Get early access to listings that match your criteria
Never miss an opportunity again. Our personalized alerts notify you instantly.

 English$ USD · m²


Finely Finished Cottage Bungalow in the Avenues with a 2-car Tandem Garage. The inviting front entry is embellished with cool and calming colors and transitions into the open living areas. The living room is appointed with an attractive gas fireplace flanked with built-in bookcases. The large front and side windows are original and decorated with smaller panes of glass and bring in an abundance of natural light. Double paned windows are found throughout the remainder of the home. The dining area has a coffered ceiling, bench seating and opens into the remodeled kitchen. The kitchen’s custom white wood cabinetry extends to the ceiling for added storage and is complemented by the white subway tile backsplash and Quartz countertops. The cozy primary bedroom has a walk-in closet and is serviced by a beautiful bath with a white subway tile shower with euro-glass shower doors, hexagon tile flooring, wainscotting and a custom vanity. The main level has newer maple flooring, a second bedroom, office, and spacious mudroom with closets. The lower level has a bedroom suite with an egress window, living area and a newly remodeled full bath. There is also a fully equipped laundry room with double sinks. All the gardens are professionally designed and landscaped. Under the majestic Sycamore trees in the front yard’s parking strip are spreading sumac and alongside the front walkway are an assortment of xeriscapes plants to enjoy from the shaded front porch. The newly installed landscaped gardens in the backyard have been planted with a colorful array of trees and shrubs. The yard has artificial turf with essential drainage provisions and is fully enclosed with new fencing. There is a stone patio and a gazebo to admire the views of the Wasatch Mountain range and a pathway leading to the 4- car garage. The 2 car-tandem garage is 24’X 30’ and is accessible from the alley. There is also off-street parking alongside the home. Just one block from Lindsey Gardens.
…By Summit Sotheby's International Realty


Rare opportunity to own one of St. Mary's most desirable lots, ideally located adjacent to Bonneville Golf Course in one of Salt Lake City's premier neighborhoods. This impressive 5-bedroom, 6,502 SF home sits on a generous 0.38-acre lot, offering exceptional space and flexibility. The home features three private entrances and three separate living areas, each with its own kitchen, bathroom, and laundry-ideal for multigenerational living or extended family. The main level boasts dark hardwood floors, white cabinetry, plantation shutters, a spacious kitchen with a large island, dining area, and great room perfect for entertaining. The lower level offers a full mother-in-law suite, while another private apartment on the main level can be connected to the home or accessed separately. New Upstairs A/C and basement furnace in 2025. Deck upgrade in 2026. Abundant storage, a unique layout, and a prime location make this a truly special opportunity!
…By Annonceur International


This is one of those streets people wait for. Tucked away on a quiet cul-de-sac in Federal Heights, where mature trees and exceptional homes define one of Salt Lake City's most established neighborhoods, 1714 E. Fort Douglas Circle offers an expansive setting, sweeping mountain and city views, and nearly half an acre-just minutes from the University of Utah, downtown Salt Lake City, world-class skiing, and more than 100 miles of nearby hiking and biking trails. Designed to evolve with every stage of life, the home balances grandeur with comfortable everyday living. Beautifully updated, the kitchen pairs Carrera marble with a new Wolf range and a butler's pantry finished in custom French blue cabinetry. The adjoining balcony is perfect for outdoor dining, while the light-filled great room showcases floor-to-ceiling windows and mountain to city views. The private primary suite features two fireplaces, a timelessly renovated Calacatta marble bath, dual closets, and its own balcony. Multiple ensuite bedrooms, a spacious walk-out lower level with a kitchenette, two bonus rooms, and a refinished sport court provide exceptional flexibility for multi-generational living, entertaining, guests, work, and recreation. Outside, lush landscaping, blooming hydrangeas, and inviting gathering spaces create a peaceful setting. A rare five-car garage with EV charging, along with extensive updates including a new roof, tankless water heater, furnaces, and air conditioning, complete the home. Timeless in its architecture, generous in its scale, and exceptional in its setting, this is one of Federal Heights' most compelling luxury opportunities. Square footage figures are provided as a courtesy estimate only and were obtained from county records. Buyer is advised to obtain an independent measurement.
…By Annonceur International


If you've been waiting for a true mid-century modern home, this is the one. Massive floor-to-ceiling windows flood the space with natural light and create that perfect connection between inside and out. The single-level layout is both functional and inviting, with open living spaces that make everyday life easy and entertaining even easier. Whether you're hosting friends, throwing open the doors for a summer BBQ, or just enjoying a quiet morning coffee, the seamless indoor-outdoor flow makes this home feel larger than life. The best part? All the work has already been done. Every part of the home has been thoughtfully upgraded, including a new furnace and A/C, so you can move in and start enjoying it from day one. There's even a dedicated dog wash station for muddy paws after a day outside. Stylish, bright, and completely move-in ready, this is the kind of home that rarely hits the market!
…By Annonceur International


In the heart of majestic Gilmer Park, this charming and exceptionally well-maintained home offers a beautiful blend of timeless appeal, thoughtful updates, and effortless indoor-outdoor living. Set against a park-like backyard, the home is truly an entertainer's delight. The inviting open-concept living space features a chef's kitchen equipped with Thermador appliances including gas range, fridge, double ovens, microwave, and abundant counter space. The kitchen and dining area flow seamlessly into the living room, where a striking two-sided fireplace creates a warm and welcoming focal point. Step outside to the alfresco dining patio, an ideal setting for entertaining and enjoying the beautifully landscaped grounds from spring through fall. This beautifully finished three-bedroom, three-bath home offers comfortable spaces for both entertaining and everyday living. The family room provides a quiet retreat for games, movie nights, or relaxing. The spacious primary suite features an ensuite bath with separate soaking tub and shower, along with a generous walk-in closet. Additional bedrooms are generously sized, with picture windows and ample closet space. A two-car garage and generous driveway provide plenty of parking and make coming home easy. Beautifully maintained, thoughtfully updated, and designed for gracious living, this Gilmer Park home is a rare opportunity to enjoy comfort, style, and exceptional outdoor living in one inviting package. Square footage figures are provided as a courtesy estimate only and were obtained from County Records . Buyer is advised to obtain an independent measurement.
…By Annonceur International


New Incredible Price! Nestled on a quiet, tree-lined street in the heart of Millcreek, this beautifully remodeled home offers luxury, comfort, and breathtaking mountain views from nearly every window. The expansive Trex deck overlooks open green space, and with direct access to playgrounds, sports fields, and the Creekside walking trail, your backyard becomes an extension of the natural surrounding beauty. The brand new custom built treehouse adds a touch of magic for kids and adults alike. Inside, you'll find gorgeous hardwood floors, vaulted ceilings, expansive living spaces, and a gourmet chef's kitchen featuring premium Viking and Bosch appliances-the perfect space to gather and entertain. The spacious primary suite is a true retreat, complete with a spa-inspired bathroom, generous walk-in closet, and stunning views to greet you each morning. Ideally located just minutes from parks, the rec center, shopping, dining, and highly sought-after schools, this is more than just a home-it's a lifestyle. Beautifully designed for everyday living and creating unforgettable moments, this is a place where new memories are waiting to be made.
…By Annonceur International


Two fully renovated homes, one incredible 9th & 9th address. Set on a flat corner lot in the Belmont neighborhood, this rare offering pairs a beautifully restored 1907 Victorian with a detached 2 bed / 1 bath accessory home - each with its own entrance and separate gas and electric meters. The main house delivers 3 beds and 2 baths across light-filled living spaces, anchored by a remodeled galley kitchen with gas range and a private upstairs primary suite featuring a marble walk-in shower, dual vanities, and a walk-in closet. Vaulted ceilings, marble countertops, LVP flooring, smart thermostats, and an updated main-floor full bath round out the interior. Out back, 938 E Herbert Ave. offers a full kitchen and flexible living space - ideal for rental income, multigenerational living, guests, or a dedicated home office. Multi-family zoning and the walkable 9th & 9th location - minutes to the University of Utah, Westminster, Sugar House, and downtown - make this a standout for owner-occupants and investors alike.
…By Annonceur International


Prime Ninth and Ninth luxury living! Four remaining Telegraph Exchange Lofts each with astounding character, open concept living and top-quality finishes. This charming historic building has been architecturally enhanced showcasing six dramatic New York style loft spaces. These luxurious residences range from two to four bedrooms. Each has a stunning exhibition style open kitchen, distinctive windows and high ceilings. The common areas include a resort style lap pool of 75 feet, integrated spa, sauna, cold plunge, seating area and firepit. There is an expansive roof top deck for owners' enjoyment with spectacular views and grand entertainment capacity. Each unit has two car covered parking. This location is walkable to the famed Ninth and Ninth community hub loaded with restaurants, coffee shops and a variety of unique specialty shops. The central location is just minutes to the U of U, downtown and freeway access. This elegant building will be an address of prestige for years to come!
…By Annonceur International


Prime Ninth and Ninth luxury living! Four remaining Telegraph Exchange Lofts each with astounding character, open concept living and top-quality finishes. This charming historic building has been architecturally enhanced showcasing six dramatic New York style loft spaces. These luxurious residences range from two to four bedrooms. Each has a stunning exhibition style open kitchen, distinctive windows and high ceilings. The common areas include a resort style lap pool of 75 feet, integrated spa, sauna, cold plunge, seating area and firepit. There is an expansive roof top deck for owners' enjoyment with spectacular views and grand entertainment capacity. Each unit has two car covered parking. This location is walkable to the famed Ninth and Ninth community hub loaded with restaurants, coffee shops and a variety of unique specialty shops. The central location is just minutes to the U of U, downtown and freeway access. This elegant building will be an address of prestige for years to come!
…By Annonceur International


English country charm radiates from this exquisite stone residence nestled on a tree-lined street in the Salt Lake Country Club neighborhood. An island of grass in front serves as a delightful park and at once a mountain view corridor. Elegant Palladian windows in triple form highlight the faade with grand, rich wood entry doors and chiseled slate roof shingles as enhancements. Stunning hydrangeas line the front garden court. A magnificent storybook setting. The interior showcases true Old World millwork and finishes which graciously adorn the grand traditional spaces. A lovely circular staircase curves up with artistic splendor. French doors flow into a tall, dual purpose formal dining/library space with rich woodwork and a fabulous tile fireplace. The formal living room is lined with Palladian windows and exhibits moldings of soft sophistication. A marble fireplace quietly takes center stage. This home offers complete main floor living with his and her office/study spaces, a main floor master retreat, and kitchen, family and great room all connected and open, yet distinct. The kitchen has deluxe European cabinets, a family pantry plus butler's pantry. Deluxe appliances include a La Cornue range. The family space is large and cozy. The primary suite is a true destination space in a private wing with dual dressing rooms, private laundry and a spectacular luxury bath. An elevator provides access to each floor, along with triple stairways up, and two to the garden level. A beautiful upper level gallery flows to four-bedroom suites, placed in sets of two in private wings with cool den spaces in each wing. One upper level den has a fireplace and a Parisian flair. The main laundry room is upstairs. Amazing closets, deluxe and unique designer baths and glorious windows highlight all bedrooms. The lower level is the fun spot with a huge garden court and patio. A cozy fireplace, amazing wet bar and Ralph Lauren styling enhance. A theatre room has zippy, modern dcor and spaciousness for gathering. A private bedroom suite has courtyard access, a great bath, sitting room, and may double as a fitness center. Storage galore, a cedar room and a second large laundry room add to the amenity list. Tranquil gardens are terraced between the home and the guest house. A large pool, spa and slab stone patios are at center. A colonnade connects to the stone pool house with matching triple Palladian windows. The pool house is very tall and grand with living, dining and entertaining on the main level. The wide-open lower level has sleeping, game and play areas. A fabulous covered veranda at the pool house has a fireplace and overlooks the whole estate. There are three separate heated garage facilities, each with gated or secure entrances. The driveways are all heated. The total parking capacity is at least 12 cars. Commercial grade cabinets and work areas will not disappoint. This home is constructed of the very best materials with classic, timeless architectural styling. The feel is dressy yet livable and cozy. Professional dcor is evident top to bottom. This is the ultimate setting for social gatherings, entertaining or simple casual enjoyment. The location and setting are the absolute ultimate. Park City, Snowbird, Downtown Salt Lake and the airport all are within 20 minutes due to instant access. The very best schools are within easy walking distance. An architectural gem built to last!
…By Annonceur International


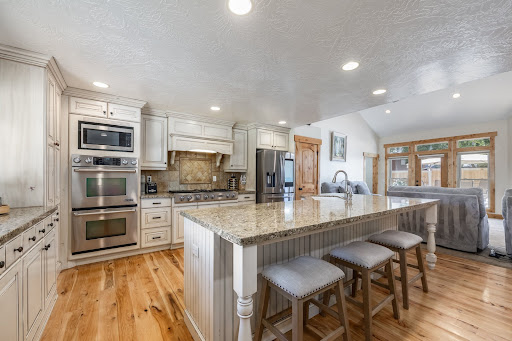

Tucked away on a desirable cul-de-sac in East Millcreek, 3711 Le Corbusier offers privacy, space, and a backyard made for enjoying. The new saltwater pool, hot tub, gazebo and new fencing create a private outdoor setting with direct access from the family room. Inside, hardwood flooring, wood-framed windows, plantation shutters, power blinds, and soaring ceilings add warmth and character. The spacious family room features a stone fireplace, great-room floor plan, and backyard access. The kitchen offers granite countertops, a large island, six-burner JennAir gas range, double ovens and oversized windows that bring in plenty of natural light. A half bath and laundry complete the main level. Upstairs, the primary suite features vaulted ceilings, large windows and an ensuite bath with two closets, jetted tub, large walk-in shower, and double vanity. Two additional bedrooms (currently combined into one) and a full bath complete the upper level.The finished basement adds two more bedrooms and a bathroom, along with flexible space for guests, an office, or recreation. Additional updates and features include newer HVAC systems serving the main and upper levels, Google thermostats, all new windows in 2024, a newer tankless water heater, smart garage door, and an extra-long two-car garage with plenty of room for storage or a workspace. Conveniently located near parks, Millcreek's dining and entertainment, and Brickyard shopping and Harmons local grocery, with access to William Penn Elementary and a highly regarded local school district.
…By Summit Sotheby's International Realty


Charming Millcreek rambler tucked beneath mature trees on a quiet and inviting street. Conveniently located near Millcreek Common and within walking distance to St. Mark's Hospital. Just across the street, a neighborhood catwalk provides easy access to Utah International Charter School's expansive natural-grass soccer field and playground. Natural light fills the home through updated vinyl windows, creating a bright and comfortable feel throughout. The white kitchen features granite tile countertops and an impressive view of the Wasatch Mountains right from the kitchen window. The home offers three bedrooms on the main level, plus a spacious bedroom downstairs with a walk-in closet. Step outside to a covered deck overlooking the fully fenced backyard, with plenty of room to relax, entertain, and cultivate your own vegetable garden. A rare-for-the-area two-car garage adds valuable parking and storage.
…By Summit Sotheby's International Realty


Luxury Meets Lifestyle in the Heart of Holladay - Welcome to the brand new home at 4442 Holladay Park Lane, a rare opportunity to own a new luxury residence in one of Utah's most sought-after communities. Thoughtfully designed for upscale comfort and effortless living, this home offers curated interiors and an HOA-maintained exterior, including full front & backyard landscaping and snow removal for driveways and walkways, so you can enjoy life's finer moments, year-round. Step inside to a bright, open-concept floor plan featuring soaring ceilings and expansive Pella windows that flood the space with natural light. At the heart of the home, a striking 12-foot kitchen island makes a statement, surrounded by floor-to-ceiling cabinetry, a spacious walk-in pantry, JennAir Gourmet stainless steel appliances including double ovens, gas range and refrigerator, and exquisite quartz countertops ideal for everyday living and stylish entertaining. The primary suite is your private retreat, complete with a custom classy closet built-in closet system, double vanities, a Euro-glass walk-in shower, a separate soaking tub and refined finishes throughout. Upstairs, a private deck off the bedroom level provides the perfect spot to take in the serene views. Additional features include a cozy gas fireplace, interior solid wood 8' doors, Toto toilets, tankless water heater, water softener, high efficiency furnace and air conditioning units, EV charging outlet in the garage, fenced backyard, and beautifully landscaped outdoor spaces. Enjoy unmatched access to everything Holladay has to offer. Located just minutes from Holladay Village, with local favorites like Harmons, 3 Cups, Caputo's Deli, The Mint, Amy Boutique, and SoHo Food Park. Nature and recreation are close at hand at Holladay Park, featuring pickleball courts, playgrounds, and lush green space. With quick access to downtown Salt Lake City, Salt Lake International Airport, and world-renowned ski destinations in Big and Little Cottonwood Canyons and Park City, Holladay Park Lane isn't just a home, it's elevated living.
…By Summit Sotheby's International Realty


3 separate detached single family homes on 0.60 acres. Nestled in the heart of coveted Holladay, this rare multifamily homestead offers an extraordinary blend of comfort, functionality, sustainability, and breathtaking views of Mount Olympus. Thoughtfully designed and carefully maintained, this one-of-a-kind property provides endless possibilities for multigenerational living, rental income, hobby farming, or creating your own private compound. The main residence features two bedrooms on the upper level along with a fully equipped mother-in-law apartment in the basement, offering flexible living arrangements. An attached garage is complemented by an impressive detached four-car garage/workshop, perfect for storage, projects, or recreational vehicles. Sustainable living is front and center with solar power installed on both the main home and a separate standalone structure toward the rear of the property. Garden enthusiasts will fall in love with the glass greenhouse, numerous raised garden beds, expansive garden spaces, and three established bee hives that make this property a true horticultural paradise. A charming courtyard gazebo creates the perfect setting for entertaining guests or relaxing in the cool evening breeze beneath the mountain backdrop. The second home offers two bedrooms, one bathroom, and its own spacious three-car garage, while the third residence is a cozy one-bedroom, one-bath cottage ideal for guests, rental opportunities, or a private retreat. With newer updates and improvements throughout all three residences, this exceptional property combines modern convenience with homestead charm in one of Holladay's most desirable locations. Opportunities like this are incredibly rare - don't miss your chance to own this remarkable Holladay homestead.
…By Summit Sotheby's International Realty


3 separate detached single family homes on 0.60 acres. Nestled in the heart of coveted Holladay, this rare multifamily homestead offers an extraordinary blend of comfort, functionality, sustainability, and breathtaking views of Mount Olympus. Thoughtfully designed and carefully maintained, this one-of-a-kind property provides endless possibilities for multigenerational living, rental income, hobby farming, or creating your own private compound. The main residence features two bedrooms on the upper level along with a fully equipped mother-in-law apartment in the basement, offering flexible living arrangements. An attached garage is complemented by an impressive detached four-car garage/workshop, perfect for storage, projects, or recreational vehicles. Sustainable living is front and center with solar power installed on both the main home and a separate standalone structure toward the rear of the property. Garden enthusiasts will fall in love with the glass greenhouse, numerous raised garden beds, expansive garden spaces, and three established bee hives that make this property a true horticultural paradise. A charming courtyard gazebo creates the perfect setting for entertaining guests or relaxing in the cool evening breeze beneath the mountain backdrop. The second home offers two bedrooms, one bathroom, and its own spacious three-car garage, while the third residence is a cozy one-bedroom, one-bath cottage ideal for guests, rental opportunities, or a private retreat. With newer updates and improvements throughout all three residences, this exceptional property combines modern convenience with homestead charm in one of Holladay's most desirable locations. Opportunities like this are incredibly rare - don't miss your chance to own this remarkable Holladay homestead.
…By Summit Sotheby's International Realty


Nestled in one of Holladay's most desirable neighborhoods, this beautifully updated residence offers the perfect blend of timeless elegance, modern comfort, and exceptional indoor-outdoor living. Situated on a picturesque .60 acre lot surrounded by mature landscaping, the home welcomes you with light-filled living spaces, refined finishes, and thoughtfully designed gathering areas ideal for both everyday living and entertaining. The spacious floor plan features generous living and dining spaces, a stunning chef's kitchen, and inviting family areas that seamlessly connect to the outdoor retreat. Expansive windows frame beautiful views while filling the home with natural light. Private bedroom suites provide elevate comfort and flexibility, including a luxurious primary retreat designed for relaxation. Step outside to enjoy professionally landscaped grounds, multiple entertaining spaces, and a backyard setting that feels like a private oasis. Whether hosting summer gatherings, enjoying quiet mornings, or spending time with family and friends, the outdoor spaces offer year-round enjoyment. Located just minutes from Holladay's premier dining, shopping, parks, and recreation, this exceptional property combines privacy, convenience, and luxury living in one of Salt Lake County's most sought-after communities. A rare opportunity to own a truly special home in an unbeatable Holladay location.
…By Summit Sotheby's International Realty


There is an ease to this Holladay townhome you notice the moment you walk in. Unlike many townhomes, the main living space is actually on the main level. Pull into the garage, bring in the groceries, and you’re home. No carrying bags up a flight of stairs just to get to the kitchen. The main floor is open and bright, with a spacious kitchen offering plenty of storage, upgraded stainless steel appliances and a gas range. The great room features a fireplace and opens to a private patio, creating an easy flow for everyday living and entertaining. Upstairs, the primary suite feels tucked away with double sinks and a walk-in closet. Downstairs, the fully finished basement offers something that can be hard to find in townhome living: genuinely useful extra space for an office, workout area, media room or additional living space. Thoughtful upgrades include separate HVAC systems for the upper level and main floor/basement, a whole-home water filtration system and custom window well covers. It’s townhome living without compromising on space, functionality or the way a home should live.
…By Summit Sotheby's International Realty


What a gorgeous home! This extraordinary custom estate is a showcase of timeless elegance, exceptional craftsmanship, and uncompromising quality. Perfectly situated on a quiet cul-de-sac with breathtaking Mt. Olympus views, this one-of-a-kind residence offers over 8,600 square feet of luxurious living where every detail has been thoughtfully designed and beautifully executed. Rich woodwork, exquisite custom millwork, stunning natural stone, soaring vaulted ceilings, handcrafted built-ins, radiant heat and solid 8-foot core wood doors create an atmosphere of warmth, sophistication, and enduring beauty throughout the home. Walls of windows flood the interior with natural light while framing spectacular mountain views. The luxurious main-level primary suite is a true sanctuary featuring vaulted ceilings, a dramatic double-sided stone fireplace, a spa-inspired bath with Jacuzzi tub, and an oversized walk-in closet. At the heart of the home, the gourmet chef's kitchen is appointed with Wolf and Sub-Zero appliances, Bosch dishwasher, built-in ice maker, beautiful custom cabinetry, and generous gathering spaces that flow effortlessly for entertaining and everyday living. The fully finished lower level with a separate walk-out entrance, expands the home's versatility with a second full kitchen, spacious family and recreation rooms, gym/game room and comfortable guest accommodations-perfect for hosting family and friends. Outdoor living is equally impressive. The professionally landscaped backyard is exceptionally private, surrounded by 8-foot walls and enhanced by extensive custom stonework, expansive paver patios and walkways, a fully equipped outdoor kitchen, wood-burning fireplace, and hot tub-creating a true backyard retreat. Completing this remarkable property is an extraordinary 5-car garage with soaring ceilings, custom cabinetry, and commercial-grade True refrigeration. Whether you're a car collector, need RV storage, or envision an indoor golf simulator or driving range, this incredible space offers endless possibilities. A rare opportunity to own one of Holladay's finest custom homes, where timeless architecture, exquisite finishes, and superior craftsmanship come together in an unforgettable luxury residence.
…By Annonceur International


This thoughtfully designed, new-construction rambler is ideally located in a neighborhood with mature trees and stately homes. Enjoy the proximity to Mick Riley Golf Course, County Ice Center, IHC Hospital, shopping, restaurants, freeway access, and many parks. Completed early in 2023, this home features a primary bedroom with en-suite on both levels, an approved rental (ADU) on the lower level with a separate entrance, energy-efficient appliances in the gourmet kitchens, solar panels with a battery backup, epoxy floors, and an electric car charger in the large three-car garage (50 AMP), HVAC split for the lower level and main level, as well as a radon mitigation system.
…By Summit Sotheby's International Realty


Set on nearly two private acres of lush gardens with a seasonal stream and private driveway, this estate is located in Salt Lake City’s prestigious Walker Lane neighborhood. The Tudor-style estate blends timeless architecture with refined modern luxury. Originally built in 1920 and thoughtfully remodeled in 2010, the residence offers approximately 5,650 square feet with four bedrooms, three full bathrooms, two powder rooms, a dedicated office space, private theater room, multiple entertaining areas, and a two-car garage in the main home. The estate also features a detached garage that includes a beautifully finished studio with a secure safe room, wet bar, fireplace, full bathroom, and garage space for up to ten vehicles. Throughout the interior, you'll find rich wood flooring, four gas fireplaces, soaring ceilings with garden framed windows, custom finishes, and integrated smart-home technology that create a sophisticated, light-filled atmosphere. The chef’s kitchen is well appointed with Thermador appliances, custom cabinetry, granite countertops, an oversized island, a walk-in pantry and a double-sided fireplace. The spacious primary suite features a fireplace, French doors to a private balcony, sun-filled sitting room, heated bathroom floors, steam shower, soaking tub, and dual walk-in closets. Outdoor living includes expansive wrap-around patios, a gas fire pit, mature trees and gardens, gorgeous lawn, raised planter boxes, and a seasonal stream offering exceptional privacy and complete tranquility. A truly rare offering in one of Utah’s most distinguished residential enclaves. Photographs included in the listing contain virtually staging of furniture and other decor and are intended for illustrative purposes only.
…By Summit Sotheby's International Realty


Just steps from the front door, enjoy a neighborhood park with a playground, gathering areas, and community BBQs. Leave the car at home and walk to TRAX for easy access throughout the city, offering a lifestyle reminiscent of European city living where dining, recreation, and everyday conveniences are within reach. Whether a secondary or primary home, it suits all needs! Walk to The Front climbing gym or Second Summit, known for its covered pickleball courts and beer hall. Downtown Salt Lake is approximately 10 minutes away, the airport is 15 minutes, and Intermountain Healthcare is just 5 minutes away. For skiers and snowboarders, four world-class resorts are less than 30 minutes from home. Light, privacy, and an unbeatable central location define this end-row townhome with a 2-story family room. Oversized windows flood the home with natural light, while its thoughtful positioning provides added privacy without looking directly into neighboring homes. The dramatic great room features soaring ceilings extending to the second-floor height, creating an open and impressive sense of space. Recent upgrades to this turnkey home include furnace replacement (2025); Heat pump replacement (2025); New thermostat with app including app to the garage; Garage door actuator replacement (2024); New carpet replacement (2026) Bright, private, walkable, and exceptionally connected-you simply cannot get much more central than this.
…By Summit Sotheby's International Realty


Welcome to this stunning, fully renovated Holladay estate where timeless design meets modern luxury. Offering 4,470 square feet of thoughtfully curated living space on nearly half an acre, this exceptional residence is tucked away on a private cul-de-sac surrounded by mature trees in one of Holladay's most coveted neighborhoods, providing a rare blend of privacy, tranquility, and convenience. Step inside to a light-filled open floor plan featuring wide-plank flooring, custom finishes, sophisticated lighting, and seamless indoor-outdoor flow. The heart of the home is a spectacular chef's kitchen featuring a 48-inch professional range, integrated refrigerator, pot filler, custom two-tone cabinetry, expansive quartzite countertops and island, butler pantry with a double oven, and abundant storage, perfect for both everyday living and entertaining. The luxurious primary suite serves as a private retreat, complete with a spa-inspired bathroom featuring dual vanities, a freestanding soaking tub, an oversized walk-in shower, and elegant designer finishes. Two additional main-level bedrooms are paired with a beautifully appointed bathroom that rivals a luxury hotel experience. Downstairs, enjoy exceptional flexibility with a fully finished lower level featuring a spacious family room centered around a cozy wood-burning fireplace, a wet bar kitchen, three additional bedrooms, and two bathrooms. Separate living spaces offer ideal accommodations for guests or the potential for a future accessory dwelling unit (ADU). Dual laundry rooms on both levels add everyday convenience. Outside, the expansive backyard offers a peaceful, private setting framed by mature trees, ideal for entertaining, recreation, or future customization. Additional highlights include an oversized 3-car garage, RV parking, generous storage, and an unbeatable location just minutes from top-rated schools, parks, shopping, dining, and mountain recreation. With its perfect blend of luxury, functionality, and location, this home presents an exceptional opportunity to enjoy the lifestyle you've always dreamed of. Don't miss your chance to make this Holladay masterpiece your own, schedule your private tour today. Square footage figures are provided as a courtesy estimate only and were obtained from county record. Buyer is advised to obtain an independent measurement.
…By Annonceur International


Tucked away at the end of a quiet cul-de-sac in one of Holladay’s most desirable gated neighborhoods, this 5,275-square-foot custom log residence sits on 1.38 private acres with sweeping views of the Salt Lake Valley. Inspired by the timeless architecture of Deer Valley, the home combines mountain character, privacy, and comfortable luxury in an exceptional setting. Designed for both entertaining and everyday living, the home features multiple expansive decks and patios that take full advantage of the views and surrounding landscape. An in-ground hot tub, outdoor audio, and frequent wildlife sightings create a true mountain retreat just minutes from the city. Inside, hardwood floors and warm architectural details complement a well-appointed kitchen with Sub-Zero and Café appliances. Recent updates include a new main-level furnace and a recently replaced air conditioning unit. A large, heated three-car garage provides additional space and convenience year-round. The location offers the best of both mountain and city living. The Cottonwood Canyons, Old Mill Golf Course, freeway access, and world-class skiing are just minutes away, with Downtown Salt Lake City approximately 20 minutes away and Park City about 40 minutes away. A rare opportunity to enjoy the privacy and character of a Deer Valley-inspired retreat with exceptional access to everything the Salt Lake Valley has to offer. Photographs included in the listing contain virtual staging of furniture and other decor and are intended for illustrative purposes only.
…By Summit Sotheby's International Realty


This Classic European-inspired estate is nestled within one of Holladay's most desirable gated communities. Just minutes from I-215, top-rated schools, parks, downtown Salt Lake City, and world-class ski resorts. Thoughtfully designed for comfort, everyday living and memorable gatherings. This spacious home also features a rare five-car epoxy’d garage and private elevator. The floor plan provides space for every stage of family life. Two luxurious main floor primary suites, a dramatic family room, with soaring ceilings, exposed wood beams, and expansive windows, creating the perfect place for everyday family gatherings, holidays, and entertaining. The gourmet kitchen is built for busy households, featuring two side-by-side double refrigerators with custom cabinetry, two dishwashers, abundant storage, and generous prep space to make hosting family and friends effortless. The walkout lower level expands the home's versatility with three additional ensuite bedrooms, providing privacy for children, teens, guests, or multigenerational living. A dedicated theater room offers the ultimate setting for movie nights and game days, while the sauna and fitness create a relaxing retreat after skiing or outdoor adventures. Step outside to 2 covered decks with a spacious backyard designed for outdoor living, where children can play, family and friends can gather, and lasting memories are made. With ample room to accommodate a 15' x 30' pool AND a standard pickleball court, the possibilities for creating your own private retreat are endless. This remarkable Holladay home offers the perfect blend of luxury, comfort, and convenience for today's family.
…By Summit Sotheby's International Realty


Enjoy easy living in this desirable end-unit townhome located in the Barrington Park community, near Meadow Brook Golf Course. This well-maintained home features new flooring throughout, creating a fresh, updated feel from the moment you walk in. The layout includes an oversized two-car garage and a private deck out back, perfect for relaxing or entertaining while overlooking the peaceful community pond. Being an end unit offers added privacy and extra natural light. The HOA takes care of the heavy lifting, including snow removal all the way to your front door, so you can enjoy a low-maintenance lifestyle year-round. Community amenities include tennis courts, playgrounds, and scenic walking areas around the pond, giving you plenty of options to get outside and enjoy the neighborhood. The HOA also covers all of the exterior maintenance on the buildings, including the roof, siding and decks. Whether you're looking for a primary residence or a low-maintenance investment, this home offers a great combination of comfort, convenience, and location.
…By Summit Sotheby's International Realty
'%20stroke='%23DDAA3A'%20stroke-width='1.909'%20stroke-linecap='square'%20stroke-linejoin='bevel'/%3e%3c/svg%3e)
Receive by email any new listing that may match your search criteria
Your criteria :
By validating this form, you accept the general conditions of use of Le Figaro Properties.
These agencies offer a selection of luxury properties vente at Salt Lake City. Feel free to contact them for personalized assistance.
