The agencies at Carlsbad
These agencies offer a selection of luxury properties vente at Carlsbad. Feel free to contact them for personalized assistance.

 English$ USD · m²


Looking for outstanding views and acreage (1.72 Ac.), where vivid sunrises and dynamic sunsets are an everyday occurrence? This is it! First time on the market in over 50 years, opportunities like this are truly rare. Perched atop a hill with unbeatable backcountry views of Indian Head Canyon and Encinitas Ranch Golf Course, combined with excellent westerly views toward the ocean, this property offers a breathtaking setting from sunrise to sunset. This gated flag-lot parcel spans 1.72 acres in coastal Leucadia, offering exceptional privacy. You'll be amazed by how much of the land is flat and usable, perfect for creating a legacy family compound, with the potential to subdivide into two oversized parcels. Current zoning is RR2 (Rural Residential-2 units per acre), with a minimum lot size of 21,500 sq. ft. The well-maintained original concrete block home has been tastefully updated over time and could potentially be retained as fantastic guest quarters. Located near the south end of Rainbow Ridge Lane, the property includes a clicker to a private gate providing convenient ingress and egress to the south, a luxury enjoyed only by this section of the street. This is a once-in-a-lifetime opportunity to enjoy the ultimate coastal lifestyle, with the beach just minutes away, along with great restaurants, shopping, and easy freeway access.
…By Annonceur International


Perched above Encinitas Ranch Golf Course in the gated Quail Ridge enclave, this fully reimagined coastal residence captures sweeping ocean, fairway, and sunset views. Created as the owner's forever home, the renovation reflects a commitment to enduring quality, with carefully selected materials and meticulous attention to detail throughout. The fully permitted renovation blends refined materials, exceptional craftsmanship, and effortless livability. European white oak wide-plank engineered flooring, custom real walnut cabinetry, natural stone surfaces, leathered Taj Mahal and Black Diamond quartzite, a marble fireplace, and imported Italian porcelain tile create a sophisticated, timeless interior. Nearly 28 feet of bi-fold doors open the main living spaces to a private resort-style backyard with pool, spa, waterfall, built-in barbecue, and panoramic views across the fairways toward the Pacific. The chef's kitchen, formal and casual living areas, wine room, downstairs den, fitness or flex room, and generous bedroom suites offer both elegance and comfort. Features include fully owned solar, EV charging, a newer roof completed in 2023, a spacious three-car garage, and side-yard space ideal for a sauna, cold plunge, or meditation garden. Minutes to beaches, coastal dining, shopping, Fox Point Farms, San Diego Botanic Garden, Hawk View Park, hiking trails, and Encinitas Ranch Golf Course. This is a rare opportunity to own a turnkey luxury residence in one of North County's most desirable communities.
…By Annonceur International


Perched above Encinitas Ranch Golf Course in the gated Quail Ridge enclave, this fully reimagined coastal residence captures sweeping ocean, fairway, and sunset views. Created as the owner's forever home, the renovation reflects a commitment to enduring quality, with carefully selected materials and meticulous attention to detail throughout. The fully permitted renovation blends refined materials, exceptional craftsmanship, and effortless livability. European white oak wide-plank engineered flooring, custom real walnut cabinetry, natural stone surfaces, leathered Taj Mahal and Black Diamond quartzite, a marble fireplace, and imported Italian porcelain tile create a sophisticated, timeless interior. Nearly 28 feet of bi-fold doors open the main living spaces to a private resort-style backyard with pool, spa, waterfall, built-in barbecue, and panoramic views across the fairways toward the Pacific. The chef's kitchen, formal and casual living areas, wine room, downstairs den, fitness or flex room, and generous bedroom suites offer both elegance and comfort. Features include fully owned solar, EV charging, a newer roof completed in 2023, a spacious three-car garage, and side-yard space ideal for a sauna, cold plunge, or meditation garden. Minutes to beaches, coastal dining, shopping, Fox Point Farms, San Diego Botanic Garden, Hawk View Park, hiking trails, and Encinitas Ranch Golf Course. This is a rare opportunity to own a turnkey luxury residence in one of North County's most desirable communities. Cross Street: Quail Gardens Dr.
…By Annonceur International


This your opportunity to live in a single story 3-bedroom home and let the permitted ADU on the second story pay you back! With solar panels and energy efficient features like a tankless water heat and mini-split system in the ADU, this home with big living spaces could be perfect for you. This home was remodeled in 2016 and upgrades have continued... tile backsplash in the kitchen, modern ceiling fixtures and a completely remodeled primary bathroom in 2024. Complete with a 6-foot soaking tub and separate shower, vessel sink and designer tile on the walls, you will have an oasis after a busy day. The primary closet is very big, with double rods and room for storage. The dining room with a real wood fireplace is warm and inviting. The ADU, built with permit in 2024, is up a private staircase inside a private yard. The complete kitchen has a sit-up island and great storage. The ADU comes with an all-in-one washer/dryer, with room for separate units. Nice and bright with good air flow, there is a mini-split unit in both the living area and bedroom. The back yard for the main home is landscaped and has a sit-up fire table and built-in BBQ island ready for making memories! Come see this property to understand its potential.
…By Annonceur International


Stunning renovated coastal family home in a quiet cul-de-sac with easy freeway access and sweeping sunset views. Thoughtfully remodeled inside and out with level-4 smooth walls, luxury vinyl plank flooring, new black-frame windows and doors, a new HVAC system, new electrical/plumbing, and designer lighting. Gourmet Viking kitchen with dual-tone cabinetry, a pot filler over a 6-burner range, under-cabinet and toe lighting, strategically placed and hidden outlets, plus a remodeled laundry. Luxurious primary suite with elegant tub, dream walk-in closet with organizers, updated baths with lighted mirrors, and a main-level bedroom perfect for guests or family. Exceptional outdoor living: extended patio with pergolas, lush turf, kid-friendly gardens, custom putting green, dedicated RV/toy parking, outstanding exterior lighting, and lighted stairs for soft nights. Newly built garage with Tesla charger and attic storage, Cava wine room, and abundant private luxury touches-turnkey, move-in ready for modern coastal living.
…By Annonceur International


Introducing The Fox Point Coastal Estate- a one-of-a-kind single-level dual-residence modern retreat in the heart of coveted Encinitas, California. Set on a flat, usable . 47-acre corner lot, this private haven is immersed in gentle ocean breezes, sun-drenched afternoons, and the soft sound of birds chirping through lush surroundings. Thoughtfully designed for both comfort and flexibility, the property features two beautifully updated, single-level residences—ideal for multi-generational living, guest accommodations, or income potential. The main residence includes 3 bedrooms and 2 bathrooms across approximately 2,050 square feet, thoughtfully updated to reflect a relaxed coastal aesthetic. Complementing the main home, a detached 2-bedroom, 2-bathroom ADU, built in 2018, adds an additional 1,022 square feet of private, well-appointed living space. Expansive outdoor areas invite effortless indoor-outdoor living, with ample room to gather, garden, or unwind in the coastal air. A detached office or art studio adds creative versatility, while covered parking accommodates an RV, boat, or sprinter van with ease. The property is further enhanced by 32 owned solar panels, supporting energy efficiency and long-term value. The Fox Point Coastal Estate is a rare offering where single-level living, space, serenity, and modern convenience converge in one of Encinitas’ most desirable neighborhoods.
…By Annonceur International


Within Fox Point Farms, opportunities like this are exceptionally rare-where ocean views and farm-front living come together in one remarkable home. Perched on a premium corner, this exceptional end-unit residence captures sweeping views of both the organic farm and the Pacific Ocean, all from a light-filled, elevated vantage point, where every window frames something beautiful. A dramatic, light-filled entry sets the tone, anchored by a sculptural designer chandelier and soaring ceilings that immediately draw your eye upward. As an end unit, natural light pours in from multiple exposures, enhancing the home's airy, coastal feel. Thoughtfully designed to live like a two-bedroom, the spacious loft offers incredible flexibility as a guest space, office, or creative retreat. The interior is richly upgraded with a custom built-in cabinetry wall, woven designer wallpaper in the primary suite, and a boutique-style California Closet system within a large walk-in closet, offering both style and exceptional functionality. The primary bath is equally refined, featuring black marble flooring in the shower and an upgraded glass enclosure, while the kitchen and living areas flow seamlessly to a private outdoor space complete with custom sun-filtering drapery-perfect for effortless indoor-outdoor living and soaking in those rare farm-meets-ocean views. Additional enhancements include custom blackout shades, a soft water system, designer lighting and finishes throughout, smart home features, and paid solar for energy efficiency and long-term savings. Beyond the home, life at Fox Point Farms is truly something special. Centered around a 5.5-acre working organic farm, the community blends coastal living with a vibrant, connected lifestyle. Residents enjoy access to a striking, thoughtfully designed clubhouse featuring a state-of-the-art fitness center, yoga studio, social lounges, and a golf simulator, along with a resort-style pool, spa-inspired outdoor spaces, a dog park, community gardens, and scenic walking trails woven through edible landscapes. Just steps away, the village comes alive with local favorites like Haven Farm + Table, Harvest Market, Fox Point Brewing, Fox Point Roasters, and more-plus regular yoga classes, live music, and community events that create an energy unlike anything else in Encinitas. Ideally located just minutes from Encinitas' iconic beaches, world-class surf, and renowned golf courses, including Encinitas Ranch Golf Course, this home offers the ultimate blend of relaxation and recreation. Whether you're seeking a full-time residence or the perfect coastal retreat, this home delivers a true getaway experience-where mornings start with ocean air and farm views and evenings end with sunsets and community connection. With strong demand and limited opportunities within Fox Point Farms, homes like this tend to be claimed quickly, making this a rare chance to own in one of San Diego's most distinctive and sought-after communities.
…By Annonceur International


Perched dramatically on the bluff above Stone Steps Beach, this award-winning oceanfront architectural masterpiece offers commanding, unobstructed panoramic views of the Pacific Ocean and coastline from one of Encinitas’ most coveted streets. Designed by renowned architect Steven Lombardi and entirely rebuilt to custom specifications, the residence embodies the ultimate Southern California coastal lifestyle with seamless indoor-outdoor living and extraordinary attention to detail throughout. Spanning approximately 2,217 square feet, the home features three bedrooms plus an optional space, three baths, and a two-car garage, along with owned solar. A striking blend of natural woods, metals, stone, and expansive glass defines the architecture, creating a light-filled, airy environment that frames ocean views from multiple vantage points. Skylights, oversized windows, and disappearing glass doors allow natural light to filter throughout the home while capturing the ever-changing seascape. The heart of the home is the dramatic great room, where raised Douglas Fir ceilings, a custom gas fireplace, and pocket doors open effortlessly to an ocean-view terrace. Perfect for entertaining or soaking in sunsets, whitewater views, and the sound of the surf. The gourmet kitchen is clad in professional-grade appliances, poured and polished concrete countertops, Douglas Fir cabinetry, natural stone accents, and caramelized bamboo flooring.
…By Annonceur International


VIEWS! VIEWS! VIEWS! This stunning home sits on a peaceful cul-de-sac and offers jaw-dropping panoramic views of the ocean, rolling mountains, vibrant sunsets, and twinkling city lights. Spanning 3,717 sq. ft., this residence seamlessly blends timeless elegance with modern, open-concept living. Step through a private gated courtyard into a dramatic two-story foyer, graced by rich engineered hardwood flooring and framed by oversized picture windows that immediately capture the serene views. From there you’ll find the formal living and dining rooms that flow effortlessly into the heart of the home, the recently renovated chef’s kitchen.This kitchen features sleek quartz waterfall countertops, stainless steel appliances, a spacious center island with seating, a walk-in pantry, and a convenient butler’s pantry. This kitchen is designed for both daily living and effortless entertaining. The adjoining expansive family room, complete with a cozy fireplace, offers the perfect space to gather and unwind. The thoughtfully designed floorplan includes a main-floor bedroom with a full bath—ideal for guests or multi-generational living—as well as a large laundry room with sink and ample storage. Follow the winding staircase to the built-in office nook with picturesque views, and then to the versatile bonus room perfect for media room, playroom, or home office and three generously sized secondary bedrooms. The expansive primary suite boasts large completely remodeled Trex balcony and offers a serene outdoor retreat with breathtaking views to enjoy your morning coffee or take in the evening breeze. The sunlit en-suite bathroom boasts stunning ocean views, dual vanities with Silestone countertops, a luxurious soaking tub, a separate glass-enclosed shower, and a spacious walk-in closet. Step outside to the private backyard and be immediately mesmerized by the epic sweeping views, enjoy evenings by the cozy firepit and dinners under the covered patio. This space was made for relaxing and entertaining alike. Practicality meets luxury with the attached three-car garage, which includes overhead storage and a spacious driveway. Additional features of this exceptional home include dual-zone A/C, smart home technology, and a whole-house water filtration system.
…By Annonceur International


No HOA or Mello Roos with this 3,077 sq ft home. Set on an expansive 1.29-acre lot, enjoy privacy and amazing views in a peaceful setting. Natural light pours into this home with 3 bedrooms, 2.5 bathrooms, and a renovated studio apartment with its own kitchenette and bath; ideal for extended family, guests, or rental use. The main living area features an open layout with tall beamed ceilings and large windows that bring in natural light and showcase the spectacular surrounding views. The space feels open and functional, with a layout thats easy to live in. The kitchen offers generous counter space, a walk-in pantry, and connects directly to the main living and dining areas, as well as the oversized deck. Upstairs, a loft overlooks the main level and includes an oversized closet/bonus space, providing a flexible space for a home office, gym, or additional living area. The primary bedroom is spacious and private, with room for a sitting area or workspace. It includes an oversized cedar-lined closet, an en-suite bathroom, and access to two separate decks. The additional bedrooms are comfortably sized and share an updated Jack-and-Jill bathroom. Outside, the property is quiet and peaceful, with mature landscaping and a variety of fruit trees, including orange, kumquat, lemon, guava and more. The patio and outdoor areas offer multiple places to relax or gather, all with a sense of peace and privacy. Located close to shopping, schools, parks, and Lake San Marcos, this property offers space, flexibility, and a setting thats hard to find.
…By Pacific Sotheby's International Realty


Welcome to this spotless, turn-key home in “The Peak,” a gated Lennar community built in 2021. This light and bright, solar-powered home offers the perfect blend of comfort, style, and convenience. Featuring 3 spacious bedrooms and 2.5 baths, the interior showcases modern finishes, stainless steel appliances, in-home laundry, a private patio, and an attached 2-car garage with car charger. Residents enjoy resort-style amenities including a community pool/spa, picnic BBQ, a dedicated children’s play area with its own BBQ and grill patio space, and ample guest parking in a dog-friendly neighborhood with multiple grassy walking paths. An added bonus for buyers: this home may be eligible for FHA financing and also offers the potential for an assumable low interest 2.75% loan, making it an exceptional opportunity in today’s market.
…By Pacific Sotheby's International Realty


There are 21 miles of coastline in San Diego County. Only a handful of properties sit directly on the bluff - and only one controls 100 uninterrupted feet of it, flanked by empty lots on both sides. 806 4th Street is not just a home. It is a land position that cannot be recreated. From La Jolla to San Clemente, the Pacific is yours - unobstructed, private, permanent. The 5,365 sq ft estate behind it is extraordinary. But the ground it stands on is irreplaceable. Step through a gated entry into a world of sophistication, where a dramatic fire and waterfall feature sets the tone for this architectural masterpiece. The home boasts 2,400 sq. ft. of brand-new ocean-view decking, creating multiple entertaining spaces to soak in panoramic sunsets and city lights. Inside, discover a massive living area with floor-to-ceiling ocean views, a cozy fireplace, and a complete bar for entertaining. The gourmet kitchen, featuring its own fireplace, flows seamlessly to an outdoor BBQ area-ideal for hosting gatherings. Unwind in the saltwater pool and grotto, or enjoy the tranquil koi pond and tropical landscaping. The primary suite offers breathtaking ocean views and a spa-like ensuite, while additional bedrooms include designer bathrooms and private sitting areas. An attached ADU with full kitchen, bath, and laundry provides flexibility for guests or extended family.
…By Annonceur International


Gorgeous home in the highly desirable Old Creek Ranch community, ideally located on the border of Carlsbad and San Elijo Hills. This spacious residence features 5 bedrooms + office and 4.5 bathrooms, including a first-floor bedroom with an en-suite bath and a private upstairs junior suite. The open-concept floor plan offers soaring ceilings, abundant natural light, beautiful flooring, plantation shutters, and a gourmet kitchen with granite countertops, stainless steel appliances, a large center island, and a walk-in pantry. The luxurious primary suite features a spa-inspired bath with dual walk-in closets, a soaking tub, and separate shower. Enjoy a private, beautifully landscaped backyard with peaceful hillside views. Additional highlights include solar and home gym. Just minutes from the beach, top-rated schools, parks, hiking trails, shopping, and dining, this turn-key home offers the perfect combination of comfort, convenience, and location.
…By Pacific Sotheby's International Realty


Welcome to this beautifully maintained Seagate Village home offering the perfect blend of comfort, space, and coastal living. Featuring 4 bedrooms, 2 full bathrooms, a powder room, and approximately 1,967 square feet of living space, this thoughtfully designed floor plan provides room for everyone with spacious living areas, abundant natural light, and a seamless flow for everyday living and entertaining. Situated on a desirable corner lot with no homes directly behind, the property enjoys added privacy, peaceful surroundings, and an open feel rarely found in today's market. The private backyard is perfect for relaxing, entertaining, and enjoying Encinitas' year-round coastal climate. Residents enjoy access to Seagate Village amenities including a pool, spa, tennis courts, pickleball courts, and volleyball courts. Located within highly regarded school boundaries and just minutes from beaches, shopping, dining, parks, and trails, this home offers an exceptional opportunity to enjoy one of Encinitas' most sought-after coastal communities. With its desirable location, functional floor plan, and wonderful community amenities, this is a place you'll be proud to call home. SOUGHT AFTER ENCINITAS... DON'T LOOK ANY FURTHER, THIS IS A DIAMOND!
…By Pacific Sotheby's International Realty


Price reduced! Don't miss this beautiful gated 1.79 acre property in North Vista, with a lovely custom home plus a building with one ADU and other income-producing areas. The main house is a large 2913 sq ft custom single story home, which sits at the top of a hill with panoramic country views off the back. Home has 3 bedrooms including a spacious primary suite and 2.5 bathrooms, all on one level, and a large 3+ car garage. Imported stone floors flow through the home, with gorgeous stonework in the custom kitchen and bathrooms. Large common room has a beautiful fireplace, vaulted ceilings and offers lovely views. Fruit and macadamia nut trees dot the property, which has 2 gated entry points off East Vista Way. Two gravel parking areas and a 10' x 20' storage shed sit at the entry points to the property. At the bottom of the hill, just inside the main gate, is a 780 sq ft ADU within a larger 4000 sq ft building. The ADU has one bedroom, and one bathroom plus a bonus room. Main home is currently rented for $4300 and ADU is rented for $2000 (information per seller). Remainder of 4000 sq ft building is permitted as 'rec room', 'garage' and 'tool room'. Many opportunities for additional income renting these spaces as well, for a variety of uses. Parts are already income-producing. You must see the property to appreciate all the possibilities, from car and RV storage to agricultural uses, and multi-generational living.
…By Annonceur International


A neighborhood gem with leafy privacy and fresh modern interiors, this 3BR, 2BA residence showcases everything we love about the Encinitas lifestyle. Thanks to its southwest orientation and native landscaping, the home is light, peaceful & deeply connected to its surroundings. The corner unit features vaulted ceilings, grassy side yard, and flex floor plan w/ two options for primary bedroom. Remodeled & move-in ready, the material palette is crisp w/updated kitchen, bathrooms & clean finishes throughout.
…By Pacific Sotheby's International Realty


Welcome to 518 Sheffield Avenue, where everyday living feels like a coastal retreat in the heart of Cardiff, in the Composer District. Tucked behind an automatic privacy gate on a low-traffic street west of I-5, this 6-bedroom, 4.5-bathroom residence offers the perfect blend of comfort, function, & lifestyle. Spanning approx. 3,826 square feet across two levels, the home is thoughtfully designed for modern family living. A highly desirable main-level en-suite bedroom, ideal as a guest suite or “Nana’s room,” adds flexibility for multigenerational living. Upstairs, all additional bedrooms provide a cohesive layout perfect for families, while the spacious primary suite features dual walk-in closets and an expansive bathroom retreat. Natural light pours through abundant windows, highlighting the home’s architectural character and seamless flow. Multiple fireplaces in the living room, family room, and primary bedroom create warm, inviting spaces throughout. The upgraded kitchen, complete with a Sub-Zero refrigerator, opens effortlessly to indoor and outdoor gathering areas, making day-to-day living and entertaining feel effortless. Butler's pantry included. Outside, a private courtyard and beautifully curated backyard designed for connection and relaxation come complete with a fire pit, fountain, pergola, and outdoor BBQ. Trail access to Encinitas Community Park, Seaside Market, Cardiff Elementary, local dining, shopping, and some of North County’s best beaches, this home offers exceptional walkability and a vibrant coastal lifestyle.
…By Annonceur International


Welcome to 518 Sheffield Avenue, where everyday living feels like a coastal retreat in the heart of Cardiff, in the Composer District. Tucked behind an automatic privacy gate on a low-traffic street west of I-5, this 6-bedroom, 4.5-bathroom residence offers the perfect blend of comfort, function, & lifestyle. Spanning approx. 3,826 square feet across two levels, the home is thoughtfully designed for modern family living. A highly desirable main-level en-suite bedroom, ideal as a guest suite or “Nana’s room,” adds flexibility for multigenerational living. Upstairs, all additional bedrooms provide a cohesive layout perfect for families, while the spacious primary suite features dual walk-in closets and an expansive bathroom retreat. Natural light pours through abundant windows, highlighting the home’s architectural character and seamless flow. Multiple fireplaces in the living room, family room, and primary bedroom create warm, inviting spaces throughout. The upgraded kitchen, complete with a Sub-Zero refrigerator, opens effortlessly to indoor and outdoor gathering areas, making day-to-day living and entertaining feel effortless. Butler's pantry included. Outside, a private courtyard and beautifully curated backyard designed for connection and relaxation come complete with a fire pit, fountain, pergola, and outdoor BBQ. Trail access to Encinitas Community Park, Seaside Market, Cardiff Elementary, local dining, shopping, and some of North County’s best beaches, this home offers exceptional walkability and a vibrant coastal lifestyle.
…By Annonceur International


STUNNING HOME in the highly sought-after Bella Vista enclave of San Elijo Hills, gracefully positioned on a premium lot. A grand entry with soaring ceilings welcomes you into light-filled interiors and a highly functional floor plan featuring a main-level bedroom and full bath, dedicated office, spacious loft, and generously sized secondary bedrooms. At the heart of the home is a gourmet kitchen showcasing quartz countertops, a designer backsplash, stainless steel appliances, and an expansive center island that seamlessly connects to the family room and outdoor living spaces. Designed for both entertaining and everyday enjoyment, the backyard offers a California room, paver patios, fire bowls, and a custom fountain and water feature. The luxurious primary suite provides a peaceful retreat, while the expansive yard offers ample room to gather, play, or enjoy gorgeous sunsets. Additional highlights include owned solar, smart home integration, whole-home surround sound, plantation shutters, crown molding, updated flooring, and refreshed interior and exterior paint. Ideally located near scenic trails, parks, and award-winning Double Peak K-8. Additional features include owned solar, Nest and security camera systems, motion-sensor exterior lighting, whole-home surround sound, plantation shutters, crown molding, and updated flooring throughout. The home is equipped with a 75-gallon water heater and a programmable recirculation pump. Thoughtful smart-home integration and numerous recent improvements reflect pride of ownership and enhance both everyday comfort and convenience in this exceptional Bella Vista home.
…By Pacific Sotheby's International Realty


Magazine-Worthy Living Meets Multi-Gen Flexibility in Gated Mission Circle! Step into a home that feels straight out of a design magazine-where every inch has been thoughtfully designed and every detail intentionally elevated. Located in the gated Parkside at Mission Circle community, this stunning residence blends modern sophistication with warm, coastal Mediterranean-inspired style. From the moment you enter, you'll notice the layered textures, custom finishes, and beautifully curated moment spaces throughout-perfect for morning coffee, quiet reading, or evening cocktails. The expansive kitchen is both functional and striking, featuring quartz countertops, a walk-in pantry, designer touches, and a statement stove surround that anchors the space while overlooking a custom-built fireplace and mantle. Decorative ceiling beams add warmth and architectural interest, creating a seamless flow for everyday living and entertaining. One of the home's most exceptional features is the private Next Gen suite-a fully self-contained one-bedroom apartment complete with its own entrance, living room, full bathroom, kitchenette (with refrigerator, sink, and microwave), and separate laundry hookups. Ideal for multigenerational living, long-term guests, older children, or potential rental income, this space offers flexibility that is incredibly rare. Upstairs, the primary suite is a true retreat-offering dual oversized walk-in closets and a spa-inspired bathroom designed for both beauty and relaxation. Enjoy a deep soaking tub, separate shower, and a serene, light-filled atmosphere that feels more like a luxury hotel than a typical home. A spacious upstairs bonus area provides the perfect flex space for a media room, game room, office, or additional lounge-adapting effortlessly to your lifestyle. The large upstairs laundry room adds everyday convenience exactly where you need it. Step outside to a beautifully designed backyard retreat featuring a covered California room, thoughtfully curated landscaping, and mature olive trees that bring both privacy and charm. Whether hosting gatherings or enjoying a quiet evening outdoors, this space offers a peaceful, elevated setting. Even the smallest details have been considered-from a custom under-stair closet to intentional design elements throughout-making this home truly one of a kind. Additional highlights include paid solar with a partial home backup battery under NEM 2.0, offering enhanced energy efficiency, lower utility costs, and added peace of mind during outages. Beyond the home itself, the community offers a true neighborhood feel-where neighbors connect, kids play, and traditions like food truck Fridays, holiday bike parades, and festive Halloween celebrations bring everyone together. This is more than just a home-it's a lifestyle, a retreat, and a rare opportunity to own a truly standout property in one of San Marcos' most sought-after gated communities.
…By Annonceur International


Nestled in the heart of Olivenhain within the city of Encinitas lies this spectacular equestrian sanctuary. Just 7 miles from the coast and situated on 10 usable acres of beautifully manicured grounds, is an expansive main residence, a guest home, a caretaker’s living quarters and all the amenities of a horse lover's dream. The main home’s lodge inspired architecture is cozy and inviting with gorgeous, exposed wood beams, stone lined walls, hand-carved Torrey Pine interior doors, and several interior courtyards that accent the home. Stunning views of the lush landscape, horse pastures and a beautiful show barn are visible from the main residence. The current owner spared no expense bringing the grounds to perfection within the last year and a half by adding beautiful shelters in each of the 3 irrigated pastures, reimagining the main barn with all new interior walls, feeders, mats, a wash area including new turn-outs, and a brand-new, gable breezeway pole barn. Additional improvements include the planting of over 25 fruit trees in a beautiful grove, solar lit pathways throughout, fresh new landscaping and the design and implementation of several irrigation and plumbing systems to benefit and improve the ranch. This property operates as a working horse ranch with room for 20 horses including a Eurociser, a large riding arena with a viewing platform, numerous fenced paddocks, several storage buildings for ranch equipment and hay, rooms for feed and supplements, a gym with a golf simulator system, and a well with filtration system. With close proximity to the town and coast of Encinitas, along with direct access to miles of walking and riding trails, this property provides for the utmost privacy with a community feel. 3113 Camino del Rancho is a rare gem in the historic town of Olivenhain.
…By Annonceur International


Perched on 5.4 scenic acres, Villa Latigo e Cavalli is a masterfully crafted equestrian estate where Old World European charm meets California coastal beauty. A winding stone-lined drive leads to a grand main residence and two guest houses, capturing sweeping ocean views and offering abundant space for multi-generational living or private hosting. Enjoy resort-style amenities including a sparkling pool, jacuzzi, sauna, and open-air yoga pavilion—plus the assurance of two dedicated generators (house & barn) and a 5,000-gallon emergency water tank for total peace of mind. For the equestrian professional or passionate rider, the estate showcases an Olympic-size dressage arena and a round arena, both with premium waterless footing. The luxury barn includes 10 oversized in-and-out stalls, each with its own fan, stainless-steel automatic waterers, horse-mattress flooring, and metal hoses for effortless cleaning. Supporting facilities include an office, kitchenette, luxing room, feed room, laundry, and bathroom. Completing the grounds are six grass pastures, six dirt turnouts, seven cross-tie stations, and a dedicated hay barn. Combining elegant architecture, panoramic coastal scenery, and world-class equestrian amenities, Villa Latigo e Cavalli offers a rare opportunity to own a private sanctuary of beauty, sophistication, and refined country living.
…By Pacific Sotheby's International Realty


Welcome to 20790 Fortuna Del Norte, a rare and soulful gated property where nature, privacy, and intentional living come together in perfect harmony. Set on over two and a half private acres with sweeping panoramic views, this fully reimagined modern farmhouse retreat offers a lifestyle that is both grounding and elevated, designed for those who value space, serenity, and connection to the outdoors. The approximately 1,500 sq. The ft. main residence has been thoughtfully transformed with a focus on light, flow, and well-being. Soaring open-beam ceilings, wide-plank LVP flooring, and a dramatic custom wood-burning fireplace create a warm, inviting atmosphere, while expansive windows frame the surrounding landscape, bringing the outside in at every turn. At the center of the home, the chef's kitchen is both beautiful and functional, featuring an oversized waterfall-edge quartz island, black stainless appliances, and curated finishes that make everyday living feel elevated. The open-concept design seamlessly connects indoor and outdoor spaces, creating an effortless rhythm for both quiet mornings and lively gatherings. Step outside and the experience deepens. Multiple outdoor living spaces have been designed to restore and inspire, from the expansive view deck where sunrise coffee becomes a daily ritual to the private spa and sauna, offering a true at-home wellness experience. Meandering paths, mature trees, and a 2-person infrared sauna-thoughtfully curated spaces invite moments of pause, connection, and reflection. The approximately 600 sq. ft. An ft. detached guest house adds incredible flexibility, complete with a kitchen, full bath, and loft, ideal for extended stays, creative space, or income potential. Whether hosting guests or creating a private retreat, this space lives beautifully independent from the main home. Beyond its current beauty, this property offers a rare opportunity and room to grow. The expansive grounds provide space to expand the main residence, add additional structures, or create a more robust compound-style estate. With usable land and a natural setting, there is also potential for equestrian use, gardens, or hobby farming, allowing you to truly tailor the property to your lifestyle. The land itself becomes part of the experience, offering both freedom and future potential in a way that is increasingly hard to find. Located within the Rancho Santa Fe School District and just minutes to San Elijo Hills as well as shopping, dining, and the beaches of North County, this property offers the rare balance of seclusion and convenience. This is more than a home; it's a lifestyle. A place to slow down, breathe deeper, and live more intentionally, with the space to grow into whatever comes next. Truly one of a kind.
…By Annonceur International


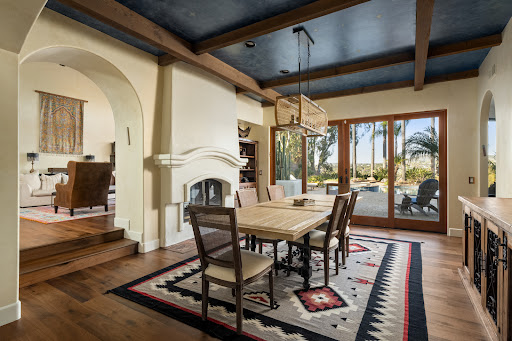
Set on a quiet cul-de-sac behind the gates of South Pointe Farms, this refined estate sits on two acres with sweeping views of rolling hills. Thoughtfully updated with modern touches, the home features white oak floors, soaring ceilings with decorative wood beams, arched doorways, wrought-iron balustrades, a pre-paid solar lease, and new windows and doors that frame picturesque vistas throughout. A dramatic foyer flows into the formal living and dining rooms with a double-sided stacked-stone fireplace overlooking the entertainer’s backyard. Anchored by a granite island with bar seating and premium Wolf appliances, the chef’s kitchen opens to a spacious family room with a custom tiled fireplace, coffee bar, and knotty alder built-ins. The coveted main-level primary wing offers a luxurious renovated bath with dual vanities, steam shower, soaking tub, and walk-in closet, plus an adjacent office with custom built-ins. Two additional downstairs bedrooms feature updated ensuite baths, while upstairs a light-filled hallway leads to three more bedrooms, including an ensuite with a reading nook and beautifully remodeled bath. The fully fenced backyard showcases drought-tolerant landscaping, a covered patio, saltwater pool and spa with safety fencing, a grassy dog-run area, and a gentle slope leading to a flat pad ideal for a future sports court. A rare blend of privacy, beauty, and everyday comfort in a setting designed for elevated living.
…By Pacific Sotheby's International Realty


Magical White Water Views in a Quiet Cul-De-Sac. Prepare to be swept off your feet by breathtaking ocean views in this exquisitely designed coastal retreat, nestled in one of San Diego’s most sought-after beach towns: Cardiff-by-the-Sea. Tucked away on a quiet cul-de-sac, this stunning home offers the perfect blend of laid-back beach living & refined luxury. Step inside to find wide plank engineered wood floors & a beautifully reimagined chef’s kitchen featuring top-tier finishes, custom cabinetry, and a dedicated wine closet. The main level includes a formal living room, elegant dining room, and a cozy family room complete with surround sound & a romantic fireplace. A spacious downstairs bedroom with en-suite bath & separate entrance is currently set up as a deluxe office with French doors leading to the backyard. With built-in features & its own private access, it’s the ideal setup for a guest suite, ADU, or first-floor primary retreat. Upper primary retreat, featuring vaulted ceilings, a fully organized walk-in closet, a spa-inspired bathroom features a five-piece layout with dual vanities, an oversized travertine shower, and a luxurious soaking tub. 2 additional bedrooms are connected by a wraparound deck. Out back, enjoy low-maintenance artificial turf, a professional-grade putting green, expansive Trex deck, and a sleek glass privacy wall that allows you to soak in the view without compromising serenity. This Cardiff gem is a true sanctuary—boasting soaring and panoramic views stretching from La Jolla to Mexico.
…By Annonceur International
'%20stroke='%23DDAA3A'%20stroke-width='1.909'%20stroke-linecap='square'%20stroke-linejoin='bevel'/%3e%3c/svg%3e)
Receive by email any new listing that may match your search criteria
Your criteria :
By validating this form, you accept the general conditions of use of Le Figaro Properties.
These agencies offer a selection of luxury properties vente at Carlsbad. Feel free to contact them for personalized assistance.
