The agencies at Borrego Springs
These agencies offer a selection of luxury properties vente at Borrego Springs. Feel free to contact them for personalized assistance.

 English$ USD · m²


Set on a generous corner lot, this private enclosed retreat embraces the peaceful rhythm of the surrounding desert landscape, with panoramic mountain views stretching across the horizon, sliding glass doors create an effortless connection between indoor and outdoor living. A single-level, 3 bedroom, 2 bath home featuring a private primary suite with ensuite bath, an open living and dining area with fireplace, and a kitchen with addl custom built-in buffet. Outside, unfolds around a completely enclosed outdoor living space with a sparkling pool, covered patio, and inviting areas for dining, lounging, and gathering beneath the desert sky. PAID SOLAR is included, along with the Adjacent Vacant Parcel on Trebuchet Dr., creating the rare opportunity to own approximately 29,889 square feet—nearly 0.69 acres—across two parcels. An attached two-car garage and additional driveway parking completes this private desert retreat.
…By Pacific Sotheby's International Realty


Elegant mountain retreat on almost 5 wooded acres. 5 generous bedrooms with walk in closets, 4.5 gorgeous baths. Front porch leads to the grand double door entry. Large formal dining room for family gatherings. 2 story family room w/ fireplace opens the huge kitchen with center island, prep sink, 5 burner range and views to the beautiful country setting. One en-suite on the first floor plus 1/2 bath. 4 BR's upstairs including oversized primary suite with sitting room and beautiful bath. Laundry room, generator, well, screened in California room, pavers patio, 3 car direct entry garage, alarm, 4 out buildings, private drive, huge unfinished attic areas, warm wood floors, and expansive mountains views enhance this legacy mountain home.
…By Annonceur International


Welcome to this private 8.57-acre equestrian-friendly mountain retreat in the heart of Mountain Center, just 20 minutes from South Palm Desert. The property consists of five fully fenced parcels, offering exceptional privacy and flexibility. With the southern boundary owned by Friends of the Desert Mountains, a nonprofit dedicated to conservation, education, and research, helping preserve the property's privacy and natural beauty. Adding to its uniqueness, the property was once the mountain retreat of Hollywood entertainer Red Skelton, who enlisted renowned architect Albert Frey to remodel the home. Original plans remain on file at the Palm Springs Art Museum, underscoring the home's architectural legacy. With no HOA, your own private well, and horse stables, this remarkable estate offers true independence, unmatched serenity, cooler desert air, and sweeping valley-wide views. The multi-level main residence captures the essence of mountain living, featuring expansive glass windows that frame endless vistas. A chef's kitchen appointed with granite countertops, double ovens, and dual sinks is ideal for gathering and entertaining. The home offers four bedrooms, including two ensuite retreats and a guest bedroom. The fourth bedroom/apartment is located on the lower level with its own private entrance and features a fully equipped apartment, complete with a living room, kitchenette, one bedroom, one bathroom, a mini-split system, and washer and dryer. This flexible space is ideal for multigenerational living, caretaker's quarters, or potential rental income. An expansive outdoor deck off the dining area provides the perfect setting for stargazing evenings, peaceful mornings with coffee, or lively weekends hosting family and friends. Equestrian enthusiasts will appreciate the five-stall stable with paddock, tack room, feed room, lighting, and running water, ready to welcome your horses. Additional highlights include a large detached three-car garage/workshop, greenhouse, a 420-foot privately owned well, and a daylight basement flex space currently used as a gym. The upper lot features a flat, graded area with electrical and water hookups supporting up to four RV parking spaces. Whether you envision a self-sustaining homestead, an equestrian lifestyle, or a peaceful private escape, this is a rare opportunity with historic significance, and endless possibilities.
…By Vista Sotheby's International Realty


This remarkable corner lot offers endless possibilities for visionary investors, developers, and entrepreneurs eager to capitalize on the burgeoning opportunities in Lithium Valley. With direct access to major highways and the distinction of being the last commercial highway corner in Salton Sea, this property is a gateway to success. Imagine the potential for a flagship commercial establishment, a cutting-edge technology hub, or a strategically positioned retail destination. The Lithium Valley's economic landscape is evolving rapidly, and this corner lot serves as a canvas for groundbreaking ventures. The 4.92 acres of land provide ample space for expansive projects, ensuring flexibility and creativity in your development plans. Whether you're considering a commercial complex, tech park, or retail destination, this prime corner lot is the canvas for your ambitious vision. Lithium Valley, renowned for its significant role in the energy sector, is witnessing unprecedented growth, making it an investment hotspot. Don't miss the chance to secure your stake in the future by owning the last commercial highway corner in the Salton Sea area. Seize this unique opportunity to shape the landscape of Lithium Valley. Act now to secure your future in one of the most promising regions for commercial development. Lot has all utilities to property line. Owner also as preliminary drawings done for a storage facility.
…By Annonceur International


Set behind the gates of Trilogy at La Quinta, this beautifully updated Tamarisk plan offers resort-style living in one of the community's most desirable locations. Positioned on an oversized lot overlooking the 7th hole (one of the signature holes), this exceptional residence combines privacy, elegant upgrades, and an outdoor setting designed for year-round enjoyment. Offering approximately 2,679 square feet with 3 bedrooms, 4 baths, and a detached casita, the home has been recently painted and thoughtfully refreshed with luxury vinyl flooring, updated interior finishes, bright designer paint tones, remodeled bathrooms, and a refined modern aesthetic throughout. Expansive living spaces are filled with natural light and seamlessly connect to the outdoor entertaining areas through walls of glass. The gourmet kitchen is designed for both everyday living and entertaining, featuring generous cabinetry, quartz counters, stainless appliances, double ovens, a large center island, breakfast bar seating, and an adjacent dining area surrounded by picture windows overlooking the pool and lush landscape. The spacious primary suite is a true retreat with direct patio access, oversized windows framing the views, a luxurious renovated bath with freestanding soaking tub, walk-in shower, dual vanities, and an impressive custom walk-in closet. Guest accommodations include an ensuite guest room plus a private detached casita ideal for visitors, office space, or multigenerational living. Outdoor living is the highlight of this home. The backyard showcases an expansive stone patio, pebble-finish pool and spa, covered entertaining areas, and mature landscaping. Additional features include a 3-car garage, courtyard entry, plantation shutters, updated lighting and fixtures, ceiling fans, and access to the premier amenities offered within Trilogy at La Quinta. A rare opportunity to own an updated view property with detached casita, private salt water pool, and exceptional indoor-outdoor living in one of La Quinta's most sought-after active lifestyle communities.
…By Annonceur International


Welcome to Black Horse Valley Ranch, a remarkable 15-acre equestrian estate perched high above Garner Valley with sweeping mountain views. This rare offering combines a private retreat, income potential and state of the art equestrian facilities along with a possible income producing green house. The main residence is a comfortable 1,600 sq.ft. home with a 3 car detached garage. Additional living space include a modest 3bd. 2ba. manufactured home and a cozy 1bd. 1ba. bunkhouse, ideal for guests or rental income opportunity. At the heart of the ranch is a gorgeous barn, designed for both function and luxury. Built with 4in. mahogany floors, it features 6 stalls, plus a dedicated foaling stall, a tack room, saddle room, jump room fertility station and an office that doubles as living quarters with a bath and shower. Upstairs, a large loft storage area provides space for equipment and feed. Equestrians will appreciate the mountaintop area with breathtaking views, while an open metal barn/workshop adds versatility for projects. This property is well-equipped with ample RV parking and hookups, wells and septic. This unique ranch offers unmatched equestrian facilities, privacy, and potential, all in a serene mountain setting just minutes from Garner Valley.
…By Annonceur International


The ever popular Monterey floor plan in the heart of 55+ Trilogy at La Quinta and Golf Club hits all the high notes. The home with 2- bedrooms, 2-full baths, and office or 3rd bedroom with barn doors, is situated on large 7,840 SQ FT lot with a deep front on a small cul-de-sac and is brilliantly positioned to capture spectacular west-facing, mountain and majestic sunset views from the front courtyard, and private backyard. Inside, the home incorporates elevated design elements in an inspired blend of modern and classic styles, and its available turnkey furnished (per inventory). The classic and popular stucco exterior and arched windows, offers a seamless flow between indoor and outdoor patio spaces. Enter the property through a custom wrought iron gate into a spacious and welcoming courtyard with custom pavers. Once inside your welcomed with a bright and airy open floor plan, nine-foot ceilings, gleaming porcelain floors, and wall of windows overlooking a covered patio, soothing waterfalls, custom built-in fire pit, and beautiful mature desert landscaping. The custom automated awning extends over the covered patio for year-round comfort. The great room is roomy and bright, with a large recessed media area that easily accommodates the largest of home theatre TV's. The spacious gourmet kitchen is gorgeous with newer Bosch stainless appliances including, a professional grade 5-burner cooktop with custom range hood, refrigerator, microwave, dishwasher, and water filtration system. Perfect for cooking and entertaining, the kitchen has an abundance of rich wood cabinets some with pull-out drawers. Custom polished granite tops the lower cabinets and large center island has room to seat four. The dining area has sliders out to the covered patio, making indoor and outdoor entertaining a breeze. A den or 3rd bedroom with barn doors overlooks the large front patio and mountain views. The primary bedroom suite is spacious with picture windows overlooking the back yard landscape and rock waterfalls. The bathroom is updated with a contemporary flair. Custom tile floors, decorator tiled walk-in shower with bench seat, dual vanities with granite, raised glass bowl sinks, and cool contemporary faucets. A linen closet and large walk-in closet complete the bedroom suite. The second guest bedroom is roomy with a closet and a newly updated full bath. The laundry is in a separate room with deep sink that steps out to the attached garage with space for two vehicles and a golf cart. A rare and beautiful property!
…By Desert Sotheby's International Realty


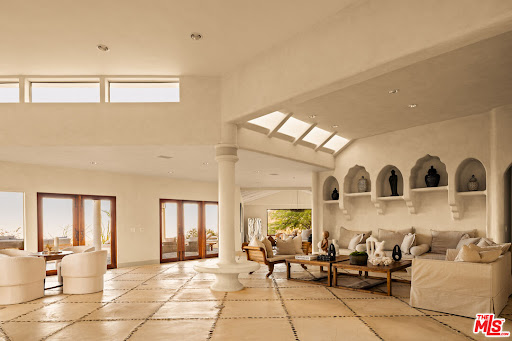

Villa Palm Seco is a desert sanctuary spanning over 18 acres and offering unparalleled privacy, peace, and panoramic views. Set within the ultra-private Royal Carrizo enclave, this gated estate is designed for inspired living and deep restoration. Its architecture draws from a Grecian indoor-outdoor design, dissolving the boundaries between nature and space. Three residences coexist with the land, embracing the desert's golden light and quiet grace. From sunrise to sunset, each bedroom is thoughtfully positioned to frame breathtaking views across the Coachella Valley. An idyllic setting for gatherings of all types & sizes, the property features multiple terraces, open-air dining areas, a cozy movie theater, and a resort-style pool and spa. The tennis court, seemingly floating above the desert floor, carries a legacy of professional play and global admiration. Whether you're seeking a restorative off-grid escape, a creative retreat, a family compound, or an investment/development opportunity, Villa Palm Seco delivers a lifestyle of unmatched versatility and world-class desert living close to everything, yet it feels a world away.
…By Annonceur International


Framed by Southern mountain views and set behind the gates of Cantera at Coral Mountain, this thoughtfully designed La Quinta residence offers a private, polished approach to contemporary desert living. Positioned on an oversized lot with two distinct outdoor living areas, the home captures coveted mountain views while offering privacy, flexibility, and a seamless connection between indoors and out. Designed with both comfort and efficiency in mind, the open concept interior is enhanced by custom window coverings throughout and a perfectly designed layout that supports everyday ease and effortless entertaining. The kitchen serves as a central gathering space, appointed with top-of-the-line KitchenAid appliances and an Italian glass tile backsplash that adds texture and sophistication to the design. The primary suite is a private retreat, highlighted by a custom-designed shower with floor-to-ceiling tile and a frameless glass enclosure, an elegant, spa inspired finish that elevates the room. Two additional bedrooms (den could be 4th bedroom) provide versatility for family and guests. Outdoors, the grounds have been curated for low maintenance, enjoyment and visual impact. A private saltwater pool and spa anchor the space, complemented by artificial turf, a putting green, and LED landscape lighting that enhances evening ambiance. A natural gas plumbed fire pit creates a welcoming focal point, while the separation of yard spaces allows for both active and relaxed outdoor living. Additional features include an owned solar system, whole-house water filtration, and an air-conditioned garage with a dedicated 2-ton AC unit, emphasizing the home's efficiency, comfort, and year-round usability. This residence offers a composed and contemporary expression of desert living, designed for ease, privacy, and enduring appeal.
…By Desert Sotheby's International Realty


Welcome to Stone Creek Ranch, arguably the best value currently available within the community, offering one of the desert's most compelling combinations of newer construction, modern luxury, low maintenance living, and close proximity to PGA West. One of the biggest challenges buyers face when searching near PGA West is finding a home that matches the lifestyle they want today. They love the club, the six championship golf courses, the amenities, and the overall experience, but many of the homes within PGA West itself were built in the early 2000s and often require extensive updating, remodeling, and ongoing maintenance. Here, you get the best of both worlds. Located just an approximate eight minute golf cart ride to the PGA West clubhouse, this newer construction home offers modern design, newer systems, energy efficiency, and a true lock and leave lifestyle, all while enjoying low HOA dues under $250 per month. This single family residence was thoughtfully designed for the way desert homeowners actually live. While many seasonal residents initially prioritize sun exposure, they quickly realize that all day direct sun can make outdoor living difficult for much of the year. The orientation of this property is exceptional, allowing for ideal pool sun exposure while still maintaining consistent shade across the covered patio areas, creating a far more comfortable and usable outdoor experience year round. Adding to the appeal are beautiful Santa Rosa Mountain views that complete the setting. Unlike many homes in Stone Creek Ranch that still feature unfinished dirt side yards and basic backyard layouts, this property has already undergone extensive exterior improvements and landscaping upgrades. The owner has invested significantly into creating a fully finished outdoor environment featuring a beautiful pool and spa, turf landscaping, upgraded side yards, fire pit seating area, and a backyard designed for entertaining and relaxation from day one. No waiting. No construction. No additional expense. Simply move in and enjoy. Please note, the media room/office room offers flexibility and could easily be converted into a fourth bedroom if desired. New construction -- check. Low maintenance -- check. Single family home -- check. Low HOA dues -- check. Owned solar -- check. Golf cart access to PGA West (Available upon joining PGA West) -- check. Modern finishes and systems -- check. Finished backyard and outdoor living -- check.
…By Desert Sotheby's International Realty


The Great Entertainer....inside and out! Almost 6,000 sq ft of custom-built luxury living integrating the finest materials and craftsmanship to create a casual luxury living environment. 2 Bedroom, 2 bath casita with kitchenette. Interior courtyard pool and spa for privacy from the golf course with large seating area, fireplace, and bar. A great-room design interior is a fantastic entertainer's delight whether for an intimate party or mega celebration. 3 car garage plus golf cart garage. Breathtaking views with lush fairways, towering palms, and mountain vistas. Great central location to top golf course facilities, art and music festivals, polo while being tucked away in seclusion of the finest luxury lifestyle whether seasonal or year around.
…By Annonceur International


Madison's Unrivaled Trophy Estate. Poised on the most coveted block of Ross Avenue, this monumental estate commands explosive views of pristine mountains and the emerald fairways of the club's signature Tom Fazio course. With an astounding 470 feet of golf course frontage, this property is a world unto itself, sprawling across a rare triple lot, encompassing approximately 2.5 entirely flat acres. Boasting 43,760 square feet built under roof and 35,370 square feet of climate-controlled space, it stands as the largest and most magnificent residence ever constructed in the Madison club widely regarded as the most exclusive and luxurious private club in the California desert. Originally conceived in 2020 as the personal primary residence of Madison's premier residential developer, no expense was spared in its creation. The estate features two breathtaking primary suites, each a sanctuary of approximately 5,000 square feet. The ground-floor suite offers immediate access to the lush grounds, while the secluded Penthouse Suite occupies the entire second floor, offering the ultimate private retreat. The home's fresh and stylish design is a seamless fusion of the finest materials, state-of-the-art technology, and masterful construction, serviced by five full kitchens. The design was driven by a single motto: There is only one ride, and it better be fun. This philosophy is brought to life through an astonishing collection of amenities. Challenge guests at the area's only indoor pickleball court or on the professional outdoor court. Entertain in your private club affectionately known as Da Club complete with a full bar, DJ booth, and golf simulator. Rejuvenate in the world-class gym or at one of four shimmering glass-pebble pools. As evening falls, the estate transforms, with 32 distinct fire features (19 masonry fireplaces) casting a magical glow. A massive sound system and 40 televisions ensure the perfect ambiance is always just a touch away. For the automotive connoisseur, 13 garage spaces and 10 carport spaces await your beloved rides. After a day of excitement, your guests can retire to the spectacular guest house, a private haven with its own zero-edge pool. This estate is flawlessly equipped to host up to 26 guests, making it the ultimate destination for festival weekends, unforgettable holidays, or any celebration of life's most memorable moments. There is only one ride. This is it.
…By Annonceur International


Panoramic Mountain and Golf Course Views at BIGHORN Golf Club! This contemporary southwest designed custom home is ideal for both entertaining and daily living. The open floor plan consists of 3,900 square feet with 3 bedrooms, 3.5 bathrooms, plus an additional pool bathroom off the rear patio. The light and bright cook's kitchen has granite countertops, large island, stainless steel appliance and breakfast nook. The spacious primary suite has a sitting area, fireplace and a private patio with amazing views. Upstairs you'll find an oversized guest suite that could be converted to add an additional bedroom if desired. Great outdoor living area with covered patio area, pool, spa, waterfall, built-in bbq area and mist system. This private setting offers beautiful Santa Rosa Mountain Views looking across the 14th fairway of the Mountains Course. The spacious 3 car garage has an epoxy finished floor and room for a golf cart. Located on a private street, close to the clubhouse and world-class amenities. This home shows true pride of ownership and is offered furnished and move-in ready.
…By Annonceur International


A beautiful expression of desert living, this inviting residence at The Citrus Club unfolds around two distinct outdoor experiences: an intimate, south-facing courtyard with pool, spa, and Santa Rosa Mountain views, and an expansive golf-course setting overlooking the 5th fairway of the Pete Dye course. Beyond the frosted-glass entry, light-filled interiors reveal generous proportions and an effortless connection to the outdoors. At the heart of the home, the great room makes a striking impression with its dramatic fireplace wall, built-in display niches, and multiple sets of doors opening to covered patios on either side. The result is a wonderfully fluid living environment where courtyard mornings, afternoons by the pool, and evenings overlooking the fairway become part of the home's rhythm. Designed for entertaining, the residence offers multiple gathering and dining spaces, each with its own relationship to the surrounding landscape. The private courtyard creates a resort-like centerpiece with a saltwater pool and spa, fountain, lush landscaping, and mountain views, while the golf course patio offers a completely different perspective; open, peaceful, and beautifully positioned for enjoying the desert scenery. The primary suite is a serene retreat with generous scale and direct access to the outdoors. Well-separated guest accommodations include an additional bedroom and a versatile double-room casita opening to the courtyard, creating an inviting and private setting for visitors. A dedicated office adds another thoughtfully defined space to the floor plan. Throughout, high ceilings, abundant natural light, graceful architectural lines, and expansive glass reinforce the home's sense of openness. Covered outdoor living extends the interiors in multiple directions, allowing the residence to live beautifully from inside to out. Set within The Citrus Club in La Quinta, this home brings together privacy, golf-course living, mountain views, and exceptional indoor-outdoor flow, all designed for the way the desert is meant to be enjoyed.
…By Desert Sotheby's International Realty


Welcome to one of the most distinctive homes in the prestigious gated community of La Cantera--where timeless design meets elevated desert living. Thoughtfully customized from top to bottom, this residence showcases rich wood-planked ceilings, striking brick fireplace accents, and curated built-ins that add both warmth and character throughout. Designed for both everyday comfort and memorable entertaining, the home features a formal dining room, stylish wet bar, and plantation shutters that complement the refined interior aesthetic. The chef's kitchen is a true showpiece, appointed with premium Thermador stainless steel appliances, generous prep space, and seamless flow into the main living areas. The highly desirable floorplan offers two bedrooms on the main level, including a stunning primary retreat that feels like a private sanctuary. Upstairs, you'll find two additional bedrooms and a spacious loft, along with double French doors that open to a breathtaking balcony--perfect for soaking in sweeping southwest mountain views. Step outside to your own private resort-style backyard, where a large covered patio overlooks a beautifully designed pool with an oversized Baja shelf, spa with dual fire features, and a fully equipped outdoor kitchen. Lush landscaping and mature fruit trees complete this serene outdoor escape, creating a setting that is as inviting as it is unforgettable. Residents of La Cantera enjoy a private, gated setting known for its tranquil streets, scenic surroundings, and pride of ownership. Ideally situated in the heart of La Quinta, this home offers convenient access to world-class golf at nearby courses within PGA West, upscale shopping and dining at Old Town La Quinta, and endless outdoor recreation including hiking, biking, and nearby equestrian trails. Whether you're seeking a full-time residence or a luxurious desert retreat, this location truly captures the best of the Coachella Valley lifestyle.
…By Annonceur International


Situated inside the prestigious Reserve Club, this estate sits on a rare, expansive 0.82-acre lot, offering privacy and scale for a desert oasis. The property is masterfully positioned directly against a serene stream, offering breathtaking unobstructed 180-degree Santa Rosa mountain views. Designed seamlessly for high-end entertaining, the grounds feature a resort-style pool area and an attached guest casita. In total, the property accommodates 4 bedrooms, 5 bathrooms, and 5,876 square feet of sophisticated living space, complemented by a 3-car garage with dedicated golf cart parking. Inside, the expansive great room features exposed wood beamed tray ceilings, a formal dining area and wet bar with sitting area as well as a a hidden bookcase door that swings open to reveal a secret private wine room. The primary suite includes a formal den/study with tray ceilings, spa-like en suite that houses separate his and her walk in closets, a massive walk-in shower, a jetted tub as well as his and her vanities. A gourmet kitchen anchors the home, complete with a massive island, premium appliances, and a walk-in pantry. The estate sits within the safety of The Reserve's premier 24-hour guard-gated and protected community. Elite world-class club privileges, including championship golf, tennis, pickleball, and fine dining are available through separate membership options. Contact your Realtor to schedule a private tour today!
…By Annonceur International


This custom private COMPOUND in beautiful La Quinta, near Old Town, sits in the best-kept secret of Desert Club Estates, where large lots and no HOA fees make it extra special. With 4 bedrooms, office and 4 baths, including a detached casita offering guests privacy in a spa-like suite, this resort like home is built for relaxation and fun. The beautifully landscaped grounds feature a large pool, patio, and grassy areas--perfect for gatherings of friends, family, and pets. Inside, the entertainer's floorplan shines with an expansive game/family room and fireplace, plus a chef's kitchen with a big island and adjacent dining area. Outdoor dining is a breeze at the covered patio near the stainless BBQ. The master suite feels like a luxe hotel room, with pool views through French doors and a spa-style bath featuring a stand-alone tub and massive shower. Three additional guest rooms share the same high-end vibe. A laundry room with double washers and dryers keeps towels fresh, while the three-car, air-conditioned garage includes an electric car charging station. Offered turnkey furnished, this home is ready for you to dive into the ultimate desert lifestyle from day one.
…By Annonceur International


No HOA! Located in desirable Desert Club Estates near Old Town La Quinta, this custom-built 4-bedroom, 4-bath home sits on a large lot surrounded by other custom residences. Completely remodeled from top to bottom, the property features a brand-new pool, beautifully landscaped grounds, expansive patio space, and grassy areas ideal for entertaining. The open floor plan includes a spacious great room, chef's kitchen with large island and premium appliances, generous dining area, and covered patio for outdoor dining. The primary suite offers French doors to the garden and a spa-inspired bath. Three additional guest rooms continue the elevated design, each with French doors opening to the pool and garden. The garage is equipped with an electric vehicle charging station. Offered turnkey furnished with designer furnishings and everything needed to enjoy the La Quinta desert lifestyle.
…By Annonceur International


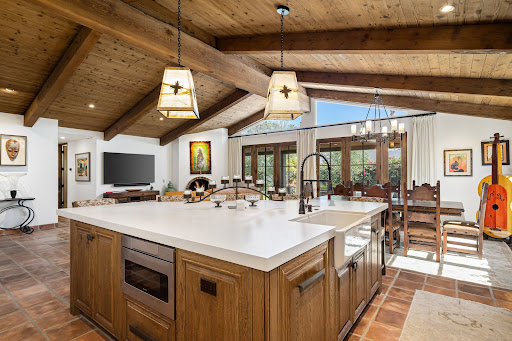
78450 Calle Felipe presents a rare opportunity to own a fully reimagined residence in the gated enclave of Montero Estates at La Quinta Country Club. Taken down to the studs and extensively rebuilt just a few years ago, this home delivers a level of craftsmanship, finish quality, and design execution rarely found at this size and price point. Offering approximately 2,100 square feet with 3 bedrooms and 2 bathrooms, every inch of this home was intentionally designed to maximize luxury living without excess space or maintenance. The result is a residence that feels custom, refined, and elevated well beyond its footprint. From the moment you enter, the quality speaks for itself. Thoughtful materials, exceptional attention to detail, and timeless design create an experience that must truly be seen in person to appreciate. Ideally located within the historic La Quinta Country Club setting, Montero Estates offers a gated environment with convenient access to Old Town La Quinta, dining, golf, hiking, and desert amenities. Community pool and tennis amenities are just steps away, creating an effortless lock-and-leave lifestyle. A home for the buyer who refuses to compromise on quality and appreciates luxury craftsmanship in a more manageable, low-maintenance package.
…By Desert Sotheby's International Realty


Feels Like Big Bear or Lake Tahoe, Right Here in the Desert. Nestled within the exclusive Highlands of Ironwood Country Club, this custom contemporary residence offers a rare mountain-lodge ambiance combined with the comforts of desert resort living. A private gated courtyard leads to striking wood-and-glass double entry doors, setting the tone for the home's distinctive design.Inside, soaring ceilings, exposed wood beams, and expansive walls of glass create a light-filled atmosphere while showcasing breathtaking mountain and valley views. The open floor plan features four bedrooms and four-and-a-half baths, including a spacious primary suite with panoramic vistas, a private office, a large walk-in closet, and an elegant bath complemented by extensive built-in cabinetry.Situated on nearly half an acre, the elevated backyard is designed for both relaxation and entertaining. Enjoy the outdoor kitchen, multiple seating areas, lush green space, a 50-foot pool, and a separate spa. Spectacular mountain views by day and sparkling valley lights by night create a truly exceptional outdoor setting.Offering privacy, architectural character, and a sense of retreat rarely found in the desert, this is a property that must be experienced in person.Ironwood Country Club is a private club featuring two 18-hole golf courses, a fitness center, tennis and pickleball courts, and an inviting clubhouse. Membership is available by application and sponsorship.
…By Annonceur International


Move-in ready at The Reserve! This home shows true pride of ownership and is offered turnkey furnished. Offering 3,749 square feet with 4 bedrooms, 4.5 bathrooms and an open floorplan great for both entertaining and daily living. The spacious gourmet kitchen is open to the great room and includes high-end appliances, slab granite countertops, large center island and a breakfast bar. Throughout the home you'll find travertine floors, custom built-ins, shutters, solid core wood doors, home audio speakers with SONOS sound system and more. Designer furnished including Natuzzi, Marge Carson, genuine Persian rugs, early French artwork, along with other high-end pieces. Private entry courtyard with a south facing view with a pool, spa, and ample area for relaxing. The rear patio overlooks the 3rd fairway, with expansive views of the lake, golf course and mountains! There's an oversized garage with a 2 car plus golf cart garage with an epoxy finished floor. Don't miss this one! The Reserve is ideally located close to shopping, dining and more. Membership at The Reserve offers world class amenities including a championship golf course, multiple dining experiences, fitness center, Jr. Olympic size pool, tennis and pickleball courts.
…By Annonceur International


Imagine welcoming each day with a serene sunrise over the 13th tee box and 12th green of the Jones Course at Rancho La Quinta Country Club. This is not just a home; it's a coveted lifestyle. This immaculate end-unit residence offers an atmosphere of privacy with no neighbor to the south, yielding an expansive side yard--a rare find. The spacious 4-bedroom, 3.5-bath floorplan, including a detached casita, is designed for both grand entertaining and tranquil retreat. Soaring ceilings and a wall of glass featuring a 10-foot slider immediately draws you toward the linear pool and spa, seamlessly blending indoor luxury with the sun-drenched desert climate. Natural light floods the living spaces, highlighting the elegant finishes, including granite counters, stainless appliances, and two intimate fireplaces. The luxurious primary ensuite features exquisite travertine surrounds and 2 walk-in closets. Life at Rancho La Quinta is unmatched. Your HOA dues simplify upscale living, covering 24-hour guard-gated security, high-speed internet, cable, landscaping, and walk-up trash service. Best of all, they include a Sports Membership providing access to the newly renovated clubhouse (mid-season completion), tennis, pickleball, pools, and a state-of-the-art fitness center. With this extraordinary amenity package, there is no better time to secure your sanctuary in Rancho La Quinta.
…By Annonceur International


Perched above the fairways of Mountain View Country Club, this beautifully appointed Ventana residence captures sweeping golf course views, the picturesque Santa Rosa Mountains, and unforgettable desert sunsets. Stylish wood flooring and expansive stacking glass doors create a seamless transition from the spacious great room to the covered patio, where an expansive paver terrace extends to and surrounds the large pool and spa, outdoor BBQ station with bar, fire pit, and inviting spaces designed for both intimate evenings and effortless entertaining. The thoughtfully designed floor plan offers three spacious ensuite bedrooms, including a private detached casita ideal for family and guests. The tranquil primary suite is a luxurious retreat featuring a spa-inspired bath, generous walk-in closet, and dedicated functional office area. A well-appointed kitchen opens naturally to the main living spaces, while the formal dining room is complemented by an impressive walk-in wine storage closet. Completing the home is a spacious two car + golf cart garage. Residents enjoy the exceptional amenities of Mountain View Country Club, including an Arnold Palmer Signature golf course, tennis and pickleball courts, fitness and wellness facilities, and the peace of mind of guard-gated security. Select furnishings available outside of escrow.
…By Desert Sotheby's International Realty


Reimagined both inside and outside by the talented owner-designer, this residence has been transformed into a modern masterpiece. Commercial-grade windows and sliders, arranged in a Mondrian-inspired composition of varying glass sizes and shapes, enhance the home's sleek lines, natural light, and dynamic color contrasts. This to-the-studs renovation includes a 38-panel solar system with three Tesla Powerwall batteries, a massive atrium with a lighted wall fountain and firepit, and two primary suites. The main suite features dual spa-like bathrooms, two custom walk-in closets, in-room laundry, and direct access to the backyard and gym. The secondary primary suite offers luxe carpeting, a designer ensuite bath, and a private patio. The striking ultra-modern kitchen boasts an expansive island, high-end appliances, and custom cabinetry with quartz countertops. Outdoor enhancements include a motorized pergola with recessed heat lamps and a detached structure that is currently used as a private gym. A spacious guest suite ensures comfort for visitors and also has a stunning en-suite bathroom. With panoramic mountain views to the east and west, the home is ideally located near the renowned El Paseo Shopping District, Historic Highway 111, and prestigious golf clubs, blending high-end functionality with modern sophistication.
…By Desert Sotheby's International Realty


Welcome to the highly desirable Palm Desert Tennis Club, where resort-style living meets everyday comfort in the heart of South Palm Desert. This beautifully situated 3-bedroom, 2-bath residence offers 1,637 square feet of thoughtfully designed living space. The home features an updated open-concept layout filled with natural light, creating a warm and inviting atmosphere that's perfect for both relaxed living and entertaining. The renovated kitchen is light, bright, and well-appointed, seamlessly connecting to the main living areas. The spacious primary suite serves as a private retreat with an en-suite bath, while two additional bedrooms provide flexibility for guests or a home office. Enjoy true indoor-outdoor desert living with two private patio spaces, ideal for morning coffee, evening gatherings, or simply soaking in the peaceful surroundings. As part of the Palm Desert Tennis Club, residents have access to exceptional amenities, including a fully renovated clubhouse overlooking eight lighted tennis courts, a 55-foot heated lap pool, and the valley's only indoor squash court. The community also features indoor and outdoor entertaining areas, a bar and kitchen, library and conference room, recreation spaces with ping pong and pool tables, and a 24-hour fitness center, all set within beautifully maintained grounds. Located just minutes from the upscale shopping and dining of El Paseo, this home offers the perfect blend of convenience, lifestyle, and investment potential, ideal as a full-time residence, seasonal getaway, or income property.
…By Desert Sotheby's International Realty
'%20stroke='%23DDAA3A'%20stroke-width='1.909'%20stroke-linecap='square'%20stroke-linejoin='bevel'/%3e%3c/svg%3e)
Receive by email any new listing that may match your search criteria
Your criteria :
By validating this form, you accept the general conditions of use of Le Figaro Properties.
These agencies offer a selection of luxury properties vente at Borrego Springs. Feel free to contact them for personalized assistance.
