Get early access to listings that match your criteria
Never miss an opportunity again. Our personalized alerts notify you instantly.

 English$ USD · m²


Set inside the gates of Sea Cliff, on a prime corner lot in one of San Francisco's most coveted neighborhoods, this 1952 mid-century home offers rare scale and timeless architectural lines. Large picture windows and glass doors frame sweeping views of the sky, surrounding homes, and lush landscaping, with peek-a-boo glimpses of the Golden Gate Bridge from select vantage points. The gracious floor plan includes a sunken living room anchored by a fireplace, a formal dining room built for entertaining, and a family room with a wet bar. 7 BRs and 4.5 BAs offer flexible living for family and guests, complemented by a guest suite and two-car garage. Two separate outdoor areas extend the living space and take full advantage of the setting. Just blocks from the Presidio, China Beach, Baker Beach, and the Golden Gate Bridge, this is a rare opportunity to reimagine a beloved home with sound midcentury bones in one of the city's most exclusive enclaves.
…By Annonceur International


At the intersection of art, intention, and inspiration there is a small community of San Franciscans that have made their home in one of the City's most coveted and celebrated co-op buildings. That twelve-story masterpiece is not only one of the City's most sought after addresses, it is an icon of form and function. Designed in a distinctly San Francisco Mediterranean Gothic Revival Style by famed architect Conrad Meussdorffer, the 1927 high-rise is located at the crest of a Pacific Heights hill, just beyond the northeast corner of Alta Plaza Park, and just one flat block away from the finest cafes, shops, and restaurants on Fillmore Street. So many of San Francisco's other iconic mid-rise and high-rise condo and co-op buildings were constructed in the immediate vicinity of other such buildings, which affects their light, views, or both. Not so 2500 Steiner Street. It stands alone, towering over all nearby structures. Thus, giving it a presence like no other luxury co-op doorman building in the City. And not only that: The totally unobstructed 360-degree views are arguably the most breathtaking and awe-inspiring that one can ever hope to enjoy in our beautiful City. From the Golden Gate Bridge; to the Marin Headlands; to the quaint waterfront villages of Sausalito, Belvedere, and Tiburon; and sweeping across the Bay to Angel Island and Alcatraz, to the parks and cityscapes of San Francisco; and all the way south to the interior of the Bay, and even to the Peninsula. The Ninth-Floor Residence at 2500 Steiner Street is a graceful and sophisticated, newly modernized, nine room, panoramic view, full floor apartment of just under 3500 square feet. The warm and inviting home includes an elegant living room anchored by a stately fireplace, a large formal dining room with an intimate alcove on its east wing, interior and exterior foyers for welcoming guests, a gleaming chef's kitchen, and a versatile layout of private rooms to the south that are well suited to serve as two, three, or four bedrooms, with three full and one half bathroom, and with abundant storage capacity, and even a separate laundry room. There is no other condo or co-op building in San Francisco that enjoys such a unique combination of exclusivity, location, views, privacy, security, aesthetic appeal, and immediate access to open spaces, shopping, dining, and medical services. In other words, the ninth-floor apartment at 2500 Steiner Street represents City living at its absolute finest.
…By Annonceur International


Stately Italianate Victorian beauty on a coveted Pacific Heights block! Thoughtfully updated and meticulously maintained, this exquisite residence combines gracious period architecture with sophisticated interiors and exceptional indoor/outdoor living. With original interior design by acclaimed designer Stephen Volpe, the home has 4 bedrooms, 2 full and 2 half baths, a den/library, bonus room, and 2-car side-by-side garage. Soaring ceilings, hardwood floors and moldings carry throughout. The elegant front bedroom has a bay window, built-in cabinetry with wine refrigerator, and separate office area with built-in desk. At the rear, the formal living room with striking marble fireplace flows into the dining room, where a wall of French doors opens to a private, south-facing, landscaped patio. The gorgeous kitchen is appointed with a waterfall Carrara marble island, jade onyx marble countertops, custom cabinetry, and deluxe Thermador, Sub-Zero, Viking and Bosch appliances. Upstairs are 3 bedrooms and 2 baths, including a luxurious primary suite with 2 walk-in closets (one room-sized), a sumptuous marble bath with double vanity, glass-enclosed shower and soaking tub, and French doors to a sprawling south-facing terrace. A windowed bonus/family room, side-by-side laundry and more storage are on the lower level. Incredible location in the heart of Pacific Heights, blocks from Alta Plaza Park, Lafayette Park and the shops, cafes of Fillmore St., with Union St. and the Presidio nearby. See virtually staged pics at the end of the array to see easy cosmetic alterations
…By Annonceur International


Extraordinary views, grand scale, and 3 private terraces define this rare 3-bedroom, 5-bath residence at Russian Hill's iconic Royal Towers. Wrapped in walls of glass on 3 sides, the home captures a breathtaking panorama stretching from Sausalito and the Marin Headlands across the Bay to Alcatraz, Coit Tower, the Bay Bridge, East Bay, and downtown skyline. A gracious entry opens to expansive entertaining spaces, where ever-changing views provide a spectacular backdrop from morning through night. The dramatic living room opens through sliding glass doors to a private terrace and shares a double-sided fireplace with an inviting family room/library. An adjoining formal dining room with wet bar and eat-in kitchen enjoy equally impressive outlooks. The expansive primary suite is perfectly positioned to capture corner views and boasts a private terrace, a wall of closets plus a walk-in closet, and 2 separate full bathrooms. Two additional generous bedrooms each have ensuite baths, with a third private terrace and walk-in closet adjoining the larger bedroom. Private laundry and abundant storage complete the residence. A truly exceptional opportunity in one of Russian Hill's most prestigious cooperative buildings. Royal Towers amenities include 24/7 doorman service, on-site management, a remodeled owners' club room with landmark views, state-of-the-art fitness center, glass-enclosed heated pool with retractable roof, library, bar, conference room, parking, storage, and more.
…By Annonceur International


Perched on one of Potrero Hill's most desirable streets, 862 Wisconsin Street is a distinctive San Francisco home offering classic character, exceptional natural light, impressive east and west-facing views, and a versatile floor plan with significant potential for expansion. The main level features generously proportioned living and dining rooms with lovely full bay windows and eastern views, creating an inviting, light-filled setting that showcases the home's architectural character. The recently remodeled kitchen is a standout, featuring high-end finishes and upgrades designed for both everyday living and entertaining. A beautifully renovated bathroom further reflects the quality and attention to detail throughout. The flexible lower level offers an additional bedroom, family room, and full bathroom, providing excellent options for guests, extended family, a home office, or additional living space. Previously Airbnb'd by the owner, this private space generated significant supplemental income. Buyer to independently verify any short-term rental eligibility. The detached rear cottage adds another layer of versatility, ideal as a private office, creative studio, or guest quarters. The property also offers significant future expansion potential, with architectural plans developed by prior owners and additional plans available from the current owners. The rear yard is a private oasis featuring a spacious deck, beautifully landscaped grounds, a magnificent mature palm tree, and an outdoor shower. The home's elevated position provides wonderful east and west-facing views, abundant natural light, and an exceptional sense of openness. Located on a flat block with plentiful street parking and a garage, the property offers a rare combination of convenience and flexibility. Enjoy Potrero Hill's famously sunny weather and walkability to neighborhood favorites including Plow, Chez Maman East, Papito, Mochica, Goat Hill Pizza, and Bottom of the Hill. For commuters, the T Third Street Light Rail provides easy access to downtown, while nearby Caltrain offers convenient connections to the Peninsula and South Bay. Quick access to Highways 101 and 280 further enhances the location. With architectural character, high-end upgrades, expansive and flexible living spaces, beautiful east and west-facing views, a generous garage, and exceptional expansion potential, 862 Wisconsin Street presents a rare opportunity in San Francisco's sunniest and most desirable neighborhoods.
…By Annonceur International


Don't miss this duplex opportunity in San Francisco's SOMA district! Built in 1921, this approximately 2,700 sq. ft. property sits on a 1,307 sq. ft. lot and can be delivered completely vacant. Ideal for owner-occupants, investors, house-hackers or multi-generational living. The lower unit features 3 bedrooms, an office/bonus room, 1 bath, an open kitchen with dining area, and shared stackable laundry. The upper unit offers 2 bedrooms, an office/bonus room, 2 baths, and a dedicated laundry room. Both units feature updated kitchens with hardwood floors, stainless steel appliances, slab stone countertops, and custom-painted wood cabinetry. Unit 17 also features remodeled bathrooms with tile flooring and tub/shower enclosures. An additional unwarranted 1-bedroom, 1-bath in-law unit (15A) provides added flexibility for extended family, guests, or potential rental income. Conveniently located near Downtown San Francisco, Market Street, BART, MUNI, Mission Bay, Yerba Buena Gardens, Civic Center, major freeways, and the Gene Friend Recreation Center, opening August 13. A rare opportunity with exceptional versatility and upside! Definitely a must see.
…By Annonceur International


Significant Price Reduction! First time on the market in 49 years, this 46-unit mixed-use flagship trophy asset offers an outstanding investment opportunity in San Francisco's core corridor. Delivering an 8.37% actual in-place cap rate, the property is offered at approximately $152,174 per unit and $270 per square foot, well below estimated replacement cost. The 100% occupied asset consists of 45 studio apartments, one ground-floor commercial space, and seven garage spaces. The high-rise fire sprinkler upgrade is approximately 90% complete, with the balance to be completed prior to close of escrow. Additional value includes approximately $190,000 in annual rental upside, $46,947 in documented banked rent increases, Fannie Mae and Freddie Mac approved, no mandatory soft-story retrofit, located within a Federal New Markets Tax Credit (NMTC) Census Tract. Ideally situated near Union Square, Powell BART/MUNI, and major hotels. Offering Memorandum available upon request.
…By Annonceur International


Cole Valley - create your own dream property. The main house is a Victorian-era one-level home with 3 bedrooms and 3 baths, a formal living room, a formal dining room, and an eat-in kitchen. In addition, there is a new ADU downstairs which features a living/dining great room, plus 2 bedrooms and 2 baths. There is a 2-car tandem garage and a wonderful, large backyard. This property could work well for multi-generational living.
…By Annonceur International


Video Preview! On the top of Pacific Heights Contemporary Classic Home built by Sellers in 1951 on the 60' wide by 67.5' deep lot.
…By Annonceur International


645-647 & 637-639 and Clement Street, San Francisco is an approximately 7,016 sq ft mixed-use commercial/residential real estate offering collectively consisting of 3 retail unit properties with an expansive 54 feet of street frontage. Unit 637 is a retail tobacco goods store; unit 639 is occupied by King's Thai Cuisine restaurant. 645 Clement is a bustling 3,200 approx. sq ft Chinese dry goods market, with a very large refrigeration/freezer area in the back. Directly above the market is a spacious 2,300 approx. sq ft 3 bedroom, 2 full bath residence. Amenities of this light filled apartment, which was extensively renovated in 2005, include a modern gourmet kitchen, an oversized living room with fireplace, and soaring ceilings throughout. Located in one of the most prime shopping districts in the inner Richmond, the 600 block of Clement (between cross streets of 7th & 8th Avenue)sees a tremendous amount of foot traffic and serves as a central community shopping destination. The addresses of 635-637 & 645-647 will only be sold as one combined offering. With close proximity to the University of San Francisco and UCSF's Laurel Heights Campus, 637-639 and 645-647 Clement Street is truly one of the best retail location investment opportunities offered anywhere in the city.
…By Annonceur International


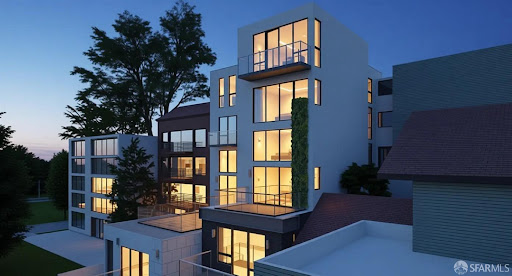


Twin Peaks modern vision parcel that will be subdivided into two separate lots, offering approximately 43 feet of combined frontage and sweeping city views. 421-423 Burnett Avenue is offered with plans for two dramatic side-by-side, separate and individual contemporary residences, each with its own legal ADU, thoughtfully designed to maximize scale, natural light, privacy, and indoor-outdoor living. The proposed designs feature two striking multi-level modern homes with expansive entertaining spaces, view terraces, luxurious primary suites, multiple bedrooms, and seamless connections to outdoor living areas. Plans also include separate legal ADUs, ideal for guest quarters, multigenerational living, a home office, or potential rental income. The two newly created lots measure approximately 2,989 and 2,896 square feet, both exceeding the City's 2,500-square-foot minimum lot size requirement. A unique setting for a significant architectural statement in one of San Francisco's most desirable hillside neighborhoods. Plans envision garage parking, landscaped terraces, roof deck elements, and sophisticated contemporary architectural detailing throughout. Ideally located moments from Noe Valley, the Castro, and the recreational trails of Twin Peaks, this is an exceptional opportunity for developers, investors, or end users to create two showcase residences with flexibility, scale, and panoramic outlooks. Buyer to investigate and verify the status of plans, permits, approvals, subdivision, and development potential to their satisfaction. Seller makes no representation regarding permit issuance or approval status. Buyer shall be responsible for all costs associated with obtaining building permits and completing construction.(these are renderings not photos)
…By Annonceur International


An exceedingly rare offering - a modern architectural tour de force commanding sweeping, unobstructed views of San Francisco's most iconic landmarks, distinguished further by its own private, gated porte-cochere. Nestled within the coveted enclave of Russian Hill, this extraordinary two-residence boutique building lives with all the privacy, grandeur, and intimacy of a world-class single-family estate. Conceived by celebrated architect David Swetz as a deliberate work of art, the property encompasses five bedrooms, five full baths, and three powder rooms across approx. 6,000 square feet of masterfully realized living space. At the heart of the home rises a breathtaking polished plaster spiral staircase at once a sculptural centerpiece and an architectural declaration of intent, setting the tone for the refined craftsmanship that permeates every level. The main level unfolds as an expansive, light-filled canvas of open-plan living and dining, anchored by a chef's kitchen of the highest order and outfitted with professional-grade appliances, bespoke hardwood cabinetry, dramatic contrasting marble surfaces, and couture designer fixtures. The primary suite is a study in serene luxury: an expansive custom-designed walk-in closet flows into a spa-caliber bath enveloped entirely in a single, continuous slab of white Italian marble - a singular detail that speaks to the uncompromising vision behind every square foot of this residence. A dedicated wellness sanctuary completes the private quarters - a state-of-the-art infrared sauna and cold plunge offering a curated retreat conceived for restoration, recovery, and the deliberate cultivation of well-being. At the apex, the Penthouse level ascends to a realm of effortless entertaining: a sophisticated media and family room anchored by a second full chef's kitchen, the entire space, dramatic in its transparency is framed by an expansive wall of glass that dissolves the boundary between interior and sky. Beyond, a generous terrace opens directly to one of San Francisco's most coveted panoramas of the Golden Gate Bridge, the Palace of Fine Arts, and the shimmering Bay, a view that renders every gathering an occasion. The residence is further distinguished by a four-car private garage, a rooftop sky deck, and a private elevator serving all four levels, ensuring that every arrival, every ascent, and every moment within these walls feels precisely as extraordinary as the address itself.
…By Annonceur International


Located in San Francisco's desirable Merced Heights neighborhood, 567 Head Street is a beautifully reimagined three bedroom + office, two bathroom residence blending modern comfort with refined contemporary design. Extensively renovated with attention to detail and aesthetics, the home showcases beautiful oak hardwood floors and light-filled living spaces. A sleek contemporary fireplace anchors the elegant living room, while the thoughtfully redesigned kitchen features brand-new stainless steel appliances, custom cabinetry, and sophisticated finishes ideal for both daily living and entertaining. Step outside to a spacious view deck overlooking the landscaped backyard a perfect setting for morning coffee, outdoor dining, or relaxing while enjoying sunset skies. The flexible floor plan offers ideal work-from-home functionality, generous natural light, and an effortless indoor-outdoor connection. Ideally situated near San Francisco State University, Stonestown Galleria, and the shops and dining along Ocean Avenue, the home also enjoys close proximity to parks, recreation, and neighborhood conveniences. Commuters will appreciate easy access to Interstate 280, BART, MUNI light rail, and major transit routes providing convenient connections to downtown San Francisco, the Peninsula, and Silicon Valley. A rare opportunity to enjoy turnkey living in one of the city's increasingly sought-after residential neighborhoods.
…By Annonceur International


Rare opportunity to acquire the fee simple interest in 1600-1610 Post Street, a mixed-use office and retail building prominently located at the northwest corner of Post Street and Laguna Street in the heart of San Francisco's vibrant and sought after Japantown District. Constructed in 1984, this well-maintained asset offers approximately 23,263 square feet of space, comprising 22 office suites and 2 ground-floor retail suites. All tenants are responsible for paying CAM (Common Area Maintenance) reimbursements, providing steady income and operational efficiency for ownership. The building is consists of 3 floors and includes a 4,068 square foot, fully finished, lower level. Positioned within a 50-X height zoning designation, the property also offers a potential future development opportunity, subject to planning approvals.
…By Annonceur International


377 Oak Park Drive in San Francisco is a stunning mid-century modern residence that perfectly balances timeless design, comfort, and privacy. Nestled on a generous, meticulously landscaped lot, this two-bedroom, two-bathroom home combines architectural integrity with everyday livability, offering rare features seldom found in the city. From the moment you arrive, the clean lines and understated curb appeal set the tone for an interior defined by thoughtful design, warmth, and natural light. Step inside to discover solid oak hardwood floors throughout, complementing the open living and dining areas. The spaces flow effortlessly, creating an inviting environment for daily living and entertaining. Expansive windows frame tranquil garden views, seamlessly connecting the indoors with the outdoors and bringing a sense of serenity to every room. The bedrooms are well-proportioned and thoughtfully arranged for privacy, with the primary suite featuring an en-suite bathroom. Both bathrooms are functional, well maintained, and designed to accommodate a variety of lifestyles with comfort and flexibility. A standout feature of this property is the exceptionally wide four-car garagea rare amenity in San Franciscooffering abundant space for parking, storage, hobbies, or potential future projects. The expansive landscaped lot provides ample room to relax, entertain, garden, or simply enjoy the outdoors in a peaceful setting, creating a true urban retreat just minutes from the conveniences of city life. Oak Park Drive is renowned for its quiet, neighborly atmosphere while remaining close to parks, shopping, dining, and transportation. This location offers the perfect combination of suburban tranquility and urban accessibility. Whether hosting gatherings in the airy living spaces, enjoying the garden, or taking advantage of the rare garage space, this home effortlessly supports both everyday living and special occasions. Rarely does a mid-century modern home offer such a harmonious blend of space, character, and versatility. 377 Oak Park Drive presents an extraordinary opportunity to own a thoughtfully designed, move-in ready residence in one of San Francisco's most desirable neighborhoodsa home where architectural elegance meets practical living.
…By Annonceur International


1705 Gough Street is an Italianate Victorian residence in Pacific Heights that seamlessly blends historic charm with modern refinementrecently featured in The New York Times. Grand living spaces showcase soaring ceilings, ornate columns, crown molding, elegant gold detailing, and statement bubble chandeliers, with expansive windows flooding the interiors with natural light. Multiple living areas invite gathering, from a grand living room with marble fireplaces and polished hardwood floors to tranquil garden views creating a warm and inviting atmosphere. The chef's kitchen boasts Viking appliances, marble countertops, a spacious island, breakfast area, and abundant cabinetry, ideal for entertaining or daily living. Bedrooms offer serene retreats with crystal chandeliers, tall windows, and custom finishes, while spa-inspired baths feature radiant floors, marble walk-in showers, soaking tubs, and vanities. Outdoor spaces include two patiosone intimate, overlooking a lush garden, the other framed by mature landscaping. Perfectly located near Lafayette Park, Fillmore Street, top schools, and San Francisco's finest dining and cultural venues, this sophisticated home balances history, style, and comfort.
…By Annonceur International


$100,000 Price Adjustment!!! Nestled atop the iconic Telegraph Hill, this vacant two-unit building presents an unparalleled opportunity for the discerning investor or homeowner seeking the perfect condo conversion. Meticulously remodeled from the interior studs, each unit consists of 2 bedrooms and 2 bathrooms, exuding contemporary elegance and timeless charm. The top-floor unit, 1349 Kearny, spans two levels, offering mesmerizing west city views and a delightful glimpse of the bay. With its expansive windows, natural light effortlessly flows throughout the space, creating an ambiance of warmth and tranquility. 1347 Kearny, the lower unit showcases a blend of functionality and style with over 10ft ceiling height. With North Beach famous restaurants & nightlife just steps away, and each unit consisting of two levels, attractive and well designed open floorplans offer easy living and ample space to be enjoyed. Don't miss this rare opportunity to own a piece of Telegraph Hill's charm!
…By Annonceur International
'%20stroke='%23DDAA3A'%20stroke-width='1.909'%20stroke-linecap='square'%20stroke-linejoin='bevel'/%3e%3c/svg%3e)
Receive by email any new listing that may match your search criteria
Your criteria :
By validating this form, you accept the general conditions of use of Le Figaro Properties.
These agencies offer a selection of luxury properties vente in San Francisco County. Feel free to contact them for personalized assistance.
