Get early access to listings that match your criteria
Never miss an opportunity again. Our personalized alerts notify you instantly.

 English$ USD · m²
The city of San Francisco is an increasingly popular hub of luxury living! This wealthy neighbor of the Silicon Valley has a booming job market with high-paying jobs, plus an excellent economy. With breathtaking natural beauty, an exceptional culinary scene, and a sophisticated culture, life in San Fransisco is a Californian dream. Don't waste another minute – check out our available San Francisco houses.


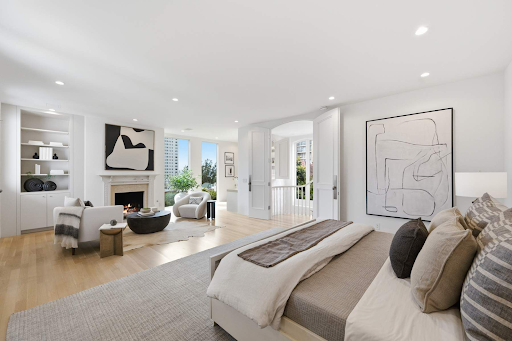


Set along the coveted 1000 block of Vallejo Street at the crest of Russian Hill, 1059 Vallejo enjoys one of San Francisco's most sought-after settings. Designed by architect Clifford Conly in 1954, the residence combines striking architecture, privacy and indoor-outdoor living, with nearly nine-foot ceilings throughout. A skylit, double-height entry introduces the home, where a sculptural curved staircase rises through a stair hall lined with Italian wallpaper beneath a porthole skylight. The main floor unites the living room, dining room and kitchen in an open arrangement with travertine floors. A carved stone fireplace anchors the living room, while a circular chandelier and mirrored wall define the dining area. The kitchen features European appliances, granite countertops and a breakfast area overlooking the garden. Walls of glass connect the living spaces to the private courtyard and pool. Enclosed by mature palms and verdant landscaping, the courtyard incorporates lush turf and travertine terraces for dining, lounging and entertaining. At its center, a heated counter-current pool creates a rare retreat in the heart of the city. The second level is devoted to a full-floor primary suite with a sitting area, fireplace, two-person office and balcony overlooking the pool. The en-suite bath features Venetian plaster, granite countertops, a stainless-steel soaking tub and separate steam shower enclosed by a curved glass wall. The third level comprises an additional suite opening to a private terrace with sweeping city, Bay & partial Golden Gate Bridge views. The suite continues with a sitting area, fireplace, wet bar, balcony overlooking the garden, and spa-like bath with a large shower, built-in bench and double vanity. Garage parking for one to two cars, substantial storage and a well-appointed laundry area complete the home. Set on a private cul-de-sac, 1059 Vallejo enjoys seclusion in the heart of the city. At the end of the street a community park offers city and Bay views, while a nearby stairway leads to Ina Coolbrith Park. Hyde and Polk Street dining, North Beach and San Francisco's waterfront are moments away.
…By Sotheby's International Realty - San Francisco Brokerage


Located on a premier block, this distinguished residence presents a rare opportunity to reimagine a significant Presidio Heights home of exceptional scale and architectural character. Built in 1900 and designed by notable architect Edward R. Swain, the fully detached home spans approx. 7,350 sqft across four levels on an extraordinary 60-ft-wide lot. Abundant natural light, original oak floors, 11-ft+ ceilings on the main two levels, seven wood-burning fireplaces, original light fixtures, and intricate period millwork reflect its turn-of-the-century origins. The grand foyer is enveloped in original wood paneling with stained glass, a fireplace, and integrated built-in seating. Adjacent, the gracious living room is defined by grand proportions, elaborate crown molding, and original oak floors. Beyond, a striking sunroom wrapped in arched windows leads to the formal dining room with a box-beam ceiling, wainscoting, original built-ins, and partial Golden Gate Bridge and Bay views. The generously proportioned kitchen and breakfast room enjoy Bay views and open to a view terrace, complemented by a butler's pantry and powder room. A grand staircase with an intricately carved wood balustrade and dramatic windows leads to the bedroom level with three bedrooms and a remarkable library. Sweeping Golden Gate Bridge, Bay, and Presidio views provide a backdrop to the library, distinguished by a coved ceiling with intricate plasterwork, original built-ins, wet bar, and stained glass. The south-facing primary suite features herringbone oak floors, a wood-burning fireplace, dressing room, and en-suite bath, while two additional bedrooms enjoy views and original Victorian fireplaces. The upper level of the home features two additional bedrooms and a full bath. The expansive lower level extends the home's living and entertaining spaces, with a generous family room opening directly to the garden and a spacious game room with wainscoting and an original fireplace. An additional bedroom and full bath provide private guest accommodations, while a laundry room, bonus room, and powder room offer additional flexibility. The expansive two-level garden is framed by mature greenery and a stately pine tree, offering a private outdoor setting with partial Bay views. A two-car side-by-side garage with interior access is complemented by a spacious private driveway. Ideally located on a tree-lined street near the Presidio, the boutiques and restaurants of Sacramento St, & Laurel Village.
…By Sotheby's International Realty - San Francisco Brokerage


Located on one of San Francisco's most coveted residential streets, this stunning Craftsman Revival atop Dolores Heights offers approximately 3,150 square feet of light-filled living with four bedrooms, three bathrooms, cinematic views, two terraces, and a remarkably private garden retreat. Renovated by John Maniscalco Architects, the home is designed around openness and seamless indoor-outdoor living. The main level unfolds as an expansive living, dining, and kitchen space opening to a generous view terrace with sweeping vistas from the Marin Headlands and Alcatraz to Pacific Heights, Downtown, and the East Bay. Wide-plank hardwood floors, custom built-ins, crown molding, and a fireplace create a warm yet contemporary setting for entertaining. Beyond the terrace, the landscaped garden descends through winding pathways to secluded spaces for outdoor dining and quiet relaxation beneath mature specimen trees. The chef's kitchen features cabinetry of quartered figured Avodire, quartz countertops, a generous island, premium appliances, and a skylight. Two bedrooms, a full bath, and an integrated workspace complete the main level. The entire upper floor is devoted to the primary suite, offering a dramatic curved ceiling, skyline views, a private terrace, walk-through dressing gallery, adjoining library, and a flexible office or nursery. With its own entrance from the street or main house, the lower level provides a guest suite with cedar-paneled walls, oversized garden-facing windows, a kitchenette, full bath, and direct garden access—ideal for guests, extended family, a wellness studio, or home office. Built in 1939, the residence pairs timeless character with modern comforts, including integrated audio, Lutron lighting, whole-house security, and a two-car tandem garage with wine storage and custom cabinetry. Perched above Dolores Park and moments from Noe Valley, the Mission, and the Castro, 3680 21st Street is surrounded by many of San Francisco's leading entrepreneurs and creative professionals, offering an exceptional blend of privacy, inspiring views, and vibrant city living.
…By Sotheby's International Realty - San Francisco Brokerage


Prime opportunity to usher in the second act for this Victorian home, loved for half a century by the same family. The property is situated in Noe Valley, at the edge of the Mission District and Bernal Heights. High ceilings and select remaining period details on the main level plus a well-sized backyard. With a large garage and basement with high ceilings plus an expansive attic, the property provides exceptional flexibility and the potential to create a thoughtful, expansive floor plan in this highly sought-after location.
…By Sotheby's International Realty - San Francisco Brokerage


Coming Soon - Secret Garden Estate & Spectacular Views on Russian Hill! Tranquil, secluded, and light-filled - this completely detached garden retreat rests on a hillside in San Francisco's celebrated Russian Hill-Vallejo Street Crest Historic District, offering views from every level, whether sweeping vistas of downtown, the Bay Bridge, and the East Bay or verdant garden views. Originally designed in 1909 by renowned architect Albert Farr in the First Bay Area Tradition, the home was beautifully restored and renovated from 2022-2025, blending historic character with exquisite materials and craftsmanship within a flexible, modern floor plan: five bedrooms, four and a half baths, a kitchen/great room, formal living/dining room, private office, and a media/au pair suite - all set on an extraordinary 48' x 137.5' lot. On each level, decks and/or lush, terraced gardens provide the indoor-outdoor lifestyle so coveted today. Two-car garage plus additional two-car parking in front of the garage. Elevator from the garage to the 1st and 3rd Floors. Legally two units, though used today as a single-family residence. A rare opportunity to own one of Russian Hill's most storied addresses.
…By Sotheby's International Realty - San Francisco Brokerage


Welcome to this absolutely charming two-bedroom, one-bath home in Sunnyside blending 1925 period details with kitchen and bath upgrades and a marvelous backyard. This lovely home's foyer leads to a formal living room with a fireplace and bay windows, and a large a formal dining room that opens to a spacious kitchen. Two bedrooms, separated by the bath and hallway with laundry are both of good size. The back bedroom has a terrific view of the backyard. The delightful backyard, with turf area, raised deck, and mature plantings is accessed from a hallway from the kitchen, ideal for indoor/outdoor relaxing and entertaining. Downstairs is a spacious garage and basement with storage galore and potential for expansion. The driveway accommodates a second vehicle. The home features terrific natural light, a recently remodeled bath, original hardwood floors, except in the kitchen, and newer dual-paned windows throughout for soundproofing. The property is located in a pocket of Sunnyside that is in close proximity to Glen Park's Village's shops, cafes, restaurants, organic grocery store, public library, and BART. The Balboa Park Pool, ball fields, tennis courts, and modernized playground are also nearby. Easy freeway access.
…By Sotheby's International Realty - San Francisco Brokerage


Prime Pacific Heights! Spectacular detached Victorian with picture-perfect curb appeal! Set on one of the neighborhood's most desirable blocks, 2023 Pacific Avenue sits prominently among a row of spectacular homes from the same era, each showcasing stately, gorgeous architectural detail. Thoughtfully renovated while preserving remarkable craftsmanship, this circa-1900 home features approximately 4,200 sq ft, four bedrooms, three full bathrooms, a powder room, two home offices, and an oversized two-car garage with an EV charger. Soaring ceilings, hardwood floors, a grand staircase, raised-panel wainscoting, pocket doors, bay windows, and exceptional millwork blend seamlessly with sophisticated modern living. The main floor flows from the welcoming Foyer through the Living Room, anchored by a carved stone fireplace and decorative plaster detailing, to the Dining Room with preserved pocket doors and a swinging service door to the Butler's Pantry. The Butler's Pantry offers glass-front cabinetry, marble countertops, generous serving space, and a pass-through to the Chef's eat-in Kitchen, which features double-height cabinetry, a center island, breakfast banquette, and premium Sub-Zero, Wolf, Thermador, and Miele appliances. Three sets of French doors open to the landscaped south garden, stone terraces, pergola, and outdoor heat lamps. The second floor offers three bedrooms, two bathrooms, and a home office overlooking the garden. The Primary Suite features a custom Dressing Room with illuminated hanging storage, spa-like luxurious bathroom with a soaking tub, walk-in shower, heated floors, Toto Washlet, and custom double vanity. A second bedroom retains an original marble fireplace while a Third Bedroom offers a garden view and southern exposure. The hall bathroom is beautifully renovated with custom tile and millwork. The third floor offers a private Fourth Bedroom with an additional Sitting Room or office, sweeping views of the Bay, Alcatraz, and the San Francisco skyline, a walk-in closet, and an expansive Unfinished Attic offering future expansion. The lower floor offers a Media Room, temperature-controlled Wine Closet, full bathroom, laundry room, and storage, with French doors to the landscaped terrace. Ideally located near Alta Plaza Park, Lafayette Park, Fillmore St., Union St. and Polk St., renowned schools, and San Francisco's finest restaurants and shopping. Showings by appointment at any time, Please call Robert 415-748-1481 or Barbara 415-806
…By Sotheby's International Realty - San Francisco Brokerage - Marina


How often does a warm and inviting home featuring four-bedrooms AND four-and-a-half baths come onto the market in San Francisco? What about a wonderfully well-kept home that offers THREE en suites, plus a separate one-bedroom, one-bath bonus living area downstairs? Exactly. It's a rarity! This thoughtfully designed home includes an abundance of extras: attractive kitchen and bathroom updates, cozy gas fireplace, a family entertainment room with multipurpose bar, central vacuum system, and upscale Valet Custom Cabinet built-ins throughout. You'll love the light that streams through the stylish San Francisco Shutters windows, illuminating the upstairs with its notable, radiant glow. Speaking of energy, elevate your outdoor entertainment repertoire and invite guests to spill out from the kitchen and dining rooms onto the spacious rear deck and down to the beautifully landscaped yard enhanced by its water feature and high-end year-round turf. The clean, finished garage offers even more room to expand with its epoxy floors and a generous bank of custom cabinets, workbench, and filing cabinets designed to house all of your personal and business supplies, hobby and workout gear. Still on the fence? Then consider Bernal Heights' countless "location, location" advantages!
…By Golden Gate Sotheby's International Realty


Attractive Mid-Century 8-Unit Apartment Building located in the heart of iconic North Beach! This well-maintained property sits on a 3,484 square foot L-shaped lot with approximately 5,350 +/- square feet of net rentable space. The average unit size is close to 700 square feet, and the building offers a mix of one large studio unit, four 1-bedroom / 1-bathroom units, and three 2-bedroom / 1-bathroom units. Three out of the eight units have been renovated head-to-toe with sparkling flooring, fully equipped kitchens, in-unit laundry, and double paned windows. The common areas feature three separate garages offering a total of 5-car parking, multiple storage rooms, common laundry room, and an elevator which services all levels. Recent capital improvements include a completed soft-story seismic retrofit, fire alarm upgrade (SFFC Section 1103.7.6.1), relocation of brand-new gas meters, roof & skylights replacement, and common area cosmetic upgrades. The building is professionally managed, beautifully maintained, and offers tremendous upside potential. Conveniently located - just a short stroll from Ghirardelli Square, Aquatic Park, Fisherman's Wharf, Washington Square Park, Grant Avenue boutique shops, local cafes, and popular restaurants & nightlife. Commuting into the financial district & downtown is easily accessible with quick access to public transit, and it's a Walker's Paradise'' with a 97 Walk Score!
…By Sotheby's International Realty - San Francisco Brokerage - Marina


Beyond a Drive-By! To fully appreciate this exceptional single-family residence, one must step inside to experience the perfect marriage of historic soul and contemporary potential. Situated in the creative heart of the Inner Mission District, this property offers a rare combination of tranquil privacy and immediate proximity to San Francisco's most vibrant cultural hubs. UPPER RESIDENCE: Spanning nearly 1000sf and consisting of a 2BR, 1BA, the light-flooded upper level welcomes you with 11-foot ceilings throughout and an east-facing living room centered around an elegant fireplace adorned with exquisite period details. The expansive, open- concept dining and kitchen area serves as the heart of the home, brightened by a skylight, and offers a seamless indoor-outdoor transition through direct access to a deck and staircase leading to the lush backyard. This level is currently tenant-occupied. LOWER GARDEN SUITE: Beneath is a vacant 1BR, 1BA, approx. 760 square feet sanctuary featuring soaring ceilings, striking exposed brick, and its own discrete private entrance. This versatile space flows effortlessly out to a large lower deck and the expansive backyard beyond. Adjacent to this level, a dedicated utility and storage area houses the home's washer and dryer. AN URBAN OASIS: The outdoor spaces are the true crown jewel of this property. It offers relaxation, easy entertaining, or curated urban gardening. The deep, remarkably lush backyard offers a secluded sanctuary, while mature, privacy-enhancing trees bear a seasonal bounty of olives, apples, and pears. CONNECTIVITY & CULTURE: Immerse yourself in the pulse of San Francisco's creative community like MRKT Gallery, Creativity Explored, 826 Valencia, and Lost Art Salon nearby. Commuting is effortless, featuring unrivaled transit connectivity: quick access to the 101 and 280 freeways, nearby BART stations, multiple Muni lines, and a network of bike-friendly streets connecting you to the entire city.
…By Sotheby's International Realty - San Francisco Brokerage - Marina


New Listing
…By Sotheby's International Realty - San Francisco Brokerage


Welcome to 720 Clementina Street, a breathtaking, newly and comprehensively renovated urban masterpiece in the heart of SOMA. Commanding approximately 4,250 square feet of meticulously finished indoor space and approximately 1,720 square feet of outdoor living across three dramatic levels with elevator access throughout, this extraordinary residence is truly one-of-a-kind in San Francisco. The crown jewel of this home is its spectacular museum-quality seven-car garage, a perfect sanctuary for the automotive aficionado and an almost impossible find in San Francisco. Finished with stunning custom Tivoli stonework throughout and paved in cobblestones reminiscent of the streets in Europe, the garage sets the tone for the entire home. Included in the garage is storage for toys, trophies, tools, and treasures. There is an auxiliary sink, car washing station, and stone covered powder room that completes this level. Even though the home is accessed on all levels by a full-size elevator, the primary architectural feature is the breathtaking curved stone staircase that ascends through a soaring, skylit two-story entry, flooding the space with natural light and creating a grand, gallery-like arrival experience unlike anything else in the city. The main living level stuns with an open-concept great room anchored by a showroom-grade chef's gourmet kitchen. Calacatta Gold countertops, an oversized island with generous seating, a 48-inch Sub-Zero refrigerator, and a six-burner Wolf range with griddle create a culinary environment as beautiful as it is functional, all complemented by custom cabinetry and impeccable finish details. Alongside the kitchen is a full-service bar with refrigerated wine storage. The bedroom level is anchored by a dramatic primary suite featuring an opulent marble bathroom with a fully tiled wet room, steam shower, and a supersized walk-in wardrobe. The primary bedroom is grand in scale and features a terrace and fireplace. Two additional well-appointed bedrooms and a full marble bathroom along with a well apportioned laundry room complete this level, offering flexible living arrangements for a variety of lifestyles. Collapsible paneled glass doors in the kitchen/dining level dissolve the boundary between indoors and out, opening to a landscaped terrace with a fire pit, custom lighting, and an elegant courtyard-inspired venue space all framed by sweeping San Francisco skyline views. A private rooftop with 360-degree views crowns this remarkable home. Additional highlights include hardwood and stone floors throughout, Nest-controlled hydronic radiant heating throughout, Sonos sound system in all rooms and outdoor spaces, Bloomberg Window aluminum-framed glazing, and structural steel and grade beams ensuring that performance is as durable as it is aesthetic. Grand in scale, meticulous in detail, and impossible to replicate, this is San Francisco living at its absolute finest.
…By Golden Gate Sotheby's International Realty


Ideally situated on a quiet street in the Marina, this extensively renovated two-unit building lives like a sophisticated single-family residence while offering the rare flexibility of a separate guest, au pair, or income-producing unit. Thoughtfully reimagined with refined modern finishes throughout, the home is defined by wide-plank white oak floors, high ceilings, and an exceptional sense of scale and volume. The main level unfolds as one expansive entertaining space designed for both comfortable daily living and large-scale gatherings. At its center is a beautifully appointed chef's kitchen featuring a substantial island with counter seating, premium Miele appliances, a walk-in pantry, and custom cabinetry. On one side, the living and dining areas open directly to a patio with BBQ, creating a seamless indoor-outdoor connection. Opposite the kitchen, an expansive family room offers a more relaxed gathering space, while a well-appointed powder room completes the level. The bedroom floor is composed of four bedrooms and three baths, including an impressive primary suite with two walk-in closets and a spa-like bath featuring a soaking tub, walk-in shower, dual-sink vanity, and separate water closet. The upper level offers exceptional flexibility with a fifth bedroom or office, full bath, and direct access to a large terrace with Golden Gate Bridge views. An adjacent sitting room opens to an additional deck, while a roof deck accessed via a dramatic operable skylight captures sweeping bridge views. The lower level features a separate one-bedroom, one-bath residence with an open floor plan and direct walk-out access to the garden. A two-car garage completes the home. Ideally located near the shops and restaurants of Chestnut Street and the Marina Green, the property offers an exceptional blend of scale, flexibility, and indoor-outdoor living in one of San Francisco's most coveted neighborhoods.
…By Sotheby's International Realty - San Francisco Brokerage


A rare opportunity to own the iconic Sloss-Lilienthal House, San Francisco Landmark No. 55, in the heart of Pacific Heights. Built in 1876, this extraordinary Italianate estate offers 8,215 square feet on a prized double lot, blending historic grandeur with modern livability. Grand-scale rooms, soaring 13-foot ceilings, intricate moldings, medallions, crystal chandeliers, hardwood and parquet floors, decorative fireplaces, and abundant natural light showcase the home's remarkable craftsmanship. A dramatic formal entry, grand staircase, elegant living and dining rooms, and a handsome library create exceptional spaces for entertaining and everyday living. The updated chef's kitchen features a Wolf range, granite countertops, generous prep space, butler's pantry, and an adjoining informal lounge. The home offers 6 bedrooms, 6 full baths, and 1 powder room, including a spacious primary suite with skyline views and a sitting area. Flexible upper-level space is ideal for office, fitness, guests, or recreation. Outdoor spaces include beautifully landscaped gardens, mature greenery, and private areas for entertaining or retreat. A 4-car garage offers rare convenience in Pacific Heights. Ideally located near Fillmore Street, Lafayette Park, Alta Plaza Park, top schools, boutique shopping, dining, Whole Foods, and Japantown. Mills Act enrolled, offering significant property tax advantages.
…By Sotheby's International Realty - San Francisco Brokerage


Located in sunny Potrero Hill, this recently updated TIC offers all conveniences! Arrive home to a cobblestone San Francisco classic, sloping street with sweeping city views. Park in one of two (yes, two) dedicated parking spaces or enter through the lobby of this well-maintained building. Open concept living with beautiful light, a designer bathroom and modern kitchen. Upcycled redwood bookshelves in the living room and a custom redwood armoire in the bathroom. In-unit washer/dryer, private storage locker in the dedicated storage room, bike storage and a charming common space area out back with a firepit, barbeque and gardens. Unbeatable location with easy access to I-280, US-101, and Caltrain. Just steps from Potrero Hill favorites like Chez Maman and Plow, the 24th Street corridor, the Mission, and Dogpatch. Ideal for people seeking a well-located San Francisco home, a pied-à-terre, or an investment property.
…By Golden Gate Sotheby's International Realty


The warm majesty of American landscape is inspiration for this architecturally significant residence, rebuilt with rigor, restraint, and uncompromising attention to quality. A something-for-everyone ethic informs every decision of this thoughtful design: large-scale entertaining, indoor-outdoor connectivity, serene private spaces, contemplation of nature, access to repose and A+ walkability. Situated in a treasured corner of Eureka Valley, this distinguished home has been expanded to four levels with an open plan, embracing spectacular terraced gardens, a professionally appointed kitchen, two contiguous levels of bedrooms, three on one level, and a dramatic pent-level, city view, primary suite with wet-bar. A fifth bedroom suite or recreation space at the lower level opens to a spa-like private hot tub terrace. A dedicated office is warmed by a gas fireplace and downtown views. The artisanal quality of the workmanship is evident, from space planning and engineering to the stunning custom millwork, wide-plank oak flooring, and the exquisite selections of stone, tile, bath fittings, and lighting. There are two full sized laundry rooms, three-car parking (1 in Driveway) with EV charger, central heat and air,conditioning,fully articulated closet storage, custom window coverings and wine storage room. The location is in the axis of many San Francisco treasures including Mission Dolores and Buena Vista Parks, the historic Castro Theater, world class dining and entertainment, and dual-commute ease. The subtle, forthright beauty of this high-performance residence results in a rewarding living experience, at once practical, and luxurious.
…By Sotheby's International Realty - San Francisco Brokerage


Exquisite Telegraph Hill Penthouse with World Class Views. A rare opportunity to own an extraordinary two-level penthouse with exquisite views of San Francisco's iconic landmarks. This refined TIC residence seamlessly blends sophistication, scale, and effortless convenience in one of the city's most coveted hillside neighborhoods. Spanning approximately 2,400 square feet, the 3bedroom, 3bathroom home is thoughtfully designed for elevated living and entertaining. Expansive picture windows and wraparound decks frame breathtaking panoramic views of the Golden Gate Bridge, Lombard Street, Alcatraz, Coit Tower, the Transamerica Building and the Bay, creating a dramatic yet serene backdrop throughout the home. Open-concept living and dining areas flow seamlessly to expansive outdoor terraces, offering a true indoor-outdoor lifestyle ideal for both intimate moments and grand gatherings. The custom chef's kitchen features professional grade appliances, designer fixtures, making it an entertainer's dream. The expansive primary suite provides a private retreat, complete with sweeping views and a spa-inspired bath featuring a walk-in shower and striking copper soaking tub. 2 additional bedrooms offer flexibility and share a large full bathroom. Additional highlights include a private elevator with direct access, two-car parking, radiant heating, custom window coverings and ample natural light. This exceptional penthouse offers an unparalleled blend of privacy, architectural elegance, and iconic views delivering the very best of San Francisco luxury living. Close proximity to the FiDi, North Beach, Fisherman's Warf, Embarcadero, restaurants, entertainment and public transit.
…By Sotheby's International Realty - San Francisco Brokerage


Symphony Tower Below Market Rate (BMR) Studio housing opportunity available at 100% Area Median Income (AMI). Bright unit overlooking the courtyard, hardwood floors throughout, nicely equipped kitchen w/ granite countertops, in-unit washer/dryer. Includes one-car garage parking and storage. Maximum income for 1 person=$109,100, 2 persons=$124,700, 3=$140,250, 4=$155,850, etc. Must be a 1st time homebuyer and income eligible (buyer eligibility waivers may apply - see private comments for more information. Unit available through the Mayor's Office of Housing and Community Development (MOHCD) and subject to resale controls, monitoring and other restrictions Unit will be listed on DAHLIA, the SF Housing Portal https://housing.sfgov.org starting on the application date, 9/11/2025. Visit https://housing.sfgov.org for application and program info. Application, loan pre-approval, and homebuyer education verification due on 10/2/2025 at 5:00PM.
…By Sotheby's International Realty - Wine Country – Sonoma Brokerage


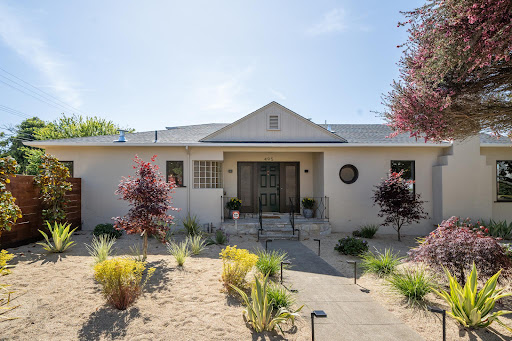


Welcome to this beautifully reimagined ranch-style home in desirable Merced Heights thoughtfully redesigned into a 3-bedroom, 3-bath entertainer's dream. With seamless indoor-outdoor flow and an expansive, private backyard, this home is truly a rare find in San Francisco. Step inside to a warm, private living room featuring a classic wood-burning fireplace. To the left, an open-concept kitchen boasts a center island, high-end appliances, and a natural flow into the dining area. Four-panel, floor-to-ceiling patio doors create a dramatic connection to the outdoors, opening to a fully level yard perfect for gatherings of all ages. The outdoor space is a true sanctuary, featuring mature trees, a flower-covered trellis, herb garden, fire pit lounge area, an extended deck, and a shade-covered awning your own private oasis in the city. The upper level offers two bedrooms, including one ensuite, a second full bath, and a convenient laundry closet. The lower level hosts the third bedroom ensuite, ideal for use as a guest suite, home office, or family/media room. Bonus Feature: The current owner has completed and submitted architectural plans for a 480 sq ft ADU with 1 bedroom, 1 bath, and a full kitchen. Buyers may bring this vision to life or simply enjoy the open yard space as it is
…By Sotheby's International Realty - San Francisco Brokerage - Marina


Opportunity Knocks! Distinctive Thirty-four unit with full basement, building with pride of ownership and great tenant profile. This mixed-use South of Market property combines opportunity + upside. Seller Rate Buy Down Available. Two Commercial Units. An attractive option for investors looking for a balanced steady income producing asset. Thirty-two Residential Dorm-Style Single Room Occupancy (SRO) Units. Most rooms upgraded w/tons of opportunity for additional upgrades. Three floors of units - each floor is complete with shared bathroom and showers. Two commercial units: Commercial Unit (#66) Leased $200k in Upgrades. Commercial Unit (#68) Leased to corner grocery store business, $400k in Upgrades including ADA Compliant Bathroom. Full Basement (Vacant) with usage TBD. Excellent standard of building maintenance. Also well managed. Great addition to any property portfolio. A true must-see. Don't miss this opportunity! CAP Rate NOW 4.72% and GRM NOW 14.20 ; Pro Forma CAP Rate 8.51 and GRM 9.27 Dynamic SoMa Location on 6th! Corner building near downtown. Shopping, BART, MUNI, Cafes, Restaurants, Night Spots, Social Services all here. Immersed in many NEW buildings and neighborhood features. Opportunity to create a trophy building.
…By Golden Gate Sotheby's International Realty


Stately 3-Unit Edwardian building on an extra large lot, comfortably located on a flat block of Russian Hill, just a short walk to the shops and cafes of North Beach. Offered for the first time in decades, the building was originally a single family home and retains many of the original architectural details with beautiful leaded glass windows, rich moulding and trim, a light filled upper level with partial views and a charming mature garden. The entry level Studio has a sleeping alcove, eat-in kitchen and updated bath. The 2BR/1BA Middle Flat has much of the original architectural grandeur with a fireplace, French Doors that open onto a step-out balcony, laundry room and direct garden access. The VACANT 3-BR/1.5BA Upper Flat is light filled and has partial City views, an updated gas kitchen, laundry room and a generous deck overlooking the rear garden. One car parking and two large storage areas.
…By Sotheby's International Realty - San Francisco Brokerage

Prime Outer Sunset! Welcome to this rare corner-lot property just steps from Ocean Beach, offering exceptional potential. This light-filled Outer Sunset residence features a 2-bedroom, 1-bath upper level with period details, hardwood floors, and a functional living/dining layout. Enjoy a skylit bathroom and subtle peek-a-boo Pacific Ocean views from the kitchen and livingroom that enhance the home's coastal appeal. The lower level includes a separate 1-bedroom, 1-bath garden unit with gated side entrance ideal for rental income, extended family, or possible expansion. This flexible layout presents a compelling opportunity for value-add improvements or redevelopment (buyer to verify). Additional highlights include garage (currently shared by tenants for storage). Highly desirable location close to Ocean Beach, Taraval Street shops and dining, with convenient access to public transit including the Muni L Taraval line. *Sale is Subject to Tenant(s) rights.
…By Sotheby's International Realty - San Francisco Brokerage - Marina


At the intersection of art, intention, and inspiration there is a small community of San Franciscans that have made their home in one of the City's most coveted and celebrated co-op buildings. That twelve-story masterpiece is not only one of the City's most sought after addresses, it is an icon of form and function. Designed in a distinctly San Francisco Mediterranean Gothic Revival Style by famed architect Conrad Meussdorffer, the 1927 high-rise is located at the crest of a Pacific Heights hill, just beyond the northeast corner of Alta Plaza Park, and just one flat block away from the finest cafes, shops, and restaurants on Fillmore Street. So many of San Francisco's other iconic mid-rise and high-rise condo and co-op buildings were constructed in the immediate vicinity of other such buildings, which affects their light, views, or both. Not so 2500 Steiner Street. It stands alone, towering over all nearby structures. Thus, giving it a presence like no other luxury co-op doorman building in the City. And not only that: The totally unobstructed 360-degree views are arguably the most breathtaking and awe-inspiring that one can ever hope to enjoy in our beautiful City. From the Golden Gate Bridge; to the Marin Headlands; to the quaint waterfront villages of Sausalito, Belvedere, and Tiburon; and sweeping across the Bay to Angel Island and Alcatraz, to the parks and cityscapes of San Francisco; and all the way south to the interior of the Bay, and even to the Peninsula. The Ninth-Floor Residence at 2500 Steiner Street is a graceful and sophisticated, newly modernized, nine room, panoramic view, full floor apartment of just under 3500 square feet. The warm and inviting home includes an elegant living room anchored by a stately fireplace, a large formal dining room with an intimate alcove on its east wing, interior and exterior foyers for welcoming guests, a gleaming chef's kitchen, and a versatile layout of private rooms to the south that are well suited to serve as two, three, or four bedrooms, with three full and one half bathroom, and with abundant storage capacity, and even a separate laundry room. There is no other condo or co-op building in San Francisco that enjoys such a unique combination of exclusivity, location, views, privacy, security, aesthetic appeal, and immediate access to open spaces, shopping, dining, and medical services. In other words, the ninth-floor apartment at 2500 Steiner Street represents City living at its absolute finest.
…By Annonceur International


Extraordinary views, grand scale, and 3 private terraces define this rare 3-bedroom, 5-bath residence at Russian Hill's iconic Royal Towers. Wrapped in walls of glass on 3 sides, the home captures a breathtaking panorama stretching from Sausalito and the Marin Headlands across the Bay to Alcatraz, Coit Tower, the Bay Bridge, East Bay, and downtown skyline. A gracious entry opens to expansive entertaining spaces, where ever-changing views provide a spectacular backdrop from morning through night. The dramatic living room opens through sliding glass doors to a private terrace and shares a double-sided fireplace with an inviting family room/library. An adjoining formal dining room with wet bar and eat-in kitchen enjoy equally impressive outlooks. The expansive primary suite is perfectly positioned to capture corner views and boasts a private terrace, a wall of closets plus a walk-in closet, and 2 separate full bathrooms. Two additional generous bedrooms each have ensuite baths, with a third private terrace and walk-in closet adjoining the larger bedroom. Private laundry and abundant storage complete the residence. A truly exceptional opportunity in one of Russian Hill's most prestigious cooperative buildings. Royal Towers amenities include 24/7 doorman service, on-site management, a remodeled owners' club room with landmark views, state-of-the-art fitness center, glass-enclosed heated pool with retractable roof, library, bar, conference room, parking, storage, and more.
…By Annonceur International


Don't miss this duplex opportunity in San Francisco's SOMA district! Built in 1921, this approximately 2,700 sq. ft. property sits on a 1,307 sq. ft. lot and can be delivered completely vacant. Ideal for owner-occupants, investors, house-hackers or multi-generational living. The lower unit features 3 bedrooms, an office/bonus room, 1 bath, an open kitchen with dining area, and shared stackable laundry. The upper unit offers 2 bedrooms, an office/bonus room, 2 baths, and a dedicated laundry room. Both units feature updated kitchens with hardwood floors, stainless steel appliances, slab stone countertops, and custom-painted wood cabinetry. Unit 17 also features remodeled bathrooms with tile flooring and tub/shower enclosures. An additional unwarranted 1-bedroom, 1-bath in-law unit (15A) provides added flexibility for extended family, guests, or potential rental income. Conveniently located near Downtown San Francisco, Market Street, BART, MUNI, Mission Bay, Yerba Buena Gardens, Civic Center, major freeways, and the Gene Friend Recreation Center, opening August 13. A rare opportunity with exceptional versatility and upside! Definitely a must see.
…By Annonceur International
'%20stroke='%23DDAA3A'%20stroke-width='1.909'%20stroke-linecap='square'%20stroke-linejoin='bevel'/%3e%3c/svg%3e)
Receive by email any new listing that may match your search criteria
Your criteria :
By validating this form, you accept the general conditions of use of Le Figaro Properties.
These agencies offer a selection of luxury properties vente at San Francisco. Feel free to contact them for personalized assistance.
The Golden Gate bridge isn't the only architectural masterpiece in this affluent city. The Victorian-era houses in San Francisco are equally iconic, thanks to their elegant bay windows. The gorgeous historical homes in Haight-Ashbury are a perfect of example of high-end architecture at its best!
Nature-lovers adore living in California, and the beautiful city of San Francisco is no exception! Hike the magnificent trails of The Presidio's federal park or take your family to the charming Dolores Park. Buy a luxury house in San Fransisco, and have your backyard be a never-ending playground.
