Get early access to listings that match your criteria
Never miss an opportunity again. Our personalized alerts notify you instantly.

 English$ USD · m²


Welcome to 104 Calle Paula in highly coveted Sol y Lomas, an exquisitely appointed 4-bedroom, 3.5-bath home set on 1.12 private, beautifully landscaped acres in the heart of Santa Fe. Offering a rare blend of in-town convenience and country-style living, this property is thoughtfully designed for both everyday comfort and effortless entertaining. The updated chef’s kitchen features Wolf and Viking appliances, custom cabinetry, and sleek stone countertops. Enhancing functionality and flow, the layout has been thoughtfully improved with a reconfigured connection between the kitchen and dining area, along with the addition of a dedicated interior laundry and mudroom. The primary suite offers a quiet retreat with a spa-like bath, walk-in closet, and private patio with expansive views to the north, east, and west. Classic Santa Fe elements including high ceilings with large vigas, multiple kiva fireplaces, and artisanal finishes bring warmth and character throughout the home. Shaded portals, peaceful patios, and lush gardens with mature trees create a seamless indoor-outdoor living experience, further complemented by a small orchard, greenhouse, and chicken coop. A detached studio provides flexible space for a home office, art studio, or for guest overflow. Tucked within a quiet enclave just minutes from the Santa Fe Plaza, restaurants, shopping, and medical facilities, this property offers a rare combination of privacy, comfort, and convenience.
…By Sotheby's International Realty - Santa Fe - 326 Grant Avenue Brokerage


Reminiscent of a colonial hacienda, this impressive estate offers privacy, views, an adobe walled-in main residence and casita, plus a studio/guest house. Beautifully sited on nearly 10 acres (comprised of 2 separately deeded lots), and featuring the highest quality construction (double adobe in the main house). The Main house consists of 2 bedroom suites plus 2 half baths; the Casita consists of 2 bedrooms and 2 baths, and the Studio/Hogan has 1 bedroom,1 bath. There is an expansive portal and a roof top deck, 7 Fireplaces, private well and 12' and 15' Ceilings in public areas. This property is one of Santa Fe's finest.
…By Sotheby's International Realty - Santa Fe - Main Downtown Brokerage

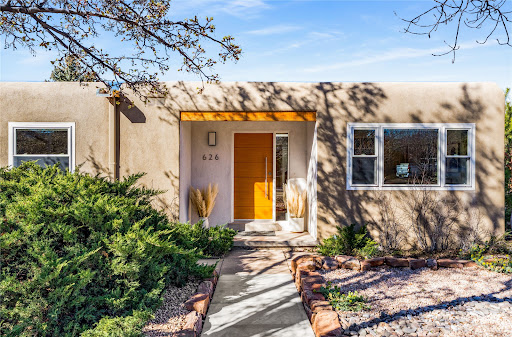


Beautifully remodeled home with conscientious design choices, in the desirable DEVARGAS HEIGHTS neighborhood, just a short stroll to Museum Hill. Located within the sought-after WOOD GORMLEY SCHOOL DISTRICT on a quiet street, this property offers convenient single-level living plus a versatile lower level—perfect for guests, a home office, additional thoughtfully renovated living space for family, recreation or converting into a rental unit. This home has been remodeled with numerous recent upgrades, including ROOF, HEATING and COOLING, SEWER line, STUCCO, WINDOWS, and SOLAR system. Interior improvements feature RENOVATED BATHROOMS and UPDATED KITCHEN, FLOORING, PAINT, BUILT IN ORGANIZATION SYSTEMS and many more. The exterior gardens are perfect for entertaining and have been enhanced with professional landscaping, lighting, a drip irrigation system, and a new custom storage shed. A great home in an ideal location with walking trails nearby, only a five minute drive to the plaza and easy access to the foothills trails, I-25, shopping and Christus St. Vincent Hospital. 4 BEDROOMS 3 BATHROOMS 2 CAR GARAGE
…By Sotheby's International Realty - Santa Fe - 326 Grant Avenue Brokerage


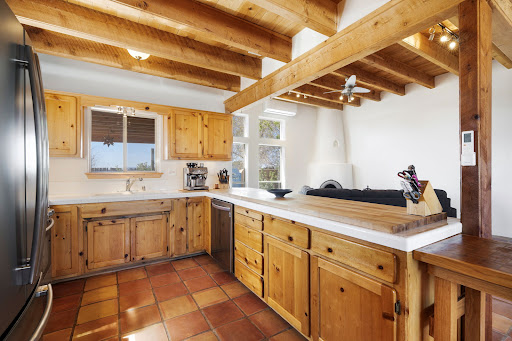
Charming single-level Eldorado retreat with stunning mountain views, offering 4 bedrooms, 3 full baths, and a separate 10' x 12' studio/office built in 2025. The open floor plan seamlessly connects the kitchen, dining, and living areas, creating an inviting space for everyday living and entertaining. The home features two potential primary bedroom suites, each with direct access to the beautifully landscaped backyard. A traditional kiva fireplace anchors the living room, while Saltillo tile floors and beamed ceilings add warmth and character throughout much of the home. Step outside to enjoy the lush gardens with fruit trees, thoughtfully designed with multiple spaces for relaxation and gatherings. The property includes a 1,500-gallon water tank that supports the irrigation system, and a shared well—resulting in no water bill (sellers currently pay just $50 per quarter for electricity). New TPO roof with a 15-year warranty and new skylights. Mini-splits provide efficient heating and cooling, including in the studio. Finished, direct entry two-car garage and a luxury heated and insulated chicken coop. Shared well located on the property (meter on neighboring lot). Select items can convey, including the desk and chairs in the studio and extra freezers in the garage. This unique property blends Southwestern charm with modern comfort—ideal for those seeking space, flexibility, and serene surroundings. Extensive list of seller upgrades in supplements.
…By Sotheby's International Realty - Santa Fe - 326 Grant Avenue Brokerage


Located on one of the premier estate lots in Oshara Village, this nearly new Santa Fe home for sale overlooks protected green space to the south and the Sangre de Cristo Mountains to the east, with easy access to Rancho Viejo’s walking and biking trails. This 3-bedroom, 2-bath home was completed in spring 2022 and is HERS-rated for energy efficiency — built with healthy materials for durability and long-term sustainability, and equipped with energy-efficient AC. With clean, soft contemporary lines, the open-concept main living area features a gas fireplace, soaring ceilings, abundant natural light, and sweeping mountain views. Step outside to the covered portal and enjoy spectacular Santa Fe sunrises, vivid sunset colors, and moonrises over the Sangres. The chef’s kitchen offers generous granite countertops, solid wood cabinetry with excellent storage, and upgraded stainless appliances including a gas stove and farmhouse sink. The laundry room provides additional storage and connects directly to the two-car garage. The home offers excellent bedroom separation. The spacious primary suite looks out to the Sangre de Cristo Mountains and features an enormous walk-in closet with extensive hanging and shelving space. The en suite bath includes dual sinks, granite counters, and a large walk-in shower. On the opposite side of the home, the second bedroom offers expansive mountain views with a full guest bath and linen closet adjacent. The third bedroom faces south with views toward the Sandia Mountains and includes barn doors to close it off from the main living area — ideal as a media room, home office, or flex space for overflow guests. The professionally landscaped outdoor space features sculptural stone gabions, low-maintenance perennials and conifers, and naturally attracts the quail, hawks, ravens, and roadrunners that inhabit the adjacent green space — a quintessential New Mexico outdoor living experience. Minutes to Santa Fe Community College, trails, and everyday shopping, yet only about 15 minutes to the historic Santa Fe Plaza, this beautifully maintained and lovingly cared-for home is a rare find in one of Santa Fe’s most desirable neighborhoods.
…By Sotheby's International Realty - Santa Fe - Main Downtown Brokerage


Classic adobe 4-bedroom 5.5 bath home built in 1937 by acclaimed Santa Fe artist and weaver Roger Cheney. Perfectly positioned on 3 acres to capture spectacular views of the Sangre de Cristo and the Sandia mountains. Iconic Santa Fe design with vigas and corbels, wood floors, decorative wood doors and 5 working kiva fireplaces and one decorative one. All 5 working kivas were relined and fitted with dampers in 2023. Step down elegant living room and a traditional, formal dining room. Updated gourmet kitchen. The large primary master suite has its own kiva fireplace, two, newer, ensuite baths as well as an adjacent room ideal for a study or exercise room. Three additional ensuite bedrooms plus another bedroom which offers flex space as a media room or library. Multiple outdoor areas for expanded living and dining. A gated yard for gardeners and dog lovers alike. One car detached garage plus studio could be converted back to a two-car garage. New 2024 stucco, membrane roof with 8-inches of insulation, and solar panels. Excellently located off Bishops Lodge Rd only minutes to the Santa Fe Plaza.
…By Sotheby's International Realty - Santa Fe - 326 Grant Avenue Brokerage


A luxury home nestled high in the Tesuque Hills with 360 majestic views! This extraordinary property offers a rare opportunity to experience the very best of Santa Fe living, where dramatic landscapes, artistic heritage, and profound tranquility converge. An elegant retreat, this exceptional Spanish-Pueblo Revival style 4-Bedroom 6-bathroom home boasts unparalleled panoramic views of the Jemez and Sangre de Christo mountains and offers an exceptional blend of timeless Southwestern architecture and breathtaking natural beauty visible from every window in the home. Across the 5-acre property, become enchanted by the beautiful and thoughtfully manicured landscaping. Feel the serenity of beautifully landscaped grounds as you walk along paths discovering hidden seating areas and privacy amongst the roses and lavender. An infinity edge pool beckons as long lazy Santa Fe summer days explode at dusk into an artist's palette of oranges, purples, and yellows as the sun slowly sets behind the rugged mountain landscape. At the heart of the home is a grand gourmet kitchen, designed for both everyday living and elegant entertaining. A chef's dream, the kitchen features dual Wolf ovens, an 8-burner gas cooktop, two dishwashers, and a Subzero refrigerator. The adjacent butler's pantry, complete with an additional refrigerator, wine refrigerator, and generous storage, provides exceptional convenience when hosting gatherings. Enjoy indoor/outdoor living at its pinnacle. Beautiful sets of French Doors in every room lead to the property's numerous covered portales and patios. Those on the west side of the property showcase a stunning sunken fountain with surrounding bancos, a perfect spot to relax with friends, soak up the fresh Santa Fe air, or gaze at the night sky free from the lights of the city. This grand home offers a curated slice of elegant Santa Fe living, with exceptional access to Tesuque Village and easy access to downtown Santa Fe..This one of a kind property captures the essence of Santa Fe and truly has everything for the discerning homebuyer.
…By Sotheby's International Realty - Santa Fe - 326 Grant Avenue Brokerage


This prestigious Las Campanas estate is the epitome of luxury and sophistication, offering an unparalleled living experience on 6.09 acres of breathtaking landscapes. With panoramic views of the stunning Jemez Mountain range and the nearby golf course, this Tuscan-inspired home is a harmonious blend of architectural beauty and natural splendor. Enter through a grand foyer featuring a domed cupola, reminiscent of Italy’s Pantheon, setting the tone for the elegance that awaits. The soaring great room, enhanced with a stately stone fireplace and rich walnut floors, seamlessly transitions to covered portals, enabling a perfect indoor-outdoor living experience that is ideal for both entertaining and everyday living. The gourmet chef’s kitchen is a culinary artist's dream, complete with a spacious center island. Wine enthusiasts will appreciate the impressive 3,400-bottle wine cellar, with space for tastings or special meals. The luxurious primary suite features exquisite Taj Mahal quartzite counters and showers The attentive design includes a versatile guest bedroom that can serve as an optional library or office, along with a separate 2-bedroom guest wing and an attached guest suite equipped with its own kitchenette. 5-car garage and a motor court with additional covered parking. Membership to the Club at Las Campanas with 2 Jack Nicklaus golf courses, a state-of-the-art athletic facility with tennis and pickleball plus a world class equestrian center is available upon approval. This listing includes a separately deeded 2.64-acre contiguous parcel 910007911 (physical address 12 Hacienda Rincon).
…By Sotheby's International Realty - Santa Fe - 326 Grant Avenue Brokerage


An experience with no parallel – relaxed but elegant living at its best. Unstoppable sunrise and sunset views stretch across the Sangre de Cristo and Jemez Mountains, uninterrupted and ever-changing, with no distractions to take away from privacy, the exclusivity, and the quality of this property. 17 Hacienda Vaquero is a Contemporary Pueblo by Native Son Builders, set within the Estancias of Las Campanas. More than 4,200 square feet of refined interior space pairs with over 1,600 square feet of outdoor living, where covered portals, a kiva fireplace, and an in ground spa with waterfall—and infinity edge—create a seamless connection to the landscape. The great room centers on a custom gas fireplace and opens effortlessly through motorized sliding walls to brick floors that continue outdoors, blurring the line between inside and out. The kitchen is appointed with Wolf appliances, a Sub-Zero refrigerator and freezer, two Asko dishwashers, a walk-in pantry, and a refrigerated wine display. A mudroom and laundry area sit just off the three-car garage, while a porte-cochere offers covered arrival. A private attached casita includes a kitchenette, living area, and its own portal, ideal for guests or extended stays. Just minutes from downtown Santa Fe this home is set in the exclusive Estancias area of Las Campanas, a private club offering two Jack Nicklaus golf courses, a world-class equestrian center, fitness center, and spa. Optional membership provides access to dining, pools, racquet sports, and more, along with 24-hour security and on-site paramedics and EMTs.
…By Sotheby's International Realty - Santa Fe - 326 Grant Avenue Brokerage


“Offering peace, privacy, and mountain views in every direction, 17 Sueño de Santa Fe is tucked away just minutes from downtown Santa Fe. This 5-acre property is ideally positioned to capture views of Sandia Mountain, the Sangre de Cristo sunrises, the Jemez Mountain sunsets, with convenient access to local favorites like El Gancho Fitness Swim & Racquet Club, Thrive Community School, and Harry’s Roadhouse. Built in 2006, the 4-bedroom, 2.5-bath home features a flowing floor plan designed for both comfortable daily living and easy entertaining. Multiple west-facing sliding glass doors connect the interior living spaces to the backyard and covered portal, creating a seamless indoor-outdoor lifestyle. The recently remodeled kitchen opens to a spacious family room with a kiva fireplace. Additional highlights include a formal dining room, a separate living room with its own kiva fireplace, and refined finishes such as diamond plaster walls and travertine tile floors. The primary suite is a peaceful retreat with its own kiva fireplace, a generous walk-in closet, and a luxurious en-suite bath with a soaking tub. Outside, the recently redesigned backyard provides the perfect setting for entertaining, relaxing while enjoying the natural surroundings, or star gazing from the hot tub. With beautiful earth-toned stucco and modern mini-split systems for efficient year-round comfort, this home blends timeless Santa Fe style with thoughtful updates. Peaceful yet connected, it’s an exceptional opportunity to enjoy a rare combination of privacy, natural beauty, and the Santa Fe lifestyle in one of the area’s most sought-after settings.”
…By Sotheby's International Realty - Santa Fe - 326 Grant Avenue Brokerage


Life in Las Campanas is defined by privacy, breathtaking scenery, and an unmatched luxury lifestyle, and 26 Estates Drive embodies it all. Located within one of Santa Fe's most prestigious gated communities, this exceptional 8,356 square foot adobe estate with a detached guest casita blends timeless Northern New Mexico architecture with refined modern comfort, just minutes from the historic Santa Fe Plaza. Handcrafted vigas, smooth plaster walls, wood-beamed ceilings, moss rock accents, and expansive windows create warm, inviting living spaces designed for both everyday living and effortless entertaining. At the heart of the home is a warm and welcoming kitchen designed to bring people together, where quiet mornings, holiday celebrations, and evenings with family and friends unfold with ease. Four spacious bedrooms and six bathrooms include a private primary suite with a fireplace and spa-inspired bath. Outdoors, a wraparound portal invites peaceful mornings, sunset dinners, and evenings beneath Santa Fe's celebrated night skies. Native landscaping, stone walkways, an outdoor kitchen, multiple gathering areas, and a built-in heated spa for eight create an exceptional setting for entertaining or simply enjoying the beauty of Northern New Mexico. Thoughtfully maintained and continually improved, the estate reflects exceptional pride of ownership with major investments already made, including radiant heating and cooling, owned solar, a Southwest Spray Foam roof completed in 2022, and fresh stucco completed in 2024, allowing the next owner to focus less on maintenance and more on enjoying the Las Campanas lifestyle. With optional access to world-class golf, tennis, fitness, dining, wellness amenities, and miles of scenic walking trails, Las Campanas offers one of the Southwest's most coveted private club lifestyles. More than a home, 26 Estates Drive is an invitation to experience the privacy, elegance, and timeless lifestyle that define Las Campanas.
…By Sotheby's International Realty - Santa Fe - Main Downtown Brokerage


TO BE BUILT: Welcome to 1820 Kachina Heights, Santa Fe, New Mexico! 6.78 acres! This remarkable estate property offers breathtaking views of the Jemez and Sangre de Cristo Mountains, leaving you in awe. Do you enjoy hiking, mountain biking, and the adventurous outdoors? The Dale Ball Trail is at your back door! That's not all - envision the opportunity to create your custom dream home. Enjoy the convenience of easy access to Historic Downtown Santa Fe, Santa Fe ski base, Canyon Road, Museum Hill, and Highway 84 for Los Alamos commuters, making every season an adventure. The Build time is approximately 10- 12 months from plan approval with the City of Santa Fe. The builder will collaborate with you to customize and create a tailored masterpiece. Please note this pricing does not include the lot price of $299,000 (MLS #202600107). AI Renderings.
…By Sotheby's International Realty - Santa Fe - Main Downtown Brokerage


This historic and charming adobe split level home is nestled in the hills of Santa Fe’s historic East Side, set just above Palace Avenue, offering views and walking distance to both Canyon Road and the historic Plaza. Portions of the home reflect its 100-year history. Turnkey home is partially furnished. The kitchen is a dream for any cook; it has been updated with granite countertops, a generous gas range, and high-end appliances. Wide plank pine floors run through the kitchen, dining and living area. The living room features a high-pitched ceiling with exposed vigas and beams, abundant natural light, plaster walls and a custom, wood-burning fireplace. The primary bedroom located downstairs features a pitched ceiling, cobblestone floors, an en suite bathroom, vigas and a loft that is well suited for a reading nook or home office. The guest bedroom is nicely separated from the primary bedroom and living area to allow for comfort and privacy with a full bathroom nearby. A set of stairs takes you down to an additional bedroom/den/family room with cobblestone floors and a wood burning fireplace. The two fireplaces and baseboard heat will keep you warm as you relax and enjoy the views of town. The Corten steel roof adds durability and reflects the quality of this distinctive home. This three-bedroom, two bath home, plus office is 1,807 square feet. Relax, dine, and enjoy mountain views on the extensive tiered outdoor patio that has been beautifully landscaped. Convenient access to dining, galleries, and your Santa Fe lifestyle! Please note that this home has two sets of stairs. Short-term rental possibility, please verify. Private showings available.
…By Sotheby's International Realty - Santa Fe - Main Downtown Brokerage


Experience the Ultimate Santa Fe lifestyle. Ready to build, with permit in hand, this To-Be-Built custom masterpiece by the award-winning Acacia Builders, excites with front row stunning views of the Sangre De Cristo Mountain. Located within the famed community of Monte Sereno, minutes to the Santa Fe Plaza and the world-renown Santa Fe Opera, this Monte Sereno home is one of the most captivating future residences in all of Santa Fe. Designed by renowned Santa Fe architect, Rad Acton, this stunning one-level home on a one-acre lot, offers an exquisite and rare four-bedroom floor plan tailored for indoor and outdoor living. The thoughtful design seamlessly flows and opens to over 1300 square feet of covered portals with a grilling station and an OPTIONAL pool, for both relaxation and the ultimate outdoor living experience. The walls of glass allow for the daily viewing of seasonal colors of the Aspen trees on the mountainside, the legendary sunsets and moonrises or step outside for stargazing under the dark skies of New Mexico. The smart design features a grand entertaining space with open dining and kitchen, a three-car garage, an office, four spacious bedroom suites and a second living room in the guest wing. The heart of the home is a gourmet kitchen with a corner window that Wows with a view! The chef in the household will be proud to host with a Wolf/Sub-Zero appliance package, a large island and full butler's pantry. The private primary retreat delights with expansive mountain views, a modern gas fireplace with concrete surround seating, and a sun-filled spa bathroom with a spacious walk-in closet. Additional exceptional features of this transitional style home with Santa Fe touches, include wood flooring, creamy plaster walls, wood beamed ceilings and multiple cozy fireplaces. With a building permit in place, the new owner can start construction quickly and save valuable time to focus on the fun of choosing colors & finishes on their dream home. All renderings are shown with furniture, art, lighting and rugs that can be purchased or modified for your lifestyle with the interior design team at Reverie3D who can offer a turn key move-in ready experience. The pool is not included in the listing price, though possible as an additional upgrade.
…By Sotheby's International Realty - Santa Fe - 326 Grant Avenue Brokerage


Set on Santa Fe’s desirable Eastside near historic Canyon Road, this distinctive multi-level 3-bedroom, 3-bath residence combines character, versatility, and beautiful mountain views. The thoughtfully designed floor plan offers comfortable separation of spaces and multiple opportunities for indoor-outdoor living. The main level features a newly remodeled kitchen with lovely cabinetry and tilework, opening to the dining area and spacious living room. Two exterior decks extend the living space outdoors, creating inviting settings for morning coffee, entertaining, or enjoying the surrounding scenery. The primary bedroom occupies its own level, offering a private retreat with an east-facing exterior deck and mountain views. Two guest bedrooms are located on the lower level with a full bath and a spacious private deck area. The upper level features a centralized fireplace and generous den, creating a warm and versatile gathering space, along with a west-facing outdoor deck—an ideal spot to relax and enjoy Santa Fe’s changing light. A spacious two-car garage provides convenient storage, while the location offers easy access to Canyon Road, nearby schools, and a local park. With its flexible multi-level layout, multiple decks, mountain views, and sought-after Eastside setting, this inviting home presents a wonderful opportunity to enjoy the distinctive character and lifestyle of Santa Fe.
…By Sotheby's International Realty - Santa Fe - Main Downtown Brokerage


WE ARE NOW TAKING RESERVATIONS --- Introducing Conejo Hills Estates, A New Luxury Estate Development in the Hills of Northwestern Santa Fe! Discover the perfect blend of forever New Mexico vistas and bespoke beauty and elegance at Conejo Hills Estates, an exclusive new subdivision offering expansive 2.5-acre estate lots – 12 minutes from the historic Plaza in Santa Fe. With the panoramic sunset views of the Jemez, Ortiz, and Sandia mountains, and sunrise views of the Sangre de Cristo range and Santa Fe Ski mountains, each property provides an unparalleled 180 - 360 degree views of Santa Fe’s stunning landscape. Partner with renowned luxury home builder, Sun Valley Custom Homes, and our “turn-key” team of designers and engineers, to create your dream residence. Each estate is custom-designed and built to reflect your unique vision, with an unwavering commitment to quality and craftsmanship. From modern architectural designs to timeless Southwestern charm, your new home will be a true reflection of your style and aspirations. This is your opportunity to own a luxury estate in one of Santa Fe’s most desirable neighborhoods, with extraordinary privacy and amazing views. Construction time is approximately 12 months after permitting – the best lots will sell first, so hurry. Start your journey toward the home of your dreams TODAY – in Conejo Hills Estates. Photos are of a model home and AI renderings. Please note this pricing does not include the lot price $275,000 MLS #202600115
…By Sotheby's International Realty - Santa Fe - Main Downtown Brokerage


Set on 2.5 acres in Santa Fe’s desirable northwest corridor, this is a true build-to-suit opportunity offered as a complete home-and-land package. The lot is not available separately. This is about creating something intentional from the ground up in a setting that offers space, privacy, and easy access to town. We’ve partnered with Sangre de Cristo Designs, one of Santa Fe’s respected design-build firms, to bring this opportunity to life. The current concept envisions approximately 3,312 square feet of thoughtfully designed living space, with flexibility to adjust the size, layout, and finishes to reflect your vision and lifestyle. The plan serves as a starting point. Refine the footprint. Adjust the flow. Elevate the level of finish. Whether your style leans toward classic Santa Fe architecture with plaster walls, vigas, and warmth, or a more contemporary interpretation that captures natural light and the surrounding landscape, the process is collaborative from the first design meeting through completion. From architectural planning and material selections to on-site project management, the experience is structured, transparent, and guided. Estimated build time is approximately 12 months, subject to county approvals. Owner/Broker. Lot Price not included (Lot MLS# 202504237). Images are AI renderings.
…By Sotheby's International Realty - Santa Fe - Main Downtown Brokerage


Located in Santa Fe’s desirable northwest quadrant, this 2.5-acre estate in Tierra Preciosa presents a rare opportunity to design and build a home that is entirely tailored to your lifestyle. The setting offers privacy, sweeping views, and the timeless beauty of the northern New Mexico landscape. This is more than a homesite—it’s a complete concierge design-build experience. Our team guides you through every step, from concept and architectural planning to interior selections and finishes, ensuring a seamless process and extraordinary results. The home’s size and layout are fully customizable, allowing you to adjust square footage, design, and features to suit your needs. The estimated build time is approximately 12 months, pending county approval. Experience the perfect balance of luxury, craftsmanship, and value—a rare opportunity to create your dream residence with a builder committed to precision, design excellence, and personalized service. Owner/Broker. Lot MLS #202504236. Please note this pricing does not include the lot price $249,000 MLS #202504236
…By Sotheby's International Realty - Santa Fe - Main Downtown Brokerage


BEAUTIFUL ranch land just 40 miles South of Santa Fe and 40 miles East of Albuquerque. Only 14 miles to Moriarty. Includes tremendous views on mostly level land with native grass. Wildlife abounds from this property with easy access from HWY 41 in Stanley, New Mexico.
…By Sotheby's International Realty - Santa Fe - Main Downtown Brokerage


The opportunity to build your dream home on one of the most spectacular view lots in the history is rare, and to be surrounded by acres and acres of protected space even more so. The developer has teamed with architect Craig Hoopes and Anthony Odai to build a 5,303 square foot, one-level home with staggering views from all of the rooms. Although our rendering is of a state-of-the-art Contemporary home, included in the price is a generous architectural allowance that would allow for a Pueblo or Territorial Style home of the same size to be built. Also, if you want a completely custom home, this allowance would also apply to that design. With options like this, anything is possible. 5 home sites on 176 acres will never happen again - and that is the Encanto subdivision off of the NW corner of Monte Sereno. All utilities are in place, and Award-winning architect Craig Hoopes is ready to meet with you and begin the exciting process. But first, take a tour of the site and see for yourself that enormous, uninterrupted, 270-degree continuous vistas of the Sangre de Cristo mountains to the east, the Badlands to the north, and the Jemez Mountains to the west will never be duplicated again in the entire Santa Fe marketplace.
…By Sotheby's International Realty - Santa Fe - 326 Grant Avenue Brokerage


Located within the prestigious Las Campanas community, this exceptional 3-bedroom, 3-bath residence blends modern architecture with the natural beauty of Northern New Mexico. Designed and built by award-winning Tierra Concepts, the home captures breathtaking mountain and golf course views through oversized windows and expansive disappearing glass walls that create seamless indoor-outdoor living. Thoughtfully upgraded by the current owners, the property now includes a custom dog wash station and California Closets installations in both the laundry room and garage, adding elevated functionality and organization throughout. Rich wood ceilings with exposed beams, hard-troweled diamond plaster walls, and wide-plank white oak flooring bring warmth and sophistication to every space. The gourmet kitchen is appointed with high-end appliances and designed to accommodate both everyday living and effortless entertaining. The spacious primary suite offers a private fireplace, generous walk-in closet, and a spa-like feeling with dual vanities and a large walk-in shower. Outdoor living is equally inviting, with brick patios and walled courtyards designed for dining, relaxing, and enjoying Santa Fe’s year-round beauty. Sustainable landscaping is supported by a timed irrigation system utilizing buried roof-water harvesting cisterns alongside community water service. Complete with a 2-car garage, this home offers a refined blend of luxury, comfort, and thoughtful design in one of Santa Fe’s most sought-after communities.
…By Sotheby's International Realty - Santa Fe - 326 Grant Avenue Brokerage


Desirable Las Campanas 3-bedroom 3.5 bath, 4185 sq. ft. home, with expansive sunset views. Sited on 2+ acres at the end of a cul-de-sac. Single level; no interior steps Upscale design features with plastered walls, wood floors, one fireplace, and custom doors and kitchen cabinets. Chef’s kitchen appointed with center island, granite counter tops, and Subzero and Wolf appliances. 3-car attached garage. Quarterly HOA fees cover 24-hour security within the subdivision, EMT services, gated entrances, road and common area maintenance. Minutes to The Club at Las Campanas Clubhouse, (2) Jack Nicklaus Signature Golf Courses, Spa, Fitness and Tennis Center, and Equestrian Center, this unique view lot offers an extraordinary opportunity for the most discerning buyer to enjoy the ultimate Santa Fe luxury residence. Memberships available to the Club at Las Campanas upon approval and for a separate fee.
…By Sotheby's International Realty - Santa Fe - 326 Grant Avenue Brokerage


9 Old Coach Road is a 3-bedroom, 5-bath residence on 1.45 verdant, park-like acres in the heart of Tesuque Valley—one of Santa Fe’s most distinct, coveted and naturally lush settings. The property is a quiet, gated enclave defined by mature deciduous trees and flowing grass that reflect the valley’s rare greenery. The 5,447-square-foot home embodies classic Northern New Mexican design with a pitched metal roof and a warm, pueblo-inspired interior defined by hand-troweled plaster walls, vigas, copper and stone sinks and graceful rounded forms. A showpiece living room with a glass window-wall framing the landscaped tableau blends into a formal dining area and beautifully equipped kitchen, with an adjoining den that offers a more private retreat. The layout emphasizes both flow and function, creating an inviting environment for everyday living as well as entertaining. Each of the three bedrooms is a private suite, and the primary suite includes a fireplace, spa-style bath with steam shower and jetted tub, a large walk-in closet, and direct access to a private gym. Off the primary suite is a walled flagstone courtyard with a spa and outdoor bar. The home office is spacious and secluded behind custom carved wood doors, ideal for creative work or study. Outdoor living is central to the home’s character, with a deep portal and patio featuring a wood-burning fireplace overlooking shaded lawns. The property’s thoughtful design encourages a connection to nature while maintaining complete privacy. A three-car garage with storage rooms adds convenience and flexibility. Just minutes from downtown Santa Fe yet immersed in the quiet charm of Tesuque, 9 Old Coach Road offers a rare blend of authenticity, craftsmanship, and tranquility—an enduring reflection of traditional Northern New Mexico living in one of the region’s most beautiful valleys.
…By Sotheby's International Realty - Santa Fe - 326 Grant Avenue Brokerage


One of the most magnificent contemporary homes in Santa Fe, this new residence and guesthouse in the coveted northside enclave of Monte Sereno was designed and built by Dressel Construction. The heart of the main residence is a spectacular showplace for grand gatherings or quiet moments of private relaxation and reflection while appreciating Santa Fe’s impossibly blue skies and the majesty of the Sangre de Cristo and Jemez Mountains and the Badlands. Open, airy, and inviting, it includes a strikingly dramatic wine room, a wet bar, and a vast living space with walls of glass affording a cinematic view and opening to an equally inspiring portal and patio with a pool. A media room and a library or office adjoin, offering more intimate spaces for day-to-day living and tasks. Nearby, an elegant kitchen includes a host of superior appliances and surface along with a well-equipped plating kitchen, a walk-in pantry, and a breakfast area with built-in seating and portal access. The owner’s suite and a versatile additional room—ideal for an office or in-law suite—are secluded in their own wing, while a pair of guest bedroom suites enjoy the privacy of their own wing accessed by a sunlit hallway. A three-car garage completes the lavish picture. Across a dramatic motor court with a central fountain is a charming two-bedroom guesthouse with a well-equipped kitchen, laundry facilities, a fireplace, and spaces for outdoor enjoyment. The nearly three-acre property—consisting of a rare combination of two lots—is accessed via a regal gated drive, basks in stunning views from its enviable perch, and enjoys unprecedented peace and privacy. Native flora surrounds the estate, and the hallways of the main residence open to a dazzling landscaped courtyard with a modern water feature. Monte Sereno is a desirable community located near the world-renowned Santa Fe Opera and a short drive from the historic Plaza and other attractions. Images portrayed in this listing are virtually staged, and seller makes no representations that all elements in these images represent what is being sold. Fiber optic through Century Link as well as Comcast/Xfinity.
…By Sotheby's International Realty - Santa Fe - Main Downtown Brokerage


CASON DEL TRIUNFO - THE GIORGIO AND YOLANDA BELLOLI ESTATE - Originally designed and built in 1935, Santa Fe’s most beautiful home has been lovingly maintained, expanded, and embellished by subsequent owners. The present-day architectural masterpiece presents an opportunity like no other - unique architecture featuring buttresses and curved terracotta tile roof, magnificent patios, 3 guest casitas, elaborate office and movie theatre, wine cellar, swimming pool and hot tub, 250+ feet of Rio Santa Fe frontage, and magnificent landscaping and outdoor spaces.
…By Sotheby's International Realty - Santa Fe - 326 Grant Avenue Brokerage
'%20stroke='%23DDAA3A'%20stroke-width='1.909'%20stroke-linecap='square'%20stroke-linejoin='bevel'/%3e%3c/svg%3e)
Receive by email any new listing that may match your search criteria
Your criteria :
By validating this form, you accept the general conditions of use of Le Figaro Properties.
These agencies offer a selection of luxury properties vente in Santa Fe County. Feel free to contact them for personalized assistance.
