Get early access to listings that match your criteria
Never miss an opportunity again. Our personalized alerts notify you instantly.

 English$ USD · m²


Set along iconic Canyon Road, this exceptional compound includes two beautifully restored residences—Casa Leza Anna and Casa Katalina—each thoughtfully renovated in 2023 to blend Santa Fe’s historic charm with a refined, modern aesthetic. Casa Leza Anna, the front residence, is a 1,375 sq. ft. adobe home originally built in 1870. This 2-bedroom, 1-bath home has been meticulously reimagined, preserving its authentic character while introducing contemporary finishes. A private rear courtyard with a flagstone patio offers a quiet, intimate outdoor retreat. Tucked behind, Casa Katalina is a fully renovated 1,567 sq. ft. 2-bedroom, 2-bath guest house with an additional bunk room, providing flexible accommodations. The living room is anchored by a striking shepherd’s fireplace, creating warmth and character. Two private outdoor areas, including one with a hot tub, enhance the experience. Currently enjoyed as a pied-à-terre and a successful vacation rental, the property offers exceptional flexibility. Live in one residence and rent the other, or maximize income potential. Casas Dos Primas is a rare opportunity to own a piece of Canyon Road history, where timeless adobe architecture and modern livability come together in one of Santa Fe’s most coveted locations.
…By Sotheby's International Realty - Santa Fe - Main Downtown Brokerage


Beautifully updated, single-level, Northern New Mexico–style home offering modern comfort inside and out. The spacious open-concept living area with a vaulted ceiling is anchored by a stacked-stone fireplace opposite the chef’s kitchen, appointed with granite countertops, stainless steel appliances, a full-size pantry, and a center island with counter seating. The dining room addition and the living area both have access to the portal and flagstone patio surrounded by mature landscaping. Enhancements include mini-splits installed in 2024 for efficient zoned heating and cooling, a new washer and dryer, wood floors, and ceiling beams. The spacious primary suite includes two closets and an ensuite bath with a double vanity and walk-in shower, while the third bedroom offers versatile space for an office, studio, or guest room. Both bathrooms have been remodeled with classic, clean finishes. A pitched ProPanel metal roof and attic storage add durability and practicality, and an attached two-car garage provides everyday convenience. Located at the end of a quiet cul-de-sac near the Acequia and River Trails for recreation and commuting to some of Santa Fe’s most festive areas, including The Railyard, Baca Street Arts District, and the historic Plaza.
…By Sotheby's International Realty - Santa Fe - 326 Grant Avenue Brokerage


Welcome to a Rare Santa Fe Setting. Sophisticated and quietly secluded, this exceptional Territorial-style country home, designed by renowned Santa Fe architect Douglas Atwill, occupies 1.11 acres in the heart of the Downtown Historic District. Eight-foot windows draw the surrounding landscape indoors, while broad portals open to the gardens and natural setting beyond—creating an extraordinary connection between refined interiors and outdoor living. Four generously proportioned bedrooms, each with a luxurious ensuite bath, provide privacy for family and friends while the thoughtful floor plan feels intimate when enjoyed by fewer guests. Radiant heat provides a warm foundation throughout, complemented by individual mini-splits in each bedroom for added comfort. The well-appointed kitchen and laundry closet were updated as part of a partial renovation in 2021, with French doors allowing the kitchen to be closed off from the dining and living areas. A secluded 40-foot lap pool and cabana sit just steps from the house, offering a private retreat for swimming, entertaining, or family time. Gated and peaceful within its own bit of wilderness, the property feels wonderfully removed, yet is only minutes from shopping, Canyon Road, the Plaza, and Santa Fe’s finest restaurants. This home offers a rare convergence of architectural distinction, privacy, and proximity—an exceptional expression of Santa Fe living.
…By Sotheby's International Realty - Santa Fe - 326 Grant Avenue Brokerage


Experience the pinnacle of luxury in this masterfully crafted property, a rare Sharon Woods custom built sanctuary perched in the prestigious foothills of Monte Sereno. This residence is not just a home; it is a work of art designed by the woman who literally wrote the book on Santa Fe style. Nestled on a premier lot within the piñon and juniper-studded hills, the property captures a 360-degree panorama that defines the Santa Fe dream. Wake up to the sunrise glowing over the Sangre de Cristo Mountains and host unforgettable evenings against the backdrop of the Jemez silhouettes and the rolling "Badlands" to the North. The professional landscaping seamlessly blends native high-desert flora with refined terraces, creating an organic transition from the wild beauty of New Mexico to your private retreat. The heart of the home is a triumph of open-concept design, where massive hand-carved vigas, and diamond-finish plaster walls meet contemporary glass expanses. Features include a Chef’s Kitchen with professional-grade appliances, custom cabinetry, and a sprawling center island designed for both intimate morning coffee and grand-scale catering. Rare for the Santa Fe market, the outdoor living area features a glistening heated pool and hot tub, offering a year-round aquatic escape under the stars. Retreat to the primary suite-a true wellness wing. The spa-like bathrooms are a study in tranquility, boasting deep soaking tubs, rain showers, and meticulously sourced stone finishes that evoke the world's finest boutique hotels. From the property, one can access the private trail system of professionally maintained paths which allow for immediate access to the high-desert landscape without leaving the security of the community. Inside, the home reveals itself as a sensory masterpiece, where every surface has been touched by artisanal hands. The interior design is a symphony of organic materials and light, meticulously composed to create an atmosphere of grounded elegance. From the custom ironwork to the orientation of every window to capture the "Golden Hour" light, no detail has been overlooked. This is more than a residence-it is a legacy. We invite you to step inside and feel the soul of Santa Fe.
…By Sotheby's International Realty - Santa Fe - Main Downtown Brokerage


Gorgeous and near perfect, this custom classic Santa Fe-style home is ready to move right into! It comes handsomely furnishd-just bring your suitcase! Built around a private, central courtyard open to the sky, it offers wonderful entertaining, while filling the house with sunshine. It offers three roomy bedrooms plus a built-in study/office and four baths. Designed with a comfortable, intelligent floor plan it was almost completely renovated in 2023-2025. New buttery, diamond plaster walls; new heating and cooling, New TPO roof, new floors! Conveniently Located in a lovely cul-de-sac minutes to the plaza, and easy access to shopping, the hospital, and all freeways. $1,295,000.
…By Sotheby's International Realty - Santa Fe - Main Downtown Brokerage


Overlooking unencumbered Sangre Mountain views, as well as the world-class equestrian center of Las Campanas, this extraordinary property is a display of sumptuous detailing and magnificent design. Situated on approximately 2 manicured acres, this 3,658 sq. ft. single-story home was built in 2008 with an extra garage (total of 4 garages) and heated 200 sq.ft. +/- studio added in 2019. Consisting of three large bedrooms suites, 3-1/2 bathrooms, formal living and dining areas as well as an open chef’s kitchen with separate wet bar, sun room and library/office all with views and access to the outdoor gardens. Extensive flagstone walkways meander through yard with a stunning wall of living room glass doors opening onto the deep bricked portal with outdoor kiva fireplace. Attention to detail is evident in the custom cabinetry, granite counters, and the vast expanse of private space and formal entertaining space. The home flows with a warm and airy feel, completely integrated with custom lighting, radiant floor heating, as well as mini-split heating/air-conditioning and evaporative cooling in place. The owners’ suite is separated from the secondary en-suite bedrooms with a spa-like bathroom, large soaking tub, and nearby walk-in closet. Large stone floors, wood floors, smooth plaster walls, high ceilings with traditional vigas and ceiling treatments are blended seamlessly together, notably exuding classic Santa Fe style all within close proximity to the Las Campanas Club, Spa, Equestrian and Golf Amenities.
…By Sotheby's International Realty - Santa Fe - Main Downtown Brokerage


Set on 2.5 private acres with beautiful high-desert views, this inviting four-bedroom Santa Fe County property blends comfort, flexibility, and classic Northern New Mexico charm. The main home features an airy open floor plan with high ceilings, abundant natural light, and effortless flow between living, dining, and outdoor spaces. The ground-floor primary suite offers privacy and convenience, while additional bedrooms provide comfort for family or guests. An attached casita expands the property’s versatility. It includes a cozy living/sleeping area, a compact kitchen, and a ¾ bath, perfect for visitors or rental use. With 2.5 acres of land, the property is well-suited for equestrian facilities, gardens, or future expansion. Beautiful views surround the home, creating a peaceful retreat just a short drive from Santa Fe’s cultural and culinary attractions. Utility costs are negligible thanks to a robust solar array and the shared well. Already a proven 5-star short-term rental, the home can be purchased fully furnished, making it an exceptional turnkey opportunity for investors or those seeking a ready-made Santa Fe getaway.
…By Sotheby's International Realty - Santa Fe - 326 Grant Avenue Brokerage


Single-level Pueblo Revival home built by Doug McDowell on 5.93 acres with sweeping mountain and sunset views, located just 8 miles (about 15 minutes) from the Santa Fe Plaza with convenient access to the 599 bypass. Set back on a private drive, this 4-bedroom, 3-bath residence offers 3,106 square feet of light-filled living space and strong indoor-outdoor flow in a peaceful setting. Classic Santa Fe details define the home, including viga and latilla ceilings, Saltillo tile floors, kiva fireplaces, and expansive windows that frame surrounding mountain views. The main living area centers around a dramatic fireplace wall and opens to a generous dining space and deep covered portal designed for entertaining and everyday living. The kitchen features a professional-grade Viking gas range, butcher-block counters, colorful tile backsplash, and mountain views from the sink. The primary suite includes a private balcony, kiva fireplace, soaking tub, walk-in closet, and separation from guest bedrooms. Three additional bedrooms provide flexibility for guests, home office, or studio use. Outdoor spaces include portals and patios oriented to the north, east, and south, capturing both sunrise and sunset light. The acreage offers room for gardens, outdoor living, and future improvements, with surrounding natural landscape and open sky views. Recent updates include 6 new minisplits in 2026 and a new septic system in January 2025. Comfort systems include in-floor radiant heat and ductless mini-split systems for cooling and supplemental heating. Additional features include a one-car garage and shared well. Located in a quiet area with proximity to shopping, dining, and downtown Santa Fe, this property combines privacy, usable acreage, and classic Southwestern architecture.
…By Sotheby's International Realty - Santa Fe - Main Downtown Brokerage


Perfectly positioned on a quiet cul-de-sac within the prestigious Las Campanas community, 25 Windridge Circle is a timeless Santa Fe residence filled with natural light, offering exceptional privacy, sophisticated craftsmanship, and breathtaking, triple-view scenery of water, mountains and a Nicklaus designed golf course. Gracefully curved walls, hand-chiseled doors, high ceilings with peeled cedar, and expansive sealed flagstone flooring create an authentic Southwestern aesthetic with refined elegance throughout. The newly remodeled chef's kitchen is designed for both everyday living and effortless entertaining that provides seating space and a bar area. The expansive primary bedroom suite hosts a beautifully renovated primary bath that also features remarkably oversized closets and a dedicated workout room for ultimate convenience. A thoughtfully designed split floor plan provides privacy between a primary suite and spacious en-suite guest bedrooms each with access to outdoors, complemented by a dedicated office for today's lifestyle. The private guest house offers welcoming accommodations for family and visitors. Outdoor living is equally impressive on this elevated lot that boasts a rooftop deck with multiple grass patio spaces designed to capture spectacular surroundings. Enjoy extraordinary views that overlook a tranquil glistening pond, the 11th hole of the acclaimed Jack Nicklaus-designed golf course, and sweeping 360-degree mountain vistas that create one of the most captivating settings within Las Campanas. Mature, regal trees and meticulously maintained landscaping frame the home with natural beauty, while the four-car garage provides abundant space for vehicles and storage. An exceptional offering that seamlessly combines timeless Santa Fe architecture and modern luxury.
…By Sotheby's International Realty - Santa Fe - Main Downtown Brokerage


Centrally located in Santa Fe’s Candlelight neighborhood, 1876 Candela offers a warm and inviting blend of classic Southwestern character and everyday livability. The open living, dining, and kitchen area features high ceilings, vigas, updated flooring, and a kiva fireplace, creating a comfortable gathering space with timeless Santa Fe appeal. The kitchen includes wood cabinetry, tile counters, and stainless appliances, with an easy connection to the main living areas. The home offers three bedrooms and two baths, including a comfortable primary suite with double sinks, a soaking tub, and a walk-in shower. Two additional bedrooms provide flexibility for guests, work, or creative space. A large backyard, attached two-car garage, and convenient location near Zia Road add to the home’s practicality and appeal. With its central setting, inviting floor plan, updated flooring, and recognizable Santa Fe details, this property is ready for you!
…By Sotheby's International Realty - Santa Fe - Main Downtown Brokerage


Prime location on the Paseo at the foot of the Cross of the Martyrs and only blocks to Santa Fe’s Plaza is a restored piece of history. Highest and best use of this property could be as a commercial, live/workspace or residence. The ground floor level currently is used as light commercial space yet offers flexibility to be used for any other commercial or creative use. This open space enjoys large windows, beautiful natural light, brick floors and modern heating. The character of the original architecture gives the space a warm, authentic Santa Fe atmosphere within the two large rooms, storage, office space and bathroom. Up a wooden staircase is the upper level that is currently a private, well-appointed residence with two bedrooms, one full bath, full kitchen, dining area, office, loft space and deck. This lovely space with wood floors and big windows could also be used as a rental, gallery or business space. This two-story, 2,448 square-foot property has three off-street parking spaces and a welcoming outdoor garden area that is beautifully landscaped, for clients or private enjoyment. Enjoy easy access to Santa Fe's renowned restaurants, galleries, shopping, and cultural attractions. An exceptional opportunity for entrepreneurs, investors, or anyone seeking a distinctive property in one of Santa Fe's most desirable in-town location.
…By Sotheby's International Realty - Santa Fe - 326 Grant Avenue Brokerage


An exceptional Northern New Mexico style home with all the modern amenities, privately situated behind gates in the lush Nambe area awaits you. Nestled on a 0.64-acre lot, this 3 bedroom, 2 bathroom retreat is perfectly situated near Los Alamos, Santa Fe and Taos with easy access to hiking, golfing, snow sports and other outdoor activities. Complete with a private well, pitched metal roof and solar panels, it effortlessly combines sustainable living with classic New Mexico charm. This 2851 square foot home shines with authentic Southwestern elegance, featuring rich walnut flooring, traditional wood ceilings, and vigas. Forced-air heating and a newer evaporative cooler ensure year-round comfort. The heart of the home is the light-filled gourmet kitchen, thoughtfully designed with a grand granite island, 6-burner gas range, double ovens, and a copper prep sink. It also features abundant white cabinetry, a striking copper farmhouse sink, stainless-steel appliances, and a reverse osmosis water filtration system. The kitchen flows into a dining area with a classic bay window, transitioning into a primary living room centered around a brick fireplace with an efficient woodburning stove insert. A second living area near the entrance offers backyard patio access and an adjacent laundry room, close to two bright guest bedrooms and an updated 3/4 guest bath. The owner's suite serves as a private retreat, featuring an intimate sitting area, a cozy kiva fireplace, a sunlit reading nook, walk in closet, and a luxurious en suite with a jacuzzi tub, tiled shower, and double-sink granite vanity. The exterior is designed for the ultimate outdoor lifestyle, featuring an expansive covered patio surrounded by mature landscaping on a drip system. An entertainer’s dream, the fully equipped outdoor kitchen includes a built-in gas BBQ, refrigerator, and sink. The property also boasts an outdoor shed with power—ideal for a studio or home office—and ample parking for multiple vehicles, boats, or RVs. The fenced and gated yard includes irrigated raised gardening beds. The detached three car garage is insulated and vented and includes heavy duty shelving. Come visit this rare property, you will not want to leave.
…By Sotheby's International Realty - Santa Fe - Main Downtown Brokerage


The world looks brilliant from the top of the hill, and this exquisite home offers your soul a spectacular vista with world views from nearly every room! Built by prestigious Zachery Custom Homes, the finishes are sublime! Creamy, vanilla plaster walls over French limestone floors; light pickled woodwork, high finished ceilings and expansive rooms filled with sunshine from the view and the many skylights, make it a truly “light and bright house”. This is a fabulous place for entertaining, inside and out, with two view portals, one facing the Sangre de Cristo mountains and the other facing out over the Jemez mountain range and city lights sparkling at night. Four roomy bedrooms with a TV room/study or five bedrooms, with the primary suite conveniently on the main floor, These owners say it is the perfect floor plan for living with radiant heat, air conditioning, natural gas, city utilities, every luxury and creature comfort possible in a home. and endless views!! Surrounded by mature, established landscaping, it is quiet here, you hear the birds chirping and the breeze through the trees; you see the clouds up much closer, in total privacy! And beautiful, gated and paved Cañada Ancha is just five minutes to the Plaza, or a headstart to the ski basin, in an exquisite setting! Paradise Found!
…By Sotheby's International Realty - Santa Fe - Main Downtown Brokerage


3 BEDROOMS (ONE CURRENTLY USED AS AN OFFICE) + STUDIO. A rare custom offering in Tessera, this distinctive residence stands apart with a generous half-acre hilltop lot, exceptional mountain views, and features seldom found within the community. Thoughtfully designed and custom built by the original builder owner, the home offers an open light filled floor-plan, quality architectural details, and an impressive 804-square-foot heated and cooled two-car garage that incorporates approximately 174 square feet of flexible studio space and an additional storage flex room. Inside, the home pairs warm Southwestern character with clean contemporary finishes with walls of windows designed to take advantage of the gardens & surrounding mountain views. The clean lined spacious island kitchen with white quartz counters flows seamlessly into the dining and living areas, where a gas kiva fireplace creates an inviting centerpiece for both everyday living and entertaining. The ONE level home offers porcelain wood style flooring throughout, two bedrooms plus a versatile office, providing an ideal setup for working from home while offering flexibility for overflow guests when needed. The private primary suite features a claw-foot soaking tub, separate shower, and walk-in closet with a steel-and-glass sliding door. In 2023, the current owner made updates to the kitchen, primary and secondary baths, lighting, and architectural hardware. Outside, an entertainment sized portal opens to a Coyote fenced yard for pets and provides a remarkable sense of openness with ample space to enjoy Santa Fe's outdoor lifestyle and expansive mountain setting. Tessera's extensive neighborhood trail network puts hiking, walking, and outdoor recreation right outside your door—an ideal setting for those looking to embrace the active Santa Fe lifestyle without ever leaving the neighborhood. The oversized two-car garage adds another layer of versatility: fully heated and cooled, its 804 square feet includes approximately 174 square feet currently dedicated as studio space—ideal for an artist, workshop, fitness area, or other creative use. A distinctive opportunity in Tessera, combining the individuality of a custom home with an unusually large homesite, flexible spaces, mountain views, and direct access to an extensive trail network—bringing the quintessential Santa Fe lifestyle right to your doorstep.
…By Sotheby's International Realty - Santa Fe - 326 Grant Avenue Brokerage


Jump on this well-maintained home in the highly desirable Eldorado neighborhood! Come check out one of the most spacious fully fenced in backyards in the community, plus a gorgeous enclosed front courtyard with a peaceful garden mood and a relaxing water feature. Location, location, location! If you are looking to be near bike and hike trails, this house is for you! The rail trail, Eldorado trails, and the Galisteo Basin are all practically in your back yard. The house has a clean and updated look! Downstairs, the cozy kitchen, two living areas, and awesome dining room gives you plenty of space for entertainment or for family members to each have their own peaceful place to relax. Enjoy looking at the mountains and stars from three different second floor balconies offering a 365-degree panoramic view of Santa Fe’s dramatic sky! Upstairs, there are three bedrooms, two bathrooms, plenty of closet space, plus a bonus room that can be used as an office - all with great views and serene separation from the activities downstairs. This house features traditional Santa Fe architecture and is designed to be cool in the Summer, with lots of windows to let the breeze travel through the house. In the Winter, large passive solar windows along with both a gas fireplace and a wood fireplace do most of the work to keep the house warm and cozy. Located in the desirable Eldorado community, residents enjoy an array of amenities, including athletic fields, tennis and pickleball courts, basketball courts, a pool, community center, trails, dog park, playground, stables, and more. Conveniently close to shopping, dining, and everyday services, with Santa Fe approximately 15 minutes away.
…By Sotheby's International Realty - Santa Fe - Main Downtown Brokerage


This is the front row seat to everything Santa Fe and Las Campanas have to offer: views, privacy, and the security of a special community just minutes from the Plaza. A sophisticated contemporary residence where design, comfort, and breathtaking scenery come together in perfect harmony. Sited to capture fabulous mountain views, this exceptional home features a floor plan that celebrates the landscape at every turn, filling the interiors with natural light and unforgettable vistas. The home’s striking contemporary architecture is softened by custom hardwood cabinetry and floors, creating warmth and elegance throughout. Distinctive hardwood details, custom-designed doors, and an extraordinary sense of style elevate every space with timeless craftsmanship and refined sophistication. The kitchen is designed for gathering, anchored by a massive island, top-of-the-line appliances, and an impressive butler’s pantry. This is truly a home with a heart, where friends and family can be part of every occasion. The expansive primary suite is a private retreat featuring a fireplace and mountain views that create a dramatic backdrop for sunrise and moonrise. The luxurious bath offers a soaking tub, walk-in shower, and beautifully fitted walk-in closet. Two gracious guest suites provide exceptional privacy, each with its own bath, walk-in closet, and private patio. A private office or meditation room offers a peaceful escape for work, creativity, or quiet reflection. Outdoor living is equally remarkable, with entertaining spaces on three sides of the home, allowing you to follow the sun or retreat into the shade while enjoying the ever-changing beauty of the surrounding mountains. Completing the property is a beautifully finished three-car garage, reflecting the same attention to detail found throughout the home. This is truly a front-row seat to Santa Fe’s legendary skies, mountain vistas, and unparalleled lifestyle.
…By Sotheby's International Realty - Santa Fe - 326 Grant Avenue Brokerage


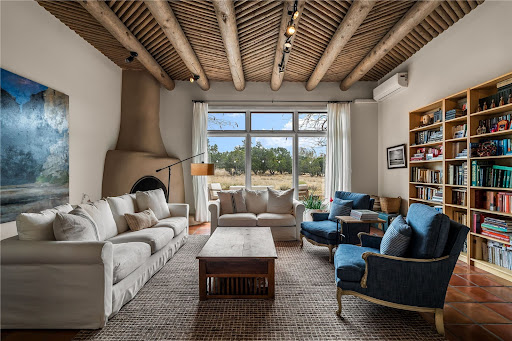
La Mariposa 3-bedroom 2.5-bath custom home on 2.3 + acres with stunning Jemez Mountain views. Iconic Santa Fe design merges with contemporary style. From the views to the spaces for meditation, quiet colors and large windows to bring in natural light, this home captures a broad sense of peace. Enter through double front wooden doors into a formal living room with Saltillo tile, latillas, and corner kiva. The refreshed kitchen with newly painted cabinets includes a breakfast bar and opens to a secondary living area which can be used as a gathering spot or media room. In addition, there is a formal dining room with spring views of blooming lilacs. Spacious primary suite with kiva and a meditation/exercise room off the ensuite bath with a spa tub plus walk-in shower. Two guest bedrooms with private patio offer flex space as an office/studio. Multiple outdoor areas including a flagstone patio with built-in fire pit for year-round entertaining. Large, fenced yard with children’s play area and space for gardens. Bonus is an above ground hot tub for relaxing under the New Mexican sun or star gazing at night. New TPO roof in 2023 and solar photovoltaic electric. 2-car attached garage. Property is adjacent to the La Mariposa Green Belt and near the La Tierra Trails. Convenient location with easy access to 599 and the Santa Fe Plaza as well as the Santa Fe Opera.
…By Sotheby's International Realty - Santa Fe - 326 Grant Avenue Brokerage


SIGNIFICANT PRICE IMPROVEMENT! Sited atop a serene, tree-covered hillside, this one-of-kind mountain retreat offers an extraordinary blend of artistry, architecture, and natural beauty. Set on four expansive lots totaling approximately 78.38 acres, the property provides unmatched privacy, tranquility, and breathtaking views from every room. Crafted with timeless adobe construction, the home showcases stunning architectural details throughout, including exquisite hand-carved doors that reflect true craftsmanship and character. Each of the four spacious bedrooms features its own en-suite bathroom, creating a private retreat for residents and guests alike. Surrounded by unspoiled nature, this remarkable property is a haven for outdoor enthusiasts and creatives. Explore endless opportunities for hiking, wildlife watching, and peaceful reflection right outside your door. Evenings bring unforgettable sunsets and some of the brightest star-filled skies imaginable, offering a daily connection to the beauty of the natural world. Enjoy sweeping views of the Sangre de Cristo Mountains while still being conveniently located minutes from shopping/restaurants and just 16 minutes from the Santa Fe Plaza. Whether you're seeking seclusion, inspiration, or a luxurious escape, this exceptional property delivers a rare opportunity to own a true sanctuary in the high desert.
…By Sotheby's International Realty - Santa Fe - Main Downtown Brokerage


Enjoy low-maintenance luxury living in the prestigious resort community of Las Campanas. This single-level, corner-lot residence offers 4 bedrooms, 5 bathrooms, a flexible bonus room/gameroom, private attached office/casita, and a 3-car garage designed for comfort, accessibility, and modern living just a short drive to art, outdoor exploration, and all of the cultural offerings of Santa Fe, New Mexico. Thoughtfully upgraded, this home lives like a custom build with high tray ceilings, arches, and natural stone accents throughout. Expansive four-panel sliding doors create seamless indoor-outdoor flow to brick and stone terraces anchored by a dramatic kiva-style outdoor fireplace ideal for entertaining year-round. The chef’s kitchen features high-end appliances, double ovens, a 12x6 granite island, oversized granite sink, wine cooler, and a large walk-in pantry perfect for gatherings and everyday functionality. The spacious primary suite offers peaceful mountain views and a spa-inspired bathroom with an oversized walk-in shower and dual walk-in closets. Additional bedrooms provide flexibility for guests, workspace, or multigenerational living. Designed for efficiency and convenience, the home includes smart home technology for remote control and safety, keypad entry, CAT5 wiring, an on-demand tankless hot water system, and a full drip irrigation system for easy landscape care. Located along a tranquil greenbelt in an Audubon-sanctioned environment, the property is surrounded by mature evergreens and expansive walking trails. Enjoy sweeping views of the Sangre de Cristo Mountains and Jemez Mountains, showcasing dramatic sunrises and sunsets. Optional club memberships are available upon approval. Curated furnishings may be purchased separately for a move-in-ready opportunity.
…By Sotheby's International Realty - Santa Fe - Main Downtown Brokerage


Perched atop more than an acre in the exclusive gated Summit community, this exceptional Pueblo-style estate offers breathtaking panoramic views of the Jemez Mountains, where vibrant sunsets give way to sparkling city lights below. With 6,670± square feet of thoughtfully designed living space, the home features five en-suite bedrooms, six bathrooms, and timeless architectural details that blend authentic Southwestern character with modern comfort. A grand entry welcomes you into an impressive foyer where a spacious banco seating area frames the spectacular mountain vistas. Throughout the home, rich stone walls, handcrafted wood accents, soaring ceilings, and flagstone flooring create an atmosphere of warmth and elegance, while generous wall space provides the perfect backdrop for an art collection. The gourmet kitchen is designed for both everyday living and effortless entertaining, offering stone countertops, a gas cooktop, wet bar, and seamless flow into the spacious dining room. Whether hosting intimate dinners or large gatherings, the dining area transitions beautifully into the dramatic living room, anchored by an impressive wood-burning fireplace and expansive windows that capture the surrounding landscape. The luxurious primary suite is a private retreat featuring exquisite European woodwork, rare 15th-century entry doors, a cedar-lined walk-in closet, and peaceful mountain views. Every bedroom is en-suite, providing exceptional comfort and privacy for family and guests alike. A separate attached guest house offers flexible accommodations for visitors or multi-generational living. Additional living spaces include a handsome library with its own wood-burning fireplace and a built-in humidor tucked within the library closet—an exceptional feature for cigar enthusiasts. The home also features a temperature-controlled wine cellar with storage for approximately 500 bottles, making it ideal for collectors and those who love to entertain. Abundant storage continues throughout the home and oversized garage. Designed for year-round comfort, the residence features radiant floor heating, dedicated mini-split climate control in every room, natural gas, city water, an on-demand hot water system, central vacuum, water purification and softener systems, Starlink satellite internet, a whole-home sound system, and a comprehensive security system with exterior surveillance. The beautifully landscaped grounds are equally impressive, with irrigated mature trees lining the driveway, two tranquil fountains, an above-ground spa, and multiple outdoor spaces to enjoy the scent of the surrounding pines and the extraordinary mountain setting. Additional features include a sprinkler drip irrigation system, radon mitigation system, gated entry, and authentic frame, stucco, and adobe construction that perfectly complements the surrounding landscape. This extraordinary Summit estate combines authentic Southwestern craftsmanship, remarkable privacy, exceptional amenities, and unforgettable mountain views to create a truly one-of-a-kind Santa Fe residence.
…By Sotheby's International Realty - Santa Fe - Main Downtown Brokerage


Stylish updates throughout and numerous major improvements give this home a consistent finish quality and move-in-ready condition. The versatile floor plan offers flexible living spaces, including a separate den with a built-in Moroccan bench and French doors, as well as a welcoming living room featuring a wood-burning fireplace and direct access to the covered rear portal. The lively kitchen is appointed with leathered granite countertops, stainless steel appliances, and is conveniently located adjacent to the light-filled dining room with a view to the mountains. The spacious primary suite includes a walk-in closet and an attached flex room—ideal as a home office, studio, gym, or private retreat. Both bathrooms have been tastefully updated with granite countertops, new sinks, and contemporary fixtures. Additional enhancements include central air conditioning and luxury wood-laminate flooring complemented by tile in select areas. The attached garage offers direct entry into the mudroom area and adjacent laundry room with a full wall of built-in shelving which provides abundant storage and everyday functionality. The 2-car garage is both heated and cooled, creating exceptional versatility for use as a workshop or additional recreation area. Outdoor living is equally impressive. The deep covered portal was thoughtfully rebuilt to highlight a traditional kiva fireplace, creating a wonderful setting for entertaining or relaxing in every season. The generous, fully fenced backyard offers ample space for gardening, play, or pets. With no HOA and a convenient central location close to shopping, dining, parks, and commuter routes, this exceptional property combines comfort, flexibility, and thoughtful upgrades in one inviting home.
…By Sotheby's International Realty - Santa Fe - 326 Grant Avenue Brokerage


In town, with land, and ultimate peace of mind. Full reconstruction began two years ago — not remodeled, from the bottom to the top, rebuilt with intention and vision by an experienced realtor/owner/designer for her own family. The Facts - In Santa Fe's coveted South Capitol district — minutes from everything, yet set on 0.75 acres right in town, with no HOA. A perfectly sized 3,100 square feet: three ensuite bedrooms, a den, a separate office (or fourth bedroom), and a three-quarter guest bath. All-NEW structural systems, this home was designed with meticulous attention to flow, beauty, and modern technology. New metal roof just installed to make the reconstruction complete as well as giving the new Owner the piece of mind needed to invest in this single level home for all ages. Fully redone electrical, to code with two NEW panels and premium wiring throughout. Smart-enabled with Lutron Diva switches, and pre-wired for Sonos with in-wall Bose speakers. Plumbing. Entirely NEW, top to bottom — pipes, fixtures, and irrigation. NEW on-demand water heater, NEW sewer and gas lines, and a NEW whole-house filtration system. Insulation. NEW fire-resistant blown-in insulation, framing, and drywall throughout, including the fully reframed garage — now with its own EV charger and HVAC (not included in the square footage). Heating & Cooling. NEW forced-air system, smart thermostats, and smart attic ventilation for efficiency and quiet. Doors & Windows. NEW Andersen and Milgard doors, windows, and skylights fill the home with natural light. Exterior. All-NEW real stucco — a full removal and replacement, not a re-stucco. The Feel Touch. Dwell. Nest. Style built on substance. Step into a spacious, light-filled home and be struck by contemporary elegance at every turn. Glass patio doors and walls of windows open onto sun-drenched outdoor entertaining spaces, merging the line between in and out. Inside, the living, dining, and chef's kitchen unfold in one continuous, unfettered flow — solid maple cabinetry in perfect harmony with wide-plank engineered oak floors underfoot. The kitchen centers on a heat-resistant Caesarstone countertop, smooth to the touch and echoing the natural patterns of the Southwest's rock and desert, paired with custom solid maple cabinetry. At its heart, a Fisher & Paykel induction cooktop, complemented by a Fisher & Paykel combo steam oven, a striking black Jenn-Air refrigerator, a concealed Italian Faber hood, and a lifetime-guaranteed Waterstone faucet. Kitchen, living, and dining open into one expansive, integrated space. Bedrooms retreat to their own quiet wing, secluded and serene. The den and office claim a wing entirely their own - a brilliant, considered layout. Bathrooms feature handmade Cle Zellige tile, solid oak vanities, and custom quartz counters, finished with Phylrich fixtures. Every door is solid wood, fitted with Ashley Norton hardware, and closets are outfitted with smart Ikea systems. Bedrooms are generous, light-filled, and cozy — a rare balance of separation and connection, achieved brilliantly throughout. A small treasure hunt awaits: find the pantry, and don't miss the surprise in the laundry room. Xeriscaped, near-full-acre lot, circular driveway and NEW six-foot concrete perimeter wall with latillas for privacy — space to entertain, add a pool, or build a casita - your choice. Listed below last appraisal, for immediate equity. Unbeatable value. Some homes are just bought. This one is meant for you to fully enjoy your life in."
…By Sotheby's International Realty - Santa Fe - 326 Grant Avenue Brokerage


Perfectly positioned on a beautifully landscaped half-acre within an exclusive gated community, this exceptional single-level Territorial residence embodies timeless Santa Fe architecture, refined craftsmanship, and breathtaking views from nearly every room. Offering four bedrooms and four baths, the thoughtfully designed floor plan provides exceptional privacy, with oversized guest bedrooms situated in a separate wing opposite the luxurious primary suite. A heated driveway and the heated front walkway provide year-round convenience, while a tranquil front-entry water feature creates a memorable arrival. Mature landscaping surrounds the property, enhancing privacy and the picturesque setting. Rich vintage pine flooring flows throughout as expansive windows fill the home with natural light and frame mountain and garden views. Radiant in-floor heating, supplemental forced-air heat, and central air conditioning ensure year-round comfort. The gourmet kitchen is beautifully appointed with granite countertops, double ovens, reverse osmosis water filtration, and generous prep space for effortless entertaining. The serene primary suite features a fireplace, sitting area, and private study ideal as a home office, library, or fitness room. Its spa-inspired bath showcases a Japanese soaking tub positioned to capture spectacular Jemez Mountain views. An expansive portal and patio, plumbed for a natural gas grill, provide the perfect setting for alfresco dining beneath Santa Fe’s renowned skies, while vibrant gardens create a peaceful outdoor retreat. Additional amenities include natural gas, city water, landscape irrigation, a water softener, whole-home water leak monitoring, and an 8,000-gallon cistern. Combining timeless Territorial design, exceptional quality, spectacular views, spacious guest accommodations, and effortless single-level living, this remarkable residence offers an extraordinary opportunity to experience luxury Santa Fe living at its finest.
…By Sotheby's International Realty - Santa Fe - Main Downtown Brokerage


Perched on a quiet cul-de-sac in one of Santa Fe's most sought-after in-town communities, this beautifully renovated 3 bed, 3 bath split-level home offers stunning Sangre de Cristo mountain views and light-filled living throughout. Skylights and oversized windows flood the space with natural light, while soaring wood-beam ceilings in the living and dining areas create a warm, open feel that's perfect for entertaining. Take in the mountain views from the living room or the deck, and enjoy morning coffee in the cozy breakfast nook overlooking mature flower beds and rose bushes, just off the updated kitchen. The home offers 3 bedrooms, or 2 bedrooms plus an office/library. Downstairs, two spacious bedrooms each feature their own ensuite bath. The primary suite is a true retreat, with a kiva fireplace, a beautifully remodeled bath, and a generous walk-in closet — with the laundry room conveniently located just steps away. Outside, the fully fenced, over-quarter-acre lot backs to open space on two sides and includes a flagstone patio, pergola, many lovely trees, and a drip irrigation system. Step out the back gate to access more than five miles of paved trails and a quarter-mile of unpaved trails — outdoor living right at your doorstep. A furniture package is available upon request.
…By Sotheby's International Realty - Santa Fe - 326 Grant Avenue Brokerage


A PRIVATE ARCHITECTURAL RETREAT IN WILDERNESS GATE. Situated on five acres in the coveted Wilderness Gate community, 2220 Wilderness Meadow enjoys a remarkable setting amid Santa Fe’s extensive Dale Ball trail system, yet remains only minutes from Canyon Road and the Plaza. The property is a sophisticated expression of Santa Fe living, where timeless regional influences, contemporary simplicity, and the extraordinary beauty of the surrounding landscape exist in harmony. Designed by architects Suby Bowden and Sunil Sakhalkar, this soft contemporary residence reflects a thoughtful connection between architecture and nature. Encompassing approximately 4,200 square feet, plus an attached casita, the residence offers five bedrooms and four-and-one-half baths. Generous living spaces are thoughtfully oriented to capture sweeping skies, dramatic sunsets over the city, and the tranquility of the home’s secluded setting. Exposed beams, expansive windows, natural materials, and clean architectural lines create interiors that feel both refined and inviting. A kiva fireplace anchors the main living area, while radiant in-floor heating plus refrigerated air provide year-round comfort. Tile and wood flooring further enhance the home’s organic contemporary character. Equally suited to intimate daily living and elegant entertaining, the gracious floor plan flows effortlessly to outdoor portals and terraces where the serenity of the high-desert landscape takes center stage. Exceptionally private yet remarkably convenient to Santa Fe’s celebrated cultural, culinary, and artistic destinations, the property offers a rare sense of retreat without sacrificing accessibility. An attached two-car garage plus plenty of off-street parking, a shared well, and a cistern complete this distinctive offering. 2220 Wilderness Meadow presents an exceptional opportunity to experience understated luxury, architectural integrity, and the enduring beauty of the Santa Fe landscape.
…By Sotheby's International Realty - Santa Fe - Main Downtown Brokerage
'%20stroke='%23DDAA3A'%20stroke-width='1.909'%20stroke-linecap='square'%20stroke-linejoin='bevel'/%3e%3c/svg%3e)
Receive by email any new listing that may match your search criteria
Your criteria :
By validating this form, you accept the general conditions of use of Le Figaro Properties.
These agencies offer a selection of luxury properties vente in Santa Fe County. Feel free to contact them for personalized assistance.
