Get early access to listings that match your criteria
Never miss an opportunity again. Our personalized alerts notify you instantly.

 English$ USD · m²


Nestled into 3 acres of an enchanting private forest, yet only 10 minutes away from the bustling Plaza, is a home bursting with classic Santa Fe charm. Designed to entertain and reconnect with nature, this home is uniquely inspired by the artistic creativity Santa Fe has to offer. Custom artwork and furniture from local artisans weave throughout across two connected wings featuring five generous bedrooms, formal and informal living areas, two well-equipped kitchens, three bedrooms, a game room, and an attached three-car garage, with one bedroom serving as a spacious suite with its own private entrance. A sauna and steam room enhance the main-level guest bath. Cradled amongst old growth piñon trees, ponderosa pines and towering aspens, the home’s multiple portals, decks and lawn areas ensure seamless indoor-outdoor living. Upstairs, two generous en-suite bedrooms open to private decks that feature expansive mountain views and peace for rest and retreat. Connected to city utilities and equipped with central heating and air conditioning, the home has been meticulously maintained for comfort, durability, and ease. If you are searching for a vibrant hub for friends and family in an enclave of peaceful wilderness, schedule your tour today of this singularly unique and captivating property.
…By Sotheby's International Realty - Santa Fe - Main Downtown Brokerage


Set along coveted Camino del Monte Sol in Santa Fe’s historic Eastside, this distinguished residence offers a rare combination of privacy, architectural character, and exceptional proximity to Canyon Road. Hidden behind a private gate and surrounded by mature landscaping, the approximately 3,297-square-foot home feels remarkably secluded, yet the galleries, restaurants, and cultural life of Canyon Road are just a short stroll away. Dating to 1940, the residence reflects the enduring beauty of traditional Santa Fe architecture, with vigas and beams, brick and wood floors, graceful plaster walls, and four fireplaces, including classic kivas. The interiors are warm and layered rather than formal, with a series of beautifully proportioned living and entertaining spaces connected by natural light and an effortless relationship to the home’s portals and terraces and gardens. The main level encompasses the principal living spaces as well as two guest bedrooms, allowing the entire upper floor to function as a private retreat. There, the primary suite occupies its own world: a serene bedroom and bath accompanied by a fabulous adjoining sitting area and private balcony. The separation is exceptional, creating a gracious sanctuary with space to read, work, relax, or simply enjoy Santa Fe’s extraordinary light and treetop surroundings. Outdoors, the property unfolds into a succession of intimate courtyards, landscaped terraces, covered portals, and garden spaces, each with its own atmosphere. The result is a home equally suited to quiet mornings, lazy afternoons, and evenings gathered by the fire. A detached garage adds practical convenience while preserving the property’s sense of retreat. What makes this offering particularly compelling is the balance it achieves: historic Eastside character without sacrificing comfort, genuine privacy and a coveted residential setting within walking distance of one of Santa Fe’s most celebrated destinations. This is a home of uncommon warmth and presence, distinctly Santa Fe, quietly sophisticated, and beautifully situated.
…By Sotheby's International Realty - Santa Fe - Main Downtown Brokerage


Defining Santa Fe luxury, this brand-new custom estate by renowned Candelaria Homes is ideally positioned on 1.64 acres within the prestigious Las Campanas community, commanding sweeping views of the 14th and 15th golf holes, championship fairways, and the Sangre de Cristo and Sandia Mountains. Showcasing a sophisticated blend of contemporary architecture and classic New Mexican design, this single-level residence offers effortless elegance and exceptional livability. The open-concept great room is designed for both grand entertaining and everyday comfort, with radiant heated floors extending through the main living areas. The gourmet kitchen features rich dark cabinetry, a striking center island, integrated high-end appliances, and an oversized butler’s pantry. A detached one-bedroom casita offers luxurious guest accommodations or studio potential, while a flexible bonus room can serve as a media room, library, office, or guest retreat. Floor-to-ceiling picture windows capture Santa Fe’s celebrated light and frame the dramatic desert landscape. Outdoor living is equally impressive, with an expansive portal featuring an above-ground spa, gas fireplace, and built-in grill. Membership at The Club at Las Campanas is available separately. An extraordinary Las Campanas offering that embodies refined desert living at its finest.
…By Sotheby's International Realty - Santa Fe - Main Downtown Brokerage


This artistic double-adobe residence—complete with detached guest house, pool and studio/gallery space—beautifully blends European old-world charm with contemporary, high-end finishes. Rich architectural details begin at the hand-carved wood doors, welcoming you into a serene sanctuary of terraced outdoor living spaces that flow toward a glass-tiled pool with spa jets. The walled courtyard features an inviting ramada with outdoor kitchen, creating an ideal setting for entertaining or relaxing beneath expansive New Mexico skies. After a swim, unwind in the cedar sauna. Inside the main home, find to an updated gourmet kitchen with granite counters. Each room showcases a stately kiva fireplace. Sun-filled living spaces capture warm, south-facing light for passive solar gain, and white-washed vigas, brick, stone, and wood floors, and wood ceilings enhance the authentic character of this traditional Northern New Mexico retreat. The main house includes an attached studio/gallery with oversized pivot door for added light and open access. The guest house—designed by architect John Midyette—includes one of his signature kiva fireplaces along with its own kitchen and bath. New silicone roof on main house October 2025. Located in the historic village of Cerrillos, just south of Santa Fe along the Scenic Turquoise Trail, the property offers easy access to the 1,100-acre Cerrillos Hills State Park. The village features a charming restaurant, local shops, community events, a seasonal farmers market, a recently built Senior Center, and a village fire station. This is a rare opportunity to experience the New Mexico dream in a vibrant, artistic, and historic community.
…By Sotheby's International Realty - Santa Fe - 326 Grant Avenue Brokerage


Thoughtfully priced to encourage a Timely sale! We've got the location, the looks and the ease - all here. With all replaced beautiful windows this single level 3 bedrooms and 2 bathrooms inviting home features an easy-flowing floor plan with lots of beautiful Santa Fe light. Tile and laminate flooring (NO CARPET), a cozy gas fireplace, and the comfort of radiant heat in the private and desirable Pueblos del Sol neighborhood. Adorable kitchen with smart layout and classical southwest charming tiles, two-car garage provides convenient parking and additional storage. an ANNUAL HOA, which maintains your neighborhood, protecting your investment as many places in Santa Fe can be a mixed bag... here you have Peace of Mind. Outside, the fully fenced backyard offers a private space for relaxing, entertaining, gardening, or creating your own outdoor retreat with great potential. Imagine getting all this in Santa Fe for well under 500K? - rare! The neighborhood also offers nearby walking paths and a park, adding to the appeal of this well-established community. Conveniently located, this home offers comfortable living with easy access to shopping, dining, schools, and the many amenities. Whether you're looking for a primary residence, a low-maintenance home, or an investment opportunity, 2808 Pueblo Bonito is ready to welcome you home.
…By Sotheby's International Realty - Santa Fe - Main Downtown Brokerage


*Seller offering up to $10,000 in buyer credits with an acceptable offer.* Mountain views, spectacular sunsets, greenbelt privacy, and nearly new construction come together in this beautifully updated Rancho Viejo home. Built in 2022 and thoughtfully positioned to capture sweeping views of both the Jemez and Sangre de Cristo Mountains, this single-level home offers bright, comfortable living with open space directly behind the property. Inside, the open-concept design is filled with natural light and offers an effortless connection between the kitchen, dining, and living areas. The spacious kitchen features KitchenAid appliances, abundant cabinetry and workspace, a large island, and an easy flow for both everyday living and entertaining. The private primary suite is separated from the guest bedrooms and features a generous walk-in closet and relaxing bath with soaking tub and separate shower. Two flexible additional spaces provide options for a home office, studio, media room, or exercise space. Recent improvements give the home a fresh, move-in-ready feel, including luxury vinyl flooring throughout—no carpet—freshly painted upper kitchen cabinets, custom trim detailing on the island, updated lighting in the kitchen, dining and living areas, and thoughtfully selected accent walls. Outside, enjoy peaceful greenbelt views, beautiful New Mexico skies, and incredible sunsets from the landscaped backyard. The oversized three-car garage adds exceptional versatility, including a separately conditioned bay ideal for a workshop, studio, gym, or additional storage, along with 220V capability for EV charging. With modern construction, a pitched roof, mountain views, open space, flexible living areas, a three-car garage this Rancho Viejo home offers a rare combination of space, privacy, functionality, and move-in-ready style. This home offers an exceptional combination of style, functionality, privacy, and scenic Santa Fe living.
…By Sotheby's International Realty - Santa Fe - Main Downtown Brokerage


Unique Historic Eastside 6-bedroom compound with Sangre de Cristo views offers a rare opportunity to own a part of Santa Fe’s history. The properties at 515–519 Camino del Monte Sol are located within the Camino del Monte Sol Historic District, a renowned area that served as the hub of a nationally significant artists' colony between 1912 and World War II. The district, which was listed on the National Register of Historic Places in 1988, is characterized by its Pueblo Revival adobe homes and rural atmosphere. As of 2008-2010, the properties at 515, 517, and 519 Camino del Monte Sol were identified as contributing, historically significant residences in the district. The original portion of this property dates to 1880 and includes iconic Santa Fe features such as adobe construction, 11 kiva fireplaces, vigas and beams, portals, decorative tile and hardwood and brick floors. Included in this offering are multiple buildings: a 2,302 sq. ft. main house, a 1945 sq. ft. secondary main house, a 1799 sq. ft. guest house and a 469 sq. ft. casita —all situated around a dazzling central pool and sizable cabana. In addition, there is an unfinished basement with wine cellar. Six independent walled gardens and extensive mature landscaping. One car garage plus 10 parking spaces are available to owners and guests. A stylish retreat yet only a few blocks from Canyon Road. This premium Eastside location is also close to Geronimo, Santa Fe Plaza and all that downtown Santa Fe has to offer.
…By Sotheby's International Realty - Santa Fe - 326 Grant Avenue Brokerage


Exceptional value in desirable Oshara Village, this beautifully maintained, HERS-rated 3-bedroom, 2-bath home is turnkey and thoughtfully designed for comfortable Santa Fe living. Wake to sweeping mountain views and unwind beneath spectacular sunsets from the private portal and inviting outdoor spaces. Inside, the home feels bright, airy, and beautifully connected, with tile flooring throughout, granite countertops, Andersen windows, barn doors, shiplap accents, skylights, and a custom oversized picture window that fills the living space with natural light. The highly desirable floor plan offers excellent separation between the secondary bedrooms and the private primary quarters, creating comfort and privacy for family, guests, or a home office. The well-appointed kitchen flows seamlessly into the living areas and a custom-designed sunroom—an ideal place to enjoy morning coffee, read, relax, or take in the changing Santa Fe light. French doors extend the living space to the patio and landscaped xeriscape garden, complete with irrigation, seasonal blooms, abundant birdlife, and multiple areas for entertaining or quiet enjoyment. Additional features include a spacious walk-in closet, tiled shower, tankless water heater, and a fully finished detached two-car garage with ample additional off-street parking. Ideally located near parks, walking trails, public art, Pantry Dos, shopping, and Santa Fe Community College, while remaining less than 15 minutes from the Historic Santa Fe Plaza. With its improved price, turnkey condition, mountain views, thoughtful design, and prime Oshara location, this home offers an inviting opportunity to enjoy the very best of the Santa Fe lifestyle.
…By Sotheby's International Realty - Santa Fe - 326 Grant Avenue Brokerage


Welcome to the sought after community of Valle del Sol, with great proximity to the Santa Fe Plaza and Ft. Marcy & Recreation Center. This one-level townhouse with NO interior steps great for aging in place (a rarity in VDS), has two bedrooms, two baths and an attached 2-car garage. Beautifully renovated kitchen and bathrooms. Spacious dining and livings areas. You'll love the high living room ceiling with traditional viga beam and T&G wood. Just off the kitchen is a patio ideal for outdoor dining with glimpes of the mountains and foothills. Separatation of bedrooms for privacy of owner and guest. Included in the primary suite is an ensuite bathroom with infloor heating, complete with double sinks, a walk-in shower and a walk-in closet. The rest of the home is heated with hotwater baseboard heating and cooled with mini-splits. Schedule your private showing today.
…By Sotheby's International Realty - Santa Fe - 326 Grant Avenue Brokerage


Located in the desirable Estancia Primera neighborhood just one mile from the Santa Fe Plaza, this lovely home offers three bedrooms, three bathrooms, and a two-car garage. The recently upgraded gourmet kitchen features stainless-steel Viking appliances, an AI refrigerator, granite countertops, new tile flooring and backsplash, and a farmhouse sink. Stunning wood floors, ceiling beams, and a stacked-stone fireplace enhance the open-concept great room. Upstairs, a spacious private suite includes a sitting room, a deck, a large bedroom, and a full bathroom. A beautiful wraparound terrace provides the perfect setting for alfresco dining, entertaining, relaxing, and enjoying the surrounding open space. There is a main-floor primary suite and a third bedroom or office. See it today!
…By Sotheby's International Realty - Santa Fe - Main Downtown Brokerage


Now offered with a remarkable $445,000 price reduction, this timeless Spanish Colonial hacienda presents an exceptional opportunity for multi-generational living in one of Santa Fe's most desirable settings within the highly coveted Las Campanas Estates One area. Thoughtfully enhanced with extensive recent improvements, the property features a new warrantied roof, new stucco, new skylights, a new warrantied radiant boiler, new hot water heater, water filtration system, new irrigation system, new sewer main, and numerous additional upgrades that provide peace of mind for years to come. Situated on 1.53 acres at the end of a quiet cul-de-sac, the estate offers expansive living with four spacious bedrooms and bathrooms, plus abundant wall space for showcasing fine art, and architectural details that celebrate classic Old-World craftsmanship. Durable sealed flagstone flooring throughout much of the home provides timeless Southwestern character while offering easy care and maintenance. The primary suite contains his and hers bathrooms plus a spacious sitting area with views from various windows. The dramatic living room is highlighted by soaring ceilings that create an impressive sense of scale and openness, filling the space with natural light and enhancing the home's grand hacienda ambiance. Situated off the living room is the grand dining area that provides comfortable seating for large holiday events. Those who love to entertain will appreciate the home's generous gathering spaces in both the front and back covered portals. The thoughtfully designed kitchen features double dishwashers, making hosting large celebrations and holiday gatherings effortless while ensuring quick and convenient cleanup. The unique architectural lines and archways create grand entrances between rooms Designed for flexibility and privacy, the attached lower-level guest house creates an ideal retreat for extended family, guests, or multi-generational living arrangements complete with a large sitting room area, convenient kitchenette, separate one car garage with epoxy flooring and private outdoor patio space. The main garage is equally impressive, offering abundant storage space for vehicles, hobbies. and outdoor gear, along with a durable epoxy-coated floor that enhances both functionality and appearance.
…By Sotheby's International Realty - Santa Fe - Main Downtown Brokerage


A rare offering within the prestigious community of Las Campanas, this extraordinary estate is a masterwork of architecture, craftsmanship, and timeless design. Conceived by the renowned Tierra Concepts, the residence garnered widespread acclaim, earning the coveted Grand Hacienda Award along with honors for Best Craftsmanship and Best Exterior, and was featured in an extensive six-page editorial in Santa Fean magazine. In 2025–2026, Tierra Concepts returned to thoughtfully expand and reimagine the home, seamlessly enhancing its original vision with newly designed living spaces, elevated finishes, and meticulous attention to every architectural detail. The result is a residence that honors its celebrated heritage while embracing the finest elements of contemporary luxury. Set on 3.6 acres, the estate offers exceptional privacy amid one of Northern New Mexico's most breathtaking landscapes. Walls of disappearing glass dissolve the distinction between indoors and out, inviting natural light and spectacular vistas into every principal living space. Expansive floor-to-ceiling windows frame an ever-changing panorama that stretches in every direction—from the lights and canyons of Los Alamos and the Caja del Rio Plateau to the Sandia, Ortiz, Jemez, and Sangre de Cristo Mountains, Truchas Peaks, Santa Fe Baldy, and the Santa Fe Ski Basin. Few properties in Santa Fe command such an extraordinary 360-degree perspective. Designed for effortless daily living as well as grand-scale entertaining, the home unfolds with a refined yet relaxed elegance. Thoughtfully proportioned interiors flow seamlessly to expansive outdoor living spaces, culminating in a spectacular rooftop terrace overlooking the Sunrise Golf Course—an unforgettable setting for morning coffee, evening cocktails, and endless New Mexico sunsets. Additional amenities include a beautifully appointed executive office, generous storage throughout, and an oversized three-car garage, all executed with the exceptional quality and attention to detail that define Tierra Concepts. More than a residence, this is a legacy property—an architectural landmark that embodies the spirit of Santa Fe through award-winning design, uncompromising craftsmanship, and one of the region's most extraordinary settings.
…By Sotheby's International Realty - Santa Fe - Main Downtown Brokerage

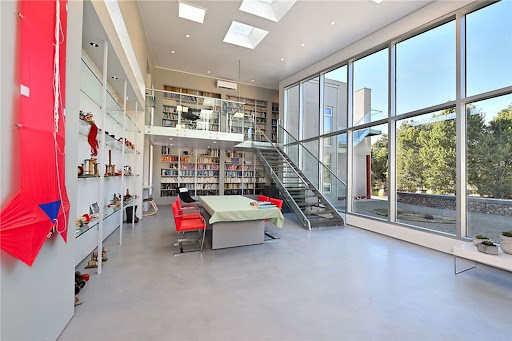


Pre-inspected and newly priced. Motivated Sellers would like to deliver this almost 6000 sq ft extraordinary contemporary compound on coveted Old Santa Fe Trail offering a rare blend of architecture, creativity, privacy, and modern efficiency to the new Owners. Just minutes from Museum Hill and the Santa Fe Plaza. Set on 1.43 landscaped acres in the foothills of the Sangre de Cristo Mountains, this unique estate comprises three separate buildings including a beautifully renovated three bedroom, two bath main (2100+/- sq ft) residence, with a separate one bedroom guest suite, 1000+/- sq ft dream studio with a glass garage door, a dramatic library/studio pavilion building with rooftop viewing deck, an additional studio/office space and a separate one bedroom guest house. Designed for collectors, artists, writers, and nature lovers, the property features soaring ceilings, authentic vigas, nichos, Italian porcelain tile, expansive glass doors opening to a private courtyard, radiant in-floor heat throughout, and breathtaking mountain views. Extensive recent renovations include new stucco, new TPO roof, split-unit A/C, furnace, water filtration system, flooring, paint, skylight upgrades, and premium appliances including a Wolf gas range and Miele steam oven. Twenty-eight owned photovoltaic panels operate under PNM net metering. Private landscaped grounds with piñon and juniper, mature landscaping, guest accommodations, abundant parking, and exceptional flexibility complete this one-of-a-kind Santa Fe compound where art, architecture, nature, and lifestyle converge
…By Sotheby's International Realty - Santa Fe - 326 Grant Avenue Brokerage


Experience the best of Santa Fe in this exceptional custom residence completed in 2024, offering modern construction, timeless Santa Fe architecture, and an unbeatable location just 0.4 miles from the Historic Santa Fe Plaza. Walk to Canyon Road, renowned galleries, award-winning restaurants, museums, shopping, and year-round cultural attractions while enjoying the privacy of a quiet residential setting. Lightly used as an owner vacation home, this 3-bedroom, 2-bath home offers 1,974 heated square feet and presents in exceptional, like-new condition. Thoughtfully designed with refined finishes, it features smooth plaster walls, custom doors and cabinetry, quartz countertops, California Closets, and insulated triple-pane Pella windows with integrated blinds. The upper level showcases rich wood flooring and a striking wood-burning kiva fireplace with a diamond plaster finish. The lower level features tile flooring, a direct-vent gas fireplace, two bedrooms, a full bath, laundry, built-in cabinetry, and a private exterior entrance, offering flexible space for guests, a home office, or extended stays. Designed for year-round comfort and efficiency, the home includes radiant in-floor heating, five in-ceiling mini-split heating and cooling systems, ICF construction on the lower level, and a hot water recirculation system. The chef’s kitchen is equipped with GE Café appliances, including an electric range, wall oven, refrigerator, dishwasher, Sharp in-drawer microwave, and Faber vent hood. Enjoy approximately 500 square feet of covered outdoor living with an upper deck, lower patio, Trex decking, colored concrete patios, coyote fencing, and professionally landscaped, low-maintenance grounds. Additional amenities include Starlink internet, Tesla EV charging, a dedicated bike garage, three off-street parking spaces, Ring security cameras, burglar alarm, motion-activated lighting, locked side gates, and drip irrigation. A rare opportunity close to downtown. Watch the tour.
…By Sotheby's International Realty - Santa Fe - 326 Grant Avenue Brokerage


Welcome to 12 Via Estancia, a rare Northern New Mexico crafted retreat, which celebrates the ultimate Santa Fe lifestyle. Nestled within the prestigious Estancias enclave within the famed community of Las Campanas, this extraordinary high desert compound masterfully blends the rugged spirit of the Old West with sophisticated contemporary luxury. Sited to beautifully capture majestic mountain sunrises, legendary sunsets, and pristine starry skies, while overlooking 68,000 acres of expansive BLM land, this enchanting estate features a meticulously crafted three-bedroom plus loft main home and a spacious, fully independent two-bedroom guesthouse, all connected by a lush, park-like courtyard oasis. Beneath a soaring trussed rafter ceiling, the dramatic great room anchors the main residence, integrating an expansive living area with a natural stone fireplace, an entertainer's wet bar, an open-concept dining space, and a chef's kitchen featuring a breakfast bar, premium stainless-steel appliances and vintage-inspired cabinetry. A light-filled causal living room, ideal executive office or media room offers an inspiring sanctuary with surround mountain views. The luxurious primary suite impresses, boasting a cozy stone fireplace, elevated pitched ceilings, an indulgent bath with a classic claw-foot soaking tub, a large walk-in closet with attic storage and a private wraparound portal. The well-appointed ensuite guest bedroom delights with front courtyard access, a walk-in closet and a spa-like bath. Additional features include a versatile loft overlooking the great room, a well-lit two-car garage, front and rear deep portals and a vast outdoor dining and entertainment areas, centered by a stone fire pit, ideal for gatherings or enjoying pure serenity. This rare luxury offering delivers an unparalleled Santa Fe lifestyle.
…By Sotheby's International Realty - Santa Fe - 326 Grant Avenue Brokerage


Privately enclosed by tall adobe walls and set beneath Sun Mountain, this single-level adobe residence enjoys a peaceful setting in the sought-after Sun Mountain Drive neighborhood. Built in 1983 by an architect as his personal home and later expanded with interiors by noted designer David Naylor, the property reflects an exceptional level of thoughtfulness, craftsmanship and timeless Southwestern character. An impressive entry courtyard introduces a home designed around indoor-outdoor living. Mature gardens, lawns, patios and inviting portals create a private oasis, while garden views and outdoor access enhance nearly every room. The spacious living room, formal dining room and bar open to an elegant entertaining portal with a built-in grill and kiva fireplace. The flexible four-bedroom floor plan provides excellent separation between the primary suite and guest wing. The generous primary suite includes a steam shower and jetted tub. Tile floors extend throughout most of the residence, complemented by radiant or baseboard heat, while mini-split systems throughout the home provide air conditioning in summer. With only one modest interior step, the floor plan offers easy living. A beautiful 127-square-foot office, privately accessed from the patio, provides a quiet place to work. With dedicated heating for the winter and cooling for the summer, it is a year-round retreat that feels pleasantly separate from the main living spaces while remaining just steps from the house. The detached second garage, finished with vigas, windows, a wood-burning stove and storage cabinetry, offers possibilities as a studio, workshop, or potential guesthouse. Private access to the broad Arroyo Chamisa connects the property to trails, while Museum Hill, the Historic Eastside, Canyon Road, downtown Santa Fe and nearby medical facilities are minutes away. This rare combination of privacy, architectural distinction and exceptional location captures the enduring appeal of Santa Fe living.
…By Sotheby's International Realty - Santa Fe - 326 Grant Avenue Brokerage


Framed by expansive views, this thoughtfully designed residence embodies a quiet sophistication rooted in comfort and connection to the landscape. Wide-plank wood flooring runs throughout, complemented by clean architectural lines, light-toned wood doors, and abundant natural light. One of the home’s most distinctive features is its enclosed meditation garden, offering year-round usability and a quiet visual anchor to the home. The kitchen is designed for both function and scale, featuring custom cabinetry, a primary set of refrigerator, sink, and dishwasher, and a discreet butler's pantry positioned just behind that's equipped with a second refrigerator, sink, dishwasher, and wine refrigerator for seamless prep and elevated entertaining. Generous gathering areas centered on a stacked stone fireplace open naturally to outdoor living spaces including a fire pit and built-in grill. The spacious primary suite includes a luxurious ensuite bath with double vanity, soaking tub and walk-in closet. Two additional guest suites, each with a private bath, provide well-appointed accommodations. A separate office nook is integrated into the layout for added flexibility. Additional features include forced air heating and cooling, a beautifully finished three-car garage, and a highly functional "lock-and-leave" configuration. Set within the gates of Las Campanas, the property enjoys access to miles of walking trails, mountain vistas, and the tranquility that defines Northern New Mexico living.
…By Sotheby's International Realty - Santa Fe - 326 Grant Avenue Brokerage


At the back of a quiet cul-de-sac, 901 Allahna Way will provide your own private setting of peace and quiet, with views toward the south of the rear of the home. Located in the highly desirable Sierra Del Norte part of Santa Fe, you are only a few minutes from the Plaza and everything Santa Fe is known for! The home is in fantastic condition and ready for immediate turn-key occupancy. The home has been nicely updated and offers all the amenities one would expect. There's a full, unfinished basement. A portion of which could easily be finished to provide a one bedroom suite! This home deserves a look and your consideration. Make an appointment ....this home will not last long.
…By Sotheby's International Realty - Santa Fe - Main Downtown Brokerage


Set on 5.9 private acres in the gated community of Los Caminitos, this enchanting residence blends classic pitched-roof architecture with clean, contemporary interiors. The chef’s kitchen is a true showpiece, featuring custom cabinetry, Carrera marble countertops, a large island with seating for four, abundant storage, double ovens, two warming drawers, dual dishwashers, and a six-burner Viking range. The dining area seamlessly connects the kitchen and living room, where a fireplace and French doors open to multiple patios and outdoor living spaces. Warm and versatile, the home offers two inviting living rooms, four indoor fireplaces, and a thoughtfully tucked-away office between the kitchen and family room. The spacious “double primary suite” enjoys a private covered patio with a hot tub, while an additional guest suite adjoins a large laundry room. The third bedroom with French doors opening to a private patio can provide comfortable accommodations for guests or space for an office, exercise room, whatever makes sense for your lifestyle. Outdoor living is exceptional, with numerous patios, an outdoor fireplace, a fenced south-facing portal, a fenced backyard, two tranquil water features, and a large pergola draped in mature wisteria. Also find radiant in-floor heat, two mini-split systems for cooling, pitched metal roof and a private well. Enjoy access to exceptional community amenities including hiking trails, a clubhouse, swimming pool, tennis and pickleball courts. Moments from dining options at the Four Seasons Resort Rancho Encantado Santa Fe, the charming Tesuque Village Market and historic El Nido. Welcome home!
…By Sotheby's International Realty - Santa Fe - Main Downtown Brokerage


Experience exceptional Santa Fe living in this beautifully renovated estate on a one acre view lot with breathtaking Sangre de Cristo and Jemez Mountain views. This 4 bedroom, 5 bath residence blends timeless Santa Fe architecture with refined contemporary design. The thoughtfully designed floor plan offers two living areas, a stunning dining room, and seamless indoor outdoor living. The chef's kitchen is appointed with luxury appliances, granite countertops, a generous breakfast bar, and a spacious butler's pantry, opening to the family room and living areas with dual fireplaces and access to expansive covered portals. The private primary suite overlooks the tranquil koi pond and gardens and includes portal access, dual closets, and a luxurious ensuite bath. Each additional bedroom offers its own ensuite bath for comfort and privacy. Outdoor living is equally impressive with elevated seating areas, mature landscaping, peaceful water features, and beautifully designed gardens that create a true private retreat. A circular drive, hand troweled diamond finish plaster, engineered wood flooring, natural stone countertops, new roof and stucco, and exceptional craftsmanship complete this remarkable property. Ideally located just minutes from Museum Hill, Canyon Road, the Santa Fe Plaza, plus shopping and dining.
…By Sotheby's International Realty - Santa Fe - 326 Grant Avenue Brokerage


New price improvement for this beautiful Park Plazas listing. This delightful split-level townhouse offers sunset views from the private balcony off the primary bedroom, along with sensible improvements and inviting outdoor spaces. The current owners have enhanced the yard with a misting system (2024), timed irrigation front and back, raised garden beds, herb garden, berry patch, ambient lighting, added storage, and a four-variety pear tree planted in 2024. The living room features soaring two-story ceilings with clerestory windows, a traditional kiva fireplace, and access to the beautifully landscaped backyard. The kitchen includes a gas range and has been updated with a GE dishwasher (2026), GE washer/dryer combo, commercial-style faucet, modern hardware, under-cabinet lighting, and pot-and-pan storage. A dining area with a new chandelier and convenient half bath complete the main level. Upstairs, the primary bedroom offers direct access to the full bath, while the second bedroom, featuring a sliding barn door installed in July 2026, works equally well as a guest room, office, or hobby space. Updated lighting throughout and a humidity-sensing bath fan add modern touches. Recent improvements include a new water heater (2026), roof maintenance, freshly painted exterior trim, and a restored entry portico with the viga, corbels, and crossbeam replaced in 2025-2026. Complete with a single-car garage, this home is located in Park Plazas, one of Santa Fe's most established neighborhoods, offering miles of trails, tennis courts, a community garden, and an off-leash dog park, all just 15 minutes from the Plaza.
…By Sotheby's International Realty - Santa Fe - 326 Grant Avenue Brokerage


This exceptional contemporary residence was completely reimagined by architect Trey Jordan with Tushita Design and meticulously renovated by Tent Rock in 2021. The light-filled open living space features luxurious finishes, new fireplace, new flooring throughout, a state-of-the-art kitchen with handmade soft-close cabinets and Thermador appliances that make cooking and entertaining effortless. The thoughtfully designed floor plan includes a deluxe primary suite with a custom closet and a sleek bathroom with a large shower, freestanding tub and floating cabinets. Hunter Douglas dual shades gently filter the sunlight or provide a blackout option for sound sleeping. Radiant floor heating and central AC ensure year-round comfort. A second bedroom and bathroom off the main living area are perfect for guests. Enjoy breathtaking views of the Sandia Mountains from the primary suite, soak in the Sangre de Cristo views from the east rooftop, relax in the secluded courtyard or under the covered back portal. The lush landscaped front leads to a separated and spacious casita, perfect as an office or studio. This is truly an extraordinary residence located in the desirable Las Estrellas neighborhood with access to La Tierra trails, just minutes from Santa Fe Plaza and an easy commute to Los Alamos.
…By Sotheby's International Realty - Santa Fe - 326 Grant Avenue Brokerage


258 Loma Entrada, in the sought after community of Valle del Sol, is a delightful and fresh one-level townhouse with only on interior step. This well maintained home has 2 bedrooms and 2 baths, plus an attached two-car garage. Both bedrooms have ensuite baths. Guest bedroom can double as an office with queen sized Murphy bed. The open floor plan is great for entertaining. The outdoor living spaces are some of the best the neighborhood has to offer. The walled front courtyard, with a dramic and soothly fountain, plus fencing provides privacy plus security for any pets or young ones. Beautiful saltillo tile in the livings areas and wood flooring in the bedrooms. Central cooling and heating for year round comfort. You'll love the location just one mile to The Plaza via a walking trail that takes you through Ft. Marcy Park and Recreation Center. This popular public ammenity has a recreation center with a gym, swimming pool, newly constructed pickleball courts and two dog parks invite neighborhood camaraderie. For the traveler or part-time resident, this makes a great lock-and-leave property. Call for your private showing or attend the open house Sunday, Sept 27th 1:00 - 3:00.
…By Sotheby's International Realty - Santa Fe - 326 Grant Avenue Brokerage


Discover a refined blend of timeless Southwestern charm and modern sophistication in this contemporary Pueblo-style home sited on 1.8+ serene acres with Jemez Mountain views. A private entry courtyard with a tranquil stone water feature welcomes you into beautifully appointed interiors featuring stone accents and high-end finishes throughout. At the heart of the home, the grand chef’s kitchen is flooded with natural light from skylights and appointed with top-tier appliances, custom cabinetry and an open, entertainer-friendly layout gracefully flowing to the spacious living room, dining room and portal. The generous primary suite is a private retreat with a cozy gas fireplace, two walk-in closets, dedicated office space, a spa-inspired bath and direct access to its own portal. The well-separated guest wing includes two spacious bedrooms, each with en-suite baths for comfort and privacy. An additional large office/den with a separate entrance and private portal provides an ideal workspace or creative studio. Outdoor living is exceptional — a spacious rear portal features a large fireplace, outdoor cooking, a pass-through to the wet bar and beverage center, a second water feature and ample room for al fresco dining and relaxation. Practical amenities include a three-car direct-entry garage and a roof-mounted Solar Pro System array. This property offers an unparalleled sanctuary for those seeking privacy, elegance and effortless indoor-outdoor living.
…By Sotheby's International Realty - Santa Fe - 326 Grant Avenue Brokerage


Located in a highly desirable neighborhood, just minutes from the Plaza, this classic Stamm home offers timeless Santa Fe character on a spacious .56-acre corner lot. The approximately 1,626-square-foot main residence features beautiful hardwood floors, a traditional kiva fireplace, distinctive viga ceilings, and the warmth and architectural charm Stamm homes are known for. An estimated 750-square-foot studio with a full kitchen and separate entrance adds exceptional versatility, creating wonderful possibilities for guests, an artist’s studio, a home office, or additional living space. The property is ideally situated just off Don Gaspar Avenue, offering convenient access to downtown, nearby medical offices and the hospital. Harvey Cornell Rose Park is just two minutes away, adding another wonderful neighborhood amenity. Beyond its location, the property offers tremendous potential to realize a new vision. The generous .56-acre lot, classic Pueblo-style architecture, and flexible studio space provide an exceptional canvas for creating a private Santa Fe retreat, expanded outdoor living areas, or a thoughtfully reimagined residence.
…By Sotheby's International Realty - Santa Fe - Main Downtown Brokerage
'%20stroke='%23DDAA3A'%20stroke-width='1.909'%20stroke-linecap='square'%20stroke-linejoin='bevel'/%3e%3c/svg%3e)
Receive by email any new listing that may match your search criteria
Your criteria :
By validating this form, you accept the general conditions of use of Le Figaro Properties.
These agencies offer a selection of luxury properties vente in Santa Fe County. Feel free to contact them for personalized assistance.
