The agencies at Villaines-la-Gonais
These agencies offer a selection of luxury properties vente at Villaines-la-Gonais. Feel free to contact them for personalized assistance.

 English$ USD · m²


2 hours from Paris, a character property with 8 bedrooms and high-end amenities. Ideally located near the A11 exit, this stunning property offers an exceptional setting, in the heart of a natural environment with a very beautiful unobstructed view. The whole comprises two connected homes, offering spacious volumes and numerous possibilities (family residence, gîte activity, events). First house: You will be immediately charmed by a vast 126 m² kitchen, fitted and equipped, bathed in light thanks to large bay windows opening onto nature. A reception area of 98 m² with an open fireplace completes this level, as well as a heated indoor pool with shower and sanitary facilities, a back kitchen, technical room, and cellar. Upstairs: a mezzanine leads to a dormitory, a shower room with toilet, a master suite with a bathroom, shower, hammam, toilet, and dressing room. A tower with a walkway elegantly connects this house to the second house. Second house: It offers an entrance, a fitted and equipped kitchen open to the living room, a lounge with an insert fireplace, and four bedrooms including one with a shower room. A bathroom with shower and toilet, a boiler/laundry room, a garage with electric door and cellar complete the ground floor. Upstairs: a landing leading to a bedroom with a balcony, a shower room, toilet, games room, and two additional bedrooms. Exteriors and outbuildings: The property has numerous outbuildings: garage, open barn, stable, and sheepfold. Solar panels are installed at the back. All set on a plot of 57,218 m², offering tranquility, space, and stunning views of the surrounding countryside.This description has been automatically translated from French.
…By Maisons Du Perche


Your Lair Immobilier agency in Bellême offers for sale this magnificent 18th-century mill, set in a calm and preserved environment, located 10 minutes from the A11 La Ferté-Bernard motorway exit and 15 minutes from the train station providing access to Paris Montparnasse.With an area of approximately 147 m² of living space, the mill consists of a beautiful living room, four bedrooms, two bathrooms, and a laundry room. A true asset of the property lies in the longère of approximately 165 m² converted into a reception room, with kitchen, shower room, and toilet. This space offers numerous possibilities for use and layout according to projects: private receptions, weddings, events, meetings, professional space, or simply a gathering place for family and friends. Everywhere, the charm of the old with terracotta tiles, exposed beams, and stones is present!Outside, a beautiful wooded environment with a pond, a heated and covered pool offers a particularly pleasant setting to enjoy the area in every season.Three garages, a second outbuilding to be renovated, and a barn, still offer great potential for layout.A rare ensemble for its charm, volumes, environment, and the diversity of its spaces.Contact us at 02 33 85 50 00.This description has been automatically translated from French.
…By Lair Immobilier Bellême


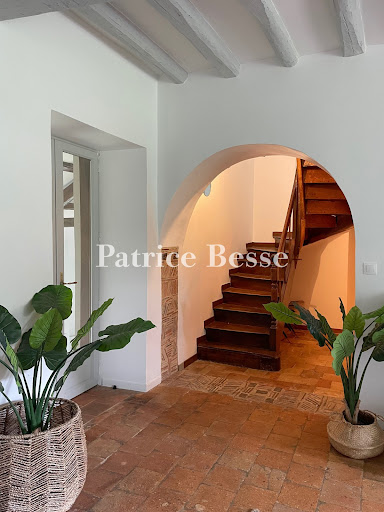


A renovated farmhouse with over one hectare of grounds in a calm valley in France’s beautiful Sarthe department, 200 kilometres from Paris. One kilometre from the local village, a long lane runs through fields to the renovated farmhouse. This lane then continues beyond the property to reach a dwelling that lies further on. The property is largely enclosed with hedgerows. Tall trees mark the entrance and a small meadow extends on one side. Two outbuildings frame a courtyard. Then the house comes into view. It faces south-west. Today, this long dwelling allows for 25 people to sleep in it. It offers several possibilities for development too. At the front, there are grassy expanses dotted with majestic trees. Behind one of the outbuildings, there is a swimming pool. From this pool, you can admire a sweeping 180-degree vista of the surrounding landscape, with a meadow in the foreground. Subject to authorisation, the barn, with its 180m² floor area, could be turned into a reception room. There is a third outbuilding too.
…By Patrice Besse


In the heart of Perche, 1h30 from Paris, a fully restored 16th-century manor, retaining authentic elements (fireplace, mullioned windows, window seats, French ceiling...) offering 850m2, beautiful receptions, including a 100m2 living area, 3 kitchens, 12 well-appointed bedrooms each with an en-suite bathroom, a large designer living room, on 2 hectares of peaceful land with an orchard, swimming corridor, tennis court, and guest house.12 km from Nogent le Rotrou and 18 km from La Ferté Bernard. "Information on the risks to which this property is exposed is available on the Géorisques website: www.georisques.gouv.fr"In the heart of a landscaped park of 2 hectares adorned with an apple orchard, this character home offers a unique living environment where generous volumes, timeless elegance, and varied amenities blend harmoniously. From the house, the panoramic views of the surrounding countryside and woods provide an atmosphere of rare tranquility.The main house • Ground floor:As soon as you enter, the central staircase sets the tone. A bright living room facing west charms with its unobstructed views, while a second, more intimate living room invites relaxation. The family kitchen, friendly and practical, completes this space. A third living room, which can serve as an office, connects the kitchen, laundry room, a bedroom, and its bathroom, thus offering great flexibility of use. • First floor:An elegant master suite with an en-suite bathroom. A second bedroom with an adjoining bathroom. A third bedroom, accessible from the office, opens onto vast convertible attics, perfect for imagining additional space. From the independent access to the gîte, four comfortable bedrooms, all with their own bathrooms, complete the floor. • Second floor:A large family bedroom slightly mansard, also equipped with its own bathroom.The longère:A vast contemporary living space with an open kitchen forms the heart of this friendly section in a more modern style with large bay windows, extended by a laundry room and separate toilets. On the intermediate floor, a landing with storage and toilets, then, on the upper floor, four bedrooms, each with its private bathroom.The dependencies and amenities • Guest house in the style of an English cottage of 110 m² with two bedrooms, shower room, living room, and kitchen (roof redone in 2017) • Garage accommodating three vehicles • Above-ground pool • Tennis court • Sauna and spa adjacent to the gîte • Turret housing a well⸻A rare and privileged place, ideal for a prestigious family residence, a tourist accommodation project, or simply to savor the sweetness of life in the heart of nature.This description has been automatically translated from French.
…By Kretz Real Estate


u avec wc ainsi que deux chambres, dont une disposant de sa propre salle d'eau avec wc privatif. A l'étage, un palier dessert une troisième chambre avec salle d'eau et wc privatifs. Un balcon vient compléter cet espace. Dépendances et extérieurs : Dépendances et extérieurs : Cette propriété bénéficie de nombreux équipements et dépendances : Ecurie. Garage de 69 m²avec grenier. Second garage de 37,50 m². Dépendance avec eau et électricité. Dépendance avec fournil de 18,51 m². Puits. Superbe piscine chauffée de de 10x5 (profondeur de 1,20 m à 1,50 m) Le tout est implanté sur un magnifique terrain arboré de 11 060 m², offrant espace, tranquillité et de nombreuses possibilités d'aménagement. Travaux réalisés : Les propriétaires ont réalisé de nombreux aménagements, notamment : Création d'une piscine chauffée. Aménagement complet de l'étage de la maison principale. Création d'un balcon. Aménagement intégral du gîte. Travaux d'aménagement extérieur (espaces verts, clôtures...). Valorisation et aménagement des dépendances. Une propriété rare, alliant charme, confort et potentiel, à découvrir sans tarder !
…By Maisons Du Perche


FOR SALE – A race training stud on 28 hectares, located less than 30 km from Le Mans, 2 hours from Paris, and only 1 hour from the Haras National du Pin.A rare property, without vis-à-vis, without nuisance, it can suit a professional activity around trotters, gallopers, or sport horses.The stud has 38 boxes distributed over two barns. The first barn includes 12 boxes of 5x4 m, including 4 mare boxes of 5x5 m equipped with surveillance cameras, a gynecological bar with entrance and exit, as well as a large mezzanine that can be arranged as accommodation or a surveillance post completes this building.The second barn consists of 16 large boxes of 5x4 m, perfectly designed for equine comfort, with double showers, two care stalls equipped with solariums, a large saddle room, and a 4-place walker integrated directly into the building for more practicality.Outside, there are 10 stalls of 3x3 m, three sand paddocks, several meadows with shelters, a 900-meter sand straight line, an 1800-meter dirt track that goes completely around the estate, and a trotting track in sand of about 400 meters in the heart of the woods.The property also includes a storage shed with two grain silos, a stone building serving as a covered area, as well as a stone longhouse with three storage rooms and a large workshop.The house, located in the heart of the estate, offers 180 m² of living space. It consists of a main entrance leading to a beautiful living room of 65 m² combining lounge, dining room, and open kitchen, all tastefully renovated and enhanced by a fireplace with insert. A second service entrance leads to a laundry room, a shower room, and storage for stable equipment. The ground floor also offers a shower room, independent toilets, and a relaxation area or library.Upstairs is a large master suite with a bathtub, Italian shower, dressing room, and independent toilet, as well as two other bedrooms. An additional room, located on the ground floor but accessible from inside or outside the house, can serve as a second master bedroom on the ground floor or be arranged as an apartment for staff.A covered swimming pool completes the residential part.This stud is a rare opportunity for sale, offering a peaceful living environment and high-quality equestrian facilities. It is ready to welcome an ambitious professional activity. For more information or to arrange a visit, contact us today. Contact your AXO agent - L'immobilier Actif at 06 44 25 13 89, Julie GRÉGORI (EI) Agent Commercial RSAC 910.437.797 Lisieux. More information at www.axo.immo (ref. 85002126939). Fees to be paid by the seller. Information on risks to which this property is exposed is available on the Géorisques website: https://www.georisques.gouv.fr/This description has been automatically translated from French.
…By Axo Immobilier


45-page detailed file on request. Just 1h30 from Paris and 20 minutes from Nogent-le-Rotrou railway station. This character property is nestled at the bottom of a peaceful little track in the heart of the beautiful Perche area particularly keenly sought-after for its unspoilt rolling countryside and its delightful little villages. Meticulously restored throughout allying authenticity with modern comfort, a near 210 sqm main house includes a superb 90 sqm living/reception room bathed in sunshine and featuring a monumental fireplace, an open-plan kitchen, a library area, and a bedroom with a bathroom and dressing room. Upstairs are four further bedrooms and a bathroom. The ensemble is set in 4000 sqm of leafy grounds with a 3.50 x 10 metre heated swimming pool, an 80 sqm open barn, an orchard, an old well and a natural mere. A delightful country home.
…By Daniel Féau


On the hillside, in a hamlet with a dominant view and a natural environment free from any disturbances, on a charming wooded plot of 3,060 m², with a large pool, a very well-restored Percheron residence, featuring 200 m² of living space. On the ground floor: entrance, shower room and toilet, laundry room and boiler room, living room with stone fireplace, kitchen, bedroom with fireplace and bathroom, toilet, two other bedrooms, one of which has a shower and toilet. Upstairs, with two independent entrances: two suites each including a living room with equipped kitchenette, and a bedroom with bathroom and toilet. The whole is in perfect condition of maintenance.This description has been automatically translated from French.
…By Maisons Du Perche


PERCH GOUET - Charbonnières – 1h30 from ParisAt the end of a path and in absolute calm, a superb property offering a great standard of living and beautiful amenities. The house, recently restored by an architect, is well-exposed and has lovely views of the countryside. It consists on the ground floor of a magnificent living room of 90 m2 with a monumental fireplace, widely open to the outside, with a kitchen and a library. Bedroom, bathroom, dressing room. Upstairs: 4 bedrooms, bathroom. The outbuildings: a barn open to the lovely heated pool (3.5 x 10). A beautiful garden of 4,000 m2 with beautiful trees, orchard, well, pond... A magnificent leisure house 1h30 from Paris and 20 minutes from the NOGENT-LE-ROTROU train station.This description has been automatically translated from French.
…By Les Belles Maisons Du Perche


Ref. 4413 : Remarkable manor house for sale, in Perche, at 150 km from Paris This property with its guest house in an impeccable condition and perched on top of a hill, has beautiful views all round of the pleasant perche countryside, a mere 150 kms from Paris. The Perche, situated between Paris and the Normandy coast, is an area renowned for its succession of gentle hills and remarkable beech and oak forests. This countryside, which invites you to enjoy bucolic and invigorating walks, has been designated a Regional Nature Park. The Perche is also the land of manor houses, fine residences and the famous Percheron horses. This makes it a fine destination of choice for peace and nature enthusiasts. A town less than 5 minutes away provides all the necessary services, rail stations, fast motorway access to Paris and tourist activities. A fine golf course is just a short drive away. A rectangular building bathed in light and oriented south-east comprises a 16th century Manor and its converted extension with 850 sqm of living, as described below: -Ground floor: Entrance hall leading to staircase, to the left a magnificent sitting room with breathtaking views to the west, to the right a second sitting room, at the back a kitchen. Second entrance via a third lounge/study which provides further access to the kitchen, utility room, bedroom and bathroom. On the extension there is a large room, dining room and open-plan kitchen with separate toilet and laundry room. At the intermediary floor, a toilet and closet room. -On the first floor: magnificent bedroom with en-suite bathroom, to the left of the landing is a second bedroom with en-suite bathroom. The third bedroom can be accessed via the study which leads to the vast attic space which can be converted. Accessed via the extension, four bedrooms with en suite bathrooms. -On the second floor: A vast family room with its own bathroom at the end of the staircase. The outbuildings are organised this way: -A guest house of 110 sqm with two bedrooms and a ensuite shower rooms, sitting room and kitchen, the roof was redone in 2017, -A garage for three vehicles, -An above ground swimming pool, -A tennis court , -To the east of the main building, a sauna and spa, -A small dovecote. The property is surrounded by its lovely parkland of about 5 acres and an orchard comprising of apple trees. It has fantastic commanding all round views of the countryside and woods. Cabinet LE NAIL – Centre - Eure et Loir – M. Ernesto SORIA : +33 (0)2.43.98.20.20 Ernesto SORIA, Individual company, registered in the Special Register of Commercial Agents, under the number 900 502 238. We invite you to visit our website Cabinet Le Nail to browse our latest listings or learn more about this property.
…By Cabinet Le Nail


Contemporary Home with Swimming Pool near Le Mans Coldwell Banker Val Property presents this contemporary house with swimming pool in Yvré-l’Évêque, just outside Le Mans, in a quiet and sought-after residential setting in the Pays de la Loire region. Approached via a private driveway, the property stands on 3,931 sqm (approx. 0.97 acre) of land with a large garden. Its contemporary architecture, generous proportions and large openings create a seamless connection between the interiors, terraces, swimming pool and outdoor spaces. The ground floor is centred around an impressive open-plan living and dining area with fitted kitchen. A principal bedroom suite with dressing room and shower room provides comfortable single-level living. A study, which may also be used as an additional bedroom, together with a utility room, technical room and wine cellar, completes this level. Upstairs, a mezzanine leads to three further bedrooms, a bathroom, a shower room and a terrace. Outside, extensive terraces provide generous entertaining and relaxation areas around the swimming pool and large garden. A summer kitchen with barbecue and wood-fired oven, together with a children’s play area, further enhances the outdoor spaces. A garage, covered area and additional parking complete the property. Designed with energy efficiency and modern comfort in mind, the house features an air-source heat pump with underfloor heating on both levels, air conditioning, photovoltaic solar panels, a central vacuum system, remotely controlled equipment, a fully wired data network with server, and rainwater harvesting. With an outstanding A energy rating, this spacious and energy-efficient contemporary property combines privacy, modern amenities and excellent accessibility. Located within easy reach of Le Mans and its high-speed TGV connections to Paris, it offers an attractive setting for a family home or residence in western France. Buyer’s agency fees. Net seller price: €800,000. Agency fees: €40,000 incl. VAT. Information on the risks to which this property is exposed is available on the Géorisques website: www.georisques.gouv.fr.
…By Coldwell Banker Val Property - Maine Prestige Immobilier


Behind its discreet pathways and preserved environment, this exceptional property perfectly combines historical authenticity, quality renovation, and rare potential. Set in the heart of a 1.7-hectare estate, this character home offers an intimate yet remarkable living environment, immediately close to amenities and schools accessible on foot. The main house seduces from the entrance with its remarkable architectural charm: old woodwork, period decorative elements, warm volumes, and an authentic atmosphere carefully preserved. The house features: a total of 7 bedrooms, including 5 suites with private bathrooms, a fluid and elegant layout, and numerous double exposures ensuring brightness and comfort. Fully furnished, the property is immediately habitable, perfect as a primary residence or as a family or reception house. On the technical side, comfort is provided by a condensing gas boiler, complemented by a buffer tank and a recycling system, ensuring uniform hot water production for the entire house. An exceptional pool area The pool is located in a dedicated building that has been completely rebuilt, designed to harmoniously blend with the existing architecture. The pool (approximately 7 x 4 m) benefits from careful features, with dedicated sanitary facilities, a complete technical room in the basement, and quality finishes (travertine, efficient joinery). A space designed for both private enjoyment and more ambitious uses. The land offers tranquility, privacy in a preserved natural environment. There is a well and a borehole, as well as an irrigation system with several water points. A property with high potential The property is currently used occasionally for high-end rentals, generating significant income during certain periods. It is perfectly suited for: a prestigious primary or secondary residence, a reception house, or a high-end furnished rental project, adhering to authorized uses. Combining discretion, accessibility, character, and quality renovation, this property constitutes a confidential opportunity in the market for exceptional real estate.This description has been automatically translated from French.
…By Muriel Eber Immobilier


In a sought-after area of Changé, discover this beautiful contemporary house of 251 m², well-maintained and in perfect condition.It offers very nice volumes with a living room of 80 m², a fitted and equipped kitchen of 30 m², 5 bedrooms including one on the ground floor, an office, a bathroom with shower, two other shower rooms, and two toilets.The house also has a total basement, fully tiled, including a garage for 3 cars, a laundry room, and several storage rooms.Outside, a beautiful enclosed, landscaped, and wooded plot of 3,000 m², with no overlooking neighbors and facing full south, with a large terrace and a heated swimming pool.Additional outdoor parking spaces on the property complete this set.A family home with generous volumes, in a privileged setting, to discover quickly.Price: 624,000 eurosSeller's feesContact Béatrice DUBOIS at 06 34 16 73 00Information about the risks to which this property is exposed is available on the Géorisques website: www.georisques.gouv.frThis description has been automatically translated from French.
…By Bestim


IAD France - Vincent Boinet offers you: Discover this very beautiful property set on more than 6,400 m² of wooded parkland, designed as much for a large family home as for a guesthouse or tourist accommodation. The house offers a bright living space with a living room, dining area, and open kitchen extended by a large terrace fitted with several relaxation areas under a bioclimatic pergola and direct access to the covered pool. The property features large volumes with 5 bedrooms on the ground floor ranging from 16 to 19 m², four of which have en-suite bathrooms, most benefiting from direct access to the terrace. On the first floor: 2 distinct areas: a 70 m² apartment with a shower room, kitchenette, living room, and several beds. Also, a relaxation room of 67 m² currently arranged as a game room. The cherry on the cake: a superb pool room with underfloor heating of approximately 163 m² completes the whole, ideal for convivial moments all year round. Complete basement with laundry, garages that can accommodate several vehicles, and numerous storage spaces. Call me to discover this rare property due to its capacity to host, its outdoor spaces, and its potential for operation. Agency fees are the responsibility of the buyer. Price including fees: 599,000 euros. Price excluding fees: 584,000 euros. Fees including tax at the buyer's expense (2.57% of the property's price excluding fees): 15,000 euros. A valid form of identification will be required during the visit, in accordance with article L.561-5 of the Monetary and Financial Code. Information on the risks to which this property is exposed, including the legal obligation for brush clearing, is available on the Géorisques website: http://www.georisques.gouv.fr. This real estate advertisement has been written under the editorial responsibility of Mr. Vincent Boinet, an independent real estate agent (without holding funds), commercial agent of SAS I@D France registered with the RSAC of LE MANS under number 852779859, holder of the real estate canvassing card on behalf of I@D France SAS.This description has been automatically translated from French.
…By Iad France


In the heart of the historic town center, just steps from gourmet shops, the market, and services, this elegant manor house, remodeled in the 18th and 19th centuries, offers 450 sq m of living space of rare refinement, nestled within a 1,500 sq m wooded park, entirely walled and secluded. This exceptional property combines intact heritage charm (original parquet floors, period fireplaces, vaulted cellar) with the most demanding modern amenities (energy performance rating D, double glazing, fiber optic internet, mains drainage connection). The reception areas and the art of living on the garden level: Bathed in light and opening onto the terrace and greenery: • A grand entrance hall with elegant touches opens onto a large, 53 sq m living room with bamboo flooring and a period fireplace. • A 23 m² reading and relaxation lounge with a dedicated entertainment area (billiards/games). • A spacious, fully fitted and equipped 25.5 m² eat-in kitchen with direct access to the garden and a 19.5 m² covered terrace. • A first ground-floor master suite of 32 m² (16 m² bedroom, private bathroom, dressing room, and direct access to the garden). Your private wellness resort 365 days a year: A true haven of serenity in the heart of the estate: • An indoor heated swimming pool offering a soothing view of the park's canopy. • A spa area with a combination sauna (traditional Scandinavian heat and the benefits of infrared) located under a sheltered terrace. • Upstairs, a 13.5 m² private gym connected by a hidden staircase to a 9 m² private bar on the second floor. A separate 73 sq m professional space: With a completely independent second entrance from the street, this duplex space includes a waiting room, a large executive office, a meeting room, a kitchenette, and restrooms. A perfect setup for a professional practice (medical, legal, consulting), a company headquarters, or a prestigious remote workspace with no interference from private life. Floors dedicated to family and guests: • On the 1st floor: A sumptuous 40 sq m master suite including a private living room, a 20 sq m bedroom, a custom-designed 12 sq m dressing room, and a contemporary bathroom. • On the 2nd floor: A third complete 40 sq m master suite, three additional comfortable bedrooms with storage, and a remarkable 30 sq m dormitory (sleeps 8) to accommodate grandchildren, family, and friends for long weekends. Outbuildings & technical features: • Recently built double garage with motorized doors and secure indoor parking. • Superb period vaulted cellar with wine tasting/storage area and direct access to the park. • Remarkable energy performance for a historic building: Energy Performance Certificate (EPC) rating D (178 kWh/m².year), mains gas central heating supplemented by a pellet stove, alarm system, and video intercom. With an exceptional price per square meter (€1,288/m²), this unique property combines the refined lifestyle of a private mansion, the luxury of a private spa, and the freedom of being able to walk everywhere. Les honoraires sont à la charge du vendeur. Les informations sur les risques auxquels ce bien est exposé sont disponibles sur le site Géorisques : www. georisques. gouv. fr. Contact your local agent, Caroline LEBOUC DHOMMEE, BELLEME, Optimhome Associate Estate Agent at 07 49 23 31 16 (ref 594605)
…By Optimhome - Caroline Lebouc Dhommee


Your Lair real estate agency offers for sale a beautiful property just minutes from Mamers and Marolles les Braults. It consists of a house to finish renovating, with a large extension, a shower room, a toilet, and a boiler room. The guest house has a bedroom, a shower room, a toilet, and a room in the attic. A large outbuilding completes the lot. The swimming pool overlooks a discreet corner of the house, in the shade of the oaks. For more information, contact us at 02 33 85 50 00.This description has been automatically translated from French.
…By Lair Immobilier Bellême


Montbizot (72) Japanese-style atmosphere for this magnificent property with 400m² of living space, including 200m² of relaxation area with indoor swimming pool. The property is set in 4 hectares of grounds with a pond divided by the Orne Saosnoise river, forming an island at the confluence of the two rivers with unrivalled views that draw the eye along the water's edge. Preceded by a landscaped water garden and crossed by a ‘Giverny’-style footbridge, the building forms an L-shape. Spacious and bright living rooms, lounge, dining room, relaxation area and swimming pool are flanked by bay windows opening onto a green outdoor terrace, perfect for warm summer evenings. One office, two kitchens, a utility room, a dressing room, a laundry room, a wine cellar and toilets complete the ground floor. Upstairs, there are four beautiful bedrooms with views of the terrace, including one master bedroom with a balcony and two shower rooms. A separately accessed dovecote offers an additional bedroom. Three garages, a tower with a bedroom and mezzanine with independent access, a chalet forming a guest house with a view of the pond, a garage, an 80m² shed and a 150m² independent workshop complete the property. Shops and train station in Montbizot. Free from any nuisance, this unusual and timeless property, perfect for leisurely strolls, transports you to another world. Wherever you come from, the air and the weather are no longer what you are used to. A superb discovery, an experience guaranteed. A must-see. Contact Elisabeth Rossines, EI sales agent +33(0)6 74 00 90 38 ‘Information on the risks to which this property is exposed is available on the Géorisques website: www.georisques.gouv.fr’
…By Barnes Proprietes & Chateaux


Exceptional property – 441 m² of refinement at the heart of an exceptional 3.8-hectare parkJust 20 minutes from Le Mans, nestled in a green setting traversed by the Sarthe and Orne rivers, this character home from 1850 embodies timeless elegance combined with exceptional modern comfort. Restored with rare attention to detail, it blends the authenticity of its beams and period volumes with very high-level technical features, which are extremely rare for a building of this era, as evidenced by its B-rated Energy Performance Certificate and perfect energy efficiency.Behind its majestic facade punctuated by a charming tower, more than 440 m² of refined and luminous living spaces open up. The spacious reception rooms invite conviviality and contemplation, while the five suites offer absolute comfort and tranquility.Well-being is a given here: the heated indoor pool, jacuzzi, and hammam create an intimate and soothing universe, where time seems to stand still. Every detail, from the choice of materials to the technical installations, reflects an extremely high level of quality.But it is outside that the magic fully unfolds: a strikingly beautiful 3.8-hectare park, crafted with passion and maintained to perfection. The tree-lined paths, species from around the world, the successive blooms that mark the seasons, the views of the river, the docks, and the private island… everything breathes serenity and poetry. This garden, both landscaped and Japanese-inspired, is a true living work of art, a unique haven for lovers of nature and silence.This property is also perfectly suited for organizing exceptional events such as weddings, receptions, quiet seminars, or stays related to the Le Mans circuit, offering a prestigious and inspiring setting for any occasion.An exceptional place, rare, where heritage meets modernity, and where each day awakens in a postcard-like setting.Coldwell Banker Val Property – Le MansSpecialist in character properties and exceptional real estate.Fees payable by purchasers.Information on the risks to which this property is exposed is available on the Géorisques website: www.georisques.gouv.frThis description has been automatically translated from French.
…By Coldwell Banker Val Property - Maine Prestige Immobilier

Receive by email any new listing that may match your search criteria
Your criteria :
By validating this form, you accept the general conditions of use of Le Figaro Properties.
These agencies offer a selection of luxury properties vente at Villaines-la-Gonais. Feel free to contact them for personalized assistance.
For your search for an exceptional property, select our luxury house with panoramic views in Villaines-la-Gonais, starting at $1,029,538. Offering an exceptional panorama, this residence overlooks the city and its surroundings. As the seasons pass, the spectacle is renewed without ever becoming tiresome. Depending on the area you are looking for, the living area starts at a minimum of 830 m².
As part of your search for a luxury property, discover our catalog of 1 luxury house with a terrace in Villaines-la-Gonais, offered from $1,029,538. Outdoor meals or summer receptions, the terrace extends the house outdoors. The house listed in our listing offers an attractive living area measuring 830 m².
Your receptions deserve a setting to match: discover 1 luxury house with a reception room in Villaines-la-Gonais, starting at $1,029,538. This residence combines family privacy with spaces dedicated to major events. Family gatherings, business dinners or parties with friends naturally find their place there. The property area extends up to 5.7 ha.
