The agencies at Mamers
These agencies offer a selection of luxury properties vente at Mamers. Feel free to contact them for personalized assistance.

 English$ USD · m²


In the heart of Mamers town center, this historic residence captivates with its authenticity, light, and exceptional proportions, rarely found on the market. Remodeled in the 18th and 19th centuries, it now combines the charm of period homes with contemporary comfort. The elegant entrance hall leads to several bright, open reception rooms, all opening onto the garden, a beautiful fitted and equipped kitchen, and a ground-floor bedroom. A second entrance provides access to a separate professional area (63 sq m office, living room, kitchenette, and bathroom), ideal for a freelance practice or high-end remote work. The upper floors reveal a harmonious blend of family life and private spaces: master suites, a gym, a private bar area, children's bedrooms, bathrooms, and a large dormitory sleeping eight, perfect for accommodating family and friends. The entire property has been meticulously restored, showcasing original features such as parquet floors, period fireplaces, and antique materials. The basement houses a modern utility room, a superb period vaulted cellar with a wine cellar, and direct access to the garden. The enclosed, landscaped grounds include a recently built double garage, a relaxation area with a combination sauna (traditional and infrared), and a covered, heated swimming pool with stunning views of the surrounding greenery. A rare find on the market, ideal as a primary residence, a guest house, or a prestigious family estate just 2 hours from Paris. (Full details and floor plan available upon request – exclusive mandate for presentation) Les honoraires sont à la charge du vendeur. Le Diagnostic de Performance Énergétique(DPE) a été réalisé selon une méthode valable mais non fiable et non-opposable. Les informations sur les risques auxquels ce bien est exposé sont disponibles sur le site Géorisques : www. georisques. gouv. fr. Contact your local agent, Caroline LEBOUC DHOMMEE, BELLEME, Optimhome Associate Estate Agent at 07 49 23 31 16 (ref 594605)
…By Optimhome - Caroline Lebouc Dhommee


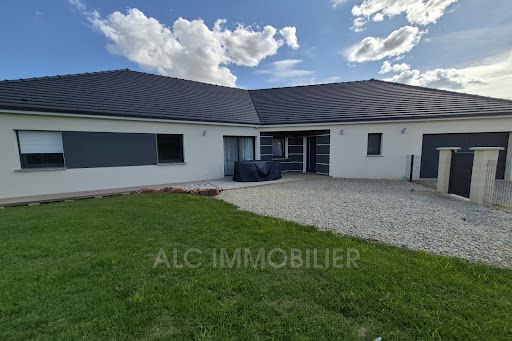

Jean-Luc GAUTIER from the ALC Immobilier agency in Alençon offers you this newly built house of 164.24 m² for sale. Just 10 minutes from Alençon. It includes: an entrance of 6.46 m², a hallway with a walk-in closet of 7.41 m², an open kitchen connected to a living room of 70.69 m², a laundry room of 9.02 m², a corridor with a closet of 6.04 m² leading to three bedrooms measuring 15.31 m², 15.01 m², and 10.27 m² (with closet), a walk-in shower room of 7.41 m², and two toilets of 1.86 m² and 1.41 m². A garage of 24 m² with an electric door. It also features: a barn of 117 m². A fenced plot of approximately 5855 m² with an electric gate and code entry. SOLAR PANELS, income: €1750 per year WINDOWS AND DOORS: PVC double glazing CENTRAL HEATING: Heat pump SEWAGE: Connected to the main sewer system PROPERTY TAX: 1573 REFERENCE: 1616 To arrange a visit, contact your advisor Jean-Luc GAUTIER at 06.10.69.21.73 / 02.61.72.05.56 or by email: [email protected] : [email protected] RSAC 409 593 308 - License issued by CCI Portes de Normandie. Advertisement written and published by a licensed agent. Information on risks related to this property is available on the Géorisques website: ''www.georisques.gouv.fr''. Find all our listings on our website www.alcimmobilier.com
…By Alc Immobilier


In the heart of a charming Percheron village, near La Perrière, in a quiet location, facing the church and its beautiful garden with fruit trees, a lovely family home in need of refreshing. The house features lovely elements and is pleasant. The main entrance to the house is through a beautiful porch leading to a room with a lovely fireplace. Country kitchen with cross light, then a large living area with a fireplace and possible access to the outdoors. First bedroom overlooking the garden. Shower room. Beautiful tile floors, attractive beams, pleasant atmosphere... Access to the upper floor is via two staircases. The first staircase leads to a large master suite with a water point (and existing connections, ideal for creating an additional bathroom). The second staircase leads to a children's bedroom, a second shower room, and two other bedrooms with direct access to the house's terrace: beautiful view of the garden, the village, and its church... Attached to the house, a closed shelter for storage. Cellar. Garage accessible from the house. Very nice and beautiful garden of 1499m2, enclosed by hedges, without direct neighbors, with fruit trees, lilacs, hydrangeas, and linden trees... This former grocery-café is waiting for you to write a new chapter in its history...This description has been automatically translated from French.
…By Les Belles Maisons Du Perche


Old Percheron house of 130 m². Halfway between Bellême and La Ferté-Bernard, an old house of 130 m² in the heart of the Perche, in a hamlet with a lovely unobstructed view. It includes on the ground floor: an entrance with a cloakroom, a living room with a Polyflam fireplace, a fitted and equipped kitchen, a shower room, a bedroom, a laundry room. On the first floor, a master suite (bedroom, dressing room, whirlpool bathroom + shower + toilet, a dressing room), a bedroom, a water room. Three garages. Heating. Tree-planted land of approximately 3300 m², with terrace, pond, and garden shed.This description has been automatically translated from French.
…By Maisons Du Perche


2 hours from Paris, between Mortagne-au-Perche and Bellême, in the heart of Perche, with direct access to the state forest, in a calm wooded area, this property with its two independent houses will be ideal for hosting your family and friends.The first house, 141m2 of living space, includes: On the ground floor: living room with fireplace and bread oven, old dairy at the end, on the other side a kitchen, independent entrance, WC with hand basin, adapted shower room, bedroom.On the first floor: mezzanine landing, hallway, bathroom, WC, large attic bedroom.Central fuel heating - Thermodynamic water heater.And the second house, 233m2 of living space, includes: On the ground floor: laundry room, boiler room, fitted and equipped kitchen with dining area, living room, bedroom with shower room.On the first floor: large landing living room, mezzanine, hallway, 2 bedrooms, bathroom with WC.Private terrace on the ground floor bedroom.Central fuel heating - Thermodynamic water heater.Water softener.Sewage system via septic tank.Decorative wooded land with landscaped pond on 1.35 hectares, tennis court, jacuzzi under greenhouse.Garden shed, barbecue under a shelter, well.This description has been automatically translated from French.
…By Immobilier Jl Vade


Jean-Luc GAUTIER, from the ALC Immobilier agency in Alençon, offers you this exceptional Master House for sale, spread over three levels, located in a calm and sought-after environment, close to shops and a large supermarket. You will be only 25 minutes from Le Mans and Alençon, as well as 10 minutes from the A28.This beautiful home consists, on the ground floor, of a magnificent bright entrance leading to a living room with a fireplace, providing a warm and elegant setting. You will also find a fitted and equipped kitchen with a pantry, a lovely bedroom or office of 22.80 m² with storage, as well as an independent WC.On the 1st floor, a 4.25 m² corridor serves three beautiful, bright, and spacious bedrooms of 25 m², 19 m², and 21 m², as well as a 9.60 m² bathroom and an independent WC.On the 2nd floor, a landing of 7.25 m² serves two bedrooms of 15 m² each, a shower room with WC of 4.50 m², as well as an office/dressing room of 9 m².The property is set on a 731 m² fenced plot, featuring two beautiful terraces, a magnificent landscaped and flowered garden, as well as a pleasant pergola, offering a particularly enjoyable outdoor setting.You will also benefit from a garage with motorized doors of 45 m² and a workshop of 13 m².An independent studio completes this property. It includes a fitted kitchen, a shower room with WC, as well as a room that can be used as an office.A charming property, offering beautiful volumes and numerous possibilities, ideal for a family residence, professional activity, or hosting project.Facilities: double glazingHeating: fuelSanitation: mains drainageProperty tax: €2,475Reference: 1045V865MFor a visit, contact your advisor Jean-Luc GAUTIER at 06.10.69.21.73 / 02.61.72.05.56 or by email: [email protected] : [email protected] 409 593 308 - Card issued by CCI Portes de Normande. Announcement drafted and published by a commercial agent.Information on the risks to which this property is exposed is available on the Géorisques website: 'www.georisques.gouv.fr'.Find all our properties on our website www.alcimmobilier.comThis description has been automatically translated from French.
…By Alc Immobilier


The advertiser did not provide an english description for this listing.
…By My Home Immobilier


Your Lair Immobilier agency in Bellême presents this 15th-century presbytery exclusively, where the charm of stone and the elegance of ancient architecture perfectly align with today's comfort. Ideally located in the lively village of Saint-Germain-de-la-Coudre, just steps away from shops and services and only 15 minutes from Bellême and La Ferté-Bernard for the train to Paris Montparnasse.From the entrance, you will be charmed by the beautiful volumes. The ground floor includes a dining room, a kitchen with a back kitchen, and a bright living room with an open fireplace. On the first floor, there are two spacious bedrooms and a shower room with a toilet. On the second floor, a landing has been arranged as an office space, a bedroom, and a suite with a shower room and toilet.Outside, in a quiet and preserved setting, there is a sunny terrace and an easy-to-maintain garden. The bonus is a garage that complements this property.Do not miss the opportunity to discover this real favorite, contact us at 02 33 85 50 00This description has been automatically translated from French.
…By Lair Immobilier Bellême


Demeures du Perche et de Normandie exclusively presents "Gianni," a former 16th-century presbytery, located just twelve kilometers from the charming town of Bellême. Here, the allure of old stone and the privacy of a garden with its spacious, secluded terrace blend harmoniously in the heart of a village offering essential services and shops. The ground floor boasts generous and bright living spaces: a welcoming living room, warmed by its large stone fireplace, a functional and modern kitchen with a pantry, and a convivial dining room. Upstairs, two large bedrooms enjoy unobstructed views of the Perche hills and provide a rare sense of calm and spaciousness in the heart of the village. A shower room with toilet completes this level. In the attic, two further bedrooms with vaulted ceilings, an office, and another shower room with toilet await. Bathed in light and enveloped in a hushed atmosphere, this home elegantly combines the charm of the old with the comfort of a high-quality renovation. Key features: 214 sq m house with garage, shed, terrace, enclosed garden with mature trees; 4 bedrooms; 2 bathrooms and 2 toilets; South-facing; Double-glazed wooden windows, interior wooden shutters; Mains gas central heating; Mains drainage; Property tax: EUR880. Location: In the heart of the village, quiet and private. Basic services/shops and school within walking distance; Bellême, its golf course, and its national forest are 12 minutes away. 12 km from La Ferté Bernard train station (Paris-Montparnasse - Le Mans line); Paris (Porte d'Orléans) 2 hours via the A11 motorway. Energy Performance Certificate: Energy Consumption: 199 kWh/sqm/year - D Greenhouse Gas Emissions: 32 kg CO?/sqm/year - D Estimated Annual Energy Costs: between EUR3,710 and EUR5,080 Price: EUR390,350 (Agency fees included) Fees: 5.21% including VAT, payable by the seller. "Information on the risks to which this property is exposed is available on the website: www.georisques.gouv.fr" If you would like more information about this charming and characterful property, please do not hesitate to contact us at 33 2 33 25 25 44 or 33 6 10 78 80 17.
…By Demeures Du Perche Et De Normandie


At the foot of the hill, alone at the end of the path, with a wide view of the countryside, on a wooded meadow of 3.8 hectares with a water feature and ditches fed by a spring and stream, very old Percheron farm from a fortified medieval site, restored with the best current standards. Main house of 320 m², equipped with rare comfort. Annex house of 120 m², plus outbuildings of 100 m² prepared for two large rooms. Former medieval dovecote. Dependency built of wood on 97 m² of ground, with a triple garage and workshop, plus an attic and cellar. Finally, at the back, two agricultural hangars of metal structure and two wooden frame and cladding buildings.This description has been automatically translated from French.
…By Maisons Du Perche


iad France - Laurence Leroux offers you: A UNIQUE PROPERTY, BETWEEN THE ART OF LIVING AND A PROFESSIONAL PROJECT.In a privileged environment at the gates of Perche, discover this atypical and carefully maintained property, offering a remarkable living environment and numerous exploitation possibilities.The whole consists of two independent dwellings, with generous volumes and quality amenities, set on a magnificent wooded and flowering land of 4,157 m².- A FIRST DWELLING WITH MULTIPLE POSSIBILITIESPreviously operated as a gourmet restaurant, this first part offers a true professional space, perfectly equipped and immediately usable according to your project.The large professional kitchen notably has 4 cooking stations, a cooling cell, steam ovens, cold rooms, two Variocooking appliances, as well as all the quality equipment and utensils necessary for the activity. It opens onto a vast reception room with billiards and foosball, extended by a terrace enjoying a pleasant view of the countryside. A sanitary space compliant with PMR standards completes this ground floor.Upstairs, a large seminar room can easily be transformed into a bedroom or additional space thanks to the presence of a water supply.A beautiful relaxation area with a SPA completes this ensemble.Restaurant, guest rooms, cooking classes, seminars, wellness space, or even a tourist/event reception venue: the possibilities are numerous and particularly interesting in this region of Perche, prized for its heritage, landscapes, hiking, and green tourism.- A SECOND DWELLING DESIGNED FOR COMFORTThe second dwelling, with a generous area of approximately 200 m², offers bright volumes and a particularly pleasant layout for daily life.A spacious entrance with numerous storage spaces leads to a beautiful living area consisting of a lounge with a library and stove, and a dining room open to the kitchen, a large office with direct access to the outside, a laundry room, and a toilet.The sleeping area offers:two bedrooms with closets and a shared shower room,a master suite with a bathroom and dressing room,a fourth bedroom with closets and its own shower room and toilet,upstairs, a bedroom or office with direct access to a terrace.The bedrooms are bright and several have direct access to a terrace.The equipment has been designed to combine comfort and performance: underfloor heating, heat pump, reversible air conditioning, convectors, and wood insert. The sanitation is compliant with current standards.AN OUTDOOR SPACE THAT INVITES YOU TO ENJOYFully enclosed, the property benefits from a motorized gate with a digicode and extends over a plot of 4,157 m², fully wooded and flowered.The land is suitable for a swimming pool with water and electricity connections already provided.A garden shed and a shelter with electricity complete the exteriors.At the back of the property, under majestic oaks, a large dock offers a truly separate space, with a beautiful unobstructed view of the countryside: an ideal place to enjoy peace and nature.A PROPERTY READY TO LIVE IN AND EVOLVEDue to its maintenance condition, its volumes, the quality of its equipment, and its professional potential, this property represents a rare opportunity.No work is needed: just unpack and bring your project to life.A unique property that will suit both a family looking for a privileged living environment and a buyer wishing to develop a hospitality, catering, or wellness activity in a preserved environment or a new professional project.To discover all the potential of this property and appreciate its volumes, amenities, and surroundings, contact us today to arrange a visit.Agency fees at the expense of the seller. A valid ID will be requested during the visit, in accordance with Article L.561-5 of the Monetary and Financial Code. Information on the risks to which this property is exposed, including the legal obligation for brush clearing, is available on the Géorisques website: http://www.georisques.gouv.fr. This real estate announcement has been written under the editorial responsibility of Ms. Laurence Leroux, independent real estate agent (without holding funds), commercial agent of SAS I@D France registered with RSAC of LE MANS under number 500729017, holder of the real estate canvassing card on behalf of the company I@D France SAS.This description has been automatically translated from French.
…By Iad France


Your Lair Immobilier agency in Mêle-sur-Sarthe offers for sale this beautiful property near Mêle-sur-Sarthe on 1.7 hectares of land featuring a park, ornamental garden, wooded lawn, large meadow at the back, and on the other side of the path, facing the residence, a wooded plot. The residence, restored with taste while retaining the charm of its original elements, dates from the late 18th to early 19th century. The living space includes, on the ground floor: entrance with wooden staircase, living room with fireplace, suite bedroom, bathroom, WC, dining room with fireplace, 2nd entrance, office, kitchen and living room opening to the outside. On the first floor: 3 bedrooms, bathroom - WC. Apart, there is a large outbuilding used as a stable, garage, shed, cellar, and summer kitchen. Part of the ground floor needs to be finished renovating and an attic space offers additional development possibilities.This description has been automatically translated from French.
…By Lair Immobilier Le Mele Sur Sarthe


Region of Mortagne-au-Perche, in a village in the heart of the Parc Naturel Régional du Perche, with all services in the center, on a magnificent park of 12500 m², with a vegetable garden and orchard, a XIX century residence enlarged and renovated in a timeless spirit, with 385 m² of living space. On the ground floor: entrance hall with a superb staircase, closet and toilets, office, old-fashioned kitchen of 33 m², equipped, classic dining room of 26 m², living room of 57 m² with a Louis XV fireplace with stone trumeau. Upstairs: landing and gallery, three bedrooms of 16 m² to 18 m², each with a bathroom, toilet, 56 m² master apartment with dressing room, bathroom, toilet. In the attic, three bedrooms, bathroom, toilet, and attics on 85 m². In the basement covering 90 m²: vaulted cellar, wine cellar, fruit storage. Surrounding outbuildings: caretaker's accommodation, garages, closed and open storage, plus a traditional greenhouse.This description has been automatically translated from French.
…By Maisons Du Perche


On the hillside, in a hamlet with a dominant view and a natural environment free from any disturbances, on a charming wooded plot of 3,060 m², with a large pool, a very well-restored Percheron residence, featuring 200 m² of living space. On the ground floor: entrance, shower room and toilet, laundry room and boiler room, living room with stone fireplace, kitchen, bedroom with fireplace and bathroom, toilet, two other bedrooms, one of which has a shower and toilet. Upstairs, with two independent entrances: two suites each including a living room with equipped kitchenette, and a bedroom with bathroom and toilet. The whole is in perfect condition of maintenance.This description has been automatically translated from French.
…By Maisons Du Perche


Jean-Luc GAUTIER offers you this house for sale of 169.83 m² in the Mortagne Au Perche and Mêle Sur Sarthe sector, featuring a heated swimming pool of 40 m². It includes on the ground floor a fitted and equipped kitchen of 24.26 m², a laundry room of 12.90 m², a veranda of 28 m², a living room of 22.67 m² with a pellet stove, a master bedroom of 19.90 m² with a bay window, a bathroom to be created of 16.65 m², a cellar of 5.26 m², and a toilet of 1.90 m². Upstairs, a corridor of 12.85 m² leads to two beautiful bedrooms of 16.30 m² and 10.87 m², and a dressing room of 8.27 m² that could serve as a children's room, a bathroom and shower of 10.50 m², and a toilet of 1.30 m². Above the laundry, there is a space that could serve as a bedroom of 10 m². Outside, there is a beautiful terrace with a plot of approximately 5610 m² featuring several garages and carports, an outbuilding for a studio, a heated swimming pool, a spa, a well, a pétanque court, a pond with a shelter, and a fish basin. Additionally, it includes a meadow of 6,560 m². WINDOW FRAME: PVC HEATING: Oil and a pellet stove SANITATION: Septic tank PROPERTY TAX: €1682 REFERENCE: 1045V664M - 1498 For a visit, contact your advisor Jean-Luc GAUTIER at 06.10.69.21.73 / 02.61.72.05.56 or by email: [email protected] : [email protected] RSAC 409 593 308 - Card issued by CCI Portes de Normande. Ad published and written by a commercial agent. Information on the risks to which this property is exposed is available on the Géorisques website: 'www.georisques.gouv.fr'. Find all our properties on our website www.alcimmobilier.comThis description has been automatically translated from French.
…By Alc Immobilier


There are properties where everything seems to have been designed to fully embrace one's passion for horses. Nestled in an exceptional natural setting, in the heart of a typical village, in absolute tranquility, this equestrian estate, comprising one hectare of contiguous meadow, offers a rare living environment, ideal for lovers of trail riding or endurance riding. Hidden from view, the entire property is arranged around a magnificent U-shaped courtyard, completely enclosed by walls. From the moment you pass through the gate, the charm takes hold: a landscaped park with remarkable trees, an orchard, a vegetable garden, characterful outbuildings, and meadows accessible directly from the house combine to create a space that is as elegant as it is functional. The main house offers approximately 200 square meters of living space. Bright and impeccably maintained, it blends authenticity with modern comfort. The fitted and equipped kitchen, open to the living areas, provides a truly convivial space. The living room and lounge invite relaxation, while the heated veranda, added in 2008, allows you to enjoy the garden in every season. The ground floor also includes a bedroom, a bathroom, a separate toilet, and a laundry/boiler room. Upstairs, completely renovated in 2006, superb oak parquet flooring complements a spacious, light-filled mezzanine leading to three bedrooms, one with a custom-built, floor-to-ceiling dressing room, as well as a shower room. From the office and several living areas, there is a direct view of the pastures: a privilege that allows for constant observation of the horses. The equestrian facilities have been designed for ease of daily life. The stable comprises three 3 x 3 m stalls with automatic waterers, hay racks, and electricity. A tack room on a concrete slab with a water supply completes the setup, along with a fourth stall in the yard. The pastures, divided into three large paddocks, include a 3 x 6 m shelter. The outbuildings also cater to the needs of riders: a large barn with storage for approximately 28 round bales of hay near the stables, a spacious covered area for two vehicles, two enclosed garages (one with an insulated and convertible attic), a workshop, and ample storage space. Here, there's no need to transport your horse in a horsebox for a ride. Just outside the property, a remarkable network of forest paths and bridleways allows for rides of all distances through the unspoiled landscapes of the Perche region. The grounds, beautifully landscaped with oaks, maples, cedars, and linden trees, also feature cherry, walnut, apple, peach, Reine-Claude plum, and currant bushes, as well as a vegetable garden. Heated by a condensing oil boiler supplemented by a wood-burning stove, the property benefits from meticulous maintenance, including the roof renovation of the outbuildings a year ago. A rare property, ideal for riders who wish to live alongside their horses in a pristine environment where quality of life, functionality, and serenity naturally blend together. Because for some, true luxury is living with their horses every day… Perhaps this is the place you've been searching for. Let's discuss whether this property is right for you. Les honoraires sont à la charge du vendeur. Les informations sur les risques auxquels ce bien est exposé sont disponibles sur le site Géorisques : www. georisques. gouv. fr. Contact your local agent, Caroline LEBOUC DHOMMEE, BELLEME, Optimhome Associate Estate Agent at 07 49 23 31 16 (ref 609999)
…By Optimhome - Caroline Lebouc Dhommee


Yann LE CARVENNEC, from the ALC Immobilier agency in Alençon, is offering this contemporary 148 m² house, built in 2022 and ideally located just five minutes from Alençon. Designed for modern family living, it boasts generous space, excellent natural light, and a layout perfectly suited to daily life. From the entrance, you'll find a welcoming area with direct access to stairs leading upstairs. To the left, a large living room flooded with natural light serves as the true heart of the home: a cozy living space perfect for sharing meals, family moments, and entertaining guests. The fitted and equipped kitchen integrates seamlessly into this functional and modern area. The ground floor also includes a bedroom, ideal as an office, guest room, or master suite depending on your needs, as well as an attached garage. Upstairs, the sleeping quarters are thoughtfully arranged for family life: three comfortable bedrooms provide everyone with their own space, complemented by a spacious bathroom. Outside, you'll enjoy a 508 m² plot featuring a terrace and garden, a true extension of the living space. Perfect for children, outdoor games, summer meals, or simply relaxing in peace. The location is a real advantage: close to shops and schools, from kindergarten to high school, with higher education facilities also easily accessible. Everything is in place to make daily life easier and support family living at every stage. Window frames: PVC double glazing with aluminum Heating: Heat pump Sanitation: Connected to the main sewer system Reference: V815M For a viewing, please contact your advisor at 06.46.19.20.53 / 02.61.72.05.56 or by email: [email protected] / [email protected] RSAC: 524 668 621 - license issued by CCI PORTES DE NORMANDIE. Advertisement written and published by a sales agent. Information about the risks related to this property can be found on the Géorisques website: ''www.georisques.gouv.fr''. Find all our listings on the website: www.alcimmobilier.com
…By Alc Immobilier


Built in the 1990s, this 140 m2 property is situated in the heart of a preserved plot of nearly 6,590 m2, located between Mortagne, Rémalard and Bellême. Inspired by the rural architecture of the Perche region, this house develops a restrained vernacular style, punctuated by balanced volumes, a steeply pitched roof, and a constant dialogue with the surrounding landscape. Behind a deliberately simple composition, it reveals a local building tradition: light-colored rendered facades, small-paned wooden joinery, hinged shutters, exposed beams in certain sections, and a terracotta tile roof that reinforces its connection to the Perche territory, with a roof and frame in excellent condition. The ground floor features a bright, east-west facing living room with generous windows overlooking the garden and a beautiful wood presence through exposed beams, interior woodwork, and a functional fireplace insert. The separate kitchen, preserved in its original state, displays a domestic vocabulary characteristic of the 1990s--tiled countertops, oak fronts, and a glazed stoneware backsplash--offering an interesting basis for a contemporary reinterpretation. This level also includes an entrance hall, a ground-floor bedroom, a bathroom, and a separate WC. Upstairs, under the sloping ceilings and in the mansard roof spaces, two bedrooms facing south and north offer framed views of the surrounding treetops, while a bathroom completes the layout. Significant potential for expansion and the construction of annexes further enhance the property's appeal. Outside, the grounds offer a great deal of freedom in their design: open meadow, shaded areas, and views of the rolling countryside and its hedgerows create an ideal setting for a vegetable garden, a landscaped garden, or a pond (planning permission pending). A covered, timber-framed extension extends the house into the garden, creating an intermediate space suitable for seasonal use, while a small shed completes the ensemble. A 90s house with Percheron style to reinvent in the heart of the Orne Perche region
…By Archik Paris


Near the center of Mortagne-au-Perche, on a magnificent park of 1.5 hectares overlooking the valley, a character estate from the 19th century with 495 m² of living space. Entrance and main staircase, living room with fireplace and veranda, office, lounge, dining room, kitchen and pantry, cloakroom, toilets. Upstairs: three bedrooms with bathrooms, master bedroom with its shower room, office and library, pretty oratory. In the attic, a three-room apartment, plus two other independent rooms. Cellars in the basement. Heating by heat pumps. Away from the main building, a double garage and a shed.This description has been automatically translated from French.
…By Maisons Du Perche


In a beautiful countryside setting, at the end of a path, an imposing character farmhouse made of local stone and tiles, in perfect condition and with high thermal performance, includes: a main residence with a master suite (dressing), a bright reception area, 3 large bedrooms and an office, an independent outbuilding, two units awaiting completion, a 90 m² reception and professional kitchen, a square tower, a recent wooden building used as car garages of 100 m² and its attic, a closed wooden structure shed and three open iron structure sheds. The whole is set on 38,242 m² consisting of parkland, orchards, and a farmyard with a moat and a water body fed by a spring. Beautiful location, beautiful harmony. AGENCE BENOIST ORPI TEL 02 33 25 41 23 The information on the risks to which this property is exposed is available on the georisques site: www.georisques.gouv.fr Agency reference: 0000This description has been automatically translated from French.
…By Orpi - Agence Benoist


In the heart of the dynamic town of Mortagne-au-Perche, just steps away from the first shops, a pleasant and comfortable house set in a beautiful, wooded and landscaped garden, sheltered from view.On the ground floor, the entrance leads to the right to a lovely living area with an open kitchen adjoining the dining space. A lounge area with a wood stove and unobstructed views. To the left of the entrance, there is a first bedroom with a private shower room. Guest bathroom.On the garden level, there is a pleasant living area with direct access to the terrace. A second lounge, and a lovely winter garden... Storage and adjoining outbuilding.Upstairs, a landing used as an office leads to a second bedroom with a water point. A third bedroom with an office. Shower room.In addition to the outbuilding present in the house, there is a small stone building from the 16th century modified in the 17th century (beautiful features, fireplace...).A beautiful landscaped garden of 1102m2 in fine weather with beautiful species, numerous fruit trees (apple, pear, fig, peach, plum...) and a vegetable garden that can be enjoyed year-round thanks to the house's winter garden...This description has been automatically translated from French.
…By Les Belles Maisons Du Perche


Your LAIR real estate agency in Mortagne-au-Perche offers for sale a countryside property located in Longny les Villages.On the ground floor: you will find an entrance opening onto the living space with wood burner, an open and fitted kitchen, a master suite with a shower room, toilets, and a dressing room leading to a terrace, separate toilets, a utility room, and a pantry.On the 1st floor: a lounge with fireplace leading to a roof terrace, a second kitchen, two bedrooms, a bathroom, and separate toilets.On the 2nd floor: a landing serving three bedrooms, a shower room, and separate toilets.Outside: you will find a large outbuilding of about 240m², a pond, and numerous fruit trees.Its highlight: an interior and exterior renovation carried out by professionals and a calm environment in the countryside, without close neighbors, in immediate proximity to the forest.For more information, please contact us at 02 33 25 20 00.This description has been automatically translated from French.
…By Lair Immobilier Mortagne-au-perche


Your LAIR real estate agency in Mortagne-au-Perche offers for sale this charming family property located in the heart of Mortagne with all shops just a 1-minute walk away. This house consists of: On the ground floor, an entrance leading to a large living area of 70m², a toilet, a utility room, a lounge with a large fireplace and an open kitchen, a bedroom, and a shower room with a toilet. On the first floor: Five bedrooms, an office, two toilets as well as two additional shower rooms. On the top floor, you can benefit from an attic covering the entire house. Not to mention the vaulted cellar and the large outbuilding/garage at the back of the flowered garden. Contact us without delay to discover this gem at 02 33 25 20 00This description has been automatically translated from French.
…By Lair Immobilier Mortagne-au-perche


Your agency LAIR immobilier in Mortagne-au-Perche offers a stunning renovated townhouse for sale, built with quality materials in the heart of the city and historic center of Mortagne. On the ground floor, you benefit from a hallway leading to an office, a 24 m2 through lounge, a 23 m2 kitchen/dining area, and a shower room with toilets. On the first level, there are two suites with their own bathrooms and toilets, and a large 13 m2 dressing room. Above, a hallway with a large built-in closet, two additional bedrooms, and a bathroom with toilets. A quiet, tree-filled courtyard is located at the back of the house. The 30 m2 garage and its terrace are additional assets to this tastefully renovated property. Please contact us for more information at 06 99 60 32 46.This description has been automatically translated from French.
…By Lair Immobilier Mortagne-au-perche


An exceptional residence at the gates of Perche, combining character, space, and equestrian vocation.Set on nearly 3.4 hectares, including one hectare of woodland, this master's house and its longère of 250 m² offer a rare living environment, between preserved nature and generous volumes. The house unfolds over three levels with a neat entrance hall, a semi-open kitchen leading to a bright living room, a large reception room of 44 m², four bedrooms including two suites with bathrooms, an office, and a spacious suite of 75 m² in the attic. Equestrian facilities are in place: two paddocks with shelters and the possibility of developing an arena. The longère, the large terrace, and the wooded character of the land complete a coherent and remarkably well-thought-out ensemble.Contact us to arrange a visit and discover the full potential of this property. (4.00% fees including tax to be borne by the buyer.)This description has been automatically translated from French.
…By Agences Immobilieres Kote Maison Yannick Fouque
'%20stroke='%23DDAA3A'%20stroke-width='1.909'%20stroke-linecap='square'%20stroke-linejoin='bevel'/%3e%3c/svg%3e)
Receive by email any new listing that may match your search criteria
Your criteria :
By validating this form, you accept the general conditions of use of Le Figaro Properties.
These agencies offer a selection of luxury properties vente at Mamers. Feel free to contact them for personalized assistance.
As part of your search for properties of excellence, browse our privileged selection of 2 luxury houses with a pool in Mamers available from $309,924. Whether the architecture of these houses incorporates a covered indoor aquatic space or a vast outdoor pool, each property flourishes amid remarkably landscaped grounds measuring between 1,700 m² and 7,620 m².


