The agencies at Solesmes
These agencies offer a selection of luxury properties vente at Solesmes. Feel free to contact them for personalized assistance.

 English$ USD · m²


In the heart of Solesmes in Sarthe, just steps away from the famous Abbey of Saint Pierre, an exclusive haven of peace with exquisite refinement and top-of-the-line amenities awaits you, where well-being is elevated to an art of living. This property, unique in the region, is located in the most sought-after part of the Beaucé road. The villa allows you to live in a 300m² home with its receptions, kitchen, 6 bedrooms and their water rooms, terraces, and direct access to the pool house area of over 210m², featuring a large transparent and retractable roof swimming pool, sauna, hammam, gym, foosball table, bar, a place for friendship and relaxation, petanque court, and jacuzzi. Everything is constructed with the best insulation materials and is perfectly maintained throughout the year. Interior and exterior parking, pantry, laundry room, technical rooms, garden shed, and basement complete this property. For lovers of a bucolic and high-end living environment.This description has been automatically translated from French.
…By Saint Ferdinand Paris 7e


In the heart of Solesmes in Sarthe, just steps away from the famous Abbey of Saint Pierre, a haven of peace with exquisite refinement offers you high-end amenities where well-being is elevated to an art of living. This unique property in the region is located in the most sought-after part of the Beaucé road and allows you to benefit from two independent living spaces, each with separate access, on a wooded plot of over 1.5 hectares with a large natural and very fish-rich pond in the middle. The first villa allows you to live in a house of 300 m² of living space with its reception areas, kitchen, 6 bedrooms and their bathrooms, terraces and direct access to the pool house of over 210 m² with its large transparent and retractable roof swimming pool, sauna, hammam, gym, foosball table, bar, a place for conviviality and relaxation, and a pétanque court. By crossing a small bridge, one accesses the second part of the estate, recently built, which consists of a large reception area with a living room, dining room, open kitchen, and 4 lodge-style suites of over 40 m² each, with their own bathrooms and terraces with jacuzzis, giving the feeling of being in one's own place while sharing moments of conviviality. Everything is made with the best insulation materials and is perfectly maintained year-round. Indoor and outdoor parking, cellar, laundry room, and technical rooms complete this ensemble. If needed, the two properties could be sold separately. For lovers of a bucolic and high-end living environment.This description has been automatically translated from French.
…By Saint Ferdinand Paris 7e


Réf. 4937: Charming house with grounds – Pays de la Loire A few kilometres from a TGV station and the A11 motorway lies an elegant village, designated as one of the ‘Petites Cités de Caractère’. Situated on the banks of the Sarthe, it bears witness to the rich history of the towns in the north of historic Anjou, before it became part of the department of Sarthe. As you wander through the idyllic narrow streets of its centre, you’ll discover numerous remains from the 15th and 16th centuries, making it a popular destination for rural tourism. With all the essential shops and services to hand, the nearby town of Sablé-sur-Sarthe is just a few kilometres away, offering the prospect of a peaceful life punctuated by the beauty of nature and architecture. In the heart of this charming village stands this delightful property, comprising a manor house that has been extended over the years through the incorporation of neighbouring houses. It now forms an elegant complex overlooking its grounds. It comprises: - On the ground floor, a spacious entrance hall leads to a very large living room of over 60 m², a lounge (31 m²), a dining room (19 m²) and a kitchen (18 m²). The terrace provides access to two separate bedrooms (15 and 20 m²) sharing a shower room. - On the first floor: a spacious landing leads to five bedrooms (ranging from 9.5 to 35 m²), a study, two bathrooms and two shower rooms - Above, there is a bedroom and a large attic. - A large cellar runs beneath most of the house Outbuildings : - An outbuilding with two garages, comprising three bedrooms upstairs and a shower room which is currently unheated. - A former laundry room with an attic - Another garage This property boasts a central location in the heart of the village, whilst remaining secluded and very peaceful thanks to its fully walled grounds of 2.965m, laid out in terraces stretching from the village centre to the banks of the Sarthe. A small gate provides direct access to the riverbank and the village’s iconic mill. The terrace overlooking the garden is the perfect setting for family gatherings and get-togethers with friends. Cabinet Le Nail: +33 (0)2.43.98.20.20 CPI 5301 2018 000 028 835 - CCI de la Mayenne We invite you to visit our website Cabinet Le Nail to browse our latest listings or learn more about this property.
…By Cabinet Le Nail


On the edge of the Sarthe river and facing the racetrack and the Chateau de Sablé, we offer exclusively a very beautiful recent house with a swimming pool covering an area of 195m² plus a basement with parking of about 117m² on a plot of 5244m². It consists on the ground floor of a large living room with a fireplace opening onto an outdoor terrace that allows you to enjoy the unobstructed view of the countryside, a kitchen, a master bedroom, 2 bedrooms, a shower room, and a toilet. A Jacuzzi on another terrace facing the racecourse. Upstairs, there is a mezzanine, 2 large bedrooms, a bathroom, a toilet, and storage. Exposed beams of the frame can be seen. In the basement, there is a large garage for 2 cars, a pantry, a boiler room, a sauna, and a laundry room. In good condition. Recently renovated. Full of charm. Bucolic setting.Very quiet environment but close to all amenities.Just over an hour from Paris by train.Energy performance rating: C. Greenhouse gas emission rating: A.This description has been automatically translated from French.
…By Saint Ferdinand Paris 7e


This house, located in Arthezé, sits majestically on a vast 7,000 sqm plot. A true haven of peace, this property immediately captivates with its generous proportions and elegant architecture, offering an idyllic lifestyle close to nature, just minutes from Malicorne-sur-Sarthe and with easy access to the motorway. The entrance opens onto a spacious, light-filled living room thanks to large bay windows that open onto the outside. The modern, fully equipped open-plan kitchen blends seamlessly into this welcoming space. The ground floor also includes two bedrooms and a contemporary shower room, ensuring optimal comfort. Upstairs, the open staircase leads to three further bright bedrooms and a large, attic-style living room, perfect for relaxation, enhanced by warm parquet flooring and high ceilings. Outside, the garden offers an unobstructed and breathtaking view of the Sarthe countryside. A beautiful terrace extends the interior living spaces, perfect for enjoying time with family and friends on sunny days. A double garage completes the amenities of this property, ideal for those who appreciate peace and quiet and wide open spaces while remaining connected to main roads and local conveniences. This rare property perfectly embodies the region's unique real estate, combining character, potential for renovation, and modern features. ENERGY RATING: C CLIMATE RATING: A Estimated annual energy costs for standard use: between EUR2,046 and EUR2,768 Contact: Noémie FOURNIER 33 6 29 52 22 81 The seller pays the agency fees. Information on the risks to which this property is exposed is available on the Géorisques website: www.georisques.gouv.fr
…By Espaces Atypiques Le Mans


KarACTERRE® Angers, discover this bourgeois house in the heart of the historic center of Durtal. The property offers beautiful volumes with 250m² of living space spread over a ground floor and first floor.The overall condition is very good, with several renovations undertaken here, enhancing and preserving the features and authenticity of this building, a beautiful bourgeois house located near the impressive Château in the center of the village.Here, the volumes offered in each room are generous, and there are many notes of authenticity and character in this property, be it its very beautiful moldings, its high ceilings, its solid wood floors, or other floors in Burgundy stone or cement tiles... all assets that tell the story of this place and will not leave you indifferent. This property is undoubtedly a very pleasant, comfortable, and warm place to live.The entrance is beautiful, large, and crosses through with its English-style staircase. This entrance leads to 4 equally large spaces: on the street side, a beautiful living room, and a library/office room. On the opposite side, overlooking the garden, a beautiful dining room with its insert fireplace, followed by a spacious family kitchen, well-fitted, offering a clever blend of authentic notes and more contemporary ones. A cloakroom and sanitary room completes this ground floor, as well as a large laundry/cellar room adjacent to the kitchen.Upstairs, there are 4 large bedrooms with closets, all comparable to one another. One of them benefits from a private bathroom with toilet. The spaces here are again very bright, and the area of each of these bedrooms easily exceeds 20m² each, with more than generous and comfortable volumes. A shower room with toilet completes this level.The staircase continues here to a 2nd floor, which is currently a vast convertible attic of nearly 130m² with a great height under the frame. Let your imagination run wild to transform this space as you wish.On the garden level, we enjoy several spaces that again open up a world of possibilities (workshop, summer kitchen, office, wellness space...). The large garage, accessible from the street, connects with the house. It also has a large attic space of nearly 45m² that can be converted.The exterior is no less impressive, with a beautiful tree-planted plot of nearly 1500m², fully enclosed by walls, and a small passage (right of way) allows access to the banks of the Loir just two steps away.A visit is highly recommended!Karacterre is an agency specialized in Authentic properties. We operate throughout the regions of PAYS DE LA LOIRE and BRITTANY: ANGERS, CHOLET, SAUMUR, LE MANS, RENNES, SAINT MALO. Discover our properties such as Master Houses, Bourgeois Houses, Lofts, Contemporary Houses, Private Hotels, Castles, Manors, charming longères, character apartments, exceptional properties, luxury properties, charming properties, income-generating buildings, directly on the Karacterre real estate website. Free estimate upon request.An identity document will be requested before any visit, in accordance with article L561-2-2.Fees included of 4.95% TTC to be borne by the buyer. Price excluding fees: 505,000 €. Housing with excessive energy consumption: Energy class F, Climate class D. The average estimated amount of annual energy expenses for a standard use is...
…By Karacterre


Located in the historic center of Durtal, this elegant 1864 manor house offers approximately 261 square meters of living space in a privileged setting at the foot of the castle. The residence has been meticulously renovated, showcasing fine materials and generous proportions characteristic of buildings from this period. The house is distinguished by its abundant natural light, thanks to its predominantly southwest exposure. From the entrance hall, a magnificent period staircase sets the tone, seamlessly connecting the various reception rooms on the ground floor. The living room and library offer beautiful spaces with a refined atmosphere, while the dining room flows into a spacious eat-in kitchen, the true heart of the home. This level also includes functional spaces such as a cloakroom and a laundry room. The living areas open onto a terrace overlooking the garden, offering unobstructed views. The upper floor is entirely dedicated to the sleeping quarters, arranged around four large, bright bedrooms, each with its own dressing room. One of the bedrooms has an en-suite shower room, complementing the main bathroom on this level. The central layout allows each bedroom to enjoy comfortable space and a peaceful atmosphere. Outside, the property opens onto a walled garden, secluded and boasting abundant vegetation. This wooded park, complete with a well, provides a rare green oasis in the heart of the city. It has pedestrian access from the street as well as a private path leading directly to the Loir River, offering a natural connection to the water. The outbuildings, including a garage, a large attic, and a full garden level, offer significant potential for expansion to increase the living space or create independent workspaces and leisure areas. The setting combines the charm of a historic neighborhood with the convenience of being within walking distance of local shops and services. The location is further enhanced by quick access to the motorway linking Angers to Paris, making this property a perfect balance between family life and mobility. Contact: David Courtin 33 6 45 96 66 20. The seller pays the agency fees. Energy rating: F (348 kWh/sqm/year) / Climate rating: D (49 kg CO?/m³/year). Estimated average annual energy costs for standard use range from EUR6,670 to EUR9,100 per year. Indexed to 2021, 2022, and 2023 (including subscription fees). For detailed information on environmental risks, please visit the Géorisques website: www.georisques.gouv.fr.
…By Espaces Atypiques Angers


FOR SALE AT AGENCES DU LOIR!Discover this charming house located on a magnificent plot of over 2.6 hectares, in the heart of a wooded and peaceful environment, where calm, nature, and birdsong reign. The house consists, on the ground floor, of an entrance, a fitted and equipped kitchen opening onto a vast living room of over 60 m². You will also find a bathroom with a bathtub and shower, a ground-floor bedroom, a separate toilet, a pantry, a laundry room, and a cellar. Upstairs, two landings serve three beautiful bedrooms and a master suite with its own private shower room. A toilet also completes this floor. In terms of comfort, the house is equipped with a geothermal heat pump heating system with underfloor heating, complemented by cast iron radiators and electric radiators. Outside, the property offers many outbuildings and facilities: a triple garage with a motorized gate, a workshop, a carport, and several other outbuildings. You will also enjoy a pleasant garden, a greenhouse, and a chicken coop. A fish pond with its own dock completes this ensemble. The property is fully enclosed over its more than 2.6 hectares, thus offering a preserved, calm, and unobstructed environment. A rare property, ideal for those looking for space, tranquility, and a lifestyle close to nature! Fees included of 5% VAT payable by the buyer. Price excluding fees €370,000. Energy class B, Climate class A Estimated annual energy expenses for standard usage: between €2,370.00 and €3,230.00 for the years 2021, 2022, and 2023 (subscriptions included). Information about the risks to which this property is exposed is available on the Géorisques site: georisques.gouv.fr. Your advisor Les agences du loir: Thomas Delorme Commercial agent (Individual company) RSAC 980925465This description has been automatically translated from French.
…By Les Agences Du Loir


EXCLUSIVE to Karacterre ® Angers. Nestled in the heart of a village steeped in heritage, this charming 170 sq m (1,830 sq ft) house combines authenticity and comfort. Built on a plot of approximately 450 sq m (4,840 sq ft), it boasts a delightful, landscaped, and private walled garden – a true haven of tranquility. From the entrance, its unique layout unfolds into a bright living room with a beautiful tufa stone fireplace, a dining room, and a fitted kitchen with access to two lovely terraces shaded in the afternoon. A pantry and a WC complete this ground floor. A first staircase leads to a large master suite with a cathedral ceiling, a bathroom, and a walk-through dressing room leading to a beautiful bathroom/shower. Above, a mezzanine provides access to a second bedroom with exposed beams. From the ground floor hallway, a beautiful stone staircase leads to a third large bedroom with its own shower room, and then to a fourth spacious bedroom on the second floor. On the garden side: A lovely, secluded area invites the installation of a jacuzzi or a plunge pool for a refreshing dip. There is also a separate fifth bedroom with its own washbasin and independent access, which could easily be converted into a gîte (self-catering cottage). A beautiful, bright outbuilding with terracotta tile flooring lends itself to various personal, professional, or leisure projects: an artist's studio, a wellness center, a professional office, or a reception hall thanks to its oven, ideal for creating a gîte. A vaulted cellar and a well complete this property. Finally, there is an 800m² vegetable garden/orchard at the bottom of the village to delight gardening enthusiasts. Just 30 minutes from Angers, this property will appeal to those who appreciate character and seek charm and tranquility, ideal as a family home or second residence, for artistic pursuits, wellness activities, or as a gîte (holiday rental). SAS KARACTERRE, an agency specializing in authentic properties, registered with the Angers Trade and Companies Register under number 899 365 811. We operate throughout the Pays de la Loire and Brittany regions: Angers, Château-Gontier, Laval, Nantes, Cholet, Saumur, Le Mans, Rennes, Saint-Malo. Discover our properties, including manor houses, townhouses, lofts, contemporary houses, private mansions, castles, mansions, charming farmhouses, character apartments, exceptional properties, luxury properties, charming properties, and investment properties, directly on the Karacterre real estate website. Including fees of 5% TTC to be paid by of the purchaser. Price excluding fees 280 000 €. DPE in progress. Information on the risks to which this property is exposed is available on the Geohazards website: georisques.gouv.fr. This property is offered to you by a commercial agent (Sole proprietorship).
…By Karacterre


In the heart of the Hauts-d'Anjou region, this superb manor house offers approximately 273 sq m of living space, set on a plot of around 1,000 sq m. It stands majestically overlooking a magnificent landscaped garden, entirely enclosed by walls, guaranteeing peace and privacy. Remodeled in 1710, this former manor house captivates with its unique character. Its recent, meticulous renovation has preserved its period architectural features, true witnesses to its history, while incorporating high-quality contemporary amenities. From the entrance, the front steps adorned with Ionic columns, surmounted by a balustraded balcony, announce the exceptional nature of the property. The spacious entrance hall leads to a light-filled living room, enhanced by solid oak herringbone parquet flooring and a fireplace with an insert. An elegant dining room, featuring a remarkable carved wooden fireplace, provides an ideal space for entertaining. A discreet door leads to a contemporary kitchen, open to the living room and with direct access to the terrace and garden. A beautiful original solid oak staircase leads to the first floor, dedicated to the sleeping area, comprising three bedrooms, including a spacious master suite with an en-suite shower room, as well as a laundry room. The second floor, under the eaves, offers a large open-plan room, perfect for an office or playroom. This room provides access to two bedrooms with en-suite bathrooms on one side, and a large additional bedroom on the other, enhanced by a superb exposed timber frame. This family property also features a vaulted stone cellar, an outbuilding converted into a workshop, a detached garage, and a pleasant landscaped garden. Located close to amenities and just 30 minutes from Angers, this property will appeal to those who appreciate character and are looking for an exclusive living environment, ideal for a family home or a high-end event hosting business. Energy rating D / Climate rating C. Estimated average annual energy costs for standard use, based on average energy prices indexed to 2021, 2022, and 2023 (including subscription fees): between €5,400 and €7,360. Reference 1063. Contact: Emmanuelle Lego EI / +33 (0)6 49 71 60 72 Sales agent registered with the Laval Trade and Companies Register (RSAC) No. 485 286 868 Agency fees are payable by the buyer. Information on the risks to which this property is exposed is available on the Géorisques website: www.georisques.gouv.fr Including fees of 5% TTC to be paid by of the purchaser. Price excluding fees 569 523 €. Energy class D, Climate class C Estimated amount of annual energy expenditure for standard use: between 5400.00 € and 7360.00 € for the years 2021, 2022, and 2023 (including subscriptions). Information on the risks to which this property is exposed is available on the Geohazards website: georisques.gouv.fr. This property is offered to you by a commercial agent (Sole proprietorship).
…By Karacterre


FOR SALE at Les Agences du Loir Located in the heart of La Flèche (72200), this character house built in 1936, with approximately 350 m² of living space seduces with its beautiful volumes and preserved charm. A spacious entrance, beautiful living spaces including a bright living room, a dining room, an independent kitchen, an office/bedroom, and a toilet. The first floor hosts 4 lovely bedrooms, one of which has direct access to a private terrace, as well as two bathrooms, two toilets, and a dressing room. The second floor offers 3 additional bedrooms, a bathroom, a shower room, a laundry room, and a spacious games room. The basement consists of a cellar occupying almost the entire footprint of the house. A pleasant terrace allows you to fully enjoy the outdoors. The property is set on a magnificent wooded plot of 1,430 m² entirely enclosed, offering a privileged living environment in the city center. A large garage allows parking for several vehicles. Contact us for more information or to arrange a visit. Advertisement written under the responsibility of a Commercial Agent, Gaëtan MAGDELEINE, under the number RSAC 953 426 855. Fees included of 5% VAT at the buyer's expense. Price excluding fees 640,000 €. Energy class D, Climate class D Estimated amount of annual energy expenses for standard use: between €5,400.00 and €7,360.00 for the years 2021, 2022, and 2023 (subscriptions included). Information on the risks to which this property is exposed is available on the Géorisques website: georisques.gouv.fr. This property is offered to you by a commercial agent (Sole Proprietorship). Your advisor Les agences du Loir: Gaetan Magdeleine Commercial agent (Sole Proprietorship)This description has been automatically translated from French.
…By Les Agences Du Loir


FOR SALE at Les Agences du Loir Charming townhouse of 147 m², located in the town center of La Flèche (72200). The ground floor consists of an entrance, a toilet, a living room, and a dining room, leading to a fitted and equipped kitchen. A lovely wooden staircase serves the two floors. On the first floor, the landing distributes 3 bedrooms, an office, a shower room, and a toilet. On the second floor, the landing provides access to 2 bedrooms, a bathroom, and a storage room. Outside, you can enjoy a pleasant terrace with no vis-à-vis. The property also includes an outbuilding and a cellar. The 470 m² plot, nicely landscaped, is surrounded by walls and gives access to a branch of the Loir. Contact us for more information or to arrange a visit. Advertisement written under the responsibility of a Commercial Agent, Gaëtan MAGDELEINE, under number RSAC 953 426 855. Fees included of 5% VAT at the expense of the buyer. Price excluding fees 260,000 €. Energy class C, Climate class C Estimated amount of annual energy expenses for standard use: between €1830.00 and €2520.00 for the years 2021, 2022, and 2023 (subscriptions included). Information on the risks to which this property is exposed is available on the Géorisques website: georisques.gouv.fr. This property is offered to you by a commercial agent (Individual enterprise). Your advisor Les agences du loir: Gaetan Magdeleine Commercial agent (Individual enterprise)This description has been automatically translated from French.
…By Les Agences Du Loir


FOR SALE WITH AGENCES DU LOIR!Located in the heart of La Flèche, on the banks of the Loir, come and discover this bourgeois house, tastefully renovated in 2021, harmoniously combining the charm of the old with modern comfort.On the ground floor, you will find an entrance leading to a bright living room, with direct access to the terrace offering a pleasant view of the Loir. This level also includes a bedroom, a separate WC, a fitted and equipped kitchen, a back kitchen with utility space, access to the cellar, and a garage.The central staircase leads to a half floor with a toilet and two rooms to renovate. On the first floor, the landing serves 3 additional bedrooms, a dressing room, a shower room, a bathroom, and a separate WC.On the second floor, the arrangements have already been anticipated: the heating, water, and electricity networks are in place. You will find a landing serving two bedrooms, a shower room, as well as several rooms currently used as an attic, offering great potential for development according to your desires.Outside, on a plot of about 1,000 m², you will enjoy a beautiful wooden terrace by the house, as well as a second space arranged by the water. The property also benefits from two direct accesses to the Loir, a solid greenhouse to be rehabilitated, an outbuilding, and a courtyard allowing for the parking of several vehicles.Gas boiler installed in 2022, supplying underfloor heating on the ground floor and cast iron radiators upstairs.A flood vulnerability diagnosis was made in 2025, proving that the house is out of water in case of flooding (not the land or the cellar).A character property, ideally located, in immediate proximity to shops, schools, and services, while benefiting from an exceptional living environment by the Loir.Fees included of 4.53% VAT at the expense of the buyer. Price excluding fees 475,000 €. Energy class D, Climate class D Estimated amount of annual energy expenses for standard use: between €2430.00 and €3330.00 for the years 2021, 2022, and 2023 (subscriptions included). Information on the risks to which this property is exposed is available on the Géorisques site: georisques.gouv.fr. This property is offered to you by a commercial agent (Sole Proprietorship).Your advisor Les agences du loir: Thomas DelormeCommercial agent (Sole Proprietorship) RSAC 980925465This description has been automatically translated from French.
…By Les Agences Du Loir


FOR SALELocated in the heart of La Flèche (72200), this character house of 389 m² will charm you with its unique architecture and generous volumes.The ground floor consists of a large entrance, a dining room, and a living room bathed in light thanks to its double exposure, an independent kitchen, as well as a WC.Upstairs, a landing leads to the first part comprising four bedrooms and a bathroom with WC. A second part, arranged in a row, offers two additional bedrooms and a bathroom.Another building houses a boiler room as well as several rooms that can be developed according to your projects and needs. The attic also offers great potential for development to create additional spaces as you wish.A large access porch allows for parking several vehicles inside the property.You will benefit from several outbuildings, including a cellar, a woodshed, and storage spaces.Outside, a large terrace located in an inner courtyard extends onto a garden, all without vis-à-vis and in a quiet setting. The garden, fully enclosed by walls, adds charm and privacy to the whole.The entire property is built on a plot of 793 m².For more information, please do not hesitate to contact us.Fees included of 4% VAT at the expense of the buyer. Price excluding fees 500,000 €. Housing with excessive energy consumption: Energy class F, Climate class F Estimated amount of annual energy expenses for standard use: between €11,170.00 and €15,170.00 for the years 2021, 2022, and 2023 (subscriptions included). Information on the risks to which this property is exposed is available on the Géorisques site: georisques.gouv.fr. This property is offered to you by a commercial agent (Individual company).Your advisor Les agences du loir: Gaetan MagdeleineCommercial agent (Individual company)This description has been automatically translated from French.
…By Les Agences Du Loir


20 km from Le Mans, in a wooded park, a presbytery from the 18th century. Set back from the street, the property is entirely oriented towards a vast wooded park. A tall boundary wall preserves its privacy and provides two access points: one pedestrian and the other vehicular, which lead to small gardens overlooking the neighboring properties. Successively a presbytery, with its catechism rooms converted from outbuildings, a cabinet-making workshop, and then a family residence, the estate has experienced several lives, the traces of which it retains today. Little altered throughout its rich history, the 18th-century residence consists of a rectangular central body with a four-pitched roof covered with old tiles topped by ceramic ridge tiles. Built of rendered stone, with window surrounds made of tuff stone, the home of approximately 280 m² is elevated over two levels above a cellar underneath some sections. To the east, the elevation is rhythmically arranged with two bays featuring large windows. To the north, the windows are complemented by arched woodwork. The building is flanked on each side by four more recent extensions. At the back, a large shaded terrace, supported by stone walls, precedes the park, where an old kiosk, an aviary, and several outbuildings remain aligned up to a second entrance, accessible by a parallel street. A buildable plot occupies the bottom of the land.This description has been automatically translated from French.
…By Patrice Besse


49 140 La Chapelle Saint Laud, 5 km from Seiches sur le Loir. Built in 2001 by international architect Frédéric Laurent, this family home flourishes on a preserved site, in the heart of a generously planted garden of fruit trees. Upon arrival, the park stands out as the first room of the house: a wooded, flowering space, perfectly arranged, that creates a warm and lively atmosphere. A place designed to live in harmony with nature, while enjoying bright and functional spaces. The ground floor offers an entrance, a living room opening onto a vast terrace, a separate fitted kitchen, a bow window lounge, a library/study, two bedrooms, one of which has an en-suite shower room, a bathroom, and a back kitchen. Upstairs, a modular space that can become an independent apartment: three bedrooms, a kitchen, a shower room with a hammam, a WC, and a terrace of about 20 m². The house is directly connected to a 120 m² indoor pool, a true place of relaxation and sports, including a heated pool (priority solar panels + heat pump), pool house, shower, and WC. A double garage, a boiler room, and a climate-controlled cellar complete the set. The garden, partially surrounded by stone walls, includes apple trees, pear trees, fig trees, cherry trees, walnut trees, small fruits, as well as an old vegetable garden with a large greenhouse, ideal for a family wishing to cultivate and pass on an autonomous way of life. The interior fittings are to be refreshed, but the structure, architecture, and environment offer remarkable potential. A rare, bright, and family property, just 20 minutes from Angers and 10 minutes from an airfield, without suffering from nuisances. Energy performance rating B, greenhouse gas emissions A. Estimated annual energy costs for standard use between 1680 and 2340 euros. Average energy prices indexed to the years 2021, 2022, 2023 (subscriptions included). For sale at the price of 595,000.00 euros, with fees of 28,333.00 euros, or 566,667.00 euros net to the seller. According to article L.561.5 of the Monetary and Financial Code, a piece of identity will be required for organizing the visit. This sale is guaranteed for 12 months. This advertisement has been written under the editorial responsibility of Anne-Elizabeth de Romans acting under the status of employee agent with PAUL PARKER PROPERTIES, located at 10 rue du Colisée 75008 PARIS, a brand of SAS PROPRIETES PRIVEES, with a capital of 40,000 euros, RCS Nantes 487624777, Professional transaction and property management card n° CPI 4401 2016 000 010 388 issued by CCI Nantes. Guaranteed by GALIAN - 89 rue La Boétie, 75008 Paris - n°28137 J for 2,000,000 euros for T and 120,000 euros for G. Professional liability insurance by MMA Enterprise policy number 120.137.405. Mandate ref: 456257 3ADR - The professional guarantees and secures your real estate project. (5.00% fees including tax at the buyer's expense.) Information on the risks to which this property is exposed is available on the Géorisques site: www.georisques.gouv.frThis description has been automatically translated from French.
…By Paul Parker Properties


Ref 4859: Townhouse for sale near Angers Situated in the heart of a charming village in the Anjou region on the banks of the Sarthe, this 18th-century townhouse enjoys a peaceful yet lively setting, just thirty minutes or so from the city of Angers, known as ‘la douce’. Thanks to its location, it offers excellent access to the main economic and cultural hubs of Anjou, whilst the village provides all the amenities one might need (bakery, mini-market, hairdresser, restaurant), making this a truly comfortable place to live. Set amidst the river, local heritage and the Anjou countryside, this property offers an elegant and inspiring living environment, ideal as a characterful main residence or a holiday home. This historic house displays the characteristics of a 17th-century dwelling from the banks of the Sarthe, remodelled in the 18th century. Situated in the heart of the village, it was built using local stone and tuffeau limestone, following a three-storey design with a slate roof. Its façades are harmoniously adorned with tuffeau decorative elements around tall, wide windows that provide even light throughout the interior, whilst the roof is embellished with pretty dormer windows featuring triangular pediments or low arches. Access to the property is discreet, via a courtyard entirely enclosed by walls. With a floor area of approximately 280 sqm, it is laid out as follows : On the ground floor, a hallway leads, on the one hand, to a spacious living/dining room opening directly onto the terrace and garden, and on the other hand, to several utility rooms, the kitchen, bathroom and laundry room. On this floor, one can admire cabochon-style floors, a remarkable hewn stone fireplace, elegant wooden picture rails, mouldings and exposed beams on the ceilings, and a staircase with finely crafted wrought-iron balusters. On the first floor, a hallway leads to three bedrooms – one of which has an en-suite bathroom – a second bathroom, a toilet and a shower room. A wooden staircase leads to the second floor. As on the first floor, you can appreciate the presence of a fireplace and exposed beams, as well as herringbone parquet flooring or terracotta tiles. On the second floor, a landing with a bookcase leads to two pleasant attic bedrooms, a toilet, a bathroom and a room currently used as an attic, which could be converted into an additional bedroom. A number of outbuildings complement the main house as follows : A/ A charming little guest house of around 50 sqm, quite unique in its design, is constructed from tuffeau stone, timber and brick, featuring a single-storey layout built on top of a garden-level cellar. The main room has been converted into a living area comprising a lounge and a sleeping area. Here, one can appreciate the authenticity of the craftsmanship. Indeed, the parquet flooring, the traditional wooden windows and the wooden fireplace with its distinctive floral decorations blend perfectly with the overall atmosphere of the place. B/ A charming orangery runs alongside the terrace and extends an old building now used as a storage and boiler room. A beautiful, walled plot of 569 sqm, featuring a slightly overhanging terrace and a garden filled with a variety of trees and ornamental plants. Lulled by the sound of flowing water, the spot is particularly intimate and invites you to daydream. Nearby, the towpath is like an invisible thread linking this peaceful village to the vibrant, unspoilt nature that surrounds it. Cabinet LE NAIL – Maine-et-Loire - M. Lodoïs HUBERT : +33 (0)2.43.98.20.20 Lodoïs HUBERT, Individual company, registered in the Special Register of Commercial Agents, under the number 792 044 760. We invite you to visit our website Cabinet Le Nail to browse our latest listings or learn more about this property.
…By Cabinet Le Nail

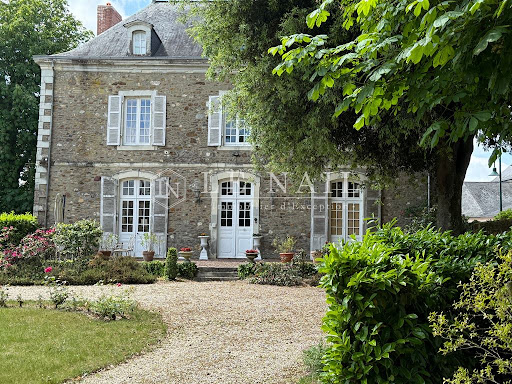
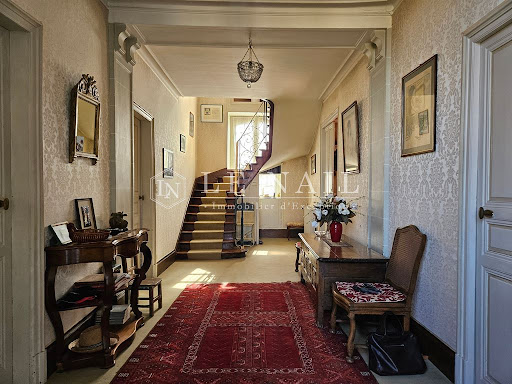
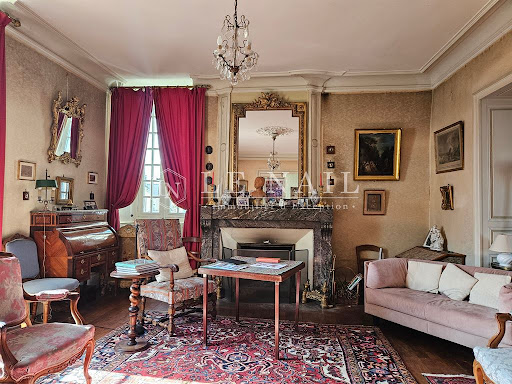

Réf.4595 :Charming manor house for sale in Mayenne department. In Haut Anjou and Mayenne, this manor house is located near the church, in the centre of a village. The dynamic town of Château-Gontier is 6 km away, Angers 40 km and Paris 300 km. The TGV stations in Laval, Angers and Sablé sur Sarthe are all around forty minutes away by car. The ancient medieval town of Château-Gontier, on the banks of the River Mayenne, boasts a rich heritage of buildings. These include the former Ursuline convent (dating from the 17th century), which now houses a national theatre, the Romanesque church of Saint-Jean-Baptiste (dating from the 11th century) with its interior frescoes, and the timber-framed houses and concentration of private mansions that symbolise the wealth of this ancient city. The town has all the shops and services you need for everyday life (supermarkets, secondary schools, hospital, etc.). Built in 1775, this is a former coaching inn, also known as a 'clos' or 'villa' depending on the source. It is built of rubble stone, with bays surrounded by tufa stone and adorned with wooden shutters and a slate roof. Facing north/south, this house spans 310 sqm. It is accessed via a raised terrace by climbing a few steps: Ground floor: entrance hall (23 sqm) with staircase, two-room lounge (49 sqm, 3.08 m high) with modillion fireplace, L-shaped dining room (36 sqm, 3.13 m high), kitchen (6.5 sqm), cloakroom and toilet. First floor: landing leading to 4 bedrooms (27, 26, 18 and 12 sqm), 2 bathrooms with wc. Second floor: a landing leads to 5 bedrooms (24, 16, 12, 10 and 9 sqm), 1 shower room and 2 attics (18 and 6 sqm). Cellar under most of the house, including the boiler room. Outbuildings: They include an old toilet block and a well for watering the garden. The property is accessed through a wrought iron gate that opens onto a lawn surrounded by lawns and large ornamental trees. The walled property spans 1.400 sqm. Cabinet Le Nail: +33.(0)2.43.98.20.20 CPI 5301 2018 000 028 835 - CCI de la Mayenne We invite you to visit our website Cabinet Le Nail to browse our latest listings or learn more about this property.
…By Cabinet Le Nail


On the outskirts of town, at the edge of a wooded lane, this elegant late 19th-century house is revealed, offering 186 sq m of living space on a landscaped and wooded plot of 7,655 sq m, a true haven of serenity, sheltered from view. The entrance opens onto a living room with its original parquet flooring, and on the other, a large 40 sq m living/dining room with a double-sided fireplace, perfect for enjoying winter fires from the adjoining kitchen. Thanks to its central island, the kitchen is very inviting and benefits from access to a lovely terrace, as well as a utility room/pantry with direct access to the garden and vegetable patch. Each room on this ground floor enjoys dual aspect, providing abundant natural light. The original wooden staircase leads to the first floor, which comprises a landing, three attractive bedrooms (one of which is a walk-through room), and a shower room with WC. On the second floor, a landing leads to two lovely bedrooms, a shower room, and a toilet. This property also features a large garage/workshop of approximately 80m² with windows and an attic of the same size. It benefits from two large openings for a van and a two-car carport: ideal for a tradesperson or DIY enthusiast. A vegetable garden, a well, a pond, and two garden sheds complete this haven of peace. Located 3km from the town center of Château-Gontier and 32km from the Laval TGV station, which connects to Paris in 1 hour and 12 minutes, this property will appeal to those who appreciate character and are looking for a serene living environment, suitable for a family home, a tradesperson, or a professional practice. Réf 1068. Contact : Emmanuelle LEGO : 06.63.02.47.91, RSAC LAVAL 485 286 868. KARACTERRE SAS, an agency specializing in authentic properties, registered with the Angers Trade and Companies Register under number 899 365 811. We operate throughout the Pays de la Loire and Brittany regions. Angers, Château-Gontier, Laval, Nantes, Cholet, Saumur, Le Mans, Rennes, Saint-Malo Discover our properties, including Mansions, Townhouses, Lofts, Contemporary Houses, Private Mansions, Castles, Manors, Charming Longères, Character Apartments, Exceptional Properties, Luxury Properties, Charming Properties, and Investment Properties, directly on the Karacterre real estate website. Proof of identity may be requested before any visit, in accordance with article L561-2-2. Non-mains drainage. Energy Performance Certificate (EPC) rating D (160 kWh/m²) and Greenhouse Gas Emissions (GHG) rating C (6 kg CO2/m²) - Estimated annual energy costs for standard use: €2,500 to €3,450/year - reference year 2023. Property tax: €1,671. Including fees of 5% TTC to be paid by of the purchaser. Price excluding fees 405 047 €. Energy class C, Climate class B Estimated amount of annual energy expenditure for standard use: between 2510.00 € and 3450.00 € for the years 2021, 2022, and 2023 (including subscriptions). Information on the risks to which this property is exposed is available on the Geohazards website: georisques.gouv.fr. This property is offered to you by a commercial agent (Sole proprietorship).
…By Karacterre


Exclusive listing by KARACTERRE ® for this exceptional property in the heart of Château-Gontier. If you are looking for a family home combining period charm with high-end contemporary features, this fully renovated 19th-century mansion is truly a rare gem. Located within walking distance of all shops and services, the property sits on a secluded plot of over 1,500 sqm, fully enclosed by stone walls. This elegant bourgeois residence, with its tuffeau stone façades, boasts beautifully landscaped grounds recently redesigned by a professional, including a 5 x 10 m swimming pool and nearly 150 sqm of Ipé wood terraces. Inside, the main residence offers approximately 190 sqm of living space, including four very comfortable bedrooms. The ground floor reveals a classic bourgeois layout centered around a beautiful staircase from the entrance hall, where original cement tiles set the tone for the home's authentic character. The dual-aspect living room, featuring original parquet flooring and a marble fireplace, leads to a study showcasing remarkable period architectural details such as terracotta floor tiles and original stained-glass windows. On the opposite side, you will find an elegant dining room, also with parquet flooring and a fireplace, leading to the contemporary independent kitchen with marble countertops. Practicality is equally present on this level, with a separate WC and a utility/back kitchen completing the ground floor. On the first floor, you will enjoy a generous 27 sqm master suite including an independent 11 sqm dressing room. The bathroom, fitted with a whirlpool bathtub and shower, is spacious and bright. This level also includes a bedroom of approximately 12 sqm, another bedroom of nearly 20 sqm divided between the sleeping area and an adjoining dressing room/study, as well as a separate WC. The charm continues on the second floor with exposed timber framing, terracotta floor tiles, and a large open space reminiscent of an independent studio. Offering over 50 sqm of floor space, it also includes a shower room, separate WC, and an independent dressing room. As for the outbuildings, the property benefits from a renovated caretaker's house converted into independent accommodation, ideal as a guest house, gîte, or office for a liberal profession thanks to its separate street entrance. At the rear of the property, a large garage can accommodate up to three vehicles and is equipped with automatic doors and an electric vehicle charging station. Your advisor's opinion: no renovation work required, premium features throughout, a sought-after location, generous spaces and volumes — undoubtedly one of the finest homes currently available in the city. Ref. 990 Contact: Yvon ROUZIC – RSAC RENNES 853 638 799. SAS KARACTERRE ®, agency specialized in authentic character properties, registered with the RCS ANGERS under number 899 365 811. We operate throughout the Pays de la Loire and Brittany regions. ANGERS • CHOLET • SAUMUR • LE MANS • RENNES • SAINT-MALO Discover our collection of character properties including manor houses, bourgeois homes, lofts, contemporary villas, private mansions, castles, manors, charming longères, character apartments, exceptional and luxury properties, investment buildings, and charming homes directly on the KARACTERRE ® website. Proof of identity may be requested prior to any viewing, in accordance with Article L561-2-2 of the French Monetary and Financial Code. Connected to mains drainage. Energy rating: C (141 kWh/sqm/year) Climate rating: C (29 kg CO?/sqm/year) Estimated annual energy costs for standard use: between €1,780 and €2,450 per year (reference year: 2021). Property tax: €2,423. Including fees of 5% TTC to be paid by of the purchaser. Price excluding fees 950 000 €. Energy class C, Climate class C Estimated average amount of annual energy expenditure for standard use, based on the year's energy prices 2021: between 1780.00 and 2450.00 €. Information on the risks to which this property is exposed is available on the Geohazards website: georisques.gouv.fr. This property is offered to you by a commercial agent (Sole proprietorship).
…By Karacterre
'%20stroke='%23DDAA3A'%20stroke-width='1.909'%20stroke-linecap='square'%20stroke-linejoin='bevel'/%3e%3c/svg%3e)
Receive by email any new listing that may match your search criteria
Your criteria :
By validating this form, you accept the general conditions of use of Le Figaro Properties.
These agencies offer a selection of luxury properties vente at Solesmes. Feel free to contact them for personalized assistance.
Set down your suitcases without waiting: our catalog brings together 3 furnished luxury houses in Solesmes, with a starting price of $1,687,367. From the living room to the bedrooms, each residence is tastefully furnished and ready to live in. The average price of this furnished stock stands at $6,213 per square meter. Living areas reach 571 m² for our largest properties.
As part of your search for properties of excellence, browse our privileged selection of 2 luxury houses with a pool in Solesmes available from $1,813,632. Whether the architecture of these houses incorporates a covered indoor aquatic space or a vast outdoor pool, each property flourishes amid remarkably landscaped grounds measuring between 8,000 m² and 1.5 ha.
