The agencies at Cohennoz
These agencies offer a selection of luxury properties vente at Cohennoz. Feel free to contact them for personalized assistance.

 English$ USD · m²


Discover this spacious family chalet with approximately 240 m² of living space, spread over three levels, offering generous rooms and a layout particularly well-suited for large families or for hosting several guests. The chalet is organized around two separate living areas, allowing residents to enjoy a degree of privacy while still being able to gather everyone together. It features a total of 6 bedrooms, including a dormitory of approximately 40 m², accommodating up to 18 people. The property also includes 2 living rooms, 2 kitchens, 5 bathrooms, and 5 toilets, providing ample comfort for stays with family or friends. The living areas are cozy and feature plenty of wood, in the spirit of a traditional chalet. Several bedrooms also have direct access to the outdoors and offer views of the mountainous surroundings. The chalet features several balconies, providing beautiful outdoor spaces and unobstructed views of the mountains. Its peaceful setting and orientation allow you to fully enjoy the mountain scenery, both in summer and winter. Parking spaces are included with the property. Thanks to its size, capacity, and two separate living areas, this chalet offers numerous possibilities: a spacious family home, a second home, or an investment for seasonal rentals. Highlights: Approximately 240 m² of living space ° 3 levels ° 6 bedrooms, including a dormitory of approximately 40 m² ° Accommodates up to 18 people ° 2 separate living areas ° 2 living rooms and 2 kitchens ° 5 bathrooms and 5 toilets ° Several balconies ° Beautiful, unobstructed view of the mountains ° Quiet surroundings and mountain setting ° Ideal for a large family or a seasonal rental venture Les informations sur les risques auxquels ce bien est exposé sont disponibles sur le site Géorisques : georisques.gouv.fr.
…By Immo Valley

WALLS AND BUSINESS PREMISES. Val d'Arly - 4-star hotel - Ski-in/ski-out - Espace Diamant - 192 km of slopes - Proximity to Les Saisies & Megève - 21 rooms. In the heart of Val d'Arly, this establishment enjoys a ski-in/ski-out location and an unobstructed view of Mont Charvin. The 4-star hotel covers an area of approximately 1,500 m², including 21 rooms, two dining spaces, a bar with a IV license, a lounge area with a fireplace, a seminar space, a fitness and wellness area with a jacuzzi, sauna, and massage room, as well as an outdoor terrace with about 50 seats, a ski room, and around twenty parking spaces. Complete file, financial information and transfer conditions available upon request, under confidentiality agreement. Agency Vincent PrazThis description has been automatically translated from French.
…By Vincent Praz Immobilier


Discover this charming ski-in / ski-out chalet, ideally located directly on the ski slopes and just 100 metres from the centre of the village of Notre-Dame-de-Bellecombe. Fully renovated, this chalet combines the charm of traditional Alpine architecture with contemporary comfort. Reclaimed wood, stone and high-quality materials create a warm, welcoming and authentic atmosphere. The spacious, fully open-plan living area is centred around a wood-burning stove and opens onto a large south-facing terrace, perfect for enjoying the sunshine and the magnificent views of Mont Charvin. The sleeping area comprises four bedrooms, including a master suite, as well as two shower rooms with separate WCs, providing an excellent level of comfort for family and friends. After a day on the slopes, which are directly accessible from the chalet, the sauna area offers the perfect place to relax and unwind. Designed to make the most of mountain holidays, the chalet also features a ski room, ideal for conveniently storing skis, boots and all your equipment. A chalet with exceptional features in Notre-Dame-de-Bellecombe, combining direct access to the slopes, proximity to the village just 100 metres away, stunning views of Mont Charvin, Alpine character, comfort and quality finishes. Contact us for further information and to arrange a viewing. A must-see! Les informations sur les risques auxquels ce bien est exposé sont disponibles sur le site Géorisques : georisques.gouv.fr.
…By Immo Valley


NOTRE-DAME-DE-BELLECOMBE – Family chalet - Close to ski departures. Unobstructed view of the slopes. In the heart of the Val d'Arly, in the authentic village resort of Notre-Dame-de-Bellecombe, this fully renovated chalet benefits from a privileged environment and a beautiful panorama of the surrounding mountains. With a living area of approximately 160 m² and nearly 200 m² in total, it charms with its warm atmosphere, beautiful volumes, and alpine spirit. The bright and friendly living area combines an open kitchen, a dining room, and a lounge enhanced by a wood stove, with direct access to the terrace and balcony. On the night side, the chalet offers five bedrooms, several of which are en suite, as well as a children's room with bunk beds; each bathroom has its own toilet. Upstairs, an open office space complements the bedrooms, while the lower level features a library corner, a cinema room, and a play area, providing true relaxation spaces for the whole family. Additional features include a double garage, a laundry room, and ample storage. Agency Vincent Praz.Fees included 4.76% VAT at the buyer's expense. Price excluding fees €1,050,000. Energy class C, Climate class A Average estimated annual energy expenses for standard use, based on energy prices from 2023: between €1770.00 and €2450.00. Information about the risks to which this property is exposed is available on the Géorisques website: georisques.gouv.fr.This description has been automatically translated from French.
…By Vincent Praz Immobilier


PRAZ-SUR-ARLY - Chalet built in 2019 located 750m from the village center and 850m from the ski lifts. This chalet is set on an 800 m2 plot, spread over 3 levels: The garden level includes a 2-car garage, a wellness area with sauna, Jaccuzzi, shower room and toilet, a laundry room, a ski-room, a storage area and a machine room. The first floor comprises an entrance hall with storage, a guest toilet, a kitchen with pantry, a spacious living room with fireplace opening onto a terrace and an ensuite bedroom. The first floor comprises 3 ensuite bedrooms, one of which has a mezzanine, a bedroom, a bathroom, a laundry area and a terrace. The chalet is equipped with the latest technology, including home automation, security and access control. Orientation - south-west Information on the risks to which this property is exposed is available on the Géorisques website: www.georisques.gouv.fr
…By Barnes Megève


Nestled in the heart of a peaceful hamlet, this exceptional property enjoys an unspoiled natural setting, surrounded by forests and alpine meadows, yet only 300 meters from the ski lifts providing access to the Portes du Mont-Blanc ski area. With its elegant architecture in reclaimed wood and natural stone, this chalet of over 320 sqm, built in 2021, combines high-end amenities, absolute comfort, and exemplary energy efficiency. The art of mountain living unfolds here across three levels. The vast 75 sqm living area, bathed in natural light through large bay windows, offers a warm and convivial atmosphere centered around a designer suspended fireplace. The fully equipped open-plan kitchen opens onto an elegant dining area, ideal for entertaining family and friends. A mezzanine completes this level, providing a cosy reading or relaxation corner beneath the exposed beams. The chalet features five en-suite bedrooms with private shower rooms and two additional bathrooms, accommodating up to sixteen guests in absolute comfort. A wellness area with spa and sauna for eight invites relaxation after a day on the slopes, while a soundproofed cinema room, equipped with a 4K projector and 5.1 audio system, promises unforgettable movie nights. Designed for optimal year-round comfort, the chalet includes a large heated 43 sqm garage, four indoor parking spaces, a ski room with boot warmers, and a technical room with boiler. The pellet heating system with storage silo, combined with a double-flow ventilation system, ensures outstanding energy performance. Enhanced thermal and acoustic insulation, custom-made wooden joinery, and a heated outdoor courtyard reflect the meticulous attention to every detail. Security and modern comfort are equally assured, with electronic locks, a video surveillance system, full home automation, and fiber optic connection. A central network hub manages all connected equipment seamlessly. An adjoining 20 sqm apartment provides an independent space for guests or staff. A truly exceptional property, blending alpine spirit, modern comfort, and a privileged location — the perfect haven for mountain lovers seeking peace and refinement in the heart of the Portes du Mont-Blanc.
…By Barnes Megève


Nestled in a verdant and unspoiled setting, this former farmhouse, renovated in 2001, offers 231 sq m of living space on an exceptional plot of nearly 6,000 sq m. Subtly blending the charm of original materials with contemporary amenities, this residence provides a rare living environment in Gilly-sur-Isère. Upon entering, a spacious, light-filled living area is arranged around a central fireplace, creating a warm and inviting atmosphere. The eat-in kitchen, the true heart of the home, underscores the convivial spirit of the place. The ground floor also features a complete master suite with a dressing room and two bathrooms, ensuring optimal single-level comfort. Upstairs, the sleeping area comprises four beautiful bedrooms and an office, offering flexible spaces to suit various needs: artist's studio, library, or playroom. The basement has been designed with epicureans in mind, featuring a 20 sq m wine cellar equipped for tastings and an authentic, working bread oven. The property boasts unique development potential: a fully serviced 180 sq m barn, ideal for conversion into an extension or holiday rentals, and a separate 58 sq m annex, suitable for a professional practice or seasonal rentals. With a strong focus on performance, the house benefits from exemplary energy self-sufficiency thanks to its photovoltaic panels, eco-friendly wood chip boiler, and electric vehicle charging station. Two garages of 50 sq m and 22 sq m complete this exceptional property. A truly unique home where time seems to stand still, offering a perfect balance between heritage and the demands of modern living. ENERGY RATING: C / CLIMATE RATING: A. Estimated average annual energy costs for standard use, based on 2021 energy prices: between EUR1,490 and EUR2,070. Information on the risks to which this property is exposed is available on the Géorisques website: www.georisques.gouv.fr. Contact: Jean-Claude 33 6 66 90 97 50
…By Espaces Atypiques Annecy


In a privileged environment, calm and with no overlooking, discover this magnificent log cabin of approximately 199 m² of living space, set on a beautiful wooded plot of more than 2,000 m². It benefits from a panoramic view of the mountains and a particularly pleasant setting, both peaceful and preserved.The ground floor consists of a large living space of approximately 55 m², with a living room and open kitchen, largely oriented towards the outside. A large terrace, partly covered, pleasantly extends the living spaces and allows one to enjoy the panorama in all seasons.Upstairs, the sleeping area features three bedrooms, including a suite with a private shower room, dressing room, and balcony access. The other two bedrooms also have a dressing room and outside access. A bathroom and an independent WC complete this level.A real plus: the independent T2 apartment.The complete basement offers a particularly interesting configuration with an independent 2-room apartment at garden level, benefiting from its own space and good autonomy.This accommodation is a true asset for a family home: it allows hosting family or friends in an independent space, housing a relative, or even being offered for rent to generate additional income. A rare possibility that brings true versatility to the property.The exterior has been arranged to fully enjoy the setting: heated pool, pétanque court, well-maintained wooded garden, large terrace with a covered part and independent garage.A complete and warm property, ideal for those looking for a family home with independent accommodation, a secondary residence, or a property offering interesting rental potential, all in an exceptional natural environment. The agency fees are to be borne by the buyer, amounting to 3.90% including VAT of the price excluding fees.Information on the risks to which this property is exposed is available on the Géorisques site: www.georisques.gouv.fr.Real Estate Network CAPIFRANCE - Your commercial agent (RSAC No. 931 053 102 - Chambery Registry) Pierre-Yves HANNEQUIN Individual Entrepreneur 06 82 96 37 71 - Ref. 967242This description has been automatically translated from French.
…By Capifrance - Pierre-yves Hannequin


Exclusivity, Savoie, at the top of Col du Tamié (73200 Plancherine), a rural and intimate environment. Currently, a restaurant chalet renowned internationally 'Chalet des Trappeurs' with the possibility to continue the business being sold with license, buildings, and land comprising 6963 m2, including a landing area for helicopters (Heliport) and a large private parking lot with video surveillance, of which 3153 m2 is buildable allowing for various real estate developments. More information Yannick Bardel Chalets et Demeures. Fees included of 5% VAT at the expense of the buyer. Price excluding fees 1,200,000 €. Energy performance certificate in progress. Information on the risks to which this property is exposed is available on the Géorisques site: georisques.gouv.fr.This description has been automatically translated from French.
…By Chalets Et Demeures
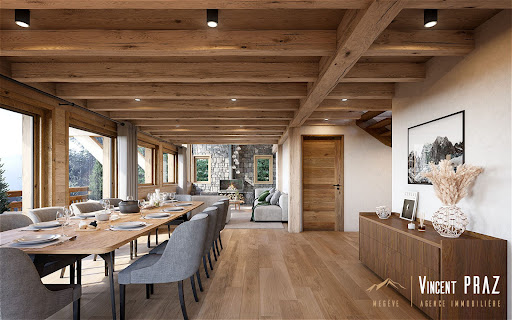


Megève. 5 minutes from the village center. Immediate proximity to the ski lifts and slopes. Exceptional chalet of 400m² with 290m² of living space. It consists of a bright living room of 60 m² opening onto a generous terrace of 34 m² offering a panoramic view of the surrounding peaks. It includes 5 en-suite bedrooms, sauna, hammam, ski locker, wine cellar, bar, and home cinema room. Laundry, technical room, and double garage complete this property. Its privileged location offers absolute tranquility, close to amenities and mountain sports. Rare. File available upon request. Vincent Praz Agency Megève.Fees included of 4.01% VAT at the buyer's expense. Price excluding fees 6,105,000 €. Not subject to energy performance assessment. Information on the risks to which this property is exposed is available on the Géorisques website: georisques.gouv.fr.This description has been automatically translated from French.
…By Vincent Praz Immobilier


Exceptional chalet in Megève. Discover this prestigious chalet, built in 2002 by GROSSET-JANIN, with over 530 m² of floor space, including 390 m² of living space, built on a plot of over 1,530 m², ideally located in the sought-after Mont-d'Arbois area. Built with high-quality materials and refined finishes, it offers top-of-the-range amenities and an incomparable living environment. This exceptional property will also charm you with its layout, as follows: Garden level: Bedroom 1: Double bed, television, shower room with toilet. Bedroom 2: Access to the garden, double bed, TV, bathroom with shower, separate WC. Bedroom 3: 2 single beds, TV, shower room with WC. Bedroom 4: Double bed, TV, shower room/hammam with WC. Staff bedroom: Shower room with WC, equipped kitchenette. Laundry room. Relaxation area: steam room, sauna, massage room and fitness room. Games room. Cinema room & WC. Ski room with boot dryer. Large garage and utility rooms. Ground floor: Entrance hall. Guest WC with washbasin. Fully equipped kitchen opening onto a dining room with covered terrace. Living room with fireplace and double lounge. TV lounge opening onto a second terrace. Outdoor jacuzzi. First floor: Mezzanine with office/library area. Master bedroom with double bed, TV, en-suite bathroom with shower, separate WC, covering an area of over 35 m², with balcony. Outside: Car park. Landscaped garden and terraces offering panoramic views of the mountains. Ultimate asset: Its location less than 5 minutes from the ski lifts and Mont d'Abois golf course, as well as only 5 minutes from Lake Javen and Megève Altiport, makes this exceptional chalet the ideal property in both summer and winter.
…By Alpes Signature


Demi-Quartier, a short walk from the Jaillet cable car, enjoying a peaceful setting, magnificent recently renovated chalet bathed in light, built on three levels. On the ground floor, there are two en-suite bedrooms, a massage room with sauna and shower, a cinema room, a gym and a garage. On the first floor, there is a kitchen opening onto a large double living room, part of which has a cathedral ceiling with a fireplace, extending onto a beautiful east- and south-facing terrace. On the top floor, there are three bedrooms, including a master bedroom, with a total surface area of 247 m² (including areas under 1.80 m) and 275 m² with the garage. More information. Yannick Bardel Chalets et Demeures Including fees of 5% TTC to be paid by of the purchaser. Price excluding fees 2 657 143 €. Energy class D, Climate class B Estimated amount of annual energy expenditure for standard use: between 3710.00 € and 5070.00 € for the years 2021, 2022, and 2023 (including subscriptions). Information on the risks to which this property is exposed is available on the Geohazards website: georisques.gouv.fr.
…By Chalets Et Demeures


Located in the Choseaux area, in Demi-Quartier, this fully renovated chalet offers a pleasant living environment, right next to Megève and surrounded by unspoiled nature. Built on a beautiful landscaped lot, the chalet has been tastefully renovated, combining high-quality materials, comfort, and a contemporary mountain style. The living room with a fireplace forms the heart of the chalet. Featuring beautiful exposed beams, it offers generous space and includes a double-height living area and an adjoining fully equipped kitchen, creating a warm and welcoming atmosphere. The sleeping area consists of five en-suite bedrooms, allowing everyone to enjoy their privacy and comfort. Designed to welcome family and friends in the best possible conditions, the chalet also features a steam room, a TV lounge, a dedicated play area for children, as well as a laundry room and a ski storage room. Outside, the garden offers beautiful spaces to fully enjoy the changing seasons. A heated outdoor pool completes the property and blends naturally into the chalet’s surroundings. A well-designed family home, offering high-end amenities and generous living spaces, in the sought-after Demi-Quartier neighborhood, just minutes from the center of Megève and the Mont D’Arbois ski slopes. Information regarding the risks associated with this property
…By Barnes Megève


Located in the Odier area, 5 minutes from the village center and only 2 minutes from the ski lifts, this chalet with a weighted surface area of 485 m² is built on a 2,400 m² plot. It spans 4 levels: On the garden level, you will find 5 en-suite bedrooms, including a dormitory for children, as well as a large fully glazed fitness room, offering direct access to the terraces and garden. On the first floor, you will discover a large living room with a high ceiling, including a lounge area with a fireplace, a dining area opening onto large balconies, and an equipped kitchen. This level also includes a master bedroom. A mezzanine hosts a study space. In the basement, you will find a cinema room, a wellness area with a hammam and sauna, a laundry room, and a large garage of 123 m². An external carport completes this property. Information about the risks to which this property is exposed is available on the website: www.georisques.gouv.fr
…By Antonin Allard


In a peaceful and exclusive setting, this prestigious chalet impresses with its elegance and high-end features. It offers 6 en-suite bedrooms, including a stunning master suite beneath exposed beams, a vast cathedral-style living area with a fireplace, and a beautifully landscaped garden with a heated outdoor pool. Wellness and relaxation spaces are also included: a hammam, a large basement room that can be converted into a cinema or games room, a beautiful wine cellar, and a double garage complete this rare property. A unique place to fully enjoy Megève, both in summer and winter.
…By Antonin Allard


250 metres from the ski bus stop and 3 minutes from the village centre of Megeve and the Mont d'Arbois ski slopes and golf course, benefiting from a flat green setting of 1323 m² with a heated swimming pool in a quiet and intimate environment. Magnificent chalet with 307 m² of living space, semi-open kitchen opening onto a large double living room with fireplace and panoramic views of the mountains, 6 en-suite bedrooms including 1 master bedroom with cathedral ceiling, wine cellar, possibility of cinema room, hammam and double garage with ski room. More information. Yannick Bardel Chalets et Demeures Including fees of 5% TTC to be paid by of the purchaser. Price excluding fees 4 428 571 €. Energy class D, Climate class D Estimated amount of annual energy expenditure for standard use: between 4400.00 € and 6010.00 € for the years 2021, 2022, and 2023 (including subscriptions). Information on the risks to which this property is exposed is available on the Geohazards website: georisques.gouv.fr.
…By Chalets Et Demeures


In the heart of Mont d'Arbois, just a stone's throw from the slopes and the golf course, and a 10-minute walk from the center, this recently renovated chalet spread over four levels is organized as follows: Ground floor: an entrance with a dressing area leading to a cathedral-style living room with large bay windows, a dining room, a bar area, and a kitchen. A large terrace allows one to enjoy sunshine all day long, shielded from view. A closed garage and a ski room complete this level. Top floor: a second living room (TV area) with openings onto the beautiful floor, two bedrooms, two bathrooms, and a study. Garden level: three bedrooms with their own bathrooms, including a master with a dressing room, shower, and bathtub. Intermediate floor: an indoor pool with a steam room, a shower, and a toilet. Basement: a cinema room, a fitness area, a massage room, a pantry, a caretaker's lodge, a laundry room, and a technical room. An elevator provides access to all floors of the chalet. Reduced notary fees and recoverable VAT under conditions.This description has been automatically translated from French.
…By Ares Immobilier


Due to limited land availability and stricter regulations following the new PLU rules in Chamonix, the chalets in Hestia are among the last of their kind. In a region where finding new-build chalets is increasingly difficult, Les Fermes d’Hestia truly stands out. Located just five minutes from the centre of Megève, this exclusive pair of family chalets offers spacious interiors, private gardens and complete wellness suites. As planning regulations tighten across the Evasion Mont-Blanc area, opportunities like this are rapidly diminishing. The timeless design combined with their unmatched rarity means that once these chalets are gone, they cannot be replaced. About the Location Located in a peaceful residential area, just a six-minute walk from the centre of Megève via a scenic forest path, Les Fermes d’Hestia occupies a rare elevated plot that offers panoramic views of Le Jaillet. With no direct road visibility and ample private gardens, it provides a true sense of tranquillity, merely moments away from the heart of the resort. The Mont d’Arbois ski area is only a three-minute drive away, with the possibility of ski-in access when snow conditions permit. In a market where buildable land in the centre is nearly non-existent, this location represents one of the last opportunities to acquire a spacious new chalet so close to the village. About the Property This semi-chalet of 202 sqm feature four en-suite bedrooms, cathedral ceilings and an expansive open-plan living area that opens onto generous terraces offering breathtaking views of Le Jaillet. The property also boasts a private 470-square-metre plot with a landscaped garden and a traditional mazot. Designed with a blend of traditional Alpine architecture and contemporary features, the chalet features standout amenities, including a sauna, a gym and cathedral-style living areas with double-height ceilings and expansive windows. Each property sits on a generous private plot — a rarity in the Alps — offering private gardens. Investment Potential Positioned in a rare elevated setting just minutes from the centre of Megève, these new-build chalets offer a compelling investment opportunity. Properties of this scale and quality are exceptionally scarce, located so close to the village, with access via a scenic forest path or a direct road. Set on a tiered hillside with no road visibility, each chalet enjoys panoramic views over Le Jaillet and Megève. Priced at €15,500 per square metre (incl. VAT), this represents strong value given the prime location, generous interior volumes and high-end specifications. ATHENA ADVISERS - Added value and 360° purchase support since 2003 In addition to organising property viewings from our offices in the French Alps and Cannes, our in-house teams also support clients through every step of the purchase process: accessing the 20% VAT rebate programme, finding the best French mortgage at a low rate, and introducing you to the best rental management company via our in-house service or partner agencies. We also decode the paperwork and contracts and become the bridge between all the different legal and official parties involved in the purchase, guiding our clients through every step of the process.
…By Athena Advisers


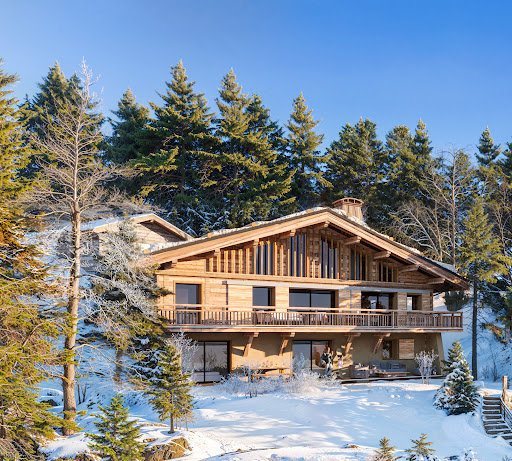


Due to limited land availability and stricter regulations following the new PLU rules in Chamonix, the chalets in Hestia are among the last of their kind. In a region where finding new-build chalets is increasingly difficult, Les Fermes d’Hestia truly stands out. Located just five minutes from the centre of Megève, this exclusive pair of family chalets offers spacious interiors, private gardens and complete wellness suites. As planning regulations tighten across the Evasion Mont-Blanc area, opportunities like this are rapidly diminishing. The timeless design combined with their unmatched rarity means that once these chalets are gone, they cannot be replaced. About the location Located in a peaceful residential area, just a five-minute walk from the centre of Megève via a scenic forest path, Les Fermes d’Hestia occupies a rare elevated plot that offers panoramic views of Le Jaillet. With no direct road visibility and ample private gardens, it provides a true sense of tranquillity, merely moments away from the heart of the resort. The Mont d’Arbois ski area is only a three-minute drive away, with the possibility of ski-in access when snow conditions permit. In a market where buildable land in the centre is nearly non-existent, this location represents one of the last opportunities to acquire a spacious new chalet so close to the village. About the property This project features two chalets, with the first chalet spanning 425 square metres. It includes six en-suite bedrooms, cathedral ceilings and an expansive open-plan living area that opens onto generous terraces offering breathtaking views of Le Jaillet. The property also boasts a private 667-square-metre plot with a landscaped garden and a traditional mazot. Designed with a blend of traditional Alpine architecture and contemporary features, the chalets feature standout amenities, including a swimming pool, jacuzzi, hammam, sauna, and cathedral-style living areas with double-height ceilings and expansive windows. Each property sits on a generous private plot — a rarity in the Alps — offering private gardens and even a mazot, which can be adapted into a spa, children’s playroom or storage. Investment Potential Positioned in a rare elevated setting just minutes from the centre of Megève, these new-build chalets offer a compelling investment opportunity. Properties of this scale and quality are exceptionally scarce, located so close to the village, with access via a scenic forest path or a direct road. Set on a tiered hillside with no road visibility, each chalet enjoys panoramic views over Le Jaillet and Megève. Priced at €15,500 per square metre (incl. VAT), this represents strong value given the prime location, generous interior volumes and high-end specifications. As new-build properties, they benefit from reduced notary fees of just 2% and buyers can reclaim 20% VAT through a rental scheme — a significant financial advantage in a market with consistent demand for luxury second homes. Completion is scheduled for Q2 2027, offering both long-term lifestyle appeal and capital growth potential ATHENA ADVISERS - Added value and 360° purchase support since 2003 In addition to organising property viewings from our offices in the French Alps and Cannes, our in-house teams also support clients through every step of the purchase process: accessing the 20% VAT rebate programme, finding the best French mortgage at a low rate, and introducing you to the best rental management company via our in-house service or partner agencies. We also decode the paperwork and contracts and become the bridge between all the different legal and official parties involved in the purchase, guiding our clients through every step of the process.
…By Athena Advisers


Due to limited land availability and stricter regulations following the new PLU rules in Chamonix, the chalets in Hestia are among the last of their kind. In a region where finding new-build chalets is increasingly difficult, Les Fermes d’Hestia truly stands out. Located just five minutes from the centre of Megève, this exclusive pair of family chalets offers spacious interiors, private gardens and complete wellness suites. As planning regulations tighten across the Evasion Mont-Blanc area, opportunities like this are rapidly diminishing. The timeless design combined with their unmatched rarity means that once these chalets are gone, they cannot be replaced. About the location Located in a peaceful residential area, just a five-minute walk from the centre of Megève via a scenic forest path, Les Fermes d’Hestia occupies a rare elevated plot that offers panoramic views of Le Jaillet. With no direct road visibility and ample private gardens, it provides a true sense of tranquillity, merely moments away from the heart of the resort. The Mont d’Arbois ski area is only a three-minute drive away, with the possibility of ski-in access when snow conditions permit. In a market where buildable land in the centre is nearly non-existent, this location represents one of the last opportunities to acquire a spacious new chalet so close to the village. About the property This project features two chalets, with the first chalet spanning 425 square metres. It includes six en-suite bedrooms, cathedral ceilings and an expansive open-plan living area that opens onto generous terraces offering breathtaking views of Le Jaillet. The property also boasts a private 667-square-metre plot with a landscaped garden and a traditional mazot. Designed with a blend of traditional Alpine architecture and contemporary features, the chalets feature standout amenities, including a swimming pool, jacuzzi, hammam, sauna, and cathedral-style living areas with double-height ceilings and expansive windows. Each property sits on a generous private plot — a rarity in the Alps — offering private gardens and even a mazot, which can be adapted into a spa, children’s playroom or storage. Investment Potential Positioned in a rare elevated setting just minutes from the centre of Megève, these new-build chalets offer a compelling investment opportunity. Properties of this scale and quality are exceptionally scarce, located so close to the village, with access via a scenic forest path or a direct road. Set on a tiered hillside with no road visibility, each chalet enjoys panoramic views over Le Jaillet and Megève. Priced at €15,500 per square metre (incl. VAT), this represents strong value given the prime location, generous interior volumes and high-end specifications. As new-build properties, they benefit from reduced notary fees of just 2% and buyers can reclaim 20% VAT through a rental scheme — a significant financial advantage in a market with consistent demand for luxury second homes. Completion is scheduled for Q2 2027, offering both long-term lifestyle appeal and capital growth potential ATHENA ADVISERS - Added value and 360° purchase support since 2003 In addition to organising property viewings from our offices in the French Alps and Cannes, our in-house teams also support clients through every step of the purchase process: accessing the 20% VAT rebate programme, finding the best French mortgage at a low rate, and introducing you to the best rental management company via our in-house service or partner agencies. We also decode the paperwork and contracts and become the bridge between all the different legal and official parties involved in the purchase, guiding our clients through every step of the process.
…By Athena Advisers


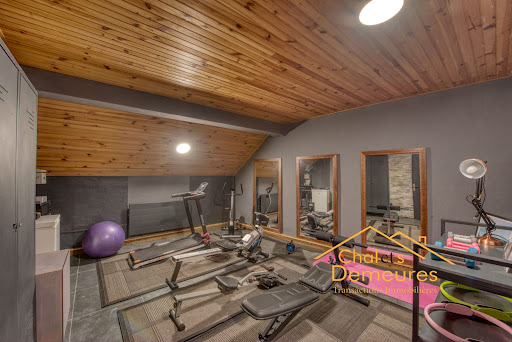

Demi-Quartier, a short walk from the Jaillet cable car, enjoying a peaceful setting, magnificent recently renovated chalet bathed in light, built on three levels. On the ground floor, there are two en-suite bedrooms, a massage room with sauna and shower, a cinema room, a gym and a garage. On the first floor, there is a kitchen opening onto a large double living room, part of which has a cathedral ceiling with a fireplace, extending onto a beautiful east- and south-facing terrace. On the top floor, there are three bedrooms, including a master bedroom, with a total surface area of 247 m² (including areas under 1.80 m) and 275 m² with the garage. More information. Yannick Bardel Chalets et Demeures Including fees of 5% TTC to be paid by of the purchaser. Price excluding fees 2 657 143 €. Energy class D, Climate class B Estimated amount of annual energy expenditure for standard use: between 3710.00 € and 5070.00 € for the years 2021, 2022, and 2023 (including subscriptions). Information on the risks to which this property is exposed is available on the Geohazards website: georisques.gouv.fr.
…By Chalets Et Demeures


Savoyard charm, natural light and generous proportions set the tone at Chalet Louve. Located in Le Villard, just a few minutes’ drive from the centre of Megève, this 100.67 sq m semi-detached chalet enjoys a south-facing aspect and open views of Rochebrune. It features a living area with a cathedral ceiling and fireplace, an open-plan kitchen with a breakfast bar, a terrace, a well-maintained garden, three bedrooms and two bathrooms. A large garage, cellar, storage space and independent studio complete the property, with easy access to the surrounding ski slopes.
…By Megève Sotheby's International Realty


Premium location, quiet, with breathtaking panoramic views of the Aravis mountain range and the Rochebrune massif, 3 minutes' walk from the ski bus stop, chalet built on approximately 1,000 m² of almost flat land (potential for increase in volume) with an old-world atmosphere and approximately 155 m² of living space, semi-open kitchen opening onto a large double living room with cathedral ceiling and fireplace bathed in light, 4 en-suite bedrooms including 1 master, laundry room and garage complete this charming property. More information. Yannick Bardel Chalets et Demeures Including fees of 5% TTC to be paid by of the purchaser. Price excluding fees 3 000 000 €. Energy class D, Climate class E. Estimated average amount of annual energy expenditure for standard use, based on the energy prices of the year 2025: 1.00 €. Date of completion of the DPE: 04-11-2011. Information on the risks to which this property is exposed is available on the Geohazards website: georisques.gouv.fr.
…By Chalets Et Demeures


5 minutes from the center of Megeve and 2 minutes from the Espace Diamant ski slopes, in a pastoral setting, 952 m2 plot of almost flat land sold with planning permission purged of all objections for the construction of a chalet with 216.41 m2 of floor space + a magnificent chalet already built with approx. 75 m2 of living space, kitchen opening onto double living room with wood-burning stove, 3 bedrooms including 2 en suite. For further information. Yannick Bardel Chalets et Demeures Including fees of 5% TTC to be paid by of the purchaser. Price excluding fees 1 419 048 €. Energy class D, Climate class B Estimated average amount of annual energy expenditure for standard use, based on the year's energy prices 2024: between 980.00 and 1370.00 €. Information on the risks to which this property is exposed is available on the Geohazards website: georisques.gouv.fr.
…By Chalets Et Demeures


Just a few minutes from Megève, via the Princesse cable car, and from St Gervais and Sallanches, this exceptional property in Domancy offers what the Alpine market has to offer as the rarest: a true private estate of 7,700 m² facing the Mont-Blanc range where space and absolute calm provide an immediate sense of exclusivity.With 356 m², the chalet offers 5 suites, generous reception areas bathed in light, a 60 m² garage, and a remarkable wine cellar.From the terraces, balconies, and main living areas, the view naturally extends towards the Mont-Blanc range, the village of Aillères, and the imposing silhouette of the Aiguille de Warens.More than just a residence, this property is a confidential estate where the rarity of the land, the beauty of the landscape, and the proximity to Megève come together to offer an exceptional lifestyle in the heart of Mont-Blanc country.Virtual visit possible upon request.Information about the risks to which this property is exposed is available on the Géorisques website: www.georisques.gouv.frSale price: €4,300,000Fees charged to seller.Contact your SAFTI advisor: Sophie PIOLET-GARCIN, Tel: 06 16 31 46 60, Email: [email protected] - EI - Commercial agent registered with RSAC of GAP under number 893612838This description has been automatically translated from French.
…By Safti
'%20stroke='%23DDAA3A'%20stroke-width='1.909'%20stroke-linecap='square'%20stroke-linejoin='bevel'/%3e%3c/svg%3e)
Receive by email any new listing that may match your search criteria
Your criteria :
By validating this form, you accept the general conditions of use of Le Figaro Properties.
These agencies offer a selection of luxury properties vente at Cohennoz. Feel free to contact them for personalized assistance.
For your search for an exceptional property, select our luxury house with panoramic views in Cohennoz, starting at $1,668,066. Offering an exceptional panorama, this residence overlooks the city and its surroundings. As the seasons pass, the spectacle is renewed without ever becoming tiresome. Depending on the area you are looking for, the living area starts at a minimum of 240 m².
As part of your search for a luxury property, discover our catalog of 1 luxury house with a terrace in Cohennoz, offered from $1,668,066. Outdoor meals or summer receptions, the terrace extends the house outdoors. The house listed in our listing offers an attractive living area measuring 240 m².

