The agencies at Sainte-Foy-Tarentaise
These agencies offer a selection of luxury properties vente at Sainte-Foy-Tarentaise. Feel free to contact them for personalized assistance.

 English$ USD · m²


For Sale Sainte Foy Ski Station, a Luxury 8-bedroom alpine chalet with exceptional mountain views. - For sale in the ski station of Sainte Foy Tarentaise, a luxurious Alpine chalet with 463m2 of total surface area and 313m2 of habitable space located within a few steps of the pistes. Comprising 8 en-suite bedrooms, a large top floor living room/kitchen and dining area, a ground floor wellness area with state-of-the-art gymnasium, jacuzzi, sauna, a lounge area with it’s own bar and kitchenette, a large boot room and laundry. There are balconies to 3 floor levels with commanding views of the surrounding mountains.
…By Leggett Immobilier


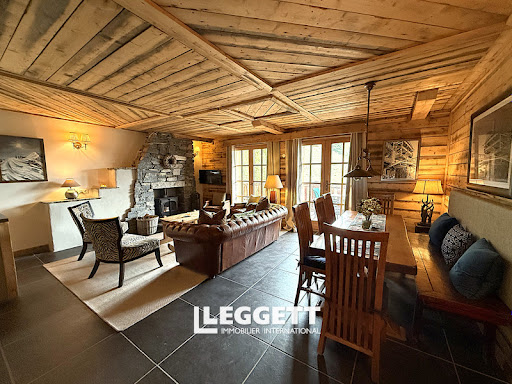
This Penthouse chalet has been built to a high specification and incudes, hardwood oak and underfloor heating, category 5 cabling throughout for high speed internet access, soundproofed bedrooms, vaulted ceilings with large oak beams. The property benefits from outstanding mountain and Tarentaise valley views with piste-side access, part of the Vanoise National Park ski resort of Sainte Foy Tarentaise. The property is ski in and has a private entrance at the rear of the property. Enter into the main living area into the impressive open plan lounge / kitchen / diner. The room oozes character with large stone tiles covering the floor, wood panelled ceiling and log burning fireplace. The dual aspect room has an east facing window in the charming kitchen, featuring a large gas range stove and oven, a breakfast bar and ample fitted cupboards for storage. The south facing balcony draws you out via 2 sets of French style patio doors. The centre piece of the chalet is a stunning wooded spiral staircase which leads up to the first floor. The first bedroom can be found at the north side of the chalet. Double glass patio doors lead you out onto the balcony with fabulous views across the rooftops and down the valley. The room is carpeted and has 2 feature rustic wood panelled walls. The separate large family bathroom has a beautiful double ended ceramic bath, circular ceramic sink sat on a rustic wood shelf, wc and fully tiled walls and floor. Ascending the staircase onto the first floor you find 2 large double ensuite bedrooms. To the left the south facing bedroom is flooded with light from its triple aspect windows. The beautiful, vaulted ceiling displays large wooden beams and wood panelled ceiling. The fully tiled en suite shower room is spacious and stylish. Double glass patio windows lead out onto the large south facing balcony. Passing back across the landing, the full height trapezoid shaped windows lighten the room right down the stair well. To the right hand side the second large double bedroom also has a set of rustic wooden bunk beds. A mezzanine leads off the landing where there are 2 single beds – the height under the habitable space limit. There are 2 car parking spaces in the underground private parking area. Sainte Foy, is a chic and protected natural resort where skiers and snowboarders play in harmony, set in the Vanoise National Park. The resort is nestled among the trees and a favourite for having a vast variation of pistes, off piste and ski touring routes. With its North-West exposure the snow quality in Sainte Foy is exceptional. Set between 1550m to 2620m, offering 800 hectares of forest and high altitude areas with 26 pistes of varying difficulty. The resort is perfect for beginners, intermediates, expert skiers and a real haven for free riders too with access to sensational off piste. Accompanied by a professional guide, enjoy skiing through virgin snow on the well-known routes such as Le Monal or the north face of Fogliettaz (nearly 2000 m of descent). Sainte Foy also offers a variety of activities in the Summer from hiking through the forests and to the summer villages such as The Monal and onwards to the Vallon Du Clou, mountain and electric biking with the chairlifts adapted for an 'uplift', Mountain Karting and Pentanque. Entrance / Lounge / Dining Room / Kitchen = 44m² Bedroom 1 = 14m² Bedroom 2 = 23m² Bedroom 3 = 22m² Terraces / Balconies = 52m² Habitable surface area = 119.5m² Total surface area 137.73m² Annual Management fees will be approximately 4500€ A viewing of this property is highly recommended to fully appreciate the craftmanship, design and quality of materials used in the construction of this grand chalet.
…By Leggett Immobilier


Situé au coeur du village authentique de Sainte-Foy-Tarentaise, ce chalet de caractère charme immédiatement par ses beaux volumes et son cadre exceptionnel. Réparti sur quatre niveaux, il propose une vaste pièce de vie lumineuse avec cheminée, ainsi qu'une cuisine entièrement équipée ouverte sur une grande terrasse aménagée. Depuis cet espace privilégié, la vue sur les sommets enneigés est tout simplement spectaculaire. Un grand jardin complète harmonieusement l'ensemble, idéal pour profiter de moments de détente et de convivialité durant les beaux jours. Côté nuit, le chalet offre deux chambres spacieuses, une suite, une salle de bains avec WC, ainsi qu'une alcôve aménagée en coin nuit, permettant d'accueillir confortablement famille et invités. Atout rare, la propriété dispose également de deux studios indépendants, dont un entièrement rénové, offrant un excellent potentiel de revenus locatifs, aussi bien en saison qu'à l'année. Les prestations sont complétées par un double garage, plusieurs places de stationnement extérieures, une cave aménagée en cellier et un ski room, garantissant un confort optimal en toute saison. Idéalement situé, ce bien bénéficie d'un accès rapide à plusieurs domaines skiables de renom : Sainte-Foy-Tarentaise et Villaroger (Paradiski) à seulement 10 minutes, La Rosière (Espace San Bernardo) à 20 minutes, ainsi que Val d'Isère et Tignes (Espace Killy) à 30 minutes.
…By Cimalpes La Rosiere

Located in the heart of the Tarentaise Valley in the unspoiled hamlet of Le Solliet in Montvalezan (73700), this exceptional 270 sq m chalet stands out as a masterpiece of luxury real estate in Savoie. Built over four levels with high-end finishes, this stone and wood residence offers a true alpine living experience, complete with a large panoramic terrace and an intimate natural plot of land. The energy performance rating (DPE) reflects year-round optimal comfort. At the heart of the chalet, a spectacular light-filled living area revolves around a cozy lounge centered by a fireplace, a spacious dining room, and a seamlessly integrated kitchen. Designed for entertaining and conviviality, the layout features five en-suite bedrooms with private shower rooms, an independent 37 sq m studio apartment, a custom home cinema room, and a wellness area with a sauna. The interior architecture effortlessly combines the elegance of traditional wood with sleek contemporary lines. Outside, the expansive terrace commands breathtaking views of the snow-capped peaks and hosts a wooden outdoor Nordic bath. Nestled in the quiet surroundings of this authentic hamlet, the property is just minutes away from the renowned ski area of La Rosière - Espace San Bernardo, while remaining close to the schools, shops, and amenities of Séez and Bourg-Saint-Maurice. A true reflection of unique mountain luxury living, this chalet brings together generous volumes, host potential, and rare character. A unique opportunity to be experienced during a private tour. Contact: Martine +33 6 66 44 49 10 Energy Class: D / Climate Class: B Estimated average amount of annual energy expenditure for standard use, based on energy prices for the years 2021, 2022, and 2023: between euros5,190 and euros7,080. For more information on any potential risks associated with this property, please visit the Géorisques website: www.georisques.gouv.fr
…By Espaces Atypiques Annecy


RARE OPPORTUNITY EXCLUSIVE SALE Nestled in the heart of La Rosière 1850, within the intimate Rivage Blanc hamlet comprising just five chalets, this exceptional south-facing property offers breathtaking panoramic views and year-round sunshine. This prestigious chalet perfectly combines the warmth of wood with the timeless elegance of natural stone. Its authentic lauze roof, a hallmark of traditional Alpine architecture, lends the property a unique and enduring charm. The generous interior volumes create a refined and welcoming atmosphere, centered around a spectacular living area flooded with natural light, featuring a cathedral ceiling, exposed beams, and a statement fireplace. The chalet offers six bedrooms (including a dormitory), each with its own en-suite bathroom, as well as a self-contained two-room apartment ideal for staff such as a concierge or private chef, or to host guests in complete privacy. Every detail has been meticulously designed for ultimate comfort. Crafted from noble materials with bespoke, high-end finishes selected by an interior designer, the chalet harmoniously blends sophistication, modern convenience, and authentic Alpine spirit. Amenities include: a private elevator, wellness area with sauna, 154.40 m² of outdoor living spaces, three covered parking spaces with electric charging, ski locker, and laundry room. Expansive terraces invite you to enjoy the stunning mountain scenery in every season. Ideally located just 50 meters from a shuttle stop, the property provides quick access (5 minutes) to the slopes of the world-renowned Espace San Bernardo ski area, directly linking La Rosière to La Thuile in Italy. This chalet represents a rare opportunity to acquire a truly exceptional property in one of the Alps’ most sought-after, high-altitude resorts, celebrated for its authentic charm and family-friendly atmosphere. Non-contractual photos
…By Gabicy


Agence Tarentaise Immo Sud Est is proud to present this exclusive, superb detached house built in 2022, set on a 930 m² plot of land. With a total floor area of 253 m², this property has been carefully designed and built using high-quality materials. It stands out for its premium features, generous living spaces, and abundant natural light. On the ground floor, you will discover a spacious and bright living area opening onto a large terrace and a pleasant garden. A master suite completes this level, featuring a private bathroom and a whirlpool bathtub. Upstairs, the sleeping area offers three comfortable bedrooms: two benefit from their own en-suite bathrooms and private balconies, while the third enjoys its own playroom area and private shower room. A home cinema room further enhances this floor. For added convenience, the property includes a laundry room, a garage, and three parking spaces. Ideally located in Séez, the property is just a 10-minute drive or shuttle ride from the Les Écudets area, providing access to the La Rosière ski resort. The Bourg-Saint-Maurice funicular railway is also only about 10 minutes away and takes you directly to Les Arcs 1600, at the heart of the Paradiski ski area. Sold fully furnished, this home allows you to move in immediately and enjoy all its features without any renovation or additional work required. A rare opportunity combining comfort, modernity, and high-quality amenities, not to be missed. For more information or to arrange a viewing, contact Agence Tarentaise Immo Sud Est today.
…By Immo Sud Est


Authentic Savoyard house with a swimming pool, a large plot of land, and professional potential. Located in the environment of the craft zone, this magnificent traditional Savoyard house is intended for a professional project and will charm you with its character, spacious volumes, and numerous development and layout possibilities with its 1300 m2 plot. Built on a large wooded lot, the property features a pool to fully enjoy the beautiful days, and offers a pleasant and peaceful living environment, ideal for a family and a professional project. The house offers a spacious and bright living area including a living room with a wood stove, a friendly dining room opening onto a terrace, and an open kitchen. It consists of 5 bedrooms, 2 bathrooms, and an office with a separate entrance, perfect for practicing a liberal or commercial activity. A double garage equipped with a pit will delight mechanics enthusiasts or craftsmen looking for a functional workspace. The advantages: Traditional character house, Large wooded plot with building possibilities, Swimming pool, 5 bedrooms + independent office, Double garage with pit, Possibility of professional activity. A rare property, combining charm, comfort, and potential, to discover without delay!This description has been automatically translated from French.
…By Demeures Et Collections


Village house with 4 bedrooms, garages, courtyard, and garden. Discover this pleasant village house offering beautiful volumes and a practical and friendly living environment. On the ground floor, you will find an entrance, a bathroom, a separate toilet, and a spacious living room with kitchen, benefiting from direct access to the balcony. Upstairs, a corridor leads to four lovely bedrooms and a second bathroom, offering an ideal sleeping area for a family or to welcome family and friends. The property also features a particularly pleasant exterior with a private courtyard, a laundry room, two garages, a wood shelter, and a small garden. A house with many advantages, combining volumes, outdoor spaces, and plenty of storage options, ideal as a primary residence or as a family home. The +: 4 bedrooms • 2 bathrooms • balcony • courtyard • small garden • laundry room • 2 garages • wood shelter.This description has been automatically translated from French.
…By Demeures Et Collections


What we present to you today is not just a simple house: it is a true blank slate offering multiple scenarios for enhancement and investment.Ideally located in a quiet hamlet in Séez, 5 minutes from the Écudets ski lifts (La Rosière / San Bernardo area) and close to Bourg-Saint-Maurice, this property built on a magnificent constructible plot of 1,700 m² (UC-UA zone) is a rare gem on the Haute Tarentaise market.THE EXISTING BASE: BEAUTIFUL VOLUMES TO RECONCEPTUALIZECurrently, the house offers a solid structure from the 70s with 124 m² of living space (for 200 m² of usable surface). It benefits from a superb South-West exposure and an unobstructed view of the peaks. It currently consists of a ground floor (kitchen, living room, 1 bedroom, shower room, boiler room, cellar), an upper floor (4 bedrooms, bathroom, garage), and vast attic spaces.3 SCENARIOS TO REVEAL ITS POTENTIAL:Project 1: The Investor's Dream (Creation of co-ownership) The current layout allows for the easy division of the building into several distinct units, each of which can benefit from its own independent entrance. The huge attics also offer the height and surface area needed to create a magnificent apartment under the eaves. Exceptional rental yield (annual or seasonal) is in sight!Project 2: Land Optimization (Parcel division) The property is sold as a single unit to give you full control. But with its 1,700 m² in a buildable zone, the future owner will have the freedom to detach one or more parcels for resale or to build a second independent chalet.Project 3: The Grand Family Estate You looking for space? Keep the entire estate! Renovate the house to your taste to create a superb family property with a huge flat garden, planted and poolable, sheltered from prying eyes and the wind.(DPE G): The house requires energy renovation (Class G). This is now a boon for investors wishing to generate property deficit or for buyers wanting to benefit from state aid (MaPrimeRénov') to completely reconfigure the volumes and insulation to their liking.In summary: Whether you wish to invest to divide, create property deficit, conduct a land resale operation or install your family, this property is one of the rare products in the area to offer so much freedom.Selling price: €790,000 (Fees payable by the seller)Property tax: €2,076 / yearContact us today to arrange a visit and discuss your project with our experts!VIRTUAL TOUR AVAILABLE: https://visitesvirtuellesdemeures-collections.netlify.app/Yann & Alexia Demeures & CollectionsFees payable by the seller. Housing with excessive energy consumption: Energy class G, Climate class E Estimated amount of annual energy expenses for standard use: between €4202.00 and €5684.00 during 2021, 2022, and 2023 (subscriptions included). Information on the risks to which this property is exposed is available on the Géorisques website: georisques.gouv.fr.Your advisor Demeures & Collect...
…By Demeures Et Collections


Character house in the hyper-center of Bourg-Saint-MauriceIn the heart of Bourg-Saint-Maurice, discover this elegant 1930s house, fully renovated with care while preserving the charm and authenticity of its original architecture. Benefiting from complete exterior insulation, this property is appealing for its beautiful ceiling heights, generous volumes, and unique character, enhanced by quality renovation. From the entrance, a hall leads to a pleasant living room with an open kitchen, extended by a cozy lounge equipped with a fireplace insert. The ground floor also provides direct access to a terrace and a fully enclosed garden, all located on a 544 m² plot, a true privilege in the city center. On the first floor, the sleeping area features two large bedrooms, a shower room, and a separate bathroom. On the second and last floor, you will find two additional bedrooms, including a superb master suite with a private bathroom, offering an intimate and comfortable space. With its four bedrooms, spacious areas, and various living spaces, this house is a rare family property, elegantly combining the charm of the old with the comfort of contemporary renovation. A particularly sought-after address allowing you to enjoy all amenities on foot: shops, schools, transport, SNCF station, as well as the funicular providing direct access to Arcs 1600 and the Paradiski ski area. A charming character house, ideal for a family residence in the heart of Bourg-Saint-Maurice. Discover it without delay.For more information, do not hesitate to contact us.Your partner Arolla Immobilier 49 Avenue de la Gare 73700 Bourg-Saint-MauriceSeller's fees apply. Energy class D, Climate class D Estimated annual energy expenses for standard use: between €2420.00 and €3340.00 for the years 2021, 2022, and 2023 (subscriptions included). Information on the risks to which this property is exposed is available on the Géorisques website: georisques.gouv.fr.Your Arolla Immobilier advisor: Stanislas Saint-Martin Commercial agent (Sole proprietorship)
…By Arolla Immobilier


Under compromise: The soul of a great architect in the heart of the valleyDiscover this superb chalet from 1992, designed by the famous architect Bernard Taillefer. Combining mountain aesthetics and avant-garde style, this rare property underwent a quality renovation in 2010. Nestled in a quiet and sought-after residential area of Bourg-Saint-Maurice, it offers an exceptional living environment, bathed in light.A sunlit living spaceBuilt on 3 levels, the chalet stands out for its numerous openings providing a full south-facing exposure. Here, the sun graces the space from morning until evening, illuminating every room and offering a spectacular view of the peaks of the Arcs.Living Area: A warm living room with a fitted and equipped kitchen, complemented by a wood stove and a pellet stove for unforgettable winter evenings. Underfloor heating ensures constant comfort.Sleeping Area: 3 bedrooms, a bathroom, a shower room, and 3 toilets.Exteriors: A magnificent terrace of 40 m² extended by a landscaped garden, ideal for enjoying the alpine climate.Amenities and AnnexesFull basement: A cellar space of about 36 m², ideal for storage (skis, bikes, wine).Parking: A closed garage, two outdoor parking spaces, and a carport.Roof: Stunning slate roof, respecting Savoyard authenticity.Strategic LocationThe luxury of calm without isolation.Quick access to the slopes: Free shuttle nearby or a 15-minute walk to the funicular connecting Bourg-Saint-Maurice to the Arcs (Paradiski).The Expert's Eye:Although rated F in the energy performance diagnosis due to its bold architectural design and vast glazed surfaces (period double glazing), this chalet benefits from remarkable natural thermal inertia thanks to its south-facing exposure and its protected location in the valley. The pellet and wood stoves effectively complement the already present thermal comfort.Contact us to visit this architectural masterpiece and let yourself be seduced by the view!Energy consumption housing: Energy class F, Climate class C Estimated amount of annual energy expenses for standard use: between €3,250.00 and €3,780.00 in the years 2021, 2022, and 2023 (subscriptions included). Information on the risks to which this property is exposed is available on the Géorisques website: georisques.gouv.fr.Your advisor Demeures & Collections: Yann COICCommercial agent (Individual enterprise)This description has been automatically translated from French.
…By Demeures Et Collections


Arolla Immobilier offers this exceptional Savoyard chalet for sale located in Bourg-Saint-Maurice, in the heart of a privileged environment and in immediate proximity to the Paradiski area. Spanning nearly 333 m², this rare property embodies the perfect blend of alpine authenticity, modern comfort, and high-end amenities.Built on a 568 m² plot, this fully renovated property with noble materials and facilities meeting the most demanding standards immediately captivates with its generous volumes, brightness, and warm atmosphere.Spread over three levels, the chalet features a spacious living room flooded with light and a mezzanine, a cozy lounge, and a fully equipped kitchen, including a cooking piano, a steam oven, a wine cellar, and a pizza oven.The sleeping area accommodates five comfortable bedrooms, four shower rooms, a bathroom, several storage spaces, a dressing room, an office, and a laundry room.Designed to offer a unique mountain living experience, this chalet also benefits from particularly sought-after features including a south-facing terrace, a jacuzzi area with a shower and WC, several balconies providing unobstructed views of the mountains, a ski room equipped with a drying system, a cellar, a workshop, and a double garage of over 55 m². A charging station for electric vehicles and five outdoor parking spaces complete the property.The property also has an independent T3 apartment of about 75 m², ideal for receiving family and friends or developing a high-end rental activity.Thanks to its configuration, numerous sleeping arrangements, and the quality of its amenities, this property also presents strong potential for a guesthouse or premium tourist accommodation activity, in a particularly sought-after area both in summer and winter.In terms of comfort, the chalet benefits from an excellent level of equipment with individual heating combining air-to-water heat pumps, wood, and pellets, a thermodynamic water heater, efficient interior and exterior insulation, as well as excellent overall condition.In immediate proximity to the Paradiski ski resorts, Les Arcs, and the most beautiful areas of the Tarentaise, Bourg-Saint-Maurice with its funicular, school transport, and an authentic village that thrives year-round, this property sold fully furnished and available turnkey will appeal to clientele seeking exclusivity, comfort, and an art of living in the heart of the Alps.Do not hesitate to contact us for any additional information or to discover this exceptional chalet.Your partner Arolla Immobilier 49, Avenue de la Gare 73700 Bourg-Saint-MauriceFees payable by the seller. Energy class C, Climate class B Estimated annual energy costs for standard use: between €4,640.00 and €6,320.00 for the years 2021, 2022, and 2023 (subscriptions included). Information on the risks to which this property is exposed is available on the Géorisques website: georisques.gouv.fr. This property is proposed by a commercial agent (Individual enterprise).Your Arolla Immobilier advisor: Christophe MEIRESONNE Commercial agent (Individual enterprise)
…By Arolla Immobilier


Located in the immediate vicinity of Bourg-Saint-Maurice center, this chalet stands out for its high-quality renovation, prioritizing sustainable materials and excellent energy efficiency. Situated on the lower slopes in a peaceful setting with incredible mountain views, the property offers quick access to the international train station and the funicular to Les Arcs, while remaining within easy driving distance of France's premier ski resorts. Exceptional Volumes and Layout The heart of the chalet revolves around a living space of over 100 m², featuring large floor-to-ceiling windows, south and west-facing exposure, and direct access to the garden and terrace. The sleeping quarters consist of five spacious en-suite bedrooms: Lower level: Two bedrooms and a dedicated office space. Upper level: Three bedrooms, each featuring a private terrace and exceptional views. Serenity and Wellness The grounds are defined by a peaceful atmosphere, enhanced by fruit trees that reinforce the sense of privacy and authenticity. A sauna and a Nordic bath complete the property's premium amenities. A Strategic Investment Currently operated as a "chalet-hotel," this property generates significant rental income thanks to its premium positioning. Its eco-responsible design and versatile layout make it a sustainable investment, whether as a prestigious family residence or a luxury hospitality business. The property also includes private parking and dedicated storage for sports equipment (skis, bicycles).
…By Kretz Real Estate


Superb recent chalet in Hauteville-Gondon, at the gates of the largest ski areas.In the heart of the Tarentaise valley, in the commune of Bourg Saint Maurice and in the sought-after area of Hauteville Gondon, close to the city center, amenities, and transport, Arolla Immobilier offers you this superb recent chalet, built in 2010 and fully renovated in 2022.Ideally located, you can reach the Paradiski ski area in about fifteen minutes by car or via the funicular leading to Les Arcs 1600. The train station and access facilitating connections to major routes enhance the attractiveness of this property.Built on a plot of 426 m², this 3-level chalet combines modernity and mountain spirit elegantly. Upon entering, you will be charmed by the quality of the finishes and the omnipresent brightness.The living room, enhanced by a beautiful high ceiling, offers a warm and contemporary atmosphere, highlighted by exposed beams. The large openings provide generous natural light and give access to a south-west facing terrace, ideal for enjoying sunny days.The kitchen, fully furnished and equipped, integrates perfectly into the living space for optimal everyday comfort.The chalet has four bedrooms, harmoniously distributed over 2 levels, as well as two shower rooms, one bathroom, and three toilets, offering ideal comfort for either a primary or secondary residence.A double garage, a laundry room, and private parking spaces complete this property with meticulous finishes.Possibility to create a studio in the annex, ideal for generating rental income.Recent chalet with quality finishes, generous volumes, exceptional brightness, and a privileged location make this property a rare find in the area.To be discovered without delay!Your partner Arolla Immobilier49 Avenue de la Gare73700 Bourg-Saint-MauriceFees to be paid by the seller. Energy class C, Climate class B Average estimated cost of annual energy expenses for standard usage, based on energy prices for the year 2021: between €2238.00 and €3029.00. Information on the risks to which this property is exposed is available on the Géorisques website: georisques.gouv.fr. This property is offered to you by a commercial agent (Individual business).Your Arolla Immobilier advisor: Stanislas Saint-MartinCommercial agent (Individual business)This description has been automatically translated from French.
…By Arolla Immobilier


Fees to be paid by the seller. Energy class D, Climate class C Estimated amount of annual energy expenditure for standard use: between 1500.00 € and 2000.00 € for the years 2021, 2022, and 2023 (including subscriptions). Information on the risks to which this property is exposed is available on the Geohazards website: georisques.gouv.fr. This property is offered to you by a commercial agent (Sole proprietorship).
…By Demeures Et Collections


Laissez-vous séduire par ce chalet situé en bordure de la piste La Cachette. Cet environnement calme offre une vue dégagée sur les pistes d'Arc 1600 et les sommets environnants. Ce bien d'exception se compose, au rez-de-chaussée, de deux chambres de type dortoir, de deux salles de douche et d'un sauna. Au premier étage, il propose une lumineuse pièce de vie avec cheminée contemporaine et cuisine ouverte, prolongée par une terrasse offrant une vue panoramique, ainsi qu'une chambre double et une salle de douche. Au deuxième et dernier étage, on trouve deux chambres doubles en suite, dont l'une bénéficie d'un accès direct à un balcon. Ce bien dispose également d'une place de stationnement extérieure et d'un garage. (6.08 % fees incl. VAT at the buyer's expense.)
…By Cimalpes Arc 1950


GABICY Real Estate offers you, exclusively, this charming semi-detached house, located in a sought-after area of Bourg-Saint-Maurice. It benefits from a calm and privileged environment, with an unobstructed view of the city and the surrounding mountains. Subject to the co-ownership status, this house is spread over three levels. It has a ground surface of 127.56 m2 for a Carrez law surface of 102.83 m2 and is arranged as follows: On the ground floor: An entrance, a utility room offering a nice storage space, a laundry room. On the first floor: An independent toilet, a kitchen open to a warm living room, enhanced by a stove, direct access to a pleasant terrace and a garden with private enjoyment. On the second floor: Three bedrooms, two of which have balconies, a bathroom with a toilet. This house offers comfortable and bright living spaces. Just a few minutes from schools and the city center, while enjoying a peaceful setting overlooking the town, it benefits from a rare and particularly sought-after location. A garage completes this property. 3D virtual tour available upon request. For the sale or purchase of your property, trust an experienced notary with a reduced commission of 2.5% including tax.This description has been automatically translated from French.
…By Gabicy


Immo Mais Pas Que Bourg-Saint-Maurice offers you this individual chalet in VEFA, in the heart of the Nancroix hamlet, about a 5-minute drive from the center of Peisey-Vallandry and the ski lifts. You will have access to Paradiski, one of the largest ski areas in Europe, connecting Les Arcs, Peisey-Vallandry, and La Plagne over 425 km of slopes. A shuttle bus stop is located about 120 meters away.The chalet will include three levels:- On the ground floor: a large living area with a kitchen opening onto a terrace of about 22 m², one bedroom, one bathroom, a nook, and a WC.- On the first floor: three bedrooms, three bathrooms, a WC, and two balconies.- In the basement: two closed garages, one with a ski-room space, an entrance, and a technical room with a laundry area.The architect's plan provides for a total of 223.6 m², including garages, technical rooms, terrace, and balconies. This total does not correspond to the living area.Delivery scheduled for December 2027. Plans and files available upon request.Fees included of 4.17% VAT at the buyer's expense. Price excluding fees: €1,420,800. Energy performance diagnosis in progress. Information on the risks to which this property is exposed is available on the Géorisques website: georisques.gouv.fr.Your Immo mais pas que advisor: Romain LebrunCommercial agent (individual company)RSAC 515159887This description has been automatically translated from French.
…By Immo Mais Pas Que


Ideally located in the sought-after area of Peisey-Nancroix, this stunning detached chalet enjoys a prime position just 100 metres from the new gondola lift, providing quick and easy access to the renowned Paradiski ski area. Set across three levels, the chalet has been recently renovated with great attention to detail, successfully combining authentic Alpine charm with modern comfort. The property features eight spacious bedrooms, each benefiting from its own en-suite bathroom and private outdoor access, ensuring both comfort and privacy for guests and family members alike. Designed for relaxation and well-being, the chalet also offers a dedicated wellness area, perfect for unwinding after a day in the mountains. Whether you are looking for a prestigious family retreat or a high-end rental investment, this unique property offers exceptional flexibility and strong appeal. Outside, a beautiful terrace and landscaped garden provide the perfect setting to enjoy the surrounding mountain scenery throughout the year. A rare opportunity in one of the most desirable locations in the Alps. Full sales dossier and further information available by telephone only.
…By Safti


Immo Mais Pas Que presents this project for a new chalet located in Nancroix, in the heart of the Peisey-Nancroix valley.Marketed under a VEFA (Vente en l'État Futur d'Achèvement), this future chalet will develop nearly 195 m² of interior surfaces, including approximately 150 m² of living space.Spread over three levels, it will offer four bedrooms, an alcove, four bathrooms, as well as a spacious living area of 46.5 m² combining an open kitchen, a dining space, a living room, and a fireplace.This living space will open onto a terrace of 25.6 m² and a garden facing full south.The chalet will also benefit from particularly complete annexes: two closed garages, a ski room, a laundry room, a cellar, and several storage spaces.Its architecture will blend local stone, brushed larch, spruce, and oak flooring, in a contemporary alpine spirit combining authenticity and comfort.The technical features will include an air/water heat pump, hydraulic floor heating with independent room regulation, an equipped kitchen, and a hygroregulated VMC (controlled mechanical ventilation).The location will allow for full enjoyment of the mountain, in immediate proximity to the Nordic area of Peisey-Vallandry and access to Paradiski, one of the largest ski areas in the world, connecting Les Arcs, Peisey-Vallandry, and La Plagne with 425 km of slopes.Marketing under VEFA.Non-contractual 3D visuals presented for illustration purposes. Some distributions or proposals for interior layout may have been studied by the architect. Only the plans, descriptive notice, and contract documents will define the final characteristics of the property.Fees included of 5.01% VAT at the buyer's expense. Price excluding fees: €1,476,000. Not subject to DPE (Energy Performance Diagnosis). Information on the risks to which this property is exposed is available on the Géorisques site: georisques.gouv.fr.Your Immo Mais Pas Que advisor: Romain Lebrun, Commercial agent (Sole proprietorship) RSAC 515159887This description has been automatically translated from French.
…By Immo Mais Pas Que


This chalet offers a contemporary and unique interpretation of mountain living, where traditional Alpine architecture blends seamlessly with a strong, confident, and perfectly executed artistic identity. Developed over several levels, it has been conceived as a true residence of character, offering a fluid layout between reception areas and independent suites. The generous proportions encourage both convivial gatherings and moments of privacy, perfectly meeting the needs of families or guests. The interior reveals an aesthetic signature inspired by street art, subtly integrated into elegant Alpine architecture. The materials, interplay of textures, and decorative elements give the chalet a distinctive personality, rare on the market, without ever sacrificing elegance. A true asset of the property is a vast private wellness area that complements the amenities. It features an elegant indoor pool, a sauna, and a hammam, providing an environment entirely dedicated to well-being and relaxation. Conceived as a natural extension of the living spaces, this property invites you to extend your mountain experience in an exclusive and tranquil setting. Located in the unspoiled village of Les Brévières, the chalet enjoys privileged access to one of the largest ski areas in the Alps. A unique property, designed for clients seeking a home where architecture, design, and exceptional amenities blend harmoniously.
…By Vallat Val D'isere


In the heart of Tignes-les-Brévières, Chalet UBUD offers a unique interpretation of mountain living, blending authentic Alpine charm with a warm, soothing, and truly exotic atmosphere inspired by Bali. Conceived as a complete living space, the chalet is distinguished by the quality of its proportions, the fluidity of its layout, and the meticulous attention to materials and details. The entire chalet has been designed to welcome family and guests in an intimate setting, ideal for both sharing and quiet retreat. The living area, located on the top floor, is organized around a central fireplace and a spacious reception area, extending onto balconies that open onto the village and the surrounding mountains. The bedrooms, spread over several levels, each offer refined comfort and a welcoming atmosphere, some featuring bathrooms with mineral finishes, perfect for relaxing after a day on the mountain. Nestled in a charming, unspoiled village, this chalet enjoys privileged access to the ski slopes while retaining the authentic atmosphere of a traditional village resort. It is part of a private residential complex. A chalet with a distinctive character, designed for those seeking an inspiring living space, a haven of tranquility and escape. Offered exclusively by Maison VALLAT.
…By Vallat Val D'isere


In Tignes, this complex of two chalets asserts a rare and distinctive identity. Here, alpine architecture becomes the foundation for a narrative inspired by the world of aviation, blending design, technology, and a spirit of freedom. Linked by a private elevator, the chalets function as a single, seamless, and cohesive residence, designed to welcome family, friends, or guests in a structured yet convivial setting. The aeronautical theme runs throughout the property like an architectural thread, integrated with intelligence and restraint. Certain emblematic elements define the identity of the place: furniture pieces derived from aeronautics, volumes evoking the fuselage, and lines and materials inspired by aviation. These choices give the chalets a strong, instantly recognizable personality without ever becoming artificial. The open and generous living spaces are designed for sharing and entertaining. The sleeping areas, organized into independent suites and dedicated children's rooms, offer both comfort and privacy. Wellness areas, rooftop jacuzzis extend the experience after a day on the mountain. Large balconies and terraces offer unobstructed views of the peaks, reinforcing this feeling of height, fresh air, and freedom, perfectly in keeping with the spirit of the place. This entire development is designed for clients seeking a distinctive living space, where the architecture tells a story and every detail contributes to a unique residential experience. Offered by Maison VALLAT.
…By Vallat Val D'isere


This beautifully maintained, detached chalet spans four levels and offers 13 bedrooms. You’ll be charmed by its peaceful surroundings and abundant natural light. Ground floor: A spacious entrance hall, ski room, and a professional kitchen. On the right wing of the chalet, you’ll find a shared lounge and a reception room. Lower ground floor: A sleeping area with 4 bedrooms, 2 bathrooms, 1 shower room, and 3 separate WCs. Level -1: A second sleeping area with 4 bedrooms, each with its own bathroom and WC. Top floor: 4 bedrooms, 3 shower rooms, and 3 WCs. The chalet can be divided into two independent units, ideal for two families. Its location, both quiet and highly sought after, offers a rare strategic position, enhanced by direct and privileged access to the slopes. The property includes two outdoor parking spaces. Part of a condominium of 5 units, Annual service charges: €7,000.
…By Fgp Swiss & Alps Sa

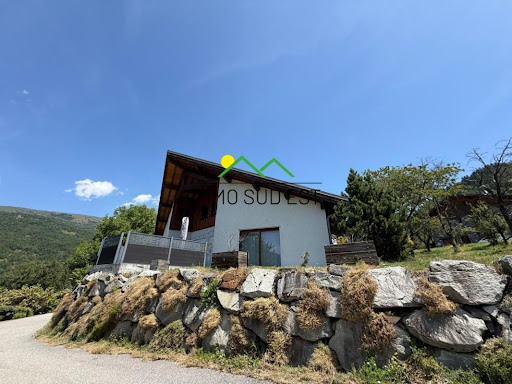


Come and discover exclusively at your Tarentaise Immo Sud Est agency this individual house nestled in the heart of a charming village just 5 minutes from Aime La Plagne and 15 minutes from the PARADISKI area.Spread over several floors, it includes: - On the ground floor, a complete basement with a double garage, a cellar, and a laundry room. - On the first floor, a garden-level living room with an open kitchen, as well as an office and a master suite. - On the second floor, 3 bedrooms, a bathroom, and a dressing room.Contact us for more information or to schedule a visit!Information about the risks to which this property is exposed is available on the Géorisques website: www.georisques.gouv.frThis description has been automatically translated from French.
…By Immo Sud Est
'%20stroke='%23DDAA3A'%20stroke-width='1.909'%20stroke-linecap='square'%20stroke-linejoin='bevel'/%3e%3c/svg%3e)
Receive by email any new listing that may match your search criteria
Your criteria :
By validating this form, you accept the general conditions of use of Le Figaro Properties.
These agencies offer a selection of luxury properties vente at Sainte-Foy-Tarentaise. Feel free to contact them for personalized assistance.
As part of your search for a luxury property, discover our catalog of 3 luxury houses with a terrace in Sainte-Foy-Tarentaise, offered from $1,449,080. Outdoor meals or summer receptions, the terrace extends the house outdoors. The houses listed in our listings offer attractive living areas measuring between 119 m² and 313 m².
Set down your suitcases without waiting: our catalog presents 1 furnished luxury house in Sainte-Foy-Tarentaise, with a starting price of $1,449,080. From the living room to the bedrooms, this residence is tastefully furnished and ready to live in. The price of this furnished property stands at $7,808 per square meter. Its living area reaches 186 m².
Your receptions deserve a setting to match: discover 1 luxury house with a reception room in Sainte-Foy-Tarentaise, starting at $7,301,566. This residence combines family privacy with spaces dedicated to major events. Family gatherings, business dinners or parties with friends naturally find their place there. The property area extends up to 390 m².


