

luxury house with pool for sale Samois-sur-Seine, France


House with pool and terrace Samois-sur-Seine (77)
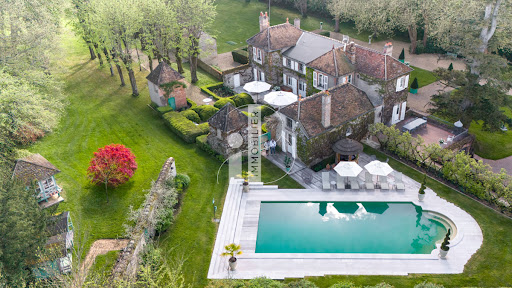
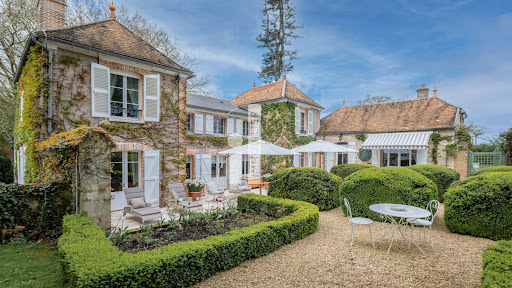
SAMOIS SUR SEINE- BETWEEN SEINE AND FOREST OF FONTAINEBLEAU- VERY PRETTY PROPERTY OF CHARACTER OF 222M2 A STUDIO OF 13 m2 ON A LAND OF 2216 M2. RENOWNED VILLAGE RENOWNED FOR THE DJANGO REINHART FESTIVAL, PLEASANT TO LIVE IN WITH SHOPS, SCHOOLS, THE BANKS OF THE SEINE AND WALKS IN THE FOREST. THE STATIONS ARE IN BOIS LE ROI OR AVON-FONTAINEBLEAU FOR PARIS GARE DE LYON. This fully renovated 1930s property includes On the ground floor: An entrance opening onto the living room and the fitted kitchen, all opening onto a magnificent terrace with a dominant view of the Seine, the swimming pool and the garden. a bedroom, an office or bedroom, 2 shower rooms, a hallway. Upstairs access via a staircase to an attic used as a bed. On the garden level with a view of the swimming pool, a gym, 2 bedrooms, a shower room, a laundry room, a toilet. a cave. Dependencies: A studio of approximately 13.79 m2 with a kitchenette room, a shower room with toilet. A carport for two vehicles + a closed space. A new 9x3.5 swimming pool heated by a heat pump and its electric curtain. Technical point: The property is insulated with 15 cm wood wool, the electricity, plumbing, frames, shutters, terrace, roof, paintings have been completely redone. Your contact: Fernando SOARES 06.80.87.69.61 [email protected]
…By Ib Immobilier
24 listings near Samois-sur-Seine


House with pool Héricy (77)
In Héricy, a charming family village along the Seine, this contemporary villa from 2017 offers 152 m² of living space on a closed plot of 1568 m², featuring a beautiful heated swimming pool and a garage.More photos and virtual tour on the Agency's website.The house comprises a spacious entrance with a cloakroom leading to a fully equipped kitchen that opens onto a bright living area with large bay windows providing access to a heated pool measuring 10x5m, complemented by a large terrace to enjoy sunny moments. There is a master suite with a bathroom and shower, as well as a guest restroom.Upstairs, a landing serves three beautiful bedrooms, all equipped with dressing rooms, one of which has access to a roof terrace overlooking the garden and pool, a shower room, and a toilet.Comfort is ensured on the ground floor by electric radiant heating and a pellet stove in the living area, alongside electric radiators upstairs.For vehicle parking, this house has an insulated and tiled garage of 16 m².The amenities are plentiful: aluminum sliding windows with roller shutters, motorized gate and garage door, intercom, exterior lighting.Nearby, you will find a nursery and elementary school, the Arnaud Beltrame college, an Auchan supermarket open 7 days a week, a gas station, a pharmacy, a bakery, Bricomarché, and hairdressers...This description has been automatically translated from French.
…By Legrandveneur Immobilier


House with pool and terrace Vulaines-sur-Seine (77)
Vulaines-sur-Seine (77) near Fontainebleau and Samois-sur-Seine, close to SHOPS, SCHOOLS and TRAIN STATION RARE, PROPERTY, on the EDGE OF THE SEINE with PRIVATE BANK AND PONTOON, located on LANDSCAPED PARK of 6000 m2, comprising A MAIN HOUSE of 230 m2, a GUEST HOUSE of 49 m2, as well as various outbuildings, including an INDOOR SWIMMING POOL (4x9 m), A BOAT GARAGE and much more to discover... The main house: You will appreciate the commanding views, its brightness, and its comfortable rooms! It consists, on the ground floor (raised), of a beautiful entrance, a separate kitchen with access to the terrace and the garden, a large reception room of 66 m2 offering a breathtaking view of the Seine on one side and the park on the other side, a master suite of 20 m2 with dressing room, private bathroom and separate toilet. The bedroom, the living room and the kitchen open onto a pleasant terrace with a dominant view of the park and access to the garden (possibility of a 2nd bedroom on this level). Upstairs, you will find four additional bedrooms, one of which has a terrace overlooking the Seine, a separate toilet, as well as a pleasant 26 m2 office space opening onto the terrace, which can be converted into a bedroom, and a shower room. The garden level (on the same level as the garden) houses two garages that can accommodate three cars, a laundry room, a boiler room, two wine cellars, a toilet, and access to the first floor. The guest house, with a surface area of 49 m2 in triple exposure, includes a large living room with fireplace opening onto an American kitchen, a shower room with toilet, a mezzanine bedroom with office space, a terrace. Garden side : A fully landscaped PARK, planted with century-old trees and fruit trees. A pure marvel and a haven of peace. It invites you to relax, whether by walking, by settling here or there, in the shade of the trees or on the sunny terraces, or simply by admiring the koi carp and the water lilies. This garden also lends itself willingly to family receptions, with its swimming pool, its pool house and its bowling green. Its many terraces, whether sunny or shaded, are ideal for setting up large convivial tables. All can be enjoyed until the evening, because the garden is fully lit, creating a warm atmosphere even after dark. In addition, you can enjoy water activities thanks to its banks and its Boat Garage and its private Bank with pontoon and launching pad and elegant wooden terrace. Everyone will find their place there. An ideal location: 10 minutes from Fontainebleau and 7 minutes from the Fontainebleau/Avon or Vulaines-sur-Seine/Samoreau and Bois-le-Roi train stations. Close to all amenities (buses, essential shops, schools), Technical aspect: The house is equipped with central heating with city gas, electric blinds, and partially double-glazed frames. It also has an automatic watering system covering the entire garden, programmable zone by zone. DPE class E (297). All connected to the collective sanitation network. This property is a real favorite, rare in the area! Ideal location, private bank with pontoon, 6000 m2 park, and breathtaking views. For any information contact Carole, [email protected] - 06.79.94.74.61 - 01.60.74.56.40
…By Ib Immobilier


Manor Bois-le-Roi (77)
Here is an 18th century Manor located north Fontainebleau and 35 mn from Paris. We appreciate the atmosphere of this place with multiple ambiances...; several suites in different styles: Louis XVI, ArtDeco and Empire. We feel soothed by the monastic silence that reigns in this residence. We admire the quality of construction of this building, built with stones from the Château de Fontainebleau, magnificent tiles, beams and an authentic fireplace, everything is there! You can enjoy a landscaped garden, a beautiful heated swimming pool of 12m x 5m as well as a completely renovated cottage for guests. This haven of peace awaits you impatiently! Surface area of the house: approximately 310 m²; land area: approximately 4500 m². 10 minutes from the A6, 40 km from Paris, 10 minutes from the nearest train station and 30 minutes from Gare de Lyon. Sextant France - Fabrice Lambert - 06 83 91 16 81 - More information on www.sextantfrance.fr ref. 21602
…By Sextant France


House with pool Fontainebleau (77)
Just 15 minutes from Fontainebleau in the charming family village of Héricy by the banks of the Seine, contemporary villa from 2017 with a living area of 152 m² on a fenced plot of 1568 m² featuring a beautiful heated pool and a garage.More photos and virtual tour on the Agency's website.The house consists on the ground floor of a spacious entrance with a cloakroom leading to an equipped kitchen open to a beautiful bright living room that provides access through large bay windows to a heated pool measuring 10x5m, complemented by a large terrace to enjoy sunny moments, a master suite with a bathroom and shower, and guest toilets.On the first floor, a landing leads to three lovely bedrooms, all equipped with dressing rooms, one of which has access to a rooftop terrace overlooking the garden and the pool, a shower room, and toilets.Comfort is ensured on the ground floor by electric underfloor heating and a pellet stove in the living room, along with electric radiators on the first floor.For parking your vehicles, this house features an insulated and tiled garage of 16 m².The features are numerous: aluminum sliding windows with roller shutters, electrically operated gate and garage door, intercom, outdoor lighting.Nearby you will find a nursery and primary schools, the Arnaud Beltrame College, a Auchan supermarket open 7 days a week, a gas station, a pharmacy, bakery, Bricomarché, hairdressers...This description has been automatically translated from French.
…By Legrandveneur Immobilier


House with pool and terrace Fontainebleau (77)
IN FONTAINEBLEAU, this BOURGEOIS PROPERTY with COVERED SWIMMING POOL of 250 m2 Carrez and 392m2 on the ground, late 19th century, benefits from an ideal location close to the FOREST, SCHOOLS, SHOPS and the STATION; You will discover, set back from the street, the elegant facade of this late 19th century property, once you have crossed the paved courtyard, with trees and flowers decorated with hydrangeas, irises, sage laurel, wisteria, Mexican orange trees and different varieties of rose bushes. It includes a spacious entrance on the ground floor with cloakrooms of 18m2 serving a second entrance with guest toilet, a LIVING ROOM DINING ROOM with an open fireplace of 38m2, a dining kitchen of 17m2, these two rooms are open onto the terrace which overlooks the garden. Hungarian oak parquet flooring, earthenware, moldings and rosettes on the ceiling, fireplaces, give it an undeniable charm. Via a beautiful oak staircase, access to the upper floors, a landing with two libraries leads to the first floor, four beautiful bedrooms from 13 to 17m2 , a bathroom with built-in bathtub and shower and a bathroom with WC and three dressing rooms. . On the second floor, a hallway also serving as a library serves two large offices or bedrooms , a bathroom with WC, as well as the 42m2 master suite consisting of a TV lounge - dressing room, a bedroom and a bathroom. marine woodwork with a WC (Sanibroyeur) . In the basement, a wine cellar , a laundry room , a boiler room, toilets and the technical room for the swimming pool. The 90m2 extension of the house blends into the garden and offers additional comfort with this indoor swimming pool , sports area, sauna, jacuzzi with a changing room and a walk-in shower. Possibility of parking four vehicles at the front of the property, electric gate, and a garage on the street. At the back of the house, a TERRACE , offering an outdoor relaxation area, while a LANDSCAPED GARDEN of 1,650 m2 with a water feature and different atmospheres, where the liquidambar with golden foliage, a beech weeping tree, Douglas firs, different birches, dogwood and hedges made up of different species of azaleas and rhododrindrons provide beautiful colors and invite relaxation and a change of scenery. At the bottom of the garden, separated by wooden ledges, like a meadow with a workshop - possibility of converting it into an office or expanding it according to your needs. It is independent through its entrance at the bottom of the garden. Technical notes: wooden frames, double glazing, condensing boiler for the swimming pool, single Ideal Standard boiler for the property -. In perfect general condition - This property a stone's throw from the forest, the train station, schools and shops offers a guaranteed change of scenery in the heart of Fontainebleau. The brightness of the living rooms, its two floors with its 7 bedrooms including a beautiful and spacious master suite allow everyone to make their space their own. For swimming enthusiasts in all seasons, the swimming pool with its Jacuzzi and sauna are a real plus with the view of this exceptional garden! - IB FAVORITE - Your contact Marielle DELLOYE BALOUZAT: 06 08 47 82 46/01.60.74.56.40 - [email protected]
…By Ib Immobilier


House with pool and terrace Fontainebleau (77)
FONTAINEBLEAU, in an ELEGANT STREET, BOURGEOIS PROPERTY IN LONGERE STYLE OF ARCHITECTURAL QUALITY FROM THE XVIIIth CENTURY of 267 M2 with an INTIMATE GARDEN WITH POOL benefiting from an ideal location close to the CHATEAU, SCHOOLS, FOREST and CENTER; Once you cross the porch, you will feel transported, discovering an elegant courtyard with flowerbeds of Annabelles, boxwood, and jasmine as well as its stone well, leading you to the GARDEN WITH NO OVERLOOKING with its POOL and various varieties of flowers. The property consists of a spacious ENTRANCE with guest toilets, a MUSIC ROOM, a DOUBLE LIVING ROOM of 31m2 with a large library, a DINING ROOM of 24m2 with a superb stone fireplace, a FRIENDLY EAT-IN KITCHEN of 23 m2 with access to the garden, a LAUNDRY-OFFICE benefiting from access to the WORKSHOP of 17 m2. By a beautiful period oak staircase with a mix of wood and terracotta tiles, access to the first floor, a half landing leads to an OFFICE with toilet, a CINEMA LIVING ROOM, a BEDROOM, a SHOWER ROOM, toilets, and a PARENTAL SPACE consisting of a beautiful BEDROOM, a DRESSING, a SHOWER ROOM with a superb view of the garden, the landing also leads to TWO BEDROOMS and access to the ATTIC that can be arranged as you wish. The old elements have been preserved, terracotta tiles, Burgundy stone, oak parquet, beams, stone fireplaces, wooden frames with old cremons, old doors, offer a patina of yesteryear. In the basement, a VAULTED CELLAR consisting of a part for wine and the second for storage. The garden is enhanced by a paved TERRACE, the POOL 8*2.75 where it is nice to sit and relax with a book and enjoy the birdsong, with no overlooking. Technical note: single-glazed wooden frames, Frisquet gas boiler - Insulated roof DPE E - Property in perfect maintenance condition with refined decoration. Surface area 267 m2 without the attic - Carrez surface 250m2 - Heat pump for the pool - Work completed less than 10 years ago - This PROPERTY WITH UNDENIABLE CHARM is just steps away from the château, schools, and shops, it offers TOTAL ESCAPISM with its longere style, ELEGANT COUNTRY HOUSE. BEAUTIFUL BRIGHT LIVING ROOMS, its 4 BEDROOMS including a BEAUTIFUL MASTER SUITE allow everyone to find their space! Possibility of 2 MORE BEDROOMS to be arranged in the ATTIC - LOVE AT FIRST SIGHT IB! - Your contact Marielle DELLOYE - BALOUZAT 06.08.47.82.46 / 01.60.74.56.40 - [email protected] description has been automatically translated from French.
…By Ib Immobilier


House with pool and terrace Fontainebleau (77)
SAINT-SAUVEUR-SUR-ÉCOLE. Longère en Pierre de 339 m2 avec Dépendances et Piscine Couverte Nichée dans une jolie rue bordée de maisons anciennes, cette charmante longère en pierre est dissimulée derrière de hauts murs de pierre. La propriété se compose d'une maison d'habitation en deux parties, de plusieurs dépendances et d'une piscine avec jacuzzi abrités sous une véranda. À l'avant, une cour pavée pouvant accueillir jusqu'à cinq voitures, tandis qu'à l'arrière, un jardin d'agrément à l'abri des regards invite à la détente. LA MAISON PRINCIPALE d'une surface de 226 m2 se compose d'une entrée avec rangements et escalier ancien menant à l'étage, une cuisine et une arrière-cuisine, une grande pièce de vie de 68 m2 avec cheminée, offrant des vues traversantes sur la cour avant et le jardin, un WC avec lave-mains, et une pièce polyvalente à utiliser selon vos besoins, donnant accès à la pièce principale de la MAISON ANNEXE et à UN ESPACE DÉTENTE de 42 m2 installé dans une véranda avec piscine intérieure et jacuzzi, ouvrant sur le jardin. À L'ETAGE, un palier et un couloir desservent une chambre avec placards et salle de bains/douche privative, deux chambres partageant une salle d'eau, un espace jeux pour les enfants, et une suite parentale avec salle d'eau privative, donnant accès à une autre pièce polyvalente avec cheminée, permettant de rejoindre la partie secondaire par l'étage. LA PARTIE SECONDAIRE (143 m2), offre une multitude de possibilités d'utilisation, que ce soit pour le télétravail, une profession libérale, des chambres d'hôtes ou pour vos grands adolescents. Au rez-de-chaussée, une grande pièce de vie avec cuisine ouverte équipée. À l'étage, un couloir dessert deux chambres, une salle d'eau, un WC séparé, et un double bureau pouvant être divisé en deux chambres selon vos besoins. COTE DEPENDANCES : Un garage double, des caves voûtées accessibles depuis la cour , une charreterie avec mezzanine pour ranger le mobilier de jardin sur le jardin arrière. Aspects techniques : Entièrement réhabilitée dans un style élégant, huisseries en doubles vitrage, chauffage par pompe à chaleur ( DPE D) , cheminée bois , ballon thermodynamique radiateurs électriques nouvelle génération dans la dépendance par + ballon électrique dernière génération. Cette propriété, conjuguant charme, espace et confort, représente une rare opportunité pour les familles en quête d'un cadre de vie exceptionnel. Nichée dans un environnement de qualité, à proximité de Paris et de toutes les commodités, elle offre une ambiance de vacances au quotidien ! Pour toute information complemtaire ou visite : carole 06 79 94 74 61, [email protected]
…By Ib Immobilier


House with pool and garden Fontainebleau (77)
30mn from Fontainebleau, in Morsang sur Seine, charming village on the banks of the Seine, in an ultra-residential area, on the edge of the forest, in absolute calm... Luxurious contemporary house of 700M² in total, built in 2008. A main house of 574m² distributes triple living room with american kitchen, master suite on terrace on the ground floor with dressing room, bathroom and private lounge. Upstairs, 3 bedrooms with private bathroom and living room. Covered swimming pool with jacuzzi. Total basement with studio, gym, cinema room, waiting arrivals for sauna and jaccuzi, double garage. 3 separate apartments, adjoining the house (2 F3 and a studio, rental income of 32400/year), for a financial report, guest houses or extensions. High quality services: geothermal heating by drilling, underfloor heating, air conditioning, centralized vacuuming. Excellent energy performance and low charges. Outside, double terraces, covered summer kitchen with shower and toilets. Fully paved alleys, beautiful landscaped garden. Land of 2666m² opening on the forest. Possibility to buy furnished. Shops at less than 5mn, RER at 15mn on foot. School on the spot, college and private high school at 5mn. In short, a large property very well located, as another place ... Fees to be paid by the seller. Energy class B, Climate class A.. Estimated average annual energy expenses for standard use, established from the energy prices of the year 2021 : 2000.00 . Date of realization of the DPE : 30-06-2021. Our fees : https://files.netty.immo/file/idprestige/151/5AyUN/bareme_honoraires_2022_2.docx
…By Idée Prestige Immobilier


Property with pool Fontainebleau (77)
In the centre of Fontainebleau, in the Ile-de-France region, a renovated private mansion from the end of the 17th century surrounded by 1,000 m² of gardens. On one of Fontainebleau's most emblematic streets, in the heart of a residential neighbourhood, an elegant 17th-century gate with blocks of dressed sandstone, topped with a keystone at its centre, opens onto the mansion built between the courtyard and garden. With three storeys plus a basement level, the U-shaped building dates from the middle of the 17th century. Today, in addition to the grand entrance, a secondary door provides access to the property. After the entry gate, there is a tiled courtyard, which highlights the façades of the central building and its two right-angle wings – each with three windows on their gable ends – initially whitewashed, and now covered in a chalk-coloured plaster. The large-pane windows, protected by grey-blue louvred shutters, are vertically aligned on each section of the building. On the central wing, the ground-floor windows are topped with triangular Greek-style pediments. On the first floor of the left wing, a wrap-around balcony is accessible and makes it possible to enjoy the different views to the south of the mansion. On the right-angle wings, formerly reserved for the stables, storage and service quarters, rounded dormer windows punctuate the antique tile roof. Behind the house, original walls enclose and hide the garden from view. As on the courtyard side, several doors open onto the lawns. On this side, four windows on the ground floor and four others on the first floor are aligned with the skylights on the last level. Towards the back of the garden, there is an old outbuilding that has been turned into an office.
…By Patrice Besse


House with pool and terrace Fontainebleau (77)
In the heart of FONTAINEBLEAU, a stone's throw from the main entrance of the castle and its majestic horseshoe staircase, behind these high walls and this superb porch, you will discover this 18th century PRIVATE MANSION with its paved courtyard in front and its LANDSCAPED PARK of 4,006m2 at the back, a real HAVEN OF PEACE sheltered from view. This estate has the advantage of offering on the one hand, a FAMILY-SIZED PRIVATE MANSION of 342m2 on the ground, nearby the GUEST or GUARDIAN'S HOUSE of 110m2 with a double garage surrounded by a LANDSCAPED PARK and on the other hand at the back of the plot with independent entrance a HOUSE-WORKSHOP of 111 m2 with vegetable garden, a swimming pool and a tennis court. This HISTORIC RESIDENCE opens on the ground floor onto a BRIGHT ENTRANCE HALL serving AN OFFICE with two bookcases and a fireplace, a DINING ROOM with wall paneling and its fireplace, A CORNER LIVING ROOM with fireplace and Versailles parquet flooring and a LARGE LIBRARY LIVING ROOM with a view of the park. You will cross the office to reach the DINING KITCHEN with a view of the park and access to the large cellar. A guest toilet and a washbasin area. The old elements have been preserved, the cabochon stone paving, herringbone and Versailles parquet, the old fireplaces, the cornices, the moldings, the old cremones and the double doors add an undeniable charm to the whole. An elegant oak staircase leads to the first floor, THE MASTER SUITE like an apartment, a corridor with large cupboards leads to a large through bedroom, a second room that can be used as a dressing room or bathroom. A LARGE BEDROOM on the courtyard with fireplace and its bathroom and toilet, and A BEDROOM on the garden side with bathroom and separate toilet with two accesses. Halfway up the landing, a storage space is available to you - it was used to hide Christmas toys, shh... The second floor, large landing serving TWO ATTIC BEDROOMS, a bathroom, a separate toilet, and A THIRD BEDROOM with its private bathroom, equipped with a shower, a bathtub and a large closet. On the floor, beautiful old floor tiles, Jouy canvases and beams, make it a warm and cozy floor. A large cellar houses the boiler room, a storage room and a magnificent wine cellar for enthusiasts! The GUEST HOUSE, with its independent access and its paved courtyard, has a LARGE LIVING ROOM with fireplace, a DINING KITCHEN and, upstairs, a MASTER BEDROOM and shower room and TWO BEDROOMS and a bathroom and a separate WC. A DOUBLE GARAGE with a WC and an additional floor comprising a bedroom and a storage room; At the back of the plot, a 111m2 WORKSHOP HOUSE offers an entrance leading to a kitchen with fireplace, an orangery and several storage spaces. Upstairs, a large room with two fireplaces awaits you. Perfect for creating your artist's studio, offices or a caretaker's or guest house. THE 4,006m2 PARK, TREES AND LANDSCAPED, offers SEVERAL ATMOSPHERES. It houses a SWIMMING POOL surrounded by a terrace, a TENNIS COURT and a VEGETABLE GARDEN. The hidden paths that wind through this exceptional garden will lead you to peaceful and enchanting spaces, conducive to relaxation and serenity. AN EXCEPTIONAL AND HISTORIC ESTATE IN THE HEART OF FONTAINEBLEAU! To discover this property and learn about its history, contact Marielle DELLOYE BALOUZAT on 06.08.47.82.46 or by email at [email protected] .
…By Ib Immobilier


House with pool Fontainebleau (77)
Souppes-sur-Loing - An hour south of Paris, twenty minutes from Fontainebleau and just a few minutes from the charming medieval town of Château-Landon, in a small residential and peaceful hamlet, this character longère, with 255 m2 of living space, set on a 4,600 m2 plot, includes: On the ground floor, an entrance with a dressing room, a closet, and a guest toilet, a furnished dining kitchen with a double-sided fireplace, a large living room with a fireplace, a breakfast nook in an alcove, and a boudoir, a library-living room, and a bedroom with a bathroom. Upstairs, a mezzanine converted into an office leads to two bedrooms with shower rooms, and a master bedroom with an en-suite bathroom, accessible via a corridor equipped with dressings. A pantry, a laundry room, and a beautiful vaulted cellar complete the property. The landscaped garden, enclosed by walls and hedges, features paths connecting the different living spaces, large lawns, and a landscaped courtyard ideally sheltered for outdoor dining on sunny days. An outbuilding includes two garages, a workshop, a storage room, and a wood shed. A pétanque court, a heated pool, and its summer lounge enhance the property. This property, perfectly restored and maintained, equipped with old materials (stones, tiles, fireplaces, exposed beams) combining comfort, charm, and authenticity, is suitable for both a primary residence and a vacation home. Shops and schools are less than 5 minutes by car. The Souppes-sur-Loing - Château-Landon train station connects to Paris-Gare-de-Lyon in 1h25 (R line). This property is presented to you by Marie de Saint Périer - Commercial agent EI - +33 (0)6 60 62 05 03. Agency fees are the responsibility of the seller. Information on risks to which this property is exposed is available on the Georisques website: www.georisques.gouv.fr.This description has been automatically translated from French.
…By Barnes Proprietes & Chateaux


Manor Fontainebleau (77)
Located 20 km east of Nemours, 27 km south of Fontainebleau and 1 hour and 15 minutes from the gates of Paris, on the edge of a quiet residential village, this magnificent property of 480 m2 of living space surrounded by a park of 3.8 hectares, a true haven of peace, consists of a master house, a guest house, and several outbuildings.The master house, with a living area of 360 m2 spread over three levels, includes:On the elevated ground floor, an entrance hall opening onto a terrace, a large living room, an office, a dining room with a library area, a furnished and equipped kitchen, and a boudoir.On the first floor, a landing leads to a suite with a full bathroom, dressing rooms and an office, two bedrooms, and a shower room.At garden level, a family room with a bar area, two bedrooms, two shower rooms, a dormitory, and a laundry room.A technical room, a boiler room, vaulted cellars, a double garage, and an elevator serving the three floors complete this level.The guest or caretaker's house includes:On the ground floor, a living room, a furnished and equipped kitchen, as well as an adjoining studio with an independent entrance.On the first floor, two bedrooms and a bathroom.An old fruit store that can be converted, dovecotes, and an artist's workshop serve as outbuildings for storage purposes.The enclosed park includes beautifully landscaped, lawned, and flowered gardens, enhanced by a heated swimming pool and a tennis court, and on the other hand, a wood of more than two hectares planted with remarkable species.This turnkey estate, sheltered from all eyes and disturbances, in perfect general condition, will appeal to aesthetes in search of comfort and green space, ideal for hosting family and friends.Presentation file available on requestWell presented by Marie de Saint Périer - +33(0)6 60 62 05 03 - Commercial agent EIAgency fees are the responsibility of the sellerInformation on the risks to which this property is exposed is available on the Géorisques website: www.georisques.gouv.frThis description has been automatically translated from French.
…By Barnes Proprietes & Chateaux


Property with pool Fontainebleau (77)
In the heart of a sought-after village, this charming house is set on landscaped gardens with a heated pool.It is located just 1 km from a train station that provides direct access to Paris in 40 minutes.In perfect condition, this property consists of a main house of 280 m2, an outbuilding that can accommodate a liberal profession, a paved courtyard at the front, and a garden of approximately 1000 m2 enclosed by stone walls, offering privacy from neighbors.The ground floor of the house includes a vast double-height living room, an office, a kitchen, and a cozy bar area.The upper floor comprises an office, a suite with a dressing room and a full bathroom, two other bedrooms, a bathroom, a laundry room, and a mezzanine bedroom with its own bathroom.The 40 m2 outbuilding can easily be converted into an independent studio or office.This rare property offers both tranquility and nearby amenities.This property is presented by Anne Mortelette + 33 6 33 58 56 09“Information on the risks to which this property is exposed is available on the Géorisques site: www.georisques.gouv.fr”This description has been automatically translated from French.
…By Barnes Proprietes & Chateaux


House with pool and terrace Fontainebleau (77)
SOUTH FONTAINEBLEAU, 25 km in the heart of a COUNTRY VILLAGE, discover this ESTATE made up of a GENTIHOMMIERE of 350 m2, elegant and warm, surrounded by a magnificent wooded and landscaped PARK of 4 hectares with different atmospheres. This 18th century property of character, completely renovated while retaining the charm of the old, is surrounded by a landscaped park with a heated swimming pool offering magnificent views of the rose garden, a pear hedge, a charming gazebo, as well as orchards and two dovecotes. A tennis lesson for athletes! As soon as you pass through the gate, you will be able to see this property, a wide driveway lined with century-old plane trees, pink rhododendrons, a sapo pine and orange tree boxes planted with boxwood will welcome you. On the garden side, it resembles a chartreuse and invites you to travel in this bucolic and peaceful environment hidden from view. It includes, on the ground floor, a large cathedral and through entrance, a large living room decorated with an 18th century fireplace, a small living room with library, a dining room, a cathedral dining kitchen with fireplace, an office with access to the terrace, a room called an 'aviary' with an elevator. The arrangement of materials, herringbone oak parquet, terracotta tiles, cabochon marble, woodwork gives it an incomparable charm, with haute couture finishes. Upstairs, a Burgundy stone staircase with wrought iron balustrade made by a craftsman leads to a landing serving two bedrooms, a bathroom with toilet, and a sumptuous master suite including a sleeping area enjoying a terrace, two dressing rooms, a bathroom and a shower with toilet. On the garden level, a reception room with a small counter for evenings with friends, a guest bedroom with a library area, bathroom with WC, a 'children's dormitory' bedroom, a bathroom water, a guest toilet, a laundry room and a technical room. Two superb cellars for wine lovers, including a tasting room with a superb crystal chandelier. A double garage with automated doors and electrical terminal. Outbuildings: A 'Fruiterie' on the ground floor, bicycle and gardening room and upstairs for the moment storage and could be converted into a GUEST HOUSE, a GUARDIAN'S HOUSE of approximately 80m2 at the entrance to the estate and a STUDETTE of 20m2. AN EXCEPTIONAL ESTATE, with its ELEGANT AND REFINED MASTER PROPERTY, its park with different atmospheres invites you to relax and escape. Ideal for walking in the wooded area of oaks and plane trees, contemplating the boxwood topiaries or picking flowers. We particularly like the intimate space of the swimming pool decorated with a rose garden and espalier pear trees, where it is nice to relax. Undeniably, a romantic place... Your contact Marielle DELLOYE-BALOUZAT 01.60.74.56.40/06.08.47.82.46 - [email protected]
…By Ib Immobilier


House with pool and terrace La Rochette (77)
Located in La Rochette, in a residential and popular area, this Californian-inspired architect-designed house offers 168m2 of living space and a full basement. It is nestled in a 1500m2 green setting, quiet and out of sight. This architect-designed villa with its south-facing garden was built in the vintage spirit of these creative years and with a design in a marked sixties/seventies style. Its volumes, its recesses, its south-facing terrace and its bay window facades with a view of the surrounding nature invite you to relax. The construction materials (concrete, brick, wood, steel, glass and marble) but also the architectural design confirm its timeless contemporary character. The large entrance, which benefits from a toilet with a water point and numerous integrated storage spaces, leads to the main living space of more than 30m2. Adorned with a Chinese lacquer fireplace, echoing the fireplace outside, the living room is bathed in light thanks to its large openings overlooking the south-facing terrace. Facing it is a separate and cosy kitchen with a skylight and access to the basement. In the extension, three bedrooms including a master bedroom overlooking the terrace and the garden share a bathroom. They are decorated with numerous storage spaces. An XXL office stands out from the main entrance drawing an L and offers a beautiful creative space. It benefits from a separate toilet with washbasin and independent access. It can keep its current function, ideal for a self-employed profession or become a bedroom. The fully finished basement includes a bedroom with shower room, a laundry area, a workshop, a storeroom, a wine cellar and a large relaxation area that can be converted as desired into a cinema room, gym. The basement has two accesses to the outside. A small (above-ground) swimming pool with a discreet curve and a double covered garage complete this house with an assertive style. This property to renovate will appeal to lovers of this architecture characterized by beautiful volumes, high ceilings and for single-storey living. ENERGY CLASS: E / CLIMATE CLASS: E Amount of annual energy expenditure for standard use established from energy prices indexed on January 1, 2021 (subscription included) between EUR3,130 and EUR4,300 per year.
…By Espaces Atypiques Seine Et Marne


Property with pool Barbizon (77)
FONTAINEBLEAU - 45 minutes south of Paris, this property comprises a contemporary main house, a guest house and an independent studio surrounded by landscaped gardens planted with trees. The main house, comprising an old millstone section and recent panelled extensions, spans 600 m2 over three levels: The raised ground floor comprises a vast living room with fireplace opening on an indoor swimming pool with movable floor, a furnished and equipped kitchen, a master bedroom with dressing room, bathroom and office. Several terraces surround these living areas. The first floor comprises two bedrooms with en suite shower rooms or bathrooms. The second floor, under the rafters comprises a suite with sitting room and bedroom with bathroom. The garden level includes a billiards room with bar and cinema, a bedroom, a shower room, a laundry room, a wine cellar, a boiler room, plenty of storage space and access to the garage. The 80 m2 guest house, built over two levels, comprises a living room, two bedrooms and a shower room. The 58 m2 apartment, with its green roof, comprises a main room with a furnished kitchenette, a bedroom and a bathroom. The indoor pool, with its jaccuzzi, counter-current and massage area, is 22 metres long and can be partly opened to the outside, so you can enjoy it all year round. A hammam and sauna complete the spa area. The swimming pool, equipped with a movable floor, offers the possibility of transforming the space into an additional reception room. The walled, wooded and landscaped gardens feature paths around the famous Fontainebleau rocks, a pond, a petanque area, a gazebo and a children's play area. The layout and spaciousness of this property are ideal for entertaining family and friends, in a peaceful, privileged setting. The high quality of the building materials and fixtures and fittings, and the very good general condition of the property will appeal to aesthetes looking for a turn-key residence close to Paris, sheltered from view, within easy reach of all amenities and the most beautiful sites of Fontainebleau national forest. Property presented by Marie de Saint Périer - +33(0)6 60 62 05 03 - Commercial agent EI Fees are payable by the saler Information on the risks to which this property is exposed is available on the Géorisques website: www.georisques.gouv.fr
…By Barnes Proprietes & Chateaux


House with pool and garden Dammarie-les-Lys (77)
Exclusive. In Vosves, 35 minutes from Paris, 15 minutes from Fontainebleau and 5 minutes from Melun, in a privileged area, on the edge of the castle park, quiet and without any overlook... Splendid house of 425m² of living space. It has just been fully restored in 2021. It offers 425m² of living space, grand volumes, 6 bedrooms including 2 on the ground floor, each with a bathroom or shower room, a living area of 124m² with a fireplace, a large entrance of 20m². In the basement: luxurious new wellness area of 90m² (2024) with relaxation lounge, gym, jacuzzi, sauna, and hammam, shower. Splendid wine cellar, laundry room. High energy performance, external insulation, reversible air conditioning via ducts. Very low electricity charges. Outside, surrounded by a magnificent landscaped garden, a south-facing terrace of 200m² with no overlooks overlooks the secured swimming pool of 12 by 5m and the covered equipped summer kitchen. At the front, guest or caretaker's house of 70m², garage for 2 cars of 60m², outdoor parking for about 10 vehicles, automatic gate and pedestrian gate, video phone. Below, large electrified multi-sport ground. All shops and shopping centers within less than 5 minutes. Schools, colleges, and private high schools in Melun, bus nearby, RER D 2 minutes on foot, Melun train station 9 minutes by car (Direct train to Paris Gare de Lyon 25 minutes). In short, a truly luxurious family home very well located... Seller's fees. Energy performance diagnosis in progress. Information on the risks to which this property is exposed is available on the Géorisques site: georisques.gouv.fr.This description has been automatically translated from French.
…By Idée Prestige Immobilier


House with pool Le Mée-sur-Seine (77)
iad France - Charlotte Wuillemin (06 59 93 62 17) offers you: Discover this magnificent architect-designed house with 8 rooms, nestled on a plot of 2653 m², just 45 minutes by car from Paris. Full of charm, this village offers a peaceful living environment close to the Seine, with its picturesque streets and preserved green spaces.Built in 2000, this exceptional residence will seduce you with its generous living space of 300 m², ideally located at the edge of a forest, ensuring tranquility and privacy. Featuring a south-facing heated pool, it invites you to enjoy great moments of relaxation.Inside, the ground floor welcomes you in a warm atmosphere with its spacious bright living room of 50 m² enhanced by a fireplace, a equipped kitchen open to a dining area and an adjacent pantry. An independent suite, with a fitted dressing room, bathroom, and bedroom, offers an intimate and comfortable space.Upstairs, a spacious open area, perfect for a relaxation space or an office, opens onto a terrace offering stunning views of the garden and pool. Three bedrooms, two of which have storage and adjoining bathrooms, complete this floor.The benefits of this property do not stop there: outdoor and covered parking spaces with areas to store garden tools and robots. Additionally, a floor and radiator heating system ensures your comfort in all seasons. You will also appreciate the well used for automatic irrigation of the garden and the centralized vacuum system present throughout the house.This residence is a true rare gem in the area, offering an idyllic living environment close to the A6 and Paris, as well as Fontainebleau, a city renowned for its cultural heritage and majestic forest. Do not miss the opportunity to discover this beautiful house during a visit.Agency fees are the responsibility of the seller. Energy display information on this property: ENERGY class C index 115 and CLIMATE class C index 23. Information on the risks to which this property is exposed is available on the Géorisques site: www.georisques.gouv.fr. This real estate announcement has been drafted under the editorial responsibility of Miss Charlotte Wuillemin EI (ID 45241), independent real estate agent (without holding funds), commercial agent of SAS I@D France registered with the RSAC of MELUN under number 888642956, holder of the real estate canvassing card on behalf of the company I@D France SAS. Find all our properties on our website. www.iadfrance.frThis description has been automatically translated from French.
…By Iad France


House with pool and terrace La Grande-Paroisse (77)
77130- 20 MINUTES FROM FONTAINEBLEAU - EXCEPTIONAL PROPERTY - 1 HECTARE WOODED PARK - HEATED SWIMMING POOL - NO VIS-A-VIS - IDEAL FOR BED & BREAKFAST OR SECONDARY RESIDENCE Just 20 minutes from Fontainebleau and 50 minutes from Paris (Gare de Lyon), discover this magnificent renovated 350m² residence nestled in a one-hectare enclosed park, planted with century-old trees. Here you will find peace, privacy, and a setting conducive to a bed & breakfast or secondary residence project. Key features of this property: A large reception area with south-facing terrace, perfect for social gatherings or welcoming your future guests. 10 rooms on 3 levels, offering a good capacity for accommodation: Ground floor: a spacious living room, dining room, office, eat-in kitchen, pantry, and separate toilet. 1st floor: 4 spacious bedrooms, 2 bathrooms, and a shower room. 2nd floor: 4 other bedrooms, a playroom, 1 bathroom, and separate toilet. Heated swimming pool, perfect for relaxing your guests or enjoying with family. 50m² outbuilding to renovate, which could be transformed into a cottage or leisure space. 60m² garage for parking your vehicles. All set in a bucolic environment, close to the highway and only 1 km from the train station, offering quick access to Paris. Whether for a family home, a secondary residence, or a bed & breakfast project, this property is a rare opportunity not to be missed. Contact us to learn more or schedule a visit.
…By Efficity
'%20stroke='%23DDAA3A'%20stroke-width='1.909'%20stroke-linecap='square'%20stroke-linejoin='bevel'/%3e%3c/svg%3e)
Receive by email any new listing that may match your search criteria
Your criteria :
- For sale
- Samois-sur-Seine, France
- Houses
- Pool
By validating this form, you accept the general conditions of use of Le Figaro Properties.