The agencies at Tournan-en-Brie
These agencies offer a selection of luxury properties vente at Tournan-en-Brie. Feel free to contact them for personalized assistance.

 English$ USD · m²


Near Tournan en Brie (77220) - Set in the woodlands of the Brie region between Paris and Coulommiers - Video and virtual tours on request - Sumptuous 19th century property, magnificently restored, renovated and modernised while retaining its period features, with guest house (2 bedrooms), caretaker's house, party pavilion, greenhouse, ponds with grotto and large heated indoor swimming pool. This property in pristine condition is set in 5 acres of parkland adorned with majestic century-old trees. Built over three floors, plus converted attic space and a full basement, the main house - of approx. 530 m² (5,700 ft²) - encompasses 14 rooms including 9 bedrooms arranged as follows: ° Ground Floor : Entrance hallway leading to a vast living room of 70m² (750 ft²), the main staircase leading to the upper floors, a reception area with a fireplace, the dining room with French windows opening onto the winter garden, the separate and fully equipped kitchen also with independent access and a small dining room next to it. Antique parquet flooring in all the rooms, mouldings, fireplaces, numerous built-in storage cupboards. ° First floor : Two staircases lead to the first floor, a circular corridor leads to the various bedrooms (4 to 6) with lovely park views, bathroom and shower room. ° Second floor : Also served by a circular corridor, 5 rooms / bedrooms are arranged around the four sides of the building. Bathroom and shower room. ° Top floor : Large single space of 145 m² (1,560 ft²), completely renovated and fitted out, usable for a fitness room, a large office/library, a movie lounge... In the vaulted basement, facilities have been fitted: a laundry room, a shower room, a technical room with a new gas boiler, many storage spaces and a wine cellar. Adjacent to the main house is a charming guest house, completely renovated, with a large living room with an open kitchen on the ground floor, a beautiful shower room and two bedrooms on the first floor. Also a few steps away, a separate party pavilion (70m² / 750 ft²) bathed in light with high ceilings is a large multi-purpose space next to an 11m long greenhouse. The entirely enclosed park has beautiful century-old trees, a sunken pond with a grotto and two other ponds. The access to the property is by a remote-controlled metal gate with separate pedestrian entrance on the side. Ideal for family use, it is also possible to carry out a liberal activity. 4 to 5 cars or more can easily be parked inside. 1 hour from Paris (47 kms) by car or 41' by train to the Gare de l'Est or via RER E from Tournan en Brie not far away. All shops and school are a few steps away. Main house - surface areas : Ground Floor : - Entrance hall : 15m² - Reception room : 54m² - Kitchen : 29m² - Office : 13m² - Winter garden : 36m² 1st floor : - Landing: 19m² - Master bedroom : 27m² - Bedroom 1 : 18m² - Bedroom 2 : 20m² - Bedroom 3 : 21m² - Bathroom : 8m² - Shower room : 5,4m² 2nd floor : - Bedroom 4: 27m² - Bedroom 5: 12m² - Bedroom 6: 15m² - Bedroom 7: 18m² - Bathroom : 8m² 3th floor : - Total space : 145m²
…By Leggett Immobilier


Near Tournan en Brie (77220) - Set in the woodlands of the Brie region between Paris and Coulommiers - Video and virtual tours on request - Sumptuous 19th century property, magnificently restored, renovated and modernised while retaining its period features, with guest house (2 bedrooms), caretaker's house, party pavilion, greenhouse, ponds with grotto and large heated indoor swimming pool. This property in pristine condition is set in 5 acres of parkland adorned with majestic century-old trees. Built over three floors, plus converted attic space and a full basement, the main house - of approx. 530 m² (5,700 ft²) - encompasses 14 rooms including 9 bedrooms arranged as follows: ° Ground Floor : Entrance hallway leading to a vast living room of 70m² (750 ft²), the main staircase leading to the upper floors, a reception area with a fireplace, the dining room with French windows opening onto the winter garden, the separate and fully equipped kitchen also with independent access and a small dining room next to it. Antique parquet flooring in all the rooms, mouldings, fireplaces, numerous built-in storage cupboards. ° First floor : Two staircases lead to the first floor, a circular corridor leads to the various bedrooms (4 to 6) with lovely park views, bathroom and shower room. ° Second floor : Also served by a circular corridor, 5 rooms / bedrooms are arranged around the four sides of the building. Bathroom and shower room. ° Top floor : Large single space of 145 m² (1,560 ft²), completely renovated and fitted out, usable for a fitness room, a large office/library, a movie lounge... In the vaulted basement, facilities have been fitted: a laundry room, a shower room, a technical room with a new gas boiler, many storage spaces and a wine cellar. Adjacent to the main house is a charming guest house, completely renovated, with a large living room with an open kitchen on the ground floor, a beautiful shower room and two bedrooms on the first floor. Also a few steps away, a separate party pavilion (70m² / 750 ft²) bathed in light with high ceilings is a large multi-purpose space next to an 11m long greenhouse. The entirely enclosed park has beautiful century-old trees, a sunken pond with a grotto and two other ponds. The access to the property is by a remote-controlled metal gate with separate pedestrian entrance on the side. Ideal for family use, it is also possible to carry out a liberal activity. 4 to 5 cars or more can easily be parked inside. 1 hour from Paris (47 kms) by car or 41' by train from the Gare de l'Est to Mortcerf railway station not far away. All shops and school are a few steps away. Main house - surface areas : Ground Floor : - Entrance hall : 15m² - Reception room : 54m² - Kitchen : 29m² - Office : 13m² - Winter garden : 36m² 1st floor : - Landing: 19m² - Master bedroom : 27m² - Bedroom 1 : 18m² - Bedroom 2 : 20m² - Bedroom 3 : 21m² - Bathroom : 8m² - Shower room : 5,4m² 2nd floor : - Bedroom 4: 27m² - Bedroom 5: 12m² - Bedroom 6: 15m² - Bedroom 7: 18m² - Bathroom : 8m² 3th floor : - Total space : 145m² Contact : Bruno Taxy - Leggett Prestige 07 81 23 65 77
…By Leggett Immobilier Paris / Ile De France


A former fiefdom farm, with a separate house, stables and pastureland, in the Seine-et-Marne area, not far from Paris. This farm in the hamlet of Retal, set away from the village, stands on the site of a former fiefdom manor, whose purpose was transformed into an agricultural one in the 17th century. A stone wall runs alongside the road leading to a 17th-century gate, set back from which there is a medieval porch, through which a carriage gate and a pedestrian gate pass, marking the entrance to the property. It opens onto a vast, square courtyard around which stand the buildings, most of which boast exposed stonework and tiled roofs. The differences in height, the dormers, plus windows as well as doors with stone surrounds form a property that has retained the utmost in character that is typical of former Brie sector farms. Portions of cobbled paths lead to the various buildings. On one side, there is a U-shaped main building. Its oldest part includes a porch incorporating exposed stonework with half-timbering beneath a tiled roof. Next to it, set perpendicularly, there is a three-storey square tower from which extends a long, stone-built wing punctuated by dormer windows. Another perpendicularly set wing stands on the third side of the courtyard. The various buildings boast a total surface of approximately 1,000 m². There are also looseboxes next to the building, while a self-contained house stands on the other side of the courtyard. To the rear, a swimming pool can be found in a wooded area, away from the buildings.
…By Patrice Besse


An Elegant Family Estate with Heated Pool and 6,500 sq.m Landscaped Park Just 30 kilometres from Paris, in the sought-after village of Férolles-Attilly, this elegant family home is set within approximately 6,500 sq.m of beautifully landscaped grounds, offering complete privacy in a peaceful environment where nature and open spaces meet the convenience of the capital. Offering approximately 333 sq.m of living space (422 sq.m of usable space), the property features generous volumes and a layout designed for both family living and entertaining. From the moment you enter, the reception rooms create a warm and inviting atmosphere. A spacious eat-in kitchen with fireplace, a double living room with its own fireplace, a light-filled veranda overlooking the garden, a study and a billiard room combine to create refined yet welcoming living spaces. Upstairs, the principal suite enjoys a private terrace overlooking the park. Three additional bedrooms, including one with its own en-suite bathroom, together with a second shower room, complete this floor. The converted attic offers a TV lounge or games room, as well as an additional bedroom with its own bathroom and shower, providing the perfect space for children, guests or extended family. The basement includes a laundry room, a wine cellar and technical rooms. Outside, several terraces extend the living areas, allowing you to enjoy every moment of the day. The heated and secure swimming pool, its pool house and two garages complete the property. Ideally located just 5 minutes from the N104 and N19 motorways, 10 minutes from the Roissy-en-Brie or Ozoir-la-Ferrière RER E stations, 30 minutes from the gates of Paris and 40 minutes from Orly Airport, the property also benefits from close proximity to the Lésigny-Réveillon and Ozoir-la-Ferrière golf courses. Families will appreciate the nearby Sainte-Thérèse private school, offering education from kindergarten through high school, as well as numerous equestrian centres. An independent caretaker's house of approximately 110 sq.m, set on an adjoining 500 sq.m plot, is also available for purchase with the estate or can be rented separately.
…By Kretz Real Estate


Ideally located in the Parc neighborhood of Lésigny, this BARBIZON model house will charm you with its spaciousness and privileged environment. It offers an entrance, a bright double living room, a kitchen that can be opened up, a large veranda, and a laundry room. You will have 3 ground-floor bedrooms, including a master suite with a bathroom and WC, an independent bathroom, and a separate WC. A garage with a cellar completes this level.Upstairs, a landing area leads to 2 additional bedrooms, a bathroom, and a WC.The whole is built on a plot of 1150 m², without any vis-à-vis, ideal for enjoying peace and privacy. You will also benefit from access to a communal pool in the neighborhood, a real asset for your moments of relaxation.This description has been automatically translated from French.
…By Guy Hoquet Brie Comte Robert


The advertiser did not provide an english description for this listing.
…By Prestige Et Conseils Immobilier


Dive into the luxury and comfort of this exceptional 212 m² villa, ideally located on the Golf de Bailly-Romainvilliers. Nestled on a vast 1,301 m² plot, this home offers stunning views, combining tranquility and elegance in a green setting.Upon arrival, you will be captivated by the spacious 51 m² living-dining room, flooded with light thanks to its large bay windows. The modern Chazelles fireplace adds a touch of warmth and refinement to this convivial space. The separate kitchen, designed by Bontempi, stands out with its high-quality finishes and top-of-the-line equipment. The ground floor also includes a convenient laundry room, a separate toilet, and a bedroom with a private shower room, ideal for hosting your guests comfortably.Upstairs, a staircase adorned with an elegant wrought-iron railing leads you to a sumptuous master suite of over 25 m², featuring a private balcony and a luxurious bathroom with a bathtub, shower, and toilet. A second bedroom with a private shower room, along with three other bedrooms, a separate bathroom, and a separate toilet complete this sleeping area, ensuring comfort and privacy for the whole family.Golf enthusiasts will appreciate direct access to the green, a rare and sought-after privilege. Outside, a heated pool of 10.4 x 4.5 meters, equipped with a diamond tip and a heat pump, promises unparalleled moments of relaxation.Behind a motorized gate, you will find two parking spaces and a double closed garage, ensuring security and comfort. This villa, combining elegance and high-end amenities, is a true haven of peace.The neighborhood offers all the necessary amenities: shops, restaurants, bus stops, and quick access to the A4. Schools and colleges are within walking distance, while the Center Parcs park and Disneyland Paris are just steps away, adding a touch of magic to your daily life.Technical features- Area: 212 m²- Number of rooms: 8- Number of bedrooms: 6- Number of bathrooms: 2- Year of construction: 2005- Number of floors: 2- Garden area: 1,250 m²- Garage: 1- Parking: 2- Heating: Gas- Energy performance: CLegal notices:The elements indicated in this advertisement are provided for information by the seller or their agents. They do not replace administrative verifications or official documents and must be confirmed by qualified professionals (diagnostician, notary, surveyor) before any decision. The photos, plans, and descriptive mentions are provided for information and may evolve. To consult the maps and official documents related to territorial and natural risks, visit www.georisques.gouv.fr. Ad proposed by Zefir.For any questions, contact Zefir at 07 57 91 70 93.This description has been automatically translated from French.
…By Zefir


Your ORPI Bailly Agency presents exclusively in the heart of Val d'Europe, in the highly sought-after municipality of Bailly Romainvilliers, located on the front line of the 'Golf Paris Val d'Europe.' This high-end property covers more than 225 m² on a plot of nearly 1200 m², featuring a swimming pool and an unobstructed view of the golf course. During your visit, you will discover: - On the ground floor: an entrance hall leading to its spacious, bright living room, a fitted and equipped kitchen (Schmidt), a cloakroom under the stairs, a bedroom (currently used as an office), and a toilet. - Upstairs: the landing leads to three spacious bedrooms with closets or dressing rooms, a master suite with its own shower room and dressing room, a family bathroom, a storage area, a laundry room, and a separate toilet. - On the exterior: its tree-lined garden without vis-à-vis that opens directly onto the golf course will give you all the freedom to enjoy its terrace and relax by the heated pool to take advantage of beautiful sunny days. - The entrance of the property allows for parking several vehicles, and you will also benefit from a large double garage. - The advantages: sought-after area, family home, generous volumes, unique location on the golf course..! You can preview it through our immersive 360° virtual tour upon request. Agency reference: 4837This description has been automatically translated from French.
…By Orpi - Vernier Immobilier


Your ORPI Bailly Agency presents to you exclusively in the heart of Val d'Europe, in the highly sought-after municipality of Bailly Romainvilliers, directly facing the ''Golf Paris Val d'Europe'', this prestigious property with an area of over 225 m² on its nearly 1200 m² lot with a swimming pool and breathtaking views of the golf course. During your visit, you will discover: - On the Ground Floor: an entrance hall leading to its spacious and bright living room, a fitted kitchen (Schmidt), a cloakroom under the stairs, one bedroom (currently an office), and a WC. - On the First Floor: the landing serves three spacious bedrooms with wardrobes or dressing areas, a master suite with its shower room and dressing, a family bathroom, a storage area, a laundry room, and a separate WC. - Outside: its treed garden with no overlooking neighbors directly overlooking the golf course will give you all the freedom to thrive on its terrace and relax around the heated swimming pool to enjoy magnificent sunny days. - The entrance of the property allows you to park several vehicles and you will also benefit from a large double garage. - The pluses: Sought-after area, family home, generous volumes, unique location on the golf course..! You can pre-visit it via our immersive 360° virtual tour upon request. Agency reference: 4837This description has been automatically translated from French.
…By Orpi - Vernier Immobilier


In the heart of the peaceful town of Santeny, the Barnes Val de Marne agency offers you a very beautiful house with garden and pool.This 7-room house with 5 bedrooms spread over 2 levels offers a living space of 248 m² on a plot of 2656 m².The house is composed as follows: On the ground floor, an entrance, a beautiful living room opening onto the garden and the pool, a dining room, an independent kitchen, a pantry, an office/bedroom, a shower room, a guest toilet, a garage with an electric charging station that can accommodate 2 vehicles.On the first floor, a mezzanine serving three bedrooms, two of which have a balcony, a bathroom with a toilet, a master bedroom with a bathroom, toilet, and air conditioning.In the basement, a workshop, a studio with kitchenette, shower room, and toilet.Possibility to park six vehicles in the driveway of the house. Fees are the responsibility of the seller - Estimated annual energy expenses for standard use: €5230 ~ €7160 - Information about the risks to which this property is exposed can be found on the Géorisques website: www.georisques.gouv.frThis description has been automatically translated from French.
…By Barnes - Val De Marne


Located near 3 golf courses, this architect-renovated property is nestled in 6,000 sqm green oasis, fully enclosed and with no direct neighbors. Located in a residential town nicknamed “Le Petit Neuilly,” on the edge of the Notre-Dame Forest, this property of approximately 450 sqm on 6,000 sqm of landscaped grounds features a garage for 11 cars, outdoor parking, and a wine cellar. Heated indoor pool with a 12 x 6 m pool house. Sauna for 6 people. Terraces, capable of accommodating 150-200 people.
…By Viagers Lapous


94440 SANTENY CENTER - PROPERTY OF 290M2 LIVING SPACE + TOTAL BASEMENT - PLOT OF 2300M2 - SWIMMING POOL - Rare in the area, Charlotte Becquin offers you this contemporary house with exceptional volumes, consisting on the ground floor of a living room of nearly 80m2, a separate kitchen, an office of 38m2, a master suite with dressing room and bathroom. Access to the total basement of the house (garage for several vehicles, laundry room, and individual gas boiler). The first floor offers 3 bedrooms and a shower room. Recent aluminum windows, fireplace, and beautiful ceiling height. Located 500m from elementary and nursery schools, the college 8 minutes by bus, and the high school 14 minutes by bus. Forest and stables nearby. The village of Santeny is located 25km from the Porte de Bercy (30 minutes by car). Fees charged to buyers. Fees of 3.61% VAT included to be charged to the buyer (1,052,000 € excluding fees) Your commercial agent 3G IMMO on site EI - Charlotte BECQUIN registered with the BOBIGNY RSAC no. 818 026 346 According to Article L.561.5 of the Monetary and Financial Code, for the organization of the visit, you will be asked to present an ID. Information on the risks to which this property is exposed is available on the Géorisques website: www.georisques.gouv.frThis description has been automatically translated from French.
…By 3g Immo Prestige


Less than one hour from Paris and just 10 minutes from Val d'Europe, La Vallée Village and Disneyland Paris, this estate offers a rare balance between accessibility and seclusion. Nestled within a preserved natural setting, it remains conveniently connected to the main attractions and amenities of eastern Paris. At the end of a long private driveway winding through the countryside, the property reveals itself at the heart of an approximately 3-hectare estate comprising meadows, paddocks and a horse shelter. A truly secluded retreat where nature takes centre stage. Completely redesigned in a contemporary style, this 1970s property blends harmoniously with its surroundings. The reception areas, flooded with natural light through expansive south-facing floor-to-ceiling windows, create a seamless connection between indoor and outdoor living. A bioclimatic pergola further enhances this relationship with nature. The house features a spacious reception area with an open-plan kitchen, as well as four en-suite bedrooms, two of which are conveniently located on the ground floor with direct access to the terrace. On the garden level/lower ground floor, several spaces dedicated to relaxation and well-being complete the property, including a hammam, a fitness room, a boudoir-style lounge and an additional guest bedroom. A large garage accommodating several vehicles completes this level. At the entrance to the estate, an independent chalet offers a living room and a mezzanine bedroom. A rare property where tranquillity, space and nature create a truly unique atmosphere, offering the precious feeling of being far away from it all while remaining within easy reach of Paris.
…By John Taylor - Paris 8


Just moments away from the magic of Disneyland Paris, discover an exceptional home of over 350 m², where elegance, comfort, and refinement come together in a privileged setting.Thought out in the finest detail, this villa bathed in light captivates with the quality of its services and the excellence of its finishes. The vast reception areas open onto a universe dedicated to well-being and the art of living: heated swimming pool, jacuzzi, sauna, private cinema room, as well as seven bedrooms providing absolute comfort to their occupants.Outside, a sumptuous Japanese-inspired patio, enhanced by a koi pond, creates a true haven of peace conducive to relaxation and contemplation.An independent outbuilding, intended for house staff or guests, harmoniously completes this rare ensemble.Ideally located just 5 minutes from the Marne-la-Vallée - Chessy TGV/RER station, in the heart of Val d'Europe and in immediate proximity to La Vallée Village, this confidential address combines accessibility, discretion, and prestige.A unique property, aimed at a discerning clientele in search of an extraordinary living space, where every detail embodies luxury and excellence.This description has been automatically translated from French.
…By L'adresse De Prestige


Magny-le-Hongre, a stone's throw from the magic of Disneyland Paris. Exceptional property with more than 350 sqm of elegant floor space. Bright villa with tasteful fixtures and fittings and high-end amenities: heated pool, jacuzzi, sauna, private home cinema, seven bedrooms and staff outbuilding. Soothing Japanese-style patio with fishpond. 5 minutes from TGV/RER train stations and Vallée Village luxury shopping outlet, in the heart of the Val d'Europe. Exclusive location combining privacy and an enviable lifestyle. Energy class: B/A.
…By L'adresse Roissy-en-brie


In the heart of Brie, in Seine-et-Marne, stands an exceptional estate, a living witness to centuries of history. Built on foundations dating back to the 14th century, this rare property embodies timeless elegance and the French art of living.Located just 55 minutes from Paris-Bercy by road and 40 minutes from Gare de l'Est by train, the estate offers a perfect blend of rural tranquility and urban accessibility. Surrounded by water moats and set on a meticulously maintained landscaped park of 14,700 m², it provides a unique living environment, ideal for a high-end family residence or an investment/rental development project.The estate spans 707 m² and comprises three buildings harmoniously combining family living, reception, and income-generating activities through two independent gîtes.The main residence extends over 300 m², with a ground floor featuring a majestic reception room of 74 m² with a monumental fireplace, a friendly dining room, and a large kitchen also equipped with a fireplace. Upstairs, there are five bedrooms, two bathrooms, and a shower room. An attic of 150 m² is fully convertible, promising considerable expansion potential.The first gîte of 167 m² offers a generous living space of 64 m², a ground-floor bedroom, and three upstairs bedrooms served by two shower rooms. The second gîte of 240 m² features an impressive reception room of 83 m² with a wood stove, seven bedrooms including four with a mezzanine, and three shower rooms.This historic site is enhanced by a superb dovecote boasting 850 nesting holes, a unique testament to its seigneurial heritage. Additionally, the property offers modern amenities, including a heated swimming pool of 50 m², a pool house, generous parking spaces, and outbuildings.The estate is equipped with modern comforts, with a pellet boiler covering 85% of its energy needs and a micro-sewage treatment plant compliant with current standards, making it as functional for residential as for professional living.Technical characteristics:- 707 m² of living space- 16 bedrooms- 6 shower rooms- 2 bathrooms- 7 toilets- 3 kitchens- Heated swimming pool- Double garage- Park of 14,700 m² with moats- Energy performance diagnosis: D (194 kWh/m²/year)- Property tax: €7236/yearInformation about the risks to which this property is exposed is available on the Géorisques website: www.georisques.gouv.fr.Advertisement presented by Zefir.This description has been automatically translated from French.
…By Zefir


Located 30 minutes from PARIS, nestled in the heart of the highly sought-after Bois de Chigny in MONTEVRAIN, this sumptuous property will charm you with its unique natural setting, timeless elegance, and high-end amenities.Here, you will discover an exceptional living room, a prestigious dining room, a fully fitted and equipped kitchen, a light-filled veranda providing a warm and authentic atmosphere, as well as a WC.On the first floor, a landing harmoniously distributes the living spaces: Four bedrooms and two bathrooms designed for the comfort of the whole family. A spacious master suite, featuring a dressing room, a private bathroom, and its own balcony, completes this floor.You will also benefit from a basement with a cinema room, laundry room, boiler room, and wine cellar.An independent former caretaker's house perfectly complements the property. It offers a living room, a kitchen, a bedroom, a shower room, and a WC. This space is ideal for hosting family, friends, staff, or for developing an independent business project.All of this is enhanced by a heated swimming pool and a jacuzzi, a pool house (cabin with shower and WC, plus a technical room), and a double garage, set on a wooded plot of more than 1.1 hectares, with no overlooking, combining tranquility, security, and the art of living in nature.Rich in history, this exceptional property was once the home of the famous painter Eugène Isabey, conferring unique heritage and soul to the place.Montévrain is in immediate proximity to prestigious private schools, Disneyland Paris, as well as the A4 motorway and other major routes. A strategic location combining quality of life and accessibility.This description has been automatically translated from French.
…By L'adresse De Prestige


The L'Adresse agency offers you this magnificent 19th-century house, with a usable living area of 412 m² spread over four levels with an outbuilding.Built on a plot of 6200 m², this property benefits from a pleasant and soothing forest environment.On the ground floor, an entrance serves a living room with a remarkable ceiling height of 4.33 meters. Its large windows provide beautiful light and an unobstructed view of the entire garden. You will have a fitted and equipped kitchen with exposed beams, a boiler room, a laundry room, and a wine cellar completing this level.A half landing consists of a lounge with a fireplace and a master suite with a shower room and toilet.On the first floor, you will find three bedrooms, including a master suite with a bow window, fireplace, and shower room. A game room under a zenithal glass roof, an office, a shower room, and a separate toilet.On the second floor, a large hallway of 25m² allows you to unleash your imagination and opens onto three attic bedrooms and a shower room.Outside, there is a heated 6x8m swimming pool facing south and a terrace sheltered by a pergola.To complete it all, there is a fully renovated 20 m² outbuilding consisting of a living room with a kitchenette, shower room, and toilet.This description has been automatically translated from French.
…By L'adresse De Prestige


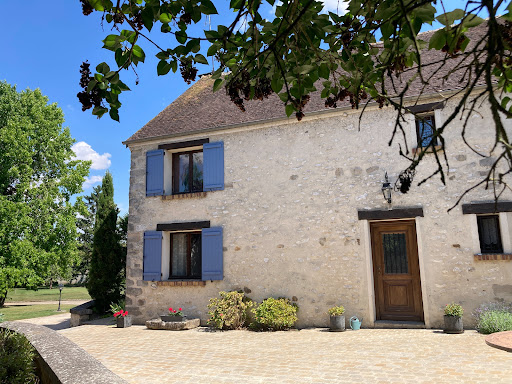
From Courtyard to Garden invites you to discover, exclusively, a true gem nestled in the heart of a charming and characterful village. This stunning 268 m² Briarde house, fully renovated with taste and care, seamlessly blends the charm of the old with refined and modern comforts. From the moment you step inside, the enchantment begins. Behind its stone walls, a light-filled interior opens up, highlighted by an impressive 85 m² cathedral-style living room that radiates warmth and conviviality. A crackling wood-burning stove adds to the cozy ambiance, while the fully fitted and equipped kitchen invites you to share delicious moments. Every detail here reflects a lifestyle rooted in harmony and elegance. Also on this level: a spacious hallway leads you to a shower room, utility room, refrigerated wine cellar, and a large bedroom accessible via a staircase. Upstairs, generous volumes unfold: a master suite with walk-in closet, bathroom, and shower, plus two additional comfortable bedrooms, a study or playroom area, a second shower room, and a laundry room. The layout has been thoughtfully designed to balance privacy and functionality, creating a warm and welcoming family haven. Outside, the landscaped and fully enclosed 4,310 m² garden offers a bucolic and serene setting. Centuries-old trees overlook a poetic pond, a shaded terrace with built-in barbecue promises leisurely summer meals, and the covered heated swimming pool invites year-round relaxation. An old well, a vegetable garden, a double garage with mezzanine, a garden chalet, and a wood shed complete this idyllic picture. For your comfort: underfloor heating, air-to-water heat pump, air conditioning in all bedrooms, double glazing, video intercom, motorized gate… All the benefits of modern living while respecting the soul of the place. The property is connected to mains drainage and has fiber-optic internet. Ideally located just 15 minutes from two SNCF train stations (Marles-en-Brie – Paris Est and Tournan-en-Brie – RER E), 30 minutes from Coulommiers, and close to the A4 and N4 motorways, this home offers a rare balance between rural tranquility and urban accessibility. Nursery and primary schools are available in the village, with school transport to middle and high schools in Rosay-en-Brie, and direct bus lines to the RER A. Whether you’re looking for a family home, a second residence, or a place of inspiration, this exceptional property invites you to slow down, breathe, and embrace a lifestyle where each season holds its own promises. Energy Rating (DPE): D (213 kWhEP/m².year) Greenhouse Gas Emissions (GES): B (6 kg CO₂/m².year) Estimated annual energy costs: Between €3,240 and €4,450 (based on 2021 index) Risk information: www.georisques.gouv.fr Contact Corine Stoubenfol for a private viewing: +33 (0)6 07 69 94 33 [email protected]
…By De La Cour Au Jardin - Immobilier


A Character Residence with Timeless Charm, at the Gates of ParisIn Marolles-en-Brie, in a privileged environment just a few kilometers from Paris, this remarkable 19th-century bourgeois residence perfectly embodies the art of living in the French style. Behind its elegant facade lies an exceptional property of 277 m² of living space (336 m² on the ground), built on a carefully preserved plot of 816 m² away from prying eyes. From the very first steps, the charm takes hold. The perfectly preserved period elements testify to the refinement of this house: herringbone parquet flooring, delicately crafted moldings, cornices, marble fireplaces, woodwork, and wooden wainscoting create an authentic decor where every detail tells a story. The reception rooms offer magnificent volumes flooded with light. The living room with a fireplace invites conviviality, while the dining room creates an ideal setting for hosting family and friends. The contemporary dining kitchen, fully equipped and featuring a generous central island, opens onto the garden, creating a pleasant continuity between indoor and outdoor. The night space has been designed to offer comfort and intimacy. The main house has five spacious bedrooms, including a superb master suite complemented by a mezzanine, perfect for an office, library, or relaxation area. A Dependency with Multiple Possibilities A true asset of the property, a dependency of about 40 m² completes the ensemble. It includes an independent bedroom as well as areas dedicated to leisure and well-being: a home theater, fitness room, kitchen, and bathroom. An ideal place to host guests, accommodate family, or develop a personal project. A Haven of Peace Shielded from Prying Eyes Outside, the charm continues with a carefully maintained wooded garden, a true green oasis conducive to relaxation. The swimming pool, perfectly integrated into this peaceful environment, invites you to fully enjoy sunny days in an atmosphere of absolute calm. An elegant private paved courtyard, secured by a wrought iron gate, completes the property and offers several parking spaces. Our Opinion Rare on the market, this residence charms with its character, authenticity, and the quality of its amenities. A prestigious property where the charm of the old harmoniously combines with contemporary comfort, offering an exceptional living environment at the gates of Paris.This description has been automatically translated from French.
…By Lloyd & Davis


In the Heart of Marne la Vallée – Former Farmhouse from 1850, 414 m² of living space, rehabilitated into a main residence and outbuildings (studio and offices) on a closed plot of 2,400 m² Close to Paris (about 45 minutes), an authentic and ancient farmhouse dating from the mid-19th century, with a living area of 414 m² consisting of 12 rooms, 9 possible bedrooms with 3 shower rooms, 2 bathrooms, and 5 toilets. This exceptional property offers a harmonious living environment, elegantly combining the charm of the old with modern functionality. The main house, dating from 1850, reveals its period character, while the contemporary extension from the 2010s adds a touch of modernity to the whole. Outbuildings have been converted into independent apartments and offices, thus offering various possibilities for use. Located in a peaceful setting, this residence represents a true haven of peace, while being ideally close to major infrastructures such as the A4 and N104 highways, the MLV Chessy TGV station, as well as renowned leisure parks such as Eurodisney, Camp David Crockett, Village Nature, and the Jablines leisure base. Shopping enthusiasts will be delighted by the proximity of major retailers, including La Vallée Village and the surrounding shopping centers. Additional features of this property include a double garage, a vaulted cellar, a tack room, a gym, and a relaxation area equipped with a spa and a shower. This versatile residence will appeal to a diverse clientele, including investors, large families, gîte projects, hotel residences, or independent professionals. Don't miss this rare opportunity to acquire a property combining charm, comfort, and profitable potential. For more information on this exceptional property or simply to arrange a visit, contact Hervé PARIS at 06 33 63 83 69 (real estate sales agent registered under the number RSAC 887 914 984 Paris).This description has been automatically translated from French.
…By Fortis Immo Transaction


In a secluded spot, on the edge of the highly sought-after Coteaux de Chessy, Orpi Val d'Europe exclusively unveils a family property of high standing, nestled in the heart of a magnificent landscaped park of about 1,600 m².Developing over 470 m² spread across three levels, this residence charms with the elegance of its volumes, the quality of its amenities, and the serenity of its environment. Designed for a demanding family life, it harmoniously combines reception areas, daily comfort, and numerous possibilities for layout.From the entrance, the perspectives open onto a bright reception room, extended by terraces and the garden. The kitchen, fitted and equipped, can open onto the living room to create a remarkable living space. This first level also accommodates two bedrooms, a bathroom, an office, a billiard room, and a separate toilet.The upper floor is dedicated to the sleeping area. The landing leads to four generously sized bedrooms, a shower room, and a separate toilet, providing each with comfort and intimacy.Built on a full basement, the property benefits from particularly rare spaces: a garage, a cellar, a wine cellar, a laundry room, a space with shower rooms and toilets, a sleeping area, as well as a large space for multiple purposes: a gym, wellness area, cinema room, workshop, or liberal activity... everyone can imagine there a place that reflects their identity.Outside, the carefully maintained garden offers a true green oasis. The terraces invite you to fully enjoy sunny days around a 10 x 5 meter swimming pool, in an atmosphere conducive to relaxation and conviviality.Located in one of the most sought-after residential environments in Val d'Europe, in immediate proximity to schools, shops, and the main traffic routes, this property offers a rare balance between prestige, quality of life, and location.A confidential address, a characterful residence, a property destined for those who seek more than a house: a true art of living.Agency reference: 1445This description has been automatically translated from French.
…By Orpi - Val’immo


There are houses that one visits and others that one feels. Upon your arrival, this architect-designed villa by BOOA, completed in 2025, imposes its elegance. Nestled in the heart of the highly sought-after Coteaux de Chessy, it perfectly integrates with the natural topography of the area and offers a rare living environment where contemporary architecture, light, and serenity meet. Built on a plot of 723 m², this property boasts 175 m² of living space and 227 m² of usable space. Its south-facing exposure bathes every space in light throughout the day and highlights features meticulously thought out in every detail. As you push the door open, you discover a stunning living area with generous volumes, fully open to the outside thanks to large bay windows. The spaces naturally extend towards the green terraces, offering a true continuity between indoor and outdoor. At the heart of the house, the superb Italian kitchen ARREDO3, fully furnished and equipped, becomes a true sharing space, ideal for both everyday life and hosting family and friends. The house offers an ideal layout with an elegant master suite including a dressing area, a private shower room, and direct access to the terrace as well as the heated pool. A true space of tranquility. The night area continues with three beautiful bedrooms designed to provide privacy for everyone, accompanied by a contemporary shower room and a separate WC. The garden level perfectly complements the whole with a double garage, a workshop, a laundry room equipped with a shower, as well as two additional rooms allowing for all your projects: office, gym, guest room, playroom, or telecommuting space. Outside, every detail invites you to fully enjoy the beautiful days. The green terraces overlook the landscaped garden while the heated pool measuring 6 x 4 meters, perfectly integrated into its environment, extends that holiday feeling into everyday life. Regarding amenities, nothing has been left to chance: - Architect-designed villa by BOOA completed in 2025 - 10-year warranty in progress - DPE A / GES A - Heat pump with underfloor heating throughout the house - Heated and secure pool - Double garage equipped with an electric vehicle charging station - High-end features and particularly cared-for finishes - No work required. Just a few minutes from Val d'Europe, Disneyland Paris, shops, schools, and major transport routes, this property combines a sought-after location with exceptional quality of life. Opportunities of this quality are particularly rare in the Coteaux de Chessy area. An exceptional villa, intended for buyers seeking a unique property, where every detail has been designed to offer a way of life that is as elegant as it is comfortable.This description has been automatically translated from French.
…By L'adresse De Prestige


Just one hour from Paris and 20 minutes from Disneyland, this contemporary wood-frame residence, designed by Atelier Gauthier in 1993 and awarded by the US Academy of Architecture in 1995, offers 240 m² of living space set within a magnificent landscaped exotic garden of 4,591 m². The ground floor features an entrance with cloakroom and a spectacular double-height living room, enhanced by a stainless-steel fireplace and a “conversation pit”-style lounge. Expansive wooden terraces extend the interior toward lush gardens with ponds, a gazebo, and a heated swimming pool — a peaceful retreat blending nature and modern design. A fully equipped kitchen, two bedrooms with washbasins, and a wellness area (spa, shower, sauna) complete this level. Upstairs, reached by two Japanese-step staircases, lies a 49 m² master suite (bedroom, dressing room, bathroom, separate WC) and a large flexible space (bedroom, dormitory, or playroom). A suspended walkway connects these spaces to a mezzanine with office and lounge. The property also includes a treehouse, garden shed, and parking for two cars with potential for a carport. Ideally located in a calm setting, just 3 minutes from a train station with direct links to Paris-Est in 45 minutes. A unique, warm, and characterful home, combining award-winning architecture with an enchanting natural environment.
…By Marc Foujols Paris 6


Built on a plot of 1,584 m² in absolute calm near amenities (nursery, shops), this house from 1996 is detached and made of wood, with a living area of 251 m² (477 m² on the ground) without any overlooking. It comprises an entrance, a living room/dining room with a fireplace leading to the terrace and garden, a fitted kitchen open to the dining room, an office, a master suite with a bathroom and dressing room, and separate toilets. On the first floor: a lounge, 4 bedrooms, an office, a shower room, and separate toilets. A double garage with direct access and a laundry room, as well as a full basement and a 95 m² pool complete this property. No work required. Fees included of 1.61% VAT at the expense of the buyer. Price excluding fees 934,000 €. Energy class C, Climate class C Average estimated amount of annual energy expenses for standard use, established based on energy prices from the year 2021: between €2002.00 and €3040.00. Information on the risks to which this property is exposed is available on the Géorisques site: georisques.gouv.fr.This description has been automatically translated from French.
…By Properties V
'%20stroke='%23DDAA3A'%20stroke-width='1.909'%20stroke-linecap='square'%20stroke-linejoin='bevel'/%3e%3c/svg%3e)
Receive by email any new listing that may match your search criteria
Your criteria :
By validating this form, you accept the general conditions of use of Le Figaro Properties.
These agencies offer a selection of luxury properties vente at Tournan-en-Brie. Feel free to contact them for personalized assistance.
As part of your search for a luxury property, discover our catalog of 2 luxury houses with a terrace in Tournan-en-Brie, offered from $2,219,575. Outdoor meals or summer receptions, the terrace extends the house outdoors. Property listings are found in particular in Peripherie. The houses listed in our listings offer attractive living areas measuring 527 m².
Your receptions deserve a setting to match: discover 1 luxury house with a reception room in Tournan-en-Brie, starting at $2,219,575. This residence combines family privacy with spaces dedicated to major events. Family gatherings, business dinners or parties with friends naturally find their place there. The fashionable addresses are located in Peripherie. The property area extends up to 1.9 ha.

