Get early access to listings that match your criteria
Never miss an opportunity again. Our personalized alerts notify you instantly.

 English$ USD · m²


In the heart of Brie, in Seine-et-Marne, stands an exceptional estate, a living witness to centuries of history. Built on foundations dating back to the 14th century, this rare property embodies timeless elegance and the French art of living.Located just 55 minutes from Paris-Bercy by road and 40 minutes from Gare de l'Est by train, the estate offers a perfect blend of rural tranquility and urban accessibility. Surrounded by water moats and set on a meticulously maintained landscaped park of 14,700 m², it provides a unique living environment, ideal for a high-end family residence or an investment/rental development project.The estate spans 707 m² and comprises three buildings harmoniously combining family living, reception, and income-generating activities through two independent gîtes.The main residence extends over 300 m², with a ground floor featuring a majestic reception room of 74 m² with a monumental fireplace, a friendly dining room, and a large kitchen also equipped with a fireplace. Upstairs, there are five bedrooms, two bathrooms, and a shower room. An attic of 150 m² is fully convertible, promising considerable expansion potential.The first gîte of 167 m² offers a generous living space of 64 m², a ground-floor bedroom, and three upstairs bedrooms served by two shower rooms. The second gîte of 240 m² features an impressive reception room of 83 m² with a wood stove, seven bedrooms including four with a mezzanine, and three shower rooms.This historic site is enhanced by a superb dovecote boasting 850 nesting holes, a unique testament to its seigneurial heritage. Additionally, the property offers modern amenities, including a heated swimming pool of 50 m², a pool house, generous parking spaces, and outbuildings.The estate is equipped with modern comforts, with a pellet boiler covering 85% of its energy needs and a micro-sewage treatment plant compliant with current standards, making it as functional for residential as for professional living.Technical characteristics:- 707 m² of living space- 16 bedrooms- 6 shower rooms- 2 bathrooms- 7 toilets- 3 kitchens- Heated swimming pool- Double garage- Park of 14,700 m² with moats- Energy performance diagnosis: D (194 kWh/m²/year)- Property tax: €7236/yearInformation about the risks to which this property is exposed is available on the Géorisques website: www.georisques.gouv.fr.Advertisement presented by Zefir.This description has been automatically translated from French.
…By Zefir


This character property comprises a beautiful stone house, two charming annexes, a large courtyard, and a large, flat, walled garden (approximately 4,863 m²). The main house: On the ground floor: an entrance hall, a welcoming living room, an elegant sitting room, a spacious kitchen with an adjoining utility room. A hammam enhances this part of the house. Upstairs: a well-laid-out sleeping area: a landing, two bedrooms, and a master suite. A shower room and a laundry room. A cellar and a utility room complete the ground floor. The annexes consist of five fully furnished and equipped suites, each with its own bathroom. The large annex connects to the main building. Outside, you can enjoy a landscaped park, very peaceful and private, complete with a magnificent swimming pool (13x5m) and a basketball court. An exceptional property offering several lifestyle possibilities: - a peaceful retreat in a charming residence, ideal for family life, quiet yet close to everything. - a second home perfect for hosting family and friends while maintaining privacy, with a park ideal for family games and leisure activities. - a bed and breakfast business to take over: client database included in the sale; loyal clientele; furnishings; equipment… Note: the land offers an opportunity for subdivision. Sextant France - Fabrice Lambert - +33 6 83 91 16 81 - More information at www.sextantfrance.fr ref. 27121
…By Sextant France


77 - Region DONNEMARIE DONTILLY, 5 minutes from all amenities, in a charming rural village of the picturesque Montois, hilly and wooded, on 1080 m2 of enclosed courtyard and decorative garden, beautiful BRIARD farm in a U-shape with exposed stones, covered with small local tiles, impeccable, no costs: living room with fitted and equipped kitchen, lounge (fireplace), corridor, 2 bedrooms, bathroom, wc, laundry room, upstairs: landing room, 2 bedrooms, shower room, dressing room, awning, barn 70 m2, vaulted cellar, 3 garden sheds central heating fuel, individual sanitation, estimated annual energy expenses for standard use between 3090 EUR and 4230 EUR as of 01/01/2021, property with excessive energy consumption: class F, information on the risks to which this property is exposed can be found on the Georisques site: www.georisques.gouv.fr.This description has been automatically translated from French.
…By Agence Du Montois


DE LA COUR AU JARDIN invites you to discover an exceptional manor house, combining authentic charm with impressive volumes. Nestled on a wooded plot of 1,664 m², this rare and elegant residence will captivate you with its unique character, majestic façade, high ceilings, and oak parquet floors that showcase the timeless allure of historic homes. Ideally located, this property benefits from a privileged setting. Just 3 minutes from a shopping center and the A4 motorway interchange, you will also enjoy convenient bus connections to Meaux Train Station (Line P) and Chessy Marne-la-Vallée RER station. Couilly-Saint-Germain station is just a 300-meter walk away, while Montry station, offering direct access to Paris (Line P), is in close proximity. This makes it perfect for a fulfilling family life, close to all amenities while surrounded by a peaceful environment. For schooling, your children can attend a private institution from kindergarten through middle school, located just steps from the house. With over 237 m² of generous living space, this home offers spectacular volumes with a perfect layout. Upon entry, you are welcomed by a fitted kitchen, a living room, and a dining room where antique fireplaces add an everlasting touch of charm. A second living area, flooded with light through a large bay window, opens onto an outdoor terrace — ideal for relaxing moments or entertaining guests. Guest WC completes this level. Upstairs, a landing leads to three spacious bedrooms, a bathroom, separate toilets, and clever storage solutions, offering both comfort and practicality. On the second floor, you’ll find two bedrooms, including one with a lovely balcony overlooking the village, a modern shower room, and separate toilets — perfect for hosting guests or creating a private space. The basement houses a cellar, a boiler room, and storage areas, providing great everyday convenience. Outside, the garden envelops you in serenity with its flower beds and trees, creating a bucolic and calming atmosphere, ideal for relaxing moments with family or friends. The closed garage offers secure parking for one vehicle. Some refreshing work is recommended to restore this exceptional home to its full splendor. Blending the authenticity of the past with modern comfort, this property will delight families seeking well-being or suit a professional practice thanks to its spacious rooms and idyllic setting. ENERGY CLASS: E (316 kWhEP/m²/year) GHG EMISSIONS: E (69 kg CO₂/m²/year) For this property, you are assisted by: Corine Stoubenfol Visits by appointment only. Contact: +33 6 07 69 94 33 [email protected] SIREN DLCAJ: 811 493 162 Information about risks associated with this property is available on the Géorisques website: https://www.georisques.gouv.fr
…By De La Cour Au Jardin - Immobilier


Located in Nanteau sur Lunain on the edge of a forest, come and discover this house/chalet built in 2017. It is a very rare type of chalet in our lands, primarily built in Scandinavian countries. It consists of a living room facing the garden, a fitted and equipped kitchen, a bedroom, and a shower room with a toilet. Upstairs, there is a landing leading to two bedrooms, two dressing rooms, an office, and a bathroom with a toilet. A very rare property in France. Heating system by pellet boiler complemented by a reversible heat pump in the living room. A virtual tour is available upon request or by scanning the QR code located at the bottom of the plan in the last photo.This description has been automatically translated from French.
…By 3g Immo Prestige


IB IMMOBILIER presents to you in DORMELLES, in a green and peaceful setting, this character property consisting of a main longhouse of approximately 280 m² of living space and an independent guest house of 40 m², built on a magnificent wooded plot of 3,496 m².Upon arrival, the charm operates thanks to its flowered driveway, its stone facades, and its bucolic environment. The main house offers generous volumes and a warm atmosphere blending authenticity and comfort.The ground floor consists of an entrance, a veranda opening onto the garden, a spacious living room of over 40 m² with a fireplace made by craftsmen and features a beautiful ceiling height, a friendly dining room, a fitted kitchen with a pantry, as well as a ground-floor suite including a bedroom, dressing room, and shower room.Upstairs, a mezzanine space used as an office leads to a bedroom with an en-suite shower room and toilet, while the second level accommodates a new bedroom as well as a large area that can be arranged according to your needs.The independent guest house of approximately 40 m² includes a pleasant living area, a bedroom, and a shower room with toilet, allowing you to host family and friends independently or consider a hosting activity.Outside, the landscaped and tree-lined garden harmoniously surrounds the property. A barn with parking space and old boxes completes the ensemble.Technical notes: heat pump, double glazed wood windows, preserved old materials, terracotta tiles, stone, travertine, parquet, fireplace and wood stove.A rare property, full of charm and authenticity, ideal for nature lovers just 20 minutes from Fontainebleau and close to Moret-sur-Loing.Your contact: Ludivine POURON – 06.31.89.65.10 – [email protected] description has been automatically translated from French.
…By Ib Immobilier


Located in a quiet hamlet of Saint-Fargeau-Ponthierry, just 15 minutes from Barbizon—the famous painters' village and gateway to scenic hiking trails—and 5 minutes from highway access, discover this fully renovated property. It beautifully combines modern comfort, generous spaces, high-quality finishes, and old-world charm. Built on a fully enclosed 647 m² plot, this elegant home offers 170 m² of living space, providing an ideal setting for a family seeking peace, comfort, and proximity to amenities. Both primary and middle schools are within walking distance. Inside the Property Ground Floor: You will be captivated by a vast, light-filled living area, where a cozy living room with its own fireplace and a dining area flow together harmoniously. A large, modern, and fully equipped kitchen will delight food enthusiasts. This level also includes a spacious entrance hall with a walk-in wardrobe, a laundry room, and a guest toilet. First Floor: The sleeping quarters, accessed via a large, sun-drenched landing, feature a beautiful master suite with a walk-in closet and an en-suite bathroom (equipped with both a shower and a bathtub), as well as a separate toilet. This level also includes two additional spacious bedrooms, an independent shower room, and a toilet. The entire floor is equipped with reversible air conditioning for ultimate comfort. Outdoor Space & Outbuilding The Garden: Outside, the beautifully landscaped garden invites you to relax around a heated swimming pool, perfect for enjoying sunny days and cooling off during summer heatwaves. Two lovely terrace areas allow you to choose between sun and shade. The Outbuilding: A 50 m² outbuilding equipped with air conditioning, a water connection, and a toilet offers numerous possibilities: Home-based professional practice (freelance, medical, etc.) Independent business activity Comfortable guest accommodation for family and friends Independent studio apartment or rental investment project A garage and 4 parking spaces complete this property. The home also benefits from high-speed fiber internet, double-glazed windows, and electric rolling shutters, ensuring optimal everyday comfort. Key Features 170 m² fully renovated home + 50 m² outbuilding Heated swimming pool Fireplace and pellet stove Reversible air conditioning Double glazing & electric rolling shutters High-speed fiber internet Garage + parking spaces with a carport Electric gate Shops and schools within walking distance Energy rating: Class D (equipped with a gas condensing boiler) Close to Barbizon and highway access Just pack your bags and move right into this turn-key, perfectly maintained property. It offers a rare balance between quality of life, modern comfort, and layout potential. No work required. A visit is highly recommended to fully appreciate the charm and premium finishes of this exceptional home.
…By Coldwell Banker Alcapa Invest


EXCEPTIONAL!At the gates of the Fontainebleau forest and very close to the Grand Parquet of Fontainebleau, we offer you a high-level horse training center, its house of about 500 m², and its apartments (200 m²), all set on a 10-hectare estate.The high-level horse training center:An indoor stable with 22 boxes, saddlery, and treatment areasAn indoor stable with 17 boxes, saddlery, and treatment areasA barn with 10 boxes, a saddlery, and a treatment area4 large grassy paddocks18 individual paddocks with irrigation and automatic drinking troughsAn electric walker with irrigation for 6 horsesA treadmillA covered riding arena of 66 X 32 meters Toubin ClémentA 85 X 45 meters outdoor arena, with a subsurface irrigation system, Toubin Clément, and nighttime lightingA round pen, with a subsurface irrigation system, Toubin ClémentA large competition arena of 90 X 60 meters with aerial irrigationA private heliport with a hangar4 two-room apartments, 2 duplexes, and one large three-room apartment.2 apartments for grooms' shared accommodationAn old stable to renovate or rehabilitateStorage and storage sheds.Administrative offices.The house:On the ground floor, you enter through a large entrance that leads to a cathedral living room, a TV lounge, a fitted kitchen, a bedroom with a shower room, a master suite with double dressing rooms, and a bathroom.On the first floor, a large landing overlooks the living room, 4 large bedrooms with dressing rooms and bathrooms, a TV lounge, a bathroom, a large playroom, and a laundry room.In the basement, a wine cellar and a relaxation area with a bar/lounge and a large cinema room and private disco.Outside: a landscaped park equipped with an automatic irrigation system, a large swimming pool, a pool house, a tennis court, and a pétanque court. A large garage.Home technology: heat pumps for underfloor heating and cooling.We can send you more photos upon request.Sextant France - Fabrice Lambert - 06 83 91 16 81 - More information on www.sextantfrance.fr ref. 28086This description has been automatically translated from French.
…By Sextant France


Accessible from the upper part of the property, this house offers 322 sqm of living space and a total floor area of 383 sqm, spread over four split levels. The main level comprises an entrance hall, a dining room, and a sitting room. This sitting room, typical of the 1950s to 1970s, features a sculptural fireplace. This 64 sqm reception area extends onto a 57 sqm south-facing terrace. The upper floor also includes an open-plan kitchen, three bedrooms, a shower room, and a bathroom arranged around a patio. The two upper and lower split levels, designed as independent apartments, each have a living room, a bedroom, a kitchen, and a bathroom. The garden level includes two additional bedrooms, a bathroom, a playroom, a workshop, and a boiler room. Nestled on the slopes of the Seine, in the heart of a natural setting, the house enjoys an exceptional environment. It benefits from its proximity to the town of Nandy and its amenities, and is a 10-minute drive from the Château de Vaux-le-Vicomte and the Sénart state forest. Paris is an hour away by car and an hour and a half by public transport.
…By Architecture De Collection


Corine Stoubenfol, specialist in charming and character properties at DE LA COUR AU JARDIN, invites you to discover this authentic Briard-style house, semi-detached on one side, nestled in the heart of a peaceful hamlet just 40 minutes from Paris. Set on approximately 435 sqm of land, this delightful property immediately captivates with its warm and bucolic atmosphere. The garden, a true haven of peace, features a beautiful winter garden with a water point, bathed in natural light — the perfect setting for family relaxation, an artist’s studio, or an inspiring reading space according to your wishes. Outdoors, the charm continues with a small chicken coop, a water basin, a vegetable garden, and a wooden cabin for children, creating an idyllic countryside setting ideal for a gentle and authentic lifestyle. At the rear of the garden, a large garage provides space for two vehicles. Offering approximately 174 sqm of living space, the house boasts generous volumes and a harmonious layout. The ground floor opens onto a fully fitted and equipped kitchen flowing naturally into the dining room. The warm and inviting living room is enhanced by a beautiful fireplace, ideal for sharing cosy evenings with family and friends. All the main living areas on the ground floor enjoy direct access to the terrace and garden, complete with an outdoor fireplace perfect for summer barbecues and long evenings outdoors. This level also includes a laundry room, a hallway, guest toilets, and discreet access from the living room to a superb vaulted cellar. Near the former bread oven, a staircase leads to the first floor where several bedrooms, a dressing room, an office, a spacious and light-filled bathroom, and a separate toilet are revealed. Two additional access points lead to the attic, offering further potential. The property enjoys a peaceful environment while remaining close to amenities: local shops within 5 km, school buses serving the primary schools and collèges of Saint-Soupplets, and Meaux train station only 12 km away, with the P line reaching Paris Gare de l’Est in just 25 minutes, also accessible by bus. An ideal family home for those seeking authenticity and tranquillity, while enjoying the benefits of country living within easy reach of Paris and urban conveniences. Corine Stoubenfol | +33 6 07 69 94 33 | [email protected] Consultant for Seine-et-Marne and Oise DE LA COUR AU JARDIN France’s leading network specialising in charming and character properties RCS Paris 811 493 162 | Professional licence: 7501 2017 000 015 964 In accordance with Article L.561.5 of the French Monetary and Financial Code, proof of identity will be required prior to organising any visit.
…By De La Cour Au Jardin - Immobilier


In the heart of Meaux, just a few steps from the majestic Saint-Étienne Cathedral, stands a remarkable manor built in 1890, a refined example of late 19th-century Neo-Gothic architecture. Overlooking the surrounding houses with elegance, the property is set within a 1,750 sqm landscaped park, entirely enclosed by walls and adorned with magnificent century-old trees and fruit trees, offering a peaceful and intimate green setting in the very center of town. The architecture, particularly expressive, reveals a remarkable richness of decorative detail: a slate roof, circular turret, millstone masonry, and glazed ceramic cabochons—all features that give the property a unique character and an immediately recognizable appearance. Over time, the residence has preserved the authenticity and prestige of its era: remarkable ceiling heights, marble fireplaces, original moldings and woodwork, period parquet floors including beautiful herringbone patterns, painted walls and historic tiles, all reflecting the elegance of grand bourgeois homes. Offering approximately 491 sqm of living space, the ground floor opens onto a spacious reception hall enhanced by a beautiful mosaic floor and impressive 3.6-meter ceiling height. This entrance leads to elegant reception rooms, including a living room and dining room, extended by a charming Art Nouveau winter garden opening onto the tree-lined garden. A kitchen with adjoining pantry, served by an elegant wrought-iron staircase, as well as two offices, complete this level. An interior access leads to a semi-basement of approximately 122 sqm, comprising several storage rooms, vaulted cellars, and a boiler room. A magnificent wooden staircase with balusters leads to the first floor, where a landing serves three bedrooms, a dressing room, a laundry room, a shower room, a bathroom, and several additional spaces. The second floor, organized in a similar layout, offers several additional rooms including a spacious office opening onto a large balcony. The remaining volumes, located under the eaves, offer excellent potential to create additional bedrooms or suites. Outbuildings The property also includes a garage capable of accommodating several vehicles as well as the former stables, now converted into outbuildings. Opening onto the garden, they offer approximately 131 sqm distributed over seven rooms, providing numerous possibilities such as a guest house, artist’s studio, offices, or reception spaces. Location Ideally located 15 minutes’ walk from Meaux train station, connecting to Paris in 25 minutes (Line P), and close to the A140 and N3 road links, the property enjoys a prime location in the heart of Meaux, a town officially recognized as a “City of Art and History.” Rich in history and character, this residence now requires significant renovation work, offering architecture and heritage enthusiasts a rare opportunity to restore an exceptional property to its former glory. Corine Stoubenfol Consultante – Seine-et-Marne & Oise - +33 6 07 69 94 [email protected] DE LA COUR AU JARDIN France’s leading network specializing in charming properties RCS Paris 811 493 162 | Professional Card T: 7501 2017 000 015 964 According to Article L.561-5 of the Monetary and Financial Code, proof of identity will be required to arrange your visit.
…By De La Cour Au Jardin - Immobilier


A 14-hectare horse-riding estate with a lake, outhouses and 17 looseboxes, 20 kilometres from the medieval town of Provins, just south-east of Paris. The house and outbuildings lie between meadows on one side of the lane and parkland. These buildings were once annexes of a chateau, a former horse-riding centre. But now they form a family home that lends itself to equestrian pursuits. The horse meadows and most of the equestrian facilities remain on the property, but the horse-riding hall at the far end of the grounds has been sold. You reach the buildings via a lane, then a double gate. A stream runs through the parkland and fills up the property’s lake, which flows into the River Auxence, a small tributary of the River Yonne. A range of constructions with different purposes dot the land. First, there is the main house, between an orchard and a courtyard. It probably dates back to the 18th century and its foundations are even older, as suggested by a former chapel with rib vaults from the 16th century. The building, built in an L shape, includes two dwellings: the main one and a second one in a wing for friends and family that extends from the main house at a right angle. Beyond this second dwelling, there is a woodstore. Opposite the main house, there is an outbuilding used as an office. Five small looseboxes complete it. These buildings stand around a shady courtyard with a grassy centre with cherry trees. A lake lies beside the court. An agricultural storage building used for horse feed is flanked with 12 looseboxes and a saddle room. Two workshops lie beyond it. Another building with five looseboxes and a small storeroom complete the complex. The property also includes a round horse pen and a horse-riding area on the other side of the country lane. Furthermore, you have the possibility of acquiring 29 extra hectares.
…By Patrice Besse


In a peaceful village located south of Fontainebleau, beautiful farmhouse composed of two dwellings and several barns. The main house with a living area of 208m² includes on the ground floor a living room with a large fireplace, a large living room, a fitted kitchen that can easily open onto the living room, a shower room, toilets and two storerooms. Next is a laundry room with independent access and a staircase leading to the office and the convertible attic. Upstairs, a corridor leads to 4 bedrooms, a shower room with toilet and a dressing room. A guest house with a surface area of 55m² completes this property, it consists on the ground floor of a living room opening onto the garden, a fitted kitchen, a bedroom and a shower room with toilet. Two barns and a canopy offer many possibilities for development. Land of 3,588m² shared between a beautiful tree-lined courtyard and a pleasant garden. 5 minutes from a village with train station, shops and motorway access.
…By Cabinet Dubois Immobilier


Les informations sur les risques auxquels ce bien est exposé sont disponibles sur le site Géorisques : www.georisques.gouv.fr. Votre conseiller immobilier ikami (EI)
…By Ikami
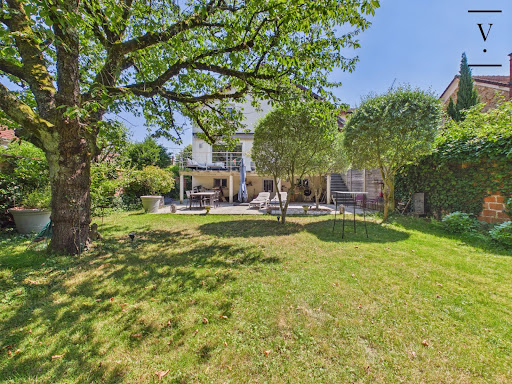


Villaret Immobilier offers you this completely renovated family home, located in a calm and sought-after neighborhood of Vaires-sur-Marne.Just a few minutes' walk from shops, the banks of the Marne, and the Vaires-Torcy leisure base, it offers a privileged living environment at the gates of Paris.Built on a full basement, the house underwent an extension and a complete renovation in 2010, complemented by exterior work and refreshing carried out in 2021 (terrace, garage, paint, and flooring).The raised ground floor includes an entrance, a spacious 47 m² crossing living room opening onto a large terrace, an open-plan fitted kitchen of 12 m², as well as a shower room with WC.On the first floor, you will find four bedrooms, including a master suite with its private shower room, as well as an independent WC.The semi-buried basement has a garage, a cellar, a laundry room, and a space that can be converted into a bedroom or office with independent access.Enclosed garden, double glazing, roller shutters, gas heating: no work is required.The Vaires-Torcy train station allows you to reach Paris Gare de l'Est in 18 to 20 minutes. Roissy-Charles-de-Gaulle is about 20 minutes away, and Disneyland Paris as well as the TGV station in Marne-la-Vallée is 15 minutes away.A bright and well-maintained house, ideal for a family looking for space and comfort.Agency fees are the responsibility of the seller.This description has been automatically translated from French.
…By Villaret Immobilier Bastille


Meaux, 45 minutes from Paris, 35 minutes from Roissy-Charles de Gaulle airport, 25 minutes from Marne la Vallée TGV station and 10 minutes from Meaux city center, superb property on its 2 hectare park overlooking the valley of the Marne. This exceptional residence of more than 450 m2 of living space of traditional construction with high-end materials, presents on the ground floor, a cathedral entrance hall, serving a very large living room of 106 m2 bringing together a living room, dining room and bar area, an equipped kitchen, a cloakroom, a master suite of 30 m2 plus dressing room, a bedroom with bathroom. On the first floor, a landing room of 48 m2 used as a library, six very large bedrooms of 17 to 21 m2 and two bathrooms. The full basement has two 2-car garages, an air-conditioned wine cellar, a kitchen, a utility room, a bathroom, a laundry room, and a large room of 40 m2 with two French doors. Gas underfloor heating on the ground floor and radiators on the first floor, centralized vacuuming and home automation provide this house with great comfort. A large indoor swimming pool accessible from a 75 m2 terrace completes this set. The location, the quality, the size of this property offer numerous possibilities, guest rooms, gourmet restaurant, hotel, multigenerational property, etc.… Les honoraires sont à la charge du vendeur. Les informations sur les risques auxquels ce bien est exposé sont disponibles sur le site Géorisques : www. georisques. gouv. fr. ** ENGLISH SPEAKERS: please note that Capifrance has an international department that can help with translations. To see our range of 20,000 properties for sale in France, please visit our Capifrance website directly. We look forward to finding your dream home!
…By Capifrance - Gilles Degrelle


15 minutes from Fontainebleau, in a highly sought-after ultra-residential area... Contemporary architectural villa built in 2000 on a 5600m² park. With 522m² of living space, it offers spacious volumes bathed in light, a living room of 123m², 6 bedrooms each with an ensuite bathroom including two suites on the garden level and on the first floor, 2 offices, terraces on each level, sauna, etc. Very technically efficient, (DPE C/A), it has 2 heat pumps, reversible air conditioning in each room, underfloor heating, double insulation, intercom on all 3 levels. In the basement, there is a triple garage, wine cellar, laundry room, and workshop. Outside, a magnificent landscaped park in a quiet setting with no overlooking neighbors offers a beautiful view of the Seine inviting relaxation. Poolable land. Nearby shops, a school on site, and public and private colleges and high schools accessible by transport within 10 minutes, RER station within walking distance or direct SNCF train Melun/Paris Gare de Lyon in 25 minutes at 10 minutes. Paris is 50 minutes away by car. In short, a true exceptional property... Fees payable by the seller. Energy class C, Climate class A Average estimated annual energy expenses for standard use, established based on energy prices for the year 2023: between €4250.00 and €5780.00. Information about the risks to which this property is exposed is available on the Géorisques website: georisques.gouv.fr.This description has been automatically translated from French.
…By Idée Prestige Immobilier


Magnificent character long house (230m²) with indoor swimming pool (90m²) and independent apartment (68 m²)Located in a calm and privileged environment, near Réau, this superb long house elegantly combines the charm of the old with high-end contemporary features.From the entrance, you will be captivated by its generous volumes, exposed beams, noble materials and warm atmosphere, making this property a rare gem in the area.On the ground floor* Beautiful entrance.* Spacious living room with fireplace.* Fully equipped modern kitchen.* Office corner.* Dressing room.* Two bedrooms.* Shower room.* Three independent toilets.* Large room (former forge) offering numerous possibilities: games room, gym, workshop, or liberal profession.* Magnificent heated indoor swimming pool of 9 x 3.50 m with cover and high-end features.Upstairs* Two beautiful bedrooms.* Mezzanine office.* Bathroom with shower, bathtub and toilet.Independent apartment - Rental incomeThe property also has an independent F3 apartment including:* Independent entrance.* Fitted independent kitchen.* Living room / dining room.* Two bedrooms.* Bathroom with shower and bathtub.* Independent toilet.The apartment is currently rented for €950 including charges under a 3/6/9 lease, offering immediate and secure rental income.ExteriorBuilt on a beautiful landscaped plot of approximately 1,100 m², this property offers various relaxation areas, a large terrace and a pleasant living environment.Terraced house on one side.Features* Heated indoor swimming pool 9 x 3.50 m.* Fireplace.* High-end features.* Charm of the old.* Quality materials.* Numerous storage spaces.* Independent apartment generating rental income.Geographical situationIdeally located, the property offers quick access to major roads:* Francilienne (N104): about 5 minutes.* A5 motorway: about 10 minutes.* A6 motorway: about 15 minutes.* Carré Sénart: about 10 minutes.* Paris: about 40 minutes.Schools and amenities* Kindergarten and elementary school in Réau.* College in Lieusaint.* High schools in Moissy-Cramayel and Lieusaint.* Shops, services, and transport nearby.An exceptional propertyThis property will appeal to both a large family and a buyer looking for a character home with rare features and an existing rental income.A visit is a must!Fees are the responsibility of the seller.Your 3G IMMO commercial agent on-site EI - Christophe MICHEL registered at RSAC of MELUN No. 891 197 279.According to article L.561.5 of the Monetary and Financial Code, for the organization of the visit, a piece of identification will be required.Information on the risks to which this property is exposed is available on the Géorisques website: www.georisques.gouv.frThis description has been automatically translated from French.
…By 3g Immo Prestige


In the heart of the charming village of Bourron-Marlotte, discover this elegant character home with generous volumes, offering a privileged living environment.From the entrance, the ground floor enchants with its multiple reception spaces. You will enjoy a vast, light-filled living room with an open kitchen, opening onto the terrace and the garden. A back kitchen completes this space. Several living rooms, enhanced by period fireplaces and a wood stove, invite relaxation. An office, a shower room, and two independent entrances offer numerous organizational possibilities, whether for family life or a professional project.On the first floor, a landing leads to a lovely night area composed of five bedrooms, all enhanced by solid parquet flooring. The master suite has its own private bathroom, equipped with a clawfoot bathtub, while two additional shower rooms ensure optimal comfort for the whole family.A true signature of the property, a magnificent artist's studio, bathed in light thanks to its imposing glass walls, offers an exceptional setting for creating, telecommuting, or arranging a leisure space. It has direct access to a rooftop terrace.Outside, a terrace extends the living spaces and opens onto a park of 10,292 m², featuring a landscaped garden and a wooded area forming a real forest. The property also benefits from an independent access at the back.Cellars complete this set.Finally, the roof has been redone, an additional asset ensuring peace and serenity for future owners.Just steps away from shops, schools, and the train station, this property boasts a sought-after location in the heart of Bourron-Marlotte, where the charm of a character village, the surrounding nature, and the proximity to amenities come together.Link to the virtual visit: https://my.matterport.com/show/?m=2XwZLdJKUywTo watch our drone film: https://www.instagram.com/reel/DaGPcgosrXn/?utm_source=ig_web_copy_link&igsh=MzRlODBiNWFlZA==Fees at the purchaser's expense.Information regarding the risks to which this property is exposed is available on the Géorisques website www.georisques.gouv.fr. Want to know more about this house for sale? Contact our team.Agency reference: 3778This description has been automatically translated from French.
…By Orpi - Moret Immobilier


Hidden from view, on the edge of the highly sought-after Coteaux de Chessy, Orpi Val d'Europe exclusively unveils a prestigious family property nestled in the heart of a magnificent landscaped park of approximately 1,600 m².\n\nDeveloping more than 470 m² spread across three levels, this residence charms with the elegance of its volumes, the quality of its amenities, and the serenity of its environment. Designed for a demanding family life, it harmoniously combines reception areas, daily comfort, and numerous layout possibilities.\n\nFrom the entrance, the perspectives open onto a reception room bathed in light, extended by terraces and the garden. The kitchen, fitted and equipped, can open onto the living room to create a remarkable living space. This first level also hosts two bedrooms, a bathroom, an office, a billiard room, and an independent WC.\n\nThe upstairs is dedicated to the sleeping area. The landing leads to four generously sized bedrooms, a shower room, and an independent WC, offering comfort and intimacy to each person.\n\nBuilt on a full basement, the property benefits from particularly rare spaces: garage, cellar, wine cellar, laundry room, an area with shower rooms and toilets, a sleeping area, as well as a vast space with multiple purposes: gym, wellness area, cinema room, workshop or liberal activity... everyone can envision a space that reflects their identity.\n\nOutside, the meticulously maintained garden offers a true green oasis. The terraces invite you to fully enjoy the beautiful days around a 10 x 5 meter swimming pool, in an atmosphere conducive to relaxation and conviviality.\n\nLocated in one of the most desirable residential areas of Val d'Europe, in immediate proximity to schools, shops, and major communication routes, this property offers a rare balance between prestige, quality of life, and location.\n\nA confidential address, a characterful residence, a property intended for those who seek more than just a house: a true art of living.\nContact your advisor Alexi CHOVIN - EI - Registered commercial agent at the MEAUX RSAC under the number 833 360 431\nAgency reference: 1445This description has been automatically translated from French.
…By Orpi - Val’immo


Your ORPI Bailly Agency presents to you exclusively in the heart of Val d'Europe, in the highly sought-after municipality of Bailly Romainvilliers, directly facing the ''Golf Paris Val d'Europe'', this prestigious property with an area of over 225 m² on its nearly 1200 m² lot with a swimming pool and breathtaking views of the golf course. During your visit, you will discover: - On the Ground Floor: an entrance hall leading to its spacious and bright living room, a fitted kitchen (Schmidt), a cloakroom under the stairs, one bedroom (currently an office), and a WC. - On the First Floor: the landing serves three spacious bedrooms with wardrobes or dressing areas, a master suite with its shower room and dressing, a family bathroom, a storage area, a laundry room, and a separate WC. - Outside: its treed garden with no overlooking neighbors directly overlooking the golf course will give you all the freedom to thrive on its terrace and relax around the heated swimming pool to enjoy magnificent sunny days. - The entrance of the property allows you to park several vehicles and you will also benefit from a large double garage. - The pluses: Sought-after area, family home, generous volumes, unique location on the golf course..! You can pre-visit it via our immersive 360° virtual tour upon request. Agency reference: 4837This description has been automatically translated from French.
…By Orpi - Vernier Immobilier


Your ORPI Bailly Agency presents exclusively in the heart of Val d'Europe, in the highly sought-after municipality of Bailly Romainvilliers, located on the front line of the 'Golf Paris Val d'Europe.' This high-end property covers more than 225 m² on a plot of nearly 1200 m², featuring a swimming pool and an unobstructed view of the golf course. During your visit, you will discover: - On the ground floor: an entrance hall leading to its spacious, bright living room, a fitted and equipped kitchen (Schmidt), a cloakroom under the stairs, a bedroom (currently used as an office), and a toilet. - Upstairs: the landing leads to three spacious bedrooms with closets or dressing rooms, a master suite with its own shower room and dressing room, a family bathroom, a storage area, a laundry room, and a separate toilet. - On the exterior: its tree-lined garden without vis-à-vis that opens directly onto the golf course will give you all the freedom to enjoy its terrace and relax by the heated pool to take advantage of beautiful sunny days. - The entrance of the property allows for parking several vehicles, and you will also benefit from a large double garage. - The advantages: sought-after area, family home, generous volumes, unique location on the golf course..! You can preview it through our immersive 360° virtual tour upon request. Agency reference: 4837This description has been automatically translated from French.
…By Orpi - Vernier Immobilier


Discover this charming contemporary house, built in 2004, ideally located just 15 minutes from Fontainebleau and Barbizon, perfect for family life in harmony with nature. Set within a 2,200 m² enclosed and landscaped garden, it offers comfortable and functional living spaces. On the ground floor, you'll appreciate a spacious entrance hall leading to a bright living room with a fireplace, a dining room open to a fully equipped kitchen (Lacanche range cooker), a bedroom with an en-suite shower room, a large utility room, and a WC. Upstairs, there are four bedrooms, including a master suite with an en-suite shower room, dressing room, and WC. The converted attic (40 m²) with a window can serve as an office or playroom. A double garage with an electric vehicle charging point and a garden shed complete the property. Technically speaking, the house is equipped with a reversible heat pump, double glazing, a central vacuum system, and a compliant individual wastewater treatment system. Its south-southwest orientation ensures abundant natural light and comfort throughout the day. Located in a peaceful setting, right next to the forest, this property also benefits from: quick access to the A6 motorway (5 minutes), train stations with connections to Paris (15 minutes), a primary school, and local shops. A rare opportunity for a tranquil life in the countryside while remaining close to amenities. Les honoraires d'agence sont à la charge de l'acquéreur, soit 3,64% TTC du prix hors honoraires. Les informations sur les risques auxquels ce bien est exposé sont disponibles sur le site Géorisques : www. georisques. gouv. fr. Contact your local agent, Anne Michelle SUSINI, THOMERY, Optimhome Associate Estate Agent at 06 14 28 38 95 (ref 592611)
…By Optimhome - Anne Michelle Susini


In Seine-et-Marne, within a landscaped and wooded park with two dew ponds, A family home and outbuildings. A two-leaved wrought-iron gate, flanked by kennels and bird shelters, opens onto a first dew pond and leads into a cobbled courtyard extending into the grounds beyond. To the left stands a large family house, oriented north–south and rising over three levels above two cellars that occupy the full footprint of the building. Built in the 19th century in the Brie style, its rendered stone facades have a dressed-stone plinth course and numerous small-paned rectangular windows fitted with painted wooden louvred shutters. The gabled roof, well maintained, is clad in old flat tiles, surmounted by two brick chimney stacks and punctuated by a few roof lights. The main house's ground floor contains the principal reception rooms: two drawing rooms, a dining room, a games room and a kitchen; the first level has eight bedrooms; the second, converted within the roof space, provides six rooms for use as summer or additional bedrooms. To the right of the gate, fronting the street, stand outbuildings comprising a garage and storeroom, party-wall with the neighbours' barn — a structure with brick-and-stone walls under a gabled roof of flat interlocking tiles. The landscaped, wooded grounds are enclosed by walls and contain two dew ponds, around which an impressive variety of fruit trees grows alongside other plant species and shrubs. At the far end, in the wooded section, the second dew pond adjoins an open stone barn roofed with interlocking tiles, its enclosure and a remnant of old vines. A small tool shelter stands nearby.
…By Patrice Besse


In the heart of Blennes , a charming village in the Orvanne valley, near Voulx , Montereau-Fault-Yonne and Fontainebleau , discover this remarkable property where calm, serenity and a gentle way of life reign. A true haven of greenery, this elegant, carefully renovated farmhouse perfectly blends old-world charm with contemporary comfort. From the moment you enter, the warm atmosphere takes hold: spacious rooms, authentic materials, abundant natural light, and a welcoming ambiance create a particularly pleasant living environment where you immediately feel at home. The main house is organized around an entrance opening onto a double living room featuring an open fireplace. The fitted and fully equipped kitchen, designed as a true gathering place, opens onto a spacious, light-filled dining room. A guest toilet with washbasin, a pantry with storage, and a beautiful master suite with private bathroom and mezzanine dressing room complete the ground floor. Upstairs, a large landing leads to three further bedrooms and a bathroom. Outside, the charm continues with a meticulously maintained landscaped park of approximately 7,500 m2 , complete with a swimming pool and numerous areas perfect for relaxation. The lush, unspoiled surroundings lend the property a rare and particularly peaceful atmosphere. The property also has an outbuilding of approximately 91 m2 , including a large reception room with a bar and fireplace, ideal for entertaining, organizing festive occasions or creating a leisure space. A technical room/workshop, a laundry room, a woodshed, a vaulted cellar and an outdoor shower complete the amenities of this characterful place. Key features: A fully renovated, characterful farmhouse 258 m2 of living space Landscaped grounds of 7,500 m2 Swimming pool and remarkable outdoor spaces 91 m2 outbuilding with bar Master suite on the ground floor A warm atmosphere and a privileged living environment Orvanne Valley? South Seine-et-Marne Close to Fontainebleau, Montereau and Voulx A rare property where charm, elegance, and a gentle way of life come together in a privileged setting in the heart of the Orvanne Valley. A place where you immediately feel at home. To finally find the property that suits you, contact Pinoy Immobilier at 01.64.70.71.65 - 33 Grande Rue - 77940 Voulx
…By Pinoy Immobilier

Receive by email any new listing that may match your search criteria
Your criteria :
By validating this form, you accept the general conditions of use of Le Figaro Properties.
These agencies offer a selection of luxury properties vente in Seine-et-Marne. Feel free to contact them for personalized assistance.
For your search for an exceptional property, select from our luxury houses with panoramic views in Seine-et-Marne (77), starting at $784,402. Offering exceptional panoramas, these 13 residences overlook the city and its surroundings. As the seasons pass, the spectacle is renewed without ever becoming tiresome. Depending on the area you are looking for, such as Barbizon, Fontainebleau and Provins, the living areas may vary and start at a minimum of 144 m². The largest properties rise to 918 m².
Set down your suitcases without waiting: our catalog brings together 8 furnished luxury houses in Seine-et-Marne (77), with a starting price of $648,812. From the living room to the bedrooms, each residence is tastefully furnished and ready to live in. Property listings are particularly numerous in the following areas: Chessy, La Ferté-sous-Jouarre and Lagny-sur-Marne. The average price of this furnished stock stands at $5,334 per square meter. Living areas reach 1,500 m² for our largest properties.
As part of your search for properties of excellence, browse our privileged selection of 116 luxury houses with a pool in Seine-et-Marne (77) available from $431,421. These exceptional residences enjoy prime locations, particularly in Fontainebleau, Barbizon or Chessy. Whether the architecture of these houses incorporates a covered indoor aquatic space or a vast outdoor pool, each property flourishes amid remarkably landscaped grounds measuring between 286 m² and 58.5 ha.
Your receptions deserve a setting to match: discover 68 luxury houses with a reception room in Seine-et-Marne (77), starting at $411,811. These residences combine family privacy with spaces dedicated to major events. Family gatherings, business dinners or parties with friends naturally find their place there. The fashionable addresses are located in Fontainebleau, Meaux and Magny-le-Hongre. Depending on the property, the property area extends up to 58.5 ha.
Anchor your daily life at the water's very edge: this is what the 4 luxury houses right on the water in Seine-et-Marne (77) allow, for sale from $868,445. These rare residences provide direct access to the shore, with no obstacle to cross. In the geographical area, Boissettes, Fontainebleau and Meaux account for a significant share of our listing catalog. The average price per square meter stands at $5,066. Expect living areas measuring between 144 m² and 465 m². In our selection of listings, a property can have up to 12 rooms.