The agencies at Bois-le-Roi
These agencies offer a selection of luxury properties vente at Bois-le-Roi. Feel free to contact them for personalized assistance.

 English$ USD · m²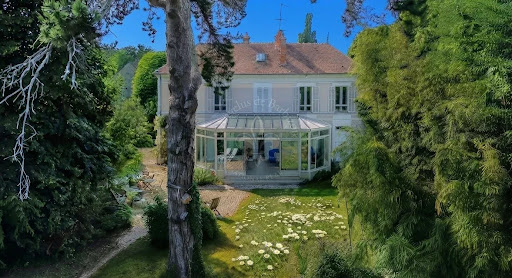


Ideally located in Bois le Roi, magnificent bourgeois house from the 1870s with outbuilding on a private 2775 m² plot. The approximately 162 m² house includes: - On the ground floor, a superb entrance hall, a living room, a dining room with fireplace, a kitchen, an office or small bedroom, a shower room with WC. A veranda of about 40m² offers a beautiful access to the garden. - On the first floor, a master bedroom with its own bathroom and a study area, two beautiful bedrooms as well as a shower room and the possibility of adding another shower room or bathroom. The building extends over a magnificent quiet garden sheltered from view. This property benefits from a second building which currently includes a three-room apartment, a studio, and a garage. Ideal ensemble for a freelance profession or a large family or even an artist wanting a separate studio. Or even potential rental income. Heat pump, recent thermodynamic water heater. This haven of peace has great potential - RARE ON THE MARKET
…By Les Demeures De Fontainebleau


Nestled in a small street with complete tranquility and away from prying eyes, this magnificent character residence of about 140 m² is a true haven of peace that will delight lovers of authenticity and noble materials. You will be immediately seduced by the soul of this house, enhanced by remarkable ceiling height of 3 meters, its exposed beams, period joinery, and ancient parquet flooring that give the place a warm and timeless atmosphere. The house includes: A beautiful entrance, a living room and a dining room with fireplaces, an independent kitchen with access to the garden, a bathroom and guest toilets. Upstairs are three bedrooms, a bathroom with WC. The attic can be converted to create an additional bedroom. Beautiful basement with cellar. Stunning landscaped land of about 2800 sqm (swimmable) and no vis-à-vis, a green setting. Nice garage of about 45m² that can be expanded, converted into a dependence, workshop, or even for a self-employed profession. Possibility to enlarge. Land divisible and buildable. This property has great potential thanks to the numerous possibilities for development, construction, or enhancement it offers. No noise nuisance related to the train station, but it remains accessible on foot.
…By Les Demeures De Fontainebleau


EXCLUSIVITY IB IMMOBILIER - IB IMMOBILIER presents to you in BOIS-LE-ROI, just a stone's throw from the forest and 20 minutes on foot from the station (1.9km), this character home of approximately 223m² of living space/178.88m² Carrez, built on a walled garden of 1,056 m². Originally built in the 1930s, it harmoniously combines the charm of the old with more contemporary, bright, and comfortable spaces. The house offers beautiful reception areas, a pleasant fitted kitchen, 3/4 bedrooms, 2 bathrooms, a laundry/utility room, and a lower room that can be used as needed for a gym, office, or leisure space, benefiting from natural light, a fireplace with insert, and central heating. Outside, the enclosed garden offers a calm and green environment, with immediate access to the forest and a two-room independent apartment, converted from the old garage. Technical note: fully renovated and well maintained, the house has undergone numerous works: roofing, insulation, gutters, double-glazed windows, electricity, sanitation, and façade renovation. No major work required – energy consumption of about €150 per month. A warm and well-maintained home, benefiting from a particularly sought-after location in Bois-le-Roi. For more information, contact Carole 06 79 94 74 61This description has been automatically translated from French.
…By Ib Immobilier


iad France - Nathalie Large Odier offers you: In Bois-le-Roi, in the heart of a particularly sought-after residential environment, this character property presents a rare opportunity for value creation just 45 minutes from Paris.Set in a beautiful wooded park of 2700M2, the main house captivates with its generous volumes, abundant light, and a large veranda open to nature. It currently reveals all the potential of an ambitious renovation that would transform it into an exceptional family or heritage home.The property also includes two habitable outbuildings: - an independent studio of 30M2 - a second house of 75M2 with two bedrooms.These spaces immediately offer several options: guest house, liberal profession, secondary residence, or additional rental income.The major strengths: - sought-after location on the edge of the forest, - direct access to Paris Gare de Lyon via the R line, - desirable residential environment, - strong potential for asset revaluation, - rare configuration with usable outbuildings.This property is aimed at buyers looking for a high-value heritage project, capable of appreciating the exceptional potential of the place and accompanying its transformation.A rare opportunity for investors, families, or lovers of beautiful renovations wishing to create a prestigious real estate asset in a particularly coveted area.Agency fees are payable by the seller. Energy display information for this property: ENERGY class D index 244 and CLIMATE class B index 9. Information on the risks to which this property is exposed, including the legal obligation for clearing vegetation, is available on the Géorisques website: http://www.georisques.gouv.fr. This real estate advertisement has been drafted under the editorial responsibility of Ms. Nathalie Large Odier, independent real estate agent (without holding funds), commercial agent of SAS I@D France registered with the Paris RSAC under number 981596406, holder of the real estate solicitation card on behalf of I@D France SAS.
…By Iad France


iad France - Jacqueline Mégret-Petit offers you: Exceptional residence of 261 m² (T14) with outbuilding and access to the Seine. An atypical property & a haven of peace. Close to schools, the train station, and shops. View of the Fontainebleau forest. In a privileged and highly sought-after living environment in Chartrettes, discover this magnificent character house from 1880, completely renovated. With 261 m² of living space on a wooded plot without overlooking of 1,160 m², this property combines the charm of the old, generous volumes, and bright southern exposure. An ideal geographical location for families and professionals: - 3 minutes walk from the schools and shops in the town center. - 5 minutes from the Bois-le-Roi train station (33 minutes access to Paris Gare de Lyon). A main residence bathed in light over 4 levels. This is structured around 14 functional rooms distributed as follows: - Ground floor: A first entrance leads to a friendly living space combining the living room and dining room, opening onto a large terrace of over 40 m² overlooking the garden. The separate dining kitchen is fully equipped. - First floor: A landing leads to 3 spacious and comfortable bedrooms, a large bathroom of over 9 m², as well as direct access to a second panoramic terrace with a view of the Fontainebleau forest. - Last floor: 2 very large bedrooms and a WC space (with the possibility of fitting a bathtub). - Garden level: Ideal for hosting family or friends independently, this level offers a spacious and bright living room of 39.6 m², an additional bedroom, a shower room, a separate WC, and a laundry room. An independent annexe & rare amenities: - 4-room annexe with independent access: Including an office, a consulting space, a waiting room, a shower room, separate WC, and a bedroom upstairs. A perfect configuration for liberal professions, telecommuting, or independent renting. - Exteriors & annexes: Landscaped garden without overlooking adorned with a pond, a cellar for storage, and an independent access leading directly to the banks of the Seine. Contact me today to arrange a visit to this remarkable property and fall under its charm. Agency fees at the seller's expense. A valid identification document will be requested during the visit, in accordance with article L.561-5 of the Monetary and Financial Code. Information on the risks to which this property is exposed, including the legal obligation for brush clearing, is available on the Géorisques website: http://www.georisques.gouv.fr. This real estate advertisement was written under the editorial responsibility of Mrs. Jacqueline Mégret-Petit, independent real estate agent (without holding funds), commercial agent of SAS I@D France, registered with the RSAC of Melun under number 853399996, holder of the real estate canvassing card on behalf of I@D France SAS.This description has been automatically translated from French.
…By Iad France


Nestled in a lush green setting between the peaceful banks of the Seine and the majestic forest, this vast 180 sqm family home offers an absolutely privileged living environment in the highly sought-after village of Samois-sur-Seine. Just a short walk from the schools and the lively village center, it benefits from a magnificent 600 sqm landscaped garden, entirely enclosed. This true outdoor haven of peace is bathed in sunlight throughout the day thanks to its ideal south-facing exposure. Upon entering, you will be immediately captivated by the generous volumes and the beautiful natural light of the double living room. Its large bay windows subtly blur the boundary between indoors and outdoors, opening onto a large terrace that invites relaxation and summer gatherings. An independent fitted kitchen and a warm dining room complete this reception level. In the sleeping area, space reigns supreme to accommodate your family: you will discover 5 beautiful bedrooms spread across the upper floors, complemented by a large mezzanine, an inspiring space that is absolutely ideal for setting up a home office. With its 2 bathrooms and 1 shower room, everyone's privacy and morning comfort are perfectly preserved. The bonus: A characterful basement revealing a superb vaulted cellar (perfect for wine lovers and housing the boiler room), a large garage featuring a mezzanine storage area, and an undeniable ecological asset: a well equipped with a pump for the easy maintenance of your garden. Note: While the construction offers solid foundations and features, a comprehensive decorative update will reveal the immense potential of this home and allow you to tailor it to your own taste. Let your imagination run wild! Heating: GAS. EPC (Energy Performance Certificate): E. For more information on the risks to which this property is exposed, please visit the Géorisques website: www.georisques.gouv.fr Coldwell Banker Alcapa Invest - SIREN 793 427 386 Yannik Mortier - Real Estate Sales Agent - EI - RSAC N°484 474 937
…By Coldwell Banker Alcapa Invest


In Samois-sur-Seine, just minutes from amenities and on the edge of the forest, this contemporary house offers a rare living environment where the architecture blends seamlessly with its surroundings. Behind its welcoming lines and expansive windows, it offers approximately 225 sq m of living space and flourishes within a magnificent 1,450 sq m landscaped garden. From the living areas, the terraces, and the spacious upstairs landing, the lush greenery enhances every view, creating a true sense of being immersed in nature. The spaciousness sets the tone from the moment you enter. Light flows generously into a vast open-plan living area combining a lounge and dining room, which extends into a fully fitted and equipped kitchen. This convivial and warm space is the true heart of the home, where a wood-burning stove provides cozy warmth on winter evenings and contributes significantly to its ambiance. The ground floor also features a master suite, designed as a private retreat with a shower and bathtub. A laundry room, a separate toilet, and direct access to the garage complete this level. Upstairs, the house reveals a particularly pleasant family layout. Open to the living room, the large landing boasts an impressive view overlooking the living space and can easily become a reading, relaxation, or work area. Four bedrooms are located on this level, two of which have access to a mezzanine. A playroom on the upper level completes this space designed to accommodate a family and grow with children. Two bathrooms, a separate toilet, two patios, and access to a terrace complete this floor. Outside, the 45 sqm of terraces naturally extend the living spaces and are perfect for summer lunches and long evenings with friends. But the garden's true secret is revealed a little further on: a large treehouse with its own treetop adventure course. A life-size playground that will delight children and will likely awaken the inner child in adults. Designed to combine comfort, nature, and energy efficiency, the house benefits from triple glazing, recently insulated roofs, and heating provided by a masonry heater supplemented by electric radiators. Mains drainage, a soakaway, and a rainwater harvesting tank complete the amenities. The house is impeccably maintained and requires no special work to be habitable. More than just a house, it's a living space that unfolds as you move from room to room, changing with the seasons and the light. A place where you can easily imagine breakfasts overlooking the garden, children playing in the trees, winter evenings by the stove, and sunny days on the terraces. A rare find in Samois-sur-Seine, for those seeking a unique environment, atmosphere, and a truly exceptional quality of life. ENERGY RATING: C / CLIMATE RATING: B. Estimated average annual energy costs for standard use, based on energy prices for 2021, 2022, and 2023: between EUR2,430 and EUR3,350. Information on the risks to which this property is exposed is available on the Géorisques website: www.georisques.gouv.fr. Please note that, in accordance with Article I.561-5 of the French Monetary and Financial Code, a copy of the identity document of all visitors will be required before the visit. Contact: Kevin ARNAUD: 33 6 76 98 01 91. RSAC: 941 271 892 MELUN
…By Espaces Atypiques Seine Et Marne


THE DAVID DA FONSECA REAL ESTATE AGENCY OFFERS YOU, IN THE HEART OF THE HIGHLY SOUGHT-AFTER VILLAGE OF SAMOIS-SUR-SEINE, A FEW STEPS FROM THE BANKS OF THE SEINE AND SHOPS. CHARMING OLD STONE HOUSE OFFERING 173M2 OF LIVING SPACE BUILT AROUND A PRETTY PAVED COURTYARD AND A SMALL BUCOLIC GARDEN OF 325M2. This authentic residence immediately captivates with its character, its antique materials and its unobstructed views of the Seine. The ground floor opens onto a pleasant independent kitchen with dining area and direct access to the terrace, as well as a warm living room featuring exposed beams, a fireplace and a library area, creating a friendly and intimate atmosphere. A first staircase leads to a charming master suite with a bathtub and sink integrated directly into the bedroom, in a chic country house style. A few steps down, a hallway leads to a first bedroom with a stunning view of the Seine and its own bathroom, as well as a second bedroom. Beyond this, a charming, plant-filled balcony offers additional outdoor space, ideal for relaxing. A second staircase leads to the top level consisting of two beautiful bedrooms, one of which has its own bathroom. This characterful house, with its atypical layout and full of charm, is an ideal residence for a family, a weekend home or a pied-à-terre in one of the most sought-after villages on the banks of the Seine. EXPOSED BEAMS. CHIMNEY. VIEW OF THE SEINE FROM SEVERAL ROOMS. PAVED COURTYARD. SMALL PLEASANT GARDEN. GREEN BALCONY. 5 BEDROOMS. 7 MIN FROM FONTAINEBLEAU STATION (Direct Paris Gare de Lyon).
…By De La Fontaine


Near FONTAINEBLEAU, IB Immobilier presents in HÉRICY, in a quiet environment between Seine and forest, this early 20th-century manor fully renovated, offering 365 m² Carrez and 449 m² of living space, accompanied by a 100m² guest house all on a landscaped garden enclosed by walls of 3,146 m² with a pool and its large terrace. The MAIN HOUSE of 365 m² unfolds over several levels with on the GROUND FLOOR an ENTRANCE HALL opening onto BEAUTIFUL RECEPTIONS: a LIVING ROOM with fireplace, a through LIVING AREA extending the perspectives towards the VERANDA open to the GARDEN, a dining kitchen fitted and equipped with GAGGENAU BRAND, an OFFICE, a BEDROOM with an adjoining bathroom, as well as many storage spaces. FIRST FLOOR: Accessible by a wooden staircase, it serves a master suite with balcony, bathroom, and dressing room, as well as two other bedrooms each benefiting from their own shower room. Independent toilets. SECOND FLOOR: Under the eaves, two additional bedrooms complete the night distribution, each with its own shower room, as well as toilets. In the BASEMENT, the laundry area, boiler room, storage, and cellar complete the set. A SINGLE-STOREY GUEST HOUSE of 100 m², ideal for hosting family and friends or relaxing to work. It includes a living room, two bedrooms, shower rooms, and toilets, offering real possibilities for reception or activity (rental – office – gym – independent space). Outside, the landscaped garden creates a resort atmosphere: heated in-ground pool with solar panels (13x5m, stainless steel tank, mosaic liner), travertine terraces, summer kitchen, greenhouse, 2-vehicle carport with attic, workshop, two wells for watering. Technical notes: DPE D - double glazing, gas central heating (VIESSMANN boiler and 3 tanks including one solar), solar panels, all-sewer sanitation, maintained roofs, excellent overall condition, no work required. RARE PROPERTY DUE TO ITS VOLUMES, THE QUALITY OF ITS RENOVATION AND ITS LIFESTYLE ORIENTED TOWARDS THE GARDEN, ITS RECEPTIONS, AND ITS HEATED POOL. Beautiful walks on foot along the SEINE or in the FOREST and shops nearby. A little vacation atmosphere from the first nice days.... Your contact: Marielle DELLOYE-BALOUZAT | 06.08.47.82.46 - 01.60.74.56.40 | [email protected]
…By Ib Immobilier


Ideally located in the heart of the famous painters' village of Barbizon, this renovated stone house combines authentic charm with contemporary features. Covering an area of about 190 m² and completely renovated in 2020, it includes: - On the ground floor, you will be immediately charmed by a living room of approximately 70 m² with an open fitted kitchen, a master suite with a shower room, and a separate WC. - Accessible by a private entrance, the upper floor offers a second living room of approximately 47 m² with an open fitted kitchen, a second master suite with a bathroom, and a bedroom. There is the possibility to create an independent accommodation for seasonal rental or family living, or to create 2 additional bedrooms in place of the existing living room and kitchen. The total basement has 2 exterior accesses and 1 interior access. It is built on a landscaped plot of about 2498 m² without vis-à-vis, enhanced by a magnificent 200 m² terrace with a high-end heated saltwater pool measuring 9m x 4.5m, with an adjoining technical room. Division granted by the town hall for a bounded rear lot of 1117 m² with the possibility of a second construction or resale of the individual parcel. Features and highlights of the house: Reversible ductable heat pump on the upper floor, two pellet stoves, thermodynamic balloon, double glazing aluminum, concrete floor, low energy expenses, well at 50 m depth with a booster for external water. Multiple possible configurations: family home, independent business, etc. Quick access to the A6 motorway. A rare property in Barbizon, combining a privileged location, generous volumes, and preserved charm. Agency reference: 580This description has been automatically translated from French.
…By Orpi Chailly Immobilier


Exclusive. In Vosves, 35 minutes from Paris, 15 minutes from Fontainebleau, and 5 minutes from Melun, in a privileged area, on the edge of the castle park, quiet and without any overlooking... Splendid house of 516m² of living space. It has just been fully restored in 2021. It offers grand volumes, 6 bedrooms including 2 on the ground floor, each with a bathroom or shower room, a living space of 124m² with a fireplace, a spacious entrance of 20m². In the basement: luxurious new 90m² wellness area (2024) with relaxation lounge, gym, jacuzzi, sauna, and hammam, shower. Stunning wine cellar, laundry room. High energy performance, enhanced insulation, reversible air conditioning through ducts. Very low electricity charges. Outside, surrounded by a magnificent landscaped garden, a south-facing terrace of 200m² with no overlooking overlooks the secured pool of 12 by 5m and the fully equipped covered summer kitchen. On the front, a 70m² guest or caretaker house, a 60m² garage for 2 cars, outdoor parking for about 10 vehicles, automatic gate and intercom. Below, a large multi-sports field with electricity. All shops and shopping centers within 5 minutes. Schools, colleges, and private high schools in Melun, bus nearby, RER D 2 minutes on foot, Melun train station 9 minutes by car (direct train to Paris Gare de Lyon in 25 minutes). A true luxury family home in a great location.This description has been automatically translated from French.
…By Idée Prestige Immobilier


At the gates of Barbizon, just a few minutes from Fontainebleau, discover this elegant property set in the heart of a beautiful wooded park of approximately 18,000 m², offering a privileged living environment where quality of construction, beautiful volumes, brightness, and contemporary comfort harmoniously combine.Ideally located, the house benefits from a particularly sought-after location: close to the A6 motorway, only 10 minutes from the Bois-le-Roi train station, 5 minutes from Barbizon, and 12 minutes from Fontainebleau. A preserved environment while remaining perfectly connected to amenities and main roads.From the entrance, the property impresses with its generous proportions, brightness, and the feeling of space it exudes. The views from the house over the park offer beautiful perspectives, allowing you to fully enjoy the surrounding nature and the garden's depth, in all seasons.The ground floor revolves around a reception area of about 67 m², largely open to the park and flooded with light. Its fireplace gives it a warm and timeless atmosphere, ideal for both family moments and entertaining numerous guests.In continuation, the kitchen is both friendly and functional, benefiting from generous spaces that allow for sharing meals and entertaining comfortably.A laundry room, independent toilets, and a master suite with a shower room complete this level, offering a particularly pleasant and functional daily organization.On the first floor, a large landing serves four bedrooms, one of which has a mezzanine space. This additional space offers multiple layout possibilities: a child's room, playroom, office, studio, or guest room.The property also has a full basement, offering exceptional parking capacity for 4 to 5 vehicles, as well as generous storage spaces.Beyond its volumes and environment, this house stands out for the quality of its materials, the care given to the finishing touches, and the design of its spaces, created to combine elegance and comfort of life.The technical features meet current requirements, including a heat pump, contributing to the comfort of the house while allowing for better control of energy consumption.A rare property, appealing for its green environment, beautiful views of the park, generous volumes, and proximity to Fontainebleau, Barbizon, Bois-le-Roi, and the A6.A privileged living space to discover without delay.Price: €1,090,000 * *Including 4.59% VAT fees payable by the buyer calculated on the basis of the net seller price Price excluding fees: €1,040,000Estimated annual energy expenditure for standard use: not communicated.This description has been automatically translated from French.
…By Agence St Hubert


Ref 4865: Beautiful property for sale on the banks of a river, 50 km from Paris Situated in one of the most sought-after areas of southern Seine-et-Marne, this property enjoys a prime location right on the banks of the Seine. Nestled in the heart of a lush, protected setting, it offers an idyllic lifestyle just a few kilometres from urban amenities and with quick access to Paris. The grounds, a true natural haven, extend right down to the riverbank, offering a soothing view of the river. This elegant contemporary property offers spacious, light-filled rooms in a lush, idyllic setting. Opening out fully onto the landscaped garden and its unobstructed views, it features high-quality finishes and a remarkable standard of living. On the ground floor, an entrance hall with a cupboard and a toilet leads to a vast, light-filled living area comprising a lounge, a dining room and a fully fitted and equipped open-plan kitchen. The large bay windows create a natural flow between the interior spaces and the outdoor terraces. This level also features a master suite comprising a bedroom, a dressing room and a bathroom. Upstairs, an open-plan office area leads off to three bedrooms, each with its own walk-in wardrobe and en-suite bathroom, offering everyone comfort and privacy. The property also features a full basement of approximately 100 sqm, providing space for several vehicles and offering ample storage space. The plot, measuring approximately 2,979 sqm, is a true landscaped gem, bordered by water and carefully landscaped to preserve its intimate and exclusive character. Beautifully wooded, it features vast lawns dotted with fine trees, creating a lush and soothing atmosphere. Opening out onto the riverbanks, it offers an exceptional setting where nature is ever-present and where the views of the water contribute fully to the charm of the location. The riverbanks have been reinforced to provide long-term protection for the property against erosion caused by passing barges. Between the wooden terraces, the swimming pool and this remarkable natural landscape, the whole property offers a true sense of escape: here, the holiday feeling is ever-present, as in a holiday home where one would quickly forget the daily grind. Cabinet LE NAIL – Ile-de-France – Mrs Juliette PERRIN : +33 (0)2.43.98.20.20 Juliette PERRIN , Individual company, registered in the Special Register of Commercial Agents, under the number 512 172 768. We invite you to visit our website Cabinet Le Nail to browse our latest listings or learn more about this property.
…By Cabinet Le Nail


A 14-hectare horse-riding estate with a lake, outhouses and 17 looseboxes, 20 kilometres from the medieval town of Provins, just south-east of Paris. The house and outbuildings lie between meadows on one side of the lane and parkland. These buildings were once annexes of a chateau, a former horse-riding centre. But now they form a family home that lends itself to equestrian pursuits. The horse meadows and most of the equestrian facilities remain on the property, but the horse-riding hall at the far end of the grounds has been sold. You reach the buildings via a lane, then a double gate. A stream runs through the parkland and fills up the property’s lake, which flows into the River Auxence, a small tributary of the River Yonne. A range of constructions with different purposes dot the land. First, there is the main house, between an orchard and a courtyard. It probably dates back to the 18th century and its foundations are even older, as suggested by a former chapel with rib vaults from the 16th century. The building, built in an L shape, includes two dwellings: the main one and a second one in a wing for friends and family that extends from the main house at a right angle. Beyond this second dwelling, there is a woodstore. Opposite the main house, there is an outbuilding used as an office. Five small looseboxes complete it. These buildings stand around a shady courtyard with a grassy centre with cherry trees. A lake lies beside the court. An agricultural storage building used for horse feed is flanked with 12 looseboxes and a saddle room. Two workshops lie beyond it. Another building with five looseboxes and a small storeroom complete the complex. The property also includes a round horse pen and a horse-riding area on the other side of the country lane. Furthermore, you have the possibility of acquiring 29 extra hectares.
…By Patrice Besse


EXCLUSIVITY BARBIZONIn the village of Barbizon, discover exclusively this beautiful contemporary house of approximately 208 m² of living space, set on a landscaped plot of 2,940 m².Both family-friendly, functional, and bright, this property impresses with its generous volumes, beautiful brightness, and its privileged opening onto the garden.From the entrance, a hall with integrated closets sets the tone. It leads to a stunning living area with a partially cathedral ceiling, bathed in light and largely open to the outside. It communicates directly with a fitted kitchen, creating a convivial and warm space, ideal for entertaining and sharing with family. From the living room, the view and access to the garden offer a true continuity between the interior and exterior.The ground floor also offers a master suite with a dressing room, shower room, and private toilet, as well as a second bedroom. A laundry/boiler room completes this level.Upstairs, a very spacious landing provides a modular space that can accommodate a playroom, an office, or a relaxation area. Three beautiful bedrooms complete this floor, including one with its own dressing room, as well as a bathroom with WC.A building permit has been granted for the construction of a double garage. The project has already begun and will remain to be finalized by the future owner, thus offering the possibility to adapt the work to their needs.A privileged location: the forest and shops are accessible on foot in about 10 minutes, allowing full enjoyment of the charm and the art of living in Barbizon.A contemporary house with beautiful volumes, bright and perfectly designed for family living, in one of the most sought-after villages in the south of Seine-et-Marne. To be discovered without delay.Price: €890,000 **Including fees of 5% VAT at the expense of the buyer calculated on the basis of the net seller pricePrice excluding fees: €845,500- Estimated amount of annual energy expenses for standard use: Between €1,390 and €1,940 per year. Average energy prices indexed on January 1, 2021, 2022, 2023 (subscription included)This description has been automatically translated from French.
…By Agence St Hubert


Barbizon BARBIZON – EXCEPTIONAL FAMILY HOME – 189 m² – SWIMMING POOL – 4 SUITES – EPC A In the heart of Barbizon A few steps from the center of Barbizon, discover this elegant family home of 189 m², set on a closed and landscaped plot of 851 m². Designed to combine comfort, modernity, and quality of life, it requires no work and offers beautiful volumes as well as particularly careful services. AN EXCEPTIONAL COMFORT The house has 4 bedrooms with their own sanitary space, including a master suite on the ground floor, offering the possibility of true single-level living. The renovation notably includes: Daikin heat pump Underfloor heating and cooling on all 3 levels Excellent insulation EPC A Contemporary services A SPACE DEDICATED TO RELAXATION The house opens onto a large terrace of approximately 200 m² and a enclosed and landscaped garden. The 26 m² swimming pool brings a true vacation home feel and constitutes a privileged space to enjoy the nice days with family or friends. AN ADDITIONAL LIVING SPACE The house also benefits from a space arranged at a lower level, including a lounge/TV space, an office, a laundry room, and a workshop. This space offers many possibilities: telecommuting, leisure room, cinema area, space dedicated to children, or storage, depending on needs. BARBIZON – A PRIVILEGED LIVING ENVIRONMENT At the heart of the painters' village and on the edge of the Fontainebleau forest, Barbizon offers an exceptional environment, sought for its heritage, nature, and quality of life, while remaining easily accessible from Paris. KEY POINTS • 189 m² of living space • 851 m² plot • 4 bedrooms with private sanitary spaces • Master suite on the ground floor • 26 m² swimming pool • Terrace of approximately 200 m² • Additional living space arranged • Daikin heat pump • Underfloor heating and cooling on 3 levels • EPC A • No work required A rare property in Barbizon, bringing together a privileged location, contemporary comfort, and complete services Price: 899,000 € * *Including 4.67% VAT fees charged to the buyer calculated on the basis of the net seller price Price excluding fees: 857,000 € - Estimated amount of annual energy expenses for standard use: Between 790 € and 1120 € per year. Average energy prices indexed to January 1, 2021, 2022, 2023 (subscription included)This description has been automatically translated from French.
…By Agence St Hubert


77000 - MELUN - WALKING DISTANCE TO TRAIN STATION - RARE - OLD HOUSE WITH CHARACTER OF 12 ROOMS OF 290 SQM + OUTBUILDINGS - efficity, the real estate agency that estimates your property online, offers you this magnificent bourgeois house from the late 19th century with beautiful volumes and ideally located in one of the most attractive neighborhoods of Melun: Rive de Seine (South-East), on 4 levels of approximately 290 sqm of living space, 77 sqm of basement, and 39 sqm of outbuildings plus attic on a 374 sqm plot with a landscaped walled garden. From the entrance, the character of this house is revealed: a carriage door opens onto cobblestones, leading to a large door with stained glass windows overlooking the garden, then to the entrance door in wood with wrought ironwork. Inside, the vestibule stands out with a large antique mirror and decorative cement tiles. At this level, there are guest toilets and then a 2-bedroom apartment: living room (wood paneling, parquet flooring, and fireplace), two bedrooms, kitchen with dining area, and bathroom with toilet; ideal for rental or for accommodating family and friends. On the first floor, an intimate entrance, a beautiful bright LIVING ROOM of over 32 sqm (living room open to the dining room with period parquet flooring, moldings, fireplace, and ceramic stove), a separate kitchen with dining area, a MASTER SUITE with DRESSING ROOM and bathroom (shower and bathtub) with toilet, a spacious OFFICE, a bedroom/laundry room, and toilets. On the second floor, FOUR BEAUTIFUL children's bedrooms, a relaxation/TV lounge of over 25 sqm, a dressing room, a spacious bathroom/laundry room, and separate toilets. Possibility to convert one of the bedrooms into a kitchen (water and electricity connections planned for appliances). The house has a FULL BASEMENT, covered by a brick vaulted ceiling, including a wine cellar, a woodshed, a boiler room with workshop, a second workshop, and a storage space. Also, a porch of over 33 sqm can accommodate two vehicles and 2 independent OUTBUILDINGS in the garden (summer kitchen and large living room with attic) perfect for entertaining, completing this unique property. CLOSE TO EVERYTHING: 5 MIN walk to Melun train station, line R (25 MIN to Paris) + RER D, close to shops, transport, schools, colleges, and high schools. Energy efficiency rating D (insulated attic, condensing boiler, and double glazing), well renovated and maintained. Note: charming house with many preserved old elements and refined decoration. Must see!
…By Efficity


12 Mn from BarbizonClose to Barbizon and the Forest of 3 PignonsIt is a real crush that Adeline Jousselin offers you: A superb stone house, renovated, combining the charm of the old and modern comfort, in a warm and cozy spirit.From the entrance, you will be charmed by the volumes and authenticity of the places. It opens onto a beautiful entrance, then a large convivial dining kitchen. An adjoining laundry and pantry space, followed by the boiler room. The ground floor also offers a magnificent double living room bathed in light, as well as a shower room with WC.Upstairs, a large landing leads to two beautiful bedrooms with spacious volumes, as well as a large bathroom and separate WC.Outside, the assets are numerous: a garden of about 645m2 completely closed, a cellar, an outbuilding that can be converted into a guest room, and a barn offering exceptional potential.Renovated, this house benefits from modern amenities: double glazing, heat pump, mains drainage…A rare property in the Noisy-sur-École sector, where charm, authenticity, and potential meet perfectly. An opportunity not to be missed.Guaranteed heartthrob!Price: €475,000 **Including 4% VAT fees charged to the buyer calculated based on the seller’s net pricePrice excluding fees: €456,000- Estimated amount of annual energy expenses for standard use: Between €2080 and €2850 per year. Average energy prices indexed on January 1, 2021, 2022, 2023 (subscription included)This description has been automatically translated from French.
…By Agence St Hubert


Exceptional Property in Barbizon A Private Haven of Elegance and Serenity Set away from prying eyes, in the heart of the legendary village of Barbizon, just 150 meters from local shops and close to the Fontainebleau forest, this exceptional property embodies a rare art of living where elegance, space, and tranquility blend harmoniously in a refined contemporary spirit. Offering approximately 640 sqm of living space for the main residence and over 1,000 sqm of usable space including its outbuildings, the property is set within beautifully landscaped grounds of 4,461 sqm. From the moment you enter, a spectacular cathedral entrance hall reveals a distinctive architectural identity. The reception rooms unfold in a refined sequence of impressive proportions, featuring herringbone parquet flooring, fireplaces, and large openings onto the garden, creating a warm yet prestigious atmosphere. The kitchen, the true heart of the home, will delight gastronomy enthusiasts with its two La Cornue ranges. Opening onto the garden and terraces, it combines conviviality with elegance. The main residence offers 9 bedrooms, including several suites and a superb ground-floor master suite opening onto the garden. Some bedrooms feature beautiful cathedral volumes with exposed beams. Designed as a true lifestyle estate, the property also includes a guest house of approximately 100 sqm with cathedral living room and fireplace, as well as a caretaker’s house of approximately 36 sqm with mezzanine. The basement hosts a wellness area to be completed (indoor swimming pool, hammam, sauna), offering exceptional potential. The landscaped garden, enhanced by a sauna and a Nordic bath, elegantly extends the sense of calm and privacy. Underfloor heating, partial air conditioning, wine cellar. A rare, confidential, and inspiring property, just one hour from Paris.
…By Myplace.immobilier.fr


BELLE AFFAIRE - CHARMING HOUSE ON THE OUTSKIRTS OF BARBIZON Absolute peace and quiet - Walking distance to forest and shops At the gateway to Barbizon, in a privileged and sought-after environment, this superb charming house seduces with its character, spacious rooms and verdant setting. It offers 173 m² of living space, on a magnificent 2,800 m² enclosed plot, overlooking the countryside and protected from any nuisance. A warm, harmonious layout On the first floor, the house offers : An attractive entrance hall, An office space, ideal for telecommuting, A 54 m² living room with fireplace, a light-filled reception room, A fitted and equipped kitchen, A distribution corridor, A bedroom with private shower room, A separate toilet, A laundry/boiler room equipped with an Air/Water heat pump, guaranteeing high-performance thermal comfort. First floor: Landing and corridor, A bedroom with bathroom and WC, Two additional bedrooms, A shower room, Separate WC. Exterior & features : Garage, 2,800 m² of enclosed land, offering numerous development possibilities, Direct access to the forest for walks, Shops within walking distance, Quiet, sought-after environment. Assets House with character Large enclosed grounds Fireplace Air/Water heat pump Forest and shops on foot Great opportunity on the outskirts of Barbizon ? Location: Just outside Barbizon ? Price : 650 000 € ? Living space : 173,26 m² ? Land : 2 800 m² ? 6 rooms - 4 bedrooms ? Information on the risks to which this property is exposed is available on the Géorisques website: www.georisques.gouv.fr
…By Les Demeures De Fontainebleau


A striking house, with an estate keeper’s lodge in more than 5,000 m² of grounds, less than 50 km from Paris, in a village full of character. This edifice is situated in the upper part of a village on the banks of the River Seine, between Fontainebleau Forest and Sénart Forest, in the middle of more than 5,400 m² of tree-lined, almost entirely walled grounds. This striking house, locally known as an ‘Affolante’ and emblematic of holiday homes along the River Seine, boasts 375 m² of living space and a unique architectural style, dominated by an octagonal tower previously compared to the one at Gare de Lyon by the village’s inhabitants. It was rebuilt at the turn of the 20th century by a Parisian businessman and art enthusiast. It has retained the elegance of its classic appearance and the Japanese-inspired studio perched in the tower’s belvedere, with surrounding balcony, painted panelling and panoramic view. The house, the majority of which has been restored and regularly maintained, combines authenticity with modern comfort. The light-coloured façades are punctuated with horizontal recesses and large windows. Inside, moulding, cornices, coloured stained glass, marble fireplaces, plus chevron patterned and English bond wood flooring pay witness to the constant care lavished upon preserving the period decorative features. The property also includes an approximately 110-m² estate keeper’s lodge renovated fifteen years ago. Within the grounds, there are also a well and a 19th-century greenhouse.
…By Patrice Besse


THE SLEEPING WOOD AGENCY LAETITIA POULET 0783107507 offers you this magnificent bright house, in a forest area, on a plot of over 7000 m2. This quality house, built on a full basement, features a large entrance with closets leading to a cloakroom, basement access, and a spacious living room of over 40 m2 with an insert. The modern open kitchen leads to the terrace. On the ground floor, enjoy a master suite with a bathroom. On the first floor, you will find three bedrooms, an office, and a bathroom. The full basement includes a garage, storage space, wine cellar, laundry room, and workshop. An ideal setting, quiet and close to nature. A rare opportunity! The land is in a building zone for the creation of an outbuilding if needed. Access to the forest on foot! CONTACT LAETITIA POULET 0783107507 Information about the risks to which this property is exposed is available on the Géorisques site: www.georisques.gouv.frThis description has been automatically translated from French.
…By Agence Du Bois Dormant


45 MIN south of PARIS and 20 MIN from FONTAINEBLEAU AND near BARBIZON, in the HEART of the CHARMING VILLAGE of SEINE PORT between SEINE and FOREST, IB IMMOBILIER presents this MASTER HOUSE from the 18th century of 354 M² and a guardhouse of 80 M², within a walled and enclosed PARK of 5,457 M². On the heights of the Seine valley, in the heart of a superb environment and in the quiet, this 18th-century property in AFFOLANTE style dominates the landscape and tells a unique story, closely linked to art and inspiration. The property is set back from the street, in the middle of a park, from the entrance, you will be seduced by its imposing staircase and cement tiles, which will lead you to a COZY LOUNGE with fireplace, an OFFICE, a DINING ROOM with FIREPLACE, a very bright DINING KITCHEN open onto a large BACK TERRACE through BIG GLASS DOORS overlooking the garden, as well as a second ENTRANCE on the GARDEN side with cloakroom and guest toilets. The FIRST FLOOR, accessible by a beautiful wooden staircase, hosts THREE BEDROOMS with SHOWER ROOMS, an OFFICE that can serve as a GUEST ROOM, a BATHROOM, a LIBRARY converted into a CINEMA ROOM, toilets, and a LAUNDRY ROOM. On the SECOND FLOOR, a corridor lined with BOOKCASES distributes THREE BEDROOMS, a BATHROOM, toilets, and a large GAME ROOM. A staircase finally leads to the TOWER, where you can discover beautiful FRESCOES and a PANORAMIC VIEW OF THE SEINE and the SURROUNDING COUNTRYSIDE, quite REMARKABLE. Note that this property offers between 7 and 9 ROOMS according to your needs. A GARDIAN'S HOUSE of about 80 M², including a LIVING ROOM, a KITCHEN, two bedrooms, and two bathrooms. TECHNICAL NOTE: recently renovated roof, single and double glazed joinery, oil heating, property tax €4,829 per year, Energy Performance Certificate F – sanitation work completed. The walled PARK, richly wooded with PLATAN TREES, a MAJESTIC CEDAR, and many CENTENARY species, offers a rare, peaceful living environment, perfect to settle... In good weather, you will fully enjoy the SOUTH-facing TERRACE, take pleasure in gardening in the greenhouse, or visit the chickens housed in a charming henhouse. A FAMILY HOME with a VILLAGE LIFE and beautiful walks in the FOREST or along the SEINE nearby on foot... A HOLIDAY FEEL with SAILING SCHOOL, PONY CLUB, and FLEA MARKET in the VILLAGE SQUARE.... Your contact: MARIELLE DELLOYE-BALOUZAT – 06 08 47 82 46 – [email protected]
…By Ib Immobilier


A village house overlooking an enclosed terraced garden, in the Gâtinais natural park, in Soisy-sur-École and 3 km from the Château de Cély golf course. A stone porch framed by rubble stone walls marks the entrance to the property. After the white-painted wooden gate, a cobbled drive lined by stone walls leads to the courtyard in front of the house, passing through carefully selected vegetation creating a changing palette throughout the seasons. The stone facade, pointed with lime rendering and featuring small-paned windows, is partially covered by Virginia creeper. The house is S-shaped, with the sleeping areas on one side and the living rooms on the other. Every feature of the edifice, from the choice of lighting to the switches, or the layout of the rooms, is part of a quest for architectural uniqueness, whether rounded half-timbered or stone walls, terracotta tiles, double-height windows, or even split-level layouts.
…By Patrice Besse


Idyllic setting 25 minutes from Barbizon, discover a charming property nestled in a privileged natural environment. Set on a landscaped land of about 1,800 m², this elegant 180 m² house, perfectly maintained, offers a rare living environment. Its real asset: private access to a watercourse, allowing you to enjoy boat rides directly from the property. The interior, bright and functional, is organized around a large living room including a convivial lounge, a dining room, and an open kitchen. A pleasant terrace, accessible from the living room, overlooks the garden and invites you to fully enjoy the view of the surrounding nature. A first half-level features a dressing room and a separate toilet. The sleeping area consists of a superb master suite with storage and a spacious bathroom, largely open to the outside thanks to large windows. A second bedroom also has its own bathroom. The upper levels offer a third bedroom, an office, an additional bathroom, and toilets, comfortably accommodating a family or guests. The full basement includes a laundry room and numerous storage spaces. Outside, a beautiful paved driveway leads to two garages, one of which is complemented by a carport. It is possible to convert one of the two 25m² garages into a guest house. This property is attractive for the quality of its features: underfloor heating in the living room, double glazing, motorized gate, and meticulous finishes. Finally, its excellent energy rating (DPE C) guarantees controlled consumption and a comfortable living environment. An ideal address for those seeking peace, nature, and comfort, whether for a main residence or a country house near Milly-la-Forêt.
…By Les Demeures De Fontainebleau
'%20stroke='%23DDAA3A'%20stroke-width='1.909'%20stroke-linecap='square'%20stroke-linejoin='bevel'/%3e%3c/svg%3e)
Receive by email any new listing that may match your search criteria
Your criteria :
By validating this form, you accept the general conditions of use of Le Figaro Properties.
These agencies offer a selection of luxury properties vente at Bois-le-Roi. Feel free to contact them for personalized assistance.
As part of your search for a property of excellence, browse our privileged selection of 1 luxury house with a pool in Bois-le-Roi available from $1,118,107. Whether the architecture of this house incorporates a covered indoor aquatic space or a vast outdoor pool, the property flourishes amid remarkably landscaped grounds measuring 1,716 m².