

luxury house with terrace for sale Evry-Grégy-sur-Yerre, France


House with pool and terrace Evry-Grégy-sur-Yerre (77)
Evry Gregy Sur Yerres, charming house of approximately 169 m², semi-detached on one side. From the entrance, you will be seduced by the exposed beams and a warm atmosphere. It consists, on the ground floor, of a living room with an open fireplace, a master suite (dressing + bathroom) with its winter garden, a dining room, a kitchen with direct access to a pantry, a laundry area, the garage, the garden, and toilets. At night, upstairs, a large bright landing leads to 3 bedrooms, one of which has been transformed into a dressing room, a bathroom with toilet, and for your relaxation, a sauna with shower and relaxation area. For sunny days, a terrace allows you to enjoy a pleasant intimate garden and its swimming pool. A second garage completes this property, all on a closed and wooded plot of 630m². The advantages: double-glazed PVC windows, well, beautiful materials, no overlooking.... If you don't like renovations, this property is made for you; you just have to drop your bags. Do not hesitate to contact me for further information, and I will be happy to show you this property. Fees are the responsibility of the seller. Your commercial agent 3G IMMO on site EI - Elisabeth CLARA Registered at the RSAC of MELUN 520 546 235, Tel: 06 17 92 87 48, 3gimmo site: https://archive.3gimmo.com/clara According to Article L.561.5 of the Monetary and Financial Code, for the organization of the visit, you will be asked to present an identity document. Information about the risks to which this property is exposed is available on the Georisques website: www.georisques.gouv.frThis description has been automatically translated from French.
…By 3g Immo Prestige
77 listings near Evry-Grégy-sur-Yerre


House with terrace Varennes-Jarcy (91)
Located 26km from Paris, on the banks of the Yerres, this historic mill built on an island, which at the beginning of the 19th century became a very popular inn for many painters from Montmartre, is now completely renovated into a place to live in undeniable charm and offers a booming commercial activity. The ground floor of the mill is devoted to events. This professional surface develops 210m2 in the main building. The entrance invites from the first glance to join the reception rooms of 120m2 completely glazed on the outside which continue by a terrace of approximately 100m2 overhanging the river. Two offices, a professional kitchen, a laundry room, a cloakroom and a bathroom complete this beautiful reception area. The two upper levels of the mill with an area of 230m2 are converted into the main house. The first floor offers the living rooms. A space of 75m2 opening onto a 32m2 terrace, including an American kitchen and a living-dining room. At this level there is also an office, a bedroom and a bathroom. On the 2nd floor, another bedroom and its bathroom, as well as a master suite with bathroom and dressing room. In the paved courtyard, a 40m2 outbuilding on the ground floor offers a nursery with shower, two independent toilets, two storage rooms and a technical room. The first floor of this building surprises with the discovery of a comfortable 40m2 studio, a true replica of a mountain chalet with a warm atmosphere, with sauna, shower room and an equipped kitchen. Finally, on the other side of the bridge, a house with an area of 60m2 plus two closed boxes, offers a possible new home. This site in excellent condition, with low energy consumption and close to Paris offers strong operating potential. Continue the current event activity: weddings, birthdays, baptisms, seminars and company meals, or relaunch the first catering activity (professional kitchen in place and possibility of license IV), or even exercise a liberal profession, or quite simply to make it his place of residence, while having the possibility of renting the studio and the house to be fitted out. Shops 10 minutes walk. Kindergarten and elementary school 15 minutes walk. College and high school in Boussy-Saint-Antoine or Quincy-sous-Sénart 10 min by car. Primary, middle school and private high school Saint-Pierre in Brunoy. Access N104 and A5 15mn / Access N6 10mn Boussy-Saint-Antoine RER D station 1.3km. ENERGY CLASS: B / CLIMATE CLASS A: Estimated average amount of annual energy expenditure for standard use, based on energy prices before January 1, 2021: Between EUR1,522 and EUR3,700. Information on the risks to which this property is exposed is available on the Georisques website: www.georisques.gouv.fr
…By Espaces Atypiques Essonne


House with terrace Chevry-Cossigny (77)
DIVA, a real estate transaction firm specializing in the sale of quality properties, offers you this magnificent contemporary house of 210 m² in Chevry-Cossigny, built on a landscaped and wooded park of 1200 m² with well and vegetable garden. They consist, on the ground floor, of a large entrance with fitted cupboards which leads to a separate, recent, furnished and equipped kitchen with direct access to the double living room with insert fireplace with a blower. A beautiful bedroom with a bathroom, an office space, a pantry, a laundry room and a guest toilet complete this level. From the living space, a bright and recent veranda of 40 m², built with quality materials, will allow you to enjoy long sunny days thanks to its Western exposure. Upstairs, a landing will lead you to four bedrooms with fitted wardrobes, including a master suite with shower room, a bathroom with bathtub, shower and double sink as well as a guest toilet. A double garage as well as a beautiful driveway will allow you to park several vehicles. Recently fitted out, the attic of the garage of approximately 30 m² with private entrance, can accommodate a bedroom with a bathroom, a rental yield, a family project or even a liberal profession. Just 35 km from Paris and Orly airport, 10 minutes from the train station connecting the center of Paris in 35 minutes, this magnificent contemporary, family house with no work required will seduce its future buyers with its volumes, the quality of the materials chosen and the quality of its environment, close to schools, shops and transport.
…By Diva


House with garden and terrace Mandres-les-Roses (94)
Mandres-les-Roses (94520) / Bourgeois house / 11 rooms / 7 bedrooms / 283 m2 / Land 1849 m2.Beautiful bourgeois house of 283 m2 with attached outbuilding, set on a landscaped and wooded plot of 1849 m2, benefiting from an ideal, quiet location. This spacious and bright property is spread over three main levels with a basement, having preserved its charm and authentic character. It offers large reception areas opening onto a terrace and garden, allowing for an exceptional living environment close to Paris and all amenities. On the ground floor, we find a vast entrance hall with exposed beams that leads to a spacious living room and dining room, all opening onto a terrace. A kitchen and a pantry, giving onto a veranda, as well as guest toilets. A beautiful staircase leads to the first floor offering four bright suites, each with its own bathroom featuring a 'lion's foot' bathtub and toilet. On the second floor, there are three bedrooms, one of which has a large south-facing terrace. An attic that can be converted with the possibility of creating additional bedrooms. A vast basement houses a laundry room, a boiler room, a wine cellar, and a storeroom, with the potential to create a gym, game room... An outbuilding and a closed garage for two cars complete this exceptional property.Fees to be borne by the seller. Energy performance diagnosis in progress. Information on the risks to which this property is exposed is available on the Géorisques site: georisques.gouv.fr.This description has been automatically translated from French.
…By Global Approach



House with terrace Mandres-les-Roses (94)
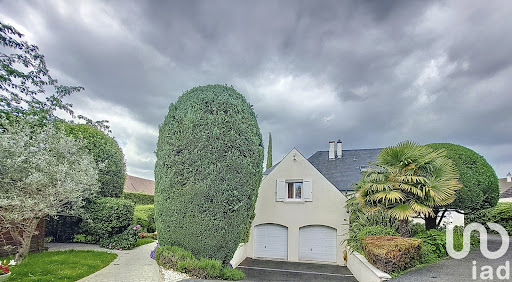
iad France - Julien Tolla (06 75 94 05 18) offers you: This magnificent 240m² house is ideally located in a quiet alley just a few minutes' walk from the shops in the town center of Mandres-les-Roses. It combines space and comfort. The main house consists of nine rooms including a triple living room of 60m², a second lounge and office space of 35m² with a fireplace, and five spacious and bright bedrooms, one of which is fitted out as a dressing room. On the ground floor, the entrance leads to one side to the main living area consisting of the triple living room, the separate and fully equipped kitchen, and the lounge with fireplace, and on the other side to the separated toilets and the 35m² parental suite with its bedroom, its bathroom with a whirlpool bath, shower and toilet, and its custom dressing room. On the first floor, a landing and an open gallery overlooking the living room serve three other bedrooms and a shower room with toilet. This property offers an exceptional living environment with its garden of 1861m² and its five-meter by ten-meter pool, over 100m² of terraces, and a 45m² outbuilding with a living room and American kitchen, a bedroom with a shower room and toilet. You will also appreciate the significant volumes of the basement with its double garage, gym, billiard room, a fully fitted wine cellar, and a workshop space. You will surely be charmed by this well-maintained and renovated house from 1980. The advantages: pool, electric gate, intercom, electric roller shutters, centralized alarm, awning, personal fiber and professional fiber, thermodynamic water heater of 270 liters coupled with a heat pump installed in 2023, PVC triple glazing. You just have to unpack your bags and enjoy this unique environment. VISIT WITHOUT DELAYAgency fees payable by the seller. Energy display information on this property: ENERGY class D index 155 and CLIMATE class D index 48. Information on the risks to which this property is exposed is available on the Géorisques website: www.georisques.gouv.fr. This real estate ad was written under the editorial responsibility of Mr. Julien Tolla EI (ID 4266), independent real estate agent (without holding funds), commercial agent of SAS I@D France registered at the RSAC of Evry under number 539422493, holder of the real estate canvassing card on behalf of the company I@D France SAS. Find all our properties on our website. www.iadfrance.frThis description has been automatically translated from French.
…By Iad France


House with pool and terrace Vert-Saint-Denis (77)
Located in a quiet and private area in a popular hamlet of Vert Saint Denis, this property built and designed by its current owners offers a total living area of 372m2. It is nestled on a landscaped plot with large hedges of 1000m2. The main house in stone and adorned with beautiful materials is arranged on two levels. The entrance reveals the beautiful volumes of the property with its Burgundy stone floor. Embellished with storage spaces, it serves on one side a spacious living room with its stone fireplace and exposed beams. The whole offers a warm and perfect space for conviviality. In its extension, there is a generous master suite with dressing room, its large bathroom and its view of the swimming pool. On the other side, we discover a spacious fitted and equipped kitchen, with a closed fireplace and access to the terrace and the swimming pool. A very comfortable stone staircase leads to the upper floor where an XXL mezzanine allows for a layout as desired: office, gym, games room. Around this mezzanine, there are four bedrooms, two of which have a shower room and toilet. The other two share a bathroom. A partial basement, accessible from the entrance, offers storage spaces, a wine cellar, laundry area and boiler room. The exteriors invite you to relax around the heated swimming pool of 4.5mx8m and equipped with an outdoor shower. A bowling alley will delight sports enthusiasts. At the entrance to the property, a converted duplex of approximately 30m2 with its kitchen area, shower room and a bedroom, can accommodate family, friends or guests for seasonal rental. A carport sheltering 2 vehicles and a courtyard allowing parking complete this property. This property will appeal as a primary or secondary residence for the quality of its construction, its energy performance, its volumes and its ideal layout for a family and for its location close to all amenities. ENERGY CLASS: C / CLIMATE CLASS C Estimated average amount of annual energy expenditure for standard use, established from energy prices for the year 2021: between EUR2,380 and EUR3,280 Contact: Iza GABOUA: 06 66 90 92 59 RSAC: 831 884 689 MELUN
…By Espaces Atypiques Seine Et Marne


House with terrace Lesigny (77)
DIVA, transaction firm, offers you this very beautiful farmhouse of approximately 210 m² of living space, the origins of which date back to the 17th century, built on landscaped grounds, with trees and enclosed by walls of 450 m². This complex is distinguished by its two main
…By Diva


House with terrace Ozouer-le-Voulgis (77)
Located in Ozouer le Voulgis, this character stone house, completely renovated by the owners, offers a surface area of 248m2 on two levels. It is decorated with an independent studio of 42m2 and a plot of almost 1700m2. The front of the house offers a very beautiful paved and landscaped courtyard which allows parking of a vehicle. We discover the house through the fitted and equipped kitchen with its dining area. The perfectly designed and tailor-made layout sets the tone for the quality of the materials and finishes that adorn this property. Two steps provide access to the 65m2 living room with a ceiling height of almost 6m and numerous bay windows with access to the terrace and the garden. A beautiful stone fireplace accommodates a wood stove. On the night side, we discover three large bedrooms with custom-designed storage spaces, a large bathroom and a shower room. An independent toilet completes this level. The first floor, accessible by a very comfortable wooden staircase, distributes on one side a landing room to be used as desired. On the other side, there are two large bedrooms also equipped with custom-designed storage spaces. They share a bathroom and an independent toilet. Attics complete this floor. On the courtyard side, there is an independent office ideal for teleworking, a room dedicated to the laundry and boiler room area and a magnificent 30m2 vaulted cellar which will delight lovers of good wine. On the garden side, a covered terrace is decorated with a custom-designed summer kitchen. The well-kept garden can accommodate a swimming pool. It is possible to park two vehicles in a driveway accessible via a secure gate. A secure well completes the package; The independent studio can accommodate family and friends. On the ground floor, it offers a small living room with its kitchen area and a bathroom with toilet. Upstairs, there is a very cozy sleeping area. This property will seduce with the quality of its renovation, its volumes, its ideal layout for family life and for its outdoor spaces. Nursery and primary schools in the town. The nearest stations: Verneuil l'Etang station with line P of the Transilien axis ParisEst and line E of the RER axis Tournan axis Haussman St Lazare axis. ENERGY CLASS: D / CLIMATE CLASS: D Estimated average amount of annual energy expenditure for standard use, established based on energy prices for the year 2021 between EUR3,490 and EUR4,800
…By Espaces Atypiques Seine Et Marne


Property with pool Marolles-en-Brie (94)
iad France - Alexandra Gatellier (06 62 97 16 28) offers you: ***CERTAIN HEARTTHROB***!!!! SUPERB ATYPICAL dwelling in the beautiful and peaceful commune of Marolles-en-Brie in the heart of the old village. Discover this magnificent exceptional dwelling dating from 1885, offering an elegant and authentic living environment on a surface area of 247m2 Carrez law (280m2 usable area) perfectly maintained, with refined decor combining the charm of the old and modernity built on a plot of 800m2 with its heated swimming pool powered by a heat pump. On the ground floor, a large and beautiful entrance leading to a living room with its herringbone parquet and magnificent moldings, a round double living room, a nice and large dining room of over 25 m² with its ethanol fireplace, opening onto a 17m2 fitted and equipped kitchen, communicating with a pantry, and to finish, an independent WC with its washbasin. On the first floor, a landing serving a dressing room, a first round parental suite of 20 m² with its dressing room and its shower room, a large 18 m2 bedroom with its decorative fireplace and moldings, a shower room with WC, and the second parental suite of more than 48m2 including its dressing room, its shower room, its hairdresser's space opening onto a 9 m2 terrace, and finally a mezzanine hosting a library as well as a reading lounge. On the second floor, a landing serving a bedroom and a large office. All on a total basement including a laundry room, a boiler room, a storage room, and a workshop. You will also find an outbuilding including a living room opening onto a veranda that can accommodate a gym, a kitchen area, a shower room with WC, as well as a room that can serve as a bedroom or office. *** The PLUS of the house *** * Recent roof * Electric shutters, centralized solar * Heat pump for the pool * Recent skylights CERTAIN HEARTTHROB!!!! Contact me as soon as possible!!! Agency fees at the seller’s expense. Energy display information for this property: ENERGY class D index 219 and CLIMATE class D index 47. Information on the risks to which this property is exposed is available on the Géorisques website: www.georisques.gouv.fr. This real estate ad has been written under the editorial responsibility of Ms. Alexandra Gatellier EI (ID 47739), independent real estate agent (without holding funds), commercial agent of SAS I@D France registered at the RSAC of Créteil under number 887639342, holder of the real estate solicitation card on behalf of I@D France SAS. Find all our properties on our website. www.iadfrance.frThis description has been automatically translated from French.
…By Iad France


House with terrace Villecresnes (94)
VILLECRESNES - It is in this dynamic city offering a PRIVILEGED LIVING ENVIRONMENT that I propose you discover this 2009 VILLA of about 410m² useful (approximately 311 m² living space), with an INDOOR POOL, fully insulated and heated TOTAL BASEMENT, all on a plot of approximately 1045 m². CLOSE TO THE CITY CENTER and its shops and schools (12 min walking), the Marolles-en-Brie golf course, road access, and just 25 minutes from downtown Paris, this villa will meet your requirements in terms of construction, EXCELLENCE OF MATERIALS (marble, natural stone, flat tiles...) and COMFORT.The ground floor consists of a majestic TRIPLE LIVING ROOM of almost 73m², with access to the tiled pool (basin of 3.8 x 7m). You will also find a very beautiful DINING KITCHEN of over 37m² with HIGH-END equipment as well as a 1st JUNIOR SUITE of approximately 19m² with its own shower room & toilet. This level also has a laundry area, a pantry, and a 2nd WC.When you reach the first floor, you will discover the landing in the mezzanine and an OFFICE space with a superb VIEW OF THE LIVING ROOM and the pool. This level also has a large MASTER SUITE (approximately 32m²) with a dressing room and private bathroom, two JUNIOR SUITES with shower rooms (more than 16m² each), both leading in sequence to a game room, a windowless room. A separate WC completes this floor.The total basement is insulated, heated, and arranged into several relaxation or technical areas.WHAT WE LIKE: Underfloor HEATING (gas condensing boiler), DOUBLE GLAZED ALUMINUM FRAMES and electric shutters, EXCELLENT DPE, traditional framework, NO OVERLOOK, 3 parking spaces in the property, NUMEROUS STORAGE...Information on the risks to which this property is exposed is available on the Géorisques website: www.georisques.gouv.frSale price: 1,049,000 €Fees charged to sellerContact your SAFTI advisor: Christelle BESSIS, Tel.: 06 61 66 52 94, Email: [email protected] - EI - Commercial agent registered with the CRÉTEIL RSAC under number 840 126 460This description has been automatically translated from French.
…By Safti


House with terrace Brunoy (91)
Located in Brunoy, 20km south-east of Paris, in the heart of the city, in the shade of its century-old trees, Villa 'Maud', a property dating from 1900, is classified as a historic heritage site. This residence, surrounded by 1200m2 of walled garden, covers nearly 324sqm of living space. On the ground floor, a majestic entrance takes up the codes of old English residences, the wishes of the architect of the time: woodwork, moldings, old parquet floors and cement tiles. This large reception room gives access to a double living room benefiting from through light, then to the dining room which opens onto a terrace from which you can see the old mosaic pool. The dining area communicates with the kitchen fitted out in a 70s style totally out of sync with the rest of the house which reflects a very pronounced Anglo-Norman style. From the kitchen, a door provides direct access to the garden and the pergola which promises pleasant moments in the shade of the wisteria. On the first floor, the landing serves two bedrooms, each with their own bathroom. The earthenware of the sinks and bathtubs, the old tiles and the taps are reminiscent of the bathrooms of the great hotels of the early 20th century. On this floor a room converted into an office could become a bedroom. This room also benefits from a water feature located on the landing. On the second floor, three bedrooms have a sink area, the fourth has a shower and a toilet. A dressing room on the landing completes this level of the house. The semi-buried basement consists of a laundry room, a technical room, a cellar, a summer kitchen with direct access to the garden and an old boiler room which has retained its boiler intact coal, magnificent vestige of a bygone time. The garage is accessed via a driveway at the side of the house. Work to be planned to enhance this exceptional property with remarkable potential located just ¾ minutes walk from the RER station, the city center, its shops and its cultural activities. Shops: 4min walk. Robert Dubois nursery and primary schools: 5 minutes on foot. Pasteur College: 16 min on foot. Lycée Talma: 16 min on foot Brunoy RER station: 3 min on foot RER D to Paris Gare de Lyon: 27 min. Châtelet-les-Halles 31/34 min. Gare du Nord: 35/39 min. ENERGY CLASS: F 380 / CLIMATE CLASS: F 84 Estimated average amount of annual energy expenditure for standard use, established based on energy prices on January 1, 2021 between EUR6,290 and EUR9,410. Information on the risks to which this property is exposed is available on the Géorisks website: https://www.georisks.gouv.fr (5.26 % fees incl. VAT at the buyer's expense.)
…By Espaces Atypiques Essonne


House with terrace Brunoy (91)
iad France - Julien Tolla (06 75 94 05 18) offers you: RARE! JUST FIVE MINUTES WALK FROM THE STATION AND THE CITY CENTER! This charming house built in 1905 has a total floor area of 187 m² and is set on a plot of 1413 m², with an independent workshop of approximately 17 m². On the ground floor, you will first discover its double living room facing South, then its large modern kitchen open to the South onto a veranda and to the North onto a terrace of approximately 60 m². A hallway leads to a pantry, separate toilets, and a boiler-laundry area with cupboards. On the first floor, there are more separate toilets, a large open office with solid wood flooring and a lovely view of the garden, a master suite with a real dressing room and a recent shower room, and finally, a second bedroom with its own brand new shower room. Both bedrooms each have a terrace. On the second floor, which is converted, there is a small lounge, two bedrooms, and a bathroom with a shower and bathtub. TO BE VISITED WITHOUT DELAY. Agency fees to be paid by the seller. Information on the energy display for this property: ENERGY class E index 288 and CLIMATE class E index 59. Information on the risks to which this property is exposed is available on the Géorisques website: www.georisques.gouv.fr. This real estate advertisement has been written under the editorial responsibility of Mr. Julien Tolla EI (ID 4266), independent real estate agent (without fund holding), commercial agent of SAS I@D France registered in the RSAC of Evry under number 539422493, holder of the real estate marketing card on behalf of the company I@D France SAS. Find all our properties on our website. www.iadfrance.frThis description has been automatically translated from French.
…By Iad France


House with terrace Brunoy (91)
Immerse yourself in the past with this 1920 residence, located in a green setting in the town of Brunoy, just 20km south-east of Paris, and 30 minutes from Paris Gare de Lyon. Built on a plot of land of 1200m2 (approximately), this house, of 150m2 on three levels, which has retained many period elements, offers a striking contrast between authenticity and contemporary refinement. The charm operates from the entrance: the old parquet floors, the moldings, the arched openings are reminiscent of 19th century Italian villas. On one side the fully equipped modern kitchen and its dining area opens onto a terrace of approximately 100m2 which offers several relaxation areas. On the other side, the dining room and living room offer a more cozy space with a warm atmosphere which also extends into a terrace overlooking the garden benefiting from beautiful light and a clear view. The sleeping area is spread over the two upper floors. Two bedrooms, one with balcony, a bathroom and an office on the first floor, two other bedrooms and a bathroom in the turret on the second floor. The basement offers a sauna, a games, sports or projection room, a laundry room and a technical room. On the large teak terrace sits the jacuzzi, from where you can enjoy a beautiful unobstructed view of the garden below. Enclosed by walls, punctuated by wide stone steps and century-old trees, the garden promises pleasant moments in complete privacy. A garage and a garden shed complete this property. This characterful property, close to shops, schools and the RER station, undoubtedly offers sumptuous assets. Shops: 12min walk. Nursery and primary schools: 5 minutes on foot. College: 17 min on foot. High school: 5min on foot Brunoy RER station: 13min on foot RER D to Paris Gare de Lyon: 27 min. Châtelet-les-Halles: 31/34 min. Gare du Nord: 35/39 min. ENERGY CLASS: E297 / CLIMATE CLASS: E63. Estimated average amount of annual energy expenditure for standard use, established based on energy prices for the year 2021: between EUR2,740 and EUR3,770. Information on the risks to which this property is exposed is available on the Géorisks website: www.georisks.gouv.fr
…By Espaces Atypiques Essonne


House with garden and terrace Brunoy (91)
On a plot of 1,119 m², completely enclosed by walls, an elegant character home reveals itself, built in 1929. This residence, which has undergone expansions and renovations while preserving its original materials, such as hardwood floors, moldings, and other ornaments, as well as a magnificent oak staircase serving the sleeping area, embodies a harmonious blend of tradition and modernity.Today, it spans 148.6 m² across four levels. The ground floor welcomes you with a beautiful entrance leading to a spacious living room, extended by a terrace offering an unobstructed view of the valley. A fully equipped modern kitchen and a charming office complete this refined living space.The stunning oak staircase leads you to the sleeping area, where four bedrooms, an office, and two shower rooms await you. One of the bedrooms has a terrace with a panoramic view of the valley.In the basement, you will discover a sauna, a multipurpose room for games, sports, or screening, a laundry room, and a cellar.The exteriors, dedicated to relaxation, offer various spaces, including a wooden terrace with a jacuzzi, a pétanque court, and another stone terrace, ideal for entertaining guests. A garden planted with centenary trees, a garage for two cars, and a garden shed complete this exceptional property.This rare property is located just a few minutes' walk from all amenities: shops 12 minutes away, nursery and primary schools 5 minutes away, a middle school 17 minutes away, a high school 5 minutes away, and Brunoy RER station 13 minutes away.Fees are to be borne by the seller. Energy class E, Climate class E. The estimated average amount of annual energy expenses for standard use, based on energy prices from 2021, is between €2,740.00 and €3,770.00. Information on the risks to which this property is exposed is available on the Georisques website: georisques.gouv.fr.Your LLOYD DAVIS advisor: Thierry NURIT Commercial agent (Sole proprietorship) RSAC 877 761 585 Evry
…By Lloyd & Davis


House with pool and terrace Saint-Germain-lès-Corbeil (91)
In the heart of this Essonnien village, come and discover this former 18th century farmhouse on a wooded plot of 1709 m². This property is distinguished by two buildings completely renovated with taste and quality materials. The main house consists of an entrance hall, a triple living room decorated with a very beautiful fireplace, a large kitchen as well as a staircase for access to the sleeping area. The first level of the latter accommodates a master suite, a large bedroom, a bathroom and a staircase leading to the second level consisting of a bedroom and an office. An outbuilding reserved for teleworking or friends consists of two offices, a bedroom, a gym, a shower room and a bathroom. vaulted cellar to accompany the fullness of your wines. The exterior will delight you as it is good to rest there on its two shaded terraces, its beautiful flat ground and its swimming pool of 11m x 5m secured with style also offering a terrace for well-being. Finally, a garage on two levels completes this magnificent place. Kindergarten, primary, college and shops are less than 5 minutes walk. This real estate announcement was drafted under the responsibility of Thierry NURIT, independent real estate sales agent, registered with the RSAC of Evry under number 877 761 585, Tel 06 61 26 06 27, [email protected] Fees to be paid by the seller. Energy class E, Climate class F. Date of completion of the DPE: 21-06-2021. Information on the risks to which this property is exposed is available on the Geohazards website: georisques.gouv.fr.
…By Lloyd & Davis


Property with pool Etiolles (91)
iad France - Estelle Issemaren (06 65 65 86 75) offers you: Magnificent exceptional property in Etiolles:Architect-designed villa of 312m2 (over 500m2 total floor area), built on landscaped grounds of 3650m2 with a swimming pool, 5 bedrooms including 1 on the ground floor with a shower room.Located in a privileged, calm, and secure environment, this magnificent residence is ideally positioned between the Forest of Sénart and the Seine. For golf lovers, you will be just a few hundred meters from the Etiolles golf course.Constructed over 3 levels, on the ground floor you will find:A large entrance benefiting from a beautiful ceiling height. A very nice living room of 40m2, with a bar and fireplace, adjoining a dining room of 19m2. A separate fully equipped kitchen and a back kitchen with access to the garage and laundry room. A bedroom, a shower room, a separate toilet, as well as integrated storage complete the layout of this first level.On the first floor:A large mezzanine of 23m2 distributes the entire level. On one side, a 23m2 master suite with dressing room (7m2) and spacious bathroom with bathtub, shower, and toilet. On the other side, a second sleeping area comprising three bedrooms with fitted wardrobes (13, 15, and 16m2), a bathroom, and a separate toilet.In the basement:A 13m2 wine cellar, a boiler room containing a gas boiler, and an access door leading to the crawl space of the house with the possibility of creating a total basement of nearly 80m2 additional.Adjoining the main house, an extension of 158m2 houses a very large games room with bar, a swimming pool measuring 10 meters by 5 meters, and a jacuzzi. Large bay windows provide direct access to the beautifully landscaped outdoor areas.In the basement of the extension, there is a changing room, shower room, separate toilet, and technical room.A huge terrace overlooks a magnificent enclosed and landscaped garden with no vis-à-vis, featuring a vegetable garden, pétanque court, and play area.A garage allows for easy parking of 2 vehicles, completing this beautiful property.To discover this residence and consider your future living environment, contact me to arrange a visit.Agency fees are the responsibility of the seller. Energy display information for this property: ENERGY class C index 164 and CLIMATE class C index 24. Information on the risks to which this property is exposed is available on the GeoRisks website: www.georisques.gouv.fr. This real estate advertisement was drafted under the editorial responsibility of Miss Estelle Issemaren EI (ID 68515), independent real estate agent (without holding funds), commercial agent of SAS I@D France registered with the RSAC of Evry under number 904370160, holding the real estate marketing card on behalf of I@D France SAS. Find all our properties on our website: www.iadfrance.frThis description has been automatically translated from French.
…By Iad France


House with pool and terrace Etiolles (91)
Located in Étiolles (91450), this 242 m² villa offers a privileged living environment in the Étiolles golf course, ensuring security and tranquility. Close to shops, schools, high schools, colleges, nurseries, bus stops, RER C train station, RN7, and A6. The location makes daily life easier for its residents. Moreover, the presence of amenities such as fiber optic internet enhances its appeal for modern families.The 1677 m² of land includes high-quality outdoor facilities with a well-maintained garden, a heated swimming pool, and privileged access to the golf course for enthusiasts. Outdoor parking spaces and a double garage ensure practicality and security for residents' vehicles.This house built in 1990 offers optimal interior layout. The entrance leads through the veranda to a large hall, living room with fireplace, dining room, closed equipped kitchen, laundry room, 1 bedroom with its bathroom, and a separate toilet, as well as 1 bathroom and a separate toilet. Upstairs, a mezzanine leads to 1 office/bedroom with a balcony, 1 bedroom, a parental suite with shower room, toilet, and its balcony, plus 1 bathroom and a separate toilet. Modern amenities include closets, double glazing, and quality fixtures in all rooms.An annex connected to the villa includes a gym, relaxation room with hammam, sauna, and shower. There is also a basement and a cellar, covering a total area of 200 m².Small condominium of 17 lots, with charges of 1600 Euros/year. Property tax 5000 Euros/year. Gas heating.The property consists of 1 lot and is located in a condominium of 17 lots (the average annual current charges are 1200 Euros and the owners' union is not subject to a procedure cited in article L. 721-1 of the construction and housing code).Information on the risks to which this property is exposed is available on the Georisques website: www.georisques.gouv.frSale price: 1,260,000 EurosSeller's feesContact your SAFTI advisor: Nathalie DUVERNE, Tel: 06 60 18 04 03, Email: [email protected] - EI - Commercial agent registered with the RSAC of EVRY under the number 750 459 919This description has been automatically translated from French.
…By Safti


House with terrace Saint-Fargeau-Ponthierry (77)
EXCLUSIVE Located on the banks of the Seine, in the heart of a highly sought-after hamlet, just 40km from Paris and 25 minutes from Fontainebleau, in a preserved natural setting, this 19th century character residence was a former hotel restaurant, a guinguette on Sunday evenings. A place that inspired the novelist Georges Simenon who stayed there to write. Renovated into a two-level residential house, it offers a living area of 200m2 and is built on a plot of 1435m2. The ground floor includes an entrance which serves on one side the living room/lounge with two accesses to the exteriors, on the other hand a dining room and fitted and equipped kitchen. A separate toilet, a laundry room/pantry and a storage room complete the ground floor. The first floor offers a corridor which distributes four bedrooms including a master suite with dressing room, bathroom and toilet. An office, a bathroom, a shower room and a separate toilet complete this level. The house is bathed in light due to its double exposure and offers a breathtaking view of the Seine. The exterior surrounding the building is not to be outdone, it offers a courtyard at the front of the house with the possibility of parking, a carport for two cars. A pretty landscaped garden with trees at the back of the house and the terrace adjoining the living room enhance this charming property. The plus: a private riverbank, to enjoy the water, moor your boat. Two cellars and the boiler room complete the property. Close to the train station, shops, the market, the health center and schools. ENERGY CLASS: C / CLIMATE CLASS: C. Estimated average amount of annual energy expenditure for standard use, established from 2021 energy prices between EUR2,100 and EUR2,890. Contact: Iza GABOUA ? 06 66 90 92 59 RSAC: 831 884 689 MELUN
…By Espaces Atypiques Seine Et Marne


House with pool and terrace Saint-Fargeau-Ponthierry (77)
iad France - Tassadit Boudjema (06 22 04 48 08) offers you: Nestled in one of the most sought-after hamlets of St-Fargeau-Ponthierry, known for its exceptional living environment, this stunning architect-designed house of approximately 381m² in hacienda style is a gem of architecture! Built in 2000, this property with meticulous finishes is spread over 2 levels and is set on a basement of more than 200m². Everything is built on a generous plot of nearly 3000m² featuring a recently installed heated swimming pool of 10x5m (with submerged cover). From the entrance, the tone is set; it offers a vast living space of approximately 140m² enhanced by a magnificent living room, a dining area, and a superb fitted kitchen of high quality (Corian worktop). The whole is oriented towards the outside and is bathed in light thanks to its cross-exposure and generous openings. The combination of materials, balancing the warmth of wood with the modernity of tiles, creates a cozy atmosphere that naturally invites relaxation. A master suite of over 60m² including a bathroom with shower and bathtub, as well as a custom dressing room, a guest toilet, and an office complete this first level. A magnificent brushed metal staircase leads us to a generous landing distributing the various bedrooms on the upper floor. Four beautiful bedrooms are offered, including one with its own shower room, another very comfortable bathroom, as well as a toilet room completing this second level. In the basement: you will have enough space to park several vehicles, as the garage area alone offers approximately 195m² of space, a laundry room, and a boiler room with its recent individual wood boiler are also available. The exterior will also impress you with a wide front area allowing parking for many cars and at the back, a beautiful garden with swimming pool, playground, and a large terrace to fully enjoy this exceptional setting for the whole family and friends. The unique location, high-end amenities, charm of the property, and comfort make this house AN EXCEPTIONAL PROPERTY! Only 45km from Paris and 30 minutes from Fontainebleau and Barbizon, shops and nursery and primary schools within the village. Bus service for the College and High School. RER D station and bus within walking distance. The main roads (A6 and N104) are a 6-minute drive away. Numerous facilities are available: private beach, banks of the Seine, Golf du Coudray-Montceaux, equestrian center... This house is perfect for lovers of beautiful residences. Don’t miss this unique opportunity, contact me for a visit! Your local real estate advisor available 7 days a week!Agency fees at the seller's expense. Information on the energy display for this property: ENERGY class C index 168 and CLIMATE class A index 5. Information on the risks to which this property is exposed is available on the Géorisques website: www.georisques.gouv.fr. This real estate advertisement was written under the editorial responsibility of Miss Tassadit Boudjema EI (ID 11086), independent real estate representative (without holding funds), commercial agent of SAS I@D France registered with the RSAC of MELUN under number 802168567, holder of the real estate canvassing card for the company I@D France SAS. Find all our properties on our website. www.iadfrance.fr
…By Iad France




House with terrace Seine-Port (77)
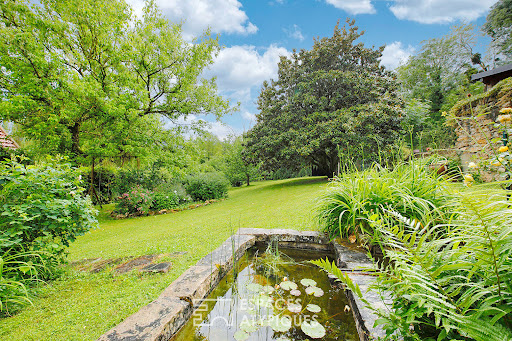
In a peaceful hamlet near Seine-Port, this beautiful property offers a main house with 215m2 of living space and its independent cottage of approximately 65m2, all built on a wooded plot of 2212m2. The house includes a through entrance which distributes on the one hand the bright living room open to the outside with the lounge area, dining room and the open fitted and equipped kitchen. On the other hand, we discover a bedroom with its independent entrance, a hallway, a bathroom and a toilet. A reserve/pantry, the laundry room, an independent bathroom and access to a cellar complete the ground floor. Upstairs, a long mezzanine landing serves five bedrooms, two of which have their own bathroom, a hallway for the dressing room and a bathroom. A bathroom and an independent toilet on the landing complete this level. The exterior offers a terrace adjoining the house and a beautiful landscaped garden with a natural pond but also a small courtyard which leads to an independent cottage. This offers a living room with open kitchen and fireplace on the ground floor, a landing bedroom upstairs with bathroom and toilet. A shelter for bicycles and a shed for garden equipment complete the property. Ideal family or secondary with the possibility of renting parts of guest rooms and gîtes or setting up your business there. . 5 minutes by car from Cesson station (RER D) and shops. ENERGY CLASS: E / CLIMATE CLASS: B Estimated average amount of annual energy expenditure for standard use, established based on energy prices for the year 2023: between EUR3,330 and EUR4,550 Contact: Iza GABOUA - 06 66 90 92 59 RSAC: 831 884 689 MELUN
…By Espaces Atypiques Seine Et Marne
'%20stroke='%23DDAA3A'%20stroke-width='1.909'%20stroke-linecap='square'%20stroke-linejoin='bevel'/%3e%3c/svg%3e)
Receive by email any new listing that may match your search criteria
Your criteria :
- For sale
- Evry-Grégy-sur-Yerre, France
- Houses
- Terrace
By validating this form, you accept the general conditions of use of Le Figaro Properties.