The agencies at Crégy-lès-Meaux
These agencies offer a selection of luxury properties vente at Crégy-lès-Meaux. Feel free to contact them for personalized assistance.

 English$ USD · m²


EXPERTIMO est le leader français des réseaux dédiés aux mandataires expérimentés
…By Expertimo


The advertiser did not provide an english description for this listing.
…By Iad France

Ref.4578 : Magnificent property steeped in history and fully restored in an enchanting setting. Location for living, events and tourism near Meaux. Complete file on request. Cabinet LE NAIL – Ile-de-France – Mrs Juliette PERRIN : +33 (0)2.43.98.20.20 Juliette PERRIN , Individual company, registered in the Special Register of Commercial Agents, under the number 512 172 768. We invite you to visit our website Cabinet Le Nail to browse our latest listings or learn more about this property.
…By Cabinet Le Nail


In the heart of Meaux, just a few steps from the majestic Saint-Étienne Cathedral, stands a remarkable manor built in 1890, a refined example of late 19th-century Neo-Gothic architecture. Overlooking the surrounding houses with elegance, the property is set within a 1,750 sqm landscaped park, entirely enclosed by walls and adorned with magnificent century-old trees and fruit trees, offering a peaceful and intimate green setting in the very center of town. The architecture, particularly expressive, reveals a remarkable richness of decorative detail: a slate roof, circular turret, millstone masonry, and glazed ceramic cabochons—all features that give the property a unique character and an immediately recognizable appearance. Over time, the residence has preserved the authenticity and prestige of its era: remarkable ceiling heights, marble fireplaces, original moldings and woodwork, period parquet floors including beautiful herringbone patterns, painted walls and historic tiles, all reflecting the elegance of grand bourgeois homes. Offering approximately 491 sqm of living space, the ground floor opens onto a spacious reception hall enhanced by a beautiful mosaic floor and impressive 3.6-meter ceiling height. This entrance leads to elegant reception rooms, including a living room and dining room, extended by a charming Art Nouveau winter garden opening onto the tree-lined garden. A kitchen with adjoining pantry, served by an elegant wrought-iron staircase, as well as two offices, complete this level. An interior access leads to a semi-basement of approximately 122 sqm, comprising several storage rooms, vaulted cellars, and a boiler room. A magnificent wooden staircase with balusters leads to the first floor, where a landing serves three bedrooms, a dressing room, a laundry room, a shower room, a bathroom, and several additional spaces. The second floor, organized in a similar layout, offers several additional rooms including a spacious office opening onto a large balcony. The remaining volumes, located under the eaves, offer excellent potential to create additional bedrooms or suites. Outbuildings The property also includes a garage capable of accommodating several vehicles as well as the former stables, now converted into outbuildings. Opening onto the garden, they offer approximately 131 sqm distributed over seven rooms, providing numerous possibilities such as a guest house, artist’s studio, offices, or reception spaces. Location Ideally located 15 minutes’ walk from Meaux train station, connecting to Paris in 25 minutes (Line P), and close to the A140 and N3 road links, the property enjoys a prime location in the heart of Meaux, a town officially recognized as a “City of Art and History.” Rich in history and character, this residence now requires significant renovation work, offering architecture and heritage enthusiasts a rare opportunity to restore an exceptional property to its former glory. Corine Stoubenfol Consultante – Seine-et-Marne & Oise - +33 6 07 69 94 [email protected] DE LA COUR AU JARDIN France’s leading network specializing in charming properties RCS Paris 811 493 162 Professional Card T: 7501 2017 000 015 964 According to Article L.561-5 of the Monetary and Financial Code, proof of identity will be required to arrange your visit.
…By De La Cour Au Jardin - Immobilier


Located in the heart of the charming village of Armentières-en-Brie, this property enjoys a peaceful and green environment while remaining perfectly connected. Just 25 minutes from Disneyland Paris and Val d’Europe, 20 minutes from Meaux, and 50 minutes from Paris, it offers an ideal balance between countryside living and proximity to amenities and major attractions. The property extends over a park of more than 2 hectares, providing a pleasant and open setting. Fully renovated in 2019, this elegant 515 sqm manor house has preserved all the charm and authenticity of the old, enhanced by a high-quality renovation. Its generous volumes, high ceilings, and period features create a warm and refined atmosphere throughout. From the moment you enter, you discover bright reception areas including a sun-filled living room opening onto a south-facing terrace, a dining room, an office, and a kitchen. The ground floor also features two bedrooms with shower rooms. The two upper floors are dedicated to the sleeping area, offering more than 15 bedrooms with varied atmospheres, an office, a workshop, and a spacious games room, all benefiting from open views over the surrounding countryside. A full basement completes the property with numerous storage spaces and a wine cellar. This property stands out for its countryside setting, exceptional volumes, and strong potential, making it ideal as a large family home, a guesthouse business, or a reception project.
…By John Taylor - Paris 8


The advertiser did not provide an english description for this listing.
…By Agences Privees


The advertiser did not provide an english description for this listing.
…By Abriculteurs


Your Agency at the palace presents a building located in MEAUX, in the hyper center, consisting exclusively of offices, with entrances, restrooms, and lunch rooms. The building consists of 3 floors, of which 1 is vacant: the 2nd, 3rd, and 4th. They can be sold separately (please contact us for the price of each floor). In order to facilitate parking, it also includes 24 parking spaces in the basement!This description has been automatically translated from French.
…By Orpi - Agence Du Palais

This magnificent estate in Seine-et-Marne is currently used to host all kinds of receptions, including weddings, parties, seminars and birthdays. Its prime location under an hour from Paris makes it a highly sought-after venue. The property presents a total floor space of approximately 1,200 sq.m. A full file is available upon request.
…By Emile Garcin - Proprietes & Chateaux


Ref.4444-A : Beautiful 19th-century Mansart-style dwelling on the banks of the Marne In Seine-et-Marne, near Meaux, on the road to Champagne, less than an hour from Paris, in a residential village on the banks of the Marne with a rich history. Close to the Montceaux-lès-Meaux forest. Primary school on site. School bus service and intercity buses in the village. SNCF train station 4 km away (Paris 30 minutes). The property was built in 1880, in the heart of the village, on a lovely tree-lined avenue, accessible from the public thoroughfare via a wide wrought iron gate flanked by pilasters topped with stone balls and flanked by two pedestrian doors. The residence (approximately 260 sqm of living space) The building is topped with a Mansart roof featuring eight zinc-covered dormer windows with curved pediments. The stonework is covered with white rendering. The stone quoins, cornices and window surrounds are decorated with split-work. The roof is slate, with eaves and terracing. The vertical bays on the ground floor are protected by cast-iron railings. The reception room has a large opening with a fixed bay window. On the façade, a stone staircase leads to a porch. On the parklands side, a double stairway topped by a canopy and protected by a wrought iron railing. Ground floor (slightly raised) : The entrance hall opens onto a corridor leading through to the garden. To the left is a double, through lounge of more than 60 sqm with a stone and brick-style fireplace with detached columns and a wood-burning stove. The gable opens onto a terrace of approximately 30 sqm. To the right is a bedroom (approximately 25 sqm) with a Louis XV-style stone fireplace, a shower room and a toilet. Next, the kitchen with its Lacanche cooker, toilet and staircase. 1st floor : Large landing and corridor leading to four bedrooms, a shower room with utility room and boiler, 2 bathrooms and two toilets. 2nd floor : Attic Full basement : Illuminated by skylights, wine cellar, machine room and various storage areas. The property extends over 1,7 acres of lawn and meadow right down to the towpath on the banks of the Marne. Entirely enclosed by stone walls, the well-kept grounds are planted with a variety of tree species (maple, cedar, chestnut, beech, lime, poplar, etc.) and a few fruit trees (cherry, quince, fig and raspberry). Water from a well is used to water the green spaces. Cabinet LE NAIL – Ile-de-France – Mrs Juliette PERRIN : +33 (0)2.43.98.20.20 Juliette PERRIN , Individual company, registered in the Special Register of Commercial Agents, under the number 512 172 768. We invite you to visit our website Cabinet Le Nail to browse our latest listings or learn more about this property.
…By Cabinet Le Nail


Ref.4444-B : Beautiful property in Seine et Marne In Seine-et-Marne, near Meaux, on the road to Champagne, less than an hour from Paris, in a residential village on the banks of the Marne with a rich history. Close to the Montceaux-lès-Meaux forest. Primary school on site. School bus service and intercity buses in the village. SNCF train station 4 km away (Paris 30 minutes). The property was built in 1880, in the heart of the village, on a lovely tree-lined avenue, accessible from the public thoroughfare via a wide wrought iron gate flanked by pilasters topped with stone balls and flanked by two pedestrian doors. The residence (approximately 260 sqm of living space) The building is topped with a Mansart roof featuring eight zinc-covered dormer windows with curved pediments. The stonework is covered with white rendering. The stone quoins, cornices and window surrounds are decorated with split-work. The roof is slate, with eaves and terracing. The vertical bays on the ground floor are protected by cast-iron railings. The reception room has a large opening with a fixed bay window. On the façade, a stone staircase leads to a porch. On the parklands side, a double stairway topped by a canopy and protected by a wrought iron railing. Ground floor (slightly raised) : The entrance hall opens onto a corridor leading through to the garden. To the left is a double, through lounge of more than 60 sqm with a stone and brick-style fireplace with detached columns and a wood-burning stove. The gable opens onto a terrace of approximately 30 sqm. To the right is a bedroom (approximately 25 sqm) with a Louis XV-style stone fireplace, a shower room and a toilet. Next, the kitchen with its Lacanche cooker, toilet and staircase. 1st floor : Large landing and corridor leading to four bedrooms, a shower room with utility room and boiler, 2 bathrooms and two toilets. 2nd floor : Attic Full basement : Illuminated by skylights, wine cellar, machine room and various storage areas. A caretaker's cottage rented on a year-round basis. Monthly rent €900 excluding charges. Completely renovated, with new roof. Ground floor : living room with fireplace, kitchen and WC. Upstairs : 2 bedrooms and a bathroom. Adjoining private garden. A dovecote used as bike storage and other storage rooms. A new building (less than 5 years old). On the ground floor, a paramedical practice with balneotherapy pool run by the current owners. Heating by heat pump with underfloor heating and cooling. On the first floor : a 70 sqm flat with living room, kitchen, 2 bedrooms and a shower room. Private terrace. Airbnb rental: €90 per night. The property extends over more than 1,98 acres of lawn and meadow right down to the towpath on the banks of the Marne. Entirely enclosed by stone walls, the well-kept grounds are planted with a variety of tree species (maple, cedar, chestnut, beech, lime, poplar, etc.) and a few fruit trees (cherry, quince, fig and raspberry). Water from a well is used to water the green spaces. Cabinet LE NAIL – Ile-de-France – Mrs Juliette PERRIN : +33 (0)2.43.98.20.20 Juliette PERRIN , Individual company, registered in the Special Register of Commercial Agents, under the number 512 172 768. We invite you to visit our website Cabinet Le Nail to browse our latest listings or learn more about this property.
…By Cabinet Le Nail
Located in the heart of the charming village of Armentières-en-Brie, this property enjoys a peaceful and green environment while remaining perfectly connected. Just 25 minutes from Disneyland Paris and Val d’Europe, 20 minutes from Meaux, and 50 minutes from Paris, it offers an ideal balance between countryside living and proximity to amenities and major attractions. The property extends over a park of more than 2 hectares, providing a pleasant and open setting. Fully renovated in 2019, this elegant 515 sqm manor house has preserved all the charm and authenticity of the old, enhanced by a high-quality renovation. Its generous volumes, high ceilings, and period features create a warm and refined atmosphere throughout. From the moment you enter, you discover bright reception areas including a sun-filled living room opening onto a south-facing terrace, a dining room, an office, and a kitchen. The ground floor also features two bedrooms with shower rooms. The two upper floors are dedicated to the sleeping area, offering more than 15 bedrooms with varied atmospheres, an office, a workshop, and a spacious games room, all benefiting from open views over the surrounding countryside. A full basement completes the property with numerous storage spaces and a wine cellar. This property stands out for its countryside setting, exceptional volumes, and strong potential, making it ideal as a large family home, a guesthouse business, or a reception project.
…By John Taylor - Paris 8


EXPERTIMO est le leader français des réseaux dédiés aux mandataires expérimentés
…By Expertimo


The advertiser did not provide an english description for this listing.
…By Iad France


One hour from Paris – Sublime 19th-Century Mansart House with Landscaped Park and Prestigious Outbuildings DE LA COUR AU JARDIN is pleased to present this splendid 19th-century Mansart-style residence, approximately 260 m², nestled in the heart of a wooded park of over 8,000 m², just 8 km from Meaux and 4 km from a train station connecting to Paris in 30 minutes. Discreetly set back from the street, protected by boundary walls and a wrought iron gate, this property embodies French refinement. Its exceptional architecture captivates at first sight: symmetrical façade, slate mansard roof, zinc dormer windows, stone and wrought iron staircases, and a porch topped with a canopy, all conferring rare nobility to the whole. Inside, generous volumes and the charm of the past are ever-present: double reception living rooms with a stone fireplace and wood stove, Lacanche-equipped kitchen, 5 bedrooms, 2 bathrooms, 2 shower rooms, laundry room, attic, and wine cellar. The garden, a true haven of peace, offers breathtaking views of the Marne River. It includes a greenhouse, vegetable garden, a relaxation area shaded by century-old trees, as well as high-end outbuildings: A contemporary 112 m² building housing a paramedical practice, indoor pool, sauna, and common room. An independent 70 m² apartment with a private terrace. A renovated 51 m² caretaker’s house with its own garden. A dovecote used as storage space. A prime investment: rental income in place (caretaker’s house rented for €900/month, apartment on Airbnb at €90/night). This rare residence embodies the timeless elegance of classical architecture in a preserved and sought-after natural setting, just minutes from Paris. ENERGY RATING: 243 D – GHG RATING: 38 Estimated annual energy costs: between €5,030 and €6,870 (ref. 2021–2023) Your contact: Corine Stoubenfol Phone: 06 07 69 94 33 Email: [email protected] SIREN DLCAJ: 811 493 162 Information on risks available at: www.georisques.gouv.fr
…By De La Cour Au Jardin - Immobilier
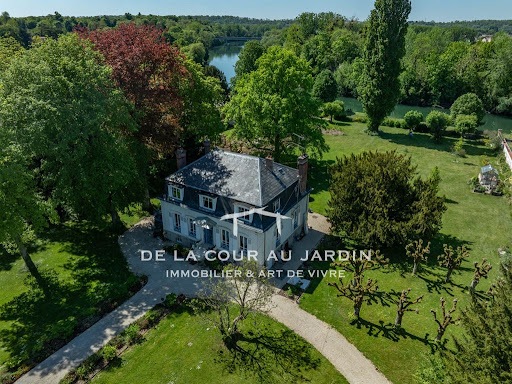


Just one hour from Paris, DE LA COUR AU JARDIN invites you to discover this superb 19th-century “Mansart”-style house, offering approximately 260 m² of living space, set on a 7,046 m² plot, partially wooded. Located in a historic village just 8 km from Meaux, the property is close to a train station 4 km away (Line P to Paris – approximately 30 minutes). Regarding schools, the nursery school is within the village, while other schools are located in nearby towns and are served by bus lines. The property is set back from the street and accessed through a wrought-iron gate surrounded by walls, ensuring privacy and security. The residence, built in the 19th century, rises over three levels above cellars. Rectangular in shape and with impressive volumes, the façade features a stone staircase leading to a porch protected by a canopy on the Marne side. On the opposite side, a double wrought-iron staircase with a canopy leads to the entrance. A straight mansard slate roof crowns the building, from which eight zinc-covered dormer windows emerge on each slope. On the ground floor, the entrance opens onto a through hallway leading to the garden. On the right, there is a spacious bedroom with a stone fireplace, a shower room, and toilets. On the left, a double reception living room, elegant and understated, features a stone fireplace and a wood-burning stove, creating a warm and intimate atmosphere. It opens onto a terrace sheltered from view, inviting relaxation. A separate kitchen equipped with a “Lacanche” range cooker and guest toilets complete this level. On the first floor, a landing leads to four bedrooms, a laundry room with shower and boiler, two toilets, and two bathrooms. On the second floor, there is an attic. The basement offers storage rooms, a technical room, and a wine cellar. The garden, a true haven of peace, features a greenhouse, a vegetable garden, and a small summer terrace in the shade of tall trees overlooking the Marne River. This residence perfectly embodies French elegance and refinement, in a peaceful and highly sought-after setting. Ideal as a primary or secondary residence. Energy rating: 243 (Class D) GHG rating: 38 Estimated annual energy costs: between €5,030 and €6,870 (reference years 2021–2023). For this property, you will be assisted by: Corine Stoubenfol Visits: by appointment only Contact: +33 6 07 69 94 33 Email: [email protected] SIREN DLCAJ: 811 493 162 Information about the risks to which this property is exposed is available on the Géorisques website: https://www.georisques.gouv.fr
…By De La Cour Au Jardin - Immobilier


Just 40 minutes from Paris via the Meaux station (line P), this remarkable Mansard house built in 1882 offers a rare way of life, combining historical charm, generous volumes, and a privileged natural environment.Developing 244 m² of living space, the home is set in the heart of a closed and wooded park of 7,046 m², a true green oasis with varied plant species, offering intimacy, absolute calm, and unobstructed views of the surrounding nature, bordering the Marne.The ground floor hosts a vast reception living room, enhanced by a ceiling height of 3.25 meters, a fireplace, a stove, and a large bay window opening onto the park. The triple exposure provides remarkable brightness throughout the day and direct access to the terrace, inviting you to fully enjoy the green setting and outdoors.The friendly and functional dining kitchen is equipped with a Lacanche cooking range and is accompanied by a hallway as well as a ground-floor master suite with a private shower room and independent WC, offering sought-after living comfort.Upstairs, the sleeping area offers four bedrooms, two bathrooms, a shower room, and three WCs, allowing for a fluid organization suited for family life, a secondary residence, or a hosting project.The convertible attic represents a real potential for extension, allowing for the creation of additional suites, a teleworking space, a recreational room, or a workshop, according to desires and projects.A complete and concrete basement houses a workshop, a technical room, a cellar, and large storage spaces, providing added functional comfort.The park, rare in its size and quality, is a major asset of this property: a space for relaxation, receptions, play, or landscaping, it offers a privileged natural setting conducive to contemplation and serenity, just minutes from amenities and communication routes.A character home, offering multiple possibilities for evolution, ideal for lovers of beautiful stone and large spaces, in search of a unique living place at the gates of Paris.This description has been automatically translated from French.
…By Fortis Immo Transaction


Meaux, 45 minutes from Paris, 35 minutes from Roissy-Charles de Gaulle airport, 25 minutes from Marne la Vallée TGV station and 10 minutes from Meaux city center, superb property on its 2 hectare park overlooking the valley of the Marne. This exceptional residence of more than 450 m2 of living space of traditional construction with high-end materials, presents on the ground floor, a cathedral entrance hall, serving a very large living room of 106 m2 bringing together a living room, dining room and bar area, an equipped kitchen, a cloakroom, a master suite of 30 m2 plus dressing room, a bedroom with bathroom. On the first floor, a landing room of 48 m2 used as a library, six very large bedrooms of 17 to 21 m2 and two bathrooms. The full basement has two 2-car garages, an air-conditioned wine cellar, a kitchen, a utility room, a bathroom, a laundry room, and a large room of 40 m2 with two French doors. Gas underfloor heating on the ground floor and radiators on the first floor, centralized vacuuming and home automation provide this house with great comfort. A large indoor swimming pool accessible from a 75 m2 terrace completes this set. The location, the quality, the size of this property offer numerous possibilities, guest rooms, gourmet restaurant, hotel, multigenerational property, etc.… Les honoraires sont à la charge du vendeur. Les informations sur les risques auxquels ce bien est exposé sont disponibles sur le site Géorisques : www. georisques. gouv. fr. ** ENGLISH SPEAKERS: please note that Capifrance has an international department that can help with translations. To see our range of 20,000 properties for sale in France, please visit our Capifrance website directly. We look forward to finding your dream home!
…By Capifrance - Gilles Degrelle


The Castle Apartment which has been restored to its former grandeur, is a private, multi-family residence with owners of many nationalities. The estate dates back more than 300 years. The original chateau was ransacked during the French Revolution and rebuilt in the late 1900s. The out-buildings, including the structures that now form La Cour, vary in age but are all part of the original chateau property. The grounds of the Chateau cover 16 hectares. The estate has a gated entrance and is enclosed by a stone wall. A caretaker and his family live full-time on the property. The grounds include a sweeping lawn, a forest and a fruit orchard. In additions to the chateau s amenities are a swimming pool and tennis court. The spacious and quiet South facing private terrace is right next to the kitchen. At the other side of the apartment there is a terrace at the court. There are chairs and a table on both terraces, so you can choose where you want to enjoy your French patisseries, your glass of champagne or a nice dinner. The 168 m2 living space includes a grand living with impressive open fireplace, fully equipped kitchen with dining area and woodburner, a cloakroom with bathroom, underfloor heating. Stairway to the First floor: 1 bedrooms, 2 full bathrooms, with shower and bath. Walk-in closet. Second-floor two bedrooms bathroom, and open storage space for possible 4th bedroom. 24m2 storage space.
…By Real Estatement


Character manor built in 1905 completely renovated with a detached house on a landscaped ground of 6,556 M2 Just 40 minutes from Paris, 15 minutes from Disneyland Paris, and 30 minutes from Paris-Charles de Gaulle Airport, BMYGUEST Immobilier presents to you exclusively, this superb character manor dating from 1905, fully renovated, nestled in the heart of a confidential estate. Today operated successfully for high-end private event organization, luxury seasonal rental, and estate privatization, this property offers a rare opportunity to acquire an exceptional property combining charm, elegance, and strong profitability potential. The main manor impresses with its generous volumes and quality amenities. It includes 7 bedrooms, including 2 master suites, 4 bathrooms, a large reception lounge, a fully fitted and equipped kitchen, as well as a wellness area with spa, jacuzzi, and heated pool. The magnificent travertine terraces extend the living spaces and provide an ideal setting for entertaining. An independent house of approximately 80 m², fully renovated, complements the entire property harmoniously. It features a living room with a modern equipped kitchen, 2 bedrooms, a bathroom, a laundry room, a private terrace, and indoor parking. The estate is sold fully furnished and equipped, allowing for immediate activity takeover or operation without additional investment. Advantages: Character manor dating from 1905 Fully renovated estate 9 bedrooms, including 2 master suites 5 bathrooms Independent house approximately 80 m² Spa, jacuzzi, and heated pool Travertine terraces Estate sold fully furnished and equipped High-end event and tourist activity already in place Great development potential: 15 minutes from Disneyland Paris, 40 minutes from Paris, and 30 minutes from Paris-Charles de Gaulle Airport A rare property on the market Whether you are looking for a character residence or a high-value investment, this manor combines all the assets of an exceptional property. Its architecture, amenities, strategic location, and already established activity make it a unique opportunity at the gates of Paris. Complete file, operating statements, and private visits by appointment. BMY Guest Immobilier Sale • Prestige Real Estate • Investment SARL Bmyguest, Professional license CPI 7701 2019 000 040 702 issued by the Seine and Marne Police Prefecture - Headquarters: 20 rue des Quilles Chessy 77700 Financial Guarantee Verspieren Assurances for an amount of 140,000 euros - RCS: 844 458 026 Meaux
…By Bmyguest


Experience the exceptional 38 km from Paris in the heart of lush nature on the edge of the Montgé-en-Goële National Forest. You can reach the train station in 9 minutes by car, CDG airport in 25 minutes, and Paris in less than an hour. The town offers various bus lines, commercial amenities, and an equestrian center. You also benefit from 6 schools within a 3 km radius, 6 middle schools and high schools within a radius of 3 to 7 km. Discover this prestigious 285m² family home built in 2012 and set on a plot of over 2200m², with sumptuous amenities requiring no work. From the entrance, the volumes and generous openings play the seductive card. Indeed, the lower level is reserved for the reception with 100m2 of living spaces decorated with a fabulous bow window with panoramic view in privacy, and revealing the bioclimatic terrace of 41m2 facing south inviting you to come and enjoy the swimming pool with the color of a sea of paradise islands. You will also find a large additional room (office or bedroom on the ground floor, you will choose), and shower room. The first floor welcomes you with a mezzanine which leads to a Master Suite of 30m2 with dressing room, double sink bathroom, and balcony. Then 4 other large bedrooms ranging from 17 to 21m2, each with their dressing room and which are associated with a comfortable shower room. Outdoor lovers will be won over by the landscaped garden and its swimming pool surrounded by a second terrace, managed from a pool house composed of an indoor (+ outdoor) shower and a workshop area. You will also have a barbecue area with pizza oven under a friendly shelter. Services and non-exhaustive information: - Veranda in front of 2024 (under warranty) - Kitchen of 2024 (under warranty) - Motorized bioclimatic terrace - 4x9 masonry swimming pool of 2020 (under ten-year warranty) - Underfloor heating by heat pump (replaced in 2021) - Double flow VMC (including in the bedrooms) - Wood stove - Thermodynamic tank + emergency tank if necessary - Water softener - Double garage 41m2 - Cellar - Compliant sanitation - Interior + exterior insulation carried out during construction - Insulated roof - DPE A - A - Property tax 2025: € 1808 etc... A real favorite like the property: unique and refined. Visits 7 days a week after an initial telephone interview having validated the feasibility of your financing. Les honoraires sont à la charge du vendeur. Les informations sur les risques auxquels ce bien est exposé sont disponibles sur le site Géorisques : www. georisques. gouv. fr. ** ENGLISH SPEAKERS: please note that Capifrance has an international department that can help with translations. To see our range of 20,000 properties for sale in France, please visit our Capifrance website directly. We look forward to finding your dream home!
…By Capifrance - Cã©dric Dupont


DE LA COUR AU JARDIN invites you to discover an exceptional manor house, combining authentic charm with impressive volumes. Nestled on a wooded plot of 1,664 m², this rare and elegant residence will captivate you with its unique character, majestic façade, high ceilings, and oak parquet floors that showcase the timeless allure of historic homes. Ideally located, this property benefits from a privileged setting. Just 3 minutes from a shopping center and the A4 motorway interchange, you will also enjoy convenient bus connections to Meaux Train Station (Line P) and Chessy Marne-la-Vallée RER station. Couilly-Saint-Germain station is just a 300-meter walk away, while Montry station, offering direct access to Paris (Line P), is in close proximity. This makes it perfect for a fulfilling family life, close to all amenities while surrounded by a peaceful environment. For schooling, your children can attend a private institution from kindergarten through middle school, located just steps from the house. With over 237 m² of generous living space, this home offers spectacular volumes with a perfect layout. Upon entry, you are welcomed by a fitted kitchen, a living room, and a dining room where antique fireplaces add an everlasting touch of charm. A second living area, flooded with light through a large bay window, opens onto an outdoor terrace — ideal for relaxing moments or entertaining guests. Guest WC completes this level. Upstairs, a landing leads to three spacious bedrooms, a bathroom, separate toilets, and clever storage solutions, offering both comfort and practicality. On the second floor, you’ll find two bedrooms, including one with a lovely balcony overlooking the village, a modern shower room, and separate toilets — perfect for hosting guests or creating a private space. The basement houses a cellar, a boiler room, and storage areas, providing great everyday convenience. Outside, the garden envelops you in serenity with its flower beds and trees, creating a bucolic and calming atmosphere, ideal for relaxing moments with family or friends. The closed garage offers secure parking for one vehicle. Some refreshing work is recommended to restore this exceptional home to its full splendor. Blending the authenticity of the past with modern comfort, this property will delight families seeking well-being or suit a professional practice thanks to its spacious rooms and idyllic setting. ENERGY CLASS: E (316 kWhEP/m²/year) GHG EMISSIONS: E (69 kg CO₂/m²/year) For this property, you are assisted by: Corine Stoubenfol Visits by appointment only. Contact: +33 6 07 69 94 33 [email protected] SIREN DLCAJ: 811 493 162 Information about risks associated with this property is available on the Géorisques website: https://www.georisques.gouv.fr
…By De La Cour Au Jardin - Immobilier


LE PLESSIS PLACY LIZY SUR OURCQ(77440) SERENO offers you 53 minutes from PARIS (PORTE DE BERCY autoroute A4), 34 minutes from ROISSY AIRPORT, 35 minutes from DISNEYLAND, 16 minutes from MEAUX (53720 inhabitants) 6 minutes from LIZY SUR OURCQ (3628 inhabitants) line P (PARIS-GARE DE L'EST 49 minutes) close to all amenities, a historic 18th-century gentilhommière (small château) of 434 m² living space on a wooded plot of 1.88 HA with a large swimming pool (11 m x 5 m) heated all year round (heat pump), 76 m² double reception room with monumental period fireplace, music room, study or additional bedroom, fully-equipped 20 m² kitchen and scullery overlooking a large 25 m² dining room under glass roof with exceptional view over the park, cellar and wine cellar, a chapel (seating 30) built and fitted out at the end of the 19th century at the request of the Bishop of MEAUX by FOUCHER, on the second floor, 6 very spacious bedrooms, an 18 m² study that can be converted into a bedroom, 4 bathrooms, a shower room, 5 toilets (3 of which are independent), large dressing rooms, on the second floor 2 utility rooms adjoining a large attic with a floor area of 180 m², perfectly insulated and capable of being developed into additional living quarters, a basement with a large cellar of over 30 m² at a good temperature, and a technical room housing the pelet boilers. Other buildings include a 26 m² shed, a 110 m² garage with space for 6 vehicles, and a mechanical workshop. This perfectly insulated building can be converted into a home. Heating is provided by a wood-fired boiler 30% cheaper than gas and 50% cheaper than electricity. Heat pump for the swimming pool with protective cover. The shell of the property is in perfect condition: the construction of the foundations, the renovation of the buildings, the construction of the basements, the elevation of the walls, the construction of the roof and the thermal and sound insulation are all exemplary. The property is lived in year-round as a main residence and is perfectly maintained. In conclusion: exceptional location, timeless, absolute peace and quiet, outside any urban area yet close to all amenities. Property price including agency fees at vendor's expense: 988,000 euros. Energy rating information: DPE E 325 and GES C 14. Estimated annual energy expenditure for standard use over five uses (heating, domestic hot water, air conditioning, lighting, auxiliaries) between 7,300 and 9,930 euros. Average energy prices indexed to January 1, 2021 (including subscription) This advertisement was drawn up under the editorial responsibility of Mr Guy LAHOURDE, agent commercial, mandataire indépendant en immobilier (RSAC) of the Créteil commercial court under number 431990571, holder of the carte collaborateur on behalf of the company SERENO, 24 ter rue Paul Bert 94130 Nogent sur Marne.
…By Sereno


Your Orpi agency from Val d'Europe exclusively offers you this magnificent architect-designed villa! Completed in 2014, this splendid villa built on a 720m2 plot will charm you with its features, volumes, and layout! The entrance opens onto a vast living area of over 90m2 including a relaxation area with a ceiling height of over 5m, a modern fireplace, a fully equipped kitchen, all facing south, like the garden, as well as a bedroom with a closet, a shower room with WC, a laundry area, and a double garage. On the first floor, the landing leads to two beautiful bedrooms with closets, a bathroom and a WC, as well as a 40m2 master suite with its dressing room, its shower room with WC, and a balcony overlooking the garden. The highlights of this exceptional property: - BBC compliant villa, - Magnificent volumes, - A south-facing land suitable for a swimming pool, - In the heart of a highly sought-after family neighborhood, - Amenities, transport, and schools nearby,... You understood, don't hesitate to contact us! Agency reference: 1387This description has been automatically translated from French.
…By Orpi - Val’immo


Inspired by Asian design, this 1930s house boasts an unusual style and unfolds its charms within a wooded park of over 3,000 square meters. This prestigious property, ideally located just ten minutes from Disneyland Paris, immediately captivates the eye with its unique architecture and circular pagoda-inspired terrace, promising harmonious indoor-outdoor living with a 180-degree panoramic view of the Valley of Painters. Beyond the entrance, this distinctive property reveals superb, light-filled spaces. The 70-square-meter main living area, incorporating a fully equipped open-plan kitchen, forms the welcoming heart of the home. The fluid and functional layout offers three comfortable bedrooms, each with its own bathroom, including a ground-floor suite. Upstairs, a spacious landing offers numerous layout possibilities, while the full basement houses a laundry room, an office, a gym with a shower room, and a double garage, all providing significant potential for conversion into a self-contained unit. This unique property in the area benefits from convenient access, with the nearby train station offering a 45-minute connection to Paris Gare de l'Est via line P. A rare opportunity on the market, ideal for a lasting investment, this property invites you to an exclusive on-site viewing. ENERGY RATING: D / CLIMATE RATING: D. Annual energy costs for standard use, based on indexed energy prices for 2021, 2022, and 2023 (including subscriptions), range from EUR2,440 to EUR3,360 per year. Information on the risks to which this property is exposed is available on the Géorisques website: www.georisques.gouv.fr. Contact: Marilou CEGLIE - 33 6 83 14 60 37. RSAC: 981 737 687 MEAUX
…By Espaces Atypiques Seine Et Marne
'%20stroke='%23DDAA3A'%20stroke-width='1.909'%20stroke-linecap='square'%20stroke-linejoin='bevel'/%3e%3c/svg%3e)
Receive by email any new listing that may match your search criteria
Your criteria :
By validating this form, you accept the general conditions of use of Le Figaro Properties.
These agencies offer a selection of luxury properties vente at Crégy-lès-Meaux. Feel free to contact them for personalized assistance.
