The agencies at Luneray
These agencies offer a selection of luxury properties vente at Luneray. Feel free to contact them for personalized assistance.

 English$ USD · m²


In the heart of Luneray, in a prime location offering immediate access to shops and services, this exceptional 219 sq m property embodies a certain art of living, combining generous proportions, abundant natural light, and high-quality features. Inspired by the spirit of timber-framed houses, the residence captivates from the moment you enter with its welcoming atmosphere and elegant lines. The spaces have been designed to offer comfort, fluidity, and conviviality, in a setting that is both contemporary and timeless. The ground floor revolves around a superb 44 sq m reception area, combining a dining room and living room with a fireplace, enhanced by an elegant bay window, creating a soothing reading nook. A second, separate living room of over 30 sq m further enriches the living spaces, ideal for entertaining or creating a more intimate atmosphere. The spacious and fully equipped kitchen offers ample storage and a proper dining area. You will also find an office, perfectly suited for working from home, a storage area, and a guest toilet on this level. Upstairs, the sleeping area features a spacious master suite and four additional bedrooms, each offering privacy and tranquility, as well as a bathroom. Outside, the 1597 m2 grounds include a heated swimming pool, an 18 m2 independent office, and an outbuilding, offering multiple possibilities: a professional space, a guest room, or a recreation room. Comfort is ensured by a central heating system powered by a heat pump, guaranteeing energy efficiency and well-being.
…By Cap Caux Immobilier


It's for sale at VATINE Immobilier. AUTHENTIC NORMANDY. You will be in the pretty village of HOUDETOT, just 4 km from FONTAINE LE DUN, 8 km from VEULES LES ROSES or 11 km from SAINT VALÉRY EN CAUX. This country house was built with old materials in 2014 and combines the charm of the old with the comfort of contemporary homes. The central living room is warm and inviting with its exposed beams and traditional brick fireplace. To facilitate modern family life, the fitted kitchen and dining area open onto the living room. This longère (traditional Breton farmhouse) is bright and welcoming, with windows on both sides. A bedroom and shower room on the ground floor offer added convenience. Upstairs, a landing easily accommodates an office area, along with two bedrooms and a shower room. The well-designed ground floor also includes a laundry room and a utility room with a heat pump. To the owners' delight, a large wooden terrace with a barbecue allows them to enjoy the garden while dining al fresco. A spacious wooden garden shed, currently used as a woodshed, also provides storage for bicycles and gardening equipment. Next door, for relaxation, an outbuilding of approximately 39 m2, built to the same high standards, offers a room opening onto the garden and housing a traditional sauna. A ground-floor bedroom with an en-suite shower room provides comfortable accommodation for friends and family. Above, there is another bedroom with a sloping ceiling. A relaxation terrace and a pétanque court complete the property. This property complex presents an opportunity to use as a primary residence, a secondary residence, or for holiday rental.
…By Vatine Immobilier

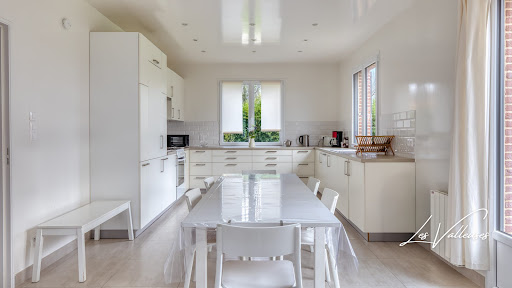


New at your Les Valleuses agency!Located in the heart of Varengeville-sur-Mer, just a few meters from shops, this contemporary house enjoys a privileged location, quiet and close to the village amenities. The house features a beautiful bright living area consisting of a living room with an open kitchen, directly overlooking the garden through wide openings. It has five bedrooms, including one suite located on the ground floor with its private shower room. This layout allows for true single-story living. Upstairs, four additional bedrooms share a bathroom and a separate WC. Outside, you will enjoy a peaceful garden as well as a shed providing an extra storage space. An ideally located property to fully enjoy village life, with shops within walking distance, while remaining close to the coast and numerous hiking trails in Varengeville-sur-Mer. A family home with comfortable volumes, in a calm and sought-after environment, in the heart of Varengeville-sur-Mer. Fees included of 5.69% VAT at the expense of the buyer. Price excluding fees €615,000. Energy class C, Climate class C Average estimated annual energy expenses for standard use, based on energy prices for the year 2026: between €2,672.00 and €3,614.00. Information on the risks to which this property is exposed is available on the Géorisques website: georisques.gouv.fr. Your Les Valleuses advisor: Agency Directors - Charlotte Lheureux Clément SERVAIS-PICORD Card T CPI76022024000000003. And if it was the time to know the true value of your property? We offer you a personalized, quick and completely free estimate. Have a project in mind? Contact us, and let’s make your project a reality!This description has been automatically translated from French.
…By Les Valleuses


Renovated contemporary property with swimming pool, independent apartment and building plot on the outskirts of Yvetot Just 3 minutes from Yvetot, in a sought-after town on the outskirts of the city, discover this magnificent property, fully renovated in 2023, combining contemporary amenities, generous volumes and strong potential. Located just 2 minutes from schools, shops and supermarkets, it offers a privileged living environment, in a quiet setting, while remaining close to all amenities and 5 minutes from the train station. The property sits on a fenced and wooded plot of 2,945 m2, including 1,100 m2 of building land, which has already been surveyed. This plot offers the possibility of creating independent access, allowing for various projects: building a second dwelling, reselling the land, or preserving a large outdoor space. It is also possible to purchase the house or the land separately. A family home with modern amenities from the moment you enter, you'll discover a spacious entrance hall with storage that opens onto a superb living area of approximately 90 m2, bathed in light thanks to its large bay windows. The open-plan, fully equipped kitchen blends seamlessly into this welcoming space designed for entertaining. The ground floor also includes: a back kitchen, a laundry room, a separate WC, a magnificent master suite with private bathroom including bath and shower. Upstairs, a large, bright landing, ideal for a playroom, office, or relaxation area, leads to a pleasant roof terrace overlooking the garden. The sleeping area comprises four attractive bedrooms with storage, and a large bathroom equipped with a shower, double vanity, and toilet. The house opens onto a large travertine terrace with a swimming pool of approximately 20 m2, perfect for enjoying sunny days. A covered area provides space for garden furniture near the pool's technical room. The fully enclosed and landscaped garden offers a peaceful environment, ideal for family life. The property also includes a separate building containing a fully renovated apartment with its own private entrance. Currently operated as a short-term rental (Airbnb), it enjoys excellent occupancy rates and provides a valuable source of additional income. It comprises a living room with a kitchen, a bedroom, and a bathroom. Also located on the ground floor of this building are two large garages and a workshop. Ample parking is available for several vehicles. A rare property on the market, ideal for a large family, a primary residence with rental income potential, or a heritage investment thanks to its building plot. Tastefully renovated throughout, it offers high-quality features in a sought-after area, within easy reach of all amenities. A visit is essential to discover the full potential of this exceptional property.
…By Vatine Immobilier


Contemporary house built in 2019? 5 bedrooms? Energy rating A? High-end amenities Located in the town of Ectot-lès-Baons, just 5 minutes from Yvetot and its train station, this superb contemporary house of approximately 170 m2, built in 2019, will appeal to those who appreciate comfort, modern design, and spacious rooms. Situated on a fenced plot of approximately 900 m2, it benefits from a peaceful setting while remaining close to shops, schools, and main roads. The village has a bakery and a restaurant, and all amenities are within a 5-minute walk. The train station provides easy access to major rail lines, and the Normandy coast is just a 20-minute drive away. Built on a crawl space, this house offers quality features and excellent energy performance (DPE A). Upon entering, you'll find a hallway with a storage cupboard and a separate WC. You'll be immediately captivated by the magnificent living area of over 53 m2, bathed in light thanks to its large sliding glass doors. The open-plan, fitted and equipped kitchen blends seamlessly into the living room, creating a welcoming and inviting space that extends to the outdoors. The ground floor also includes a beautiful master suite with direct access to the garden through a bay window, a fitted dressing room and a contemporary, elegant and bright bathroom. A functional back kitchen completes this space and provides access to a large double garage with motorized doors. This also includes a laundry area and a superb, recently built circular wine cellar a real asset that will appeal to wine enthusiasts. Upstairs, a large landing leads to four beautiful, generously sized bedrooms, a spacious family bathroom and a separate WC. The equipment in this house meets current requirements for comfort and energy savings: Energy Performance Certificate (EPC) A. Heat pump. Underfloor heating on the ground floor. Radiators upstairs. Thermodynamic water heater. Aluminium joinery with motorised roller shutters. Motorized gate. Connection to the sewer system. 5,000 litre rainwater harvesting tank. Outside, a beautiful tiled terrace extends the living spaces and allows you to fully enjoy a pleasant garden of approximately 900 m2. A recently built, impeccably maintained house with excellent features, ideal for a family seeking comfort, space, and quality of life, just 5 minutes from Yvetot, its train station, and all amenities. A rare find on the market, don't miss out!
…By Vatine Immobilier


Located just a one-minute drive from the center of Clères, this architect-designed home?built in 2026?showcases a distinctly contemporary aesthetic within a pristine setting that opens onto the surrounding countryside. From the moment you enter, clean lines, abundant natural light, and generous proportions create a unique atmosphere where every space seems to engage in a dialogue with the landscape. The main living area, designed for social interaction, features a spacious open-plan kitchen that flows seamlessly into a welcoming dining area. Tucked slightly away, the TV lounge centers around an ethanol fireplace, adding a touch of warmth and sophistication to the space. Expansive windows frame unobstructed views of the fields, offering a daily sense of escape and serenity. The ground floor continues with an intimate master suite?a true haven of comfort. Direct access leads to a 45 m² lower level housing a workshop and a laundry room; these functional spaces are discreetly integrated into the home's architectural design. Upstairs, a landing configured as a home office leads to two light-filled bedrooms and a bathroom with a toilet?currently being finished, allowing new owners to add their own personal touch. Outside, the landscaping remains a blank canvas. Whether a landscaped garden, a terrace, a relaxation area, or a summer kitchen, future owners can shape the grounds to suit their tastes and lifestyle. A carport completes the property, providing sheltered parking for a vehicle. Combining architectural modernity, natural light, and open horizons, this property offers a contemporary, peaceful lifestyle just moments from the shops, schools, and amenities of Clères. A truly distinctive property, where luxury is found in the simplicity of lines, the quality of the living spaces, and the beauty of the landscape. ENERGY RATING: A / CLIMATE RATING: A Estimated average annual energy costs for standard use, based on 2021 energy prices: between euros560 and euros800 Information on the risks to which this property is exposed is available on the Géorisques website: www.georisques.gouv.fr Marie Sigaudy (Sole Trader) Sales Agent (RSAC No. 480 786 615) Contact: 06 18 92 85 49
…By Espaces Atypiques Rouen
'%20stroke='%23DDAA3A'%20stroke-width='1.909'%20stroke-linecap='square'%20stroke-linejoin='bevel'/%3e%3c/svg%3e)
Receive by email any new listing that may match your search criteria
Your criteria :
By validating this form, you accept the general conditions of use of Le Figaro Properties.
These agencies offer a selection of luxury properties vente at Luneray. Feel free to contact them for personalized assistance.


