

luxury contemporary house for sale Yvetot, France


Property with garden Yvetot (76)
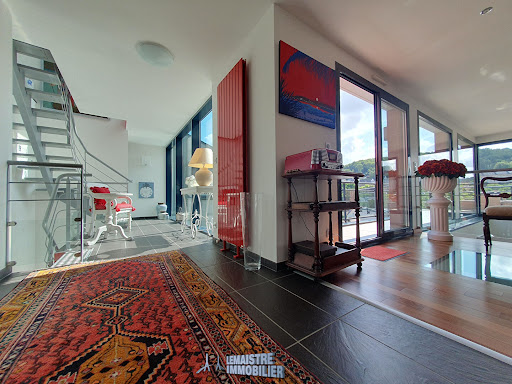
YVETOT, this CONTEMPORARY 2024 property with quality features offers you an entrance leading to a vast living room and a fitted and equipped kitchen bathed in light, opening onto a 130 m² TERRACE, a beautiful master suite, two bedrooms, a shower room, a room, and a laundry area. In the center, a PATIO with its wooden terrace, ideal for a SPA, is accessible from 4 different spaces. A fully insulated and tiled GARAGE and CELLAR provide access to a large room via stairs. The upper floor is designed to be an autonomous space of over 60 m² with its private terrace. Ideally located, this property is built on a plot of over 1000 m² with the possibility of acquiring an additional 900 m² that is serviced! REF: 944AAThis description has been automatically translated from French.
…By Lemaistre Immobilier
7 listings near Yvetot




Property with garden Fecamp (76)
ETRETAT-FECAMP axis, exceptional CONTEMPORARY of 300 m² of living space + 90 m² of ancillary surface. The whole is under home automation. Living room under mezzanine 75 m², professional open plan kitchen, 3 bedrooms, office, mezzanine. Suite with hotel-style bathroom. PMR elevator. Gym, sauna. Volumes, layout, discretion, and very high-end services. RARELY available for SALE! Ref 1929ML VIRTUAL TOUR AVAILABLE ON REQUESTThis description has been automatically translated from French.
…By Lemaistre Immobilier


Contemporary house with garden and terrace Etretat (76)
NEAR ETRETAT. EXCLUSIVE. Beautiful CONTEMPORARY HOUSE from 2013. Built on a plot of 2500 m², you will find on the ground floor a lovely entrance, a living room with a wood stove and an open kitchen of over 66m², a master suite with dressing room and bathroom, a bedroom, and a laundry room. On the first floor, 2 bedrooms, a toilet, and a shower room. Outside, you will discover a beautiful terrace with a jacuzzi overlooking the garden. Garage of 35m². No work required. Ref 3547 AG. A.GRANCHER (Agent co)This description has been automatically translated from French.
…By Lemaistre Immobilier


Property with pool and garden Octeville-sur-Mer (76)
In OCTEVILLE SUR MERDiscover this exceptional property offering a unique and luxurious living environment. On the ground floor, it features an entrance, a modern kitchen, a spacious living room with direct access to the pool area, which also includes a shower room with WC and a sauna, three bedrooms, a bathroom, and a laundry room with the possibility of a shower room. On the first floor, enjoy a room currently set up as a 50 m² mezzanine that offers the possibility to create two bedrooms and an additional water point. Outdoors, a garden, a stunning tiled terrace, and a double garage await you. A true haven of peace to discover without delay!This description has been automatically translated from French.
…By Lemaistre Immobilier


Property with pool and garden Octeville-sur-Mer (76)
In Octeville, discover this superb architect-designed house in perfect condition. Enjoy an entrance with a closet and a spacious living room with a cathedral ceiling, bathed in light, complemented by an open kitchen.On one level, two bedrooms and a large bathroom offer optimal comfort. Upstairs, a mezzanine with a view of the living room and garden can serve as an office, and two additional bedrooms with a shower room and toilet complete the space.You will also appreciate the flat land and the new heated pool.This description has been automatically translated from French.
…By Lemaistre Immobilier


Seaside contemporary house with garden and terrace Hennequeville-Zone Callenville - Trouville-sur-Mer (14)
Panoramic view of Deauville, Trouville and the sea for this contemporary house completely renovated by an architect. Its perfect location a few meters from the sea, the train station, and shops, its triple exposure east, south, west without any vis-à-vis and its absolute calm make it a rare and exceptional property for sale. On the ground floor an entrance, a large living room with kitchen opening onto a large terrace, WC. Upstairs: a large open office, a master suite with bathroom and dressing room, a guest suite with shower room, office space and storage, WC. On the lower floor: a large suite with shower room, office and dressing room, 2 bedrooms, 1 shower room, WC, a laundry room. Double garage, wine cellar, landscaped garden and outdoor parking for several vehicles. Heating by heat pump, high quality materials, luxurious decoration, panoramic sea view from all rooms, impeccable condition, light bathed and large volumes and perfect location for this unique property.
…By Mgim Conseil


Property with garden Vexin-sur-Epte (27)
Beautiful contemporary houseIn a residential hamlet with quick access to the A13 motorway, one hour from Paris, this superb contemporary house of approximately 245 m2 nestled in a green setting includes eight rooms, including 5 bedrooms. It offers high-quality features and finishes with attention to detail. You will enjoy the spacious and bright double living room of 75 m2 with a fireplace. The terrace accessible from the kitchen and living room provides a very pleasant additional outdoor living space. The large 49m² terrace on the first floor accessible from the mezzanine is an ideal private space for relaxation and reading. The landscaped park of 2850 m2, including a part in undergrowth, is perfectly arranged in levels. - The ground floor: consists of an entrance hall of 16 m2, a kitchen of 20 m², a dining room of 16 m2, a living room of 75 m2 with a fireplace, a bedroom of 15 m2, a shower room of 6 m2. - The first floor: a 29 m2 mezzanine serving a 14 m2 bedroom, a 12 m2 bedroom, two 13 m2 bedrooms, a 4 m2 bathroom, toilets, access to an exterior terrace of 49 m². - Basement: meeting room or game room of 31 m², garage of 32 m², laundry room, wine cellar, shower room, spare room, toilets. Georisques: Information on the risks to which this property is exposed is available on the Georisques website https://www.georisques.gouv.fr/. Energy Class C: 163 kWh per year per m2 and GES: A 5 kg CO2 per m2 per year. Estimated annual consumption between €2350 and €3220 (average energy prices as of January 1, 2021, including subscriptions).This description has been automatically translated from French.
…By Giverny-immoprestige


Contemporary house with garden and terrace Giverny (27)
Beautiful traditional houseIn a sought-after area of Giverny close to schools, this very bright 90 m2 house on a full basement includes 5 rooms, including 3 bedrooms, and is immediately habitable, offering very high-quality amenities. The living room has direct access to the elevated terrace, providing sunlight and a lovely view. The internal elevator allows direct access to the basement.The beautiful enclosed garden of 1602 m2, well arranged and landscaped, adds charm to this house.- On the ground floor: a living room, a kitchen, three bedrooms, a bathroom, and toilets.- Full basement: garage, workshop, laundry cellar.Georisques: Information about the risks to which this property is exposed is available on the Georisques website https://www.georisques.gouv.fr/.Energy class D: 195 kWh per m2 per year, and EGES: D 42 kg per m2 per year. Estimated annual consumption between €1210 and €1670 (average energy prices as of January 1, 2021 including subscriptions).This description has been automatically translated from French.
…By Giverny-immoprestige
'%20stroke='%23DDAA3A'%20stroke-width='1.909'%20stroke-linecap='square'%20stroke-linejoin='bevel'/%3e%3c/svg%3e)
Receive by email any new listing that may match your search criteria
Your criteria :
- For sale
- Yvetot, France
- Houses
- Contemporary style
By validating this form, you accept the general conditions of use of Le Figaro Properties.