The agencies at Baromesnil
These agencies offer a selection of luxury properties vente at Baromesnil. Feel free to contact them for personalized assistance.

 English$ USD · m²


Situated in a typical village on the edge of the Eu Forest—at the crossroads of Normandy and the Bay of Somme—this property has been part of local history since the 18th century. A fine example of Normandy’s architectural heritage, the estate blends the elegance of traditional brickwork with the comfort of contemporary renovations. The entrance gate opens onto the outbuildings, while the manor’s façade is revealed further back, screened by a curtain of trees. The ground floor of the manor features an entrance hall, a main living room with an office area, a second living and dining room, a fully fitted kitchen, and a laundry room. The first floor is arranged around a landing leading to four bedrooms, a dressing room, and two shower rooms. The top level offers a spacious attic area with conversion potential. The grounds, spanning approximately one hectare, include an orchard, a heated 10x4-meter swimming pool, and a dedicated pétanque court. The fully renovated outbuildings—totaling around 340 m²—offer a turnkey tourism business ready for immediate operation, located just five minutes from local shops and ten minutes from the beaches. The first building houses three independent holiday cottages (gîtes) with capacities of 4, 6, and 12 people. The second building contains a cottage for two, a breakfast room with a fitted kitchen, a workshop, and a garage. Strategically set back and visually screened from the manor by vegetation, these structures ensure complete privacy for the main residence, making it ideal for maintaining a family life separate from the commercial activity. Ideally located just 2.5 hours from Paris and 1.5 hours from Beauvais-Tillé Airport, this prime property in the heart of the Normandy-Picardy coast benefits from the area's major tourist appeal, driven by the enduring popularity of the Bay of Somme and the Normandy coast among visitors from the Paris region and abroad. Agency fees payable by the seller. Property presented by Laurie DE BAGNEUX Independent Sales Agent (EI) Information on the risks to which this property is exposed is available on the Géorisques website: www.georisques.gouv.fr
…By Barnes Proprietes & Chateaux


In Normandy, in the municipality of Eu, the Rouen Sotheby’s International Realty agency offers for sale and exclusively this fully renovated property set on a landscaped plot of 5,675 m². Discover this ensemble consisting of two homes, offering approximately 260 m² of built space and a privileged living environment, positioned prominently with a particularly clear view of the English Channel and the town of Mers-les-Bains.The main house, approximately 194 m², seduces with its generous volumes and bright living spaces. On the ground floor, an entrance leads to a vast living room-dining room enhanced by a contemporary central fireplace. Continuing from this, a fitted and equipped open kitchen with a bar counter creates a beautiful continuity between indoor and outdoor spaces. A hallway with closets fitted as a dressing room, independent toilets with a washbasin, as well as an office that can also serve as a bedroom complete this level. On the first floor, a landing distributes three bedrooms, a bathroom with toilets, and a beautiful master suite equipped with its own dressing room, bathroom, and private toilets. A balcony adjacent to the master suite completes this space, allowing you to fully enjoy the view. The house also has a basement directly accessible from the entrance, including a laundry room with shower, a boiler room, several storage areas, and a garage. Outside, the house offers a large terrace with triple exposure, a landscaped garden, and a fenced area for animals.The property also hosts a pleasant independent guest house of approximately 66 m², currently operated as a gîte, a real asset for the property. It features on the ground floor a living room, a kitchenette, and a shower room with toilets. Upstairs, you will find two comfortable attic bedrooms. The house benefits from its own private garden, offering independence and privacy to its occupants. Already set up for tourist accommodation, this annex represents an excellent opportunity to develop or continue a seasonal rental activity, host family and friends, or even have an independent space.Nestled in a privileged environment between sea and nature, the entire property enjoys a dominant position providing a remarkable view of the maritime landscapes of the English Channel with a glimpse of Mers-les-Bains while being on the edge of the Eu communal forest.Its proximity to the Baie de Somme, a particularly popular tourist destination due to the richness of its landscapes and natural heritage, is an additional asset.A property with multiple possibilities, ideal for family life, a life project combining housing and tourist activity, or an investment combining primary residence and rental income!This description has been automatically translated from French.
…By Rouen - Sotheby's International Realty


A townhouse with a garden and outbuildings, In the Seine-Maritime area, in the town-centre of Eu, 4 kilometres from Tréport. This three-storey house, whose levels are separated by stringcourses, is situated on a discrete cobbled street. The brick facade boasts five vertical rows of openings, which are arched or rectangular. The walls are covered in light-coloured rendering and a narrow awning made of flat tiles protects all of the openings on the ground floor. A wing extends into the garden to form an L-shape, while another house is adjoining on one side. On the other, it is flanked by a single-storey brick extension in which the entrance door as well as other openings can be found. Next to it, in a wall made of alternating courses of brick and rough-hewn flint, topped by balusters, there is an entrance to a garage.
…By Patrice Besse


In the heart of the Bresle Valley, just minutes from Le Tréport, Mers-les-Bains, and the Bay of Somme, discover this remarkable 19th-century manor house, meticulously renovated throughout, blending old-world charm with modern comfort. Behind its characterful facade, this property offers generous living spaces and a warm atmosphere. The reception areas include a spacious reception room and a welcoming dining room, both opening onto a magnificent landscaped garden perfect for relaxation. Currently operating as a charming bed and breakfast, the property features several independent suites with en-suite shower rooms or bathrooms, allowing for the immediate continuation of a successful tourism business or for welcoming family and friends in a privileged setting. Outside, the carefully maintained wooded grounds provide a verdant haven. A terrace, relaxation areas, and private parking complete the property harmoniously. This rare property will appeal to both lovers of beautiful homes and tourism project developers looking for a turnkey property with an already excellent reputation. Key features: Characterful 19th-century residence, High-quality renovation, Existing bed and breakfast business, Several suites with private bathrooms, Spacious reception areas, Landscaped garden and terrace, Private parking, Immediate proximity to the coast and the Bay of Somme, Quiet and sought-after location. A charming property offering multiple possibilities: prestigious main residence, family home, tourism business, or event project. Contact us at +33 6 13 72 47 80 to arrange a viewing. Demeures Côte d'Albâtre Agency (no client funds held) Professional license CPI No. 76062018000033752 Unique identifier 804846925 - CCI Rouen Métropole
…By Demeures Cote D'albatre


Ideally situated in the historic heart and center of the former royal town of Eu, this building?spanning approximately 320 m² with an additional 160 m² in outbuildings?offers an exceptional blank canvas for those passionate about ambitious architectural projects. Boasting a magnificent landscaped garden, the property awaits revitalization to unlock its full potential. The charm is immediate upon entering: a beautiful arched glass door opens into a spacious vestibule. The ground floor reveals a succession of light-filled reception rooms with impressive proportions. The large dual-aspect living room is distinguished by a monumental stone fireplace set against a floor featuring classic "cabochon" detailing. A seamless flow leads to a cozy, intimate sitting room, enhanced by herringbone parquet flooring, elegant wood panelling, and a marble fireplace. Adjoining this is a dining room with straight-plank flooring, featuring large built-in display cabinets perfect for showcasing art objects. While the property's classic bourgeois character is undeniable, a major comprehensive renovation project is required to bring the home up to modern standards of comfort. On the upper floors, which house numerous bedrooms, some areas require complete refurbishment?such as older rooms where wall coverings and carpeting bear witness to a bygone era. One of the building's most spectacular features lies at the very top of the main house: a staircase leads to a genuine glass-enclosed lookout. Acting as a true urban observatory, it offers breathtaking panoramic views of the surrounding slate rooftops and the imposing architecture of the Collegiate Church. The surprises continue on the lower level, revealing a vast, carpeted cinema room?perfect for private screenings. Outside, the property is set around a large, idyllic garden that separates the main house?distinguished by a rooftop lookout tower?from its stunning outbuildings. These magnificent half-timbered annexes, partially screened by a heavy wooden gate and surrounded by greenery, offer a wealth of possibilities. They could easily serve as guest accommodation, a spacious artist's studio, or professional premises. A raw property with immense character, ideal for creative, bold individuals ready to undertake a beautiful renovation project and write the next chapter of its history. ENERGY CLASS: E / CLIMATE CLASS: E Estimated average annual energy costs for standard use, based on energy prices indexed to the years 2021, 2022, and 2023: between euros5,640 and euros7,700. Regulatory information regarding the risks to which this property is exposed is available on the Géorisques website: www.georisques.gouv.fr Contact: Damien Casseron - 06 80 78 90 57 - RSAC 852.117.704 AMIENS
…By Espaces Atypiques Picardie


In the heart of Le Tréport, this characterful 269 sq m (2,890 sq ft) residence stands out as a rare find on the local market. Proudly overlooking the landscape, this unique property combines the comfort of high-quality amenities with the charm of elegant architecture, offering exceptional panoramic views. The entrance opens onto a generously proportioned ground floor, where light flows freely. The living room, centered around an elegant fireplace, invites conviviality, while the fully fitted and equipped eat-in kitchen impresses with its contemporary design. A spacious, light-filled office completes this level and offers the possibility of single-level living. Upstairs, the sleeping quarters unfold harmoniously. The first floor features two comfortable bedrooms, including a suite with an en-suite shower room, and a large bathroom combining a shower and bathtub. The second floor accommodates two further bedrooms, one of which has a washbasin and WC. The exterior reveals a generously sized garden, a true luxury in the city center, ideal for relaxing moments away from prying eyes. A full basement at garden level, including a spacious garage, provides essential functionality to this residence. This unique property, with its high-quality finishes, represents a unique opportunity for lovers of character real estate seeking a primary or secondary residence in close proximity to shops and the port. Oil heating (annual bills): EUR4,000. Annual electricity consumption: EUR1,100. Property tax: EUR3,500. Additional photos available upon request. ENERGY RATING: E / CLIMATE RATING: E. Estimated average annual energy costs for standard use, based on energy prices indexed for the years 2021, 2022, and 2023: between EUR8,400 and EUR11,430. Regulatory information on the risks to which this property is exposed is available on the Géorisques website: www.georisques.gouv.fr
…By Espaces Atypiques Picardie


Character house – 2 independent apartments – Cordiers district – Le TréportCAPS IMMOBILIER offers you this beautiful character house ideally located in the heart of the highly sought-after Cordiers district in Le Tréport. Privileged location, just a few minutes' walk from the harbor, beach, and funicular. Currently operated as a seasonal rental, it is arranged into two independent apartments, with separate entrances, allowing for a total capacity of up to 12 people. A property particularly suited for a primary residence project, secondary residence, family home, or seasonal rental investment.APARTMENT NO. 1 - 8 PEOPLE: a spacious living room/dining room with dining area; a fully equipped kitchen; two bedrooms; a beautiful landing area with a sofa bed; a bathroom with a bathtub and toilet; a shower room with shower and toilet.APARTMENT NO. 2 - 4 PEOPLE: a living room/dining room; an equipped kitchen; one bedroom; a shower room with shower; an independent toilet.Income history available upon request. Significant renovation between 2022 and 2024, including new kitchens, new bathrooms, and roofing work to the rear.THE + CAPS IMMOBILIER: ? Sought-after location – Cordiers district ? Beach, harbor, and funicular accessible on foot ? Character house ? Two independent apartments ? Capacity of up to 12 people ? Existing seasonal rental activity ? Rental income history ? Recent renovation ? Many exploitation possibilities Floor area: 98.55 m²To discover this property and discuss your project, CAPS IMMOBILIER is at your service.Fees charged to the seller. Energy class D, Climate class B Estimated annual energy expenses for standard use: between €1980.00 and €2730.00 for the years 2021, 2022, and 2023 (subscriptions included). Information on the risks to which this property is exposed is available on the Géorisques website: georisques.gouv.fr.Your CAPS real estate advisor: Elise Leclercq Commercial agent (Individual company) RSAC 982746273. We reward business introducers; you help us, we reward you!This description has been automatically translated from French.
…By Transaxia


Located in a small village, in a quiet area, with a sea view, this architect-designed house was built in the 1980s. Surrounded by a wooded park of 5000 m2, this comfortable and bright residence has been carefully arranged, offering numerous living spaces on 225 m2 of living space. From the entrance for visitors, the house distributes on the ground floor, a dining room, 3 living rooms, 1 bathroom, guest toilet, a fitted and equipped kitchen. A large hall provides access, outside, to a large terrace and inside, to a large 40 m2 living room with a fireplace. Upstairs, a beautiful landing area and a corridor lead to 5 bedrooms, including a 40 m2 master suite with a dressing room and an independent bathroom with toilet. Possibility of bedroom(s) on the ground floor. The house benefits from a basement with a laundry room and wine cellar. The property extends over 5000 m2 of wooded parkland where there is also a building housing gardening equipment, a greenhouse, and 2 garages. Facing the sea, there is the possibility to acquire an additional 7000 m2 land (€30,000). Close to the beaches of Saint Martin en Campagne and Berneval, the house is ideally located, with shops nearby. A bus serves Dieppe and Eu, and the Dieppe SNCF train station (Paris/St Lazare) is 19 km away, Dieppe is 2h30 from Paris. The house requires no work. This property is suitable for both primary and secondary residence. It can also be an opportunity for an investor with its potentially sellable 7000 m2 of land.
…By Efficity


Perched on the sought-after heights of the seaside resort of Ault, this exceptional 275 sq m (2,990 sq ft) property faces the sea, offering a unique panorama of the village and cliffs. Built on a 726 sq m (7,800 sq ft) plot, this characterful house has been meticulously renovated, blending period elegance with modern comfort. From the moment you enter, the tone is set by abundant natural light and high-quality materials. The living room, with its parquet flooring, opens onto a balcony and features a stunning bow window, a true vantage point overlooking the horizon. A stylish glass partition separates the eat-in kitchen and its central island. The sleeping area, designed for a large family, offers five bedrooms with a refined atmosphere and renovated bathrooms. Two bedrooms on the first floor have south-facing balconies, and all boast breathtaking sea views. The unique feature of this property lies in its annexes, ideal for a rental project or a professional practice: an independent studio on the ground floor and a complete garden-level apartment (kitchen, bedroom, veranda) complete the ensemble. Outside, the terraced garden offers exceptional privacy and several south-facing terraces. Close to shops and the beach, this residence combines charm, spaciousness, and potential profitability. One parking space. Electric heating. ENERGY RATING: D / CLIMATE RATING: B. Estimated average annual energy costs for standard use, based on energy prices indexed for the years 2021, 2022, and 2023: between EUR3,800 and EUR5,190. Regulatory information on the risks to which this property is exposed is available on the Géorisques website: www.georisques.gouv.fr
…By Espaces Atypiques Picardie


Magnifique villa en briques entièrement rénovée, offrant une VUE EXCEPTIONNELLE SUR LA MER ET LES FALAISES, composée: - En rez de chaussée: d'une entrée, hall avec placards, grand séjour lumineux avec bow-window et balcon vue mer, cuisine aménagée et équipée ouverte ou fermée par une verrière, wc. Une partie de ce rez de chaussée est composée à une pièce de vie avec coin cuisine aménagée-équipée et coin nuit, salle de bains avec wc. Terrasse. - Au premier étage: palier, couloir desservant 3 chambres spacieuses dont deux avec balcon (vue mer), salle d'eau, salle de bains, dressing. - Au deuxième étage: une chambre, un espace dortoir. - En rez de jardin: d'un espace à définir avec arrivée eau, atelier, cuisine, séjour, salle de bains, wc, une chambre et véranda. Ce bien se distingue par un ATOUT MAJEUR: la possibilité de louer deux appartements totalement indépendants bénéficiant tous deux d'un accès privatif et offrant une autonomie complète, sans contrainte pour l'habitation principale. Idéal pour la location saisonnière ou longue durée. Très belles prestations: menuiseries alu, cheminée éthanol, radiateurs électriques performants et de qualité. Jardin et cour permettant le stationnement de véhicules. Bien rare sur le secteur à FORT POTENTIEL et offrant de TRES BELLES PRESTATIONS !!! + de renseignements au O6.71.78.46.75
…By Cabinet De Simencourt Ault


Located in Friville-Escarbotin, close to the Baie de Somme and the Picardy coast, this characterful house offers 269 sqm of living space, perfectly maintained, and opens onto a vast wooded garden. Ideally located near amenities, it combines charm, comfort, and functionality in a preserved setting. The ground floor consists of a large living room bathed in light, not overlooked, designed for conviviality. A veranda extends the space and invites you to enjoy the garden in all seasons. The fitted and equipped kitchen is distinguished by its generous volumes. An office completes this level, offering the possibility of a bedroom on the ground floor, as well as a separate toilet. Upstairs, a landing leads to two bedrooms, each with its own bathroom and toilet, a third bedroom, an additional bathroom, and a linen room. The second floor reveals two additional bedrooms, also with their own bathroom and toilet, allowing everyone to benefit from a private and comfortable space. The basement has large storage spaces, complemented by a large green garden, a veritable haven for relaxing moments outdoors. The residential environment, close to shops, schools and access points, makes everyday life easier while offering the tranquility of a small town close to the sea. ENERGY CLASS: E CLIMATE CLASS: E Estimated average annual energy expenditure for standard use, based on energy prices for the years 2021, 2022, 2023: between EUR5,940 and EUR8,080. Regulatory information on the risks to which this property is exposed is available on the Géorisques website: www.georisques.gouv.fr
…By Espaces Atypiques Picardie


Leforestier Immobilier offers you this elegant master house, completely renovated with care, located near Dieppe and the beaches of the Alabaster Coast. In a walled garden, sheltered from view, this character property charms with its peaceful atmosphere and timeless appeal. Bathed in light thanks to large openings to the outside, the house offers generous volumes and harmonious circulation. The ground floor is organized around a warm double living room with a wood stove, ideal for moments of relaxation, an office with a hallway, as well as a large contemporary kitchen arranged in a dedicated extension. A true living space, this convivial area invites family and friends to gather around a large table, in a spirit that is both modern and authentic. Upstairs, there are four comfortable bedrooms as well as a family shower room. The top level, entirely privatized, features a superb master suite of 50 m² under the eaves, consisting of a bedroom with a lounge area and an elegant bathroom with an Italian-style shower and bathtub. The basement completes the ensemble with a garage, a large storage room, a cellar, and a boiler room, offering numerous storage spaces. Outside, an outbuilding to renovate hints at additional potential (workshop, playroom...). The carefully preserved period elements — antique floorboards, fireplaces, original doors — give this home a rare authenticity, perfectly combined with contemporary comfort. A charming property, ideal as a primary residence or as a family or weekend home, in a privileged environment just steps from the Normandy coastline. More information on our website. Agency reference: 5781This description has been automatically translated from French.
…By Leforestier Immobilier


Located 15 minutes from Abbeville, this property is open to nature. Many rooms have direct access to large surrounding terraces. It comprises 4 bedrooms, a living room with a veranda (not included in the living area), a separate fitted kitchen, a shower room with a walk-in shower, a laundry room/WC, and an entrance hall. There is a large basement with space for 1-2 cars (plus ample parking), and a large attic that could be converted. The living room features a programmable gas fireplace and electric heating (which could be improved). Additional features include an automatic gate, fiber optic internet, double glazing, and centralized electric roller shutters. Property tax: EUR1,551. Contact Thomas CADIX: +33 6 76 60 17 05
…By Cabinet De Simencourt Ault


Leforestier Immobilier offers you this MANSION OF CHARACTER WITH PARK AND SECONDARY HOUSE – AT THE GATES OF DIEPPE In the heart of a dynamic village, near Dieppe, beautiful mansion nestled in a beautiful park with trees. This property full of charm seduces with its authenticity, its beautiful old elements and its privileged environment, combining tranquility and proximity to shops and the coast. The manor offers beautiful reception rooms, including an elegant living room with a magnificent fireplace and remarkable moldings on the ceilings and walls. An office, a lingerie and toilets complete the living spaces. On the ground floor, a superb living room with a monumental fireplace opens onto a friendly kitchen. A pleasant wrought iron veranda allows you to fully enjoy the beautiful days and summer meals, in the shade of a majestic bicentenary cedar. The sleeping area includes six bedrooms, offering a large capacity for a family residence. The park, a true green setting, also houses an adorable secondary house, ideal for entertaining family and friends independently or consider a complementary project. A rare property, combining the charm of the old, a remarkable natural setting and a sought-after location, near Dieppe and its coastline. An authentic and elegant place to live, ideal for lovers of beautiful Norman houses. Référence agence : 5833
…By Leforestier Immobilier


Ce bien immobilier vous est présenté par victoria immobilier - 22 rue victor hugo à dieppe.www.victoria-immobilier.fr
…By Agences Privees


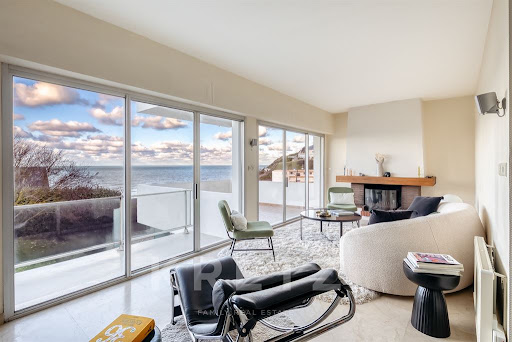
Dieppe architect-designed renovated villa exceptional location Dieppe Plage de Puys unrivaled panoramic view Overlooking vast 1690 sqm plot with pool potential family property luxury calm brightness 237 sqm living space 3 levels Garden Level Entrance gallery fitness room cellar double garage First Floor Bright double living room sea view kitchen dining room opens to garden with terrace 2 bedrooms with balconies dressing room bathroom Second Floor 4 bedrooms 2 with private balconies bathroom shower room rooftop access unique 360-degree perspective Immediate proximity to amenities quiet area
…By Kretz Real Estate


ANI and Laure present 'DANIEL' Beautiful family home, full of character, bright, with garden, on the esplanade, second line sea view, close to the golf course, Jehan Ango high school, town center 10 minutes on foot: Ground floor: Entrance hall, study, living room with fireplace, dining room, fitted kitchen, WC with hand basin. First floor: a landing/corridor with storage distributes 3 bedrooms (balcony or terrace and sea view), bathroom, independent WC with hand basin. Second floor: a landing/corridor with storage serves two bedrooms, one with sea view and bathroom and the other overlooking the garden with its water point and storage. Beautiful high ceilings. Complete basement: two closed garages, storage room, wine cellar. Veranda. Energy rating: D. Property tax: €4194. Gas heating, double glazing, electric roller shutters. €649,000 including €22,000 in fees charged to the buyer (i.e., 3.51%). Contact Laure at 06 61 96 60 55 to arrange a meeting. Commercial agent registered at the RSAC of DIEPPE under number 879794949. Following article l. 561-5 of the monetary and financial code, a copy of the identification document of all visitors will be requested before the visit. ANI & LAURE PRESENT "DANIEL" ELEGANT FAMILY HOME WITH SEA VIEWS €649,000 – Agency fees included Ideally located on the seafront esplanade, just behind the front line, this charming and light-filled family home enjoys beautiful sea views. Close to the golf course, Jehan Ango secondary school and just a 10-minute walk from the town centre. Offering five bedrooms, a reception room with fireplace, dining room, fitted kitchen, study and several sea-view balconies and terraces. Additional features include a conservatory, full basement, two garages and wine cellar. Gas central heating, double glazing and electric shutters. Energy rating: D. A wonderful opportunity to enjoy elegant coastal living in Normandy. Contact Laure: +33 6 61 96 60 55 Asking price: €649,000 including agency fees. Fees included of 3.51% including tax charged to the buyer. Price excluding fees €627,000. Energy class D, Climate class D Average estimated amount of annual energy expenses for standard usage, established based on energy prices for the year 2022: between €2272.00 and €3074.00. Information about the risks to which this property is exposed is available on the Géorisques site: georisques.gouv.fr. Your advisor normande real estate agency: Laure HEPINEUZE Commercial agent (Individual enterprise) RSAC 879794949 RCP 78398286. http://www.agence-normande.fr/msmedias/honoraires/honoraires.pdfThis description has been automatically translated from French.
…By Agence Normande Immobiliere


Leforestier Real Estate presents this elegant Normandy residence of character, likely inspired by Anglo-Norman architecture from the late 19th or early 20th century. The façade is built of red and light bricks arranged in geometric patterns, which gives the whole a lot of depth and refinement. The volumes are harmonious and imposing, with a slightly projecting wing topped by a high, steep gable, typical of prestigious regional homes. The slate roof, punctuated by discreet dormer windows and tall brick chimneys, reinforces the property's timeless elegance. The main entrance is highlighted by a covered porch with a refined style, giving a welcoming and bourgeois aspect. The landscaped garden contributes greatly to the property's charm: the perfectly maintained lawn, sculpted flowerbeds and, above all, the pine trimmed in the Japanese style bring a very refined and almost zen touch to the whole. The house appears set in a green, calm and privileged environment. The overall impression is of a high-end family residence, bright and perfectly maintained, blending Normandy authenticity, architectural restraint and landscaping elegance. Located in Arques-la-Bataille, a charming historic commune just minutes from Dieppe, the sea and the SNCF train station, this superb character house, fully renovated, offers a rare living environment, with shops within walking distance. More information, 3D tour and videos on our website. Référence agence : 5780
…By Leforestier Immobilier


Beautiful home with an outbuilding on the Alabaster Coast.In Arques la Bataille and 10 minutes from Dieppe, Albâtre real estate offers for sale this magnificent 17th-century property set on a large landscaped garden of 3000m².The owners have managed to preserve all the authenticity of this exceptional property: magnificent fireplaces with hearths and old terracotta tiles. A majestic cedar tree stands at the rear of the property. An outbuilding of 90m², previously used as a medical office, complements this ensemble.The main building with a living area of 242m² offers a unique charm with its St Jean brick façade and its south-facing boxwood garden.On the ground floor: Grand entrance distributing a spacious and bright living room adorned with a magnificent fireplace with a hearth, an office, a laundry room, and a separate WC.In the garden level: Large hallway, a dining room with a beautiful orange brick fireplace, a fitted and equipped kitchen with direct access to a pleasant veranda. Pantry.On the 1st floor: Two large bedrooms, one with a private bathroom and WC. Two small bedrooms, an office, and a shower room/WC.On the 2nd floor under the eaves: Hallway, a bedroom, an office, a room that can serve as a dressing room, and a separate WC. Attic. Town gas boiler.Outbuilding offering four main rooms, WC on the ground floor and a water room upstairs. Electric convectors. Garage.Information about the risks to which this property may be exposed is available on the Géorisques site: georisques.gouv.frThis description has been automatically translated from French.
…By Albatre Immobilier Groupe Strategimmo


Situated in a quiet, sought-after residential area just outside Dieppe and a stone's throw from the beach, this 1970s architect-designed villa—inspired by Californian style—occupies an elevated position offering a panoramic 180-degree sea view. Set on an enclosed 1,690 m² plot, the property features a well-laid-out garden with ample space for a swimming pool. While cosmetic updates and modernization are needed to unlock the home's full interior potential, the structure and main fabric of the building are in excellent condition. For added convenience, the house is equipped with electric shutters. With 237 m² of living space spread across three levels, the villa stands out for its abundant natural light and large picture windows facing the coast: Garden level: An entrance hall leading to a laundry room, a cellar area (including a wine cellar), and a double garage with an automated door. First floor: A separate kitchen, a dining room with terrace access, and a spacious living area featuring both an open fireplace and a wood-burning stove. This area opens onto a balcony and a covered terrace facing the sea. The sleeping quarters on this level comprise two bedrooms with balconies, a TV area, a walk-in wardrobe, a bathroom, and a separate toilet. Second floor: A landing, enhanced by a stained-glass window, leads to four additional bedrooms. A rare feature: each bedroom has its own access to a terrace. A bathroom, a shower room, and a separate toilet complete this floor, which also provides access to the upper flat roof; once secured, this area could be transformed into an accessible rooftop terrace offering panoramic views of the sea and the chalk cliffs. Ideally located, the property is just 5 minutes from local shops, 15 minutes from the Dieppe train station, and 2 hours and 15 minutes from the outskirts of Paris, making it suitable as either a primary residence or a holiday home. Agency fees payable by the seller. Property presented by Laurie DE BAGNEUX Independent Commercial Agent (EI) Information on the risks to which this property is exposed is available on the Géorisques website: www.georisques.gouv.fr
…By Barnes Proprietes & Chateaux


Magnificent property 6 km from Puys beach, 5 minutes from the center of Dieppe, in a residential area. Built in 1983 and recently renovated, this peaceful house sits on a 2,904 m2 plot and offers 231 m2 of living space. The ground floor comprises an entrance hall with a beautiful staircase, a fitted and equipped kitchen, a bright living/dining room (with fireplace) spanning 47 m2 with French doors, a bedroom, storage space, a shower room, and a toilet. Upstairs, a landing with a lovely office area leads to a hallway serving four large bedrooms, including a beautiful master suite (bedroom, bathroom with bathtub and shower, dressing room, built-in wardrobe, and toilet), and a second bathroom with shower and bathtub. There is also a spacious attic, a garage, and a cellar. The property benefits from mains gas central heating, mains drainage, and an alarm system. Property tax: EUR1,757 in 2025. Exclusively listed.
…By Cap Caux Immobilier


Leforestier Immobilier presents this architect-designed house built in 2007, located in an upscale residential estate on the edge of the Dieppe golf course. It offers 5 bedrooms, spacious and bright rooms, excellent energy performance thanks to geothermal heating, and high-quality finishes (underfloor heating, motorized garage). Situated in a sought-after neighbourhood, close to the town centre, schools and Pourville beach, this property enjoys stunning views over the golf course and a rare living environment in Dieppe. A rare property for sale, suitable for all generations and ready to move into! All information and 3D tours available on our website. Référence agence : 5844
…By Leforestier Immobilier


Leforestier Immobilier presents this contemporary house set in the hills above Dieppe, offering exceptional views over the sea, beach, château and town. High-quality materials, meticulous finishes and luxury features define this property, which is designed to make the most of its panoramic outlook. The living area comprises a fully equipped kitchen with a ceramic worktop, a dining room and a lounge with a wood-burning stove and home cinema. It opens onto a large terrace with an outdoor lounge and summer kitchen—ideal for entertaining while enjoying the sea views. The sleeping accommodation includes a sea-view master suite with a bespoke dressing room and shower room, along with two further sea-view bedrooms and a second shower room. A fourth occasional bedroom, a games room with bar, a utility room, workshop and double garage with motorised doors complete the property. Underfloor heating supplied by a heat pump, central vacuum system and smart-home technology controllable from a smartphone, including lighting, heating, video surveillance and music throughout the house. On the Alabaster Coast, Dieppe offers a vibrant lifestyle all year round, with its beach, marina, shops and renowned market. An ideal address for a primary or secondary residence, approximately 2 hours 15 minutes from Paris by train, depending on the service. Find all the information and the 3D tour on our website: leforestier-immobilier.com. Référence agence : 5839
…By Leforestier Immobilier


In the immediate vicinity of Dieppe, in the municipality of Rouxmesnil-Bouteilles, discover this elegant contemporary property of 220 m² of living space, built in 2008 on a wooded plot of 9115 m².Nestled in a green environment, without vis-à-vis, this home offers a calm and privileged setting just steps from the sea and all amenities.On the garden level, you will find an entrance, a large living room/lounge, an open fitted kitchen, a spacious veranda, and a superb terrace facing southeast with a pergola. A master suite with dressing room and private shower room, as well as a separate WC, complete this level.Upstairs, a hallway leads to three beautiful bedrooms of approximately 13 m², 15 m², and 16 m², a bathroom, and a separate WC.The ground floor includes a spacious entrance, a study of 34 m², a workshop, a laundry-boiler room, storage spaces, a cellar, as well as 150 m² of garages allowing for the parking of up to five vehicles.The living room opens onto a veranda providing access to a large terrace with a pergola and barbecue, representing nearly 130 m² of spaces dedicated to relaxation and entertaining.Equestrian or animal lovers will appreciate the presence of a riding arena of 30x15 meters and a horse box, as well as an enclosure of approximately 6000 m². The land also offers significant potential for development with the possibility of expanding the property or creating new amenities such as an outbuilding, a tennis court, a swimming pool, or any other project according to your desires.Built with quality materials and covered with natural slate, this property benefits from excellent energy performance (DPE C) thanks to its insulation, underfloor heating, electric radiators, and pellet stove. The consumption remains controlled with approximately €1650 of electricity and €300 of pellets for the year 2025. Connected to the sewage system, it is perfectly maintained and requires no work.The property tax is approximately €1800 / year.Its original architecture, exceptional volumes, the quality of its landscaped garden, and its privileged environment make it a rare property on the market.A property where comfort, elegance, and serenity meet, just a few minutes from the Normandy coast.Information on the risks to which this property is exposed is available on the Géorisques website: www.georisques.gouv.frSelling price: €630,000Fees charged to the sellerContact your megAgence consultant: Guillaume DORDET, Tel.: 0770331196, Email: [email protected] - EI - Registered commercial agent with the RSAC of DIEPPE under number 902888791This description has been automatically translated from French.
…By Megagence


Equestrian property of 10.21 hectares with two residences, complete facilities, and strong potential for activityLocated in Fresles, this equestrian estate offers a particularly complete set, combining housing, independent accommodations, and equestrian infrastructures, all within a preserved rural environment in the Pays de Bray.Due to its organization and the diversity of its buildings, this property constitutes an appropriate base for various projects: private boarding stable, breeding, boarding, horse rehabilitation, riding center, or family project with professional activity.Main house – 197 m²:In the heart of this equestrian estate, the main house develops around 197 m² and offers a particularly functional layout, with single-level living.Upon entering, the house opens onto a fitted kitchen and then onto a spacious living area of approximately 56 m², combining living and dining rooms. This warm space benefits from a fireplace with an insert, providing a pleasant point of conviviality.The ground floor also includes two bedrooms, a shower room, and a separate toilet.Upstairs, a landing serves a third bedroom as well as a bathroom with a toilet.The house also benefits from a second beautiful independent entrance, giving access to a perfectly arranged complementary part. This includes a kitchen, a living area, a bedroom, and a shower room with a toilet. Completely independent in its operation, this part constitutes a real asset for accommodating family, friends, or staff or to have a private space within the house.In terms of comfort, the house is equipped with PVC double-glazed tilt-and-turn windows as well as electric rolling shutters.The property has an energy performance certificate classified as C, indicating controlled energy efficiency.Second house – staff accommodations:A second house, formerly intended for staff housing, completes the ensemble.It currently includes 3 apartments, from T2 to T3.The configuration of the building also allows for the creation of one to two additional apartments, thus offering an interesting potential to develop the property's accommodation capacity.Equestrian facilities:The estate features infrastructures that allow for the reception and work of horses under very good conditions.Previously compacted bio-sand arenas:50m x 60m arena30m x 70m arena50m x 17m riding arenaStables:7 boxes of 4m x 4.20m24 boxes of 3.50m x 4m4 small foal boxes of 2m x 3.50m2 tack rooms2 wash stalls with hot waterFeed roomOther buildings and equipment:Storage shed including 6 stallsStorage building including a 6-place horse walkerBuilding including 2 stalls, an attic, and a shelterBarnFormer chicken coopA domain with multiple possibilities:The presence of several accommodations also allows for different solutions for welcoming staff, riders, or visitors, depending on the future buyer's project.Agency reference: 152This description has been automatically translated from French.
…By Orpi Jeanne D'arc

Receive by email any new listing that may match your search criteria
Your criteria :
By validating this form, you accept the general conditions of use of Le Figaro Properties.
These agencies offer a selection of luxury properties vente at Baromesnil. Feel free to contact them for personalized assistance.
As part of your search for a property of excellence, browse our privileged selection of 1 luxury house with a pool in Baromesnil available from $1,635,476. Whether the architecture of this house incorporates a covered indoor aquatic space or a vast outdoor pool, the property flourishes amid remarkably landscaped grounds measuring 9,106 m².
