The agencies at Saint-Valery-sur-Somme
These agencies offer a selection of luxury properties vente at Saint-Valery-sur-Somme. Feel free to contact them for personalized assistance.

 English$ USD · m²


A renovated former fisherman’s cottage, in Saint-Valery-sur-Somme, two hours from Paris on Somme Bay. The house, sharing a common wall on one side with a neighbouring dwelling, is located on one of the two streets characteristic of the historical 'Courtgain' neighbourhood and stands out thanks to its understated white roughcast façade, cadenced by the geometrical aspect of its windows and doors: two wide windows on the ground floor and two shed dormer windows on the first floor, painted black. Contrasting nicely with the house’s black-and-white façade are the street’s cobblestones, recently renovated, while, to the left of the cottage, a space reserved for vehicle parking provides access to an interior courtyard via a grey wooden fence.
…By Patrice Besse


Where some houses tell a story… this one narrates nearly three centuries of heritage.There are places you visit. And there are homes you feel.Just a few steps from the quays of Saint-Valery-sur-Somme, behind a remarkable carriage door dating from the early 18th century, lies a property whose soul seems to have been preserved by time.For over three hundred years, this home has accompanied the history of the town. It has witnessed the evolution of Saint-Valery, traversed the ages, and retained what contemporary constructions will never be able to reproduce: authenticity.From the entrance, the impressive volumes captivate without ostentation.Light flows through the reception rooms, the ancient fireplaces respond to the original floors, the staircases tell the story of the generations that have succeeded one another, while the openings reveal an unsuspected garden in the heart of the historic center.Here, every space invites you to slow down. To host loved ones around a large family table. To share a summer dinner in the inner courtyard.To open the windows in the early morning and reach the quays, shops, or market in just a few minutes on foot.This property is more than just a large house. It offers a true living organization.The main house develops approximately 250 m², to which is added a second independent dwelling of about 140 m².A particularly rare configuration allowing both to host family and friends in absolute comfort and to consider a high-end accommodation project, a multi-generational family home, or even an independent professional activity.In addition, there are nearly 150 m² of convertible attics, a garage, several cellars, and an outbuilding.The whole is set on a plot of about 1,016 m², an exceptional privilege in this area where large private gardens have become extremely rare.A property that adapts to your projectsThis home could appeal to:a large family seeking an exceptional primary residence;a family wishing to create a vacation home capable of accommodating multiple generations;a buyer looking to develop a high-end guesthouse business;a heritage investor searching for a unique property in the Bay of Somme.What makes this property truly exceptional is not only its size.It is the combination, now almost impossible to find, of a privileged location in the heart of the historic lower town, a vast garden, two independent dwellings, and architectural heritage preserved for over three centuries.Some properties are bought.Others are passed down.This one is among those homes that will continue to tell a story long after their owners are gone.Information about the risks this property is exposed to is available on the Géorisques website: www.georisques.gouv.frSale price: €1,096,000Seller fees applicableContact your SAFTI advisor: Carl HUBERT, Tel.: 06 52 01 93 82, Email: [email protected] - EI - Commercial agent registered with the RSAC of AMIENS under number 899793319This description has been automatically translated from French.
…By Safti


Exclusively, Carl HUBERT – SAFTI Real Estate offers you a rare opportunity in the Baie de Somme: the takeover of the Relais des 4 Saisons, a tourist accommodation facility ideally located in Saint-Valery-sur-Somme, one of the most sought-after destinations on the Picard coast. A turnkey business, immediately operational. Sold fully furnished and equipped, with no work required, this property is ready to be operated as soon as the takeover occurs. The establishment includes: - 5 guest rooms for welcoming classic tourist clientele - 2 T3-type apartments, usable as cottages, an ideal format to attract family clientele, in addition to the guest rooms, - A total potential of 20 to 22 beds, positioning the establishment as a true small independent hotel. One of the T3 apartments, located on the top floor, is currently occupied by the managers as a residence, a configuration that allows, depending on the takeover project, to either maintain a function accommodation on-site or return it to rental operation to maximize accommodation capacity. A largely untapped development potential. Notably, the current managers only open the establishment 4 days a week by personal choice. The activity is therefore currently intentionally underutilized — a concrete opportunity for a buyer wishing to develop full-time activity and significantly increase revenue, without requiring any structural investment. An accompanied transfer. The sale includes all operational tools, the website, and the current reservation book. The current managers offer support during the takeover to share their experience, methods, and knowledge of the clientele — a true guarantee of continuity for the buyer. *Ideal for: - A couple or an entrepreneur looking to embark on independent hospitality with an already established business - An investor seeking a tourist asset with high yield potential in the Baie de Somme - A buyer wishing to develop an existing activity in a high tourist traffic sector. Location: Saint-Valery-sur-Somme, a town of art and history in the heart of the Baie de Somme, a major tourist destination in Hauts-de-France, immediately close to shops, quays, and bay trails. * Financial details will be provided only to buyers presenting a serious and motivated project, upon request accompanied by a confidentiality agreement. Information on the risks to which this property is exposed is available on the Géorisques website: www.georisques.gouv.fr Sale price: €980,000 Seller's fees Contact your SAFTI advisor: Carl HUBERT, Tel: 06 52 01 93 82, Email: [email protected] - EI - Commercial agent registered with the RSAC of AMIENS under number 899793319This description has been automatically translated from French.
…By Safti


Located in the heart of Le Crotoy, just steps from the town center and shops, this elegant 175 sq m (1,884 sq ft) brick bourgeois house unfolds its charm over three levels. Bathed in light thanks to its south-facing aspect, this property has undergone a meticulous and complete renovation, brilliantly blending period character with contemporary comfort, typical of luxury real estate in the Bay of Somme. The entrance, featuring authentic period cement tiles, opens onto a living room with a decidedly warm atmosphere. The living room, enhanced by a modern fireplace, adjoins a welcoming dining room and an open-plan fitted and equipped kitchen, all resting on beautiful traditional red terracotta tiles. The upper floors, accessible by a lovely staircase, offer generous living spaces. The first floor features a large landing, currently used as an office, leading to two spacious bedrooms and a refined bathroom with a freestanding bathtub. On the second floor, the sleeping area continues with a shower room and two additional bedrooms, one of which offers a stunning view of the bay. Four fireplaces distributed throughout the house and mains gas central heating ensure optimal comfort. Outside, a private courtyard provides a secluded spot to enjoy sunny days, while a cellar offers practical storage space. The property's location is a major advantage: its immediate proximity to schools, public transport, and shops allows for a car-free lifestyle, a rare and sought-after feature in this seaside resort. This unique property in Le Crotoy, a successful blend of history and modernity, will appeal to those who appreciate character and are looking for a turnkey home. ENERGY RATING: C / CLIMATE RATING: C Estimated average annual energy costs for standard use, based on energy prices indexed to 2021, 2022, and 2023: between euros1,681 and euros2,275. Regulatory information on the risks to which this property is exposed is available on the Géorisques website: www.georisques.gouv.fr Contact: Damien - +33 6 80 78 90 57 - 852 117 704 Amiens
…By Espaces Atypiques Picardie


The Real Estate Address offers you, just a few steps from the beach of Crotoy, this magnificent family villa completely renovated with care. You will discover a spacious living room of approximately 45 m², bright and friendly, a fitted and equipped kitchen, four bedrooms, two of which are on the ground floor, a bathroom with shower and bathtub, a shower room, a laundry room, and an independent toilet. The property also includes a cellar, a pleasant garden, large terraces ideal for enjoying the sunny days, and a space for parking several vehicles. Its privileged location, in immediate proximity to the beach and amenities, makes it an ideal primary or secondary residence. A rare opportunity to discover without delay! Contact us for a visit at 03 22 24 65 34This description has been automatically translated from French.
…By L'adresse De Prestige


EXPERTIMO est le leader français des réseaux dédiés aux mandataires expérimentés
…By Expertimo


Ideally located in the heart of Le Crotoy, just a few steps from the beach, this magnificent residence offers 175 m2 of living space. The result of a complete and meticulous renovation , it embodies the perfect combination of old-world charm and modern comfort, with particular attention paid to detail and the quality of the materials. An interior where elegance meets functionality From the moment you enter, you'll be captivated by the warm atmosphere that emanates from each room. The ground floor offers two separate entrances leading to a bright living room-kitchen, the true heart of life, and a cozy lounge, ideal for moments of relaxation. The first floor invites you to serenity with a landing converted into a reading and relaxation area, serving two elegant bedrooms and a carefully designed bathroom. On the second floor, two other comfortable bedrooms and a bathroom complete this sleeping area, offering multiple layout possibilities. The south-facing exposure generously bathes the rooms in natural light, creating a soft and pleasant ambiance throughout the day. The charming interior courtyard offers an intimate outdoor space, perfect for enjoying the beautiful days. Services that make the difference Town gas central heating ensuring optimal comfort in all seasons. Four wooden inserts for a warm and authentic atmosphere, guaranteeing you friendly evenings. Exceptional finishes : the magnificent cement tiles, terracotta floor tiles, and solid parquet floors have been carefully preserved and restored, demonstrating respect for the soul of this residence. The original staircase, a true centerpiece, adds to the unique character of the property. Energy performance that enhances your investment This property boasts an excellent energy rating , a major asset in the current context. Thanks to the quality of the renovation, the insulation has been optimized, ensuring controlled consumption and superior thermal comfort. And the best part? This performance can be easily improved further with a few minor adjustments, allowing you to achieve even higher standards and make substantial savings in the long term. It's a smart investment for your comfort and your wallet! This property is a rare opportunity in Le Crotoy. If you're looking for an exceptional property combining historic charm, modern comfort, and energy efficiency, contact Jean-Philippe Drouillon today to discover all the details of this unique property. Specific details of this property will only be communicated to potential buyers who demonstrate a serious interest. Agency fees payable by the seller. Information on the risks to which this property is exposed is available on the Géorisques website: www.georisques.gouv.fr This real estate advertisement was written under the editorial responsibility of Mr. Jean-Philippe DROUILLON EI, independent real estate agent (without holding funds), commercial agent registered with the RSAC of Amiens under number 878560580, holder of the real estate canvassing card on behalf of the company RESEAU EXPERTIMO. Advertisement offered by a commercial agent EXPERTIMO est le leader français des réseaux dédiés aux mandataires expérimentés
…By Expertimo


Your agency offers you the opportunity to discover this exceptional property located in the town of Le Crotoy, just steps from the beach. This superb recently built house wonderfully combines modern comfort with high-end amenities. From the entrance, you will be charmed by the delicate decor. A spacious and bright living room featuring a terrace without any vis-à-vis. The house has four beautiful bedrooms, one of which is on the ground floor, each with its own shower room. Vehicle access with automated gate and a complete basement with a heated pool. Contact us at 03 22 24 65 34 for more information about this villa, and enjoy a 100% immersive virtual tour. More listings on our website!This description has been automatically translated from French.
…By L'adresse De Prestige


Your Agence L'Adresse RUE - BAIE DE SOMME offers you this magnificent property in the municipality of Ponthoile. The main house consists of a large entrance, a living room with a cathedral ceiling and insert fireplace, a fitted and equipped kitchen, a pantry, a bedroom and a shower room with a Jacuzzi bathtub and shower. The upstairs comprises a mezzanine and two bedrooms. This property also includes two independent gîtes in perfect condition, each having a living room with a fitted and equipped kitchen, two bedrooms, and a bathroom. You will be charmed by its terrace overlooking a heated and secured swimming pool as well as its lovely enclosed and landscaped garden. A outbuilding is currently being renovated, allowing you free choice for your inspirations! A property to visit without delay, for information and visits call 03.22.24.65.34This description has been automatically translated from French.
…By L'adresse De Prestige


Your agency offers you in the town of Rue, just steps from the city center, this pavilion boasting large spaces. It includes an entrance, a double living room with a fireplace, a veranda, a fitted kitchen, a bedroom, a shower room, an independent toilet, and a pantry. Upstairs, you will find 4 bedrooms, an office, and a shower room with a toilet. In addition to the house, there is a garden with a pond and a large shed of approximately 300m² on the ground. For information and visits, call 03 22 24 65 34. More listings on our website!This description has been automatically translated from French.
…By L'adresse De Prestige


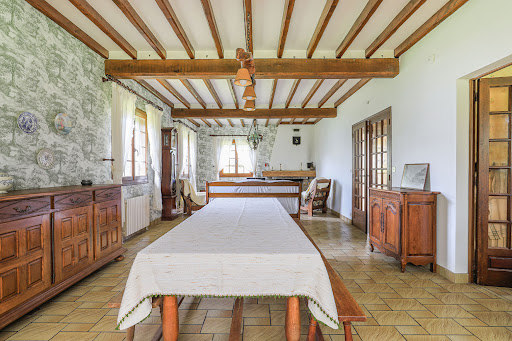

L'Adresse immobilier Rue offers you this property located in the heart of the city of Rue. This house with a full basement features a spacious living room, a veranda, an independent kitchen with a back kitchen, 4 ground-floor bedrooms, a bathroom, and a separate toilet. Upstairs, you will find a landing, 3 bedrooms, a shower room, and a toilet. The house is ideally situated in the center of a wooded plot, with an orchard and a pond. The countryside right in the city center! Contact the agency at 03 22 24 65 34 for more information and to arrange a visit.This description has been automatically translated from French.
…By L'adresse De Prestige


Discover this magnificent architect-designed house of 208 m2 of living space , built in 2008, ideally nestled in the heart of Saint-Quentin-en-Tourmont . This charming village, renowned for its serenity and authentic living environment, offers you privileged access to the lush nature of the Baie de Somme. Just a few steps from the prestigious Parc du Marquenterre , a paradise for birdwatchers and lovers of wide open spaces, you will enjoy a preserved and peaceful environment, ideal for walks and wildlife observation. Generous Volumes and Noble Materials From the moment you enter, you'll be captivated by the impressive space and high-quality materials. The ground floor opens onto a welcoming entrance hall with an office space, a separate toilet, and a practical utility room. The heart of the house is undoubtedly its magnificent 45 m2 living room , bathed in natural light thanks to its large bay windows offering a breathtaking view of the terrace and the garden. Equipped with an open fireplace and elegant parquet flooring, this convivial space integrates perfectly with the open kitchen, ideal for moments shared with family or friends. An airy mezzanine overlooks the living room, creating a versatile additional space with a powder room, perfect for a reading nook, an additional office, or a spare bedroom. Also on the ground floor, a complete master suite , featuring a spacious dressing room and a private bathroom, guarantees optimal comfort. Upstairs, a large landing leads to three comfortable bedrooms, a modern bathroom and a separate toilet, offering everyone their own private space. An Ecological and Economic Commitment: Excellent Energy Ranking! This house stands out for its exceptional energy rating , a guarantee of controlled consumption and optimal thermal comfort. Thanks to its geothermal heat pump , a state-of-the-art heating system, coupled with underfloor heating, you will benefit from gentle and constant heat. This architect-designed house is a rare opportunity in Saint-Quentin-en-Tourmont, combining aesthetics, functionality and exemplary energy performance in an exceptional natural setting. Don't miss the opportunity to visit this unique property. Contact us today to arrange your visit! Specific details of this property will only be communicated to potential buyers who demonstrate a serious interest. Agency fees payable by the seller. Information on the risks to which this property is exposed is available on the Géorisques website: www.georisques.gouv.fr This real estate advertisement was written under the editorial responsibility of Mr. Jean-Philippe DROUILLON EI, independent real estate agent (without holding funds), commercial agent registered with the RSAC of Amiens under number 878560580, holder of the real estate canvassing card on behalf of the company RESEAU EXPERTIMO. Advertisement offered by a commercial agent EXPERTIMO est le leader français des réseaux dédiés aux mandataires expérimentés
…By Expertimo


FRIVILLE-ESCARBOTIN: The house is located 15 minutes by car from the Mers-les-bains beach on the Normandy side and 15 minutes from the Bay of Somme on the Picardy side. Ideally located on General Leclerc Street, close to the shops in the city center and schools, this 209m² house from the 1950s has no shared walls and is surrounded by two beautiful gardens. Benefiting from large volumes and a high ceiling, an entrance distributes to the ground floor: a double living room with an open fireplace and traversing to the living area, a separate kitchen leading to the back garden, a bedroom with a dressing room, a shower room, and separate toilets. On the first floor: 4 good-sized bedrooms, a shower room, and separate toilets. On the second floor, a converted attic with a skylight that can be used as an office, game room, etc. This house has all the charm of the old with parquet flooring, original tiles, moldings, and spacious volumes, bright with a double east/west exposure. Outside: A garden in front of the house with parking spaces in the courtyard and a large garage; a second garden behind the house with a laundry room, a greenhouse, and a vegetable garden. 3 cellars in the basement with the boiler room. Refreshment is to be expected. Lepic Study has been supporting its clients in Paris for 15 years in all their real estate projects: sale, purchase, valuation, and investment. Our two agencies, Lepic in the 18th and Batignolles in the 17th, welcome you from Monday to Saturday. Our negotiators know their neighborhood perfectly. Together, we offer you personalized follow-up, estimates based on the analysis of actual sales, and a complete marketing strategy: professional photos, virtual visits, and dissemination on the main portals. Lepic Study is also part of a group of independent agencies united by the same ethics, at the service of your project.This description has been automatically translated from French.
…By Étude Lepic 18ème


Tourist Area Baie de Somme 26 rooms, 75 people. In a green setting, just a stone's throw from the Baie de Somme, 5 minutes from Quend beach and the Marquenterre park, come discover this former farmhouse in maritime Picardy, fully renovated on a 4-hectare estate. It consists of 6 large individual holiday residences (private terrace) of 4 to 7 bedrooms (including 3 accessible rooms) ranging from 100 to 220 m2, and a single-storey dwelling of 120 m2, with a view of the water for the operators. A total living area of 1200 m2 with a capacity to accommodate 75 people in total. A dining room adjacent to a gîte allows for the management of large events by privatizing the estate (wedding, birthday, family reunion, retirement party, groups of hikers), making it a very rare offering on the Picard coast. The annual revenue and EBITDA are constantly increasing due to the strong demand for privatization of the location, owing to its large capacity for accommodations and its ideal location. There is potential for development outside of sleeping quarters in a large agricultural building of 1200 m2, offering the possibility of additional activities (bike rentals, swimming pool, larger hall to manage larger weddings (high demand), catering, sauna, covered swimming pool...). A very beautiful estate for working in events but with the added benefit of annual tourist rentals. The estate of La Margueritelle also has very good commercial communication on the web. Bicycle path at the exit of the estate. 3 secured bodies of water over 8000 m2. Our website: www.la-margueritelle.comThis description has been automatically translated from French.
…Private owner


The real estate agency L'Adresse Rue - Baie de Somme offers you this charming property, which includes a main longère-style house with a heated swimming pool, jacuzzi, sauna, and several outbuildings in perfect condition, three of which can be immediately converted into gîtes, and a fourth which can be easily converted. You will also enjoy a landscaped garden facing south with an unobstructed view, including a greenhouse, and a carport for parking several vehicles. The whole property is in excellent condition and offers many possibilities for rental activity or for a comfortable second home. For more information and visits, please contact the agency directly.This description has been automatically translated from French.
…By L'adresse De Prestige


Perched on the sought-after heights of the seaside resort of Ault, this exceptional 275 sq m (2,990 sq ft) property faces the sea, offering a unique panorama of the village and cliffs. Built on a 726 sq m (7,800 sq ft) plot, this characterful house has been meticulously renovated, blending period elegance with modern comfort. From the moment you enter, the tone is set by abundant natural light and high-quality materials. The living room, with its parquet flooring, opens onto a balcony and features a stunning bow window, a true vantage point overlooking the horizon. A stylish glass partition separates the eat-in kitchen and its central island. The sleeping area, designed for a large family, offers five bedrooms with a refined atmosphere and renovated bathrooms. Two bedrooms on the first floor have south-facing balconies, and all boast breathtaking sea views. The unique feature of this property lies in its annexes, ideal for a rental project or a professional practice: an independent studio on the ground floor and a complete garden-level apartment (kitchen, bedroom, veranda) complete the ensemble. Outside, the terraced garden offers exceptional privacy and several south-facing terraces. Close to shops and the beach, this residence combines charm, spaciousness, and potential profitability. One parking space. Electric heating. ENERGY RATING: D / CLIMATE RATING: B. Estimated average annual energy costs for standard use, based on energy prices indexed for the years 2021, 2022, and 2023: between EUR3,800 and EUR5,190. Regulatory information on the risks to which this property is exposed is available on the Géorisques website: www.georisques.gouv.fr
…By Espaces Atypiques Picardie


Magnifique villa en briques entièrement rénovée, offrant une VUE EXCEPTIONNELLE SUR LA MER ET LES FALAISES, composée: - En rez de chaussée: d'une entrée, hall avec placards, grand séjour lumineux avec bow-window et balcon vue mer, cuisine aménagée et équipée ouverte ou fermée par une verrière, wc. Une partie de ce rez de chaussée est composée à une pièce de vie avec coin cuisine aménagée-équipée et coin nuit, salle de bains avec wc. Terrasse. - Au premier étage: palier, couloir desservant 3 chambres spacieuses dont deux avec balcon (vue mer), salle d'eau, salle de bains, dressing. - Au deuxième étage: une chambre, un espace dortoir. - En rez de jardin: d'un espace à définir avec arrivée eau, atelier, cuisine, séjour, salle de bains, wc, une chambre et véranda. Ce bien se distingue par un ATOUT MAJEUR: la possibilité de louer deux appartements totalement indépendants bénéficiant tous deux d'un accès privatif et offrant une autonomie complète, sans contrainte pour l'habitation principale. Idéal pour la location saisonnière ou longue durée. Très belles prestations: menuiseries alu, cheminée éthanol, radiateurs électriques performants et de qualité. Jardin et cour permettant le stationnement de véhicules. Bien rare sur le secteur à FORT POTENTIEL et offrant de TRES BELLES PRESTATIONS !!! + de renseignements au O6.71.78.46.75
…By Cabinet De Simencourt Ault


Nestled in the heart of a hilly and beautifully wooded park of more than one hectare, away from any nuisance and opposite, but close to all conveniences, this property of nearly 400m2 of living space on 2 levels + basement fully furnished and heated, has an elevator serving these 3 levels. With 1 dining room and 3 living rooms, one of which is used as a library / billiard room, it is more than 100m2 intended for the reception of your guests who will also be amazed, on this 80m2 terrace facing south, in front of this jewel of greenery. The floor offers you 3 bathrooms and shower room, 4 bedrooms including a real master suite with private lounge. Fireplaces, dressing rooms, games room, ironing room, office, linen room, equipped kitchen, storerooms, workshop, garages, wine cellar, complete the interior. Outside: carports, numerous car parks, petanque ground, outbuildings, and charming little lake. Mixed heating of Auer brand, DPE E/C, annual consumption of 5300.?. Very reasonable land of 2354.?. Cabinet de Simencourt Immobilier - Abbeville Baie de Somme - Thomas Cadix 06 76 60 17 05.
…By Cabinet De Simencourt Ault


ABBEVILLE (80100) SERENO offers you 2 hours 15 minutes from Paris, 40 minutes from AMIENS, 27 minutes from St VALERIE SUR SOMME, 24 minutes from CROTOY, 37 minutes from FORT MAHON PLAGE, historic hyper-center of ABBEVILLE, a historic residence built at the end of the 19th century with a total built surface area of 673.67 m² including more than 300 m² of living space (ceiling height 3.75 m) in the main residence, ground floor entrances, living room, reception, kitchen, utility room, toilets, first floor 6 bedrooms, bathroom water, second floor, (attic converted into rooms 124 m² to refresh), large converted basement (80 m²), on a wooded plot of 1500 m². The Two outbuildings, one with a double garage of 42 m² + an additional garage. The main residence is in excellent condition in terms of the structural work: the construction of the foundations, the sanitation of the building, the elevation of the walls and the construction of the roof (drone photos). The glass roof or veranda which is also from the period has been restored in the spirit and the interior of the house has been renovated while retaining the parquet floors, woodwork, moldings and period fireplaces. Excellent diagnostics. The owners are art lovers and have been able to restore this residence with a love of the authenticity of this end of the century residence (19th). This property can be aimed at a large family or for luxury hotels or guest rooms because the attic (124 m²) can make it possible to create new spaces (bedrooms or teleworking spaces) Price of the property with agency fees including VAT payable by the seller: 750,000 euros.
…By Sereno


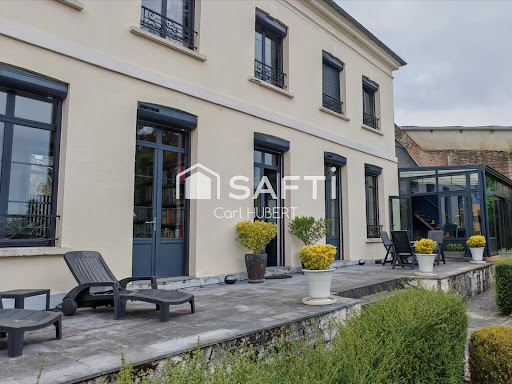


Carl HUBERT from SAFTI Real Estate presents this beautiful property located in the heart of the Saint-Gilles district of Abbeville. This unique heritage estate combines the charm of an old building with contemporary comfort and exceptional enhancement potential over nearly 3,000 m² of land (including a buildable plot of more than 1,000 m²). The 300 m² of living space is spread over two independent houses. The property is complemented by two large outbuildings currently arranged as one student housing unit and 11 box/garages.KEY POINTS — EXCEPTIONAL PROPERTY- a complete wellness space (sauna, jacuzzi, and gym),- a 70 m² conservatory open to the garden,- a 61 m² apartment for student rental,- two convertible attics (? 180 m²),- geothermal heating (energy class C),- a magnificent vaulted cellar of 40 m²THE MAIN HOUSEBuilt at the end of the 19th century, the main house stands out with its generous volumes, brightness, and quality of its features.On the ground floor, the entrance harmoniously distributes the spaces: a remarkable 70 m² conservatory bathed in light welcoming an equipped kitchen and a dining area opening onto the garden, a warm living room with wood insert, a separate WC, a ground-floor master suite with its bathroom. The property is complemented by the wellness area and an office overlooking it.On the upper floors: four large bedrooms, two shower rooms, and a separate WC.THE OUTBUILDINGSOutbuilding 1: 5 garages, an attic of about 80 m², and a student apartment of 61 m² providing a rental income currently amounting to €750/month (sold furnished).Outbuilding 2: 6 garages and an attic of 100 m².These 2 outbuildings offer exceptional potential for creating additional housing or converting functional spaces (professional office, artist workshop, indoor pool, rental boxes/garages, etc.).LOCATION & ENVIRONMENT- Immediate proximity to the center of Abbeville, the hospital center, the train station (TER 1h30 from Paris Nord), bus stops, and schools.- Quick access to the Bay of Somme, A28, and A16.- Quiet neighborhood, secondary street, no nuisances.- Ideal location for a high-end primary residence, liberal professions, or a comprehensive real estate project.Information about the risks to which this property is exposed is available on the Géorisques website: www.georisques.gouv.frSelling price: €881,000Fees payable by the sellerContact your SAFTI advisor: Carl HUBERT, Tel.: 06 52 01 93 82, E-mail: [email protected] - EI - Sales agent registered with the RSAC of AMIENS under number 899793319This description has been automatically translated from French.
…By Safti


Your agency l'Adresse Rue - Baie de Somme presents this house accompanied by two gîtes. The first is a main residence, featuring a ground-floor bedroom and a bright living room. Upstairs, there are three bedrooms in a row. Behind this house, we find two bright gîtes, each with a total of two large living rooms, six bedrooms, three toilets, and two shower rooms. Each gîte has a fenced outdoor area and a terrace.This description has been automatically translated from French.
…By L'adresse De Prestige


Your agency offers you this magnificent property of 293m², which consists on the ground floor of a large entrance hall, living room with wood insert fireplace, office with library, master suite with shower room and WC, fitted and equipped kitchen, back kitchen, veranda of more than 35 m², independent WC. On the first floor: a landing serving 3 bedrooms and a shower room/WC. Adjoining the house, you have a bedroom with wood insert, shower room with WC, dressing room, and laundry. Thanks to its independent entrance, this bedroom offers multiple possibilities such as guest room or relaxation space. Bioclimatic room with swimming pool and lounge area. Garage, chalet, and outbuildings. Cellar. Pretty enclosed and wooded garden. Guaranteed crush for this house with undeniable charm. Visits and information at 03.22.24.65.34 More listings on our website!This description has been automatically translated from French.
…By L'adresse De Prestige


Your L'Adresse Immobilier Rue agency presents this charming house of about 144 m² with a gîte located just 350 m from the beach. It consists of an entrance, a fitted and equipped kitchen, a beautiful bright living room with a fireplace, 3 bedrooms, a shower room, an independent toilet, and a boiler room. Upstairs, there is a lounge with a large dormitory. An independent gîte of about 56 m² complements the property. It consists of an entrance to the living area with a fitted and equipped kitchen with a pellet stove, a shower room, a terrace, and upstairs, 3 bedrooms in a row with a large office. The advantages: proximity to the beach and shops, parking on the property, rental yield. Information on the risks to which this property is exposed, including the legal obligation for brush clearing, is available on the Géorisques site: www.georisques.gouv.frThis description has been automatically translated from French.
…By L'adresse De Prestige


EXCLUSIVE: This character home, dating back to the late 17th century, appeals thanks to its prime location near the renowned Nampont-Saint-Martin golf course and just 20 minutes from the coast. Nestled in the heart of a lush estate covering almost 5 ha, it is set within grounds featuring an orchard, a vegetable garden, two ponds and pastures, as well as a paddock ideal for keeping horses. Boasting over 450 m² of living space spread over three levels, the house reveals its unique character from the moment you enter, with its floor of antique stone. The ground floor features generous reception areas: two sitting rooms, an elegant dining room, a study, and a fully fitted 45 m² kitchen in perfect condition. A sumptuous 53 m² library with a mezzanine completes the layout, creating a warm and refined living space. A boiler room, toilets and a shower room round off this level. The first floor comprises three bedrooms, a shower room with a toilet, a bathroom with a toilet, a landing converted into an office space, and an already insulated loft with three roof windows, providing great potential for conversion. Completely renovated in 2009, the second floor has three further bedrooms with parquet flooring, a shower room and a separate toilet, ideal for entertaining family and guests. The property also has a double wine cellar. The outbuildings comprise two garages, a woodshed, a kennel and a dovecote in excellent condition. Technical features: roof re-tiled in 2008, double glazing fitted the same year, underfloor heating in the kitchen and the library. Ideal location: just 10–15 minutes from Rue train station, 15 minutes from Rang-du-Fliers train station, and 15–20 minutes from the beaches of Quend or Berck-sur-Mer. Between the Bay of Somme and Le Touquet. A16 motorway 10 km away. A rare find, combining historic charm, comfort and an exceptional natural setting. Energy rating: D Climate rating: D Estimated annual energy costs for standard use: between 8,699 euros and 11,769 euros per year. Prices indexed to the years 2021, 2022 and 2023. Information on the risks to which this property is exposed is available on the website: georisques.gouv.fr
…By Agence Mercure Nord-pas-de-calais


In the heart of the Bresle Valley, just minutes from Le Tréport, Mers-les-Bains, and the Bay of Somme, discover this remarkable 19th-century manor house, meticulously renovated throughout, blending old-world charm with modern comfort. Behind its characterful facade, this property offers generous living spaces and a warm atmosphere. The reception areas include a spacious reception room and a welcoming dining room, both opening onto a magnificent landscaped garden perfect for relaxation. Currently operating as a charming bed and breakfast, the property features several independent suites with en-suite shower rooms or bathrooms, allowing for the immediate continuation of a successful tourism business or for welcoming family and friends in a privileged setting. Outside, the carefully maintained wooded grounds provide a verdant haven. A terrace, relaxation areas, and private parking complete the property harmoniously. This rare property will appeal to both lovers of beautiful homes and tourism project developers looking for a turnkey property with an already excellent reputation. Key features: Characterful 19th-century residence, High-quality renovation, Existing bed and breakfast business, Several suites with private bathrooms, Spacious reception areas, Landscaped garden and terrace, Private parking, Immediate proximity to the coast and the Bay of Somme, Quiet and sought-after location. A charming property offering multiple possibilities: prestigious main residence, family home, tourism business, or event project. Contact us at +33 6 13 72 47 80 to arrange a viewing. Demeures Côte d'Albâtre Agency (no client funds held) Professional license CPI No. 76062018000033752 Unique identifier 804846925 - CCI Rouen Métropole
…By Demeures Cote D'albatre

Receive by email any new listing that may match your search criteria
Your criteria :
By validating this form, you accept the general conditions of use of Le Figaro Properties.
These agencies offer a selection of luxury properties vente at Saint-Valery-sur-Somme. Feel free to contact them for personalized assistance.
As part of your search for a luxury property, discover our catalog of 3 luxury houses with a terrace in Saint-Valery-sur-Somme, offered from $488,570. Outdoor meals or summer receptions, the terrace extends the house outdoors. The houses listed in our listings offer attractive living areas measuring between 81 m² and 390 m².
Set down your suitcases without waiting: our catalog presents 1 furnished luxury house in Saint-Valery-sur-Somme, with a starting price of $1,098,162. From the living room to the bedrooms, this residence is tastefully furnished and ready to live in. The price of this furnished property stands at $3,432 per square meter. Its living area reaches 320 m².
Your receptions deserve a setting to match: discover 1 luxury house with a reception room in Saint-Valery-sur-Somme, starting at $1,098,162. This residence combines family privacy with spaces dedicated to major events. Family gatherings, business dinners or parties with friends naturally find their place there. The property area extends up to 396 m².



