The agencies at Livry-Gargan
These agencies offer a selection of luxury properties vente at Livry-Gargan. Feel free to contact them for personalized assistance.

 English$ USD · m²
There are no results for this search
We suggest these listings near Livry-Gargan


Located in the heart of Perreux-sur-Marne, this elegant and exceptional residence offers over 323 m² of living space spread over four levels, set on a 480 m² plot. Upon entering, the tone is set by a spacious hall adorned with superb antique tiles, in perfect harmony with the solid oak parquet flooring. A boudoir-like living room opens onto a lush garden, whose dense vegetation preserves a rare sense of privacy. The garden level captivates with its Haussmannian charm and majestic volumes, enhanced by remarkable architectural elements: period moldings, an authentic fireplace, herringbone parquet flooring, and generous ceiling heights give the space a refined and warm atmosphere. The double living room, bathed in natural light, is distinguished by its meticulous decoration, thoughtfully designed down to the smallest detail, providing a welcoming and elegant setting. Adjoining this reception area, a modern, independent kitchen, laid out lengthwise, extends into an intimate dining room, ideal for family meals. A custom-built, contemporary-style office offers direct access to a charming Art Deco terrace. The majestic period staircase leads to the first floor, where a vast landing leads to four bedrooms, one with a shower room and the other with a Byzantine-inspired bathroom adorned with colorful mosaics. A large dressing room, easily convertible into an additional bedroom, completes this sleeping area, along with a shower room, a laundry room, and a separate toilet. Upstairs, a spacious attic room with high ceilings is currently used as an office. The mezzanine floor houses a professional recording studio with high-end features and exceptional soundproofing. This level also includes two cellars and a boiler room. The property also benefits from two separate entrances, allowing for easy separation of a professional and living space. This rare configuration is ideal for a self-employed professional looking to set up their business from home, while maintaining the independence and tranquility of their family life. Outside, a large parking area can accommodate up to six vehicles, a rare asset in this sought-after area. This property elegantly combines old-world charm with contemporary comfort. Its generous volumes, light, and high-quality finishes make it a unique property on the market. It will appeal to lovers of unusual homes and those with a passion for classical architecture. Transportation: RER E 13-minute walk Shops: 1-minute walk Schools: 5 to 10 minutes walk Energy Rating: D / Climate Rating: D Estimated annual energy costs for standard use: between euros4,220 and euros5,740 (including subscriptions), based on the 2021 to 2023 indices. Information on the risks to which this property is exposed is available on the Géorisques website: https://www.georisques.gouv.fr Contact: Camille ? +33 6 66 78 90 24 EI ? Commercial Agent ? ??RSAC (Registered Trade and Companies Register): 934 726 043 Créteil
…By Espaces Atypiques Val De Marne


Located in the heart of one of Europe’s most dynamic airport zones, this hotel benefits from a strategic location in close proximity to Paris Charles de Gaulle International Airport, a true gateway to Europe and one of the world’s major air traffic hubs. Set within a highly active economic environment, the property primarily caters to an international business and transit clientele, attracted by the immediate proximity of airport terminals, convention centers, logistics hubs, and the numerous corporate headquarters located within this rapidly developing area. The hotel offers more than 100 keys, along with dedicated service and common areas including a lobby, dining facilities, breakfast room, and wellness amenities. Its design meets the standards of contemporary business hospitality, with functional and comfortable rooms suited for both short stays and extended visits. This opportunity represents a rare hospitality asset in a location with strong economic resilience, offering attractive potential for investors seeking to position themselves in the business hotel sector within a market driven by one of the world’s leading airport hubs. The marketing of this asset is being conducted on a confidential basis. Additional information may be provided upon execution of a confidentiality agreement. The photos presented in this listing have been generated using artificial intelligence in order to preserve the confidentiality of the property.
…By Coldwell Banker St Barth Azur Saint-barthélemy


Just a few minutes' walk from the Croix de Chavaux metro station, in the heart of a vibrant and bustling neighborhood, this detached house offers 183.89 m² of floor space (164.56 m² of living space) on a 221 m² plot. Behind its discreet facade, it reveals a unique atmosphere where materials, perspectives, and spaces interact naturally to create a living space with a strong identity. From the entrance, a spacious area of ??nearly 20 m² sets the tone and harmoniously connects the various rooms of the house. Exposed beams combined with an elegant stone wall immediately establish an authentic and welcoming ambiance. The ground floor is organized around a large open-plan kitchen and dining area of ??27 m², designed as the true heart of the home. Characterized by original structural elements and warm materials, this space benefits from abundant natural light thanks to large windows and a glass roof facing outwards. Adjoining this, the nearly 24 sq m living room occupies a more contemporary extension and impresses with its high ceilings and unique layout. A mezzanine overlooks a bedroom that opens onto the outside, creating an original flow between the spaces. Facing west, the living area opens generously onto a terrace, a true extension of the living space. A boiler room and a WC complete this level. On the first floor, a landing leads to two generously sized bedrooms, measuring 12 sq m and 22 sq m respectively, as well as a bathroom. The top floor features a similar layout with two additional bedrooms of approximately 12 sq m and 23 sq m, and a shower room with WC. This house presents a rare opportunity to envision a sustainable family project. The architecture, layout, and floor plan allow for a renovation that will fully unlock the property's potential. A unique property, ideal for a family seeking space, a vibrant neighborhood, and a home to develop in one of Montreuil's most desirable areas. A basement completes the property. Metro line 9: Croix de Chavaux station, 300 meters away. ENERGY RATING: D / CLIMATE RATING: B. Estimated average annual energy costs for standard use, indexed to 2021, 2022, and 2023: between euros2,830 and euros3,880 (including subscriptions). Information on the risks to which this property is exposed is available on the Géorisques website: https://www.georisques.gouv.fr Contact: Camille +33 6 66 78 90 24 - RSAC: 934 726 043 Créteil
…By Espaces Atypiques Seine Saint Denis


Dissimulée à l'abri des regards, au calme absolu et en retrait de la rue, cette maison singulière de 223 m² prend place dans un ancien entrepôt entièrement réhabilité au début des années 2000. Dès l'entrée, les volumes imposent immédiatement leur caractère. La pièce de vie développe plus de 60 m² et bénéficie d'une hauteur sous plafond spectaculaire de plus de 6 mètres. Cet espace aux proportions rares accueille une cuisine ouverte et un séjour lumineux exposé plein Sud, offrant un cadre de vie résolument contemporain. Ce niveau comprend également deux chambres d'environ 11 m² chacune, une salle d'eau, un WC indépendant ainsi qu'un local technique. Dans le prolongement, un patio ouvre la perspective et assure la liaison avec des espaces complémentaires tels qu'une salle de sport ainsi qu'un ancien studio de musique, totalisant environ 35 m². Ces volumes peuvent aisément être réinventés selon les besoins : espace professionnel, atelier, salle de loisirs ou suite indépendante. Une mezzanine surplombant cet ensemble est actuellement utilisée en zone de stockage. Depuis ce patio, un escalier en verre mène au premier étage. Celui-ci accueille un nouvel espace nuit composé de deux chambres de 12m² et 17 m², dont une suite bénéficiant de sa propre salle d'eau. Une seconde salle de douche ainsi qu'un WC indépendant complètent ce niveau. Une mezzanine ouverte sur le séjour principal, aujourd'hui aménagée en bureau, surplombe élégamment la pièce de vie et renforce les volumes généreux. A l'extérieur, un jardin de 130 m², sans vis-à-vis, prolonge agréablement les espaces de vie. Ce bien atypique, aux lignes architecturales affirmées et aux volumes rares, offrira un cadre de vie idéal pour une famille en quête d'un lieu singulier et inspirant. Un garage pouvant accueillir plusieurs véhicules complètent ce bien en pleine propriété. Metro L9 Mairie de Montreuil : 15 minutes CLASSE ENERGIE : C / CLASSE CLIMAT : A Montant moyen estimé des dépenses annuelles d'énergie pour un usage standard, indexées aux années 2021,2022,2023 : entre 2030 euros et 2800 euros (abonnements compris). Les informations sur les risques auxquels ce bien est exposé sont disponibles sur le site Géorisques : https://www.georisques.gouv.fr Contact : Camille 06 66 78 90 24 - RSAC : 934 726 043 Créteil
…By Espaces Atypiques Seine Saint Denis


This contemporary 6-room house of 180 m2, located in Champigny-sur-Marne, offers a modern and comfortable living environment in a green setting. Built with quality materials, it stands out for its bright atmosphere, beautiful volumes, and intimate garden of about 200 m2, ideal for enjoying sunny days with family or friends. Spread over three levels, it features an interior layout designed to combine family life, relaxation moments, and more intimate spaces.Upon entering, the ground floor serves three bedrooms and a shower room, including a master suite with its own shower room and a dressing area. This suite benefits from direct access to a terrace overlooking the garden, creating a real continuity between the indoor and outdoor spaces. On the garden level, there is a spacious living area with kitchen and living room, extended by two practical storage rooms and a toilet. This level opens onto a large terrace of about 45 m2, which is also in continuation of a wide garden, perfect for relaxing moments, outdoor meals, or barbecues. The marble floor enhances the quality of the entire space and adds an elegant touch to the living area.Upstairs, two additional bedrooms complete the sleeping area, including a very large bedroom of over 32 m2 that also has access to a terrace overlooking the garden. Everyone can thus enjoy a comfortable personal space while staying connected to the outdoor areas. The house is also equipped with a heat pump, contributing to controlled thermal comfort, as well as two parking spaces within the property, outside. The whole forms a recent, well-kept, and functional house, sheltered from the hustle and bustle, while remaining close to the RER E (Boullereaux Champigny station) and access to the A4, facilitating daily commutes.Less than 300 m away, the Irène Joliot Curie nursery school allows quick access for the youngest children, while the Boullereaux Champigny train station (RER E) is about 400 m away, providing convenient access to Paris and surrounding towns. The square Aristide Briand is located about 500 m away, as well as the First bip park, which complements the nearby green spaces. Several kindergarten and elementary schools are also found within a range of approximately 500 to 650 m: the Léon Frapié kindergarten, the Jean Jaurès public elementary school, the Danielle Casanova kindergarten, the Simone Veil school, and the Albert Thomas school. This network of schools and parks enhances the appeal of the area for a friendly and practical neighborhood life on a daily basis.Technical characteristics- DPE: A- Heating mode: heat pumpLegal mentions:The information presented in this announcement has been gathered carefully by Zefir from the elements available at the time of its publication. It is communicated for informational purposes only and does not replace regulatory diagnostics or the technical and administrative verifications that accompany any real estate acquisition, particularly in terms of urban planning or cadastral documents. To consult the official data related to natural, mining or technological risks, it is recommended to refer to the public service Géorisques. Zefir supports buyers throughout their project with transparency and rigor, enabling them to make their decisions with peace of mind. For any questions, contact Zefir at 07 57 91 70 93.This description has been automatically translated from French.
…By Zefir


Just minutes from the Nogent-sur-Marne RER A station (5 minutes from Paris), on a walled, wooded plot of 290 m², this well-maintained period house comprises: an entrance hall, living/dining room, open-plan kitchen, and a patio on the ground floor. On the first floor, there is a bedroom with a fireplace and an en-suite shower room with WC, and another bedroom. A half-landing provides a shower room with WC. On the top floor, nestled under the eaves, is a bright and spacious bedroom and a small bedroom or office. The average ceiling height is 2.80 m. All floors are dual-aspect, with windows in every room. The fully excavated basement includes a garage, boiler room, cellar/fruit room, and WC. There is also a heated former greenhouse, perfect for gardening enthusiasts. Located in one of the most sought-after residential areas of Joinville-le-Pont, very close to the Parc de Vincennes, this house on Avenue de la Mésange enjoys a peaceful, green, and family-friendly environment. This residential neighborhood, characterized by its wide, tree-lined avenues and charming homes, appeals to families seeking tranquility without sacrificing proximity to Paris. Just a few minutes' walk away, you can enjoy the banks of the Marne River, popular for walks, water sports, and cycling. The atmosphere is that of a true village on the outskirts of the capital, with local shops, reputable schools, sports facilities, and a vibrant community life. Accessibility and Transportation: The town is very well connected to Paris thanks to the Nogent-sur-Marne RER A station, which provides a 10-minute connection to Nation. Several bus lines also facilitate local travel, particularly to Vincennes and Saint-Maur. Road access (A4, N4) provides quick connections to eastern Paris and the rest of France.
…By Metrorealty


VINCENNES, CASTLE OF VINCENNESIn the immediate vicinity of the Château de Vincennes and the Bois de Vincennes, this exceptional private mansion built on a plot of 931 m² embodies the elegance and refinement of an extraordinary family home. Bathed in light and surrounded by a magnificent garden shielded from prying eyes, this rare property combines high-end amenities, remarkable volumes, and contemporary art de vivre.Private mansion built on a plot of 931 m²Prime location near the Château de VincennesUnobstructed view of the Bois de VincennesBright double living roomDining kitchen open to glass bay windowsLush garden without vis-à-vis5 bedrooms including a sumptuous master suitePrivate terraces and balconies3 bathrooms and a shower roomCustom-made dressing roomIndoor poolGymSemi-basement open to the gardenHigh-end amenities selected by an interior decoratorFully renovated and equipped outbuilding2 storage roomsImmediate proximity to schools, shops, and transportLocated in the heart of Vincennes, just steps from the Château and the Bois de Vincennes, this exceptional private mansion boasts magnificent volumes within a particularly sought-after residential environment.Built on a vast plot of 931 m², the property immediately captivates upon entry with its architectural elegance and the remarkable quality of its features. The ground floor houses a majestic entrance opening onto a spacious double living room with breathtaking views of the Bois de Vincennes.The dining kitchen, open to an elegant living space bathed in light thanks to large bay windows, naturally extends to a superb lush garden completely shielded from view, offering a rare and calming living environment.The first floor includes four bedrooms, each with private terraces or balconies, as well as three bathrooms ensuring optimal comfort for an elegant family life.The second floor is entirely dedicated to a sumptuous master suite comprising a bathroom, a shower room, and a custom dressing room, creating a truly refined and intimate private space.The semi-basement features an exceptional wellness area consisting of an indoor pool and a gym, directly accessible from the terrace and open to the garden, adding a unique dimension to this property.All amenities have been carefully selected by an interior decorator to harmoniously combine charm, comfort, and contemporary elegance.A fully renovated and equipped outbuilding can accommodate family or guests in complete independence, while two storage rooms complete the annexes of this rare property.In the immediate vicinity of the best schools in Vincennes, shops, and transport, this private mansion represents a unique opportunity for clients seeking a prestigious family home at the gates of Paris.This description has been automatically translated from French.
…By Paris Ouest Sotheby's International Realty


In the Heart of Marne la Vallée – Former Farmhouse from 1850, 414 m² of living space, rehabilitated into a main residence and outbuildings (studio and offices) on a closed plot of 2,400 m² Close to Paris (about 45 minutes), an authentic and ancient farmhouse dating from the mid-19th century, with a living area of 414 m² consisting of 12 rooms, 9 possible bedrooms with 3 shower rooms, 2 bathrooms, and 5 toilets. This exceptional property offers a harmonious living environment, elegantly combining the charm of the old with modern functionality. The main house, dating from 1850, reveals its period character, while the contemporary extension from the 2010s adds a touch of modernity to the whole. Outbuildings have been converted into independent apartments and offices, thus offering various possibilities for use. Located in a peaceful setting, this residence represents a true haven of peace, while being ideally close to major infrastructures such as the A4 and N104 highways, the MLV Chessy TGV station, as well as renowned leisure parks such as Eurodisney, Camp David Crockett, Village Nature, and the Jablines leisure base. Shopping enthusiasts will be delighted by the proximity of major retailers, including La Vallée Village and the surrounding shopping centers. Additional features of this property include a double garage, a vaulted cellar, a tack room, a gym, and a relaxation area equipped with a spa and a shower. This versatile residence will appeal to a diverse clientele, including investors, large families, gîte projects, hotel residences, or independent professionals. Don't miss this rare opportunity to acquire a property combining charm, comfort, and profitable potential. For more information on this exceptional property or simply to arrange a visit, contact Hervé PARIS at 06 33 63 83 69 (real estate sales agent registered under the number RSAC 887 914 984 Paris).This description has been automatically translated from French.
…By Fortis Immo Transaction


In a picturesque setting along the Marne, just 30 minutes from Paris, this magnificent residence built in 1905 embodies the timeless elegance of Belle Époque mansions. Set on a landscaped plot of 2100 m², this ‘meulière’ of approximately 314 m² of living space opens like a breath onto the Marne and its changing reflections. As soon as you cross the threshold, the charm of the past is palpable, combined with contemporary comfort: a sculptural staircase in patinated wood, old moldings, marble fireplaces, and period wooden floors that still whisper the footsteps of another time. From the entrance, the tone is set: the majestic patinated wooden staircase, a true piece of architecture, harmoniously distributes the living levels. The reception rooms, bathed in light, reveal generous volumes and a cozy atmosphere. The living room, adorned with a marble fireplace and old floors, invites relaxation, while the dining room opens onto the garden and the surrounding nature. The kitchen, completely reimagined in a contemporary spirit, combines aesthetics and functionality, serving as a perfect living space where every detail seems designed to last. The upper floors house six bedrooms, including a master suite with a shower room, as well as an office offering a soothing view of the Marne. The converted attic offers two additional spaces that can accommodate an artist's studio or an intimate library. Outside, a carefully maintained landscaped garden extends to an elegant pool, ideal for enjoying beautiful days. A charming residence, rare on the market, where history and the French art of living unite in perfect harmony. Here, everything seems in its place: the old converses with the contemporary, tranquility coexists with life. This unique and soulful ‘meulière’ is not just a house: it is an experience, a French art of living, where elegance meets simplicity. Immediately close to all transportation, shops, and schools. A virtual visit is available by appointment (3.70% fees including tax payable by the buyer.)This description has been automatically translated from French.
…By Beuve-mery Immobilier


Hidden from view, behind a porch at the end of the courtyard, in the heart of the sought-after Saint-Blaise district, between Gambetta and Place de la Réunion, this fully renovated house of 107 m² living space, with a terrace of 6 m², is the result of the complete rehabilitation of an old stone mason's workshop, transformed into an elegant architect-designed home with clean lines that develops in 3/4 rooms. Quiet and bright, with a view of lush greenery.Designed as a living and reception space, the main room of 40 m² offers beautiful volumes and a contemporary atmosphere, where the living room and open kitchen interact in a loft spirit. A cloakroom and guest toilets complete this level.The first floor hosts a bright office as well as a suite with a workshop-style glass roof and a large custom-made dressing room, a private bathroom, and direct access to an intimate terrace, a true outdoor living space. It is possible at this level to rethink the space and recreate two bedrooms, each with windows.On the top level, a second suite with a bathroom, toilet, and dressing room forms an independent, quiet, and comfortable sleeping area.Traversing and ideally oriented east-south and west, the house benefits from remarkable natural light throughout the day, highlighting the volumes and materials.A discreet address, a loft spirit, an architect-designed house in the heart of a vibrant and sought-after neighborhood, halfway between Mama Shelter and Campagne à Paris! And perfectly served by lines 2 and 3, the tram, and bus 76. Bicycle parking in the shared courtyard of the small co-ownership. Equipped with fiber optics.The property includes 2 lots, and is located in a co-ownership of 15 lots (the average annual co-ownership expenses are €4806 and the co-owners' association is not subject to any proceedings referred to in Article L. 721-1 of the Construction and Housing Code).Information on the risks to which this property is exposed is available on the Géorisques website: www.georisques.gouv.frSale price: €1,100,000Fees charged to the sellerContact your SAFTI advisor: Julien LUDIER, Tel.: 0607042950, Email: [email protected] - EI - Commercial agent registered with the RSAC of Nanterre under number 794149567This description has been automatically translated from French.
…By Safti


Located in the highly sought-after Village Gambetta, close to public transport and shops, this sumptuous 10-room townhouse offers a total surface area of 248 sqm, complemented by 80 sqm of terraces. It provides an exceptional and harmonious living environment, combining contemporary architecture with period features. Recently and entirely renovated by an architect in 2020, the house benefits from a ten-year warranty. The generous volumes, spread over three floors with a rooftop terrace, will charm you from the moment you arrive. Each level has been designed to offer distinct living spaces, suited to different times of the day. An ideal layout on the ground floor includes a laundry room, a bedroom, an 18 sqm open-air patio, a kitchen with dining area, and a winter lounge with a fireplace. The upper floors feature a summer lounge with an open-plan kitchen, extended by a large terrace perfect for enjoying sunny days. Five bedrooms, including a magnificent master suite, all have en-suite shower rooms or bathrooms, with toilets and dressing rooms. For optimal comfort, the house is equipped with an elevator, a condensing boiler, and large bay windows flooding the rooms with natural light. The property boasts several terraces totaling 80 sqm, including a superb rooftop with open views. These outdoor spaces, designed for your well-being, are perfect for relaxing or entertaining guests. This freehold townhouse, with its unique character and refined architecture, will appeal to clients looking for an exceptional property. Ideally located in a lively neighborhood surrounded by green spaces, it offers a refined and peaceful lifestyle in the heart of Paris. A rare property on the market, combining high-end features, functionality, and elegance, ideal for a family or for entertaining in a prestigious and welcoming setting.
…By Paris Ouest Sotheby's International Realty


iad France - Virginie Puzenat offers you: Charming family house – 170 m² – Parc de Saint-Maur Located in the highly sought-after area of Parc de Saint-Maur, just a 5-minute walk from the RER A (Parc Saint-Maur station), shops, and 10 minutes from the Les Tilleuls school group, this elegant town house raised over 3 levels will charm you with its perfect balance between old-world character and quality contemporary renovation. Completely redesigned by an architect, it offers a warm and functional living environment. You will discover a superb living space of 70 m², bright thanks to its southwest exposure, enhanced by a fireplace and air conditioning for optimal comfort. The fully equipped kitchen is separated by a glass wall, bringing modernity and conviviality to the whole. On the upper floor, there are two bedrooms with storage, a shower room with WC, and a dressing room that make up the nighttime area. The garden level, adaptable to your needs, offers the possibility of 3 additional bedrooms (or 2 bedrooms and 1 office). One of these rooms has an independent entrance, ideal for a liberal or professional activity at home. A shower room with WC, a laundry room, and a dressing room complete this level. Outside, you will enjoy a space with no overlooking neighbors, with a zen and tree-filled atmosphere, featuring two pleasant terraces for your moments of relaxation. A heart-stopping house, ready to welcome a family or to adapt to a life project combining living and professional activity, in a privileged environment. Do you want to discover it? Contact me! Agency fees to be borne by the seller. A valid identification will be requested at the visit, in accordance with Article L.561-5 of the Monetary and Financial Code. Information on the risks to which this property is exposed, including the legal obligation to clear brush, is available on the Géorisques website: http://www.georisques.gouv.fr. This real estate advertisement has been prepared under the editorial responsibility of Mrs. Virginie Puzenat, independent real estate agent (without holding funds), commercial agent of SAS I@D France registered with the CRETEIL RSAC under number 894878172, holder of the real estate canvassing card on behalf of I@D France SAS.
…By Iad France


Saint Ferdinand Immobilier exclusively offers you this charming house located in a quiet area, within a private lane and sheltered from view. The ground floor consists of an entrance leading to a beautiful living space with a lounge, dining room, and American kitchen. On the first floor, you will find two bedrooms, a bathroom, and separate toilets. The second floor offers a large attic space serving as both a bedroom and an office. Finally, the basement has a healthy room that can serve as a fourth bedroom or storage space. The entire 100m² on the ground is in perfect condition, benefiting from a careful, contemporary, and warm decoration. This is a rare and highly sought-after property in this area, not to be missed.This description has been automatically translated from French.
…By Saint Ferdinand Immobilier Boulogne


Rarely does a property offer the privilege of independent living in the heart of Paris. Nestled in a peaceful and preserved setting in the sought-after 12th arrondissement, this millstone house, entirely renovated in 2024, offers 133 sqm of living space (135 sqm total floor area), elegantly blending period charm with refined contemporary finishes. A private terrace completes this unique property, providing a tranquil retreat away from the city's vibrant atmosphere. Behind its gate, a glazed entrance hall fitted with bespoke storage leads to a beautifully redesigned contemporary kitchen, enhanced by terrazzo flooring and conceived as a true living space. A few steps lead up to the main reception area, where the living room and dining room create a welcoming and comfortable atmosphere, highlighted by original wooden flooring and preserved architectural features. Extended by a secluded terrace, this living space enjoys a pleasant connection with the outdoors, while the adjoining glass roof creates an elegant architectural link with the lower level. On the semi-basement level, a versatile space accommodates a home office area, a bedroom with built-in storage, a shower room and separate toilet facilities. This level lends itself perfectly to remote working, guest accommodation or an independent living area. An intermediate floor features an additional room currently used as an office, easily adaptable to suit a variety of lifestyles and needs. The first floor reveals a beautiful courtyard-facing bedroom enhanced by original mouldings and custom-built storage. A stylish shower room and separate toilet complete this level. The top floor is entirely dedicated to a private principal suite with generous built-in storage and its own en-suite shower room, offering a peaceful and intimate retreat. Located just a short walk from Cour Saint-Émilion, Bercy, Gare de Lyon, the Bercy market, local shops and schools, this property enjoys an exceptional lifestyle where everyday amenities are all within easy walking distance. A rare opportunity on the Parisian market, this characterful home offers the privilege of true townhouse living in the heart of the capital. Behind its millstone façade lies a succession of warm and inviting spaces, a carefully executed contemporary renovation and a confidential address with a truly distinctive atmosphere, designed for lovers of unique homes and exceptional real estate. ENERGY RATING: D / CLIMATE RATING: D. Estimated average annual energy costs for standard use, calculated based on average energy prices indexed to the years 2021, 2022 and 2023 (including connection charges) in accordance with the decree of 31 March 2021 in force at the time the Energy Performance Certificate was issued: between euros2,540 and euros3,470. Information on the risks to which this property is exposed is available on the Géorisques website: https://www.georisques.gouv.fr Contact: Lohengrin - 07 67 84 20 57 - Sales Agent - RSAC: 912 668 753 Créteil
…By Espaces Atypiques Paris Est


EXCLUSIVE - NORTH OF LA BUTTE MONTMARTRE, in the Carrières district, this contemporary house of 227 sq.m (177 sq.m Carrez) boasts generous volumes, top-of-the-range finishes and elegant, colourful decor. A rare find in Paris, it boasts an intimate patio and terrace, and is ideally located for making the most of neighbourhood life. With its skylights, large bay windows and windows, the house is arranged over three levels. On the ground floor, a vast 75 sq.m reception room, with a kitchen/dining area, could be used for commercial purposes. The parental area includes a bedroom opening onto a landscaped patio with automatic watering, a dressing room, a shower room with walk-in shower, a laundry/dressing room and a separate toilet (also suitable for professional use). Upstairs, an office opens onto a 35 sq.m south-facing terrace. This level also includes a children's bedroom and a shower room with shower and toilet. A cellar completes the features of this property. Set in a peaceful, light-filled environment, this atypical house in a co-ownership is ideal for a family or artists looking for a unique setting. It is also ideal for a liberal or commercial profession, while benefiting from the proximity of amenities: Ordener market, schools, restaurants and transport.
…By Paris Ouest Sotheby's International Realty


Nestled in the highly sought-after Montmartre district, this remarkable independent house of 210 m2 immediately captivates with its loft spirit, spectacular volumes, and the rare quality of its renovation carried out by an architect. Designed as a true Parisian loft house, the property reveals a decidedly contemporary atmosphere. The 135 m2 ground floor features a beautiful reception area with remarkable volumes, organized around an open American kitchen with a central island. Several living spaces unfold fluidly, creating a warm and sophisticated setting. A WC and a laundry room complete this level. Upstairs, three stunning suites each offer their own private bathroom, in a minimalist and refined spirit. Absolute calm, very high-quality services, complete renovation, and unique character make this property exceptional on the Parisian market. Possibility to acquire an additional commercial right! Lovers of contemporary architecture, a place to visit without delay!!This description has been automatically translated from French.
…By Immopolis Ravignan

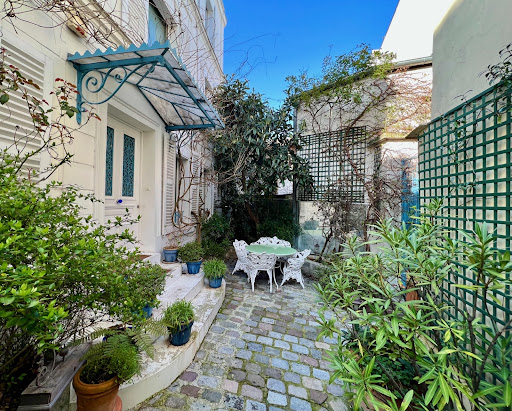
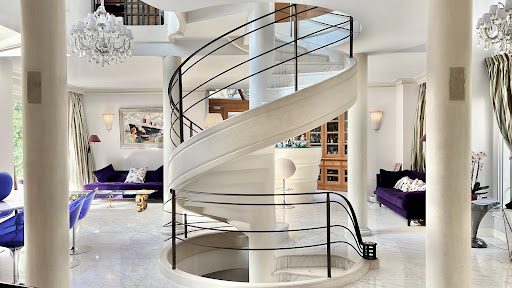


How could we not consider this mansion as a true masterpiece !
…By Immo Best International


In the heart of historic Montmartre, in one of its most emblematic addresses, the highly sought-after rue Lepic, this fully commercial townhouse embodies a rare opportunity at the crossroads of Parisian living and architectural excellence.Entirely rethought and renovated by a renowned architect, the property stands out for the absolute quality of its amenities, the fluidity of its spaces, and the versatility of its uses.From the entrance, a vast reception area captivates with its generous proportions and brightness. The materials have been carefully chosen:high-quality parquet flooring, integrated home automation, air conditioning, impeccable finishes.The kitchen, fully furnished and equipped, harmoniously integrates into the space, offering a contemporary and functional aesthetic.The house offers three independent suites, each with its own private shower room or bathroom, designed as true spaces of comfort and intimacy.Thanks to its total commercial viability, this property is suitable for multiple projects:• headquarters or executive offices• architectural or creative studio• photo studio or confidential showroom• character main residence• high-end short-term rental investmentA unique, confidential, and rare property in one of the most inspiring neighborhoods of Paris, where history, artistic vibrancy, and timeless elegance intertwine.An exceptional place for an exceptional project.Complete file and visit upon request.This description has been automatically translated from French.
…By Luxury Properties


Located just one RER stop from Paris Gare de Lyon, in the heart of the most sought-after district of Maisons-Alfort, this property is just a short walk from the town hall, the park, local shops, Sainte-Thérèse middle school and the local nursery school. This early 20th-century townhouse presents approximately 280 sq.m of living area spread over four levels, as well as an outdoor terrace of 30 sq.m planted with trees. The raised ground floor comprises an entrance hall, a living room with contemporary fireplace and a dining room adorned with oak parquet flooring, wood paneling and mouldings. At the rear lies a large, fully equipped kitchen, an oak staircase serving the upper floors, a dressing room with numerous original closets, and a walk-in shower room with a toilet. The first floor offers three bedrooms, a large L-shaped room with a balcony that is currently used as an office, and a contemporary bathroom with both bathtub and shower, plus a WC. The top floor features a large attic bedroom flanked by two storage spaces that could potentially be converted into an additional bathroom. The full basement level is equipped with a wine cellar, a laundry room, a gym and a studio apartment. Parking space included. Idyllically situated on a quiet residential street, the home is just steps from several shops, schools, transport links and the town hall. A house in good condition with a leafy outdoor space, within easy reach of Paris.
…By Emile Garcin - Proprietes & Chateaux


Nestled on a quiet street in the sought-after Arago-Zola neighborhood, this characterful 140 sq m (1,507 sq ft) house has undergone a complete renovation and extension by an architect, enhancing its spaciousness and natural light. Upon entering, a charming, secluded 40 sq m (430 sq ft) paved courtyard provides a welcoming transition to the living area and enjoys pleasant views of the surrounding greenery. The ground floor features a 45 sq m (484 sq ft) open-plan living area where the living room and kitchen flow seamlessly together. Large windows, a skylight, and a wood-burning stove contribute to the warm and contemporary atmosphere. A laundry room and a WC complete this level. The first floor comprises a spacious landing leading to two comfortable bedrooms and a bathroom with a bathtub and toilet. The top floor is entirely dedicated to an elegant master suite. A true haven under the eaves, this apartment comprises an office space, a dressing room, and a bathroom with a toilet. A small sleeping area, accessible via a suspended net, completes this level. Light floods every space, thanks to the dual east-west orientation, large windows opening onto the outside, and several skylights that enliven the rooms. The renovation, carried out with meticulous attention to detail, reveals a coherent architectural style where materials, details, and proportions interact harmoniously. Both welcoming and functional, this house meets the needs of contemporary family life while offering an ideal setting for entertaining. A truly distinctive property where the charm of the place is combined with perfectly controlled comfort. Metro Line 14: Saint-Ouen station, 200m away RER C: Saint-Ouen station, 200m away ENERGY RATING: D / CLIMATE RATING: B Estimated average annual energy costs for standard use, based on energy prices for 2021, 2022, and 2023: between euros2,490 and euros3,390. Information on the risks to which this property is exposed is available on the Géorisques website: https://www.georisques.gouv.fr Contact: Grégory +33 6 60 65 34 66 RSAC: 822 473 120 Paris
…By Espaces Atypiques Seine Saint Denis

EXCLUSIVITYParis 6th - PONT NEUFOn the ground floor with private entrance from the street.Highly sought-after location at the foot of a remarkable Art Deco building facing Pont Neuf.This exceptional property, with 3 distinct spaces in perfect condition, is located in a quiet medieval pedestrian alley.It is for mixed use as a 'professional premises' and 'residential premises'.It consists of an entrance leading to a first room of 26 m² with a bar at the back and a furnished and equipped kitchen behind.On the mezzanine, you will find a second room of 16 m² + WC and bathroom.Finally, in the basement, a third room of 15 m² + WC and shower room.The property has numerous storage spaces for all your files.Complete sound and thermal insulation (DPE: C).The total area is 65 m² on the ground and 50 m² under the Carrez law.The location, originality, and the combination of old charm and contemporary design make this property a unique place in Paris.To visit and assist you with your project, contact Vincent FLOURET at 0603216083 or by email at [email protected] to article L.561.5 of the Monetary and Financial Code, you will be asked to present an identity document for the organization of the visit.This announcement has been drafted under the editorial responsibility of Vincent FLOURET acting under the status of a commercial agent registered with RSAC Perpignan 530 074 574 with SAS PROPRIETES PRIVEES, with a capital of 44,920 euros, ZAC LE CHÊNE FERRÉ - 44 ALLÉE DES CINQ CONTINENTS 44120 VERTOU; SIRET 487 624 777 00040, RCS Nantes. Professional card for Transactions on real estate and business assets (T) and Real estate management (G) n°CPI 4401 2016 000 010 388 issued by CCI Nantes - Saint Nazaire. Escrow account n°30932508467 BPA SAINT-SEBASTIEN-SUR-LOIRE (44230). Guarantee GALIAN-SMABTP - 89 rue de la Boétie, 75008 Paris - n°28137 J for 2,000,000 euros for T and 120,000 euros for G. Professional liability insurance by GALIAN-SMABTP policy number 28137.JMandate ref: 455414 - The professional guarantees and secures your real estate project.Co-ownership of 35 lots.Annual charges: 1800 euros.Vincent FLOURET (EI) Commercial Agent - RSAC Number: Perpignan 530 074 574 - .Information on the risks to which this property is exposed is available on the Géorisques website: www.georisques.gouv.frThis description has been automatically translated from French.
…By Propriétés Privées


Paris 13th – Butte-aux-Cailles In a rare, quiet street, a charming contemporary house of 206 m² on the ground, with a 42 m² rooftop terrace offering a 360° view, spread over 4 levels: Basement: one bedroom, a living room, a laundry room, a shower room with WC, large dressing room. Two possible accesses. Possibility of independence for a teenager or an au pair. Ground floor: Spacious living-dining area with an open-plan, fully equipped professional kitchen, a beautiful warm fireplace for winter evenings, separate WC with sink, garage for two wheels. 1st floor: A landing leading to an office (possible baby room), two bedrooms of 11 and 13 m², a bathroom with bathtub, shower, and WC. This floor is completely independent for the children. 2nd floor: Magnificent master suite with bathroom (shower, bathtub, and double sink), WC, and large dressing room. Tree-lined terrace with summer kitchen and shower. Parking in front of the house with a boat. Vibrant neighborhood life, typical cafes and restaurants, market on Boulevard Auguste Blanqui three times a week. Village atmosphere with cobblestone streets and a bohemian spirit. A historic area with unique charm, street art, galleries, artist workshops. Very well connected (metro, bus), just steps from Place d'Italie (lines 5-6-7), Italie 2 shopping center/IKEA. Parks nearby (Choisy, Square René Legall). An exceptional property in a green and cultural setting in the heart of Paris. Agency reference: 394This description has been automatically translated from French.
…By Orpi - Immobilier Corvisart


Exceptional townhouse - Paris 6th arrondissement: Jardin du Luxembourg - Odéon. Townhouse with 324 m² of living space (427 m² floor space), built on 5 levels with private lift, complemented by 2 converted basements (59.10 m²). Located on a quiet street near the Jardin du Luxembourg, this property combines old-world charm with modern comfort. High-end amenities on 5 levels: - Ground floor: Wellness area with private swimming pool and hammam shower, ideal for moments of relaxation. - Top floor: Bright living room with private balcony, contemporary open-plan kitchen and high ceilings. - 4th floor: Elegant reception area with air-conditioned bar and soundproofed music room, perfect for music lovers. - Intermediate floors: Air-conditioned master suite with en-suite bathroom, an additional bedroom with modern shower room, ensuring comfort and privacy for every occupant. - 1st floor: Separate flat with bedroom, shower room, toilet and fitted kitchen, offering flexibility and independence. - Basement: Air-conditioned wine cellar and technical facilities ensuring discretion and efficiency. A unique living environment combining history and modernity: generous volumes, exposed stone walls and meticulous finishes give this property a rare elegance. Bright and sunny, it offers high comfort in the heart of the 6th arrondissement.
…By Century 21 Fine Homes & Estates Odéon Saint-sulpice


Just a short walk from the Luxembourg Gardens, in one of the most sought-after neighborhoods on the Left Bank, this elegant building boasts a particularly desirable location in the heart of Montparnasse, within walking distance of all amenities. Fully renovated to meet modern standards and equipped with an elevator, the building has a total floor area of 725.3 m² and stands out for the quality of its renovation as well as its generous outdoor spaces. The property—fully move-in ready—features, in particular, an exceptional 129 m² landscaped garden with trees, a true oasis of greenery in the heart of Paris, as well as a 10 m² terrace, offering rare and exclusive outdoor spaces. Renovated with particular attention to the quality of materials, finishes, and architectural details, the property elegantly combines the charm of the past with the sophistication of contemporary design. Fully furnished and offered turnkey, the building provides a particularly high-quality living or investment environment, blending character, comfort, functionality, and high-end amenities. It comprises an elegant 389.9 m² townhouse, as well as two independent apartments measuring 117.4 m² and 147.8 m², offering a total of nearly 725.3 m² of living space. 389.9 m² Townhouse Spanning four levels, this property elegantly blends the charm of the past with contemporary amenities of the highest standard. On the garden level, the spaces are designed with comfort and well-being in mind. An entry hall leads to a kitchen, a pleasant summer living room, and an area entirely dedicated to relaxation, featuring a wooden sauna and a steam room. A private movie theater, equipped with high-end projection equipment and an immersive 3D audio system, rounds out this space with its exceptional amenities. The ground floor features a suite, an office, and a separate restroom. It also opens onto a 10 m² terrace, carefully landscaped and planted with trees, offering an intimate outdoor space. The first floor, dedicated to entertaining, features a spacious living room with Versailles-style parquet flooring, a fireplace, and a relaxation area, as well as a dining room and a fully equipped kitchen. The second floor is dedicated to the sleeping quarters. It features a superb master suite with a walk-in closet and a marble bathroom, as well as two additional suites, each with its own walk-in closet and private bathroom. A vaulted wine cellar completes this residence with its exceptionally refined amenities. Accessible directly by elevator, a 117.4 m² apartment on the third floor comprises an entryway, a spacious living/dining room, a kitchen with dining area, a separate half-bath, and a laundry room. The sleeping area consists of two suites, each with its own walk-in closet and private bathroom. Located on the 4th and 5th floors, this 147.8 m² duplex apartment features, on the first level, an entryway, a spacious living room, a separate, fully equipped kitchen, a separate half-bath, and two master suites with walk-in closets and private bathrooms. On the upper floor, in the attic, a master suite features a marble bathroom and a separate half-bath. Given its size, layout, the quality of its materials, and the abundance of its amenities, this property is a particularly rare find on the market. Two commercial spaces with a total area of 46 m² round out this offering. There is the option to rent two parking spaces nearby
…By Proprietes Parisiennes - Sotheby's International Realty


In the heart of the residential district of the 17th arrondissement, private and boasting a beautiful tree-lined view, this splendid mansion was built in the late 19th and early 20th centuries and has recently been completely renovated in a contemporary style while preserving the elegant architecture of its period facade. This townhouse has a total floor area of 312m² spread over four levels: ground floor, two upper floors, and a basement, connected by a beautiful modern staircase. It features several spacious living areas, a beautiful patio for al fresco dining, four bedrooms (including a beautiful and large master bedroom with balcony, dressing room, and en-suite bathroom), three bathrooms, and a finished basement that includes a laundry room and a recreation area. The mansion is in excellent condition. Parking and all types of shops and public transport are located nearby. Sole agent
…By Alina Grigoras Conseil
'%20stroke='%23DDAA3A'%20stroke-width='1.909'%20stroke-linecap='square'%20stroke-linejoin='bevel'/%3e%3c/svg%3e)
Receive by email any new listing that may match your search criteria
Your criteria :
By validating this form, you accept the general conditions of use of Le Figaro Properties.
These agencies offer a selection of luxury properties vente at Livry-Gargan. Feel free to contact them for personalized assistance.
