Get early access to listings that match your criteria
Never miss an opportunity again. Our personalized alerts notify you instantly.

 English$ USD · m²


Hidden from view, this single-owner property complex offers approximately 1,400 m² of living space and is arranged around a large central courtyard, providing parking for several vehicles. Conceived as a true living and working space, it offers a unique layout, ideal for combining professional activity with residential use, or for the development of a large-scale heritage project. A separate building houses approximately 810 m² of office space spread over two levels. The generous and flexible layouts allow for considerable design flexibility: open-plan offices, partitioned offices, shared spaces, kitchen, and restrooms. The entire complex provides a functional workspace, adaptable to a wide range of professional uses. Set back from the main building, three brick houses each offer their own distinct character and living environment: The first house offers approximately 225 m² of living space, extended by a full basement of 75 m². A private courtyard of approximately 40 sq m completes the property, while an elegant glass roof adds rhythm to the spaces and allows for a beautiful flow of light. The second house offers 211 sq m of living space, complemented by a 30 sq m basement. It also benefits from an outdoor courtyard of approximately 30 sq m, providing a pleasant respite in the heart of the property. The third house, with 159 sq m of living space, is distinguished by its indoor swimming pool, a particularly rare feature. A 12 sq m basement and a private courtyard of approximately 30 sq m complete its amenities. A shared courtyard, both charming and central, connects all the buildings and forms the true heart of this unique living space. The buildings, constructed of characterful brick, have recently undergone renovations: roof repairs, replacement of windows and doors, and installation of high-performance heating systems, ensuring lasting comfort. This rare property is ideal for clients seeking a unique space, capable of accommodating an ambitious lifestyle project that blends residential and professional uses in a protected environment. Metro: Église de Pantin, 600 meters away ENERGY RATING: D / CLIMATE RATING: D Annual energy consumption: euros12,367 (based on provided invoices; usage and operating conditions may influence this amount) for a measurement period between 2023 and 2024. Energy performance certificate carried out using a method specific to commercial buildings (6.3.c bis). Information on the risks to which this property is exposed is available on the Géorisques website: https://www.georisques.gouv.fr Contact: Grégory +33 6 60 65 34 66 RSAC: 822 473 120 Paris
…By Espaces Atypiques Seine Saint Denis


Immerse yourself in the charm of this spacious 196 m² house, recently renovated, nestled in the heart of Romainville. Combining elegance and modernity, this residence spans three levels, offering an exceptional living environment for families in search of comfort and refinement.Upon entering, the main living area welcomes you with radiant brightness, thanks to its large bay windows that flood the space with natural light. The modern, fully equipped kitchen opens onto this convivial area, perfect for sharing warm moments with family or friends. Outside, a vast terrace of 50 m² and a 333 m² garden invite you to enjoy moments of relaxation in the open air.The house has six bedrooms spread over three levels, each offering an intimate and soothing space. Each floor is equipped with its own shower room or bathroom, as well as toilets, ensuring optimal comfort for all family members. A practical laundry room and a gym complete this exceptional property.At the front of the house, a parking space can accommodate up to four vehicles, an undeniable asset for large families or guests.Located in a peaceful and sought-after neighborhood, this house is near the Raymond Queneau metro station (line 5) and community gardens, all less than 1 km away. The Parc de la Corniche des Forts and the Langevin schools are also just a few hundred meters away, making daily life easier.Technical specifications:Living area: 196 m²Land: approximately 333 m²Rooms: 8Bedrooms: 6Kitchens: 2Property tax: €4,365Energy performance: DHeating: reversible air conditioning / air-water heat pumpHot water: heat pumpLegal notices:This description is intended solely to provide an overview of the property. It cannot replace mandatory technical checks, cadastral documents, or any official administrative act issued by the competent authorities. For public information regarding risks, easements, and applicable urban planning rules, visit www.georisques.gouv.fr. Announcement published by Zefir.For any questions, contact Zefir at 07 57 91 70 93.This description has been automatically translated from French.
…By Zefir


Located on the border of Les Lilas and Paris, this 319 sq m architect-designed house boasts a 105 sq m garden with no overlooking neighbors, a rooftop terrace, and generous living spaces. The entrance opens onto a 116 sq m living area divided into several spaces, including a kitchen with dining area, a dining room with a custom-made table and banquettes, and a living room with a fireplace. This space, topped with skylights under 8 meters of ceiling height, benefits from abundant natural light. The 105 sq m garden, accessible from the living area, is peaceful and secluded. A laundry room and a separate WC complete this level. Upstairs, accessed by a stone staircase, are two bedrooms, one with a mezzanine, extending onto a connecting terrace, a shower room, and a separate WC. On the other hand, a spiral staircase leads to two suites, one with a bathroom and shower, the other with a shower room. A connecting walkway offers a unique view of the living area below. On the top floor, a room ready for conversion adjoins a 28 sq m rooftop terrace. The architectural originality, the tranquility, and the bespoke amenities make this property truly unique. Two parking spaces and a cellar complete this freehold property. Metro: Mairie des Lilas, 800 meters away. Tram: Adrienne Bolland, 600 meters away. Information on the risks to which this property is exposed is available on the Géorisques website: https://www.georisques.gouv.fr ENERGY RATING: D / CLIMATE RATING: D. Estimated average annual energy costs for standard use, based on 2021 energy prices: between euros3,530 and euros4,820 Sale price: euros1,150,000 (including 4.55% agency fees payable by the buyer, i.e. a net seller price of euros1,100,000). Contact : Daniel 06 64 01 30 43 EI - RSAC : 811 163 369 Bobigny (4.55 % fees incl. VAT at the buyer's expense.)
…By Espaces Atypiques Seine Saint Denis


93100 MONTREUIL - 5 MINUTES WALK TO METRO MAIRIE DE MONTREUIL - BOULEVARD PAUL VAILLANT COUTURIER - HOUSE WITH 10 ROOMS - 7 BEDROOMS - 254 M2 - BEAUTIFUL HOUSE WITH A 50 m² TERRACE WITHOUT OVERLOOKING NEIGHBORS. METROPierre Cathala and effiCity, the agency that estimates your property online, offer you this magnificent house located in Montreuil, providing an exceptional living environment for a large family or space enthusiasts.This 254 m² house spread over 3 levels offers quality amenities and an optimal layout for the comfort of its residents. On the ground floor, you enter a hall with stairs leading to an entrance that opens onto a double living room, a very large open kitchen, a laundry room-storage-bicycle and scooter garage. A separate toilet is present on this level.On the first floor, you will find 4 bedrooms, including one with a shower room, an office with closets, a TV lounge, a shower room, and a separate toilet. You will access the last level via stairs from the office, which leads to a corridor with storage closets, the master suite (air-conditioned), and the shower room with toilet. From the corridor and also from the master suite, you can access a 50 m² terrace, a true convivial space without overlooking neighbors.The house can easily be divided into 3 distinct apartments sharing the entrance corridor and central staircase, each with its private entrance. On the ground floor (raised compared to the street), there is a 2-room apartment with access to a large garage for bicycles and scooters, ideal for accommodation or freelance activity with a total area of 66 m2. On the first floor, there is a 5-room apartment with a total area of 93.4 m2. On the first and second floors, there is a duplex apartment with a terrace, totaling 131 m2.For more details, please contact me.Ideally located near schools, shops, and transport (metro line 9, bus), this house is a true haven of peace in the heart of Montreuil. Do not wait any longer to visit this superb house with a terrace, ideal for welcoming your whole family in a pleasant and friendly living environment.Information on the risks to which this property is exposed is available on the Georisque website: georisques.gouv.frPierre Cathala - EI - is a Commercial Agent holding a real estate mandate, registered in the Special Register of Commercial Agents of the Commercial Court of Créteil under number 905117214. Corporate headquarters of the principal: effiCity, 48 avenue de Villiers - 75017 PARIS - Simplified Joint Stock Company, with a capital of 132,373.05 euros, registered with RCS Paris 497 617 746 and holder of the Professional Card CPI 7501 2015 000 002 025 - CCI Paris IDF - Guarantee Fund: GALIAN Assurances 89 rue de la Boétie 75008 ParisThis description has been automatically translated from French.
…By Efficity


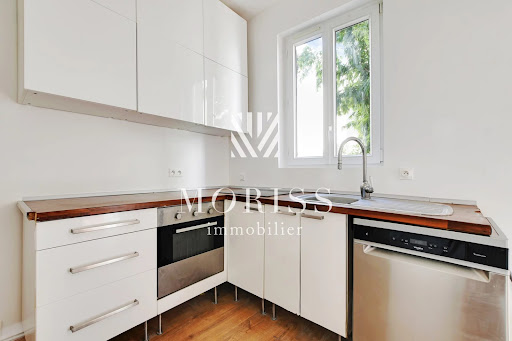

BAS-MONTREUIL / BOBILLOT SECTORIdeally located in a highly sought-after area of Montreuil on the edge of Vincennes, just a 3-minute walk from Croix de Chavaux Metro Station (Line 9), close to shops, restaurants, and all amenities. MORISS IMMOBILIER presents a magnificent 1930s house spread over 3 levels.The property is composed as follows:A gate opening onto a tree-lined courtyard of 18m2,On the ground floor: An entrance, a living room, a kitchen, a bathroom, and a separate toilet.On the 1st floor: A landing, 2 bedrooms, and a separate toilet.On the 2nd floor: A large bedroom (possibility to divide into two bedrooms).A basement of 25 m2 with a window completes this property.SOUGHT-AFTER AREA / MODULABLE PLAN / CHARM OF THE OLD / OUTDOOR SPACE / CLOSE TO TRANSPORT AND AMENITIESThis description has been automatically translated from French.
…By Moriss Immobilier - 75015

Renovated residential building – Ideal Rental Investment – Noisy-le-SecJust 30 meters from Noisy-le-Sec train station, ORPI exclusively offers a fully renovated residential building, providing excellent potential for a sustainable rental investment.The property consists of 8 apartments as follows:7 three-room apartments of approximately 50 m² each1 two-room apartment with a private terraceThe building also benefits from a total basement, ideal for storage. Additional rental options are possible.Advantages of this property:Strategic location just steps from transportation (RER E, Tram T1, bus)Renovated building, no work requiredSecure rents with current monthly rental income of €8,000, or €96,000 per yearGood profitability and strong rental demand in the areaA rare property on the market, perfectly suited for an investor looking for a solid and profitable real estate investment.Agency reference: 236This description has been automatically translated from French.
…By Orpi - Aljs Les Lilas
'%20stroke='%23DDAA3A'%20stroke-width='1.909'%20stroke-linecap='square'%20stroke-linejoin='bevel'/%3e%3c/svg%3e)
Receive by email any new listing that may match your search criteria
Your criteria :
By validating this form, you accept the general conditions of use of Le Figaro Properties.
These agencies offer a selection of luxury properties vente in Seine-Saint-Denis. Feel free to contact them for personalized assistance.
For your search for an exceptional property, select our luxury house with panoramic views in Seine-Saint-Denis (93), starting at $1,470,436. Offering an exceptional panorama, this residence overlooks the city and its surroundings. As the seasons pass, the spectacle is renewed without ever becoming tiresome. Depending on the area you are looking for, such as Montreuil, the living area starts at a minimum of 158 m².
As part of your search for properties of excellence, browse our privileged selection of 6 luxury houses with a pool in Seine-Saint-Denis (93) available from $1,051,132. These exceptional residences enjoy prime locations, particularly in Pantin, Aulnay-sous-Bois or Drancy. Whether the architecture of these houses incorporates a covered indoor aquatic space or a vast outdoor pool, each property flourishes amid remarkably landscaped grounds measuring between 2,286 m² and 2,312 m².




