Get early access to listings that match your criteria
Never miss an opportunity again. Our personalized alerts notify you instantly.

 English$ USD · m²


93100 MONTREUIL - 5 MINUTES ON FOOT FROM MAIRIE DE MONTREUIL METRO - BOULEVARD PAUL VAILLANT COUTURIER - HOUSE WITH 10 ROOMS - 7 BEDROOMS - 258 M2 - SUPERB HOUSE WITH A 50 m² TERRACE WITHOUT OPPOSITE VIEWS. Pierre Cathala and effiCity, the agency that estimates your property online, offer you this magnificent house located in Montreuil, providing an exceptional living environment for a large family or space lovers. This 258 m² house spread over 3 levels offers quality amenities and an optimal layout for the comfort of its inhabitants. On the ground floor, you enter a hall with stairs leading to an entrance that opens to a double living room, a very large open kitchen, a boiler-laundry room-bicycle and scooter garage. A separate toilet is present on this level. On the first floor, you will find 4 bedrooms including one with a shower room, an office with closets, a TV lounge, a large shower room, and a separate toilet. Through the office, you will access the last level via a staircase, which leads to a corridor with very large storage closets, the large master suite of 37 m² (air-conditioned), the large shower room with toilet. From the corridor but also from the master suite, you will access a 50 m² terrace, a true space of conviviality without opposite views. The house can easily be separated into 3 distinct apartments sharing the entrance corridor and central staircase, each having their private entrance. On the ground floor (raised above the street) a 2-room apartment with access to a large garage for bicycles and scooters, ideal for housing or freelance activity with a total area of 66 m². On the first floor, a 5-room apartment with a total area of 93 m². On the first and second floors, a duplex apartment with terrace with a total area of 131 m². For more details, please contact me. Ideally located near schools, shops, and transport (450 meters from metro line 9, bus), this house in a secured neighborhood (170 meters from the police station) is a true haven of peace in the heart of Montreuil. Don't wait any longer to visit this superb house with terrace, ideal for welcoming your whole family in a pleasant and friendly living environment. Information on the risks to which this property is exposed is available on the Georisque site: georisques.gouv.fr Pierre Cathala - EI - is a Commercial Agent mandated in real estate, registered in the Special Register of Commercial Agents of the Commercial Court of Créteil under n°905117214. Principal office of the client: EFFICITY SAS (RCS Paris 497617746 - Share capital of 132,373.05 euros) - Headquarters: 48 avenue de Villiers 75017, Financial Guarantee of 500,000 euros: GALIAN Assurances 89 rue de la Boétie 75008 Paris, Professional card CPI 7501 2015 000 002 025 from the CCI Paris Ile de France.This description has been automatically translated from French.
…By Efficity


Just a few minutes' walk from Croix de Chavaux and Montreuil Town Hall, this contemporary 103.50 m² (Carrez law) house stands out for its generous proportions, abundant natural light, and peaceful surroundings. Designed for everyday comfort, it features reversible air conditioning, combining modern convenience with year-round well-being. Set back from the street at the end of a small, friendly condominium complex, it boasts a private entrance and a pleasant private outdoor space, primarily a wooden terrace extending from the living area. The ground floor is centered around a beautiful, nearly 33 m² living room, opening onto the outside through large bay windows. Its southern exposure ensures abundant natural light throughout the day and creates a seamless flow between the interior spaces and the terrace. A 11 m² bedroom, a shower room with toilet, and a laundry area complete this level. Upstairs, a landing leads to two bedrooms, including a spacious master suite of nearly 28 sq m with a dressing room, and a bathroom with a toilet. The generous proportions also allow for the possibility of creating a fourth bedroom if needed. The private outdoor space of over 40 sq m offers a pleasant and comfortable living area, ideal for setting up an outdoor lounge and planting, or simply enjoying sunny days in a peaceful setting. Located close to shops, schools, and public transport, this house offers a contemporary and functional living environment, with the tranquility of a secluded location and the vibrant atmosphere of the Montreuil neighborhood just steps away. A parking space in the basement and a secure, shared bicycle storage area complete this property, which is part of a condominium association. Metro line 9: Croix de Chavaux station, 550 meters away. ENERGY RATING: B / CLIMATE RATING: B Estimated average annual energy costs for standard use, indexed to 2021, 2022, and 2023: between euros700 and euros1,000 (including subscriptions). Information on the risks to which this property is exposed is available on the Géorisques website: https://www.georisques.gouv.fr Contact: Camille +33 6 66 78 90 24 - RSAC: 934 726 043 Créteil Condominiums of 49 units (No proceedings in progress). Annual expenses : 1487 euros.
…By Espaces Atypiques Seine Saint Denis


Tucked away from view in the sought-after "7 Chemins" area?offering absolute peace and quiet set back from the street?this unique 223 m² home is housed in a former warehouse that was fully converted in the early 2000s. Upon entering, the scale of the rooms immediately makes a statement. The main living area spans over 60 m² and boasts a spectacular ceiling height exceeding 6 meters. This exceptionally spacious area features an open-plan kitchen and a light-filled, south-facing living room, creating a distinctly contemporary living environment. This level also includes two bedrooms (approximately 11 m² each), a shower room, a separate toilet, and a utility room. Beyond this, a patio opens up the view and connects to additional spaces?such as a gym and a former music studio?totaling around 35 m². These areas can easily be reimagined to suit specific needs: a home office, workshop, recreation room, or independent suite. A mezzanine overlooking this section is currently used for storage. A glass staircase leads from the patio to the upper floor, which houses a second sleeping area comprising two bedrooms (12 m² and 17 m²), one of which is a suite with its own private shower room. A second shower room and a separate toilet complete this level. An open mezzanine?currently set up as an office?elegantly overlooks the main living area, further enhancing the sense of spaciousness. Outside, a private 130 m² garden?unoverlooked by neighbors?provides a delightful extension to the living areas. This unique property, featuring bold architectural lines and exceptional spatial volume, offers an ideal living environment for a family seeking a distinctive and inspiring home. A garage with space for several vehicles completes this freehold property. Metro Line 9 (Mairie de Montreuil): 15 minutes ENERGY RATING: C / CLIMATE RATING: A Estimated average annual energy costs for standard use, based on 2021, 2022, and 2023 prices: between euros2,030 and euros2,800 (including standing charges). Information on the risks to which this property is exposed is available on the Géorisques website: https://www.georisques.gouv.fr Contact: Camille 06 66 78 90 24 - RSAC: 934 726 043 Créteil
…By Espaces Atypiques Seine Saint Denis


Just a few minutes' walk from the Croix de Chavaux metro station, in the heart of a vibrant and bustling neighborhood, this detached house offers 183.89 m² of floor space (164.56 m² of living space) on a 221 m² plot. Behind its discreet facade, it reveals a unique atmosphere where materials, perspectives, and spaces interact naturally to create a living space with a strong identity. From the entrance, a spacious area of ??nearly 20 m² sets the tone and harmoniously connects the various rooms of the house. Exposed beams combined with an elegant stone wall immediately establish an authentic and welcoming ambiance. The ground floor is organized around a large open-plan kitchen and dining area of ??27 m², designed as the true heart of the home. Characterized by original structural elements and warm materials, this space benefits from abundant natural light thanks to large windows and a glass roof facing outwards. Adjoining this, the nearly 24 sq m living room occupies a more contemporary extension and impresses with its high ceilings and unique layout. A mezzanine overlooks a bedroom that opens onto the outside, creating an original flow between the spaces. Facing west, the living area opens generously onto a terrace, a true extension of the living space. A boiler room and a WC complete this level. On the first floor, a landing leads to two generously sized bedrooms, measuring 12 sq m and 22 sq m respectively, as well as a bathroom. The top floor features a similar layout with two additional bedrooms of approximately 12 sq m and 23 sq m, and a shower room with WC. This house presents a rare opportunity to envision a sustainable family project. The architecture, layout, and floor plan allow for a renovation that will fully unlock the property's potential. A unique property, ideal for a family seeking space, a vibrant neighborhood, and a home to develop in one of Montreuil's most desirable areas. A basement completes the property. Metro line 9: Croix de Chavaux station, 300 meters away. ENERGY RATING: D / CLIMATE RATING: B. Estimated average annual energy costs for standard use, indexed to 2021, 2022, and 2023: between euros2,830 and euros3,880 (including subscriptions). Information on the risks to which this property is exposed is available on the Géorisques website: https://www.georisques.gouv.fr Contact: Camille +33 6 66 78 90 24 - RSAC: 934 726 043 Créteil
…By Espaces Atypiques Seine Saint Denis


The agency Les Enfants Rouges offers you this architect-designed house from 2015 located in Montreuil, near the metro stations Croix de Chavaux and Mairie de Montreuil, in a residential area close to shops and schools. This 103.5 m2 Carrez law house is quiet, sheltered from the condominium, with access via a large 24 m2 terrace facing south. On the garden level, there is a large living room of 33 m2 with large bay windows opening onto the terrace and an open kitchen to be fitted out, a bedroom with two French doors, and a shower room with toilet and laundry area. Upstairs are a large bedroom of 27.5 m2 with a dressing room, a second bedroom of 14 m2, and a bathroom with toilet. The unobstructed view, the green setting, the quietness, the full south exposure, air conditioning, an energy performance rating of B, a large parking space, and a bicycle room offer many advantages to this ideally located house that must be visited without delay! "Information on the risks this property is exposed to is available on the Géorisques website: www.georisques.gouv.fr"This description has been automatically translated from French.
…By Les Enfants Rouges Oberkampf


Discover this stunning 332 m² house ideally located in the heart of Centre-ville, Montreuil. The property boasts beautiful green exteriors and spacious terraces, providing a private retreat in the city. With 7 versatile rooms, including 4 generous bedrooms, this home combines modern comfort and charming character for your family. High-end features include a bright living space with a fireplace, double-glazed windows for excellent insulation, and easy access for persons with reduced mobility. For added peace of mind, the house is equipped with an intercom and digicode system, ensuring both security and convenience. Enjoy the luxury of a large sun-drenched terrace, perfect for relaxing or entertaining guests. Whether you seek a tranquil garden, elegant interiors, or safe, accessible living, this home offers an incomparable lifestyle in Montreuil’s vibrant center. +33624991124
…By Bonaparte


Exclusive listing – Discover this recent property designed by an architect-designer, in Bas-Montreuil, just a stone’s throw from Paris. The house, laid out over five levels (with a lift), stands out from the street with its Japanese-inspired façade featuring ribbed metal. A landscaped forecourt leads to the entrance hall and a large garage. On the ground floor, the hall opens on a 49m² (527 sq ft) workshop with a 3.60m (11.8ft) ceiling height, which can be fitted out as required (artist’s studio, self-employed practice, showroom, etc.). Its large picture window opens onto a surprising 63m² (678 sq ft) landscaped garden, sheltered from prying eyes. The first floor comprises two separate 42m² (452 sq ft) and 48m² (517 sq ft) spaces, which could be used for letting, hosting family and friends, or as workspace. On the second floor, the house has a more intimate feel, revealing a large master suite with shower room, a walk-in wardrobe and separate toilet. Two additional bedrooms (each of which has a shower room), a laundry room, a closet and a second toilet complete this level with its cosy, understated design. The highlight of the property is the third floor, which offers an 85m² (915 sq ft) open-plan space bathed in light, which plays with the volumes and ceiling height to create a sense of space and comfort rarely found in an urban setting. A large sliding glass wall opens the façade onto a terrace, offering unobstructed views over the city. At the very top of the building, the attic features a fourth bedroom with shower room and toilet. This ‘Observatory’ provides access to a hanging vegetable garden as well as planted roof terraces. Located a stone’s throw from Robespierre metro station (line 9), close to schools, restaurants, markets, parks, shops, cultural and sporting venues (including an Olympic swimming pool). EPC rating: A – air-to-water heat pump – Electric car charging point Contact: Florian BOU +33 (0)7 62 67 22 42 Fees payable by the seller - Estimated amount of annual energy costs for standard use based on 2021 energy costs: €1,260 ~ €1,760 - Information on the risks to which this property is exposed is available on the Géorisques website: www.georisques.gouv.fr Agency fees payable by vendor - Montant estimé des dépenses annuelles d'énergie pour un usage standard, établi à partir des prix de l'énergie de l'année 2021 : 1260€ ~ 1760€ - Les informations sur les risques auxquels ce bien est exposé sont disponibles sur le site Géorisques : www.georisques.gouv.fr
…By Barnes Paris 10-19e


Just steps from the bustling Montreuil Town Hall, where city life is in full swing, lies a peaceful, almost secluded street. Sheltered from the urban hustle and bustle, this unique house, with a footprint of 131.90 m² (114.50 m² of living space), is a true haven of peace, seemingly defying the city's rhythm, and boasts a 50 m² garden. From the moment you enter, the tone is set with a magnificent living room of nearly 40 m², where the boundaries between lounge, dining room, and open-plan kitchen blur, creating a welcoming atmosphere. Bathed in natural light thanks to six windows, this space, perfect for entertaining, features a wood-burning stove. A toilet and a laundry room complete this ground floor, designed for seamless daily living. The first floor, dedicated to the sleeping quarters, comprises three bedrooms, each with its own distinct character. The first bedroom, measuring 11 m², features an en-suite shower room with WC and a cleverly designed mezzanine accessible by a vertical ladder ? an ideal nook for an extra bed or discreet storage. The second bedroom, measuring 12 m², is a through room, benefiting from consistent natural light throughout the day, while the third, at 10 m², enjoys dual aspect. A spacious 11 m² landing, currently used as a gym area, can easily be adapted to suit your needs. A large, separate storage unit completes the layout of this level. On the top floor, accessible via a spiral staircase, is a fourth bedroom. This 35 m² master suite, with its en-suite bathroom, exudes authentic charm, enhanced by exposed beams. Outside, the garden defines the contours of this exceptional property. A true extension of the house, this space allows you to live in harmony with the seasons. This house embodies a successful dialogue between old-world charm and modern comfort. Generous proportions, large windows, and a secluded garden lend the property an unexpected country feel. Metro Line 9: Mairie de Montreuil, 1-minute walk ENERGY RATING: E / CLIMATE RATING: E Estimated average annual energy costs for standard use, indexed to 2021, 2022, and 2023: between euros2,760 and euros3,770 (including subscriptions). Information on the risks to which this property is exposed is available on the Géorisques website: https://www.georisques.gouv.fr Contact: Camille +33 6 66 78 90 24 - RSAC: 934 726 043 Créteil
…By Espaces Atypiques Seine Saint Denis


VILLIERS BARBUSSE AREA 12 minutes from the Mairie de Montreuil metro station, Line 9, in a quiet neighborhood predominantly consisting of houses, near schools and amenities. A building in single ownership over 3 levels, composed as follows: - On the ground floor: Four studios with kitchenettes, as well as a bathroom equipped with a shower and WC. - On the 1st floor: Three studios, as well as a 2-room apartment. - On the 2nd floor: A 2-room apartment with a 9 m2 terrace, as well as a 3-room apartment with a 4 m2 terrace. The apartments are equipped with individual water and electricity meters. All 10 apartments are furnished and rented, with no unpaid rents, for a total annual rent of €84,036, excluding charges. Agency reference: 107This description has been automatically translated from French.
…By Orpi - Alésia Didot Immobilier


House renovated in 2022 and spanning 258m² (2,777 sq ft) with a garden and annexe in a coveted neighbourhood. Featuring an entrance hall with cupboards, a spacious and light-filled 64m² (689 sq ft) living room, a fitted and equipped semi-open kitchen, a sunroom with wood stove, a large office, and a guest toilet all on the ground floor. Upstairs are 3 bedrooms including a master with walk-in wardrobe and shower room, a bathroom with toilet, and a laundry area. Two additional bedrooms make up the top floor. A garden with terrace and an annexe to renovate round off the property. Contact: Florian Bou +33 (0)7 62 67 22 42 Fees payable by the seller - Estimated amount of annual energy costs for standard use based on 2021 energy costs: €2,270 ~ €3,140 - Information on the risks to which this property is exposed is available on the Géorisques website: www.georisques.gouv.fr Agency fees payable by vendor - Montant estimé des dépenses annuelles d'énergie pour un usage standard, établi à partir des prix de l'énergie de l'année 2021 : 2270€ ~ 3140€ - Les informations sur les risques auxquels ce bien est exposé sont disponibles sur le site Géorisques : www.georisques.gouv.fr
…By Barnes Paris 10-19e


An all-glazed industrial-style home designed like a multi-level penthouse, with four bedrooms, a 220m² floor area and a sun-kissed garden, in the suburban town of Montreuil beside Paris. A discreet gate leads into a communal inner court where there is a parking space that belongs to the property. This communal court lies in front of two industrial brick buildings from the early 20th century that have been turned into a series of open-plan apartments. At the end of the former loading dock, now made up of tree-dotted courts, five dwellings are spread out on either side. A glazed metal-framed door leads inside. Eight main rooms and a shower room and bathroom are generously bathed in natural light from roof glazing and glass walls. These dual-aspect spaces look out both at the garden and the tree-dotted terraces and courts. Solid-oak strip flooring extends across the rooms in a uniform design. All the windows are double-glazed. As soon as you step into the hallway, your gaze is struck by the cavernous nature of the atrium. The reception rooms offer a total floor area of 110m² with space that stretches all the way up to a spectacular glazed roof: an impressive ceiling height of nine metres up to the roof ridge. In the middle, a dining room leads out to the garden via a broad glazed door. On one side, a lounge features a closed-hearth fireplace and a baby grand piano. Opposite, there is a kitchen with an eating area. Both the lounge and kitchen have a wooden coffered ceiling with gentle arches, supported by exposed metal frames that give these ceilings a unique, refined appearance. An adjoining scullery leads to the cellar. There is also a guest lavatory. Straight beneath the glazed roof that crowns the atrium – the house’s backbone – a large, old staircase of solid oak with a wrought-iron balustrade leads upstairs. The landing connects to a shower room with a lavatory, a spacious bedroom with its own old spiral staircase leading to a bathroom, and an office with a view of the former loading dock below. Further on, a hallway connects to a bedroom and a small separate office opposite. Lastly, a straight flight of stairs leads up to the top floor, where a fourth, dual-aspect bedroom lies. A private gas heating system (Frisquet boiler) ensures indoor comfort. And the bedrooms enjoy air conditioning.
…By Patrice Besse


In Montreuil, in the heart of the Murs à Pêches district, this loft-style house offers 222.97 m² of living space (Carrez law) on one level. This exceptional living space, with its open layout, challenges traditional housing conventions with its graphic architecture, industrial volumes, and abundant natural light, thanks to large windows and numerous skylights. From the moment you enter, the perspective is striking. The living area is organized into several fluid spaces, punctuated by large sliding glass doors that allow you to adapt the space to your needs. This area opens onto a first living room and a spacious reception gallery, before leading to a welcoming dining room. The dining room incorporates an open-plan kitchen, fully connected to the living areas and warmed by a contemporary fireplace. Perfectly integrated into the floor plan and accessible from the living room, a separate room houses a heated indoor swimming pool, offering a space for absolute relaxation that can be enjoyed year-round. Parallel to the gallery, the first sleeping area comprises two spacious bedrooms with skylights that preserve the flow of light, complemented by a shower room with WC and a separate dressing room. Continuing from this is the master bedroom, a true haven of peace, featuring its own dressing room and a bathroom equipped with a double vanity, a central bathtub, a steam shower, and a WC. The outdoors can be enjoyed on both sides of the house. At the front, a courtyard accommodates a first terrace and provides ample parking for two vehicles. At the rear, directly accessible from the kitchen and dining room, a second terrace extends the living space towards a secluded, sun-drenched garden. A unique and uncompromising architectural statement, elevating the loft aesthetic to its highest level of sophistication. Property subject to co-ownership regulations. Line 9: Montreuil Town Hall 900m Beaumonts Park 700m ENERGY RATING B / CLIMATE RATING A. Estimated average annual energy costs for standard use, based on energy prices for 2021, 2022, and 2023: between euros2,030 and euros2,820. Information on the risks to which this property is exposed is available on the Géorisques website: https://www.georisques.gouv.fr Contact : Camille 06 66 78 90 24 - RSAC : 934 726 043 Créteil Condominiums of 2 units (No proceedings in progress).
…By Espaces Atypiques Seine Saint Denis


iad France - Gemael Mambouana offers you: In a residential street just a few minutes from Montreau Park, the future Tram, sports complexes, schools, and shops. A charming atypical house with a lot of potential, ideal for a large family or simply for an investor. Thanks to its 2 levels that offer 5 bedrooms, 3 W.C., a bathroom, and 2 shower rooms. Two large offices of 20m² that can serve as additional bedrooms and a third normal-sized office, as well as a large cinema room of over 40m². A large, bright living room and dining room opening onto a lovely well-exposed terrace to enjoy the nice days. This property also includes an approximately 20 m² studio with an independent entrance, ideally for rental or a liberal profession or other. !! An ideal house for family living or simply for investment !! Agency fees are to be borne by the seller. A valid identity document will be requested at the visit, in accordance with Article L.561-5 of the Monetary and Financial Code. Information on the risks to which this property is exposed, including the legal obligation for clearing, is available on the Géorisques website: http://www.georisques.gouv.fr. This real estate advertisement was written under the editorial responsibility of Mr. Gemael Mambouana, independent real estate agent (without holding funds), commercial agent of SAS I@D France registered at the MEAUX RSAC under number 911552891, holder of the real estate marketing card on behalf of I@D France SAS.
…By Iad France


Quiet, sought-after neighborhood, close to shops and transport, 50 m from Parc des Guilands (26 hectares, Natura 2000), new 158 m² Loi Carrez duplex apartment 'like a house on the roof', quiet, bright, benefiting from 3 terraces and a breathtaking panoramic view. 1st level: entrance, 53 m² living room, open kitchen, unoverlooked terrace (37m²). Upstairs: 4 bedrooms, 3 bathrooms, separate toilet, laundry room, terrace. On the roof: small belvedere office with terrace. Elevator. Garage.
…By Breteuil Parmentier


Quiet, sought-after neighborhood, close to shops and transport, 50 m from Parc des Guilands (26 hectares, Natura 2000), new 188 m² Loi Carrez duplex apartment 'like a house', quiet, bright, benefiting from a large unoverlooked garden (150 m²). 1st level: entrance, 92 m² living room, open kitchen, ground-level garden. Upstairs: 4 bedrooms, bathroom, 3 shower rooms, 3 separate toilets, laundry room. Garage for 2 cars.
…By Breteuil Parmentier


Montreuil town hall, close to shops and metro, spacious 167.5 m² architect-designed house with large landscaped terrace (55 m²). Bright, triple-exposed house with, on garden level: entrance hall, triple living room, fireplace, dining kitchen under veranda, guest toilet, dressing room. Second floor: three bedrooms, bathroom, dressing room, separate toilet. Second floor: master suite with dressing room (27 m²), shower room, office/bedroom, separate toilet. Attic (20 m²) converted into games room or 7th bedroom and large basement including laundry room and wine cellar (47 m²). High energy efficiency.
…By Breteuil Parmentier


Croix de Chavaux, close to shops, transport, market, schools and Parc des Guilands, bright six-room house (211 m2 carrez) in perfect condition, entirely renovated by an architect, benefiting from a balcony and private garden. First floor: large entrance hall with storage space and living room. Second floor: double living room, open kitchen, bedroom, bathroom. Top floor: two bedrooms, including a master suite (43 m²), both with mezzanine/dressing area, shower room, separate toilet. Independent studio of 18 m². Mixed commercial and residential use. Parking inside the property.
…By Breteuil Parmentier


Prestigious building for strategic use – Investor / Executive 5 minutes from the Montreuil – Hôpital metro line 11, this character property comparable to an independent building represents a rare heritage opportunity at the gates of Paris. The entire property extends over 185 m² Carrez (201 m² on the ground) across four levels, offering 9 modular spaces perfectly suited for a head office, executive offices, or a mixed residential/activity use. The configuration allows for functional organization, intelligent division of spaces, and long-term value enhancement. Situated on a 654 m² plot, the property has a major competitive advantage: exceptional parking capacity in an urban area (minimum 16 vehicles), a key criterion for any tertiary operation or professional rental investment. The stone facade provides a strong institutional image, ideal for a company wishing to assert its positioning or for an investor looking for an asset with high usage and resale value. An independent 95 m² dependency completes the ensemble, opening the way for rental optimization, additional offices, a workshop, or a logistics space. A rare, strategic, and adaptable asset, intended for a demanding investor or executive. Information on the risks to which this property is exposed is available at the Géorisques website: www.georisques.gouv.fr Sale price: €1,288,000 Seller's fees applicable Contact your SAFTI advisor: Annie LEANG, Phone: 0623182691, Email: [email protected] - EI - Commercial agent registered with the BOBIGNY RSAC under number 495404949This description has been automatically translated from French.
…By Safti


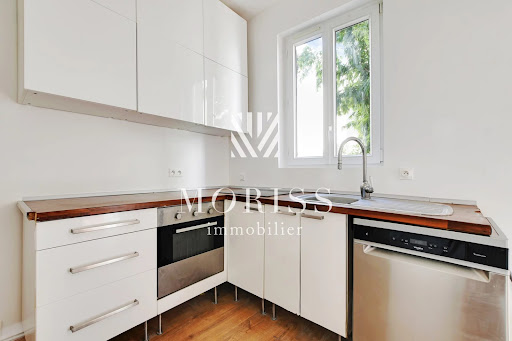

BAS-MONTREUIL / BOBILLOT SECTORIdeally located in a highly sought-after area of Montreuil on the edge of Vincennes, just a 3-minute walk from Croix de Chavaux Metro Station (Line 9), close to shops, restaurants, and all amenities. MORISS IMMOBILIER presents a magnificent 1930s house spread over 3 levels.The property is composed as follows:A gate opening onto a tree-lined courtyard of 18m2,On the ground floor: An entrance, a living room, a kitchen, a bathroom, and a separate toilet.On the 1st floor: A landing, 2 bedrooms, and a separate toilet.On the 2nd floor: A large bedroom (possibility to divide into two bedrooms).A basement of 25 m2 with a window completes this property.SOUGHT-AFTER AREA / MODULABLE PLAN / CHARM OF THE OLD / OUTDOOR SPACE / CLOSE TO TRANSPORT AND AMENITIESThis description has been automatically translated from French.
…By Moriss Immobilier - 75015


Legal mentions:The information presented in this announcement has been prepared by Zefir based on the elements available at the time of writing, in order to provide you with a clear and sincere view of the property. However, it is communicated for informational purposes only and does not replace mandatory regulatory diagnostics or the technical and administrative verifications usually carried out as part of a real estate acquisition, particularly in terms of urban planning, easements, or cadastral documentation. To consult the official data regarding natural, mining, or technological risks, we invite you to refer to the website and information services of Géorisques. Zefir aims to support you with seriousness and transparency at every stage of your purchasing project, from the initial information to the finalization of your file. For any questions, please contact Zefir at 07 57 91 70 93.This description has been automatically translated from French.
…By Zefir


FONTENAY Pierre Dulac-Dalayrac. 10 minutes by RER, near schools and shops. Large 9-room house from the 1930s with a beautiful landscaped garden. Double reception with fireplace, dining kitchen. Upstairs: 4 bedrooms including one double, bathroom. Usable attic with great volume. Garden level: 2 bedrooms, shower room, kitchen (possibility of mixed use or independent accommodation). Bright and well-maintained house. Garage and shed on a 719m² plot.This description has been automatically translated from French.
…By Orpi - Cabinet Fourny Immobilier Vincennes


Located in Noisy-le-Sec, in a quiet residential area, this large detached house with 9 rooms offers approximately 450 m² of living space, set on a plot of about 450 m². It immediately impresses with its beautiful volumes, comfort, and the overall quality of the property, which has been meticulously maintained. Designed to accommodate a family, it combines spacious living areas, numerous bedrooms, and a generous basement, while enjoying pleasant outdoor spaces at the front and back.Upon entering, one discovers an outdoor space at the front of the house, which naturally extends the living areas and offers an initial relaxation zone. At the back, a large terrace overlooks a sloping garden, offering tranquility and several options for development. This outdoor space easily allows for the conception of a vegetable patch, a barbecue area, or a friendly garden for entertaining, all in a peaceful atmosphere.The house is developed over one floor, with a layout designed for family living. The many bedrooms allow everyone to have their own space, and there is also a convertible attic space accessible by a lovely staircase, currently set up as a playroom for children. This additional volume opens up various possible uses, depending on the needs and desires of its future occupants.Beneath the house, a large basement of about 100 m² completes the property. It includes a double garage, particularly convenient for parking multiple vehicles out of the elements or for organizing significant storage space. The presence of additional parking spaces and a garage provides the property with a rare comfort in the area. A cellar complements this ensemble and further enhances the storage capabilities.Built in 1986, the house boasts a good level of quality and regular maintenance, which is reflected in the overall impression of solidity and comfort. The energy performance diagnostic displays an A rating, a notable advantage for reducing daily consumption and enjoying a more economical living environment. The result is a family home of good standing, with beautiful volumes and varied usage potential, ready to welcome a new life project.Just 25 meters away, the Hellen Keller square offers an immediate green space, while the City Workout Park is about 100 meters away and the Léo Lagrange park is about 400 meters away, providing places for walking and outdoor leisure activities. Families will appreciate the proximity of the Pierre Lerenard elementary school, approximately 100 meters away, as well as the Boissière preschools about 300 meters away and Langevin Anémones about 500 meters away. Public transport is made easy by the Montreuil-Hôpital metro station, about 300 meters away, allowing for easy access to neighboring towns and the heart of the metropolitan area.Technical characteristics- Property tax: €4674- Energy performance: A- Heating mode: gas- Water heating mode: electric tankLegal mentions:The information presented in this advertisement has been gathered by Zefir from available elements at the time of its writing, in order to provide you with as faithful a vision as possible. They are communicated for informational purposes and do not replace the mandatory regulatory diagnostics or the technical and administrative checks that accompany any real estate transaction, such as urban planning rules or cadastral documents. For any official information regarding natural, mining, or technological risks, it is recommended to consult the Géorisques site, the reference service in the matter. Zefir accompanies you in your purchase project with seriousness, transparency, and rigor, to help you move forward in confidence at every stage. If you wish to obtain further details on this property or on the steps to take, our team is at your disposal. For any questions, contact Zefir at 07 57 91 70 93.This description has been automatically translated from French.
…By Zefir


Vincennes Town Hall: Rare high-end family home Ideally located facing the town hall, just steps away from shops and public transport, this remarkable family house of approximately 300 m² of living space offers a preserved living environment in the heart of Vincennes and just a few minutes by metro from the center of Paris. It features a small landscaped garden and several terraces.The ground floor centers around a generous corner living room, filled with light thanks to large windows opening onto greenery. A semi-open kitchen naturally flows into the dining room, which has direct access to a ground-level terrace. An office, a dressing room, and a guest WC complete this level.On the first floor, four bedrooms arranged in a star shape are organized around a central laundry room, accompanied by a bathroom, a shower room, and a separate WC.The second floor, under a beautiful cathedral ceiling, houses a bright living space leading to a master suite with a dressing room and private shower room.On the lower level, a spacious living area opens onto a terrace through large bay windows. An equipped bedroom, a large shower room with WC could potentially serve as a service apartment; a boiler room, two cellars, and a bike storage area complete this generous ensemble. The outdoor space allows direct access and parking for three vehicles.Presented by Agences de France by delegation. Agences de France – SIREN: 899413603 – Holder of the T card: 29012021000000009 not authorized to collect fundsThis description has been automatically translated from French.
…By Agences De France

Vincennes, situated on a quiet street in the immediate vicinity of the town centre, a luxurious, well-maintained and beautifully decorated family home of 280m² spread over four levels, including a basement, terrace and garden. On the ground floor, there is a large entrance hall with cupboards and wardrobes. A few steps lead into the living room, which features a study area, a dining room opening onto the terrace and the tree-lined garden, a large, modern fitted kitchen, a separate toilet and access to the basement. On the first floor, there is a first bedroom with a fitted wardrobe and en-suite shower room, a large utility room, a spacious, cosy room currently used as a TV/music lounge (which could be converted into a large bedroom), and a separate toilet. On the second floor, there are three bedrooms, one of which has an en-suite shower room, a large bathroom with a bath and shower, and a separate toilet. On the third floor, there is a large master suite with an en-suite shower room and toilet, as well as two large walk-in wardrobes. In the basement, there are several storage areas and a boiler room. Contact Olivier LHOSPIED on 06 07 38 84 84 for further information. Agency fees payable by vendor - Montant moyen de la quote-part de charges courantes 4,560 €/yearly
…By Barnes - Val De Marne


Located 4 minutes from the Town Hall in absolute calm, a 5/6 room house with beautiful volumes, in a small well-maintained co-ownership, with a south-facing terrace of 24 m². With a surface area of 152 m² on the ground (131.22 m² Carrez), it consists on the ground floor of an entrance, a living room of 56 m² giving access to the terrace, a semi-open equipped kitchen, a pantry/laundry room, and separate toilets. On the first floor: 3 bedrooms including 2 with a shower room and a mezzanine, an office space, separate toilets, and a shower room. A 12 m² cellar completes this property. No work required, new roof. Box possible for an additional cost nearby.Fees included of 1.4% VAT at the expense of the buyer. Price excluding fees €1,430,000. In a co-ownership of 5 lots. Average share of the provisional budget €2,964/year. No ongoing procedures. Energy class C, Climate class C Estimated amount of annual energy expenses for standard use: between €1,770.00 and €2,450.00 for the years 2021, 2022, and 2023 (subscriptions included). Information on the risks to which this property is exposed is available on the Géorisques website: georisques.gouv.fr.This description has been automatically translated from French.
…By Properties V
'%20stroke='%23DDAA3A'%20stroke-width='1.909'%20stroke-linecap='square'%20stroke-linejoin='bevel'/%3e%3c/svg%3e)
Receive by email any new listing that may match your search criteria
Your criteria :
By validating this form, you accept the general conditions of use of Le Figaro Properties.
These agencies offer a selection of luxury properties vente at Montreuil. Feel free to contact them for personalized assistance.
For your search for an exceptional property, select our luxury house with panoramic views in Montreuil, starting at $1,438,509. Offering an exceptional panorama, this residence overlooks the city and its surroundings. As the seasons pass, the spectacle is renewed without ever becoming tiresome. Depending on the area you are looking for, the living area starts at a minimum of 158 m².
Set down your suitcases without waiting: our catalog presents 1 furnished luxury house in Montreuil, with a starting price of $1,652,038. From the living room to the bedrooms, this residence is tastefully furnished and ready to live in. Property listings are particularly numerous in the following areas: La Noue-Clos Français. The price of this furnished property stands at $7,509 per square meter. Its living area reaches 220 m².
As part of your search for properties of excellence, browse our privileged selection of 2 luxury houses with a pool in Montreuil available from $1,539,655. These exceptional residences enjoy prime locations, particularly in Bas Montreuil-République or Signac-Murs à Pêches. Whether the architecture of these houses incorporates a covered indoor aquatic space or a vast outdoor pool, each property flourishes amid remarkably landscaped grounds measuring 1,216 m².
Your receptions deserve a setting to match: discover 1 luxury house with a reception room in Montreuil, starting at $1,118,216. This residence combines family privacy with spaces dedicated to major events. Family gatherings, business dinners or parties with friends naturally find their place there. The property area extends up to 130 m².


