The agencies at Amiens
These agencies offer a selection of luxury properties vente at Amiens. Feel free to contact them for personalized assistance.

 English$ USD · m²


Amiens South, near the CHU, architect-designed house of 450 m² in a very beautiful environment.Set in a large garden of over 4000 m², this house with contemporary architecture benefits from numerous views and access to nature.Spacious and bright entrance hall with a large cloakroom and toilets. Down a slight slope, a large living room with a wood-burning fireplace and custom integrated furnishings. Beyond that, a vast living space opens onto the terrace and garden. It connects with a kitchen and a fitted pantry.A dining area leads to a large terrace.Also on the ground floor, a spacious master suite overlooking the garden consists of a bright bedroom, a bathroom with a shower, a separate toilet, and a large dressing room. An office completes this level.Upstairs: a relaxation area, an office, a first bedroom, and four suites each consisting of a bedroom with a private terrace, dressing room, and shower room.On the garden level, a large heated gym of 90 m², with access to the garden.Garage.A rare property. €1,150,000 Agency fees not included - Agency fees: 3.83% VAT included Fees payable by the buyer - Estimated amount of annual energy expenses for standard use, based on 2021 energy prices: €4790 ~ €6490This description has been automatically translated from French.
…By Barnes Le Touquet


EXCLUSIVELY at your agency Cabinet FontaineAre you looking for a contemporary house where peace and tranquility are guaranteed? Then come visit this beautiful recent house from 2023 with a floor area of approximately 160m², which offers you: A large bright and open living space of about 70m² leading to a fitted and equipped kitchen with central island, a large pantry/laundry room, a first bedroom, a master suite (bedroom, dressing room, and shower) and a WC with sink. The first floor is served by a beautiful staircase (wood: oak) leading to a large landing, two other bedrooms of 16m², a shower room, and a separate WC. Outside, a large driveway leads to a double garage and a large workshop. The terrace, with no overlooking, is equipped with a beautiful high-end pergola where you can enjoy the view of the garden of 2497m2. The pluses: solid and efficient construction, collective sanitation: mains drainage, house still under warranty, RIKA brand pellet stove, calm and relaxing environment, aluminum joinery and shutters, good rear exposure: SOUTH, poolable land, fiber installed. Do you want more information or to arrange a visit? Please contact Laure MENDELSKI at 06 37 63 95 58.Laure Mendelski (EI) Commercial Agent - RSAC Number: 88477544600021 - Beauvais.
…By Cabinet Fontaine


iad France - Denis Lefebvre offers you: Exceptional renovated farmhouse – 275 m² – 4 bedrooms – Land of 2,126 m² – MarOEuil Some houses are to be visited. Others are to be experienced. In MarOEuil, this former farmhouse from 1900, completely renovated, elegantly combines the charm of the old with the comfort of contemporary renovations. The heart of the house is a spectacular living room of approximately 90 m², flooded with light, where the exposed beams, a ceiling height of 4.38 m, and the large openings onto the garden create a unique atmosphere. The Mobalpa kitchen, open to the living room, fits perfectly into this friendly space. The house offers nearly 275 m² of living space with a bedroom and its shower room on the ground floor, an office, a dressing room, a laundry room, and three bedrooms upstairs each with their private shower room. Outside, you will enjoy a closed and landscaped plot of 2,126 m², consisting of a pleasant landscaped garden and an orchard planted with several fruit trees, ideal for fully enjoying the beautiful days. The large wooden terrace also houses a 6-person jacuzzi, which will remain with the property, to extend relaxation moments in every season. The courtyard allows for easy parking for at least four vehicles. This property also benefits from excellent energy performance with a DPE C, an excellent rating for a building of this era, thanks to a complete renovation and recent equipment. The +: ✔ Former farmhouse from 1900 fully renovated ✔ Living room of 90 m² with 4.38 m ceiling height ✔ Open Mobalpa kitchen ✔ 4 bedrooms and 4 shower rooms ✔ Single-storey living ✔ Closed and landscaped land of 2,126 m² with orchard ✔ Large terrace with included 6-person jacuzzi ✔ Parking for several vehicles ✔ DPE C A character house where every space has been designed to offer comfort, volume, and brightness. Contact me to arrange your visit. Agency fees are the responsibility of the seller. A valid identification document will be requested during the visit, in accordance with Article L.561-5 of the Monetary and Financial Code. Information on the risks to which this property is exposed, including the legal obligation for clearing, is available on the Géorisques website: http://www.georisques.gouv.fr. This real estate advertisement has been written under the editorial responsibility of Mr. Denis Lefebvre, independent real estate agent (without holding funds), commercial agent of SAS I@D France registered at the RSAC of ARRAS under number 848250973, holder of the real estate canvassing card on behalf of I@D France SAS.
…By Iad France


This estate boasts a unique history, shaped over decades by its owner, who has been in residence for more than forty years. The garden is designed like a painting, revealing spaces with diverse atmospheres where discreet paths wind between flowerbeds, wooded areas, and plant arrangements—all patiently conceived and tended throughout the seasons. The property comprises a main residence and former stables, set within grounds of approximately 1.4 hectares. This plot is complemented by an adjoining meadow of about 2.5 hectares and a pasture of roughly 4,500 square meters located opposite the property. This layout ensures privacy, shielding the site from overlooking neighbors and guaranteeing a peaceful environment. Built over two centuries ago using traditional local brickwork, the house has been updated with contemporary features, most notably the addition of a glass-walled extension. It is heated by a heat pump, making it suitable for year-round living. The ground floor features four rooms that retain their original character; they are dual-aspect and open widely onto the outdoors through double-glazed windows. The living room includes a fireplace with an insert stove. A central entrance leads to the upper floor, which houses a master suite on one side and two or three bedrooms with a bathroom on the other. An attic level with dormer windows offers potential for further conversion. The former stables have served as an art studio for the owner. Equipped with double glazing and heating, they could easily be converted into a reception venue or a holiday rental. Built in an L-shape, the building houses a studio in need of renovation and a storage area on the upper level. Whether as a family home or a hospitality venture, this site offers a wealth of possibilities in a pristine setting, located 1 hour and 45 minutes from Paris and 3 hours from Brussels. Price including agency fees: €580,000 Fees payable by the seller. Property presented by: Laurie de Bagneux Independent Sales Agent (EI) "Information on the risks to which this property is exposed is available on the Géorisques website: www.georisques.gouv.fr"
…By Barnes Proprietes & Chateaux


iad France - Louise Planque offers you: Prestigious contemporary property. Located in a privileged and green residential environment, this contemporary property built in 2012 offers high-end services of rare quality. Situated in Bouvigny-Boyeffles, it perfectly combines the calm of the countryside with quick accessibility to major urban centers. From the entrance, the volumes and brightness impress. The 70 m² living room, bathed in natural light, opens onto a high-end equipped kitchen with granite worktops and premium appliances. Together they create an elegant and friendly reception area. The ground floor also offers a back kitchen, a laundry room, several dressing rooms, a soundproof TV room, an office that can serve as a bedroom, a massage room, as well as independent WC. Upstairs, the sleeping area consists of two master suites, each with a bathroom and dressing room, as well as a third bedroom, offering absolute comfort and perfect intimacy. Exceptional features and amenities: - Garage for 4 to 6 vehicles with a complete basement, - Outdoor parking for about 20 vehicles, - Swimming pool, - 100 m² terrace, - Landscaped garden with no overlook, - Noble materials and meticulous finishes throughout the property. This property benefits from a countryside setting while offering quick access to major road networks. Lens, Béthune, and Arras are accessible in a few minutes, and Lille can be reached easily, making this property an ideal living place for a discerning clientele seeking tranquility, comfort, and mobility. Amenities, schools, and services are in the immediate vicinity. An exceptional property with rare features in the area, intended for a clientele in search of a unique and highly qualitative living environment. Agency fees are the responsibility of the seller. Presentation of a valid ID will be required during the visit, in accordance with article L.561-5 of the Monetary and Financial Code. Information on the risks to which this property is exposed, including the legal obligation to clear brush, is available on the Géorisques website: http://www.georisques.gouv.fr. This real estate announcement has been written under the editorial responsibility of Mrs. Louise Planque, independent real estate agent (without holding funds), commercial agent of SAS I@D France registered at RSAC of ARRAS under number 882755978, holder of the real estate canvassing card on behalf of the company I@D France SAS.This description has been automatically translated from French.
…By Iad France


THE SPACIOUS – Architect-designed house with garden and triple garage Discover this unique architect-designed house, located near Chauny and Tergnier, offering high-end amenities and generous volumes. With its 280 m² of living space and its landscaped grounds of 2,700 m², this property combines comfort and modernity while providing an ideal room layout. On the ground floor, you will find a spacious entrance, a functional and modern kitchen open to a large dining room with direct access to a beautiful terrace. An adjoining pantry will allow you to optimize storage. A warm living room equipped with a wood stove will provide you with a cozy and friendly relaxation space. An independent sleeping area accessible by a hallway with plenty of storage distributes two bedrooms, including a master suite with a private shower room and integrated dressing, a bathroom equipped with a hydro massage bathtub (ideal for absolute relaxation), and an independent toilet. Upstairs, you will benefit from a landing serving four spacious bedrooms, two of which have access to a balcony offering an unobstructed view of the garden, a shower room, a storage area, and an independent toilet. This property will also offer you a large terrace at the back of the house (facing East) as well as a large tree-filled garden providing a green setting to fully enjoy the beautiful days with family. Three adjoining garages, with a total area of 105 m², equipped with motorized doors for practical and secure access complete this property. Ideal for families seeking space and comfort, or for those looking for a home combining contemporary aesthetics and daily functionality. Do not hesitate to contact us to visit this rare property on the market.Property tax: €2,929 / yearEstimated annual energy expenditure for standard use: between €3,920 and €5,380 / yearReference date for energy prices used to establish this estimate: 2021, 2022, and 2023. Information on the risks to which this property is exposed is available on the site Géorisques: www.georisques.gouv.frThis description has been automatically translated from French.
…By Demeures Et Dependances


Located in a peaceful setting, this 1905 house charms with its preserved character and beautiful, light-filled rooms. Parquet floors, cement tiles and mouldings blend harmoniously with contemporary fittings. The ground floor offers a large living room with lounge, dining room and reading corner, as well as a large separate kitchen with outside access. A bathroom, laundry room and secondary entrance complete this level. Upstairs: three beautiful bedrooms, one with a dressing room. Convertible attic on the top floor and large cellar with wine cellar, workshop and utility room. All on an enclosed, wooded plot with a pleasant garden.
…By Le Touquet Sotheby's International Realty


Located in a picturesque village in the Oise region, between the towns of Pierrefonds and Compiègne, this property stands out for its elegant contemporary architecture and abundant natural light. A meticulously maintained rose garden welcomes visitors before they step into this residence, which offers 274 square meters of living space. The spacious and light-filled entrance hall leads to a traditional and inviting winter lounge featuring an impressive fireplace, as well as a bright, contemporary summer lounge that opens onto a warm and functional kitchen. The ground floor includes two bedrooms, one of which benefits from an en-suite shower room. Upstairs, there are four additional bedrooms served by three bathrooms. A cellar, a lean-to shelter, and a garage complete the amenities of this property. The kitchen and summer lounge provide access to a large sun-drenched terrace and a fully enclosed 1,700-square-meter garden, planted with fruit trees and enhanced by a garden shed. This property is presented by Mr. Jérôme de Fierlant, Independent Sales Agent (EI). Tel: +33 (0)6 84 18 93 28. For further information regarding potential risks associated with this property, please consult the official French government website: Géorisques
…By Barnes Proprietes & Chateaux


At Eric Lechevin real estate. Located at the end of a cul-de-sac, discover this lovely contemporary house built in 2011 on a fenced plot of approximately 1,600 m². Description: cathedral entrance, bright living room including lounge/dining room/fully equipped kitchen, utility room. The house is on one level with two bedrooms, an office, and a shower room on the ground floor. Independent toilet. Upstairs are two large bedrooms and a bathroom. A workshop/laundry complements the house. Please contact 0608462928 or 0672361865 for more information. "Information on the risks to which this property is exposed is available on the Géorisques website: www.georisques.gouv.fr" | Fees charged to the seller* |This description has been automatically translated from French.
…By Eric Lechevin Immobilier


Located in the heart of the sought-after village of Vineuil Saint Firmin, just a stone's throw from Chantilly and its shops and amenities, this early 20th-century house is designed as a triplex apartment. Completely renovated, it boasts modern comforts while preserving the authenticity of the materials and its original charm. Quiet and sunny, the layout is rational and fluid, featuring a beautiful, bright central staircase with a glass roof. Stone, brick, and steel beams adorn the facade, inviting you to discover what lies beyond. The ground floor offers a garage, an entrance hall, a hallway leading to a large bedroom, a bathroom with a bathtub, shower, double vanity, and storage, a separate toilet, and a laundry room. The staircase, a veritable light well, invites you to ascend to the upper floors. On the first floor, the landing, currently used as an office, provides access to the spacious living room on one side and a beautiful, recently renovated eat-in kitchen on the other. The staircase continues to the second floor, where the landing leads to two bedrooms, each with a study area, a shower room, and a toilet. Historical sites and countryside walks are within walking distance. Elegant and surprising, it's a true gem! Features: mains drainage, fiber optic internet, mains gas, condensing boiler for heating and hot water, water softener, double-glazed aluminum windows, roof and wall insulation, transport links, all shops and amenities in Vineuil and Chantilly, Chantilly train station 10 minutes away (Paris Gare du Nord in 20 minutes), Roissy CDG airport 25 minutes away. ENERGY RATING: D CLIMATE RATING: D Estimated average annual energy costs for standard use, based on energy prices for 2021, 2022, and 2023: between euros3,460 and euros4,750. Regulatory information on the risks to which this property is exposed is available on the Géorisques website: www.georisques.gouv.fr Contact: Agnès +33 7 88 49 66 80
…By Espaces Atypiques Picardie


In the immediate vicinity of the Golf de Chantilly/Vineuil, the Apremont Polo Club, Chantilly, and Senlis, the Marc Foujols agency presents this contemporary house from 2015, ideal as a pied-à-terre in a privileged environment.Completely quiet, without facing neighbors and facing south, it offers a rare and intimate living environment, with a garden of approximately 450 m², a home automation system, and a carport.A discreet and sought-after property, combining modern comfort, a premium location, and quick access to the Chantilly train station and CDG airport.This description has been automatically translated from French.
…By Marc Foujols Chantilly


Just 20 minutes from Paris-CDG airport and 40 minutes from Paris, discover this elegant Anglo-Norman residence located in absolute tranquility, on a landscaped park of 3,800 m² without any overlook. The property features a grand reception lounge of 65 m² filled with light, boasting a beautiful high ceiling, a second more intimate lounge, a fully equipped contemporary kitchen, as well as a dressing room and a bathroom on the ground floor. Upstairs, the sleeping area is divided into two distinct wings: the first wing dedicated to a 50 m² master suite with its own bathroom, and the second wing comprising four bedrooms, a dressing room, and a bathroom. Outside, the park includes a heated pool and a converted outbuilding with a summer kitchen and laundry area. Located immediately close to shops and schools. An exceptional family living space at the gates of Paris.This description has been automatically translated from French.
…By Kretz Real Estate


In a privileged green setting, this contemporary property of 233 m² living space is located in the heart of a magnificent landscaped park of nearly 9,000 m², offering complete privacy.Its spacious reception areas open onto the garden, creating a refined and friendly atmosphere. The house offers four bedrooms, three bathrooms including a master suite on the ground floor that is independent, and quality features meeting the demands of modern comfort. The carefully landscaped park provides an exceptional green environment, ideal for enjoying a privileged living space or entertaining discreetly. Three garages complete this property.This description has been automatically translated from French.
…By Marc Foujols Chantilly


Contemporary villa built in 2017, located in a sought-after area of Stella, it benefits from a South and West orientation on a plot of approximately 1000 m².On the ground floor, an entrance distributing a staircase, a large garage of about 50 m², a laundry room with a shower room for after beach returns, a cellar, and a pantry.Upstairs, a spacious living room with an open kitchen, leading to the south-facing terrace and garden.A master suite with direct access to the terrace, another bedroom, and a toilet complete this level.On the second floor, a landing that can serve as an office distributes three bedrooms, one of which opens onto a large west-facing terrace. A shower room with a toilet completes this floor.This very recent villa is in perfect condition. Very preserved environment. 880,000 € Agency fees not included - Agency fees: 5% incl. tax Fees charged to the buyer - Estimated annual energy expenses for standard use, based on energy prices from 2021: 710€ ~ 970€This description has been automatically translated from French.
…By Barnes Le Touquet


In the highly sought-after Lys neighborhood in Lamorlaye West, this individual house with 8 rooms offers 245 m2 of living space on a large plot of approximately 3,537 m2. Recently fully renovated, it boasts high-quality services, a modern and bright extension, as well as very beautiful volumes, starting with a double living room of about 80 m2 with a nice ceiling height, open to the garden.The living space is organized around large openings that let in light and highlight contemporary finishes. The kitchen, fitted and fully equipped with high-end appliances, naturally integrates into this friendly space, ideal for entertaining or enjoying daily life with family. The choice of materials, the carefully done tiling, and the quality of the equipment contribute to an ambiance that is both warm and decidedly current.The ground floor hosts a beautiful master suite, designed as a true private space. It features its own dressing room, direct access to a private terrace, and a generously sized contemporary design shower room with a large walk-in shower. A second mini-suite benefits from a corner bathtub and large bay windows, creating a bright and relaxing atmosphere. The multiple built-in storage solutions, the dressing room, and the smooth circulation enhance everyday comfort.Upstairs, two additional bedrooms with built-in storage complete the night area, as well as an independent shower room, appreciated for organizing family life or hosting guests. The entire house is spread over two levels, with a functional and coherent distribution. An office allows for easy telecommuting or a studious area away from the living room.The basement offers about 40 m2 of additional space, including a practical laundry room. The presence of a cellar and several outdoor parking spaces (up to 5 vehicles) facilitates daily life and meets various storage or recreational needs. The exterior is worthy of the house: a large garden of approximately 3,537 m2, a terrace, and its jacuzzi offer several areas to enjoy beautiful days, entertain, or simply relax in peace. The outdoor amenities add an extra dimension to this living environment.This property is also distinguished by its very good energy performance: classified B in consumption and A in greenhouse gas emissions, it benefits from an individual heat pump for heating and double-glazed windows with electric shutters, ensuring comfort and control of energy expenses. The connection to fiber optics also contributes to the modern comfort of the house.Technical characteristics- Property tax: €2,794- Energy performance certificate (DPE): B- Heating: individual heat pump- 10 photovoltaic solar panels- 2 hot water tanks (1- Thermodynamic and 1- Photovoltaic solar)Legal notices:The information presented in this announcement has been gathered carefully by Zefir from available materials at the time of writing. It is provided for informational purposes and does not replace regulatory diagnostics or technical and administrative verifications commonly accompanying a real estate transaction. It complements controls relating notably to urban planning rules, easements, or cadastral documents. For official data concerning natural, mining, or technological risks, it is recommended to consult the site and services of Géorisques. Zefir aims to support each buyer with transparency and rigor throughout their real estate project. For any questions, contact Zefir at 07 57 91 70 93.This description has been automatically translated from French.
…By Zefir


Very pretty house, modern and minimalist, located in the Vexin nature reserve, 1 hour from Paris. The 3,600 sqm property includes a main house and two guest suites, accommodating up to 14 people distributed in 3 suites and 3 double bedrooms. The outdoor areas offer many amenities: a greenhouse, a heated Nordic bath fired by wood, a pétanque court, a terrace with barbecue, and a wood-fired pizza oven. A sure favorite!
…By Iconic Paris Immobilier


Located in Haravilliers, in the heart of the French Vexin Regional Natural Park, this exceptional property brings together traditional rural architecture and a bold, refined minimalist interior. Set within approximately 3,435 sq m of landscaped grounds, the estate comprises a main residence and two independent guest suites, offering a distinctive setting for family life, entertaining and creative retreats. The main house has an official reference area of 171.09 sq m and is centred around an impressive open-plan reception space combining the kitchen, dining room and lounge. Raw materials, carefully curated furniture and bespoke architectural features give the house its highly individual character. A remarkable five-metre pink concrete table connects the split-level living and dining areas and incorporates a fireplace at one end. Designed for serious cooking and entertaining, the bespoke kitchen features concrete worktops, extensive concealed storage, a central island, professional cooking equipment, a wok burner and an indoor wood-fired grill. The main residence includes five bedrooms, each with its own atmosphere and character. The principal suite, arranged within the former barn, is a spectacular private retreat with soaring ceiling heights, a sitting area around the fireplace, an office space and a mezzanine bathroom with a freestanding bath, generous shower and private sauna. Three further bedrooms are arranged throughout the tower, each with its own private shower room. An additional bedroom with bunk beds completes the accommodation within the main house. The estate also includes two independent guest spaces: - a duplex guest suite with a living room, shower room and upstairs bedroom; - a former artist’s studio converted into an independent suite, featuring exceptional ceiling height, a bedroom and a dedicated bathing area. Altogether, the property provides seven bedrooms and has been designed to accommodate a large family and numerous guests in comfort and privacy. The outdoor spaces are an integral part of the property. They include extensive lawns, a productive greenhouse, a wood-fired Nordic bath, a pétanque court, several fire-pit areas, an outdoor barbecue terrace and a wood-fired pizza oven. The property has received international recognition from the architecture and design press. More than a country house, it is a carefully conceived environment for living, gathering and creating. Individual gas heating is provided by a low-temperature boiler installed in 2020, with underfloor heating. The property benefits from several orientations, predominantly east and west. Asking price: **€1,320,000 including agency fees Price excluding agency fees: **€1,274,000** Agency fees: **€46,000 including VAT, representing 3.61% of the net seller’s price, payable by the purchaser. Energy performance rating: **F — 415 kWh/sq m/year Greenhouse-gas emissions rating: **F — 90 kg CO₂/sq m/year Property with excessive energy consumption. Information on the risks to which this property is exposed is available on the Géorisques website: [georisques.gouv.fr](http://georisques.gouv.fr). In accordance with Article L.561-5 of the French Monetary and Financial Code, prospective buyers will be required to provide proof of identity before each viewing. This property advertisement was prepared under the editorial responsibility of Mr Édouard LAFAYE, an independent real estate agent who is not authorised to hold client funds, registered with the Paris Trade and Companies Register under number 519 332 944, and acting as a commercial agent for SAS GreenPartners, holder of the professional real estate licence issued by the Paris Île-de-France Chamber of Commerce and Industry.
…By Green Partners


New at Signature Immobilier! Come discover this beautiful contemporary luxury villa located in the residential area of Isle Adam comprising: a beautiful entrance with cupboards and an elevator, a large living room with a fireplace of 46 m2 with a bow window overlooking the garden, a large semi-equipped kitchen with dining area opening onto the terrace, 3 suites with shower room, cupboards and a large dressing room, 2 separate toilets. Upstairs a large suite with a balcony, dressing room and a shower room with toilet. An attic. A wooded enclosed garden not overlooked, all on a plot of 932 m2. This very bright house is ideally located in a quiet area, 2 steps from the city center and habitable on one level. Don't hesitate to make an appointment now with your real estate advisor Emmanuelle Castela at 06 37 21 14 68.
…By Signature Immobilier


Located in Parmain, on the outskirts of L'Isle-Adam, this charming house, with its preserved character, offers 177 sq m of living space on a 638 sq m plot. Boasting elegant brick facades inspired by early 20th-century Anglo-Norman architecture, it features a characterful renovation that blends period elements with contemporary touches. Benefiting from a dual east/west orientation, the house offers interiors bathed in light throughout the day. Protected from view, the property opens at the front onto a paved courtyard reminiscent of an English courtyard, while at the rear, a beautifully designed two-level terrace overlooks a magnificent landscaped garden, all within a peaceful and intimate setting. On the ground floor, the property's appeal lies in the fluidity of its layout and the quality of its spatial distribution. A living room, dining room, open-plan kitchen, and a veranda reminiscent of a winter garden coexist harmoniously around this grand tower and its remarkable staircase. Warm parquet floors and period details reveal the authenticity and unique character of this building. The upper floors unveil a generously sized sleeping area, comprising an office and four spacious bedrooms. The prime location offers a rare quality of life, punctuated by the convenience of being able to walk everywhere. Strolls along the banks of the Oise River, gourmet getaways in the town center of L'Isle-Adam, and immediate access to amenities and schools: daily life here is serene. The immediate proximity of the train station also simplifies all travel to Paris (Line H). Energy rating: D / Climate rating: D. Estimated annual expenses: between EUR3,337 and EUR4,515 (average energy prices indexed as of January 1, 2021). Information on the risks to which this property is exposed is available on the Géorisques website: www.georisques.gouv.fr Sales Agent: Grégory DAVID RSAC: 537 815 284 Pontoise
…By Espaces Atypiques Val D'oise


LAFORÊT Mérignies/Templeuve offers you this superb new villa located in the Mérignies Golf area, measuring 258 m². You will be seduced by its generous volumes, exceptional luminosity, and high-end features.Upon entry, you will discover a magnificent cathedral hall leading to a vast living space of over 80 m², entirely open. The modern kitchen harmoniously opens onto the dining room and living room, all enhanced by large bay windows providing omnipresent natural light.The ground floor also features an elegant master suite with a dressing room and private shower room, as well as a garage and a very functional utility/laundry space.Upstairs, a large landing leads to four bedrooms, including a master suite. A sumptuous shower room completes this floor.Outside, you can enjoy a beautiful garden exposed to tranquility, ideal for savoring nice days and summer evenings in complete peace.A contemporary villa with rare features, in a privileged environment.Exceptional property - to be discovered quickly.Available 7 days a weekAreas: Mérignies, Pont à Marcq, Mons en Pévèle, Templeuve en Pévèle, LilleThis description has been automatically translated from French.
…By Laforêt Mérignies


Welcome to Chalet Victoria, a testament to luxury and architectural mastery in the heart of the Mont-Blanc Evasion ski area: Saint-Gervais. Developed by a renowned local chalet builder, this property sets a new standard for alpine living with its stunning design, expansive spaces, and unparalleled views of Mont Blanc. About the Location Located just two minutes away from Le Bettex middle station, and offering a direct connection with the Megève ski domain, this chalet offers seamless access to the slopes and at the end of the day you can even ski back to your doorstep. With a ski shuttle stop just 50 metres away, the chalet promises convenience and connectivity, enhancing the ski-in experience and ensuring the mountains and the resort centre are never out of reach. About the Property The chalet spans an impressive 411 sqm, with 273 sqm of liveable space situated on an 800 sqm plot. Blending luxury with privacy, the property features five ensuite bedrooms plus an 87 sqm living area, opening onto a South-East facing terrace, designed to capture the beauty of Mont Blanc in every moment. A fully equipped kitchen, two-car garage, ski room, and a traditional mazot in the garden complete the list of amenities. The construction standards for this chalet are among the highest in the area, and the builders, an acclaimed local company, are known for their craftsmanship and their extensive experience of building beautiful traditional chalets. Investment Potential Set to begin construction this spring with delivery anticipated for Q4 2025, this chalet represents an unique opportunity for discerning investors. Its prime location, exceptional design, and features such as ski-in access and proximity to the Bettex snow front present a compelling case for both personal enjoyment and potential rental yield in a coveted ski resort area. As a new-build property, the notary fee is reduced to 2% and you will have the opportunity to reclaim the VAT from the purchase price if you decide to rent it out when you are not staying there, saving you 20%. ATHENA ADVISERS - Added value and 360° purchase support since 2003 In addition to organising property viewings from our offices in the French Alps and Cannes, our in-house teams also support clients through every step of the purchase process: accessing the 20% VAT rebate programme, finding the best French mortgage at a low rate, and introducing you to the best rental management company via our in-house service or partner agencies. We also decode the paperwork and contracts and become the bridge between all the different legal and official parties involved in the purchase, guiding our clients through every step of the process. *Please note that the images used throughout are indicative or photographs of previous work from the same developer. Images may not be exactly representative of the property.
…By Athena Advisers


Just a few minutes from Lille, in the heart of a green and preserved environment, discover this superb farmhouse fully renovated in 2020, subtly combining the charm of the past with contemporary comfort close to shops and road access. Spanning 279 m² of living space, this unique property impresses from the entrance with its generous volumes, noble materials, and warm atmosphere. The owners have elegantly preserved the vestiges of the old farmhouse, thus maintaining all the soul and authenticity of the place: exposed beams, antique materials, and character elements harmoniously blend with high-end renovation. The house features a spacious living area flooded with light, designed for hosting and sharing convivial moments with family or friends. Two cozy lounges adorned with stoves provide intimate and refined spaces, perfect for winter evenings. The sleeping area consists of 4 bedrooms, including a superb ground-floor bedroom with a bathroom and shower room, ideal for single-level living or for hosting. A magnificent master suite with a mezzanine and dressing room completes the ensemble with elegance and character. Outside, the charm is immediate with a very beautiful inner courtyard full of character, a true haven of tranquility offering an intimate and authentic atmosphere. This courtyard also allows for the parking of several vehicles within the property, in addition to the two external parking spaces. A rare property in the area, where authenticity, quality services, and the art of living meet harmoniously.This description has been automatically translated from French.
…By Barnes Lille


Located just a one-minute drive from the center of Clères, this architect-designed home?built in 2026?showcases a distinctly contemporary aesthetic within a pristine setting that opens onto the surrounding countryside. From the moment you enter, clean lines, abundant natural light, and generous proportions create a unique atmosphere where every space seems to engage in a dialogue with the landscape. The main living area, designed for social interaction, features a spacious open-plan kitchen that flows seamlessly into a welcoming dining area. Tucked slightly away, the TV lounge centers around an ethanol fireplace, adding a touch of warmth and sophistication to the space. Expansive windows frame unobstructed views of the fields, offering a daily sense of escape and serenity. The ground floor continues with an intimate master suite?a true haven of comfort. Direct access leads to a 45 m² lower level housing a workshop and a laundry room; these functional spaces are discreetly integrated into the home's architectural design. Upstairs, a landing configured as a home office leads to two light-filled bedrooms and a bathroom with a toilet?currently being finished, allowing new owners to add their own personal touch. Outside, the landscaping remains a blank canvas. Whether a landscaped garden, a terrace, a relaxation area, or a summer kitchen, future owners can shape the grounds to suit their tastes and lifestyle. A carport completes the property, providing sheltered parking for a vehicle. Combining architectural modernity, natural light, and open horizons, this property offers a contemporary, peaceful lifestyle just moments from the shops, schools, and amenities of Clères. A truly distinctive property, where luxury is found in the simplicity of lines, the quality of the living spaces, and the beauty of the landscape. ENERGY RATING: A / CLIMATE RATING: A Estimated average annual energy costs for standard use, based on 2021 energy prices: between euros560 and euros800 Information on the risks to which this property is exposed is available on the Géorisques website: www.georisques.gouv.fr Marie Sigaudy (Sole Trader) Sales Agent (RSAC No. 480 786 615) Contact: 06 18 92 85 49
…By Espaces Atypiques Rouen


iad France - Izem Boujdi offers you: A tastefully renovated former barn, enjoying a true park in the heart of nature. Quincampoix is a charming typical village in Seine Maritime, with its town center around the church, its brick houses, shops, schools, sports facilities, and health centers. It offers all the required amenities, allowing for family life in a rural spirit, while being just a few minutes from Isneauville, Bois-Guillaume, Mont-Saint-Aignan, and Rouen, in particular. House of 256 m2 of living space - 300 m2 on the ground (attic rooms) - garage and workshop. Closed and wooded plot of 4,200 m2, children's games (treehouse). Presentation: This former farmhouse building from the late 19th century underwent several renovations, first as an agricultural building and then as a secondary residence for an architect. It has evolved over the years. An initial extension in 1960 created a spacious cozy living room around a beautiful stone fireplace, with carefully designed and contemporary decor. Then in 2023, a large kitchen flooded with light was built with huge bay windows opening onto the garden, in a modern and clean style. It is equipped with all appliances, a large plan, a dining island, and an underground wine cellar. The house has been equipped with a heat pump, giving it top-tier energy performance for optimal guest comfort. Ground floor: large independent entrance - large dining room with a magnificent fireplace and wood insert - dining kitchen with access to the terrace - living room with fireplace - bedroom and shower room - toilet - independent office - pantry/workshop - garage with swing door - workshop/storage. First floor: 2 large landings serve as rooms in their own right (library/playroom and small lounge) - large master bedroom and shower room - 4 other bedrooms and 3rd shower room with bathtub - toilet - laundry room. Exteriors: gate - large gravel parking area and access path. Mowing by robot. Compliant sanitation by individual septic system. Tree-filled garden, fences. Possibility to build a large garage. Land suitable for a pool - Children's games - Terrace. The owners have managed to preserve the marks of the historic barn with part of the tiled floors, the framework, and infusing a dose of modernity with contemporary wallpapers, an olive-tone kitchen, marble countertops, and nice shower rooms. A true discovery, in the midst of nature with its adjoining forest and a private park of over 4,200 m2 just 15-20 minutes north of Rouen. Recent and efficient heat pump - Insert and fireplace. Double-glazed windows. Controlled operating costs: property tax and energy. Agency fees are the responsibility of the seller. Presentation of a valid identification document will be requested at the visit, in accordance with Article L.561-5 of the Monetary and Financial Code. Information on the risks to which this property is exposed, including the legal obligation to clear brush, is available on the Géorisques site: http://www.georisques.gouv.fr. This real estate advertisement has been written under the editorial responsibility of Mr. Izem Boujdi, independent property agent (without holding funds), commercial agent of the SAS I@D France registered with the Rouen RSAC under number 834500258, holder of the real estate canvassing card on behalf of the company I@D France SAS.This description has been automatically translated from French.
…By Iad France

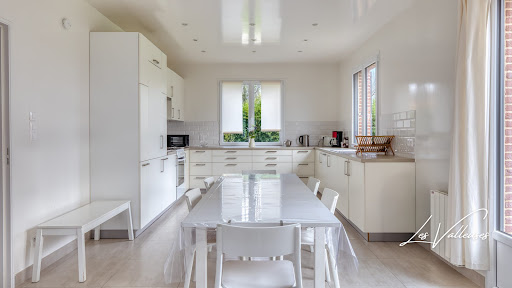


New at your Les Valleuses agency!Located in the heart of Varengeville-sur-Mer, just a few meters from shops, this contemporary house enjoys a privileged location, quiet and close to the village amenities. The house features a beautiful bright living area consisting of a living room with an open kitchen, directly overlooking the garden through wide openings. It has five bedrooms, including one suite located on the ground floor with its private shower room. This layout allows for true single-story living. Upstairs, four additional bedrooms share a bathroom and a separate WC. Outside, you will enjoy a peaceful garden as well as a shed providing an extra storage space. An ideally located property to fully enjoy village life, with shops within walking distance, while remaining close to the coast and numerous hiking trails in Varengeville-sur-Mer. A family home with comfortable volumes, in a calm and sought-after environment, in the heart of Varengeville-sur-Mer. Fees included of 5.69% VAT at the expense of the buyer. Price excluding fees €615,000. Energy class C, Climate class C Average estimated annual energy expenses for standard use, based on energy prices for the year 2026: between €2,672.00 and €3,614.00. Information on the risks to which this property is exposed is available on the Géorisques website: georisques.gouv.fr. Your Les Valleuses advisor: Agency Directors - Charlotte Lheureux Clément SERVAIS-PICORD Card T CPI76022024000000003. And if it was the time to know the true value of your property? We offer you a personalized, quick and completely free estimate. Have a project in mind? Contact us, and let’s make your project a reality!This description has been automatically translated from French.
…By Les Valleuses
'%20stroke='%23DDAA3A'%20stroke-width='1.909'%20stroke-linecap='square'%20stroke-linejoin='bevel'/%3e%3c/svg%3e)
Receive by email any new listing that may match your search criteria
Your criteria :
By validating this form, you accept the general conditions of use of Le Figaro Properties.
These agencies offer a selection of luxury properties vente at Amiens. Feel free to contact them for personalized assistance.
As part of your search for a luxury property, discover our catalog of 15 luxury houses with a terrace in Amiens, offered from $314,117. Outdoor meals or summer receptions, the terrace extends the house outdoors. Property listings are found in particular in Henriville, Centre Ville and Saint Pierre. The houses listed in our listings offer attractive living areas measuring between 105 m² and 737 m².
Set down your suitcases without waiting: our catalog presents 1 furnished luxury house in Amiens, with a starting price of $1,113,483. From the living room to the bedrooms, this residence is tastefully furnished and ready to live in. The price of this furnished property stands at $3,469 per square meter. Its living area reaches 321 m².
As part of your search for properties of excellence, browse our privileged selection of 2 luxury houses with a pool in Amiens available from $1,716,948. Whether the architecture of these houses incorporates a covered indoor aquatic space or a vast outdoor pool, each property flourishes amid remarkably landscaped grounds measuring between 5,000 m² and 5,550 m².
Within our catalog, 1 luxury house listed as a historic monument in Amiens is for sale, starting at $8,894,353. This residence perpetuates exceptional architectural expertise. Acquiring it means continuing a story that began long before you. The property recorded in our listing has 10 bedrooms. Its grounds measure 20 ha.