The agencies at Epagne-Epagnette
These agencies offer a selection of luxury properties vente at Epagne-Epagnette. Feel free to contact them for personalized assistance.

 English$ USD · m²


Nestled in the heart of a secluded, idyllic setting spanning over a hectare, this unique residence reimagines the concept of a country home. Located in Épagne-Épagnette?just minutes from Abbeville and a mere 20 minutes from the iconic sites of the Baie de Somme?it offers an exceptional living environment featuring 310 m² of light-filled living space, complemented by nearly 80 m² of fully finished basement area. Beyond the entrance, the ground floor reveals living areas of exceptional proportions. The reception space centers around a large main living room, a smaller, more intimate sitting room, and a billiard room. Adjoining these is a welcoming dining room that connects to the kitchen, while a ground-floor study completes the level. The interior flows seamlessly outdoors through large openings leading to a south-facing terrace of over 130 m², serving as a magnificent vantage point overlooking the greenery. An exceptional feature for a home of this scale is the private elevator serving all three levels of the property. The first floor opens onto a spacious landing leading to four generously sized bedrooms (approximately 20 m² each). A highlight is the master suite, designed as a private apartment of over 40 m² that includes a sleeping area, a dedicated sitting room, and a custom-fitted dressing room. Three bathrooms complete this level, ensuring total independence for family members or guests. The entire basement level has been thoughtfully designed to expand the home's living possibilities. This high-quality additional usable space houses a vast 38 m² leisure area (ideal for a home gym), a large garage of nearly 35 m², an authentic wine cellar for enthusiasts, a workshop, and a laundry room. Outside, the rolling, wooded grounds?spanning 12,700 m²?ensure absolute privacy, free from overlooking neighbors or disturbances. The landscaping includes a pétanque court for social gatherings and a large, well-stocked pond that creates a soothing atmosphere. Carports, parking areas, and several outbuildings complete the amenities of this unique property, which is perfect as a spacious family home, a holiday residence, or a high-end hospitality venture. ENERGY CLASS: C / CLIMATE CLASS: C Average energy costs indexed to the years 2021, 2022, and 2023 (including subscriptions): between euros4,380 and euros5,940. Géorisques: Information regarding the risks to which this property is exposed is available at www.georisques.gouv.fr. Contact: Damien Casseron - 06 80 78 90 57 - RSAC 852.117.704 AMIENS
…By Espaces Atypiques Picardie
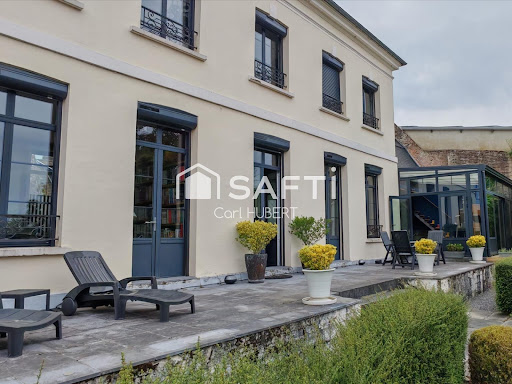


Carl HUBERT from SAFTI Real Estate presents this beautiful property located in the heart of the Saint-Gilles district of Abbeville. This unique heritage estate combines the charm of an old building with contemporary comfort and exceptional enhancement potential over nearly 3,000 m² of land (including a buildable plot of more than 1,000 m²). The 300 m² of living space is spread over two independent houses. The property is complemented by two large outbuildings currently arranged as one student housing unit and 11 box/garages.KEY POINTS — EXCEPTIONAL PROPERTY- a complete wellness space (sauna, jacuzzi, and gym),- a 70 m² conservatory open to the garden,- a 61 m² apartment for student rental,- two convertible attics (? 180 m²),- geothermal heating (energy class C),- a magnificent vaulted cellar of 40 m²THE MAIN HOUSEBuilt at the end of the 19th century, the main house stands out with its generous volumes, brightness, and quality of its features.On the ground floor, the entrance harmoniously distributes the spaces: a remarkable 70 m² conservatory bathed in light welcoming an equipped kitchen and a dining area opening onto the garden, a warm living room with wood insert, a separate WC, a ground-floor master suite with its bathroom. The property is complemented by the wellness area and an office overlooking it.On the upper floors: four large bedrooms, two shower rooms, and a separate WC.THE OUTBUILDINGSOutbuilding 1: 5 garages, an attic of about 80 m², and a student apartment of 61 m² providing a rental income currently amounting to €750/month (sold furnished).Outbuilding 2: 6 garages and an attic of 100 m².These 2 outbuildings offer exceptional potential for creating additional housing or converting functional spaces (professional office, artist workshop, indoor pool, rental boxes/garages, etc.).LOCATION & ENVIRONMENT- Immediate proximity to the center of Abbeville, the hospital center, the train station (TER 1h30 from Paris Nord), bus stops, and schools.- Quick access to the Bay of Somme, A28, and A16.- Quiet neighborhood, secondary street, no nuisances.- Ideal location for a high-end primary residence, liberal professions, or a comprehensive real estate project.Information about the risks to which this property is exposed is available on the Géorisques website: www.georisques.gouv.frSelling price: €881,000Fees payable by the sellerContact your SAFTI advisor: Carl HUBERT, Tel.: 06 52 01 93 82, E-mail: [email protected] - EI - Sales agent registered with the RSAC of AMIENS under number 899793319This description has been automatically translated from French.
…By Safti


In the heart of Saint-Riquier's town center, this elegant 18th-century residence captivates with its historic charm and generous proportions. Completely restored, it offers 275 square meters of living space and boasts a large, landscaped garden, a sunny terrace, and a pétanque court. A renovated outbuilding completes this exceptional property. From the moment you enter, you'll be charmed by superb antique parquet floors, refined woodwork, and a marble fireplace, all of which create a warm and authentic atmosphere. The ground floor comprises a spacious, light-filled dining room, an intimate living room, and a fitted and equipped kitchen, which extends into a functional utility room. A converted vaulted cellar adds a touch of history and originality to this unique property. The upper floors offer eight spacious bedrooms spread over two levels, providing comfortable living space for a large family or a hospitality business. Five bathrooms ensure practicality and privacy, while the preserved period materials attest to the building's unique character. The renovated outbuilding, ideal for seminars or meetings, is an additional asset for those who appreciate beautiful, adaptable spaces. Outside, the expansive landscaped garden invites relaxation and convivial moments in complete tranquility. The southwest-facing terrace extends the living spaces and offers an idyllic setting on sunny days. Private parking provides ample space for several vehicles. Located in a peaceful setting, this residence benefits from its immediate proximity to shops, schools, and local amenities, guaranteeing an optimal quality of life. A rare property, combining heritage and modernity, ideal for those who appreciate characterful homes. ENERGY RATING: D / CLIMATE RATING: B Estimated annual energy costs for standard use, based on 2021-2023 prices: between euros4,180 and euros5,690 Regulatory information on the risks to which this property is exposed is available on the Géorisques website: www.georisques.gouv.fr
…By Espaces Atypiques Picardie


Located in the heart of the historic town of Saint-Riquier, this mixed-use rental complex spanning approximately 320 sq m offers remarkable immediate profitability and stands out as a prime asset for discerning investors. Combining the unique character of a distinctive property with the reliability of a high-end investment, this prestigious building features an impeccable full-scale renovation and generates immediate rental income, secured by a diversified mix of units. Behind its classic façade, the building reveals a hybrid design expertly conceived to spread rental risk. The ground floor houses well-established retail businesses and a medical/health center. The upper floors are dedicated to residential living, featuring three furnished studios that blend period charm with contemporary, turnkey interiors. The property also includes a large cellar, providing significant additional storage space for a building of this type. The residential section's standout feature is a spacious two-bedroom apartment (T3) that opens onto a secluded private garden?a rare and highly desirable outdoor green space in the town center. From a technical and energy perspective, the comprehensive renovation eliminates the need for future works; the residential units hold a "D" energy performance rating. Furthermore, individual sub-meters ensure smooth, simplified day-to-day management. Blending the financial logic of a highly profitable investment with the elegance of a character property, this building represents an undeniable "safe-haven" asset. A detailed dossier outlining financial metrics is available upon request, and private viewings of this unique property can be arranged. ENERGY CLASS: D / CLIMATE CLASS: D Estimated average annual energy expenditure for standard use: between euros2,190 and euros3,020. Information regarding the risks to which this property is exposed is available on the Géorisques website: www.georisques.gouv.fr Contact: Damien Casseron 06 80 78 90 57
…By Espaces Atypiques Picardie


Nestled in the heart of a verdant and peaceful setting, this magnificent property offers a true haven of tranquility in a charming village just a stone's throw from Airaines. With its two outbuildings, each with its own distinct character, this residence will appeal to those seeking peace and authenticity. Dating back to the 19th century and once linked to the textile industry, this property boasts a rich and fascinating history. With 185 m² of living space, it offers a generous and welcoming area where modern comfort and old-world charm blend harmoniously. The main house, full of character, offers privacy and comfort to its occupants. Its period floors, beautiful fireplaces, moldings, and stained-glass windows add a touch of authenticity and charm to every room. For those seeking modern amenities, a master suite on the ground floor offers optimal comfort. Furthermore, a veranda opening onto a green space adds a touch of serenity and tranquility, ideal for relaxing and enjoying the surrounding nature. The upstairs sleeping area, with its three comfortable bedrooms and two bathrooms, offers unparalleled comfort. The first outbuilding, a traditional Picardy-style house, exudes an irresistible rustic charm. Its period terracotta tiles, brick fireplaces, and exposed beams attest to its authentic character. Perfectly integrated into its natural surroundings, this house offers a warm and welcoming space, ideal for relaxing moments with family or friends. The second outbuilding, a characterful house with an attached stable, surprises with its originality. Its covered courtyard with a summer kitchen invites conviviality, while the magnolia tree inside adds a unique touch to the living space. Upstairs, a bright living room opens onto a balcony offering breathtaking views of the meadow where horses graze peacefully. The two immaculate cottages, ready to welcome guests, offer significant additional income potential. Whether for a bed and breakfast business or any other entrepreneurial project, these outbuildings represent a major asset for buyers seeking financial opportunities and profitability. The surrounding grounds, complete with a veranda and a terrace overlooking a landscaped garden, provide an outdoor space ideal for relaxation and contemplation. You can enjoy balmy summer evenings in this enchanting setting, serenaded by birdsong. Don't miss the opportunity to become the owner of this magnificent property, where every day is an invitation to discovery and wonder. Contact us now to arrange a viewing and let yourself be captivated by the boundless potential of this exceptional property. Cottage 1 - Area: 55 m² - 2 rooms Cottage 2 - Area: 90 m² - 5 rooms Property tax: euros2,132 Other useful spaces: stable, laundry room, covered area, workshop, cellar Terrace (south-facing) Garage Electric gate Enclosed garden Shops: 5 minutes ENERGY RATING: E CLIMATE RATING: E Estimated average annual energy costs for standard use, based on 2021 energy prices: between euros3,307 and euros4,475. Regulatory information on the risks to which this property is exposed is available on the Géorisques website: www.georisques.gouv.fr Contact: Jérôme: +33 6 75 72 77 38
…By Espaces Atypiques Picardie


Located in the Flixecourt area, this beautiful, detached family home will charm you with its brightness, generous proportions, and peaceful setting, ideal for a family seeking comfort and tranquility. Upon entering, you'll find a spacious entrance hall with a built-in wardrobe, leading to a bright and airy living/dining room and a separate, fitted and equipped kitchen opening onto a large terrace. A real advantage is the single-level living option, with two bedrooms on the ground floor. This level also includes a separate WC, a shower room with WC, and a utility/pantry. Upstairs, the sleeping area comprises three large bedrooms, two of which have their own en-suite bathrooms. A separate WC and a dressing room complete this floor. In terms of outbuildings, you will have a 22 sq m garage, an 18 sq m cellar, and a 9 sq m pantry, as well as a crawl space. Outside, you will enjoy a large terrace equipped with an awning, perfect for sharing convivial moments with family and friends. Parking is available for up to three vehicles. Additional features include: double-glazed windows, electric roller shutters, electric radiator heating, an electric boiler with a ventilation system, and individual septic tank drainage. This spacious and bright house is perfectly suited to family life, offering generous living spaces and numerous amenities in a desirable location. Don't miss out! Fees payable by the seller. Sales agent. To receive more information about this property and to be put in touch directly with our local agent, Sandra Delameziere, please fill in the form below.
…By Sextant France


A house of approximately 300 m² and its equestrian estate. Built at the end of the 20th century, the former outbuilding of the nearby castle offers around 300 m² of living space. It once served as the carriage house used by the lords of the manor. This original function is still reflected in the architecture of the façade, characterized by three large glass arches corresponding to the former carriage doors. In the center, a half-timbered gable crowns the façade and recalls the Anglo-Norman influence of the time. A large wooden awning, supported by exposed trusses, protects the terrace, which is located in front of the former openings and serves as an additional living space. On the right, there is a round brick dovecote topped with a conical roof covered with flat tiles from Phalempin. On the left, the former guardian's dwelling symmetrically completes the façade.This description has been automatically translated from French.
…By Patrice Besse


Located in the heart of the Baie de Somme Regional Natural Park, this beautiful character property elegantly combines English charm, modern amenities, and the tranquility of the countryside. A true haven of peace, it offers exceptional potential for a tourist rental business, such as bed and breakfast or gîtes, in a peaceful environment where nature and calm reign supreme. Just 35 km from the sea, this estate offers a rare variety of independent accommodations with authentic regional charm. The property comprises several areas: Main Building You will discover: Five charming bedrooms, two of which are on the ground floor with two dressing rooms, each with its own private shower room and toilet, A tastefully decorated and inviting kitchen, A warm living/dining room with a pellet stove, A reception area dedicated to guests, A large upstairs room ideal for breakfasts or meals for guests. Second building: A self-contained apartment of approximately 60 m² comprising: a living room with lounge/dining area and equipped kitchen, a shower room with WC, a bedroom on the ground floor and a bedroom upstairs, and a private garden with a terrace. Nearby, a gîte suitable for a small group offers: 3 bedrooms upstairs, 2 shower rooms, WC, and a private outdoor area with a garden and terrace. A modern studio completes this property with its own terrace and private garden. Unique accommodations: The property also features: 2 converted caravans, and 1 mobile home of approximately 25 m² with a separate entrance, large terrace, and private garden. Outbuildings and Equipment: A laundry room, an ironing room, a barn of approximately 160 m², and a 30 m² rear outbuilding offering potential for conversion or additional accommodation. Exterior and Surroundings: For the comfort and relaxation of your guests: A superb 10 x 5 m heated swimming pool with heat pump and heater, changing rooms, shower and WC, a large outdoor terrace, and private parking for guests. The surroundings are particularly desirable: a nature reserve, a national forest, gardens, an abbey, a treetop adventure park, and the Bagatelle amusement park are just 40 km away. A rare property, ideal for developing a tourism business in a privileged natural setting, between the countryside and the coast. A unique, warm, and inspiring place, where every detail invites discovery and escape… Possibility of acquiring all the equipment and supplies for an immediate resumption of activity (contact us). Fees payable by the seller. Sales agent. Fees payable by the seller. Sales agent. Fees payable by the seller. Sales agent. To receive more information about this property and to be put in touch directly with our local agent, Sandra Delameziere, please fill in the form below.
…By Sextant France


Exclusively, Carl HUBERT – SAFTI Real Estate offers you a rare opportunity in the Baie de Somme: the takeover of the Relais des 4 Saisons, a tourist accommodation facility ideally located in Saint-Valery-sur-Somme, one of the most sought-after destinations on the Picard coast. A turnkey business, immediately operational. Sold fully furnished and equipped, with no work required, this property is ready to be operated as soon as the takeover occurs. The establishment includes: - 5 guest rooms for welcoming classic tourist clientele - 2 T3-type apartments, usable as cottages, an ideal format to attract family clientele, in addition to the guest rooms, - A total potential of 20 to 22 beds, positioning the establishment as a true small independent hotel. One of the T3 apartments, located on the top floor, is currently occupied by the managers as a residence, a configuration that allows, depending on the takeover project, to either maintain a function accommodation on-site or return it to rental operation to maximize accommodation capacity. A largely untapped development potential. Notably, the current managers only open the establishment 4 days a week by personal choice. The activity is therefore currently intentionally underutilized — a concrete opportunity for a buyer wishing to develop full-time activity and significantly increase revenue, without requiring any structural investment. An accompanied transfer. The sale includes all operational tools, the website, and the current reservation book. The current managers offer support during the takeover to share their experience, methods, and knowledge of the clientele — a true guarantee of continuity for the buyer. *Ideal for: - A couple or an entrepreneur looking to embark on independent hospitality with an already established business - An investor seeking a tourist asset with high yield potential in the Baie de Somme - A buyer wishing to develop an existing activity in a high tourist traffic sector. Location: Saint-Valery-sur-Somme, a town of art and history in the heart of the Baie de Somme, a major tourist destination in Hauts-de-France, immediately close to shops, quays, and bay trails. * Financial details will be provided only to buyers presenting a serious and motivated project, upon request accompanied by a confidentiality agreement. Information on the risks to which this property is exposed is available on the Géorisques website: www.georisques.gouv.fr Sale price: €980,000 Seller's fees Contact your SAFTI advisor: Carl HUBERT, Tel: 06 52 01 93 82, Email: [email protected] - EI - Commercial agent registered with the RSAC of AMIENS under number 899793319This description has been automatically translated from French.
…By Safti


In Saint-Valery-sur-Somme, tucked away behind a discreet and private entrance, this former shipowner’s house reveals a charming south-facing walled garden with a terrace—a true haven of peace, sheltered from view. The main house, offering 192 sqm of living space and dating back to 1661, immediately captivates with its typical Saint-Valery-sur-Somme façades of stone, brick, and flint, and its beautifully preserved authenticity. Meticulously maintained, it is arranged over several levels and exudes a warm atmosphere enhanced by high-quality period materials. The living room, adorned with original terracotta floor tiles, a fireplace, and exposed timber framing, perfectly embodies the charm of Baie de Somme residences. A secondary entrance with WC and bathroom completes this level. The spacious, fully equipped kitchen benefits from dual south and west exposure, providing exceptional natural light throughout the day. An elegant elm staircase leads to the first floor, fully laid with solid wood flooring, where three bedrooms and a bathroom with WC are located. The second floor offers a large, flexible space, ideal for additional bedrooms, a leisure area, or a studio. A bathroom with WC is already in place. An overlooking mezzanine provides a glimpse of the Bay, adding a unique dimension to this particularly appealing level. In addition, a separate independent dwelling with its own access offers 95 sqm of living space. On the ground floor, it features a dining room with kitchen, a shower room with WC, and a bedroom with en-suite shower room. Upstairs, a stunning exposed timber frame shelters a beautiful 42 sqm loft-style space, suitable for a dormitory, along with an additional 10 sqm room enhanced by an elegant white stone wall. A charming vaulted cellar of approximately 50 sqm completes the property. Outside, the south-facing garden offers absolute tranquility, set back from the lively nearby quay. Easy parking directly opposite the property further enhances its appeal. Ideally located, the property allows for a fully walkable lifestyle, with local shops, harbor strolls, and all the attractions of this sought-after Baie de Somme destination close at hand. Contact: Olivia de Bournonville - +33 (0)6 73 61 30 66 Agency fees payable by the seller Energy rating: C Climate rating: C Estimated annual energy costs for standard use: between €2,568 and €3,474 (based on 2021, 2022, and 2023 prices, including subscriptions). Information on potential risks affecting this property is available on the Géorisques website: www.georisques.gouv.fr
…By Agence Mercure Nord-pas-de-calais


Where some houses tell a story… this one narrates nearly three centuries of heritage.There are places you visit. And there are homes you feel.Just a few steps from the quays of Saint-Valery-sur-Somme, behind a remarkable carriage door dating from the early 18th century, lies a property whose soul seems to have been preserved by time.For over three hundred years, this home has accompanied the history of the town. It has witnessed the evolution of Saint-Valery, traversed the ages, and retained what contemporary constructions will never be able to reproduce: authenticity.From the entrance, the impressive volumes captivate without ostentation.Light flows through the reception rooms, the ancient fireplaces respond to the original floors, the staircases tell the story of the generations that have succeeded one another, while the openings reveal an unsuspected garden in the heart of the historic center.Here, every space invites you to slow down. To host loved ones around a large family table. To share a summer dinner in the inner courtyard.To open the windows in the early morning and reach the quays, shops, or market in just a few minutes on foot.This property is more than just a large house. It offers a true living organization.The main house develops approximately 250 m², to which is added a second independent dwelling of about 140 m².A particularly rare configuration allowing both to host family and friends in absolute comfort and to consider a high-end accommodation project, a multi-generational family home, or even an independent professional activity.In addition, there are nearly 150 m² of convertible attics, a garage, several cellars, and an outbuilding.The whole is set on a plot of about 1,016 m², an exceptional privilege in this area where large private gardens have become extremely rare.A property that adapts to your projectsThis home could appeal to:a large family seeking an exceptional primary residence;a family wishing to create a vacation home capable of accommodating multiple generations;a buyer looking to develop a high-end guesthouse business;a heritage investor searching for a unique property in the Bay of Somme.What makes this property truly exceptional is not only its size.It is the combination, now almost impossible to find, of a privileged location in the heart of the historic lower town, a vast garden, two independent dwellings, and architectural heritage preserved for over three centuries.Some properties are bought.Others are passed down.This one is among those homes that will continue to tell a story long after their owners are gone.Information about the risks this property is exposed to is available on the Géorisques website: www.georisques.gouv.frSale price: €1,096,000Seller fees applicableContact your SAFTI advisor: Carl HUBERT, Tel.: 06 52 01 93 82, Email: [email protected] - EI - Commercial agent registered with the RSAC of AMIENS under number 899793319This description has been automatically translated from French.
…By Safti


The real estate agency L'Adresse Rue - Baie de Somme offers you this charming property, which includes a main longère-style house with a heated swimming pool, jacuzzi, sauna, and several outbuildings in perfect condition, three of which can be immediately converted into gîtes, and a fourth which can be easily converted. You will also enjoy a landscaped garden facing south with an unobstructed view, including a greenhouse, and a carport for parking several vehicles. The whole property is in excellent condition and offers many possibilities for rental activity or for a comfortable second home. For more information and visits, please contact the agency directly.This description has been automatically translated from French.
…By L'adresse De Prestige


Located in the heart of Le Crotoy, just steps from the town center and shops, this elegant 175 sq m (1,884 sq ft) brick bourgeois house unfolds its charm over three levels. Bathed in light thanks to its south-facing aspect, this property has undergone a meticulous and complete renovation, brilliantly blending period character with contemporary comfort, typical of luxury real estate in the Bay of Somme. The entrance, featuring authentic period cement tiles, opens onto a living room with a decidedly warm atmosphere. The living room, enhanced by a modern fireplace, adjoins a welcoming dining room and an open-plan fitted and equipped kitchen, all resting on beautiful traditional red terracotta tiles. The upper floors, accessible by a lovely staircase, offer generous living spaces. The first floor features a large landing, currently used as an office, leading to two spacious bedrooms and a refined bathroom with a freestanding bathtub. On the second floor, the sleeping area continues with a shower room and two additional bedrooms, one of which offers a stunning view of the bay. Four fireplaces distributed throughout the house and mains gas central heating ensure optimal comfort. Outside, a private courtyard provides a secluded spot to enjoy sunny days, while a cellar offers practical storage space. The property's location is a major advantage: its immediate proximity to schools, public transport, and shops allows for a car-free lifestyle, a rare and sought-after feature in this seaside resort. This unique property in Le Crotoy, a successful blend of history and modernity, will appeal to those who appreciate character and are looking for a turnkey home. ENERGY RATING: C / CLIMATE RATING: C Estimated average annual energy costs for standard use, based on energy prices indexed to 2021, 2022, and 2023: between euros1,681 and euros2,275. Regulatory information on the risks to which this property is exposed is available on the Géorisques website: www.georisques.gouv.fr Contact: Damien - +33 6 80 78 90 57 - 852 117 704 Amiens
…By Espaces Atypiques Picardie


EXPERTIMO est le leader français des réseaux dédiés aux mandataires expérimentés
…By Expertimo
'%20stroke='%23DDAA3A'%20stroke-width='1.909'%20stroke-linecap='square'%20stroke-linejoin='bevel'/%3e%3c/svg%3e)
Receive by email any new listing that may match your search criteria
Your criteria :
By validating this form, you accept the general conditions of use of Le Figaro Properties.
These agencies offer a selection of luxury properties vente at Epagne-Epagnette. Feel free to contact them for personalized assistance.
Your receptions deserve a setting to match: discover 1 luxury house with a reception room in Epagne-Epagnette, starting at $772,460. This residence combines family privacy with spaces dedicated to major events. Family gatherings, business dinners or parties with friends naturally find their place there. The property area extends up to 1.3 ha.
