Get early access to listings that match your criteria
Never miss an opportunity again. Our personalized alerts notify you instantly.

 English$ USD · m²


Amazing development potential. Former Rutland Street Schoolhouse with existing 10,110 square feet is now available to purchase and improve. Lot size is 7,850 sq ft and a R-2 zoning. Ceiling heists approx 10-11 feet. An Opportunity like this doesn't come along often in the South End. Attached [via pin clip] are the sellers architects' various formulations for building out the building from what they say is a current 10,110 square foot existing building. They have a 11,150 sq ft version, a 14,380 sq ft [only 6 units] version then lastly a 15,290 version [8 units]. City of Boston would have to approve any further added square footage and legal residency from its existing 4 family status. The attached plans are only representations of potential usages. Legal confirmation is needed in the future. It is an existing 4 family consisting of approximately 10,000 square feet.
…By Gibson Sotheby's International Realty


Located on a gas-lit street near Monument Square, this rarely available, four bedroom and three and a half bath, two-family home offers 3,593 square feet and an extraordinary opportunity for an owner occupant, investor/developer, or buyer looking to convert into a spectacular single family home. The grand entrance is defined by soaring ceilings, period moldings, and a sweeping staircase that leads to an impressive formal living room. An elegant dining room flows into a chef’s kitchen with luxury finishes and top-tier appliances. A charming family room with wet bar and gas FP provides an inviting hub for daily living. A spacious primary suite with FP has ample closet space and marble spa bath. An additional bedroom and full bath complete this level. The separate entrance, one bedroom rental unit in the rear of the first floor is well maintained. The crown jewel is an expansive 480 square feet private roof deck, with head house, wet bar, and panoramic views of the harbor, Monument, and Boston skyline. A lush garden patio completes this special offering.
…By Gibson Sotheby's International Realty


One of the loveliest homes available in Beacon Hill, 80 Pinckney Street offers timeless finishes, a renovated open concept kitchen/living/family room, elegant formal entertaining spaces and a truly exceptional garden. Between West Cedar Street and Louisburg Square, this tasteful home has a stunning entry foyer with glimpses of a dramatic staircase and a picturesque greenhouse drawing you in to see more! A formal dining room with fireplace with notable French Zuber wallcovering, is the epitome of opulence and frames the gorgeous living room, complemented by a fireplace and floor to ceiling windows overlooking the home's lush garden with fountain. A nearby wetbar and powder room make this the ultimate floor for entertaining! A handsome library and sunny office are on the second floor along with a bedroom. The primary is a peaceful suite-a bedroom, two ensuite baths and a sitting room. two additional bedrooms and baths make up the top floor. Spectacular garden and greenhouse. Elevator, finished basement with multiple storage rooms.
…By Gibson Sotheby's International Realty


This spacious upper bilevel condo in Brighton’s Oak Square lives like a single-family home, with four bedrooms, two bathrooms, front and back interior staircases, rear parking and a fenced backyard. The generous 2,100-plus sq ft begins with an open foyer facing an oversize living room, open to the most window-filled sunroom you’ve ever seen. This expanse, which extends to the dining room, provides endless light and a remarkable space for lounging and entertaining. The dining room opens into the fully outfitted kitchen, with its own window-seat breakfast nook. Find updated appliances including Bosch, a wine fridge, and extensive cabinetry and counter space. From here, make your way onto the private deck overlooking the shared backyard. The bedrooms are thoughtfully spread between the two floors. On the main level, an enclosed hallway hosts two bedrooms and a full bathroom with large jetted tub. One bedroom offers a wide closet; the other, direct access onto the private deck. A perfectly private wing for long-stay guests and home office. On the upper level, find a king-size primary suite featuring a sitting area, walk-in closet, and en-suite shower bathroom, shared Jack and Jill style with the fourth bedroom, which also has a walk-in closet. This setup allows for a young one to share that level with you, or for an expanded bedroom suite with dressing room or office. The skylit lengthwise hallway features lovely wall art space, a side-by-side laundry closet and two sizable storage closets. Enjoy young, efficient systems: 2022 tankless hot water and HVAC with cooling. In the basement with direct walk-out, stash your gear in the private 350 sq ft enclosed storage area. Wade into Oak Square shopping along Washington Street. Nearby, get out to Boston Landing’s dining, live music and sports in one mile; Rogers Park tennis courts and McKinney Playground in short blocks; and Charles River trails and bike path in half mile. Quick access to the Mass Pike (Rte 90); 0.8 mile to the Green Line B train.
…By Gibson Sotheby's International Realty


A gracious single family in the heart of Roslindale, this stately Victorian-era home features many updates and a superb location for those seeking the convenience and community of urban amenities. The home boasts generous proportions throughout. On the main level is a thoughtfully renovated eat-in kitchen with darling built-in breakfast nook, stainless appliances, loads of storage and eco-friendly marmoleum flooring. Off the foyer are the spacious living room with chair rail detail and four windows bathing the room in natural light; and a large dining room also with chair rail, an adjacent butler's pantry, and a half bath. The second level offers three equally sizable bedrooms and a freshly updated full bathroom. On the third level is a bright, partially finished attic with mini-split cooling/heating, offering ample space that can be used as a fourth bedroom, office or rec space. Additional unfinished storage area offers possibilities for further expansion. Outside, enjoy driveway parking and a tidy, low maintenance yard with a dining patio and deck right off the kitchen. Located only three blocks from Roslindale Village, featuring the commuter rail, library, Birch St. Plaza, popular restaurants, grocery store, Target, and the lively Saturday Farmer's Market. Easy access to many bus lines, including to Forest Hills T stop. Experience the lifestyle many local residents rave about!
…By Gibson Sotheby's International Realty


Boston built very few late Victorian era Craftsman houses, and fewer still kept their interiors intact. This one did!! Behind an enclosed porch on Doctor's Row, a second door opens to a paneled Arts and Crafts hall with original casement windows, a window seat, and hand-blocked Sanderson Morris paper. It's something to behold. Beyond it, gumwood beams run the length of the living and dining rooms over high wood paneling. A plate rail on carved brackets carries the full wall, with the mantel set just below it and a firebox in patterned brick tile. Dividing the two rooms is a colonnade screen: one broad arched opening flanked by a pair of smaller blind arches on heavy posts. These details are unforgettable. Two glass-front china cabinets are built into the dining room. The woodwork was never painted over. Oak runs underfoot through the main rooms and gives way to mahogany flooring in the kitchen, where a large marble slab counter once served a working chef. Soft and warm red fir runs through the second floor. Afternoon light fills the living room, and an enclosed sun porch off the dining room stays bright through the day, a personal favorite of the current owners. The first floor loops: hall to living to dining to kitchen and back again, with a front office (originally a dentist office) and a half bath off the run. Upstairs, four bedrooms include a primary suite with walk-in closet and renovated bath in herringbone and marble, plus a bedroom now used as a den with a bow window and window seat. The finished walk-up third floor adds dormers, AC, a skylight, and room to spread out. Recent work covers the 2026 rear deck, exterior paint, repointed chimney, and cleaned flue, with a high-efficiency gas boiler from 2020. Fenced yard, garage/storage bay under the house, generous on-street pkg, and a corner lot that takes light on three sides. Roslindale Village, Fallon Field, the Arboretum, Roches Brothers/Centre Street, and the Bellevue commuter rail stop are all close by. This home represents a rare find for the buyer who appreciates a vintage home like this. First come, first serve!
…By Gibson Sotheby's International Realty


Welcome to 732 West Roxbury Parkway, a timeless 1933 Tudor-style Colonial where classic architectural charm meets complete, high-end modern living in coveted Roslindale! Situated on an enviable corner lot, this captivating 4-bedroom, 3.5-bathroom sanctuary boasts over 2,700 square feet of brilliantly designed living space crafted for both effortless everyday comfort and sophisticated entertaining. From the moment you step inside, rich hardwood floors and elegant period details frame light-filled, airy rooms. The main floor features an open layout, seamlessly connecting a spacious living room to a beautifully updated gourmet kitchen—thoughtfully remodeled with sleek cabinetry, premium finishes, and top-tier appliances. Off the living area, a dedicated home office provides the perfect, tranquil work-from-home setup. The second floor features three generous bedrooms with gracious closets, including a luxurious primary suite retreat. The finished third floor houses the fourth bedroom with a full bath, making a perfect private getaway for guests. The fully finished basement adds versatile bonus space—perfect for a playroom, media lounge, or home gym. No detail has been overlooked in its 2018 complete gut renovation including new HVAC, plumbing, Electrical, and finishes, ensuring absolute peace of mind and modern energy efficiency. Step outside to enjoy a private, low-maintenance exterior, featuring a paver patio, professional irrigated landscapes, and a fully fenced in rear yard, along with the rare convenience of a newly built (2018) two car detached garage and paved off-street parking. Located just moments from Roslindale Village’s vibrant shops, renowned farmers' market, commuter rail, and scenic green spaces like Bellevue Hill and the Arnold Arboretum, this turn-key residence offers the ultimate suburban feel with seamless urban access. Don't miss the opportunity to make this exquisite Roslindale gem your forever home!
…By Mathieu Newton Sotheby's International Realty


Extraordinary Location directly on the Training Field! Step into a piece of living history with this magnificent, single family masterpiece located in the heart of historic Charlestown. One garage parking space included! Originally constructed in 1800 as the legendary Old Salem Turnpike Hotel, this rare property seamlessly blends centuries of architectural heritage with the outstanding updates for sophisticated modern living. Boasting an impressive 3,578 square feet of meticulously maintained space, this grand 12-room estate offers an unparalleled lifestyle just across from the Training Field and minutes to downtown Boston. Boasting four to five Bedrooms and four full baths, plus a library, family room, and sunroom, it spreads comfortably across multiple stories. Expansive formal first floor living room, dining room, and gourmet kitchen! Enormous sun-filled yard is a gardener's paradise! Flexible floor plan for any lifestyle! This home retains its grand presence, timeless wood-siding exterior, and striking architectural character. Amazing intact wide-plank pine flooring throughout, plus multiple period fireplaces, one in almost every room! Perfect for New England winters. Situated on a generous 3,485 square feet parcel, this home offers a rare blend of historic neighborhood charm and private outdoor space. Multi-zone heating and central air, plus premium updates throughout, ensure effortless comfort without sacrificing historic integrity. Located in one of Boston’s most coveted and historic enclaves, it offers top-tier convenience. Close to vibrant local dining, boutique shopping, and the historic Charlestown Navy Yard. Enjoy seamless access to the visual charm of gas-lit streets and quick transit to downtown Boston. This is a true once-in-a-generation legacy property. By appointment only.
…By Gibson Sotheby's International Realty


Beautifully Renovated Beacon Hill sun-drenched single-family brownstone is gracefully situated on a quiet, tree-lined street just moments from the Boston Common and the boutiques and dining of Charles Street. Featuring five bedrooms and five full baths the main level offers an elegant, open-concept living and dining area designed for refined entertaining, complemented by a thoughtfully appointed chef’s kitchen featuring premium stainless-steel appliances and gas cooking. On the second floor, the serene primary suite is anchored by a stately fireplace and enhanced by dual closets and a well-appointed en-suite bath. A spacious front-facing room across the hall provides exceptional flexibility as a family room, office, or additional bedroom. The third floor hosts two generously proportioned bedrooms, including a rear-facing suite with a beautifully updated en-suite bath. Crowning the home, the sunlit fourth floor offers a private retreat ideal for an au pair or guests, complete with a full kitchen, expansive bedroom, full bath, and inviting living area. Skylights flood the space with natural light, while sliding glass doors open to a private balcony showcasing captivating views of the Back Bay skyline. Truly an elegant Home. Open Houses Saturday 9/12 from 12-1:30 and Sunday 9/13 from 1-2.
…By Gibson Sotheby's International Realty


Discover the perfect blend of historic Charlestown charm and modern sophistication at 40 Sullivan Street. This beautifully updated four-bedroom, three-bathroom residence offers four levels of thoughtfully designed living space, rich architectural character, and a private brick patio ideal for outdoor entertaining. The inviting living room showcases an ornate fireplace, custom built-in shelving, hardwood floors, and elegant period details. The beautifully appointed eat-in kitchen features white cabinetry, quartz countertops, stainless steel appliances, a farmhouse sink, and distinctive brass pendant lighting. Generous windows fill the space with natural light, while a charming window seat adds warmth and character. Upstairs, four bedrooms offer comfortable accommodations and flexibility for a home office or guest space. Original wide-plank wood floors, decorative fireplaces, and classic millwork preserve the home's historic appeal, while three full bathrooms feature stylish updates, including a freestanding soaking tub and a double vanity with marble countertops. The finished lower level provides an inviting family or media room with a fireplace, built-in shelving, and French doors opening directly to the private, fenced brick patio—a wonderful extension of the living space for dining, entertaining, or relaxing outdoors. Ideally situated in the heart of Charlestown, this distinctive home offers a rare combination of timeless New England character, modern comfort, and versatile living spaces, all within easy reach of neighborhood shops, restaurants, parks, and downtown Boston.
…By Gibson Sotheby's International Realty


Overlooking John Harvard Mall in Charlestown’s historic gaslight district, this handsome, more than five bedrooms and four and a half bath, bow front brick townhome, offers 4,000 square feet of living space and two covered parking spaces. Built circa 1875, the home was rebuilt from the brick façade inward in 2009/10, with all-new framing and major systems, then thoughtfully reimagined in 2024/25 for modern family living. The main level is open and filled with light, with living, dining, and kitchen spaces flowing together beneath crown molding and custom millwork. A gas fireplace with porcelain surround anchors the living area, and a multi-zone sound system carries music throughout. The chef’s kitchen centers on a large marble-topped island and is equipped with a new Thermador six-burner range with grill and double ovens, plus a Sub-Zero refrigerator. Oversized windows and skylights brighten the space, and a French door opens to a private side porch for outdoor dining and grilling. A powder room services this level. The entire second floor is reserved for the primary suite, with dual walk-in closets and a spa-style bath featuring a freestanding soaking tub, double vanity, and oversized walk-in shower. The third-floor features two generous bedrooms with dual custom closets; a dedicated home office, full bath, and laundry center. The fourth-floor adds a custom built-in library or study and guest suite. Above it all, the roof deck offers 360-degree views of Boston Harbor and the city skyline. The lower provides versatile living space: a media room with wet bar and Euro Cave wine refrigerator, a gym or au pair suite, an oversized mudroom with heated floor, abundant storage, and second washer/dryer. A two car covered driveway is just off the mudroom. Historic character, modern systems, and a coveted location make this a turnkey Charlestown home.
…By Gibson Sotheby's International Realty


One year young and in a class of its own, this stunning South Boston townhome greets you with designer finishes at every turn. Marble foyer entry with coat & shoe closet leads you to the entertaining level; chef’s kitchen with superior inset custom cabinetry featuring the interior organization you dream of; Subzero and Wolf integrated appliances, Statuario Vagli marble countertops and backsplash & island with seating for four. Adjacent pantry and bar nook with Subzero wine fridge. Space for full formal dining and living room with fireplace and gorgeous built-in. Exquisite powder room with Calacatta Viola sink. All this and herringbone hardwood floors and custom railings with matching baby/pet gate. Second level features a primary suite with enviable walk-in closet and spa-like primary bath with Carrara marble, Robern medicine cabinets and soaking tub - front facing 2nd bedroom perfect for office or nursery. Upper level features two additional bedrooms, both with ensuite baths. Glorious private roof deck with panoramic cityscape views. Restoration Hardware lighting and custom window treatments throughout. Private, deeded dog run and direct access to private garage parking and parking for an additional TWO cars. All in the center of South Boston, minutes to South Boston’s best dining, Seaport, MBTA and freeways.
…By Gibson Sotheby's International Realty


Elegant - spacious - perfectly situated.Bring your vision to this 3440sf gracious Victorian townhouse in the coveted Saint Botolph neighborhood of Boston’s Back Bay.Set on a serene cul-de-sac, this four-level home offers a charming living room, spacious kitchen/dining area, four bedrooms, three bathrooms, and a rare combination of tranquility and convenience, just moments from all that the Back Bay and South End have to offer.Distinctive architectural character, decorative fireplaces, beautiful hardwood floors, a stained glass skylight, generous living spaces, and ample storage provide a wonderful foundation for creating a home that reflects your personal style.The flexible lower level includes a kitchen and full bathroom, offering excellent potential for a private parents’ suite, guest space, home office, or additional living area.Central air conditioning, laundry, and updated systems add modern comfort, while a private garden and two parking spaces provide exceptional convenience.A special home with character, space, and tremendous potential in one of Boston’s most desirable locations—ready for its next chapter.
…By Gibson Sotheby's International Realty


Four condo quality rental units and first level commercial space current use tavern/restaurant. Three story plus basement building originally built in 1930 with multi floor addition of residential units constructed in 2021. All residential units have large living rooms, hardwood floors, custom kitchens with white cabinets, quartz counters, GE stainless appliances, in unit laundry, each unit is self contained for heating/cooling/hot water, custom tile baths, generous size bedrooms and closet space. Delivered vacant. Liquor and entertainment licenses NOT included in the sale.
…By Gibson Sotheby's International Realty


Completely renovated and deleaded two-family home offering an exceptional opportunity for both owner-occupants and investors! Each spacious unit features two bedrooms, a dedicated study/flex space, two full bathrooms, and an open-concept layout with a beautifully appointed kitchen, dining area, and living room, perfect for modern living and entertaining. The kitchens are finished with granite countertops, while hardwood flooring extends throughout each unit, creating a warm and elegant feel. Both units also enjoy private front and rear decks with low-maintenance composite flooring, providing the perfect outdoor space to relax. Additional features include durable vinyl siding, separate utilities with two 100-amp electrical panels, two gas meters, and a convenient coin-operated laundry area. Ideally located just minutes from major highways, public transportation, shopping, dining, and everyday conveniences, this turnkey property offers the perfect combination of style, functionality, and location. Don't miss this outstanding investment or owner-occupied opportunity!
…By Gibson Sotheby's International Realty


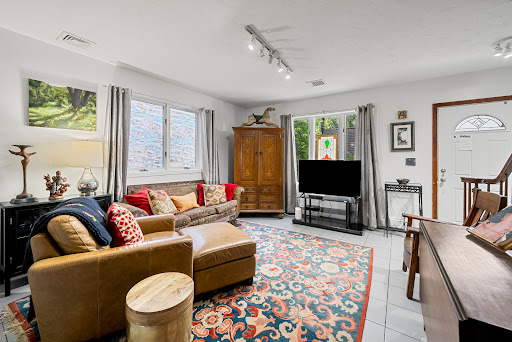

Tucked away on London Court in a private setting is a lovely three-bedroom single-family home. Built in 1985, this unique home features a lovely open-concept living room and kitchen with a half bathroom off the living room. The kitchen offers ample countertop and storage space with room for a dining table. Off the kitchen is a lovely little nook with bookcases and a brick wood stove waiting to be restored. The wide wooden staircase leading up the second floor leads to a landing with a full bathroom and two bedrooms. The primary bedroom has a large deck, a perfect place to enjoy a morning coffee. The finished basement includes a full kitchen, a full bathroom, laundry and a bedroom perfect for guests or a home office. Step outside to enjoy the quiet courtyard surrounded by beautiful lilacs, hydrangeas, and a pear tree. Recent updates include a four-year-old roof, a 2021 furnace, and a 2021 hot water heater. Easy access to the tunnel, Logan Airport and the MBTA Blue Line. A must see!
…By Gibson Sotheby's International Realty


This elegant duplex with 17(!) windows on the parlor level alone, offers a private townhouse-style entrance on picturesque Spruce Street, grand spaces and three bedrooms. The rooms welcome you upon entry with their allure and volume. Guests will be in awe of the expansive living and dining spaces with 12 foot ceilings - unique, rarely seen architecture and scale. Beautiful millwork, a gas fireplace and warm hardwood flooring all add to this graceful space. Standout features include a handsome library/home office with wood paneled walls-a distinguished setting. A wonderfully laid out, oversized kitchen with notable appliances and pantry is adjacent to a fantastic den allowing for casual dining and cozy entertaining options. A luxurious primary suite with seating area offers two walk-in closets and an opulent bathroom. Two additional large bedrooms with en suite baths, powder room, storage. Reference floorplan to view the exceptional layout of this spacious, one-of-a-kind property.
…By Gibson Sotheby's International Realty


Motivated seller! Don't miss this fantastic opportunity to own a spacious multi-level two-family home in the heart of West Roxbury. Set on a large lot with fenced-in yard, this property has seen many recent updates while still offering the chance to add your own finishing touches and build instant equity. The first-floor unit features 2 bedrooms and 1 full bath, while the upper unit offers 3 bedrooms and 1 full bath. Parking for 2+ cars. Whether you're an owner-occupant or investor, this property offers outstanding potential in a sought-after neighborhood.
…By Barrett Sotheby's International Realty


Ideally located on the corner of prestigious Commonwealth Ave, this spectacular parlor duplex offers the perfect blend of historical detail, beautiful views and modern finishes. Enter through the grand parlor living room featuring 11 feet ceilings, a beautiful bow front window, ornate decorative fireplace and expansive views of Comm Ave. A tastefully renovated kitchen is located below with marble countertops, high end appliances, gas cooking and spacious walk-in pantry. The desirable open concept floor plan flows beautifully into an additional living room and dining area complete with a separate built-in desk area for an at-home office. The primary suite offers a third fireplace, abundance of closet space and en-suite marble bath with double vanity and glass shower. Second bedroom is located directly across from the other full marble bath. Additional features include hardwood floors, central AC and in-unit laundry. This home is not to be missed.
…By Gibson Sotheby's International Realty


Located in the heart of Boston’s iconic North End, this impeccably renovated seven-unit brick building presents a rare turnkey investment opportunity in one of the city’s most sought-after neighborhoods. The property has undergone a complete gut renovation and features six beautifully updated one-bedroom apartments and one spacious two-bedroom unit, all thoughtfully designed with modern finishes. Offered fully occupied with seven leases in place, this asset delivers immediate and stable income for investors seeking a low-maintenance, income-producing property. The building also includes common laundry facilities and has been meticulously maintained, showcasing pride of ownership throughout. Situated in a prime North End location, residents enjoy immediate access to Boston’s renowned restaurants, cafés, waterfront, and historic attractions. The property is just minutes from Faneuil Hall, the Financial District, and downtown Boston.
…By Gibson Sotheby's International Realty


A rare opportunity to enjoy coastal living in one of Revere’s most distinctive seaside neighborhoods. Set on a desirable corner lot along a quiet, private street in Point of Pines, 40 Harrington Avenue offers something truly special: deeded rights to a private beach just steps from home - an exclusive privilege enjoyed by only a select few homes in the neighborhood. Inside, the home offers generous living space with incredible potential throughout, including additional finished space in the lower level with a full bathroom. Spend summer days by the water, take in the beauty of the surrounding coastline, and enjoy a neighborhood setting that feels tucked away while remaining remarkably convenient to Revere Beach, Boston, major highways, public transportation, dining, and shopping. With its exceptional location, private beach access, and incredible potential, 40 Harrington Ave is a rare opportunity to make this coveted corner of Point of Pines your own.
…By Gibson Sotheby's International Realty


Distinctive single-family set behind a private gateway along a secluded pathway, featuring a beautifully landscaped courtyard garden with mature perennials and over 1,000 bulbs and a cute garden shed—recognized as a Boston Garden Contest finalist. A compelling alternative to condo living, blending modern updates with old world charm. The kitchen redesigned to maximize space and functionality, offering a central island, exposed wood beams, granite countertops, and stainless steel appliances. A reimagined full bathroom and laundry area complete this level. Upstairs, the sun-filled living room showcases original wide pumpkin pine floors and a wood-burning fireplace, along with an updated full bathroom. The top floor is devoted to two cathedral-ceiling bedrooms, including a light-filled primary with skylight and additional hallway storage complete this level. A rare blend of timeless charm, excellent walkability to downtown, the waterfront, and local dining.
…By Gibson Sotheby's International Realty


Truly exquisite, the transformation of this historic townhouse is nothing short of breathtaking. This home brings the flow and luxury of modern living into a timeless setting rare to this neighborhood. Every inch, thoughtfully restored, features the highest end of finishes and craftsmanship, meticulous attention to detail, and honor to heritage. A dramatic entry offers sweeping views of an open floorplan. The custom gas fireplace and built-in banquette serve as an entertainer’s dream. The kitchen showcases an utterly exquisite Arabescato Vagli detailing throughout, adorned even more by spectacular millwork and sunlight. The second level primary is an oasis in itself, boasting a luxurious closet suite, intricately custom bathroom and dedicated office, all topped by soaring ceilings and featuring the latest amenities. The top floor offers a large bedroom and incredible lounge leading to an expansive private roof deck equipped with a built-in grill and retractable outdoor entertainment center.
…By Gibson Sotheby's International Realty


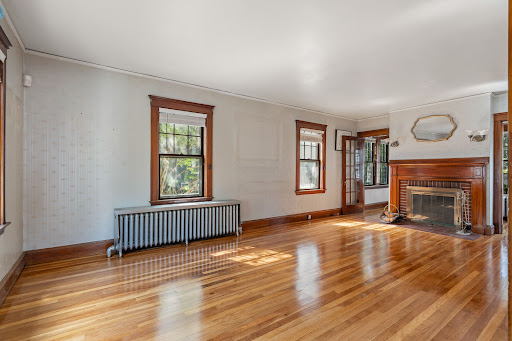

PONDSIDE Jamaica Plain Single-Family Opportunity! More Photos coming! After more than 40 years in the same family, 52 Prince Street is ready for its next chapter. This charming four bedroom, one and half bath Colonial offers approximately 1,550 sq. ft. of living space, a generous 4,300+ sq. ft. lot, a standing detached garage, and additional parking - an exceptional combination in Boston. Recent improvements provide a great starting point for the next owner, including refinished wood flooring, freshly painted rooms, and a newer roof approximately two years old. The home retains its classic character with a traditional layout while offering plenty of opportunity to bring your own vision, style, and updates. Living room, dining room, kitchen and extra bedroom/office plus half bath complete the first floor. Second floor has three bedrooms and a bath and attic access. Ideally located Pondside, in the heart of Jamaica Plain, this home offers convenient access to neighborhood shops, restaurants, cafes, the Arboretum, and Jamaica Pond. Public transportation and nearby routes make commuting to Downtown Boston and the Longwood Medical Area convenient, putting many of Boston’s hospitals, universities, and cultural destinations within easy reach. Whether you are looking for a long-term family home, a well-located city property, or an opportunity to create something truly your own, 52 Prince Street offers a rare opportunity to put your touch on this Pondside gem.
…By Gibson Sotheby's International Realty


Own your own brownstone on a dead-end street right off of K St close to everything South Boston Has to offer! This home is in wonderful condition and is ready for its next owner in turnkey condition. The open concept layout invites entertaining with a completely open living/ding/kitchen on the main level opening out to a surprisingly private back deck/patio. This home is tastefully finished from top to bottom with a modern yet classic chef's kitchen, stylish moldings and hardware, warm hardwood floors and Bathrooms that impress while keeping with the home's historic past. The finished basement affords a second living room as well as a flex space for storage, a work-out zone or a second office. The top floor primary suite has another flex space for another office as well. This one will not last at this very competitive price in one of Southie's most coveted locations. Perfect location between the shops of E. Broadway and the beach offers peace when you want it and action when you do too! Come take a look first open house Sunday 11:30-1:30.
…By Gibson Sotheby's International Realty


Built in 2017 with nearly 5,000 square feet across four floors, this Parkside residence lives more like a single-family home than a condo. Enter through a mudroom with cabinetry and tiled floors before arriving at the main level, featuring a chef's kitchen with a La Cornue range, Sub-Zero refrigerator, dining and living area, and powder room. The second floor offers three bedrooms, a full bath, sitting area, and access to the backyard oasis. The top floor hosts the primary suite, where exposed beams frame the space, with a marble bath featuring a soaking tub, glass shower, vanity, and open shelving. A balcony and bonus room complete the level. The lower level features heated floors, a bedroom or bonus space, separate shower room, and half bath. Garage and driveway parking complete the home. Moments from Franklin Park's 500 acres of trails, meadows, golf, and canopy paths, offering a setting that feels more Vermont than Boston while close to all that Jamaica Plain has to offer.
…By Gibson Sotheby's International Realty
'%20stroke='%23DDAA3A'%20stroke-width='1.909'%20stroke-linecap='square'%20stroke-linejoin='bevel'/%3e%3c/svg%3e)
Receive by email any new listing that may match your search criteria
Your criteria :
By validating this form, you accept the general conditions of use of Le Figaro Properties.
These agencies offer a selection of luxury properties vente in Suffolk County. Feel free to contact them for personalized assistance.


