Get early access to listings that match your criteria
Never miss an opportunity again. Our personalized alerts notify you instantly.

 English$ USD · m²


Located in the heart of Boston’s iconic North End, this impeccably renovated seven-unit brick building presents a rare turnkey investment opportunity in one of the city’s most sought-after neighborhoods. The property has undergone a complete gut renovation and features six beautifully updated one-bedroom apartments and one spacious two-bedroom unit, all thoughtfully designed with modern finishes. Offered fully occupied with seven leases in place, this asset delivers immediate and stable income for investors seeking a low-maintenance, income-producing property. The building also includes common laundry facilities and has been meticulously maintained, showcasing pride of ownership throughout. Situated in a prime North End location, residents enjoy immediate access to Boston’s renowned restaurants, cafés, waterfront, and historic attractions. The property is just minutes from Faneuil Hall, the Financial District, and downtown Boston.
…By Gibson Sotheby's International Realty


Located on a gas-lit street near Monument Square, this rarely available, four bedroom and three and a half bath, two-family home offers 3,593 square feet and an extraordinary opportunity for an owner occupant, investor/developer, or buyer looking to convert into a spectacular single family home. The grand entrance is defined by soaring ceilings, period moldings, and a sweeping staircase that leads to an impressive formal living room. An elegant dining room flows into a chef’s kitchen with luxury finishes and top-tier appliances. A charming family room with wet bar and gas FP provides an inviting hub for daily living. A spacious primary suite with FP has ample closet space and marble spa bath. An additional bedroom and full bath complete this level. The separate entrance, one bedroom rental unit in the rear of the first floor is well maintained. The crown jewel is an expansive 480 square feet private roof deck, with head house, wet bar, and panoramic views of the harbor, Monument, and Boston skyline. A lush garden patio completes this special offering.
…By Gibson Sotheby's International Realty


Positioned on Beacon Hill's desirable South Slope, 21 Branch Street is a tastefully renovated single family carriage house featuring a rare private garage. With storybook views and beaming sunlight, this elegant home offers a charming private deck, two bedrooms plus an oversized den/ family room (or guest bedroom) and two bathrooms. The gracious entry foyer with marble floor sets the stage for this exceptional offering. The lovely formal living, dining and open concept kitchen offers an excellent layout and sun beams into the picturesque spaces where multiple exposures show surrounding architecture and gardens. The well-appointed kitchen features granite, notable appliances, eye catching light fixtures/hardware, and an inviting island. This floor is complemented by two fireplaces and eight windows. The primary suite is the entire top floor with more incredible sunlight, a luxurious closet and bath and a front facing deck. Fabulous suite-like second bed and bath with fireplace offer complete privacy. Truly exceptional!
…By Gibson Sotheby's International Realty


Distinctive single-family set behind a private gateway along a secluded pathway, featuring a beautifully landscaped courtyard garden with mature perennials and over 1,000 bulbs and a cute garden shed—recognized as a Boston Garden Contest finalist. A compelling alternative to condo living, blending modern updates with old world charm. The kitchen redesigned to maximize space and functionality, offering a central island, exposed wood beams, granite countertops, and stainless steel appliances. A reimagined full bathroom and laundry area complete this level. Upstairs, the sun-filled living room showcases original wide pumpkin pine floors and a wood-burning fireplace, along with an updated full bathroom. The top floor is devoted to two cathedral-ceiling bedrooms, including a light-filled primary with skylight and additional hallway storage complete this level. A rare blend of timeless charm, excellent walkability to downtown, the waterfront, and local dining.
…By Gibson Sotheby's International Realty


Truly exquisite, the transformation of this historic townhouse is nothing short of breathtaking. This home brings the flow and luxury of modern living into a timeless setting rare to this neighborhood. Every inch, thoughtfully restored, features the highest end of finishes and craftsmanship, meticulous attention to detail, and honor to heritage. A dramatic entry offers sweeping views of an open floorplan. The custom gas fireplace and built-in banquette serve as an entertainer’s dream. The kitchen showcases an utterly exquisite Arabescato Vagli detailing throughout, adorned even more by spectacular millwork and sunlight. The second level primary is an oasis in itself, boasting a luxurious closet suite, intricately custom bathroom and dedicated office, all topped by soaring ceilings and featuring the latest amenities. The top floor offers a large bedroom and incredible lounge leading to an expansive private roof deck equipped with a built-in grill and retractable outdoor entertainment center.
…By Gibson Sotheby's International Realty


Amazing development potential. Former Rutland Street Schoolhouse with existing 10,110 square feet is now available to purchase and improve. Lot size is 7,850 sq ft and a R-2 zoning. Ceiling heists approx 10-11 feet. An Opportunity like this doesn't come along often in the South End. Attached [via pin clip] are the sellers architects' various formulations for building out the building from what they say is a current 10,110 square foot existing building. They have a 11,150 sq ft version, a 14,380 sq ft [only 6 units] version then lastly a 15,290 version [8 units]. City of Boston would have to approve any further added square footage and legal residency from its existing 4 family status. The attached plans are only representations of potential usages. Legal confirmation is needed in the future. It is an existing 4 family consisting of approximately 10,000 square feet.
…By Gibson Sotheby's International Realty


This newly RENOVATED rare 30-foot wide single-family home in the heart of the Back Bay and Bostons most coveted neighborhood has 6 bedrooms, 5.5 bathrooms spanning over 6000 square feet,This majestic residence mixes it's historical brownstone charm with contemporary luxuries of a newly installed elevator, exquisite custom wood flooring and state-of-the-art appliances throughout the home. This single-family also includes a private entrance in-law/guest suite adorned with lofty 9' ceilings and comes equip with two private parking spaces and option to buy one garage parking. Fairfield St Between Marlborough and Beacon
…By Annonceur International


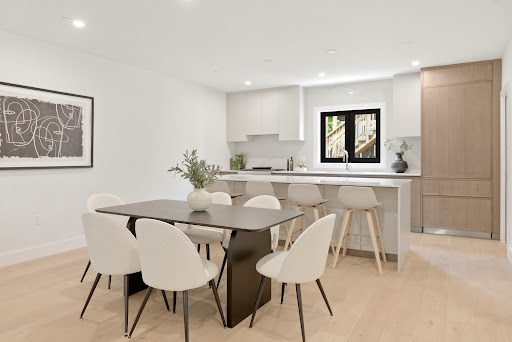


Spanning over 2800 sf this newly constructed residence offers exceptional space, luxury finishes and a versatile floor plan. Featuring 2 garage parking spaces, the home includes 3 bedrooms plus 2 separate living areas, with the flexibility to create a 4th bedroom if desired. The chef's kitchen is the centerpiece of the home, showcasing imported Italian Scavolini cabinetry, quartz countertops, a full-height quartz backsplash and a pantry. The open-concept main level is designed for entertaining, offering expansive living and dining spaces along with a stylish powder room. The second level features a spacious bedroom, full bath, and additional family room, while the top floor offers a luxurious primary suite and a second en-suite bedroom. Custom closets and hardwood flooring enhance both style and functionality. An oversized private roof deck with full stair access, gas line and treetop views creates the perfect outdoor retreat. A rare new construction opportunity in South Boston!
…By Annonceur International


Welcome home to this beautifully crafted, newer-construction home in the heart of Jamaica Plain's coveted Sumner Hill Historic District - designed with distinctive eave brackets, high ceilings, and rich hardwood floors to respectfully echo the Italianate and Victorian character of its historic neighbors. This 4-bedroom, 3.5-bath home pairs period-inspired detail with a fully modern interior. The open floor plan flows effortlessly from a fireplaced living room into a well-appointed kitchen featuring Corian countertops and a handy office nook, perfect for remote work. Step directly from the kitchen onto the deck overlooking a lush perennial garden - a private retreat fully fenced for kids and pets. A first-floor laundry room and updated half bath add everyday ease. Upstairs are three bedrooms and two baths, including a generous primary suite with en-suite bath and walk-in closet. The finished ground floor includes a fourth bedroom and full bath - ideal as an au pair suite, home office, gym, or private guest space. Additional highlights include solar panels, abundant storage, and a rare 2.5-car garage. All this just a block from the Green Street Orange Line station and moments from JP's eclectic shops, restaurants, parks, and green space - an exceptional combination of historic charm, neighborhood living, and easy access to downtown Boston.
…By Annonceur International


Being reintroduced to the market with brand new ductless mini-splits for cooling & heat, this architectural masterpiece presents a rare blend of historic craftsmanship and contemporary design. Rich in original detail, the ground floor of this distinctive 5-bedroom, 2.5-bath residence showcases four entirely different parquet floor patterns - creating a striking first impression that guests won't soon forget. Period fireplaces, elegant coffered ceilings, and timeless Victorian character are thoughtfully paired with modern updates throughout. The anchor of the home is a stunning eat-in kitchen addition constructed in 2021, highlighted by upscale appliances, a generous pantry, and oversized sliding doors leading directly to a private deck and yard for effortless indoor-outdoor entertaining. Spanning multiple levels, the expansive bedrooms provide flexibility for today's lifestyle, while updated bathrooms offer a refined balance of character and comfort. This property's long list of attractions is rounded out by a long driveway, basement storage and solar panels, which pair especially well with the electric mini-split system, that are owned outright to help reduce utility bills. Property will be delivered as a condo.
…By Annonceur International


Rich in historic character and offering an impressive approx. 3,360 square feet across four levels, this classic 1880 Charlestown brownstone delivers exceptional scale and versatility. The main and upper levels function as an expansive single-family home, with elegant living and dining rooms, an updated kitchen, soaring ceilings, intricate millwork, hardwood floors, oversized windows and four fireplaces. The expansive primary suite is a standout, complete with custom built ins, a fireplace and spacious en-suite bath with dual vanities, soaking tub and glass-enclosed shower. The top floor also offers the potential to be reconfigured into two bedrooms, adding an additional bedroom to the home. A private deck and patio extend the living space outdoors. Separate from the main residence, the garden level features a one-bedroom apartment with its own private entrance, offering excellent rental income potential or a guest suite. Located near the residence there is a deeded heated garage space available separately for purchase, and there are two additional parking spaces available to rent. Convenient to Main Street and all Charlestown has to offer, with easy access to Downtown Boston, the waterfront and major highways.
…By Annonceur International


One of six sophisticated new condominium residences in the heart of Jamaica Plain, where timeless architectural character meets refined modern living. This unit offers approximately 1,402 SF with 3 bedrooms, 2 baths, and an inviting open-concept design. Exceptional craftsmanship and quality are evident throughout, highlighted by premium Drutex tilt-and-turn windows that bring abundant natural light, European-inspired design, and exceptional functionality to the home. The light-filled living and dining areas feature engineered hardwood flooring and recessed lighting. The stunning kitchen showcases contemporary cabinetry, quartz countertops, a large center island, and stainless-steel appliances. The spacious primary suite features a luxurious full bath and custom-built closets, with two additional bedrooms offering flexibility for guests or home office use. Central air, in-unit laundry, two private outdoor decks, and one off-street parking space complete this exceptional offering.
…By Annonceur International


249 Commonwealth Avenue represents a rare opportunity to acquire a classic Back Bay brownstone overlooking the iconic Commonwealth Avenue Mall on the sunny side. Situated on one of Bostons most prestigious residential boulevards. The propertys location between Fairfield Street and Gloucester Street places it at the center of Back Bays most desirable residential corridorjust steps from Newbury Street, the Charles River Esplanade, Copley Square, and the Prudential Center. the property benefits from extraordinary walkability to shops/dining/transportation and architectural character. This historic property offers investors or developers the opportunity to own a trophy asset within one of the most supply-constrained residential markets in the United States. With continued demand from professionals, students, and pied--terre buyers, the building provides both stable income potential and long-term capital appreciation. GoogleMaps
…By Annonceur International


Beautifully designed townhouse set within a special 40-acre community, offering a bucolic setting with maintained grounds, walking paths, and picturesque pond. Amenities include tennis court, renovated clubhouse with kitchen, pool with deck, gym, and yoga studio. The interior is defined by high ceilings, deep moldings, and rich oak flooring. The den has custom built-ins and gas fireplace. The kitchen is enhanced by artistic lighting, custom cabinetry, Sub-Zero and Thermador appliances, and access to a deck. The main level also features a dining room, living room with fireplace and sliding doors to a deck with views, and primary bedroom with exceptional closet space and luxurious bathroom. A laundry room and powder room complete this floor. Upstairs, a landing with skylight provides an office area, and there are two bedrooms sharing a connecting bathroom. The finished lower level has a great room, bedroom, and bathroom. There is also an unfinished storage area and attached 2-car garage.
…By Annonceur International


Beautiful 2023 New Construction with Exceptional Versatility! This stunning single-family offers the perfect blend of modern design, comfort, and flexible living. The open-concept floor plan is ideal for entertaining and everyday living, while the versatile layout provides excellent space for multi-generational living, guests, and home office. Featuring gleaming hardwood floors throughout, a designer kitchen with quartz countertops, stainless steel appliances, recessed lighting, and efficient central air and heat. The home boasts 4 spacious bedrooms and 4.5 beautifully appointed bathrooms, including two luxurious en-suite bedrooms. Enjoy outdoor living from the inviting front porch or either of the two private side patios. Complete with off-street parking for three vehicles, this move-in-ready home offers style, flexibility, and convenience in one exceptional package.
…By Annonceur International


Beautiful 2023 New Construction with Exceptional Versatility! This stunning single-family offers the perfect blend of modern design, comfort, and flexible living. The open-concept floor plan is ideal for entertaining and everyday living, while the versatile layout provides excellent space for multi-generational living, guests, and home office. Featuring gleaming hardwood floors throughout, a designer kitchen with quartz countertops, stainless steel appliances, recessed lighting, and efficient central air and heat. The home boasts 4 spacious bedrooms and 4.5 beautifully appointed bathrooms, including two luxurious en-suite bedrooms. Enjoy outdoor living from the inviting front porch or either of the two private side patios. Complete with off-street parking for three vehicles, this move-in-ready home offers style, flexibility, and convenience in one exceptional package.
…By Annonceur International


Rich in historic character and offering an impressive approx. 3,360 square feet across four levels, this classic 1880 Charlestown brownstone delivers exceptional scale and versatility. The main and upper levels function as an expansive single-family home, with elegant living and dining rooms, an updated kitchen, soaring ceilings, intricate millwork, hardwood floors, oversized windows and four fireplaces. The expansive primary suite is a standout, complete with custom built ins, a fireplace and spacious en-suite bath with dual vanities, soaking tub and glass-enclosed shower. The top floor also offers the potential to be reconfigured into two bedrooms, adding an additional bedroom to the home. A private deck and patio extend the living space outdoors. Separate from the main residence, the garden level features a one-bedroom apartment with its own private entrance, offering excellent rental income potential or a guest suite. Located near the residence there is a deeded heated garage space available separately for purchase, and there are two additional parking spaces available to rent. Convenient to Main Street and all Charlestown has to offer, with easy access to Downtown Boston, the waterfront and major highways.
…By Annonceur International


Back Bay Single Family Brownstone on Marlborough Street - Designed for the buyer who values privacy and operational ease. Pull into three radiantly heated brownstone parking spaces, step inside, and let the elevator carry you from the parlor hosting floor to the rooftop terrace. Entertaining starts in the custom kitchen with integrated appliances, moves through formal dining and living rooms, then out to the private garden patio for open air evenings. Later, take the elevator up to the top floor family and media room, then step onto the rooftop terrace for open sky and distance from the street below. The entire third floor is devoted to the primary suite with dressing room, sitting room or office, and a radiant heated marble clad bath. A guest or au pair suite with wet bar keeps separation when you need it. Four bedrooms, three gas fireplaces, two wet bars, walnut built ins, and chevron floors finish the interiors. Private showings by request only. On Marlborough Street between Gloucester and Hereford Street
…By Annonceur International


Tucked away on a private cul-de-sac in Beacon Hill, this magnificent corner residence at West Hill Place offers a rare combination of privacy, scale, and convenience, complete with a direct parking space at your front door. Spanning over 6,100 square feet, this exceptional home features 6 bedrooms, 5 full baths, and 2 half baths, blending historic character with thoughtful modern living. Bathed in natural light from exposures on three sides, the home is designed for both grand entertaining and comfortable everyday living. A dramatic two-story great room with soaring beamed ceilings serves as the centerpiece of the home, while a formal dining room overlooks the space from above. The spacious eat-in kitchen is appointed with premium appliances, Downsview custom cabinetry, abundant storage, and generous Black Walnut counter space. A handsome library with a wet bar provides an inviting retreat, and six fireplaces throughout add warmth and timeless charm.The expansive primary suite features South & West exposures, a walk-in closet, and a beautifully appointed en-suite bath. Five additional generously sized bedrooms, including including a private lower-level au pair suite complete with a kitchenette and full bath, offer exceptional flexibility for family, guests, or home office needs. Crowning the residence is a spectacular private roof deck showcasing sweeping views of the Charles River, Cambridge, and the Boston skyline, creating an extraordinary setting for outdoor entertaining and relaxation. Ideally located just moments from the Public Garden and the renowned shops, cafs, and restaurants of Charles Street, this rare offering presents an unparalleled opportunity to experience Beacon Hill living at its finest.
…By Annonceur International


Presenting 55 Commonwealth Avenue, a rare opportunity to acquire one of Back Bay's finest turnkey single-family homes, an address that rarely, if ever, comes to market. Spanning nearly 11,000 SF on the sunny side, this exceptional home offers a combination of scale, natural light, and turnkey living. Designed for both entertaining and everyday living, the home features formal living and dining rooms, an expansive family room, chefs kitchen, library, multiple offices,media room, catering kitchen, and a wellness level with fitness studio, and sauna. The residence offers 5+ bedrooms with multiple ensuite baths, three private terraces, nine fireplaces, temperature-controlled wine room, multiple laundry rooms, and a best-in-class elevator with access to every level. Complete with 2 private garage spaces and 1 gated outdoor space, this home stands as the only turnkey single-family residence available on the sunny side of the second block of Comm Ave, a genuine once-in-a-generation offering. Second block of Commonwealth Avenue
…By Annonceur International


Reintroducing this newly RENOVATED rare 30-foot wide single-family home in the heart of the Back Bay and Bostons most coveted neighborhood. Boasting 6 bedrooms, 5.5 bathrooms, and an expansive 5,700 square feet, this home mixes it's historical brownstone charm with contemporary luxuries of a newly installed elevator, exquisite custom wood flooring and state-of-the-art appliances throughout the home. This single-family includes a private entrance in-law/guest suite adorned with lofty 9' ceilings and comes equip with two private parking spaces and option to buy one garage parking. Fairfield St Between Marlborough and Beacon
…By Annonceur International


Price Drop, Updated YTD Financials upon request! Generational Boston Multi-Family Asset in the growing Allston/Brighton suburbs of Boston. Welcome to Selkirk Place Apartments is located at 56-58 Selkirk Road in the Cleveland Circle. Bold, timeless, and built to performthis impeccably maintained 30-unit, three-story red brick multifamily is the kind of Boston asset investors chase. Featuring an ideal unit mix of 17 one-bedrooms and 13 two-bedrooms, the property spans approximately 25,960 square feet on a 13,275-square-foot lot and includes six surface tandem parking spaces. Selkirk Place Apartments delivers what renters want most: open-concept layouts flooded with natural light, hardwood floors, soaring ceilings, eat-in kitchens, oversized bedrooms, and private outdoor space. Thoughtful amenities like on-site laundry and bicycle storage round out this value-add opportunity that blends classic Boston character with modern livabilitypositioned for both long-term stability and upside. GPS
…By Annonceur International
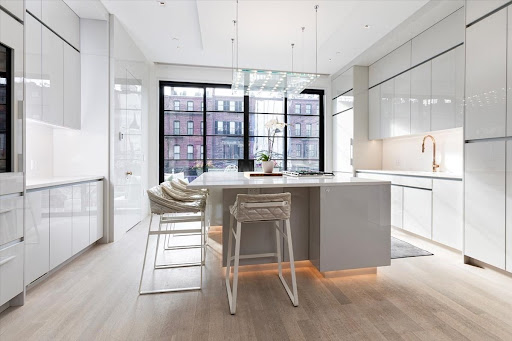


Exquisite fully renovated 5+ bedroom townhouse! An ideal South End location on West Canton St between Warren Ave & Tremont St, this special home has been totally customized by the Lagasse Group and has been finished with the highest level of craftsmanship. A parlor level kitchen offers an oversized island, abundant storage, a beverage center, gas cooking and is open to a large dining space and a bow front living area with views east down Montgomery St. A double entry, half bath, private deck with floor to ceiling wall of glass, and tall ceilings complete the parlor level. A 2nd level primary suite is complete with 5 piece bath with ample storage, 2 walk in dressing rooms and a large bedroom. A 3rd floor is complete with 3 bedrooms, 2 full baths, auxiliary laundry & storage. Under the stoop entrance boats a large mudroom AND a walk in coat closet, the bedroom/home gym with en suite bath and a kids play room. Garden level media room with wine storage, private garden, laundry room.
…By Annonceur International


22 Liberty 9F is the only available front-facing F line corner residence with two side-by-side deeded garage spaces, not tandem, one of 13 such layouts in the building. Floor-to-ceiling glass on two exposures frames panoramic, unobstructed views of Boston Harbor and the city skyline from Logan Airport to Rowes Wharf. Spanning 1,859 square feet, this 2-bedroom plus den, 2.5-bath home blends refined finishes with exceptional waterfront living. Features include dark hardwood floors; a high-gloss custom kitchen with a center island, Wolf range, Sub-Zero refrigeration, and Miele dishwasher. The primary suite offers a marble soaking tub, glass-enclosed shower, double vanity, and walk-in closet. The second bedroom is en suite, while the den functions as a home office, media room, or guest space. Deeded storage included. Residents enjoy 24-hour concierge service, Stretch 22 fitness, and the Harbor Club terrace. Steps from Fan Pier, the Harborwalk, Mastro's, Lola 42, and the water taxi to Logan Airport.
…By Annonceur International


Extensively renovated and expanded, this exceptional Dorchester property offers over 4,600 SF of thoughtfully designed living space. Classic colonial details, elegant millwork, and a grand staircase blend seamlessly with modern updates throughout. The main residence features sun-filled living spaces, an exquisite fireplace, and a stunning chef’s kitchen with an oversized island, custom cabinetry, professional appliances, and designer finishes. Upstairs, the expansive primary suite is complemented by additional bedrooms and a second-floor living area opening directly to the upper deck. Configured with two distinct living areas, the property offers 8 bedrooms, 5 bathrooms, and exceptional flexibility for a variety of occupancy needs, including a thoughtfully designed lower-level living unit with its own private entrance. Outdoor spaces include a two-story deck, patio, yard, and paved driveway. A rare offering combining timeless character, modern luxury, and versatility.
…By Annonceur International
'%20stroke='%23DDAA3A'%20stroke-width='1.909'%20stroke-linecap='square'%20stroke-linejoin='bevel'/%3e%3c/svg%3e)
Receive by email any new listing that may match your search criteria
Your criteria :
By validating this form, you accept the general conditions of use of Le Figaro Properties.
These agencies offer a selection of luxury properties vente in Suffolk County. Feel free to contact them for personalized assistance.
