The agencies at Wainscott
These agencies offer a selection of luxury properties vente at Wainscott. Feel free to contact them for personalized assistance.

 English$ USD · m²


Experience a one-of-a-kind modern retreat offering a true resort experience, wrapped in tranquility, privacy, and elevated design. Set at the end of a long, wooded driveway on 1.4 acres south of the highway, this brand-new 7-bedroom, 10-bathroom estate delivers architectural drama, refined luxury, and the full Hamptons resort lifestyle and is just minutes from East Hampton Village, Wainscott Ocean Beach, and Wlffer Estate Vineyard. Step into a breathtaking 25-foot entry with a floating 12-foot chandelier and a serene interior zen garden visible from the foyer and living spaces. The great room stuns with soaring 25-foot glass walls, white oak floors and a fluted-stone fireplace that anchors the modern aesthetic. The chef's kitchen is a fully custom Italian-designed masterpiece featuring two sinks, two dishwashers, a 60 Gaggenau gas induction cooktop, Gaggenau double ovens, a built-in automatic coffee system, a hidden walk-in pantry, 36 fridge and freezer, 24 wine cooler, and an oversized island seating eight. Outside, enjoy a 40' x 18' heated gunite pool with fire-feature water bowls, expansive stone patio, and a pool house with full bathroom and outdoor shower. An outdoor kitchen with grill, sink, and refrigerator creates the perfect summer entertaining space. Inside, every bedroom features an ensuite bathroom with radiant heated floors and custom closets. The primary suite offers dual walk-in closets, a private balcony overlooking the pool, and a spa-level marble bathroom with heated floors, soaking tub, and an oversized shower. The fully finished lower level expands your lifestyle with a guest suite, spacious living/media area, and a private sauna for ultimate relaxation. Additional amenities include two laundry rooms, a two-car garage, Sonance speakers throughout, and every luxury upgrade expected in a modern Hamptons new build. This is a rare and exquisite modern estate offering true privacy, world-class amenities, and a resort-caliber lifestyle, crafted for the buyer who demands the exceptional.
…By Annonceur International


Welcome to your own private oasis, a brand-new modern home with exquisite design and unparalleled luxury. This stunning 7-bedroom, 10-bathroom home sits on 1.4 acres of prime real estate, located south of the highway and accessible via a long, wooded driveway that provides a sense of privacy and tranquility. The interior square footage spans 6,350 sq. ft. and boasts white oak floors throughout, adding to the home's modern and elegant design. As you enter the home, you are greeted by a beautiful interior zen garden, visible from the front of the home, the foyer, and the living area. The 25' ceiling showcases a 12' chandelier that adds a touch of grandeur and sophistication to the space, creating the perfect ambiance for entertaining guests or relaxing with family. The living room is a grand space with 25' ceilings, large windows spanning the 25' height of the room, and Sonance speakers. The fireplace with fluted stone adds a touch of warmth and sophistication to the space. The kitchen is a chef's dream, with two sinks, two dishwashers, a 60'' Gaggenau cooktop with both gas and induction, a built-in Gaggenau fully automatic coffee maker with a warming drawer below, a Gaggenau double-oven, a walk-in hidden pantry, Sonance speakers, a 36 fridge, a 24 wine cooler, a 36 freezer, and cabinets imported from Italy. The kitchen island can comfortably seat 8 guests, making it the perfect place to entertain. The living room and kitchen sliding doors take you to the outdoor space, which is the perfect oasis for relaxation. The heated gunite pool measures 40'x18' and features two fireplaces with water features. The pool house has a bathroom, outdoor shower, and an attached deck covered by a pergola. The backyard also has an outdoor kitchen with a gas grill, sink, and fridge. The primary bedroom has his and her closets and a private balcony overlooking the backyard. The primary bathroom is a spa-like oasis, with marble from floor to walls, radiant heated floors, his and hers shower, and a standalone bathtub. The home has two dedicated laundry rooms, and all bedrooms have en-suite bathrooms with radiant heated floors and custom closets made in Italy. This exceptional property is located in a prime location, offering privacy and tranquility while still being just minutes away from world-class dining, shopping, and entertainment. Don't miss out on the opportunity to own this one-of-a-kind masterpiece.
…By Annonceur International


Occupying a premier position on Hither Lane-widely regarded as one of the most beautiful and private streets in the Hamptons-the estate enjoys exceptional walkability. Three ocean beaches, The Maidstone Club, village restaurants, shopping, coffee, golf, and The Jitney are all within easy reach, allowing residents to avoid summer traffic entirely-an uncommon and highly valued advantage in East Hampton. Privately gated and approached via a long, tree-lined allée, the property unfolds behind custom steel entry gates into a fully enclosed landscape of mature plantings, offering a remarkable degree of privacy, security, and quiet. Architecture & Design Spanning approximately 8,000 square feet, the residence presents a refined architectural dialogue between classic Hamptons craftsmanship and contemporary design. Traditional detailing is executed with precision, while modern elements introduce lightness, scale, and understated sophistication. Natural materials, bespoke millwork, and tailored finishes define the interiors. Glass curtain walls, soaring ceilings, and carefully proportioned volumes create a seamless flow that supports both elegant entertaining and relaxed daily living. Interiors The main level is open yet thoughtfully structured, allowing each space to feel distinct while flowing effortlessly from one to the next. The formal living room draws inspiration from London's finest hotels, with lacquered wood-paneled walls, integrated architectural lighting, a custom wet bar, and a gas fireplace framed in Italian quartzite. The dining room is anchored by illuminated Italian stone wall panels, floating glass shelving, and refined custom detailing. The kitchen features bespoke Poliform/Varenna cabinetry, Wolf and Miele appliances, a butler's pantry, and an adjacent lounge designed for informal gathering. An expansive upstairs media room spanning over 30 feet includes a projection theater, wet bar, full bath, and motorized blackout shades-ideal for relaxed evenings or entertaining on a larger scale. Primary Suite & Guest Accommodations: The main-floor primary suite offers a serene retreat, complete with a private sculpture garden, sitting area, and spa-inspired bath featuring heated stone floors, double vanities, and a glass-enclosed shower. Two custom walk-in closets and motorized window treatments complete the space. Five additional bedroom suites, each with en-suite baths and generous closets, provide exceptional comfort and privacy for family and guests. Outdoor Living: The exterior program unfolds across three distinct outdoor pavilions, designed for year-round enjoyment. A heated glass-roof atrium connects the main residence to an outdoor dining pavilion via sliding glass walls. The primary outdoor living pavilion features 14-foot ceilings, a custom summer kitchen, wood-burning fireplace, and a dramatic infinity-edge heated saltwater spa. Motorized retractable screens allow seamless transition between open-air and enclosed comfort. The pool pavilion includes a full bath, outdoor shower, and a generously scaled gunite pool, with the sound of ocean waves audible on summer evenings. Technology & Amenities: The estate is fully integrated with app-based smart systems controlling security, gates, climate, lighting, audio/video, pool and spa, window treatments, and irrigation-allowing effortless management whether in residence or abroad. Additional amenities include a gym, wine room, sauna, cedar closets, a heated two-and-a-half-car garage, Lutron lighting, custom architectural LED systems, and comprehensive audio throughout the home and outdoor spaces. Furnishings & Art (Available Upon Request) Custom couture furnishings and a curated modern art collection, including pieces by Alexander McQueen, Patricia Urquiola, Jasper Morrison, Charlotte Perriand, Marcel Wanders, Hermès, and others-are available.
…By Annonceur International
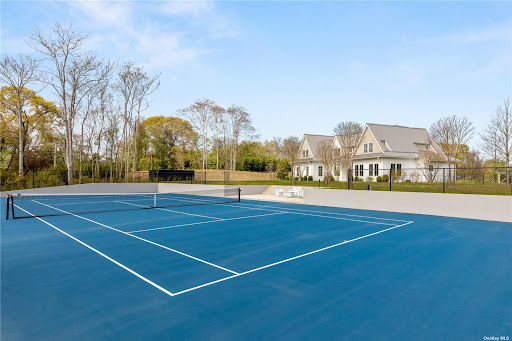


Welcome to a true masterpiece of luxury living in Sag Harbor, crafted by the esteemed Farrell Builders. This brand-new construction is the epitome of elegance, leisure, and natural beauty, perfectly positioned to deliver breathtaking panoramic views of the Noyac Golf Course. Nestled on an expansive 1.9-acre lot, this exquisite three-level home boasts 5 bedrooms, 6.5 bathrooms, 900 sq. ft. of unfinished space in the lower level, offering ample space and privacy for family and guests. The property features a two-car garage, a stunning heated gunite pool and spa, private tennis courts, a fully equipped home gym, and an indoor paddle board court. The property has deeded bay access through the Noyac Hills Estate Association, ideal for launching kayaks, paddles boards and more. The long, private driveway leads you to this pristine retreat, where country-club chic meets modern luxury. Step inside and be greeted by an impressive double-height entry foyer, where bright, beachy wide-plank floors set the tone for the rest of the home. Walls of windows and sliding glass doors seamlessly blend the indoor and outdoor living spaces, flooding the home with natural light and providing easy access to the poolside rear courtyard. The interior is a harmonious blend of designer aesthetics and functional open-concept living, perfect for both entertaining and everyday living. Custom accents such as tray ceilings, arched walkways, paneled walls, and clerestory windows add to the home's sophisticated charm. The great room and dining areas are graced with a cozy fireplace and a separate media room for ultimate relaxation. The elegant eat-in kitchen is a chef's dream, featuring Cuiffo cabinets, high-end stainless steel appliances, and a sleek, contemporary design. Adjacent to the dining area, you'll find a convenient rear patio, perfect for al fresco dining. Upstairs, the spacious primary suite is a true sanctuary, complete with a luxurious quartzite spa-like bath and a large private terrace overlooking the lush grounds. Two additional ensuite bedrooms offer comfort and privacy, including a first-floor junior primary suite with a luxe bath, walk-in closet, and private patio access. The lower level is designed for versatility and entertainment, featuring a fully equipped gym with a rejuvenating sauna, a lively playroom, and an additional ensuite bedroom with walkout stairs. Located in the heart of Sag Harbor, this home is just moments away from world-class golf, the Elizabeth Morton National Wildlife Preserve, and beautiful bay beaches. Enjoy the maritime charms and vibrant community of Noyac, making this property the ultimate Hamptons retreat. Don't miss this rare opportunity to own a piece of paradise in one of the most sought-after locations in the Hamptons. Schedule your private showing today and experience the pinnacle of luxury living.
…By Annonceur International
'%20stroke='%23DDAA3A'%20stroke-width='1.909'%20stroke-linecap='square'%20stroke-linejoin='bevel'/%3e%3c/svg%3e)
Receive by email any new listing that may match your search criteria
Your criteria :
By validating this form, you accept the general conditions of use of Le Figaro Properties.
These agencies offer a selection of luxury properties vente at Wainscott. Feel free to contact them for personalized assistance.
