Get early access to listings that match your criteria
Never miss an opportunity again. Our personalized alerts notify you instantly.

 English$ USD · m²


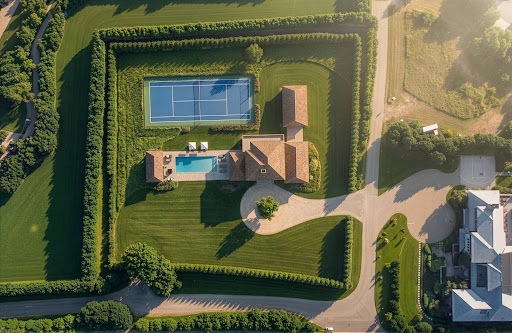
The legendary Atterbury Estate in prestigious Southampton, New York, is now offered as a rare opportunity to acquire the historic residence and all existing improvements on 14.68± acres. This once-in-a-generation offering sits in the hills near the sea within Shinnecock Hills, part of the Hamptons' storied summer enclave on Long Island's South Fork. This 14.68± acre southwest parcel includes the stately bespoke residence with provenance back to circa 1912, along with the historic carriage house, garage, greenhouse, pool, pool house, and tennis court. The winding driveway through the Shangri-la setting leads to a cobblestone entry and port cochere unveiling the sensational, fully renovated 12-bed, 10-bath, 12,601± sq ft historic residence built by famed turn-of-the-century architect Grosvenor Atterbury, whose sophisticated style endures more than a century later. The cobblestoned inner-sanctum driveway encircles a Venetian fountain overlooking expansive park-like grounds designed by Frederick Olmsted, the father of American landscape architecture. Professionally maintained landscaping features exquisite specimen trees and plantings. Enjoy spectacular sunsets from the lounge area overlooking serene rolling hills or take to the jogging trails that wind through the estate. A stately stucco façade with graceful lines sets the tone for the traditional ambience within. The grand entry is flanked by sun-drenched formal living and dining rooms and a study, each warmed by custom limestone or marble fireplaces. Renovated to the highest level of design and craftsmanship, the residence showcases intricate custom trim, crown molding, walnut hardwood floors with mahogany ribboned trim, Venetian-plaster 12" interior walls, and custom insulated glass windows and doors that welcome glorious natural light. The spacious eat-in kitchen and butler's pantry feature top-of-the-line stainless-steel appliances. The adjacent family room flows to a breezy al-fresco dining area with a koi pond. The luxurious primary suite includes a sitting area with shimmering water views of Shinnecock Bay, one of the home's five fireplaces, and an airy onyx spa bath with Lefroy Brooks fixtures and a sauna. Eleven additional guest bedrooms include six secluded in a separate guest-wing tower connected via a portico with a 3-stop elevator to the look-out terrace. Additional amenities include a 10-seat movie theater with fiber-optic ceiling lighting and a separate 2-bedroom apartment with kitchen. Luxury features include geothermal and 6-zone heating and cooling systems, radiant floor heating, central-station alarm systems, and an elaborate audio/visual system with built-in iPod wall docking stations. Located just 4 miles± to the beach, 3.5 miles± to Southampton Village's shopping and dining, 2.8 miles± to world-class Sebonack Golf Club, and 89 miles± to Manhattan. Those seeking privacy, exclusivity, and the grandeur of a historic estate will find this an extraordinary investment opportunity. NOW AVAILABLE FOR THE FIRST TIME: Can be purchased as single and separate properties. A separate 15.18± acre land-only parcel is also available, as well as a combined offering encompassing the full 30± acre Atterbury Estate.
…By Sotheby's International Realty - Southampton Brokerage


Discover a serene sanctuary amidst the natural beauty of Shelter Island. This stunning residence offers breathtaking water views of Miss Annie's Creek, providing an unparalleled escape from the ordinary. Step onto the property and be captivated by the charm of covered porches and a heated pool, inviting you to relax and soak in the picturesque vistas. Whether you're enjoying a quiet morning coffee or hosting unforgettable gatherings, this waterfront oasis provides the perfect backdrop for every occasion. Don't miss this opportunity to own a piece of paradise in Mashomack Preserve.
…By Daniel Gale Sotheby's International Realty


On a quiet cul-de-sac, overlooking open farm views, this 5,156 sqft Southampton home offers a clean, timeless design with modern amenities and a well-planned layout for comfortable living and entertaining. Fully renovated in 2018, the main living area features soaring ceilings and expansive windows that fill the home with natural light. An open floor plan connects the living, dining, and kitchen spaces, while a separate den provides additional flexibility. The first floor is rounded out with a primary suite, and spacious laundry/mudroom. Upstairs, three additional en-suite bedrooms offer privacy for family and guests, including a second primary suite with a private deck overlooking the surrounding farmland. The finished lower level includes a wet bar, fridge, dishwasher, 5th bedroom, recreation area, and full bath. Outside, the landscaped grounds are designed for easy enjoyment with a 20' x 40' heated pool, outdoor kitchen, and fire pit. A state-of-the art 13 x 19 pergola features automatic louvered roof, lighting and heaters. Other features include town water, natural gas, and a two-car garage. With generous living spaces, peaceful farm views, and easy access to convenient backroads, this home offers an exceptional Southampton lifestyle.
…By Sotheby's International Realty - Bridgehampton Brokerage


Located in a serene neighborhood at the end of a quiet cul-de-sac, this 3000+/- sq. ft. residence offers the perfect blend of privacy, comfort, and opportunity. Set on 1.3 beautifully landscaped acres, the property features mature trees, manicured lawns, and vibrant garden beds that frame a luxurious 50' x 20' heated gunite pool and spa, surrounded by classic flagstone. The home's first floor provides multiple common living areas, with a formal dining room, living room, large den, and open-concept kitchen that flows seamlessly into the inviting family room with a fireplace, along with a laundry room and full bath. Situated upstairs are a large primary ensuite bedroom, a hallway full bath, and three spacious bedrooms. The covered front porch offers a quiet spot to relax. The expansive rear porch, with a fixed awning running the length of the house, provides the perfect shady spot to gaze at the grounds and gorgeous pool, or dine and entertain. Whether you choose to renovate, expand or build anew, this exceptional property presents a rare opportunity to create your dream Hamptons retreat. The Water Mill location offers a tranquil lifestyle with the convenience of nearby farm stands accessible by bike, and ocean beaches just to the south. The communities of Southampton Village, Bridgehampton and Sag Harbor - with its marinas and bay beaches - are all within easy reach. A true sanctuary with endless potential.
…By Sotheby's International Realty - Bridgehampton Brokerage


Lloyd Harbor Country Compound Set on over three exquisitely landscaped acres in Lloyd Harbor, this distinguished estate offers a refined blend of architectural character and modern comfort. Gracious interiors are defined by high ceilings, natural woodwork, hardwood floors, and a thoughtfully composed layout designed for both relaxed daily living and elegant entertaining. The main level features an inviting foyer and a chef’s kitchen with island and dining area opening to a dramatic great room with fireplace. An additional large formal living room with fireplace and an office complete the main level. On the second level, there are 3 bedrooms and 2 full bathrooms. The expansive primary suite, with cathedral ceilings and a fireplace, includes two walk-in closets, a new luxury bathroom, and a hallway leading to a recently built massive exercise room, creating a comfortable and functional arrangement. The professionally landscaped property unfolds as a private retreat with an impressive collection of amenities, including an inground pool, pool house, outdoor kitchen, multiple fire pits, a separate tavern building, and tennis court. Stone walls, gardens, and sitting areas further enhance the setting, all surrounded by sweeping landscaped grounds and verdant wooded views, creating a rare offering in Lloyd Harbor. Taxes with village are $52,808.42.
…By Daniel Gale Sotheby's International Realty


Experience serene Hamptons living in this turnkey contemporary retreat, ideally set on a quiet lane just behind Wainscott Village. Sun-filled and thoughtfully designed, the residence offers approximately 2,500 square feet of stylish living space on 0.52 acres, blending modern architecture with a relaxed coastal living and seamless indoor-outdoor flow. At the heart of the home, a dramatic living room showcases soaring 20-foot ceilings, expansive window walls, and skylights that bathe the space with southern light. Warm 7.5" DuChateau Sirocco hardwood floors and a sleek fireplace anchor the open layout, which flows naturally into the kitchen and outdoor entertaining areas-perfect for both everyday living and hosting with ease. The main level also features two generously sized bedrooms, a recently renovated windowed bathroom, and abundant storage. The upper level is dedicated to a serene primary suite, offering bright exposures, two large closets, and a spa-like renovated en-suite bath complete with a soaking tub, jacuzzi, and separate shower. A fully finished lower level provides additional flexibility for guests, recreation, or storage, and includes a full bathroom, steam shower, and a laundry room. Outdoors, enjoy resort-style amenities with a 20' x 40' heated pool and expansive deck designed for summer lounging, alfresco dining, and entertaining. Private and tranquil, yet moments from ocean beaches, vineyards, golf, and renowned dining, the home offers easy access to Sag Harbor, Bridgehampton, and East Hampton Village. A refined yet relaxed Wainscott escape-perfect for year-round living or an idyllic Hamptons getaway.
…By Sotheby's International Realty - Bridgehampton Brokerage


Just moments from East Hampton Village, a private garden oasis awaits, home to a timeless East Hampton residence designed by renowned architect James D'Auria. Tucked away on beautifully landscaped grounds, the property feels remarkably expansive and private for a setting so close to East Hampton Village. From the moment you enter the secluded circular driveway, mature landscaping and custom stone pathways lead to the welcoming front door, setting the tone for a home that is both elegant and effortlessly livable. Custom designed quarry stonework enhances the front entryway and continues throughout the outdoor living spaces, creating a beautifully crafted connection between the home and its gardens. Custom handcrafted metal railings add another layer of artistry and distinction, framing both the front door entryway and the backyard pool and garden pathways. At the heart of the residence is an impressive eat-in kitchen, thoughtfully designed for both everyday living and entertaining. A fireplace anchors the space, while expansive windows overlook the beautifully landscaped backyard, creating a room where one could easily spend the entire day. The kitchen opens directly to a charming outdoor dining area, perfect for leisurely alfresco meals. Beyond the kitchen is a convenient mudroom, generously appointed laundry room, and attached one-car garage. The laundry room features two full-size double washers and dryers, offering exceptional convenience for family living and extended stays. The driveway provides ample additional parking for at least three cars, while the circular layout allows other vehicles to move easily through the property. The first floor also offers a spacious ensuite bedroom, ideal for guests or flexible living arrangements. The living room is warm and inviting, with classic proportions and a wood-burning fireplace that creates the perfect setting for cozy evenings and relaxed gatherings. In total, the home features three fireplaces: two wood-burning fireplaces on the first floor and a gas fireplace with remote control in the upstairs primary bedroom, adding warmth and ambiance throughout the seasons. Upstairs, the beautifully appointed primary suite offers a serene retreat with a luxurious, thoughtfully designed bath and its own gas fireplace, creating an especially inviting atmosphere. Classic architectural details continue throughout the second floor, along with an additional sitting room that provides another welcoming space for entertaining, reading, or simply unwinding. Two additional guest bedrooms, each ensuite, complete the upper level. Outside, complete privacy is enhanced by mature landscaping and a spectacular oversized gunite pool, surrounded by generous areas for lounging, dining, and entertaining. Custom quarry stone patio work creates beautifully defined outdoor spaces around the home, including the front entry and expansive backyard patio areas. Hand-crafted metal railings guide the pathways through the pool and garden areas, complementing the home's architecture and natural surroundings. The setting feels exceptionally private and serene, with a sense of space and seclusion that is rare to find so close to the heart of East Hampton Village. A true East Hampton classic, this exceptional property offers timeless architecture, privacy, beautiful gardens, thoughtfully designed indoor and outdoor spaces, and an effortless indoor/outdoor lifestyle, an extraordinary opportunity for its fortunate new owner.
…By Sotheby's International Realty - East Hampton Brokerage


Situated on a cul-de-sac, 12 Bob White Drive offers a rare blend of privacy, timeless design, and proximity to everything that makes the Hamptons lifestyle so desirable. As you approach, you'll pass wide open fields and estate homes with panoramic views of the countryside -- setting the tone for this tranquil Water Mill retreat. Sited on a landscaped acre, the classic shingled traditional home was recently renovated and expanded for a modern lifestyle. The interiors are filled with natural light, with hardwood floors throughout and a gracious floor plan that balances open-concept living with relaxed spaces. The renovated chef's kitchen is equipped with premium Wolf/Sub-Zero appliances and flows easily into the great room with windows on three sides. The formal dining area connects to an expansive rear deck that is perfect for indoor/outdoor entertaining. Outside, mature landscaping frames a heated pool, a charming gazebo, and a sun deck that looks over the backyard. Whether entertaining or enjoying a quiet weekend, the setting exudes Hamptons charm. A formal den area with gas fireplace and vaulted ceilings compliments the open concept with a more intimate space. Rounding out the 1st floor is a powder room, laundry closet and one of the two primary suites. Upstairs are three additional bedrooms including the 2nd primary suite. The finished lower-level includes additional guest rooms, with potential for up to 6 total bedrooms if one desired. Ample rec space and sliding glass doors connect the lower-level to the pool area creating great indoor/outdoor flow. Located just minutes from the villages of Bridgehampton, Sag Harbor, and Southampton, and a short drive to ocean and bay beaches, this property is ideally situated for year-round or seasonal living.
…By Sotheby's International Realty - Bridgehampton Brokerage


Sophistication and Style!! The only way to describe this outstanding home in the heart of the Near Northwest, moments to East Hampton Village! After undergoing an exciting transition, the home features the addition of a show stopping 378 sf (+/-) designer kitchen/lifestyle area, and 125 sf (+/-) of interior alterations including a beautifully designed great room featuring soaring vaulted ceilings, dramatic 2 story stone fireplace, a study with custom built library shelves, new bathrooms, and a beautifully finished lower level. The stunning landscaped grounds offer 1164 sf (+/-) of bluestone patio, entertainment deck with retractable awning, and reconfigured pool with 160 additional square feet. The whole interior has been professionally designed with top of the line finishes and high end style. This house must be seen to be appreciated!
…By Sotheby's International Realty - East Hampton Brokerage


One-of-a-kind property, impossible to ever get this location again! Located on its own private tract in Nappeague, this 2.5 +/- acre New Construction, Modern Oceanfront, is the best deal on the market. This estate overlooks 120' of pristine beach frontage, with a private wooden walkway and staircase to the ocean, waterfront pool with a swim current and jacuzzi, and a retractable cover, perfect for year-round use. This Bodenchak Design & Build original promises a blend of sophistication and unparalleled craftsmanship. This home features floor-to-ceiling glass windows in nearly every room, with an open concept layout, for a modern lifestyle. The second floor has high vaulted ceilings with custom wood work, cove lighting, a grand open layout with breathtaking slab work, Cuiffo cabinetry, stone fireplace with custom cove lights, outdoor built-in BBQ, and several highly designed custom touches. The Primary Bedroom is unlike any other with breathtaking ocean views, high vaulted wood ceilings with cove lighting, private deck with hot tub & outdoor shower, luxurious primary bath with stone slab sinks, and steam shower. There are also four other spacious bedrooms all with ensuite baths, one being a first floor primary with all the bells and whistles. There is a 1st floor family room overlooking the pool area with a fully stocked wet bar, icemaker, refrigerator, dishwasher, etc. This home is also a high tech house with Radio Ra, Lutron Lighting, Sonos, Wifi, security cameras and system, pool lights, wired for black out shades and more, all controlled on a house ipad. The home is also very energy efficient with 9 kilowatts of solar, and a European window package. Located in the perfect location, this home is very private and offers an estate-like feel, while being close to both Montauk and Amagansett town, for dinners and night life. Don't miss this opportunity to make this special home yours.
…By Sotheby's International Realty - Bridgehampton Brokerage


Tucked away on a serene cul-de-sac just minutes from Sag Harbor Village, this inviting 3-bedroom, 2-bath home offers an ideal combination of privacy, convenience, and relaxed Hamptons living. Set on approximately 0.67 (+/-) acre, the property is within easy reach of bay and ocean beaches, restaurants, boutique shopping, and the many cultural attractions that make Sag Harbor one of the East End's most sought-after destinations. Inside, a bright and airy open-concept living space seamlessly connects the living room, dining area, and kitchen, creating an easy flow for both everyday living and entertaining. A fireplace anchors the living area, while the upstairs primary suite provides a private retreat removed from the two additional bedrooms and full bath on the main level. A finished lower level provides additional flexible living space, ideal for a media room, home office, gym, or recreation area. The home's private backyard is designed for effortless outdoor living, with a heated pool surrounded by mature landscaping and a spacious patio for dining and entertaining. Recently updated pool equipment adds to the ease of ownership, while an outdoor shower provides a welcome finish to days spent at the beach or by the pool. With its secluded setting, generous grounds, and close proximity to Sag Harbor Village, the property offers a relaxed and highly livable retreat in the heart of the Hamptons.
…By Sotheby's International Realty - Southampton Brokerage


Set on a shy private, tree-lined acre on Birch Drive, this four-bedroom Montauk retreat is designed around indoor-outdoor living, gathering, and easy summer entertaining. The main level brings together an open living room, dining area, and newly renovated kitchen beneath vaulted ceilings and oversized windows, creating a bright central space for everyday living and hosting. Three bedrooms are located on this level, each opening to its own private deck, including an en-suite bedroom, with an additional full bathroom serving the floor. The walkout lower level significantly expands the home's living and entertaining space with a fourth bedroom, full bathroom, bonus room, spacious lounge area, and room to create a dedicated bar setup. Two separate walkout points connect the lower level directly to the property, giving the space a natural indoor-outdoor flow and making it equally suited for guests, movie nights, or relaxed gatherings after a day at the beach. Outside, the home opens to multiple decks and entertaining areas surrounded by mature trees. A large pool anchors the backyard, complemented by an oversized outdoor shower and a dedicated fire pit area, creating distinct spaces for swimming, dining, gathering, and unwinding throughout the day. With a full acre of privacy, less than a mile to the beach and approximately seven minutes from Montauk town, this home offers space to spread out while staying close to the best of Montauk.
…By Sotheby's International Realty - East Hampton Brokerage


Welcome to this pristine 5-bedroom, 3.5-bath Contemporary, ideally situated in the highly sought-after College Section of Dix Hills. A dramatic entry with soaring ceilings and atrium windows sets the tone for this spacious, light-filled home, featuring generously sized rooms throughout and a wonderful open flow from the kitchen to the family room—perfect for everyday living and entertaining. The true primary suite offers a private retreat, while additional versatile space provides tremendous possibilities for extended family, guests, a home office, recreation and more. A tremendous basement offers even more space and potential. Step outside to your own private backyard oasis, set on a beautifully landscaped, flat one-acre property featuring a 20x40 inground pool, cabana, fish pond and built-in barbecue—truly an entertainer’s delight. Additional highlights include newer central air-conditioning units, a natural-gas whole-house Generac generator and 200-amp electric service. An exceptional home offering space, privacy and resort-style outdoor living! Schedule a private tour today! *note* pictures will be added around Sept. 3rd.
…By Daniel Gale Sotheby's International Realty


In Water Mill, where pastoral landscapes and understated elegance define the setting, 1366 Scuttle Hole Road offers a refined expression of Hamptons living-private, beautifully composed, and designed for the way summers on the East End are meant to unfold. A classic gambrel silhouette and cedar-shingled façade establish the residence's timeless architectural character. Originally built in 2012 and comprehensively renovated in 2017, the home balances traditional Hamptons vernacular with a sophisticated, contemporary sensibility. Sunlight moves effortlessly through gracious interiors conceived for both intimate living and elegant entertaining, while a natural connection to the surrounding grounds brings the outdoors into nearly every aspect of the home. Approximately 4,600 square feet of above-grade living space is complemented by an expansive finished lower level, creating a residence of exceptional scale without sacrificing warmth or intimacy. Generously proportioned bedrooms provide private retreats for family and guests, while multiple living and entertaining spaces allow the house to transition seamlessly from quiet weekends to a full summer residence. Beyond the interiors, the property reveals itself as a private resort. Manicured lawns and mature landscaping create a secluded setting around the heated swimming pool, with generous outdoor spaces designed for long lunches, sunset cocktails and effortless summer entertaining. Most notably, the estate has just been elevated by the completion of a brand-new tennis and pickleball court, introducing an exceptional recreational amenity and completing the property's transformation into a true Hamptons compound. Days here have their own rhythm: morning coffee overlooking the grounds, afternoons alternating between the pool and the court, and evenings entertaining beneath the open sky. The location offers an equally compelling balance. Bridgehampton, Southampton, Sag Harbor and Water Mill are all within easy reach, placing celebrated restaurants, boutiques, farm stands, equestrian destinations and the Atlantic Ocean just minutes away-while at home, the property remains decidedly private. 1366 Scuttle Hole Road is more than a Hamptons residence. It is a beautifully realized private retreat-timeless in architecture, effortless in atmosphere, and newly complete with tennis and pickleball for an exceptional expression of summer living in Water Mill.
…By Sotheby's International Realty - Bridgehampton Brokerage


Diamond Expanded Ranch On An Oversized Manicured Lot, Primary Bedroom W/Full Bath, 2 Bedrooms, Full Bath With Spa Tub, Office or 4th Bedroom, Granite Counters, Open Floor Plan, Formal Dining Room, Living Room, Hardwood Floors Throughout, Enjoy Your Heated 16 X 32 In Ground Swimming Pool, Surrounding Patio And Barbecue Area, Ig Sprinklers, Large Driveway, New Liner, Pool Heater, Fencing, Shed Gutters All New And Roof 2022! New Cesspool, Generator Hook Ups, ISE OSE, Full Basement, Workshop, Partial Finished.
…By Daniel Gale Sotheby's International Realty


5 Hillsview Road, Stony Brook, NY 11790, Beautifully appointed 3-bedroom, 2.5-bath ranch offering effortless single-level living with exceptional craftsmanship throughout. Set amid lush, mature landscaping and handsome stonework, this turnkey residence combines timeless character with thoughtful updates and custom details. Inside, you’ll find custom millwork throughout, a beautifully designed custom kitchen, formal living and dining rooms, and a welcoming family room. The spacious eat-in kitchen features a wood-burning fireplace, creating a warm and inviting gathering space at the heart of the home. Radiant heated flooring in the bathrooms adds another layer of comfort and luxury. A full basement provides abundant additional space and storage, complemented by an attached two-car garage. Outdoors, enjoy a heated in-ground pool surrounded by mature landscaping, along with a partially heated driveway for added convenience during the winter months. Meticulously maintained and truly move-in ready, this home offers the ease of ranch-style living with the space, craftsmanship, and amenities today's buyers appreciate. Turnkey and ready to enjoy from day one.
…By Daniel Gale Sotheby's International Realty


Fully renovated, effortlessly livable, and set on a shy acre with an in-ground pool, this beautifully updated Jamesport ranch offers the best of easy single-level living and quintessential North Fork style. The interior home has been thoughtfully renovated throughout, while the exterior has been beautifully transformed, including new pool mechanicals and liner, creating a turnkey retreat ready to enjoy. Inside, a bright, fresh aesthetic is paired with tasteful finishes and thoughtful craftsmanship throughout. The newly renovated kitchen features GE Profile stainless steel appliances, natural stone countertops, beautifully crafted cabinetry, and abundant natural light. New lighting, fixtures, hardware, and custom closets in each closet complement the engineered oak flooring throughout the home. The primary suite offers a spacious and private setting overlooking the pool and backyard, with sliding glass doors opening directly to the outdoor space. A beautifully appointed ensuite features a walk-in shower, while a true walk-in closet is outfitted with a custom closet system. Two additional bedrooms each enjoy large windows overlooking the pool and private grounds as well. Set on a shy acre, the property offers both privacy and flexibility. Approximately half of the lot is currently cleared, leaving a wonderfully lush, established landscape while providing the opportunity to clear additional acreage and nearly double the existing level, usable yard space. The in-ground pool creates a natural centerpiece for outdoor entertaining and summer enjoyment. New filter and liner for pool. A two-car attached garage and full, clean, unfinished basement provide excellent storage and future potential. The location is quintessential Jamesport. Situated on a corner lot along Herricks Lane, where vineyards meet open farm fields, the setting offers beautiful pastoral views and some of the North Fork's most spectacular sunsets. Jamesport Brewing Company, RGNY and Clovis Point are all just moments away, while both the Long Island Sound and Peconic Bay are minutes from home, with Jamesport Beach and Iron Pier Beach close by. A turnkey home, a lovely lot, an in-ground pool, and a truly special North Fork setting—this is North Fork living at its best.
…By Daniel Gale Sotheby's International Realty


Set deep within a private, wooded enclave of Amagansett, 41 Deep Wood Lane offers a rare opportunity to experience one of the East End's most cherished natural settings with remarkable tranquility. Approached by a long, secluded drive and enveloped by mature trees and lush plantings, the property feels deeply peaceful, yet remains moments from Amagansett's beloved farm stands and its world-class ocean and bay beaches-pristine, sought-after stretches of shoreline that define the area's enduring allure. Inside, the home carries an atmosphere of relaxed refinement. Sunlight pours through magnificent windows, illuminating interiors layered with soft tones and natural textures. The aesthetic is collected and organic, inviting, unforced, and quietly elegant. Multiple living spaces offer room to gather or retreat, each shaped by the surrounding landscape. The home features five generously sized bedrooms( and a bonus room) and five-and-a-half bathrooms, including a main primary suite privately positioned upstairs, a serene sanctuary among the treetops, and a second primary suite on the main level offering its own sense of ease and comfort. A dedicated gym, indoor sauna, and a second prep kitchen on the lower level further enhance the home's thoughtful, restorative nature. Outdoors, the property unfolds into a series of beautifully considered spaces, each deserving its own attention. A stunning gunite, pool with a bluestone surround anchors the grounds, framed by generous seating and lounging areas that invite long, unhurried afternoons. A separate firepit area, complete with its own seating, creates a natural gathering place as the day softens into evening. A large, private outdoor shower offers a refreshing post-beach ritual, while a wisteria-draped pergola provides a shaded, romantic setting for outdoor dining. An outdoor grilling area completes the experience. Everywhere, mature trees and dense greenery create a sense of privacy and immersion in nature. This is a home that feels deeply connected to its surroundings-soulful, secluded, and effortlessly livable. A true Amagansett retreat for those who value quiet luxury, natural beauty, and proximity to some of the most pristine beaches on the East End.
…By Sotheby's International Realty - East Hampton Brokerage


Sited on a rare 2+/- acre parcel in the heart of historic Springs, this special property features a 750+/- sq. ft. home with a light-filled living room, eat-in kitchen, two comfortable bedrooms, full bath, and laundry area; a 75-foot lap pool; two detached sheds; and an outdoor shower. The house has an easy layout and offers central air conditioning, municipal water, recently installed dishwasher, refrigerator, washer and dryer, and a new hot water heater. It is freshly painted with hardwood floors sanded and refinished in early 2026. Large parcels of this size are exceedingly rare in Springs, and this property has the added feature of its rear boundary line adjoining a 23-acre Town Nature Preserve. While charming as-is, the expansive property offers a wide range of possibilities to renovate, expand, or build your dream retreat with a large residence, pool, pool house, and tennis court, all while being moments from the Springs Farmers Market, Ashawagh Hall, picturesque bay beaches, and premier waterfront dining destinations. A unique combination of acreage, privacy, location and lifestyle amenities, this exceptional property represents an outstanding opportunity in the celebrated Springs community.
…By Sotheby's International Realty - Bridgehampton Brokerage


This storybook circa 1858 cottage captures the very essence of North Fork living: cozy, charming, and effortlessly inviting. Rich in history and timeless appeal, this beautifully preserved home blends the simplicity of a bygone era with thoughtful modern updates, creating a warm and welcoming retreat. Inside, random-width wide plank flooring adds authentic character throughout. The first floor offers a spacious primary bedroom, a second bedroom or home office, an inviting living room, formal dining room, and an eat-in kitchen with a convenient laundry area. Upstairs, two additional bedrooms and a half bath provide comfortable accommodations. Architectural details enhance the home's enduring charm, from the welcoming semi-wraparound covered front porch to the side deck with a new retractable awning overlooking beautifully landscaped gardens. A pergola with a slate patio creates the perfect setting for outdoor dining, entertaining, or simply relaxing on a summer evening. Adding to the property's appeal is a detached 2-car garage and a delightful artist's or hobby studio, complete with its own pergola-covered sitting area nestled among lush gardens. Privately tucked behind a classic white picket fence, the beautifully landscaped .5-acre property is an exceptional outdoor sanctuary. The backyard features a heated free-form Gunite pool with a cascading waterfall, a pool shed with deck, two additional storage sheds, mature trees, and an abundance of seasonal flowering plantings, creating a peaceful and private oasis. Ideally located just minutes from pristine beaches, golf courses, marinas, renowned wineries and breweries, county parks, farm stands, Hampton Jitney and popular local eateries. This special property also enjoys close proximity to Historic Greenport, where waterfront dining, boutique shopping, and galleries await. The backyard abuts a nature preserve that leads to Marion Lake County Park. Nothing can be built behind it. Whether you're enjoying a quiet morning coffee on the porch, spending the afternoon poolside, or entertaining friends after a day at the beach, this one-of-a-kind North Fork treasure offers the perfect blend of historic character, modern comfort, and relaxed coastal living.
…By Daniel Gale Sotheby's International Realty


Classic Hamptons Farmhouse set on 1.7 acres in Remsenburg, New York. Located on a private flag lot this beautifully maintained colonial is a rare find in a country setting, offering the perfect blend of privacy and relaxed country living. The property is surrounded by mature landscaping and lush greenery, creating a peaceful and secluded setting. while providing an inviting backdrop for entertaining and enjoying the outdoors. An in-ground pool creates a private summer oasis. The inside of the home offers inviting spaces for entertaining, relaxing by the fire, or taking in the view. The generous acreage allows for future expansion, as well as the creation of an equestrian property or the vegetable garden of your dreams!
…By Daniel Gale Sotheby's International Realty


37 Soundview Drive | Shoreham, New York Set against the dramatic backdrop of the Long Island Sound, 37 Soundview Drive is a completely renovated coastal residence where exceptional water views and thoughtfully designed outdoor living take center stage. The home offers three bedrooms, three full baths, and a dedicated office, with a bright, open layout designed to capture views of the Sound from virtually every room. The living and dining spaces flow naturally into the eat-in kitchen, creating an inviting setting equally suited to relaxed everyday living and entertaining. Outside, the property’s 1.78 acres becomes a private resort. A gunite pool with a waterfall edge overlooks the landscape, complemented by an outdoor fireplace for evenings under the stars. A private putting green with its own tee box adds a distinctive recreational element, while access to a beautiful sandy beach on the Long Island Sound completes the coastal experience. Completely renovated and beautifully positioned, 37 Soundview Drive offers a turnkey opportunity to enjoy refined North Shore living—defined by sweeping water views, sandy beach access, privacy, and an effortless connection between indoors and out.
…By Daniel Gale Sotheby's International Realty


Set on a beautifully landscaped property in one of Water Mill’s most desirable locations, this “just renovated” residence offers a seamless blend of Hamptons architecture and modern luxury. Designed for effortless year-round living, the residence features gracious gathering spaces, a beautifully appointed chef’s kitchen and luxurious bedroom suites that provide comfort and privacy. Expansive windows and glass doors invite natural light while creating connection to the surrounding grounds. Mature landscaping frames a private retreat with ample space for relaxation, recreation and entertaining. Every element has been carefully curated to deliver a turnkey Hamptons lifestyle in a coveted Water Mill setting. Ideally located moments from ocean beaches, world-class golf, renowned farm stands, equestrian facilities and the villages of Southampton, Bridgehampton and Sag Harbor, 1999 Deerfield Road presents a rare opportunity to enjoy a fully renovated home in the heart of the Hamptons.
…By Daniel Gale Sotheby's International Realty


96 Cove Hollow Road, East Hampton. Movie-set living in the middle of it all. Lovingly and meticulously reimagined as the quintessential home to support the kind of four-seasons living for which The Hamptons have now become world-famous. Just a decade ago, the current owners enlisted a team of designers and builders to create what they were sure would be their forever home. No stone was left unturned, no lifestyle idea was executed without considerable thought and an unerring eye for detail. (You've actually stumbled into that proverbial story of the much-loved home that is only being surrendered to the siren song of a retirement in the south of France.) When you walk into this real chef's kitchen (with much admired La Cornue range) you will understand that they wanted to be able to entertain in "magazine-style," but also had their eye on a lifetime of intimate family dinners. The Rockwellian front porch begins the promise of the picture-perfect life that was sculpted inside. Both the casual and the slightly more formal spaces boast real working fireplaces. The primary suite is upstairs with both a fireplace of its own, and a sun drenched discreet deck, creating a private respite with every imaginable comfort. The backyard feels like the set of a Nancy Myers movie, where every angle has been thoughtfully landscaped and designed to thrill the senses. Like the house itself, it has a split personality. The second you walk out you'll feel like you're in a private oasis, the perfect antidote to civilization. And a moment later you'll recognize it as the perfect backdrop for the kind of entertaining that makes the Hamptons....The Hamptons. The two romantic and spacious out-buildings, both "grandfathered" onto this impossibly perfect idyll, open the imagination to infinite possibilities. (Pool house, private gym, writer's cottage, garden center, or artist studio....this is the part of the story you get to write yourself.) Just on the outskirts of the village itself and a short walk to Red Horse Market, without exception, every Hampton-insider's favorite. Living here puts you in the middle of it all.....just moments to world-renowned East Hampton village shopping or equally revered Main Beach.
…By Sotheby's International Realty - East Hampton Brokerage


Welcome home to an unparalleled North Fork retreat located on over 2 acres, nestled at the end of a winding stone driveway. This striking new construction farmhouse perfectly blends sophisticated craftsmanship with the casual elegance of coastal country living. Spanning approximately 3,000 square feet, the open layout features four spacious bedrooms and 4.5 beautifully appointed bathrooms. Designed for ultimate flexibility, the home boasts two luxurious primary suites—one conveniently located on the first floor and a second on the upper level. The full basement with direct outside access, offers an ideal canvas for a custom home gym, media room, or a private wine cellar. The home’s impressive exterior design seamlessly gives way to an outdoor entertainment oasis. Hidden behind a lush border of mature trees, the sprawling, professionally landscaped grounds feature a heated saltwater pool and a dedicated chiminea area for cozy evening gatherings. You can spend your days relaxing under the deep, welcoming covered front porch, hosting dinners on the rear porches, or taking in elevated views from the private balcony. Situated in the heart of Mattituck, this exceptional property balances absolute privacy with effortless access to all the North Fork has to offer.
…By Daniel Gale Sotheby's International Realty


On a quiet lane in one of Bridgehampton South's most desirable beach neighborhoods, this Richard Gluckman-designed modern combines impressive architecture with an easy Hamptons way of living. Set on a beautifully landscaped, south-facing acre just a block and a half from the ocean, the house is seriously stylish and equally comfortable. Clad in Alaskan yellow cedar, the home features a translucent channel-glass wall that filters soft light into the interiors. Expansive floor-to-ceiling windows across the rear of the house and thoughtfully placed skylights bring in natural light throughout the day. The main living and dining spaces are open and beautifully proportioned, with white oak floors and a soaring oak ceiling adding warmth to the modern interiors. A Bulthaup kitchen with Gaggenau and Bosch appliances is seamlessly integrated into the living space. Ample room for art is fitting, given Gluckman's reputation as one of the foremost architects of museum and gallery spaces. With four bedrooms and four and a half baths, the house is intimate rather than oversized, with every space considered. Upstairs, the primary suite opens to a series of terraces leading to a rooftop deck with ocean views. An office/den off the primary offers a private place to work or relax. Outside, the heated gunite pool, outdoor shower, covered decks and landscaped grounds feel like a natural extension of the house. 83 Sandpiper Lane has the clarity of a truly architect-designed home without ever feeling precious. Distinctive, relaxed and exceptionally close to the beach, it's a rare offering in a location where the ocean is part of everyday life.
…By Sotheby's International Realty - Bridgehampton Brokerage


Desirable location in Southampton's revered estate section, this gracious property with pool and tennis is offered for the first time ever. Sited on a generous full acre, the traditional residence offers a multitude of living spaces, including five bedrooms, seven baths, and powder room. The semi-circular front drive, accessed behind two privacy gates, opens to the entrance of the white brick front facade. The columned front entrance opens to a gallery a reception hall that opens to back patios and the expansive lawn. The first floor offers a sprawling living room with fireplace, family room with fireplace, dining room with fireplace, dine-in kitchen with top appliances and morning room, all of which open to the back patio, with covered and uncovered sections. The first floor gallery offers sitting area, powder room, staff work stations with double washer/dryers, multiple storage closets, and back stairs. The attached two-car garage is accessed from the kitchen. Up the main staircase, the landing leads to the primary suite with fireplace, two dressing rooms and full baths, office, and doors out to the long outdoor deck that overlooks the landscaped grounds, 20'x40' heated Gunite pool, air-conditioned pool house with full bath, and regulation size north-south sunken tennis court. Four more en suite bedrooms occupy the second floor. Light-toned hardwood floors and high ceilings anchor the residence, which offers 6400 +/- sq. ft. of living space. The unfinished basement offers plenty of storage room and possible expansion. The property is Wifi enabled, includes alarm system, and is landscaped with mature plantings for privacy. Very convenient to ocean beaches and the Village.
…By Sotheby's International Realty - Southampton Brokerage


Pristine house on 1 private acre. Quiet street in desirable Southampton south estate section. Gallery entrance foyer, cathedral living room, eat in kitchen leads to screened porch, 3 bedrooms plus den, 3 and a half baths, heated swimming pool. 2.5 miles from ocean & village center. Mature landscaping, private, quiet cul de sac and dramatic architectural style distinguish this sun filled home.
…By Sotheby's International Realty - Southampton Brokerage
'%20stroke='%23DDAA3A'%20stroke-width='1.909'%20stroke-linecap='square'%20stroke-linejoin='bevel'/%3e%3c/svg%3e)
Receive by email any new listing that may match your search criteria
Your criteria :
By validating this form, you accept the general conditions of use of Le Figaro Properties.
These agencies offer a selection of luxury properties vente in Suffolk County. Feel free to contact them for personalized assistance.