Get early access to listings that match your criteria
Never miss an opportunity again. Our personalized alerts notify you instantly.

 English$ USD · m²


Welcome to this beautifully updated 4 bedroom, 2.5 bath Colonial, nestled at the end of quiet dead-end street in the desirable Town of Smithtown. From the moment you arrive, the newly paved circular driveway, manicured grounds, and exceptional curb appeal set the stage for what awaits inside. Step through the front door into a stunning open foyer where natural light and elegant design create an immediate sense of warmth and sophistication. Rich hardwood floors flow throughout the home, leading you into a custom designed kitchen featuring quartz countertops, glass tile flooring, abundant cabinetry, and thoughtful finishes that make both everyday living and entertaining a pleasure. A newly renovated powder room off the kitchen has direct access to the yard, perfect for guests enjoying the outdoor amenities. Convenience meets luxury with a spacious mudroom, pantry, and laundry room off the two car garage. A living room, family room with wood burning fireplace and formal dining room complete the layout of the first floor. Upstairs, skylights bathe the landing in natural light, creating a bright and welcoming second floor space. . Four generously sized bedrooms offer comfort and privacy, including a serene primary suite complete with an updated en-suite bath with heated floors, skylight, electric fireplace and two spacious closets. The fully finished basement provides exceptional additional living space and includes a cedar closet for storage and wet bar. Recent updates include a brand new tankless hot water heater, offering efficiency and peace of mind. Outside, prepare to be captivated by an exquisitely landscaped backyard designed for both relaxation and entertaining. Multi level grounds with charming gazebos, a built in heated pool, pool house, two storage sheds and a nine zone sprinkler system combine to create a resort like setting you will never want to leave. Whether hosting summer gatherings or enjoying a quiet evening under the stars, this outdoor oasis is truly unforgettable. A rare opportunity to own a meticulously and thoughtfully updated home in Smithtown.
…By Daniel Gale Sotheby's International Realty


Southold – Goose Creek- Located along a quiet private lane leading to Goose Creek Beach, this beautifully crafted and completely renovated cedar shingled two story home offers the perfect blend of charm, privacy, and North Fork living. The first floor features an open, sun filled layout highlighted by a spacious living room with a wood burning stove, a bright and airy kitchen with an expansive dining area framed by walls of windows, and a dining area with doors opening to the pool and patio. A first floor sitting room with an adjacent full bath provides a flexible space that can be easily converted into a first floor primary en-suite. Upstairs, the generous primary en-suite offers creek views, accompanied by two additional guest bedrooms and a full guest bath. Privacy surrounds the heated saltwater in ground pool and patio, creating a peaceful retreat for relaxation or entertaining. This exceptional property captures the essence of the North Fork lifestyle — a short stroll to beautiful Goose Creek Bay beach, yet tucked away in a quiet, coveted location. With creek access you can launch a kayak or paddleboard and enjoy the serene waters of Goose Creek. f you are interested in a "real" North Fork experience, this house checks off all the boxes. Restaurants, shopping, farm stands, wineries, breweries, boating... you name it. It's all right there.
…By Daniel Gale Sotheby's International Realty


This contemporary home displays style and function. It features an open layout in the main living area with a fireplace and abundant natural light. A seamless connection between the indoor and outdoor space. The primary ensuite bedroom is located on one side of the house while the two guest bedrooms and full bathroom are on the opposite side to allow for privacy. Hardwood floors throughout the house. Glass doors open to the large private deck and pool overlooking the treelined property. Beautiful landscaped grounds show off this unique property.
…By Sotheby's International Realty - East Hampton Brokerage


Nestled in the highly coveted Hay Beach enclave of Shelter Island, 43 Gardiners Bay Drive is a grand, ˜ 6,100-square-foot coastal estate that redefines luxury through the lens of effortless living. Set on a sprawling 0.92-acre parcel with captivating winter water views of Gardiners Bay, this masterfully designed home offers a seamless daily rhythm, beginning in the light-filled foyer where exquisite millwork meets glass doors that open to the expansive grounds. Designed for both high-end entertaining and absolute ease, the flowing main level connects a stately firelit living room to a magnificent chef's kitchen—complete with a professional cooktop, a walk-in pantry, and dual dishwashers for effortless cleanup—before transitioning outside to a resort-style pool featuring an electric safety cover and direct cabana-bath access. A sanctuary of personal wellness, the second floor boasts a marble-clad primary suite with a private water-view office overlooking the bay, alongside three generous guest rooms and two laundry rooms configured for ultimate convenience. Below, the fully finished lower level serves as a private wellness and entertainment pavilion, featuring a home gym, media room, and a temperature-controlled wine cellar, balanced by an abundant bulk-provisioning storage room and an attached garage for your water toys. Situated just steps from the pristine sands of Menhaden Lane Beach and moments from the island’s premier marinas, boutiques, and acclaimed dining, this estate offers a turnkey, worry-free island lifestyle where every modern luxury is already perfectly in place.
…By Daniel Gale Sotheby's International Realty


Desirable Village opportunity on.38 +/- acre. This beautiful property features an existing charming cottage with a heated gunite pool, outdoor Jacuzzi, and a detached garage/storage unit. Move in as is and enjoy original wide-plank pine floors and details, living room, separate dining room, kitchen and bath on the first floor. The second floor offers three bedrooms with a large walk-in closet. If you desire more, the property can accommodate a home of 3,500 +/- sq. ft. on two floors, plus additional area in the lower level, garage and pool house. Conveniently located, close to the train station and Hamptons Luxury Liner stop.
…By Sotheby's International Realty - Bridgehampton Brokerage


Inc Village--Drive through "The Gates to Belle Terre" onto Cliff road to a dead-end street near the water and discover this custom home in a Beach and Country Club community. The 1.61 acre wooded lot offers privacy with oval driveway and brick walkway to front door. Custom built by "Clarendon", this 4,252 sq ft home features open spaces and lots of light for today's living and entertaining with its huge deck, in-ground pool, 6 bedrooms, 4.5 baths , plus oversize primary with renovated bath and additional room for visiting parents and /or guests on main floor. The Village of Belle Terre has been designated as a bird sanctuary, has a private beach for residents, a park with children's playground, a pickle ball court, a summer program for children, and residents are also welcome at the Port Jefferson Country Club for golf membership. Belle Terre is located adjacent to quaint Port Jefferson Village with restaurants, shops, Library, Ferry to Bridgeport, deep water mooring for boats and 2 major hospitals. Belle Terre truly is "a beautiful place to live!"
…By Daniel Gale Sotheby's International Realty


Southampton Village Luxury Real Estate Opportunity - The Polo Club Townhouse A rare chance to own an oversized luxury townhouse in Southampton Village, located in the highly sought-after Polo Club condominium community. This turn-key Hamptons home for sale offers over 3,500 sq. ft. of designer living, combining the privacy of a free-standing residence with the ease of low-maintenance, lock-and-leave Hamptons living. Step inside to a dramatic double-height entry foyer, 10-ft ceilings, extensive millwork, and a spacious open-concept living and dining area - ideal for both everyday living and entertaining. The modern chef's kitchen features stainless steel appliances and generous prep space, perfect for those seeking a luxury Southampton kitchen. This 4-bedroom Southampton Village home includes four ensuite bedrooms, each with beautifully appointed bathrooms. The second level features a serene primary suite with radiant-heated floors, along with two guest suites and a convenient laundry room. A finished lower level offers a media/den and a fourth guest suite, perfect for hosting. Enjoy your own private bluestone patio surrounded by lush Hamptons landscaping, featuring seasonal hydrangea and rose of sharon. The attached two-car garage, two fireplaces, and stand-alone privacy elevate this home far above typical Village condos. Set down a private drive, The Polo Club Southampton offers meticulously maintained grounds, a clubhouse, and a resort-style swimming pool, making it one of the most desirable Southampton Village condo communities. Conveniently located near Southampton Village shops, dining, transportation, and world-famous ocean beaches, this residence delivers the perfect blend of luxury, convenience, and Hamptons lifestyle. If you're searching for a move-in-ready Southampton Village home, a luxury Hamptons townhouse, or an investment property with premier amenities, this rare Polo Club offering stands out as one of the best opportunities on the market.
…By Sotheby's International Realty - Southampton Brokerage


On .57 acres just minutes from Southampton Village and ocean beaches, this turn-key home offers an exceptional combination of style, privacy, and space. 3 bedrooms, 3 bathrooms, an open living and dining area with wood-burning fireplace and abundant natural light. Outdoors include mature hedging, established trees, an ambient heated pool, and generous deck. Plus, expansion potential-approximately 3,600 sq. ft. of allowable gross floor area and 4,300 sq. ft. allowable lot coverage.
…By Sotheby's International Realty - Bridgehampton Brokerage


This beautiful classic white shingled 3-story house with 6 bedrooms, 6 full & two 1/2 baths, gorgeous backyard, heated pool and spa is a perfect summer residence in Southampton Village. Enter the large foyer and experience the spacious nature and high ceilings that exist throughout the house. The main floor offers an elegant and spacious living room that opens onto the patio and gardens, a wonderful bright sunroom, and a den with fireplace that opens onto a west-facing furnished porch to catch the "golden hour." In addition, there is a state-of-the-art eat-in kitchen with stone and stainless steel counters that opens to a covered porch for informal dining, as well as indoor formal dining room and mudroom. Almost every room on the first floor opens to a porch. Up the wide staircase and onto the second floor, the large primary bedroom suite offers two large walk-in closets/dressing rooms, two separate bathrooms, a beautiful covered porch and study/office. In addition, there are two guest bedrooms with ensuite bathrooms, and second floor laundry room all accessed from the large landing with sitting area. The third floor has three more large guest bedrooms and two more bathrooms as well as an additional sitting area. The indoor/outdoor living is what makes this house so special with the multiple covered porches, heated Gunite pool, spa, pool house with changing room and bathroom, outdoor shower and heated 3-car garage surrounded by special mature landscaping. The 2300 sq.ft. lower level, with high ceilings offers a superb opportunity for expansion to include a gym, theater and lounge with bar and billiard table. All this and just one mile to Main Street and beautiful Old Town and Wyandanch beaches.
…By Sotheby's International Realty - Southampton Brokerage


In the heart of Southampton Village, this newly constructed 2024 masterpiece by acclaimed architect Douglas C. Wright brings together the best of traditional Southampton elegance and modern luxury living. Set on an expansive 0.85-acre south-facing lot, the estate is ideally positioned just moments from the Village's world-renowned ocean beaches, boutiques, and restaurants. Designed with meticulous craftsmanship and an elevated lifestyle in mind, the six-bedroom, seven-and-a-half-bath residence features a heated gunite pool, spa, detached garage, and a beautifully appointed pool house, all wrapped in lush mature landscaping for total privacy and serenity. A grand entryway ushers you inside, where refined architectural details unfold in every direction. The double-height living room, framed by floor-to-ceiling UV-protected windows, intricate moldings, and crisp wainscoting, establishes an atmosphere of timeless sophistication. The chef's kitchen offers both beauty and functionality with state-of-the-art appliances, custom cabinetry, and an expansive pantry. A ground-floor bedroom suite provides extra flexibility for guests, staff, or multi-generational living. Upstairs, the primary suite serves as a private sanctuary with a spa-inspired bathroom, generous closets, and French doors leading to a Juliet terrace overlooking the picturesque grounds. Three additional en-suite bedrooms complete the second level, each designed with exceptional comfort and privacy. The fully finished lower level dramatically expands the home's footprint, offering soaring 12-foot ceilings, a state-of-the-art gym, a dedicated golf room outfitted with the Foresight GC Hawk Golf Simulator, and a cozy living and play area anchored by a fireplace. Two additional en-suite bedrooms provide even more room for hosting or extended stays. Outdoor living is equally impressive, with wide wrap-around porches, mature landscaping, and the 20x50 heated pool complemented by a climate-controlled pool house featuring accordion-style doors for effortless indoor-outdoor enjoyment. Built with an unwavering commitment to quality and efficiency, the home includes 10 HVAC zones, a geothermal closed-loop system, and Mermaid Water Solutions filtration for pristine water throughout. Technology is seamlessly integrated with a Lutron lighting system, a seven-camera security setup, hidden built-in speakers, and a centralized smart hub that controls the entire property wirelessly. Exterior materials-from the hand-cut Alaskan white cedar siding to the pressure-treated cedar shingles and UV-protected thermal pane windows-reflect thoughtful design and enduring craftsmanship. A true Southampton Village treasure, this newly built estate represents the pinnacle of Hamptons living: sophisticated, innovative, and timeless, all situated in one of the most desirable and prestigious locations on the East End.
…By Sotheby's International Realty - Southampton Brokerage


Discover a serene sanctuary amidst the natural beauty of Shelter Island. This stunning residence offers breathtaking water views of Miss Annie's Creek, providing an unparalleled escape from the ordinary. Step onto the property and be captivated by the charm of covered porches and a heated pool, inviting you to relax and soak in the picturesque vistas. Whether you're enjoying a quiet morning coffee or hosting unforgettable gatherings, this waterfront oasis provides the perfect backdrop for every occasion. Don't miss this opportunity to own a piece of paradise in Mashomack Preserve.
…By Daniel Gale Sotheby's International Realty


Located in the Hansom Hills neighborhood on a quiet cul-de-sac, this custom-built, single-story East Hampton residence offers an unique blend of privacy, comfort, and future expansion potential. The front foyer leads to a spacious, double-height great room with living and dining areas, enhanced by a wood-burning fireplace and by windows and sliding doors that frame picturesque views of the rear yard. The kitchen, featuring stainless steel appliances and a breakfast nook, is adjacent to a dedicated mudroom and laundry area with multiple storage options. The primary suite is generously sized and accented by a vaulted ceiling. Its ensuite bath is thoughtfully designed with a soaking tub, a large walk-in shower, and a well-appointed walk-in closet with custom built-in shelving. A second bedroom also offers a walk-in closet and is conveniently served by a full bath that functions as both an ensuite and hallway bathroom for guests. Outside, the property is enriched by mature deciduous trees, select specimen plantings, and ample lawn areas. The 18' x 36' swimming pool is surrounded by a classic brick patio, and an elevated deck provides a serene spot to dine al fresco. The home offers excellent expansion possibilities, such as adding two more bedrooms, a full bath, and upgrading the current carport to a two-car garage, making it a rare opportunity to own a Hamptons home with both immediate appeal and exceptional potential, all within moments of the renowned Hamptons ocean beaches and the vibrant Villages of East Hampton and Sag Harbor.
…By Sotheby's International Realty - Bridgehampton Brokerage


Newly built cedar-shake estate on approximately 2.37 acres overlooking Fresh Pond and Sag Harbor Bay. in coveted North Haven. Offering 8,030± SF of living space, this traditional-style residence blends classic Hamptons architecture with modern scale, just minutes from Sag Harbor Village, marinas, beaches, and dining. The home features 7 bedrooms, 7 full and 2 half bathrooms, with wide-plank white oak floors, tray ceilings, and a wood-burning fireplace anchoring the main living spaces. Walls of sliding glass doors create seamless indoor-outdoor flow and enhance natural light throughout. An eat-in chef's kitchen with premium appliances serves as the heart of the home, complemented by a first-floor office/den. Multiple living and dining areas provide flexibility for everyday living and entertaining. Upstairs includes a beverage center, spacious bedroom suites, and two rear balconies with pond and bay outlooks. The layout is designed for comfort, scale, and easy living. Outdoor amenities include a 20' x 50' heated pool with bluestone patio, covered dining and lounge areas, and a fireplace-centered outdoor living room for year-round enjoyment. A rare highlight is the opportunity to add a 2,500± SF guest house, offering exceptional flexibility for future expansion. A refined North Haven offering with water views, privacy, and timeless design close to Sag Harbor Village.
…By Sotheby's International Realty - Southampton Brokerage


Breathtaking Meadow Lane estate offering expansive ocean and bay views across +/- 9.75 acres of lush, landscaped grounds. The property features expansive lawns, an oceanside gunite pool, and an Omni tennis court. A sophisticated blend of modern and Mediterranean-inspired architecture delivers soaring ceilings and grand open spaces throughout. Designed with state-of-the-art, high-end finishes, the residence includes an ultramodern chef's kitchen with quartz countertops and premium stainless steel appliances. Both the living room and family room showcase water views, fireplaces, and wet bars, with a dramatic two-story coffered dining room positioned adjacent. The second-floor primary suite captures sweeping ocean vistas and offers a fireplace and spa-caliber bath. All six bedrooms feature automatic shades and newly renovated contemporary bathrooms. Additional amenities include an elevator and a full catering kitchen. Created for exceptional indoor-outdoor living, the home provides multiple terraces on both levels framing panoramic ocean and bay vistas. A raised boardwalk leads toward the shoreline, offering elevated, breathtaking perspectives of the surrounding waters. Approved plans are in place to capture an additional +/- 1,000 sq. ft. of living space and rework the existing indoor-outdoor floor plan to further modernize and balance the layout. Inquire today to arrange a confidential showing of this world-class property.
…By Sotheby's International Realty - East Hampton Brokerage


Less than one mile from the ocean, in one of Bridgehampton South's most treasured estate settings, this offering unites two already subdivided parcels totaling two and one half acres. It is a rare opportunity to secure a presence of meaningful scale in the Hamptons, where the serenity of the present and the promise of the future come together in a way seldom available. For those seeking an estate that can evolve gracefully across generations, this property stands apart Anchoring the offering is a gracious residence that is traditional in feel and thoughtfully positioned amid mature, beautifully composed landscaping. The home provides approximately six thousand square feet of interior space with more than six bedrooms, five full bathrooms, two half bathrooms, expansive living and dining areas, three fireplaces, a heated swimming pool, tennis, and a recently added guest suite with private exterior access. The atmosphere is refined and serene, capturing the timeless character that defines the most beloved Hamptons estates. The adjoining parcel, which forms part of the total acreage, is a meaningful asset in its own right. It offers the ability to create a substantial additional residence that would complement the existing home and elevate the estate for future generations. Whether envisioned as a retreat for extended family or planned thoughtfully over time, the possibilities are exceptional and increasingly rare in this coveted location. With village shops and restaurants close at hand and the ocean less than one mile away, the setting offers tranquility, convenience, and enduring appeal. This is an offering designed for those who appreciate beauty, privacy, and the promise of a legacy that can unfold over many years.
…By Sotheby's International Realty - Bridgehampton Brokerage


Discover a rare and compelling offering on Shelter Island where historic character and modern sophistication exist in perfect harmony. 7 Stearns Point Road presents a unique opportunity to live expansively-either as a private family compound or as an owner-occupied five-bedroom Bed & Breakfast. The residence is set on 0.70 acres in the heart of Shelter Island Heights, just moments from Crescent Beach and Sunset Beach. Spanning approximately 5,838 square feet, with an additional 2,588-square-foot full-height basement, the home seamlessly blends timeless architectural details with contemporary comfort. Arranged across two distinct structures connected by a covered breezeway, the property's nine bedrooms and nine bathrooms are thoughtfully distributed between the original Annex-offering seven bedrooms-and a recently completed extension featuring two additional ensuite bedrooms. The new wing is further distinguished by a dramatic double-height living area and a dedicated wellness room, equally suited for private residential use or boutique hospitality. Generous entertaining spaces include two living rooms and a well-equipped kitchen designed to accommodate both intimate gatherings and larger-scale hosting. Outdoors, the grounds evoke a private resort atmosphere, featuring a heated 40' x 18' gunite pool, mature landscaping, and multiple areas for relaxation and entertaining. Two separate driveways provide added convenience and privacy for owners and guests alike. With zoning and approvals allowing for an owner-occupied five-bedroom Bed & Breakfast, along with the benefit of an existing liquor license for guest use, the property offers a rare level of versatility. Whether envisioned as a legacy family retreat, a refined island escape, or a boutique hospitality venture, the possibilities are both flexible and compelling.
…By Sotheby's International Realty - East Hampton Brokerage


Architecturally distinctive and deeply connected to its coastal setting, 126 South Midway Road is a private compound that captures the spirit of Shelter Island's artistic legacy. A private sanctuary comprising a four-bedroom main residence, a dedicated large art studio, and an independent two-bedroom casita, the property is thoughtfully arranged to maximize natural light, privacy, and sweeping water views. The architecture recalls relaxed modernism of iconic beach houses, an approach rooted in simplicity, creativity, and a fluid relationship with the landscape. Clean lines, a sleek pool and an intuitive indoor-outdoor flow create spaces that feel both intentional and effortlessly livable, ideal for a design-minded coastal lifestyle. The separate studio enhances the compound's creative sensibility, offering a quiet, light-filled environment for work or reflection, while the two-bedroom casita provides comfortable, private accommodations for guests or extended stays. Together, the structures form a cohesive yet flexible retreat, equally suited to intimate living and hosting. Comprised of 3,400 sq. feet living space across 3 levels in the main house plus additional storage, an expansive art studio of 1,400 sq. ft and 2-bedroom Casita living 1,140 sq feet with multiple decks and outdoor entertaining spaces this incredible compound is moments from Wades Beach. The property offers a rare combination of architectural character and proximity to one of Shelter Island's most celebrated shorelines. Longtime Shelter Island residents David Rankin OAM and Lily Brett OAM, both internationally recognized for their contributions to the visual arts and literature, have stewarded the home with a deep appreciation for creativity and place. (OAM denotes the Order of Australia Medal, a national honor recognizing distinguished contribution.) A compelling offering for those drawn to thoughtful design, privacy, and coastal modernism, 126 South Midway Road is a singular Shelter Island retreat.
…By Sotheby's International Realty - East Hampton Brokerage


Soundview Haven is nestled on 11.2 Acres of verdant lawn, lush plantings and mature trees in the picturesque Incorporated Village of Nissequogue. Perfectly positioned on the property with magical views of the Long Island Sound and 322 feet of beachfront, this exceptional estate creates its own secluded enclave-ideal for those seeking privacy and tranquility. The gated entrance opens to a long bluestone drive that leads to this exquisite Hamptons shingled styled residence with fine architectural details and remarkable craftsmanship. Measuring more than 9000 square feet, this custom residence features a grand entrance hall with a spiral staircase, fine millwork and wood flooring throughout. Additional spaces include formal living room and dining room, butler's pantry, great room with soaring ceiling and floor to ceiling stone fireplace, Chef's kitchen with gathering Island and top of the line appliances, breakfast room, movie theater, conservatory with stone fireplace, 6 bedrooms, 7 full baths, 3 half baths, 2 laundry rooms, and 3 car garage that can accommodate lifts. The finished lower level offers additional space for recreation, a gym, and has an entrance to the outside. Professionally landscaped outdoor areas include Laykold tennis court, sparkling heated inground pool and spa, outdoor kitchen, firepit, cabana, slate patio and walkways. Smart home integration and a Briggs and Straton generator provide convenience and safety. Relax in this peaceful setting, stroll down to your beachfront and enjoy a swim, or delight in entertaining family and friends in these pleasant surroundings. Soundview Haven will captivate the most discerning buyer with its luxurious amenities, breathtaking water views and tranquility.
…By Daniel Gale Sotheby's International Realty


A legacy property of rare distinction A rare waterfront estate where privacy, history, and refined luxury converge. Reached by a private road and winding stone drive, this exceptional 3.37-acre property unfolds along the Great South Bay, offering a serene and secluded setting within the coveted enclave of Bellport Village. The 5-bedroom, 5-bath residence blends timeless architecture with modern comfort. A vaulted living room with original beams, mahogany archways, and fireplace anchors the home, framed by sweeping water views. A sunlit south-facing sunroom opens to manicured gardens, expansive lawn, and waterside pool and spa, creating a seamless indoor-outdoor experience. The primary suite is a tranquil retreat with bay views, a walk-in closet, and a spa-like bath with radiant heated stone floors, soaking tub, and glass-enclosed shower. Additional en-suite bedrooms, a media room, gym, and dedicated office provide both comfort and flexibility. The eat-in kitchen, dining room with window seating, and breakfast nook all capture the surrounding landscape and light. Outdoors, the estate is equally compelling—Har-Tru tennis, a gunite pool, sandy beach frontage, deep-water dock, and multiple outbuildings. Lush grounds, curated sculpture, and a boulder-lined seawall enhance both beauty and privacy. A 7-car garage completes the offering. Moments from Bellport Village amenities—including private beach access, country club, and a vibrant arts scene—and just 53 miles from NYC.
…By Daniel Gale Sotheby's International Realty


Presenting a rare opportunity in the tiny village of New Suffolk. This slice of paradise is situated on the easterly side of West Creek along Grathwohl Road. This move in ready home is an oasis, consisting of the main house, beautifully appointed inground pool, pool house, outdoor kitchen and offered with this amazing property is a private guest cottage that can be used as overflow for family and friends or as an income generator. In the main house, you will find high end finishes and a true chefs kitchen (Wolf, Sub Zero etc). A finished game room below, three bedrooms on the second floor including the primary suite. The guest house, also tastefully cozy with two bedrooms, one on the main level, another on the second. Living room, eat-in kitchen, laundry and dry basement. Together, this offering represents in many ways the essence of the North Fork with its beauty, privacy and location. This is an exceptional opportunity.
…By Daniel Gale Sotheby's International Realty


Built in 2005 and gracefully sited on 1.18 acres overlooking North Sea Harbor's peaceful Fish Cove, this 5,100± sq. ft. residence captures the essence of Hamptons waterfront living. Expansive glass windows and French doors fill the interiors with natural light and frame serene harbor views from nearly every room. The main level offers a gracious entry foyer, a generous kitchen with premium appliances, and open dining and living areas designed for gatherings that flow seamlessly outdoors. A sunroom, a living room with a fireplace, and a family room with a fireplace create inviting spaces to relax, while an en-suite guest room and three-car garage complete the first floor. Upstairs, two oversized and sunny primary suites each open to private sundecks, accompanied by two additional ensuite bedrooms. Outside, a spacious mahogany deck leads down to a bluestone patio that surrounds a 40'x20' heated gunite pool, nestled among expansive lawns and mature landscaping-perfect for entertaining or enjoying peaceful mornings by the pool and water. Adding tremendous versatility is a 2,400± sq. ft. unfinished lower level with 11-foot ceilings, offering abundant space for future recreation, media, or fitness rooms. Included with the property is a separate 1.3-acre waterfront parcel with a private dock, providing direct access to boating on Peconic Bay, and making this a total of 2.48 waterfront acres. With panoramic harbor and cove views, indoor-outdoor living, and rare dual parcels, this 2005-built North Sea Harbor retreat embodies the best of the Hamptons lifestyle-minutes from Southampton Village and ocean beaches.
…By Sotheby's International Realty - Southampton Brokerage


Experience every luxury in this exceptional hilltop residence spanning 1.74 +/- acres, offering breathtaking 180-degree ocean vistas and complete privacy. Encompassing approximately 8,200 +/- square feet across three levels, this meticulously designed home offers a total of 6 bedrooms, 8.5 baths, and a grand entry foyer with dual staircases. The formal living room impresses with coffered ceilings and a welcoming fireplace, setting an elegant tone for gatherings. At the heart of the home lies the chef's kitchen, complete with a 6-burner Viking stove, a sizable island, and a double-size Sub-Zero refrigerator/freezer. Both the kitchen and adjacent dining area flow to a covered wraparound porch that invites sitting and savoring the serene sights and sounds of the sea. Beyond the porch, expansive bluestone patios, colorful perennial gardens, a putting green, and a spectacular heated infinity-edge pool with a spa. An outdoor kitchen station featuring granite countertops and an outdoor shower complete the ultimate outdoor living experience. A junior suite with an adjacent en-suite office next door offers a private guest area on the first floor, while the second floor features a generous ocean-view primary suite with stone fireplace, a luxurious marble bath and private porch. Four additional en-suite guest bedrooms each with private porches ensure that every guest enjoys the breathtaking ocean views. The lower level encompasses approximately 1,200 +/- square feet and offers a state-of-the-art 9-seat movie theater, a well-equipped gym, a game room, and a pool bathroom. The oversized 2-car garage provides ample space for your cars, bikes, and other storage needs. The home is equipped with a 5-zone GHA heating system, central air conditioning, and Sonos speakers distributed throughout the home, enhancing the overall experience. For those who require connectivity, there are multiple dedicated workspaces integrated into the home. This special residence is conveniently located just moments from Gurney's Resort and Spa, offering easy beach access and fine dining. It's also just an 12-minute drive to Amagansett village. Thoughtfully designed to offer an array of amenities for groups of all sizes, this home promises a truly luxurious coastal lifestyle experience.
…By Sotheby's International Realty - Bridgehampton Brokerage


Discover the perfect blend of historic character and modern luxury in this beautifully restored Southampton Village residence, originally built in 1882 and thoughtfully reimagined for contemporary living. This exceptional six-bedroom, six-bathroom home-including an expansive primary suite-offers a rare opportunity to own a meticulously preserved piece of Hamptons history while enjoying all the comforts of a modern estate. The moment you step inside, the elegance of the past reveals itself through original hardwood floors, intricate banisters, and classic architectural details, seamlessly balanced with fresh, sophisticated design throughout. At the heart of the home is the gourmet kitchen, a showpiece of craftsmanship with state-of-the-art appliances, custom cabinetry, tin ceiling tiles, and a generous island that seats seven-an ideal space for cooking, gathering, and entertaining. The adjoining family room, anchored by a grand wood-burning fireplace, creates a warm, inviting environment that embodies true Southampton living. The first floor continues with a gracious flow through the formal dining room, sun-filled living room, powder room, and a conveniently located laundry area. Set on 0.42 acres, the meticulously landscaped backyard transforms the property into a private oasis. An inground pool and charming pool house elevate the outdoor experience, offering multiple dining areas, a spacious patio for al fresco meals, and shaded nooks beneath mature trees. Surrounded by lush plantings and serene natural beauty, the grounds are designed for effortless relaxation and sophisticated entertaining. Perfectly positioned close to the Village's world-class shops, dining, and ocean beaches, this restored Southampton Village home presents an unparalleled opportunity to enjoy historic charm with modern elegance-an iconic Hamptons residence crafted for today's lifestyle.
…By Sotheby's International Realty - Southampton Brokerage


Back on the market at a compelling price in the heart of Southampton Village's Captains Neck Lane. Set on nearly two acres in the estate section, this one-of-a-kind Hamptons residence spans almost 12,000 sq. ft. with 8 bedrooms and 12 bathrooms, blending timeless cedar-shingle architecture with modern luxury. The main level features a marble foyer, formal living and dining rooms, and a custom eat-in chef's kitchen with a center island, premium appliances, and a large pantry. Media and family rooms open to covered porches and the patio, along with a full guest suite. Upstairs offers five bedrooms with lounges, balconies, and terraces. The primary suite includes a sitting room, fireplace, wet bar, dual walk-in closets, and two bathrooms. The finished lower level provides a wine cellar, theater, game room, laundry, and additional guest suite. An oversized bluestone patio with a 10-person infinity-edge thermal spa. Inside, extraordinary amenities include an indoor basketball court, two gyms, and a 65-ft heated indoor/outdoor Gunite pool beneath a vaulted barn-style ceiling, complete with a changing room, full bath, sauna, and steam room. Additional highlights include turret-style wings, imported double-pane windows, and geothermal heating and cooling. Permits are now in place for an outdoor pool, offering even more potential to elevate this exceptional estate. One of Southampton's premier addresses at an outstanding value.
…By Sotheby's International Realty - Southampton Brokerage


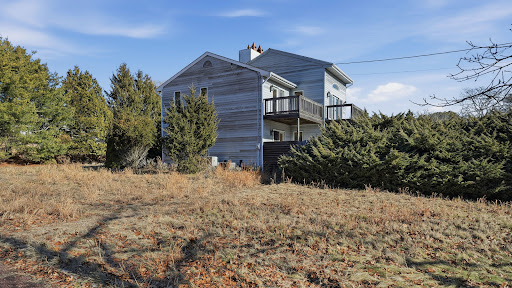


Set on a picturesque acre in Southampton, this four-bedroom, three-bath residence offers a rare combination of water views, an in-ground pool, and an all-weather tennis court. Designed for effortless Hamptons living, the home features generous light-filled interiors with seamless indoor-outdoor flow ideal for entertaining and relaxation. The thoughtfully laid-out floor plan includes comfortable living and dining spaces, a spacious kitchen, and multiple bedrooms to accommodate guests with ease. Outdoor amenities are highlighted by expansive grounds, mature landscaping, a sun-drenched pool area, and a private tennis court—creating a true resort-like setting. With tranquil water views from the upper level and close proximity to Southampton Village, ocean beaches, and local amenities, this property presents an exceptional opportunity to enjoy the Hamptons lifestyle in a coveted location. This property is an offering to be reimagined and offers endless potential to create your Hampton’s home
…By Daniel Gale Sotheby's International Realty
'%20stroke='%23DDAA3A'%20stroke-width='1.909'%20stroke-linecap='square'%20stroke-linejoin='bevel'/%3e%3c/svg%3e)
Receive by email any new listing that may match your search criteria
Your criteria :
By validating this form, you accept the general conditions of use of Le Figaro Properties.
These agencies offer a selection of luxury properties vente in Suffolk County. Feel free to contact them for personalized assistance.
