Get early access to listings that match your criteria
Never miss an opportunity again. Our personalized alerts notify you instantly.

 English$ USD · m²


A Gold Coast Legacy Estate: Along the storied bluffs of Lloyd Harbor’s Gold Coast, where private drives wind through centuries-old trees and the water stretches endlessly toward the horizon, Fort Hill rises as one of the North Shore’s most iconic waterfront estates. Welcome to 31 Fort Hill Drive, 28,000 square feet of architectural gravitas set across 10 secluded acres, with 870 feet of private beachfront and a deep-water dock. From its elevated perch, panoramic views of the Long Island Sound unfold in every direction: sunrise mists, sailboats at golden hour, winter tides crashing below. The perspective is cinematic. The privacy absolute. Originally built in 1910 and masterfully restored to its original glory, this Victorian Revival masterpiece is both historic landmark and modern sanctuary. Thirteen bedrooms, ten full baths, and four half baths are artfully distributed throughout grandly scaled living spaces designed for legacy living and world-class entertaining. A luminous solarium captures the changing light of the Sound. A stately wood-paneled library offers quiet retreat. An exquisitely detailed ballroom: rare in scale and craftsmanship, stands ready for unforgettable evenings. Seven fireplaces, intricate millwork, and curated architectural detail evoke an era when homes were built not merely to inhabit, but to endure. The fully renovated gourmet kitchen anchors the residence with contemporary precision: integrating seamlessly into formal dining rooms and intimate gathering spaces. Staff quarters, a 16-car garage with guest apartment suites above, and flexible rooms for theater, wellness, or gallery use ensure the estate functions as effortlessly as it impresses. Outdoors, three acres of curated formal gardens and a greenhouse create a private botanical world: lush lawns, sweeping terraces, and moments of serene seclusion. A squash court, expansive grounds, and private shoreline complete a compound that is as rare as it is commanding. Set within moments to Huntington Village and the train to Manhattan, Fort Hill is not simply a home. It is a generational estate - where American history, architectural pedigree, and natural beauty converge. By appointment only.
…By Annonceur International


Perched along the shores of the Long Island Sound, 1 Sea Crest Drive is a spectacular Mediterranean-style waterfront estate offering breathtaking views, refined craftsmanship, and exceptional amenities designed for luxurious coastal living. Grand double wood doors open to a dramatic foyer where floor-to-ceiling windows frame sweeping water views and the private, deep-water dock beyond. The light-filled entry sets an elegant tone with a gracious staircase leading to the second-floor catwalk, which separates the private primary wing from the home’s four additional bedroom suites. An elevator and powder room are conveniently located just off the foyer. Designed for both everyday living and elegant entertaining, the main level features a chef’s eat-in kitchen with Wolf appliances, double ovens, a True refrigerator, dual sinks, and quartz countertops. Just off the kitchen, the laundry room is thoughtfully designed with a Shaws farm sink and brass fixtures. The water view dining room, highlighted by marble floors and French doors, captures stunning views and opens seamlessly to the outdoor setting. The impressive great room showcases soaring floor-to-ceiling windows, parquet wood floors, and a striking fireplace, creating a warm yet dramatic gathering space. A separate bar room with its own fireplace offers an inviting setting for entertaining, while the indoor pool overlooking the Sound brings resort-style living indoors year-round. Additional first-floor features include a private office and a spiral staircase leading to the spa-inspired primary bath, complete with sauna and jacuzzi tub. The primary suite itself is a serene retreat, featuring a fireplace, marble flooring, and French doors opening to a waterside deck. Cedar closets add another thoughtful luxury. Across the elegant catwalk, four additional en-suite bedrooms provide comfort and privacy, including two with spectacular water views. A rear staircase leads to the three-car garage, with direct access back into the kitchen and laundry area. Set on a prized waterfront parcel in Lloyd Harbor, the property’s deep-water dock and panoramic Sound views create an extraordinary setting for boating, entertaining, and enjoying the very best of waterfront living. Deep-water dock. Endless views. A truly exceptional Lloyd Harbor offering.
…By Daniel Gale Sotheby's International Realty

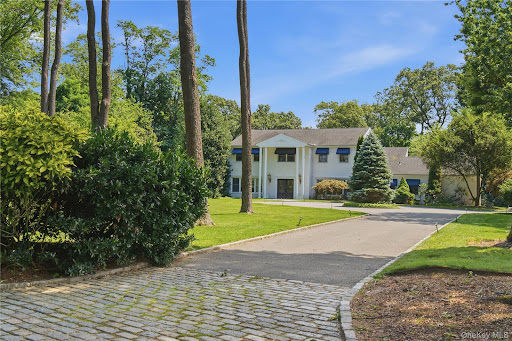


Waterfront residence in the Inc. Village of Lloyd Harbor. Set on two professionally landscaped acres at the end of a quiet cul-de-sac, 6 Lighthouse Point Road offers a rare opportunity to experience waterfront living in one of Lloyd Harbor’s most beautiful and serene settings. This five-bedroom residence takes full advantage of its waterfront location with bucolic water views. Custom-designed gourmet kitchen with center island, generous prep space and large dining area. Additional living spaces are wonderfully suited for entertaining including a spacious dining room and a family room featuring a dramatic cathedral ceiling and double-sided fireplace which creates a warm and inviting gathering space. The oversized primary suite features large windows that emphasize the abundant light and waterviews. Hardwood floors run throughout both the first and second floor. Outside, beautiful plantings surround an expansive waterfront patio with a gas fireplace—the perfect place to entertain, unwind, watch the boats come and go from the harbor, and take in the views. The peaceful waterfront setting and two acres of professionally landscaped grounds create an exceptional sense of privacy and connection to the water. Residents also enjoy the exceptional lifestyle offered by Lloyd Harbor Village, including Village Camp, tennis, beach and mooring privileges, along with a dedicated Village Police Department. A truly special Lloyd Harbor waterfront property combining space, privacy, natural beauty, and an extraordinary location on the water. Private Road Association (Dues Req'd)
…By Daniel Gale Sotheby's International Realty


Lloyd Harbor Country Compound Set on over three exquisitely landscaped acres in Lloyd Harbor, this distinguished estate offers a refined blend of architectural character and modern comfort. Gracious interiors are defined by high ceilings, natural woodwork, hardwood floors, and a thoughtfully composed layout designed for both relaxed daily living and elegant entertaining. The main level features an inviting foyer and a chef’s kitchen with island and dining area opening to a dramatic great room with fireplace. An additional large formal living room with fireplace and an office complete the main level. On the second level, there are 3 bedrooms and 2 full bathrooms. The expansive primary suite, with cathedral ceilings and a fireplace, includes two walk-in closets, a new luxury bathroom, and a hallway leading to a recently built massive exercise room, creating a comfortable and functional arrangement. The professionally landscaped property unfolds as a private retreat with an impressive collection of amenities, including an inground pool, pool house, outdoor kitchen, multiple fire pits, a separate tavern building, and tennis court. Stone walls, gardens, and sitting areas further enhance the setting, all surrounded by sweeping landscaped grounds and verdant wooded views, creating a rare offering in Lloyd Harbor. Taxes with village are $52,808.42.
…By Daniel Gale Sotheby's International Realty


Welcome to 3 Spring Bay Lane, an exceptional 6 bedroom 6 bath residence situated on approximately two private acres in Lloyd Harbor. Quality and character are evident throughout this beautiful home, beginning with an impressive two-story entry foyer featuring custom raised-paneling. The foyer is flanked by a spacious formal living room and dining room. As you move beyond the foyer you enter into the great room with the adjoining oversized eat in kitchen. The kitchen features a center island with gas cook top plenty of prep area, and a walk-in pantry for additional storage. Both the kitchen and great room have direct access to the outdoor deck with an oversized electric canopy which provides a wonderful setting for dining and entertaining while overlooking the pool and mature landscaped rear grounds. The spacious living room features cathedral ceilings and a wood-burning fireplace, creating a warm and inviting gathering space. The flexible floor plan includes a first-floor primary suite or guest suite, an additional bedroom with and dedicated bathroom and mud/laundry room conveniently located off the attached 3 car garage with electric charging station. The second level includes an expansive primary suite with gas burning fireplace and en suite bath. The primary bedroom features access to private office/sitting room. In addition the second story includes two oversized bedrooms with en suite bathrooms, and a bonus office/craft room. The finished lower level with an outside separate entrance offers an impressive array of amenities, including a large living/dining are with gas burning fireplace, a private workout room, a bedroom with en suite bathroom. There is additional finished space which is currently used as a playroom. Outside, enjoy the privacy of the fenced-in professionally landscaped back yard with mature plantings. A private in-ground heated salt water pool anchors the backyard with additional entertaining areas, and plenty of open green lawn. 3 Spring Bay residence also enjoy the exceptional lifestyle offered by Lloyd Harbor Village, including Village Camp, tennis, beach and mooring privileges making for unforgettable beach community year round living.
…By Daniel Gale Sotheby's International Realty


7 Lighthouse Point, Lloyd Harbor, NY 11743
…By Daniel Gale Sotheby's International Realty


Exquisite setting on 2.62 acres at the end of a quiet road in Cold Spring Harbor, this extraordinary 1931 French-Normandy residence, originally part of the historic Pierson estate known as Dove Cote, presents a remarkable blend of architectural provenance and contemporary design. Designed by Harvey, Stevenson, Thomas & Studds and constructed of granite and brick beneath a European terracotta Ludowici roof, the residence recently underwent a comprehensive interior renovation under the direction of Italian designer Gennaro Fattore. An entrance of mature linden trees leads to a bluestone-and-gravel drive and gracious courtyard. Distinctive architectural elements include a turret, substantial granite stonework, copper gutters, 7 fireplaces, original carved doors and millwork, hand-hewn beams, and beautifully restored period details. The main level unfolds through generously proportioned living and dining rooms, a library with concealed speakeasy bar, office with adjacent full bath, restored butler’s pantry, mudroom and laundry. At the heart of the home, the striking Bulthaup kitchen pairs white and charcoal cabinetry with a sculptural flamed-granite island and appliances by ILVE, Miele and Sub-Zero, opening to informal dining and media spaces with direct access to the pool and gardens. Upstairs, white-stained oak floors extend throughout five bedrooms, including the primary suite with fireplace, custom Porro dressing room and walk-in closet, and a flamed-granite bath with architectural shower. Additional bedrooms feature original fireplaces, custom cabinetry and well-appointed baths, complemented by an exercise room and extensive storage. Above the detached three-car garage, there is a separate guest suite space with independent heating and air conditioning. The landscaped grounds provide an exceptional backdrop for outdoor living, with expansive lawns, mature specimen trees, flowering gardens and a large bluestone terrace. A heated Gunite pool with automatic cover, hot tub, walled gardens, bronze fountain, outdoor speakers, irrigation, landscape lighting and automatic generator complete this distinctive Cold Spring Harbor estate, where historic architecture, meticulous restoration and modern design come together making this home truly extraordinary.
…By Daniel Gale Sotheby's International Realty


Welcome to this beautifully maintained Colonial, ideally situated on a quiet lane in Huntington. Offering five bedrooms, three-and-a-half baths, and a classic center hall floor plan, this home seamlessly blends timeless architecture with comfortable everyday living. The thoughtfully designed layout features generously proportioned principal rooms, abundant natural light, and an effortless flow for both entertaining and daily life. Spacious living areas, a well-appointed kitchen, and inviting gathering spaces create a warm and welcoming atmosphere throughout. Step outside to a private backyard retreat complete with an in-ground pool, bluestone patio and outdoor kitchen offering the perfect setting for summer entertaining, relaxation, and outdoor enjoyment. Conveniently located near Huntington Village, parks, shopping, dining, transportation, and beaches, this exceptional home presents a wonderful opportunity to enjoy the best of Long Island living.
…By Daniel Gale Sotheby's International Realty


A remarkable contemporary waterview retreat offering privacy, architectural excellence, and an unparalleled connection to the natural beauty of Lloyd Neck. Set on two secluded acres with water views and beach access, this exceptional residence delivers over 5,000 square feet of thoughtfully designed living space, seamlessly blending sophisticated interiors with extraordinary outdoor amenities in one of Long Island’s most coveted coastal settings. The home’s striking architecture is defined by expansive walls of glass, soaring ceilings, and a carefully curated material palette. Accoya wood siding and Luna wood ceilings extend from the interior to the exterior, creating a seamless indoor-outdoor experience that is both visually stunning and functionally designed for modern living. The main level is centered around a dramatic great room with soaring ceilings and water views, flowing effortlessly into the kitchen featuring a statement lilac marble island, custom cabinetry, and premium appliances. A thoughtfully designed mudroom and butler’s pantry with first-floor laundry provide everyday convenience while maintaining the home’s refined aesthetic. The residence offers five bedrooms, including a luxurious primary suite on the main level and a secondary primary suite upstairs. A third bedroom features its own en-suite bath, while two additional bedrooms provide comfortable accommodations for family and guests. Additional highlights include a temperature-controlled, glass-enclosed wine display with capacity for approximately 1,000 bottles, a warm and inviting den with fireplace, and a lower level offering exceptional flexibility for recreation, wellness, media, fitness, or additional entertaining space. Expansive terraces overlook the water and are designed for effortless entertaining. The resort-style saltwater pool and spa enjoy stunning water views and offers a fully equipped outdoor kitchen. An additional upper level 1300 sqft outdoor terrace includes a wood-burning fireplace that creates the perfect setting for unforgettable gatherings. Call/Text Lauryn 631-905-2031 or James 718-810-9210 for more information.
…By Daniel Gale Sotheby's International Realty


Set on a beautiful half-acre in Cold Spring Harbor, this inviting 3-bedroom, 2.5-bath Ranch offers comfortable single-level living with an exceptional indoor-outdoor flow. Warm wood floors extend throughout the home, complementing a gracious formal living room with fireplace and a dedicated dining room featuring a built-in china closet. The newly renovated kitchen showcases quartz countertops and stainless-steel Whirlpool appliances and opens seamlessly to a spacious family room. From the family room, step directly outside to the deck, swimming pool, and Jacuzzi—an ideal setting for entertaining, relaxing, and enjoying the outdoors. A full-property irrigation system and whole-house generator add convenience and peace of mind to this beautifully maintained home and property. Cold Spring Harbor SD#2. Eagle Dock Beach and Mooring (Dues Required).
…By Daniel Gale Sotheby's International Realty


Set on over 4.3 private acres, this distinguished estate offers exceptional privacy, timeless architecture and a remarkable connection to its surrounding landscape. A serene winding drive passes mature speciment trees and lush plantings before circling a striking koi pond and arriving at residence, where twin brick-and-bluestone staircases rise through layered gardens to the stately entrance. Inside, a soaring marble foyer introduces approx. 6500 sq. ft. of graciously appointed interiors with hardwood floors, finely crafted millwork and rich architectural detailing. An intimate octogonal music room with intricate inlaid wood detailing complement the formal living room with a wood-burning fireplace and French doors to a private brick terrace. The formal dining room overlooks the pool and gardens through an expansive wall of windows. At the heart of the home, the eat-in-kitchen features rich cherry cabinetry, granite countertops, a center island and premium appliances and a windowed dining alcove with built-in-seating. The den showcases a vaulted ceiling with clerestory windows, extensive cherry built-ins and gas fireplace. Connecting the kitchen and den, a secondary staircase, garage and side entrance from the drive. A first-floor guest suite with en-suite bath and large closets provides a private retreat of its own. Upper level, an interior bridge leads to the primary wing, where large windows frame elevated views across the property. Multiple closets and dressing spaces connect the bedroom to the elegant primary bath with extensive stonework, custom cabinetry, radiant heat, oversided glass-enclosed shower and freestanding soaking tub. 3 additional bedrooms, 2 baths and cedar closet complete the upper level, with access to a partially finished third-level attic. The finished lower level offers a specious recreation area, media space, soundproofed music room, dedicated office, powder room and abundate storage, with direct access from the garage and grounds. Outdoors 3 distinct terraces are woven throughout, joined by magnificent tiered fountain, built-in-brick grilling station, established gardens and mature woodland. A heated gunite pool anchors the backyard, accompanied by a pool house with 2 changing rooms, powder room, separate shower and covered entertaining pavilion with wet bar, refrigeration, counter seating and built-in audio device. A 3-car garage, new whole-house generator and extensive landscaping lighting complete and exceptional estate where timeless architecture and magnificent grounds create a setting of rare beauty and privacy.
…By Daniel Gale Sotheby's International Realty


Steeped in history, this 1873 Waterfront Victorian—built by George Brown of Brown Brothers Pottery—has 103’ of water frontage and pairs classic character with modern comforts. The property offers a gingerbread-trim porch, brick walkway, and 2 driveways with ample parking. Double doors with a vibrant transom open to a foyer with a graceful stairway, traditional balusters, and original newel posts, while knotty pine floors run throughout. The kitchen features a tin ceiling, granite counters, and stainless-steel appliances. The living room offers a lovely fireplace and breathtaking water views. This space flows into a dining room with a spectacular glass conservatory overlooking the harbor and picturesque boats for seamless indoor-outdoor living. Off the conservatory, a deck offers a spot for al fresco dining. A mudroom leads to a full bath with a nautical porthole window. The 2nd floor hosts a master suite with water views, 2 closets, and a spa-inspired marble bath with a soaking tub and large shower. An additional bedroom completes this level. The 3rd floor offers an en-suite retreat nestled in the eaves with a full bath and vaulted ceiling. The walkout lower level is ideal as a study, den, or space for grand-scale gatherings, featuring a full bath and wet bar. French doors open to a covered brick patio with separate storage for kayaks or outdoor gear. The grounds are enclosed by low-maintenance fencing and feature an additional patio near the water overlooking the harbor and sandy beach, complete with a fire pit and shed. Located close to Huntington Village, shopping, dining, the LIRR, and marinas, this property is the epitome of classic waterfront living.
…By Daniel Gale Sotheby's International Realty


Welcome to 158 Bay Road, located in The Incorporated Village of Huntington Bay and part of The Bay Hills Beach Association.This Classic Cape Cod is a short walk to the beach and is full of charm with 4-bedrooms and 3-baths it greets you with timeless coastal character and rooms that fill with sunlight throughout the day. A natural cedar roof and custom copper gutters built to weather beautifully and gain character over time set the tone before you’re even through the front door. Step inside to a welcoming dining and living area with warm hardwood floors, flowing through to the kitchen that offers granite countertops and tile flooring .The spacious sunroom features walls of windows overlooking the sparkling in- ground pool ,lush landscaped grounds and beautiful stacked stone walls. Just off the sun room is a versatile space that’s ready to become whatever you need , a home office, a guest area, or extra space to spread out. Upstairs, the primary suite offers a peaceful escape with a walk-in closet and en-suite bath, joined by three more bedrooms and a full bath plenty of room for family or guests to feel at home. The backyard is its own private summer retreat, with an in-ground pool, mature gardens, and a sun-soaked patio perfect for lazy afternoons. 158 Bay Road offers the opportunity to join the Bay Hills Beach Association with private beach access, lifeguards, tennis and pickleball, community social events, a children’s beach camp, kayak and paddle-board storage, and mooring rights, dues req . Perfectly located so that when you’re ready to explore, Huntington Harbor and Huntington Village’s dining, shopping, and waterfront charm are just minutes away.
…By Daniel Gale Sotheby's International Realty


This magnificent Hamptons-style shingle and stone Center-Hall Colonial sits on 2 professionally landscaped acres, offering refined luxury and seamless indoor-outdoor living. The spectacular 2-story foyer with a curved staircase leads to formal spaces—a stately dining room with a butler’s pantry and wine refrigeration, and an elegant living room featuring a coffered ceiling, fireplace, and bay window. The heart of the home is the spacious great room, anchored by a fireplace with built-in shelving and sliding doors to the patio. French doors reveal a private study with rich wood paneling. The stunning chef’s kitchen features bespoke inset cabinetry, a premium designer backsplash, and a massive marble island. Professional-grade appliances from Thermador, Wolf, and Sub-Zero ensure peak performance, complemented by a walk-in pantry, breakfast area, laundry room, and 2 tastefully appointed powder rooms. The expansive master suite is a tranquil sanctuary boasting a tray ceiling, an incredible walk-in dressing room with a custom closet system, and a spa-inspired bath with a freestanding soaking tub, large shower, and radiant-heated floors. The remaining bedrooms offer private en-suites and convenient Jack-and-Jill layouts, all with generous closets. A beautifully finished bonus space complete with an additional bedroom and full bath is ideal for guest stays. The finished walk-out lower level is an entertainer's dream with high ceilings, a full secondary kitchen serving the pool, a recreation room, home gym, temperature-controlled wine cellar, state-of-the-art movie theater, game room, and full bath. Outside, resort-style grounds feature a sparkling pool and multi-level bluestone patios. Modern comfort is ensured by a 6-zone HVAC, security system, and central vacuum. Near the historic towns of Cold Spring Harbor, Oyster Bay, and Huntington, this home is close to upscale shopping, fine dining, the LIRR, and the Oyster Bay Cove Residents' Beach. Entirely turnkey, this Gold Coast estate masterfully blends timeless character with today’s amenities.
…By Daniel Gale Sotheby's International Realty


New Price – Owners Are Open to Discussing Offers! A truly one-of-a-kind home tucked away on a quiet street in Huntington’s desirable Flower Hill area. Offering approximately 7,000 sq. ft. of living space, 9-foot ceilings and an incredibly versatile floor plan, 23 Gloria Lane delivers exceptional space both inside and out. The expansive interior features six oversized bedrooms, wide-plank hardwood floors, multiple living and entertaining spaces, generously sized baths and a finished walk-out basement with radiant-heated floors—providing exceptional space and flexibility throughout. Step outside to a showstopper resort-style backyard set on 1.26 acres, designed for both entertaining and everyday enjoyment. The beautiful architecturally designed stone outdoor kitchen features granite countertops, a full-size stainless steel refrigerator, gas BBQ, built-in pizza oven, sink, and generous prep and storage space. A covered bluestone patio with ceiling fans, fire pit area and heated inground pool complete the outdoor retreat. Towering Leyland cypress trees surround the backyard, creating exceptional privacy and a secluded setting for outdoor living.
…By Daniel Gale Sotheby's International Realty


Sophisticated custom estate on 1.33 acres, set gracefully mid-block on Thorman Lane. This exceptional custom residence offers an extraordinary blend of elegance, refined craftsmanship, and effortless luxury on private, wooded acreage. A dramatic 19'6" entrance foyer sets the tone, opening to an expansive floor plan framed by walls of windows and showcasing exquisite materials and classic, tasteful finishes throughout. Sun-filled living spaces are designed to embrace the setting, with a gracious Living Room and Den oriented westward to capture spectacular sunsets and tranquil views of the beautifully landscaped grounds. The vast eat-in Kitchen is as impressive as it is functional, featuring double ovens, two Bosch dishwashers, granite countertops, and a generous walk-in pantry, with seamless access to two expansive outdoor decks, through double doors—ideal for sophisticated entertaining or relaxed outdoor living. A walk-in laundry room, mud room, and access to a massive three-car garage, add exceptional convenience to the first floor. The expansive resort-style backyard is a private oasis, highlighted by two beautiful and spacious patios, including an inviting fire pit, a 20' x 44' heated vinyl pool, mature trees and plantings, creating the perfect backdrop for summer gatherings, leisurely afternoons, and unforgettable evenings under the stars. Radiant heat, a whole-house generator & security system, premium Maibec shingles, and Cellular PVC trim reflect the home's uncompromising quality. With exceptional curb appeal, beautiful architecture, privacy, and an enviable location, this is a truly distinguished residence designed for elevated living and effortless entertaining. Close to the vibrant town of Huntington, golf, beaches, restaurants, train, theatres, and museums.
…By Daniel Gale Sotheby's International Realty


18 White Deer Court, Huntington, NY 11743
…By Daniel Gale Sotheby's International Realty


Set at the end of a quiet cul-de-sac on two secluded acres, this beautifully appointed 5-bedroom Farm Ranch offers exceptional privacy and a true country club lifestyle. The spectacular grounds are a nature lover’s paradise, featuring a heated saltwater Gunite pool with automatic cover, vegetable gardens and a private walking trail. Inside, a sun-filled open floor plan showcases a new oversized, sleek new modern eat-in kitchen with quartzite countertops and stainless steel appliances, opening seamlessly to a spacious living area with wood-burning fireplace and custom cabinetry. A formal dining room, music room and expansive butler's pantry/laundry/mudroom with radiant heat provide both style and functionality. The first-floor primary suite features a luxurious spa bath with steam shower and radiant heat. An additional first-floor office/bedroom, full bath with radiant heat and powder room complete the main level. Upstairs are three generously sized bedrooms and a full bath. Separate bonus space offers wonderful flexibility as a guest suite with bedroom, living room and full bath. Additional features include a partial basement with ample storage and a three-car garage. Convenient to the Cold Spring Harbor LIRR station, major highways and vibrant Huntington Village. Eagle Dock & Beach Association (due req). A private retreat offering space, serenity and an exceptional Cold Spring Harbor lifestyle.
…By Daniel Gale Sotheby's International Realty


Extraordinary Estate located in Laurel Hollow, NY! Discover unparalleled luxury and space at this one-of-a-kind estate nestled on 3.7 acres in Laurel Hollow. This magnificent 5-bedroom, 5.5-bathroom residence spans over 5,900 sq. ft. of living space, offering a seamless blend of elegance, comfort, and modern convenience. Step through the grand entrance, where a custom mural flooring sets the stage for the exquisite natural woodwork, cathedral-height ceilings, and oversized windows that flood the home with natural light. The main level boasts a sprawling eat-in kitchen, complete with abundant cabinetry, a breakfast bar, and high-end appliances, leading to a formal dining room, great room, and family room, all featuring large windows that showcase breathtaking views of the serene, expansive backyard. Whether in the kitchen, dining area, living room or great room, you’ll be surrounded by the beauty of lush landscaping, the outdoor kitchen, pergola, treehouse, playground, and Gunite pool with a diving board. A pool house and a wraparound deck further enhance the outdoor living experience, making this home an entertainer’s dream. Entertain effortlessly in the formal living room, family room, or the expansive great room, which features a balcony ideal for a library or office. A media room and two laundry rooms add to the home’s functionality. Designed for ultimate comfort and privacy, the home features a first-floor en suite bedroom, perfect for guests, while the second level hosts the grand primary suite, complete with a private office, walk-in closets, and a spa-like bathroom. Two of the additional bedrooms are unique duplex-styles on the main level, offering two levels of living space, while the fifth bedroom is also an en-suite. The walkout basement offers incredible flexibility, while the five car attached garage ensures ample parking and storage. Additional highlights include two wood-burning fireplaces, a central sound system, and extensive storage throughout. This extraordinary property is a rare find, offering a blend of sophistication, comfort, and endless possibilities. Schedule a private tour today to experience the unmatched charm of 121 Laurel Ln!
…By Daniel Gale Sotheby's International Realty


Privately set on more than two beautifully landscaped acres and perfectly situated at the end of a quiet cul-de-sac, in the coveted enclave of Oyster Bay Cove, within the Syosset School District. This exceptional Tutor residence embodies the elegance, craftsmanship, and timeless appeal of Gold Coast living. Framed by mature landscaping and expansive grounds, the property offers an extraordinary private retreat with an in-ground heated saltwater pool, tennis court, and an expansive mahogany deck, creating an idyllic setting for both grand-scale entertaining and relaxed summer living. Inside, refined architectural details and custom craftsmanship define the gracious interiors. Rich custom molding complements the home's distinctive Tudor character, while two impressive stone fireplaces anchor the living spaces. The elegant living room is enhanced by a dramatic cathedral ceiling and stone fireplace, while the sophisticated den features custom built-in cabinetry and its own handsome fireplace, creating an inviting retreat for quiet evenings or intimate gatherings. The spectacular chef's kitchen is both beautifully appointed and designed for entertaining, showcasing custom black oak cabinetry, a stone farm sink with Waterworks brass faucets, and brass pot filler, and a substantial center island with a dramatic waterfall edge, quartz countertops, a professional Thermador gas range, and an additional double wall oven. The adjacent banquet-size formal dining room provides an elegant backdrop for hosting memorable occasions. The second floor is devoted to comfort and privacy. The luxurious primary suite features cherrywood hardwood flooring, two oversized outfitted closets, and an expansive marble bath with radiant-heated floors, a French provincial-style double-sink vanity, and a sculptural freestanding copper soaking tub. Three additional bedrooms, two bedrooms that share an adjoining full bath with a central shower and separate vanity, sink and toilet area on either side, plus an additional hall bathroom complete the second floor. Beyond the interiors, the grounds unfold as a private resort-like sanctuary. The expansive mahogany deck features a comfortable pergola with an outdoor television, creating an inviting outdoor living space for al fresco dining, entertaining, and relaxed summer evenings overlooking the pool and beautifully landscaped grounds. A private tennis court extends the resort-like amenities, offering enjoyment well into the evening. A three-car garage, full basement, and a Generac whole-house generator complete this offering. Featuring six bedrooms, four full and two half bathrooms, exceptional architectural character, and an array of indoor and outdoor amenities, this remarkable home presents a rare opportunity to experience the allure of Long Island at its finest. Located close to transportation, shopping, fine dining, and all the North Shore has to offer. Syosset School District | Berry Hill Elementary | South Woods MS.
…By Daniel Gale Sotheby's International Realty


Set on a gentle knoll and approached by a circular driveway, this expansive Farm Ranch offers exceptional privacy, beautifully appointed interiors, and resort-style outdoor amenities. A vaulted Entry Foyer with marble flooring opens to Formal Living and Dining Rooms featuring detailed molding, hardwood floors, large windows, and tray ceiling . The inviting Family Room boasts a natural sandstone wood-burning fireplace, beamed cathedral ceiling, three skylights, and French doors flanking the fireplace leading to the outdoor patio. The Eat-In-Kitchen features white cabinetry, wood floors, Carrera marble countertops, and a six-burner Thermador cooktop. A convenient pantry area leads to laundry space and garage access. A luxurious Guest Suite includes a spacious Bedroom, recently tiled private Bath, and a large Living Room. The Primary Suite offers Brazilian cherry floors, double closets, a walk-in closet and a spa-like porcelain bath with river rock shower, double vanity and soaking tub. Two additional Bedrooms share a large hall bath. The second floor adds a spacious bedroom, full bath and expansive Media Room with vaulted and beamed ceiling and skylight. The serene private grounds feature a heated vinyl pool, outdoor covered service area with refrigerator and ice maker, expansive decking and patio - create an exceptional setting for entertaining and relaxed summer living.
…By Daniel Gale Sotheby's International Realty


Discover the perfect blend of comfort, style, and functionality in this exceptional expanded Ranch, where a charming front porch welcomes you home and sets the stage for the warm, inviting living spaces within, all located in the Syosset School District. Thoughtfully designed with spacious sun-filled interiors, soaring ceilings, skylights, and dramatic walls of windows. An open layout connecting the dining and living room spaces features an impressive cathedral ceiling, exposed wood beam accents, custom built-ins and expansive windows. Filled with natural light and timeless architectural details, this inviting space is perfect for everyday living and entertaining. The gourmet eat-in kitchen is the heart of the home, featuring premium appliances, granite countertops, a generous center island, and abundant workspace for gathering with family and friends. The luxurious first-floor primary suite provides a private retreat with a cozy fireplace, spa-inspired bath, oversized room size closet, home office, and direct access to the backyard deck. Three additional bedrooms and two full baths complete the main level, while a private, spacious second-floor guest suite/playroom with its own bath offers the perfect space for extended family or visitors. The finished lower level expands the living space with a media room featuring a fireplace, fitness area, full bath, and outside entrance, creating endless possibilities for work, recreation, or multi-generational living. Designed for year-round comfort, this home also includes radiant heat, a whole-house generator, and a heated two-car garage with epoxy flooring. Step outside to your own backyard retreat with an expansive deck overlooking the heated inground gunite pool, surrounded by mature landscaping that provides beauty and privacy. Offering an incredible combination of space, quality, and amenities in one of Long Island’s most sought-after communities, this is an exceptional opportunity to own a truly special home just minutes from shopping, parks, transportation, and everything Syosset has to offer.
…By Annonceur International


Picture-perfect and beautifully renovated, this 4-bedroom, 2.5 bath Colonial is located in Oyster Bay's sought-after Forest Estates private pool community. Thoughtfully updated throughout, the home combines sophisticated finishes with a wonderful open floor plan designed for both everyday living and entertaining. European white oak floors flow throughout the home. The spacious living room features a wood-burning fireplace and a wall of windows that fills the space with natural light, while sliding doors open to a Trex deck and an exceptional, retreat-like backyard. The beautifully landscaped outdoor setting features a new heated in-ground vinyl pool, outdoor bar,expansive new terraces, new retaining walls, handsome masonry and a 7-zone irrigation system-creating an incredible setting for outdoor entertaining and relaxation. The chef's eat-in kitchen is beautifully appointed with quartzite countertops, a large center island, stainless steel appliances, abundant cabinetry and chic lighting. The adjoining dining room features a bay window and custom built-ins with quartz countertops, providing both stylish display space and excellent storage. Upstairs, the spacious primary bedroom offers a lovely bay window and en-suite bath with double vanity. Three additional bedrooms and a beautifully updated hall bath complete the second floor. Additional amentites include Lutron Caseta smart lighting, smart thermostats, a finished lower-level media room/play room with built-in air humidifier system, new hot water tank and attached 2 car garage. Enjoy the privacy of your own backyard oasis along with membership in the desirable Forest Estates private pool community. A truly special, move-in-ready Oyster Bay home offering exceptional indoor-outdoor living, modern conveniences and timeless style.
…By Daniel Gale Sotheby's International Realty


Set on a quiet cul-de-sac in desirable North Syosset, 1 Ryan Court offers an exceptional blend of space, privacy, and outdoor living. Situated on a generous quarter-acre lot within the renowned Syosset School District, this 3-bedroom, 2.5-bath residence offers an expansive multi-level layout with generously sized living spaces designed to accommodate a variety of lifestyles. Step inside to a bright and welcoming interior where natural light fills the home throughout the day. Oversized windows in the living and dining rooms create an airy atmosphere, while rich hardwood floors add warmth and timeless appeal. The thoughtfully designed floor plan offers spacious, comfortable rooms with an effortless flow, making the home equally suited for everyday living and entertaining. The well-appointed kitchen features a Sub-Zero refrigerator, professional stainless steel gas range with exhaust hood, double ovens, extensive cabinetry, and sliding glass doors leading directly outdoors. Step outside to an impressive private retreat featuring a brand-new Trex deck with multiple areas for dining, relaxing, and entertaining. The spacious backyard includes a large in-ground pool, outdoor kitchen area, and a beautiful koi pond with a cascading waterfall, creating a peaceful and distinctive outdoor oasis. Additional features include a two-car garage, dedicated laundry area, and abundant closet and storage space. Located on a quiet private court while remaining conveniently close to shopping, dining, train station, and everyday conveniences, this home offers the perfect combination of tranquility and accessibility. With its spacious interior, exceptional outdoor amenities, and highly sought-after North Syosset location, this is an opportunity not to be missed.
…By Daniel Gale Sotheby's International Realty


La Réserve - A Legendary Gold Coast Estate of Rare Provenance Perched atop one of the North Shore's most commanding elevations, at the end of a mile-long private drive overlooking the iconic Cleft Road Causeway, La Réserve stands among the most significant surviving estates of Long Island's storied Gold Coast. Originally commissioned in 1922 by Arthur Vining Davis - financier, industrialist, chairman of the Aluminum Company of America, and once ranked among the wealthiest men in the United States - this extraordinary residence embodies a level of craftsmanship, scale, and historical significance that is virtually impossible to replicate today. Designed by renowned architect Guy Lowell in the Italian Renaissance style, the estate was originally conceived as a grand country retreat for one of America's most influential business titans. The interiors were executed by the celebrated design firm Wm. H. Baumgarten & Co., while the grounds were masterfully designed by legendary landscape architects Ellen Biddle Shipman and Ferruccio Vitale. Their collective vision created a rare synthesis of architecture and landscape that remains remarkably intact and continues to shape the character of the estate today. The property boasts multiple auxiliary structures that provide exceptional flexibility for guests, staff, and extended family. A substantial four-bedroom guest residence offers luxurious accommodations complete with expansive entertaining rooms, a gourmet kitchen, and private wellness amenities. Above the home's five-car garage is a newly redesigned apartment, featuring a seamless open-concept living space with a large great room, two bedrooms, and two full bathrooms. Set amidst nearly 18 acres of meticulously maintained grounds, the cream-colored stucco main residence is crowned by a classic red terracotta tile roof, its elegant proportions recalling the great villas of Northern Italy. Broad rear verandas overlook rolling lawns that descend gracefully toward seasonal water views of Mill Neck Creek and Beaver Lake, creating a serene backdrop of natural beauty and privacy. Encompassing more than 10,000 square feet and comprehensively reimagined approximately 20 years ago, this exceptional residence unfolds across multiple levels of impeccably detailed living space. Rich millwork, marble flooring, intricate hardwood floors, hand-forged iron window details, marble fireplace mantels, Juliet balconies and numerous sets of French doors speak to the extraordinary level of craftsmanship throughout. The first floor features a grand formal living room, a distinguished library/study, and an elegant bar salon designed for refined entertaining. A more recent renovation introduced a spectacular chef's kitchen centered around two massive marble-clad islands and outfitted with a suite of premium Wolf and Sub-Zero appliances, two oversized farmhouse sinks, and limestone tile flooring. The space flows seamlessly into a sunlit breakfast area and adjoining den. The main residence offers seven bedrooms, including private staff quarters, with most bedrooms featuring generous closets, wood-burning fireplaces, and en-suite baths. Beneath the residence lies one of the estate's most remarkable features: a two-level walkout lower level originally created for the enjoyment of one of America's great industrial magnates. The first level includes a richly appointed mahogany bar, kitchenette, game room, screening room, spa facilities, barber shop, gym, map room, vault room and support spaces. Descending further reveals an astonishing private casino complete with its own discreet escape tunnel - a rare and captivating reminder of the estate's glamorous past. The grounds are equally compelling. A gated entrance, extensive stone walls, formal gardens, fountains, comprehensive security systems, and whole-house generators ensure effortless modern living.
…By Daniel Gale Sotheby's International Realty
'%20stroke='%23DDAA3A'%20stroke-width='1.909'%20stroke-linecap='square'%20stroke-linejoin='bevel'/%3e%3c/svg%3e)
Receive by email any new listing that may match your search criteria
Your criteria :
By validating this form, you accept the general conditions of use of Le Figaro Properties.
These agencies offer a selection of luxury properties vente at Lloyd Harbor. Feel free to contact them for personalized assistance.
