Get early access to listings that match your criteria
Never miss an opportunity again. Our personalized alerts notify you instantly.

 English$ USD · m²


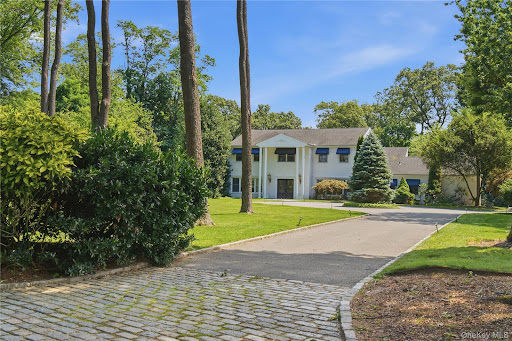
Classic, timeless, and inviting, this residence offers the perfect balance of elegance and comfort designed for grand-scale entertaining yet equally suited for relaxed, everyday living. A striking 30-foot entryway with an open-air cupola sets the tone, leading into interiors rich with custom moldings and exceptional craftsmanship. Brazilian cherry floors, mahogany inlays, and herringbone detailing span the main level, complemented by architectural elements including coffered and tray ceilings throughout. The chef's kitchen is outfitted with a 48 Thermador six-burner range, dual Sub-Zero refrigerators, and two Bosch dishwashers, which flows seamlessly into the family room with a large stone fireplace creating a space that is both elevated and comfortably livable. The home features 6 bedrooms, 5 full baths(radiant heat), 2 half baths, and 2 laundry rooms. Three gas fireplaces further enhance the warmth and character of the home. The resort-style backyard is designed for exceptional outdoor living, featuring a gunite pool with spa, built-in barbecue, and multiple decks and sunning areas; ideal for hosting everything from casual gatherings to large-scale entertaining. Set on 2.20 acres and backed by an 8-acre nature preserve, the property offers natural privacy while remaining just 2.2 miles from Huntington Village and centrally located within the Cold Spring Harbor School District. With deeded access to Lloyd Harbor Village Beach this home is a rare offering combining scale, location, and refined comfort in one exceptional setting. Taxes being grieved. Estimated savings will be approximately 10%. Taxes include Lloyd Harbor Village tax.
…By Annonceur International


7 Lighthouse Point, Lloyd Harbor, NY 11743
…By Daniel Gale Sotheby's International Realty


Spectacular Lloyd Harbor views take center stage at this immaculate 5-bedroom, 3.5-bath home, perfectly situated on two beautiful acres in Lloyd Neck. Designed to capture the breathtaking setting, the spacious main level features a formal entry, oversized dining room, dramatic living room with soaring ceilings and wood-burning fireplace, music room, family room, and chef’s gourmet kitchen with a 6-burner Thermador range and access to a new deck overlooking the harbor. A first-floor bedroom with a newly renovated full bath, mudroom, and access to the three-car garage complete the main level. Upstairs, the expansive primary suite is a true retreat with cathedral ceilings, private balcony showcasing stunning water views, new spa bath, and generous walk-in closets. Three additional bedrooms and another beautifully renovated full bath complete the second floor. A full basement with outside access provides abundant storage and endless possibilities. Enjoy the exceptional lifestyle with access to Lloyd Neck Estates private beach and dock plus Lloyd Harbor Park/Beach (annual fee). An extraordinary opportunity to enjoy privacy, space, and spectacular water views! Taxes $29,543.34
…By Daniel Gale Sotheby's International Realty


Welcome to 3 Spring Bay Lane, an exceptional 6 bedroom 6 bath residence situated on approximately two private acres in Lloyd Harbor. Quality and character are evident throughout this beautiful home, beginning with an impressive two-story entry foyer featuring custom raised-paneling. The foyer is flanked by a spacious formal living room and dining room. As you move beyond the foyer you enter into the great room with the adjoining oversized eat in kitchen. The kitchen features a center island with gas cook top plenty of prep area, and a walk-in pantry for additional storage. Both the kitchen and great room have direct access to the outdoor deck with an oversized electric canopy which provides a wonderful setting for dining and entertaining while overlooking the pool and mature landscaped rear grounds. The spacious living room features cathedral ceilings and a wood-burning fireplace, creating a warm and inviting gathering space. The flexible floor plan includes a first-floor primary suite or guest suite, an additional bedroom with and dedicated bathroom and mud/laundry room conveniently located off the attached 3 car garage with electric charging station. The second level includes an expansive primary suite with gas burning fireplace and en suite bath. The primary bedroom features access to private office/sitting room. In addition the second story includes two oversized bedrooms with en suite bathrooms, and a bonus office/craft room. The finished lower level with an outside separate entrance offers an impressive array of amenities, including a large living/dining are with gas burning fireplace, a private workout room, a bedroom with en suite bathroom. There is additional finished space which is currently used as a playroom. Outside, enjoy the privacy of the fenced-in professionally landscaped back yard with mature plantings. A private in-ground heated salt water pool anchors the backyard with additional entertaining areas, and plenty of open green lawn. 3 Spring Bay residence also enjoy the exceptional lifestyle offered by Lloyd Harbor Village, including Village Camp, tennis, beach and mooring privileges making for unforgettable beach community year round living.
…By Daniel Gale Sotheby's International Realty


Waterfront residence in the Inc. Village of Lloyd Harbor. Set on two professionally landscaped acres at the end of a quiet cul-de-sac, 6 Lighthouse Point Road offers a rare opportunity to experience waterfront living in one of Lloyd Harbor’s most beautiful and serene settings. This five-bedroom residence takes full advantage of its waterfront location with bucolic water views. Custom-designed gourmet kitchen with center island, generous prep space and large dining area. Additional living spaces are wonderfully suited for entertaining including a spacious dining room and a family room featuring a dramatic cathedral ceiling and double-sided fireplace which creates a warm and inviting gathering space. The oversized primary suite features large windows that emphasize the abundant light and waterviews. Hardwood floors run throughout both the first and second floor. Outside, beautiful plantings surround an expansive waterfront patio with a gas fireplace—the perfect place to entertain, unwind, watch the boats come and go from the harbor, and take in the views. The peaceful waterfront setting and two acres of professionally landscaped grounds create an exceptional sense of privacy and connection to the water. Residents also enjoy the exceptional lifestyle offered by Lloyd Harbor Village, including Village Camp, tennis, beach and mooring privileges, along with a dedicated Village Police Department. A truly special Lloyd Harbor waterfront property combining space, privacy, natural beauty, and an extraordinary location on the water. Private Road Association (Dues Req'd)
…By Daniel Gale Sotheby's International Realty


Perched along the shores of the Long Island Sound, 1 Sea Crest Drive is a spectacular Mediterranean-style waterfront estate offering breathtaking views, refined craftsmanship, and exceptional amenities designed for luxurious coastal living. Grand double wood doors open to a dramatic foyer where floor-to-ceiling windows frame sweeping water views and the private, deep-water dock beyond. The light-filled entry sets an elegant tone with a gracious staircase leading to the second-floor catwalk, which separates the private primary wing from the home’s four additional bedroom suites. An elevator and powder room are conveniently located just off the foyer. Designed for both everyday living and elegant entertaining, the main level features a chef’s eat-in kitchen with Wolf appliances, double ovens, a True refrigerator, dual sinks, and quartz countertops. Just off the kitchen, the laundry room is thoughtfully designed with a Shaws farm sink and brass fixtures. The water view dining room, highlighted by marble floors and French doors, captures stunning views and opens seamlessly to the outdoor setting. The impressive great room showcases soaring floor-to-ceiling windows, parquet wood floors, and a striking fireplace, creating a warm yet dramatic gathering space. A separate bar room with its own fireplace offers an inviting setting for entertaining, while the indoor pool overlooking the Sound brings resort-style living indoors year-round. Additional first-floor features include a private office and a spiral staircase leading to the spa-inspired primary bath, complete with sauna and jacuzzi tub. The primary suite itself is a serene retreat, featuring a fireplace, marble flooring, and French doors opening to a waterside deck. Cedar closets add another thoughtful luxury. Across the elegant catwalk, four additional en-suite bedrooms provide comfort and privacy, including two with spectacular water views. A rear staircase leads to the three-car garage, with direct access back into the kitchen and laundry area. Set on a prized waterfront parcel in Lloyd Harbor, the property’s deep-water dock and panoramic Sound views create an extraordinary setting for boating, entertaining, and enjoying the very best of waterfront living. Deep-water dock. Endless views. A truly exceptional Lloyd Harbor offering.
…By Daniel Gale Sotheby's International Realty


Lloyd Harbor Country Compound Set on over three exquisitely landscaped acres in Lloyd Harbor, this distinguished estate offers a refined blend of architectural character and modern comfort. Gracious interiors are defined by high ceilings, natural woodwork, hardwood floors, and a thoughtfully composed layout designed for both relaxed daily living and elegant entertaining. The main level features an inviting foyer and a chef’s kitchen with island and dining area opening to a dramatic great room with fireplace. An additional large formal living room with fireplace and an office complete the main level. On the second level, there are 3 bedrooms and 2 full bathrooms. The expansive primary suite, with cathedral ceilings and a fireplace, includes two walk-in closets, a new luxury bathroom, and a hallway leading to a recently built massive exercise room, creating a comfortable and functional arrangement. The professionally landscaped property unfolds as a private retreat with an impressive collection of amenities, including an inground pool, pool house, outdoor kitchen, multiple fire pits, a separate tavern building, and tennis court. Stone walls, gardens, and sitting areas further enhance the setting, all surrounded by sweeping landscaped grounds and verdant wooded views, creating a rare offering in Lloyd Harbor. Taxes with village are $52,808.42.
…By Daniel Gale Sotheby's International Realty


Nestled in the Incorporated Village of Lloyd Harbor, this 5-bedroom, 3-bath Farm Ranch sits on 2.07 acres of beautiful rolling property adorned with mature plantings and natural beauty. Offering endless potential, this home presents a rare opportunity for builders, investors, or end users looking to renovate and create their dream residence. Features include low taxes, a separate garage/barn, providing ample space for storage, hobbies, or future possibilities. A truly special property in a an incredible location, ready to be reimagined and customized to your vision. Lloyd Harbor Park, beach, mooring & tennis (dues required). Cold Spring Harbor SD #2
…By Daniel Gale Sotheby's International Realty


Welcome to this classic colonial residence, situated on 2 professionally landscaped acres located on a private dead-end street.This center hall house offers generous principal rooms . The formal living room with fireplace and hardwood floors provides a comfortable space for gatherings. The formal dining room is ideal for family meals and entertaining guests, and it connects seamlessly to the eat-in kitchen, which features modern Viking appliances, plenty of cabinetry, and ample counter space for all your cooking needs. Additionally, there is a dramatic sun-drenched great room with stone fireplace and another sitting room good for library space. On the second floor, you'll find the primary bedroom suite, complete with a private ensuite bathroom. Additional bedrooms on this level are designed to provide comfortable and functional spaces for family and guests. Conveniently located, this home provides easy access to town, transportation, and well-regarded Cold Spring Harbor schools. Located in the Inc. Village of Lloyd Harbor with Village park, tennis mooring and beach rights . Schedule your private showing today and discover the charm and warmth of this lovely property., Additional information: Interior Features:Marble Bath,Separate Hotwater Heater:Y
…By Daniel Gale Sotheby's International Realty


A Gold Coast Legacy Estate: Along the storied bluffs of Lloyd Harbor’s Gold Coast, where private drives wind through centuries-old trees and the water stretches endlessly toward the horizon, Fort Hill rises as one of the North Shore’s most iconic waterfront estates. Welcome to 31 Fort Hill Drive, 28,000 square feet of architectural gravitas set across 10 secluded acres, with 870 feet of private beachfront and a deep-water dock. From its elevated perch, panoramic views of the Long Island Sound unfold in every direction: sunrise mists, sailboats at golden hour, winter tides crashing below. The perspective is cinematic. The privacy absolute. Originally built in 1910 and masterfully restored to its original glory, this Victorian Revival masterpiece is both historic landmark and modern sanctuary. Thirteen bedrooms, ten full baths, and four half baths are artfully distributed throughout grandly scaled living spaces designed for legacy living and world-class entertaining. A luminous solarium captures the changing light of the Sound. A stately wood-paneled library offers quiet retreat. An exquisitely detailed ballroom: rare in scale and craftsmanship, stands ready for unforgettable evenings. Seven fireplaces, intricate millwork, and curated architectural detail evoke an era when homes were built not merely to inhabit, but to endure. The fully renovated gourmet kitchen anchors the residence with contemporary precision: integrating seamlessly into formal dining rooms and intimate gathering spaces. Staff quarters, a 16-car garage with guest apartment suites above, and flexible rooms for theater, wellness, or gallery use ensure the estate functions as effortlessly as it impresses. Outdoors, three acres of curated formal gardens and a greenhouse create a private botanical world: lush lawns, sweeping terraces, and moments of serene seclusion. A squash court, expansive grounds, and private shoreline complete a compound that is as rare as it is commanding. Set within moments to Huntington Village and the train to Manhattan, Fort Hill is not simply a home. It is a generational estate - where American history, architectural pedigree, and natural beauty converge. By appointment only.
…By Annonceur International


Welcome to this exceptional 5-bedroom traditional Center Hall Colonial, beautifully set on two acres overlooking a tranquil pond within the Incorporated Village of Lloyd Harbor. The gracious floor plan features a desirable main-level bedroom and full bath, laundry/mudroom, two fireplaces, warm hardwood floors, and generously proportioned living spaces designed for comfortable everyday living and entertaining. The primary suite features a full bath with radiant heat, walk-in closets, and a private outdoor deck. A fabulous custom-designed four-season room is a standout feature, with walls of glass that bring the beauty of the outdoors in and provide year-round enjoyment of the surrounding landscape. Offering remarkable privacy and natural beauty. Step outside to a spacious deck overlooking mature specimen plantings and the picturesque pond, creating a distinctive backdrop for outdoor living and entertaining. Additional features include a full-house generator, generous two-car garage, and circular driveway. Conveniently located minutes from Cold Spring Harbor and Huntington Villages, Lloyd Harbor Beach, Eagle Dock Beach (fee), parks, Village police services, and the Cold Spring Harbor School District, this distinctive property offers a rare combination of space, privacy, natural beauty, and North Shore living.
…By Daniel Gale Sotheby's International Realty


Fresh, design-forward, and beautifully reimagined through an exceptional renovation, this 4-bedroom, 2.5-bath home is set on a quiet cul-de-sac in Huntington’s Southdown area, blending sophisticated updates, clean lines, and warm, inviting spaces with an effortless sense of style. Hardwood floors flow through bright, beautifully finished interiors featuring a stylish eat-in kitchen with vaulted ceiling, dining area, generous living spaces, and a fireplace flanked by custom cabinetry that adds warmth and character. Thoughtful updates and carefully selected finishes create a cool, current aesthetic with an easy, livable feel. A wonderful first floor laundry room for added convienance. The beautiful backyard is enhanced by mature landscaping and a spacious patio, creating an inviting extension of the home for outdoor dining, entertaining, and relaxing. Gas heat and an attached two-car garage complete the property. Just minutes from Huntington Village, shopping, dining, parks, beaches, and transportation, this thoughtfully reimagined home offers a fresh aesthetic, great energy, and a style all its own.
…By Daniel Gale Sotheby's International Realty


Welcome to this beautifully maintained Colonial, ideally situated on a quiet lane in Huntington. Offering five bedrooms, three-and-a-half baths, and a classic center hall floor plan, this home seamlessly blends timeless architecture with comfortable everyday living. The thoughtfully designed layout features generously proportioned principal rooms, abundant natural light, and an effortless flow for both entertaining and daily life. Spacious living areas, a well-appointed kitchen, and inviting gathering spaces create a warm and welcoming atmosphere throughout. Step outside to a private backyard retreat complete with an in-ground pool, bluestone patio and outdoor kitchen offering the perfect setting for summer entertaining, relaxation, and outdoor enjoyment. Conveniently located near Huntington Village, parks, shopping, dining, transportation, and beaches, this exceptional home presents a wonderful opportunity to enjoy the best of Long Island living.
…By Daniel Gale Sotheby's International Realty


Worth the wait and ready to move right in , this new construction Colonial is perfectly situated in the Midland area of Cold Spring Harbor. Showcasing timeless architecture, quality craftsmanship, and thoughtfully curated finishes throughout. Offering 4 bedrooms and 3.5 baths, the residence features a beautifully designed floor plan.The custom kitchen is equipped with a premium Thermador appliance package, quartz countertops, Kohler fixtures, and abundant cabinetry, seamlessly connecting to the main living areas for effortless entertainment and everyday living. A first-floor laundry room with washer and dryer add convenience. This exceptional new construction offers 9 foot ceilings on the main floor along with hardwood floors throughout, solid-core doors, custom millwork, built-ins, Andersen 400 Series double-hung windows, and a built-in 65-inch Samsung television in the family room reflect the exceptional attention to detail found throughout the home. The spacious primary en suite offers two custom walk-in closets and a beautifully appointed bath designed for comfort and functionality. There is another en suite bedroom along with 2 additional bedrooms with a full bath. The exterior is equally impressive, featuring pre-dipped cedar siding with Azek trim, real wood garage doors with electric openers, an Owens Corning 30-year architectural roof, and a custom copper-topped cupola with light and weathervane. Professionally landscaped grounds with lush sod, in-ground sprinklers, custom back fencing and attractive outdoor spaces complete the setting. Additional highlights include a three-zone high-efficiency Lennox HVAC system, natural gas heating, cooking, dryer, and fireplace. The full basement is unfinished with an outside entrance. A sizeable 2 car garage, along with guest parking areas. Conveniently located near Cold Spring Harbor Village, Huntington Village, parks, beaches. This exceptional residence offers an outstanding combination of quality construction, refined finishes, and an ideal North Shore location. Eagle Dock Beach ( with fee).
…By Daniel Gale Sotheby's International Realty


Welcome to this charming 3-bedroom Cape filled with character set on beautifully landscaped property in the Midland area of Cold Spring Harbor. Thoughtfully updated while preserving its classic appeal, the home features an updated kitchen and bath, warm wood floors, natural gas heat, central air conditioning, and a comfortable floor plan. The primary bedroom offers an en suite bath, along with spacious bedrooms and walk-in closets. A wood-burning fireplace adds warmth and ambiance to the main living space. A distinctive tile roof enhances the home's architectural character, and the beautifully landscaped grounds are complemented by a bluestone patio and pergola - perfect for outdoor dining, entertaining, or quiet relaxation. A wonderful opportunity to enjoy an exceptional home with modern conveniences in a beautiful setting. Eagle Dock Beach with fee, CSH SD#2. Conveniently located to Cold Spring Harbor and Huntington Villages, shopping, and transportation.
…By Daniel Gale Sotheby's International Realty


A remarkable contemporary waterview retreat offering privacy, architectural excellence, and an unparalleled connection to the natural beauty of Lloyd Neck. Set on two secluded acres with water views and beach access, this exceptional residence delivers over 5,000 square feet of thoughtfully designed living space, seamlessly blending sophisticated interiors with extraordinary outdoor amenities in one of Long Island’s most coveted coastal settings. The home’s striking architecture is defined by expansive walls of glass, soaring ceilings, and a carefully curated material palette. Accoya wood siding and Luna wood ceilings extend from the interior to the exterior, creating a seamless indoor-outdoor experience that is both visually stunning and functionally designed for modern living. The main level is centered around a dramatic great room with soaring ceilings and water views, flowing effortlessly into the kitchen featuring a statement lilac marble island, custom cabinetry, and premium appliances. A thoughtfully designed mudroom and butler’s pantry with first-floor laundry provide everyday convenience while maintaining the home’s refined aesthetic. The residence offers five bedrooms, including a luxurious primary suite on the main level and a secondary primary suite upstairs. A third bedroom features its own en-suite bath, while two additional bedrooms provide comfortable accommodations for family and guests. Additional highlights include a temperature-controlled, glass-enclosed wine display with capacity for approximately 1,000 bottles, a warm and inviting den with fireplace, and a lower level offering exceptional flexibility for recreation, wellness, media, fitness, or additional entertaining space. Expansive terraces overlook the water and are designed for effortless entertaining. The resort-style saltwater pool and spa enjoy stunning water views and offers a fully equipped outdoor kitchen. An additional upper level 1300 sqft outdoor terrace includes a wood-burning fireplace that creates the perfect setting for unforgettable gatherings. Call/Text Lauryn 631-905-2031 or James 718-810-9210 for more information.
…By Daniel Gale Sotheby's International Realty


Spectacular Waterfront Retreat on 2 Verdant Acres This extraordinary 2-acre waterfront retreat is where privacy, elegance, and natural beauty come together in perfect harmony. Designed by Brian Shore, it extends over 360 feet of waterfront and was built to take advantage of the panoramic views of Cold Spring Harbor and the Long Island Sound. This magnificent Post Modern boasts seamless indoor-outdoor living with high ceilings and a spacious open floor plan filled with abundant natural light that streams through expansive windows. The great room has a vaulted ceiling with beams, a fireplace, and wall-to-wall windows framing incredible water views. Adjacent is the dining room and an open kitchen with professional-grade Wolf and Sub-Zero appliances, an ocean-hued backsplash, and nautical-inspired fixtures, forming the perfect coastal backdrop for the stunning vistas. Off the great room, there is a generous composite deck that spans the entire length of the house. The tranquil master suite has equally exquisite views and features 3 walk-in closets and an expansive master bath. On the walk-out lower level, a water-view family room is complemented by a study, two bedrooms, a full bath, a laundry room, and a beach shower. Property highlights include hardwood floors throughout the main floor, central vacuum, sprinklers, 4-Zone air-conditioning, a 3-car garage, and park-like property. Close to dining, shopping, beaches, parks, and LIRR. Whether enjoying sunrise views over the water, relaxing on the beach, or entertaining against a backdrop of spectacular scenery, this remarkable estate presents a rare opportunity to own a truly special waterfront property.
…By Daniel Gale Sotheby's International Realty


Welcome to 158 Bay Road, located in The Incorporated Village of Huntington Bay and part of The Bay Hills Beach Association.This Classic Cape Cod is a short walk to the beach and is full of charm with 4-bedrooms and 3-baths it greets you with timeless coastal character and rooms that fill with sunlight throughout the day. A natural cedar roof and custom copper gutters built to weather beautifully and gain character over time set the tone before you’re even through the front door. Step inside to a welcoming dining and living area with warm hardwood floors, flowing through to the kitchen that offers granite countertops and tile flooring .The spacious sunroom features walls of windows overlooking the sparkling in- ground pool ,lush landscaped grounds and beautiful stacked stone walls. Just off the sun room is a versatile space that’s ready to become whatever you need , a home office, a guest area, or extra space to spread out. Upstairs, the primary suite offers a peaceful escape with a walk-in closet and en-suite bath, joined by three more bedrooms and a full bath plenty of room for family or guests to feel at home. The backyard is its own private summer retreat, with an in-ground pool, mature gardens, and a sun-soaked patio perfect for lazy afternoons. 158 Bay Road offers the opportunity to join the Bay Hills Beach Association with private beach access, lifeguards, tennis and pickleball, community social events, a children’s beach camp, kayak and paddle-board storage, and mooring rights, dues req . Perfectly located so that when you’re ready to explore, Huntington Harbor and Huntington Village’s dining, shopping, and waterfront charm are just minutes away.
…By Daniel Gale Sotheby's International Realty

Bay Hills Beach Lot.Parcel is Not Buildable.Additional Information.Ownership Provides Access To Bay Hills Beach Association.Amenities Include Private Beach,Tennis ,Pickleball, Children’s Summer Camp,Mooring Rights,Kayak and Paddle Board Storage,Lockers,Full Time Lifeguards and Vibrant Social Calendar. Subject to Association Rules,Fees and Dues Required.
…By Daniel Gale Sotheby's International Realty


Welcome to 30 Cove Road, Huntington — a spacious four-bedroom, three-bath ranch offering comfortable single-level living in a desirable Huntington setting. This inviting home features a two-car garage, wood-burning fireplace, and generously sized living spaces ideal for both everyday living and entertaining. Step outside to your own private backyard retreat complete with an in-ground pool, perfect for summer gatherings and relaxing weekends at home. With its versatile layout, classic ranch design, and sought-after amenities, this property offers an exceptional opportunity to create your dream home in Huntington.
…By Daniel Gale Sotheby's International Realty


“Queen of the Village” A rare circa 1850 residence of exceptional character, this exquisitely restored home offers a refined sense of calm from the moment you enter. Sunlight pours through generous windows, illuminating soaring 10-foot ceilings, wide-plank floors, substantial millwork, and beautifully preserved period detail. The gracious living room opens seamlessly to an elegant dining area, inviting sunroom, gourmet kitchen, and intimate library or den. Outdoors, serene gardens create a private retreat, framed by newly laid bluestone terraces and an outdoor fireplace ideal for quiet evenings or effortless entertaining. Spacious bedrooms and a marble bath add comfort and sophistication, while the substantial garage and workspace provide exceptional flexibility. Moments from Main Street boutiques, cafes and and Heckscher Park, this classic treasure blends timeless character with elevated Village living.
…By Daniel Gale Sotheby's International Realty


New Price – Owners Are Open to Discussing Offers! A truly one-of-a-kind home tucked away on a quiet street in Huntington’s desirable Flower Hill area. Offering approximately 7,000 sq. ft. of living space, 9-foot ceilings and an incredibly versatile floor plan, 23 Gloria Lane delivers exceptional space both inside and out. The expansive interior features six oversized bedrooms, wide-plank hardwood floors, multiple living and entertaining spaces, generously sized baths and a finished walk-out basement with radiant-heated floors—providing exceptional space and flexibility throughout. Step outside to a showstopper resort-style backyard set on 1.26 acres, designed for both entertaining and everyday enjoyment. The beautiful architecturally designed stone outdoor kitchen features granite countertops, a full-size stainless steel refrigerator, gas BBQ, built-in pizza oven, sink, and generous prep and storage space. A covered bluestone patio with ceiling fans, fire pit area and heated inground pool complete the outdoor retreat. Towering Leyland cypress trees surround the backyard, creating exceptional privacy and a secluded setting for outdoor living.
…By Daniel Gale Sotheby's International Realty


Overlooking picturesque Oyster Bay Harbor, this stately waterfront Manor home is located on 1.71 acres and boasts 245 feet of water frontage. Featuring 6 large bedrooms with walk-in closets and 7.5 baths with high-end fixtures and fittings, this magnificent property has an idyllic master retreat on the main floor with incredible views across the Harbor, 2 spacious walk-in closets with center islands, and a luxurious marble master bathroom with a soaking tub and an incredible shower for two. The foyer, with its grand mahogany entry doors and fielded wainscot paneling, leads to an open-plan bright and airy great room with a dramatic two-story ceiling, floor-to-ceiling stone fireplace, clerestory windows, and 3 sets of French doors that frame stunning water views. With herringbone floors, built-in cabinetry that offers ample storage, and glass doors for displaying china, the elegant dining room is perfect for gracious entertaining. The chef's kitchen has been designed with custom cabinetry, professional-grade appliances, 2 walk-in pantries, marble counters, an expansive marble center island with inlaid walnut butcher-block ends, and an octagonal breakfast area that overlooks the shore. A lovely conservatory/sunroom with terracotta flooring and a fireplace is located off the kitchen and offers an ideal spot for relaxing. The lower walk-out level features a paneled family room with a fireplace and coffered ceiling, a billiard room, temperature-controlled wine cellar, exercise room, custom onyx wet-bar, and an amazing home theater with a coffered ceiling, comfortable leather seating, and sound-proofed walls. The exterior has a generous bluestone patio, outdoor kitchen, and an incredible infinity pool in a beachfront setting with professional landscaping, manicured formal gardens, yoga platform, and a putting green. Additionally, there is a charming guest suite with a bedroom, bathroom, kitchenette, living and dining area. Complete with 6-zone central air conditioning and 15-zone heating systems, in-ground sprinklers, a 2-car garage, this exceptional "Smart Home" is the epitome of timeless design and showcases exquisite architectural details with extraordinary craftsmanship throughout., Additional information: Appearance:Diamond,Interior Features: Guest Quarters, Lr/Dr, Marble Bath
…By Daniel Gale Sotheby's International Realty


What a pretty package! Live near the HEART of the very vibrant Huntington Village and stay cozy in this sweet 4 bedroom colonial. Charm starts at the white picket fence, welcomed by an array of flowering plants and bushes, Vermont slate roof, follow the path around back to the large screened in porch, side patios, separate grassed area on the side of 2 car garage is a hidden outdoor space to add to your outdoor living. Inside, take your shoes off in the vestibule as you enter, the wood burning fireplace with 2 built-in glass door book cases sit proudly on the sides creating a very long mantle. Take advantage of the light filled room off the living room. Dining room leaves plenty of room for entertaining with chair rail wrapping around. Next use the swing door to enter the newly renovated kitchen in 2024. Reeded glass on cabinet doors, white quartz counter tops, get cooking on the beautiful Bertazzoni range and wash up in the sink using the Brizo chrome hosed faucet making washing pots a pleasure! 4 nice size bedrooms on the second floor with a beautifully renovated bath, marble octagon tiled flooring, white subway tiles chair rail walls finished with crown molding. Stairs up to large attic with cedar closet. Basement has plenty of storage, laundry is not a problem with these new side by side full size OLG washer & dryer. Wonderful opportunity not to be missed.
…By Daniel Gale Sotheby's International Realty


Sophisticated custom estate on 1.33 acres, set gracefully mid-block on Thorman Lane. This exceptional custom residence offers an extraordinary blend of elegance, refined craftsmanship, and effortless luxury on private, wooded acreage. A dramatic 19'6 entrance foyer sets the tone, opening to an expansive floor plan framed by walls of windows and showcasing exquisite materials and classic, tasteful finishes throughout. Sun-filled living spaces are designed to embrace the setting, with a gracious Living Room and Den oriented westward to capture spectacular sunsets and tranquil views of the beautifully landscaped grounds. The vast eat-in Kitchen is as impressive as it is functional, featuring double ovens, two Bosch dishwashers, granite countertops, and a generous walk-in pantry, with seamless access to two expansive outdoor decks, through double doors—ideal for sophisticated entertaining or relaxed outdoor living. A walk-in laundry room, mud room, and access to a massive three-car garage, add exceptional convenience to the first floor. The expansive resort-style backyard is a private oasis, highlighted by two beautiful and spacious patios, including an inviting fire pit, a 20' x 44' heated vinyl pool, mature trees and plantings, creating the perfect backdrop for summer gatherings, leisurely afternoons, and unforgettable evenings under the stars. Radiant heat, a whole-house generator & security system, premium Maibec shingles, and Cellular PVC trim reflect the home's uncompromising quality. With exceptional curb appeal, beautiful architecture, privacy, and an enviable location, this is a truly distinguished residence designed for elevated living and effortless entertaining. Close to the vibrant town of Huntington, golf, beaches, restaurants, train, theatres, and museums.
…By Daniel Gale Sotheby's International Realty
'%20stroke='%23DDAA3A'%20stroke-width='1.909'%20stroke-linecap='square'%20stroke-linejoin='bevel'/%3e%3c/svg%3e)
Receive by email any new listing that may match your search criteria
Your criteria :
By validating this form, you accept the general conditions of use of Le Figaro Properties.
These agencies offer a selection of luxury properties vente at Lloyd Harbor. Feel free to contact them for personalized assistance.
