Get early access to listings that match your criteria
Never miss an opportunity again. Our personalized alerts notify you instantly.

 English$ USD · m²


A bespoke masterpiece of coastal sophistication and extravagant living, Curving Dunes crafted by the coastal homebuilding experts at First Dunes in collaboration with The Up Studio, offers a rare opportunity to transcend the ordinary and set a new standard in luxury beach living. Spanning 6,300 square feet over 3 floors, Curving Dunes boasts 7 bedrooms and 7 baths and two powder rooms, providing unparalleled luxury and breathtaking waterfront vistas. Upon entry, you are enveloped by serene ambiance of the grand foyer, where soft, neutral tones echo the coastal landscape, seamlessly blending the interior with the exterior. An open-concept floor plan beckons, effortlessly connecting the living and dining areas with a chef's kitchen of unrivaled caliber, featuring Gaggenau appliances and a spacious dining island-perfect for hosting intimate gatherings or lavish soir?es. The living room seamlessly connects to the private outdoor oasis-an expansive deck and heated infinity pool with integrated spa overlooking panoramic bay views . A separate guest residence ensures privacy for your overnight guests. This versatile space can also double as a home office or your very own Kohler Wellness Suite, complete with a sauna, cold plunge, experience shower, and yoga studio. Ascend to the second level, dedicated to the primary suite and two additional bedrooms, each with its own ensuite bathroom. The primary bathroom offers an oversized Kohler Experience steam shower, luxurious soaking tub, and private balcony with panoramic bay and sunset views. An elevator ride in the transparent pneumatic elevator from the ground level to the third floor featuring two bedrooms with ensuite bathrooms, a loft space with chic wet bar and an expansive rooftop deck offering unparalleled 360-degree views of the ocean and bay-ideal for unwinding while enjoying breathtaking sunsets and sunrises. Meticulously landscaped grounds lead to a two-car garage with additional storage, seamlessly blending practicality with aesthetics. Tailor your landscaping amenities with a space for a pickleball court for friendly competition and a playground for endless play. For those seeking the ultimate coastal experience, this residence grants exclusive access to Moriches Bay and the Atlantic Ocean, inviting you to partake in exhilarating water sports or simply bask in the serenity of your surroundings. Welcome home to Curving Dunes, where every detail reflects unparalleled craftsmanship and timeless elegance, where the extraordinary becomes the everyday., Additional information: Interior Features:Guest Quarters
…By Annonceur International


Set on 0.47+- acres in the heart of Sag Harbor Village, this inviting four-bedroom, three-bath residence offers privacy, comfort, and an exceptional location near the village's renowned beaches, marina, shops, restaurants, and entertainment. A mature stone wall and approximately eight-foot trees create a private, screened setting, while a private community beach provides an added amenity for enjoying the coveted waterfront lifestyle. The main living level features an open-concept living room with a wood-burning fireplace, a spacious kitchen designed for relaxed gathering and entertaining, and a well-appointed primary suite with private bath. An in-home office and full bath complete this level. The lower level offers three additional bedrooms, a full bath, and a comfortable family room, providing excellent space for guests or extended stays. Outdoors, a wraparound terrace and open patio create inviting settings for al fresco dining, lounging, and entertaining. Ideally positioned near Havens Beach and the Sag Harbor Marina, with Main Street's vibrant village life just moments away, this private retreat captures the quintessential Sag Harbor lifestyle. Listing ID: 935193
…By Annonceur International


Set on 0.70 acres and bordered by more than 38 acres of protected reserve, this exceptional estate offers approximately 4,500 square feet of thoughtfully designed luxury living in a private, park-like setting. The residence features five generously sized bedrooms, including two with attached bonus rooms ideal for a home office, study area, reading retreat, media room, or computer station. There are six-and-a-half beautifully appointed baths, an oversized bonus room or private office with a separate exterior entrance, a library, formal dining room, and an expansive gourmet kitchen with dual center islands that opens seamlessly into the great room. Designed with entertaining in mind, the home also includes a wet bar, butler's pantry, and an exceptional collection of premium amenities throughout. Outdoor living is equally impressive, featuring a spacious covered porch for alfresco dining overlooking the heated gunite pool and beautifully landscaped grounds. Additional highlights include a three-car garage and superior craftsmanship throughout. Originally built as the builder's own residence, this home reflects meticulous attention to detail, exceptional construction quality, and high-end finishes at every turn. A rare offering that could not be replicated at this price point today.
…By Annonceur International


Experience luxury living at its finest with East End Building Co.'s latest development project, a stunning estate/family compound located at 394 Seven Ponds Towd Road in Water Mill, NY. This pre-construction/under construction modern farmhouse boasts a classic farmhouse form and overlooks a 50-acre southern exposure reserve, offering unparalleled views. This impressive 1.5+/- acre lot features a massive, nearly 9,000 square foot single-family residence with a finished lower level, second floor, and rooftop decking, providing expansive views of the surrounding reserve. The residence features 9 spacious bedrooms and 9 full and 2 half bathrooms with large format porcelain tiles, showcasing attention to detail and luxury living. The NERO Abodo Vulcan thermally modified wood cladding used in the exterior of the residence is made from New Zealand plantation timber and engineered with a patented vertical grain orientation for superior weathering characteristics. reSAWN TIMBER co.'s Abodo Fine Sawn Face Vulcan Cladding provides a unique, textured surface with beautiful grain depth, and the black 15 Kynar standing seam aluminum roof panels complement the aesthetic beautifully. The main floor features an impressive floating steel staircase with floating rift white oak 5 with concealed tread lighting and brushed nickel custom handrails built into the glass. The entire house is fitted with premier window and door builder FLEETWOOD floor-to-ceiling windows and doors, providing an open living design that extends into the 50-acre reserve. The kitchen is a chef's dream, with custom cabinetry by Gary Ciuffo, Wolf and Sub-Zero appliances, stone countertops, and large center island with seating, food pantry, and a chefs prep kitchen. The main kitchen features three Sub-Zero refrigerators/freezers, two 36 in the main kitchen, and one 48 in the chef's kitchen. The kitchen also features a Wolf 6 burner gas range with griddle chefs kitchen, Wolf 30 wall oven E series, Miele induction cooktop, Wolf 30 drop-down microwave oven, Wolf 30 warming drawer, Cove dishwasher 24 qty 3, and a Main Kitchen Cabinetry Hood Insert. The entire first floor features hydronic radiant heat, and there are three fireplaces, including an 80 liner gas fireplace in the living room, a 60 Flare 2 sided linear gas fireplace in the family/kitchen area, and a 60 outdoor gas fireplace with warm touch glass and fans. The estate also features a stunning 52'+/- heated gunite pool with spa and lighting, an all-weather tennis court, and a pool house with trellis. The second floor boasts an expansive primary bedroom suite with a walk-in closet, and the upstairs decking features glass railings. The estate also features a Lutron lighting system, fresh/clean landscape design by East End Building and local landscape design architects, and a 3-car garage with radiant heat. Located close to the Hamptons' finest shopping, world-famous golf courses, and amazing restaurants, this estate/family compound offers luxurious living in one of the most desirable locations in Water Mill. Estimated completion is December 2023. Don't miss out on this opportunity to own a slice of paradise on the East End of Long Island.
…By Annonceur International


Introducing Goose Creek - an exceptional 7.45-acre waterfront estate offering privacy, timeless architecture, and extraordinary Hamptons living. Set along an impressive 827 feet of waterfront, Goose Creek captures breathtaking views across Georgica Pond to the Atlantic Ocean. A long, private winding driveway leads through beautifully landscaped grounds, creating a sense of arrival and seclusion rarely found in the Hamptons. Lush rolling lawns and mature specimen plantings surround the property, offering a truly serene and park-like setting. A dramatic double-height foyer opens to a formal dining room with fireplace, while the adjacent chef's kitchen and breakfast area flow naturally into the spacious family room. French doors lead directly to a screened porch and expansive covered porch, creating effortless transitions between interior spaces and the surrounding landscape. The first floor also features an elegant library with fireplace, gracious living room, sunroom with a full wet bar, ideal for entertaining, and a private en-suite bedroom suitable for guests or staff. Upstairs, five en-suite bedrooms provide exceptional privacy, including a luxurious primary suite with a generous walk-in closet, spa-like bath with double vanity, soaking tub and shower, separate sitting room with fireplace, and private balcony overlooking the spectacular waterfront landscape. The finished lower level expands the home's lifestyle offerings with an open recreation area, home theater, gym with steam shower, seventh bedroom, and the potential to create an eighth bedroom. Outside, the grounds are designed for both relaxation and entertaining, featuring a detached three-car garage, pool house, and heated Gunite pool overlooking Georgica Pond. Adding to the estate's exceptional appeal is the potential for subdivision, offering the possibility of creating a second waterfront estate with space for an additional residence, pool, pool house, and tennis court. Goose Creek represents a rare opportunity to acquire a significant waterfront property in the Hamptons-combining scale, privacy, architectural pedigree, resort-style amenities, and extraordinary future potential.
…By Annonceur International


Discover luxury waterfront living at 218 Dune Road, Westhampton Beach. This stunning bayfront coastal oasis offers unparalleled elegance and comfort throughout 4,000 sf of living space. The traditional-style architecture spans across 2 stories, offering 5 bedrooms, including both a first-floor and second-floor primary suite, 5 full baths, and 1 half-bath. The open and bright interior features a gourmet eat-in kitchen with top-of-the-line appliances, a living room with a cozy fireplace, a family room, and a den/office. Each room showcases the spectacular vistas with walls of windows and sliding glass doors leading to decks and balconies. Outdoors, enjoy breathtaking bay views, direct bay access, the in-ground, heated pool, and an expansive entertainment-ready deck surrounded by water views. Ample driveway parking plus 3 garage spaces and plenty of storage. Come to 218 Dune Road, located between the bridges, where every day feels like a vacation.
…By Annonceur International


Welcome to your dream home, built by the legendary Farrell Building Company. Completed in 2023, this stunning new construction is situated on a tranquil and completely private 2.35-acre lot, boasting sweeping views of the 11th hole of Noyac Golf Course. Just moments away from Sag Harbor Village, this 8,500 square foot, 8-bedroom, 9-bathroom property offers water access through the Noyac Hills Estate Association, making it the perfect retreat for modern living. Step inside and be immediately greeted by the open floor plan, tri-tone kitchen, sweeping views of your backyard that are framed out by the golf course. The spacious living room, dining area, family room, laundry room, and first-floor primary bedroom provide all the comfort and convenience you could ask for. Upstairs, you'll find a secondary laundry area, 4 guest bedrooms with en suite bathrooms, and a luxurious primary bedroom featuring an en suite bathroom, roomy walk-in closet, and sliding doors to your private balcony offering breathtaking views. But the amenities don't stop there. This property also features a media room, bonus room, great room, and a gym, ensuring that you'll always have plenty of space to relax and entertain. Outside, the frame construction and wood siding give the property a timeless appeal. An attached 3-car garage, sunken tennis court, and heated gunite pool with a separate spa provide a private haven for relaxation and entertainment. Don't miss out on the opportunity to own this masterpiece of a home, built by one of the most renowned builders in the industry. With its luxurious amenities and prime location, this property truly has it all.
…By Annonceur International


With approximately 200 feet of direct ocean frontage on one of Sagaponack's most private and prestigious lanes shared by only three other homes, this is a generational opportunity rarely seen on the East End. The existing modern beach house is a commanding, nearly 9,000 sq. ft. home built with substance and intention. Walls of glass open the home to the serene ocean landscape, offering first floor views of the Atlantic Ocean and dramatic sunsets over a neighboring pond. Terraces spill out at ground level toward a pool, spa, and wildflower meadow that runs all the way to the dunes, where a pre-existing (and grandfathered) pavilion and private stairs deliver you directly to one of the widest stretches of beach in the Hamptons. The home's scale, quality construction, and excellent condition make it an ideal canvas for reimagination- whether simple enjoying as is, updating the luxurious interior or elevating the existing design to current standards and styles to match its surroundings. Alternate, the home could be completely rebuilt within a generous building envelope. Directly across the private gravel drive, a second parcel offers a blank slate with deeded ocean access and its own executive golf course. It's perfectly suited for a guest house, expanded estate grounds, or added amenities like tennis and pickleball. This property offers luxury and opportunity that few oceanfront homes can match anywhere in the Hamptons.
…By Annonceur International


With approximately 200 feet of direct ocean frontage on one of Sagaponack's most private and prestigious lanes shared by only three other homes, this is a generational opportunity rarely seen on the East End. Two separate parcels (both with deeded beach access), protected by a non-conforming pre-existing rock revetment, offer extraordinary potential in a setting that is as private as it is breathtaking. The main residence is a commanding, nearly 9,000 sq. ft., modern beach house-built with substance and intention. Floor to ceiling walls of glass open the home to the serene ocean landscape, offering uninterrupted views of the Atlantic Ocean and dramatic sunsets over a neighboring pond. Terraces spill out toward a pool, spa, and wildflower meadow that runs all the way to the dunes, where a pre-existing (and grandfathered) pavilion and private stairs deliver you directly to one of the widest stretches of beach in the Hamptons. A pre-existing, non-conforming lower level is fully built out with staff quarters, wine cellar, gym, game room and more. The home's scale, quality construction, and excellent condition make it an ideal canvas for reimagination-whether reconfiguring the interior or elevating the existing design to match its surroundings. Directly across the private gravel drive, the second parcel offers a blank slate with deeded ocean access and its own executive golf course. It's perfectly suited for a guest house, expanded estate grounds, or added amenities like tennis and pickleball. This is not just a property - it's a true compound - in one of the most coveted oceanfront enclaves in the world.
…By Annonceur International


A bespoke masterpiece of coastal sophistication and extravagant living, Curving Dunes crafted by the coastal homebuilding experts at First Dunes in collaboration with The Up Studio, offers a rare opportunity to transcend the ordinary and set a new standard in luxury beach living. Spanning 6,300 square feet over 3 floors, Curving Dunes boasts 7 bedrooms and 7 baths and two powder rooms, providing unparalleled luxury and breathtaking waterfront vistas. Upon entry, you are enveloped by serene ambiance of the grand foyer, where soft, neutral tones echo the coastal landscape, seamlessly blending the interior with the exterior. An open-concept floor plan beckons, effortlessly connecting the living and dining areas with a chef's kitchen of unrivaled caliber, featuring Gaggenau appliances and a spacious dining island-perfect for hosting intimate gatherings or lavish soir?es. The living room seamlessly connects to the private outdoor oasis-an expansive deck and heated infinity pool with integrated spa overlooking panoramic bay views . A separate guest residence ensures privacy for your overnight guests. This versatile space can also double as a home office or your very own Kohler Wellness Suite, complete with a sauna, cold plunge, experience shower, and yoga studio. Ascend to the second level, dedicated to the primary suite and two additional bedrooms, each with its own ensuite bathroom. The primary bathroom offers an oversized Kohler Experience steam shower, luxurious soaking tub, and private balcony with panoramic bay and sunset views. An elevator ride in the transparent pneumatic elevator from the ground level to the third floor featuring two bedrooms with ensuite bathrooms, a loft space with chic wet bar and an expansive rooftop deck offering unparalleled 360-degree views of the ocean and bay-ideal for unwinding while enjoying breathtaking sunsets and sunrises. Meticulously landscaped grounds lead to a two-car garage with additional storage, seamlessly blending practicality with aesthetics. Tailor your landscaping amenities with a space for a pickleball court for friendly competition and a playground for endless play. For those seeking the ultimate coastal experience, this residence grants exclusive access to Moriches Bay and the Atlantic Ocean, inviting you to partake in exhilarating water sports or simply bask in the serenity of your surroundings. Welcome home to Curving Dunes, where every detail reflects unparalleled craftsmanship and timeless elegance, where the extraordinary becomes the everyday.
…By Annonceur International


Perched high in the treetops of Hither Woods, this secluded modern retreat offers a rare sense of privacy and tranquility, surrounded by the natural beauty of the landscape. Designed as an upside-down house to maximize light, views, and connection to nature, the home feels like a private sanctuary floating above the trees but so close to the ocean. Inside, the two-bedroom, two-bathroom residence seamlessly blends modern architecture with eclectic interior design, creating a warm yet sophisticated atmosphere. Thoughtfully curated spaces, abundant natural light, and elevated living areas make the home equally suited for quiet weekends or stylish entertaining. Outside, the property is a true oasis, spanning over an acre with multiple decks and balconies, an outdoor shower, and an expansive sense of space and serenity. There is also room for expansion, including the possibility of adding a pool. Perfectly situated less than a half-mile from Gurney's Montauk Resort and Seawater Spa, enjoy world-class dining, rejuvenating spa experiences, and breathtaking ocean views just minutes from your doorstep. Nearby Hither Hills State Park offers a more relaxed escape, with pristine beaches, nature trails, and endless opportunities to enjoy Montauk's natural beauty. A unique Montauk hideaway where contemporary design meets coastal woodland serenity.
…By Annonceur International


Recently updated and thoughtfully laid out, this three-bedroom, two-full-bathroom home in Ocean Beach offers a unique upside-down floor plan with comfortable living spaces on both levels. The first floor features two bedrooms, a full bathroom, and a separate sitting area, providing a comfortable secondary living space. Upstairs, the main living level includes an additional bedroom, full bathroom, kitchen, living room, and dining area. Sliding doors off the living space lead to a brand-new deck with stairs down to the lower deck, creating an easy connection between the interior and outdoor spaces. Additional highlights include a brand-new outdoor shower, custom blinds throughout, updated appliances, and a home that has been meticulously kept by the homeowner and has not been used as a rental. With its updated interiors, versatile layout, excellent outdoor spaces, and convenient Ocean Beach location, this home offers a wonderful opportunity to enjoy all that Fire Island has to offer.Flood: $4,268
…By Annonceur International


With approximately 200 feet of direct ocean frontage on one of Sagaponack's most private and prestigious lanes shared by only three other homes, this is a generational opportunity rarely seen on the East End. The existing modern beach house is a commanding, nearly 9,000 sq. ft. home built with substance and intention. Walls of glass open the home to the serene ocean landscape, offering first floor views of the Atlantic Ocean and dramatic sunsets over a neighboring pond. Terraces spill out at ground level toward a pool, spa, and wildflower meadow that runs all the way to the dunes, where a pre-existing (and grandfathered) pavilion and private stairs deliver you directly to one of the widest stretches of beach in the Hamptons. The home's scale, quality construction, and excellent condition make it an ideal canvas for reimagination- whether simple enjoying as is, updating the luxurious interior or elevating the existing design to current standards and styles to match its surroundings. Alternate, the home could be completely rebuilt within a generous building envelope. Directly across the private gravel drive, a second parcel offers a blank slate with deeded ocean access and its own executive golf course. It's perfectly suited for a guest house, expanded estate grounds, or added amenities like tennis and pickleball. This property offers luxury and opportunity that few oceanfront homes can match anywhere in the Hamptons.
…By Annonceur International
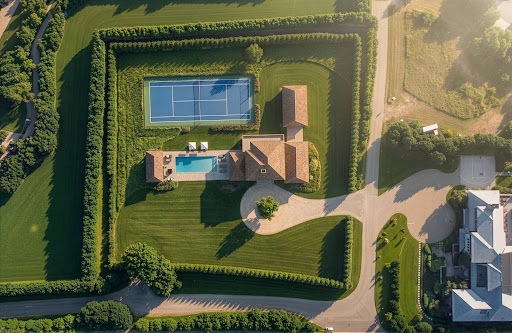


With approximately 200 feet of direct ocean frontage on one of Sagaponack's most private and prestigious lanes shared by only three other homes, this is a generational opportunity rarely seen on the East End. Two separate parcels (both with deeded beach access), protected by a non-conforming pre-existing rock revetment, offer extraordinary potential in a setting that is as private as it is breathtaking. The main residence is a commanding, nearly 9,000 sq. ft., modern beach house-built with substance and intention. Floor to ceiling walls of glass open the home to the serene ocean landscape, offering uninterrupted views of the Atlantic Ocean and dramatic sunsets over a neighboring pond. Terraces spill out toward a pool, spa, and wildflower meadow that runs all the way to the dunes, where a pre-existing (and grandfathered) pavilion and private stairs deliver you directly to one of the widest stretches of beach in the Hamptons. A pre-existing, non-conforming lower level is fully built out with staff quarters, wine cellar, gym, game room and more. The home's scale, quality construction, and excellent condition make it an ideal canvas for reimagination-whether reconfiguring the interior or elevating the existing design to match its surroundings. Directly across the private gravel drive, the second parcel offers a blank slate with deeded ocean access and its own executive golf course. It's perfectly suited for a guest house, expanded estate grounds, or added amenities like tennis and pickleball. This is not just a property - it's a true compound - in one of the most coveted oceanfront enclaves in the world.
…By Annonceur International


Tucked away on a quaint lane mere minutes from the iconic Beach Lane, south of the highway in Wainscott, this exceedingly stylish, cedar shingled 6 bedroom traditional, conceived by Daniel Scotti Design and Development, features magical outdoor spaces with an oversized heated gunite pool and spa, and jaw dropping interiors that perfectly capture the quintessential Hamptons light. Set on a wide, double lot with beautiful southern exposure, specimen plantings and established landscaping by Laurel Group create peace and seclusion for the covered porch and broad patio with built in grill kitchen overlooking the pool and rear grounds. The generous 8000 SF home opens with an entry foyer flanked by bright sitting room, powder bath, and a first floor guest bedroom suite. Adorned with tongue and groove paneling with high gloss accents and 9-inch wide white Oak with a natural finish which display the abundant natural light beautifully. The open living room with dining room has a wall of French doors leading out to the slate patio with a built in Wolf grill kitchen and covered porch with brick fireplace and TV, completed with a half basketball court. The gourmet kitchen offers top of the line appliances by Wolf, Sub Zero, and Miele, including refrigerated drawers and a wine refrigerator, marble counters and island, breakfast area island, and custom Ciuffo wood cabinetry and harware. A gracious mud room with powder bath and storage pantry leads in from the detached two car garage. The upstairs level has a show shopping primary bedroom suite with a generous changing room and luxurious bath with honed Carrara marble counter tops, hardware by Barber Wilson Lefroy-Brooks Ltd England, and radiant heated flooring, complemented by an office and second bath and a terrace overlooking the rear grounds. Three generous en suite bedrooms and a laundry room complete the upstairs level. The stunning finished lower level features a gorgeous wine room, media room with pool area, rubber floored gym, bedroom, and powder bath. Smart home features include Sonos whole house indoor and outdoor system and Lutron lighting. A rare opportunity to own a truly special south of the highway property with an exceptionally stylish, turnkey home with magical outdoor spaces, near Beach Lane.
…By Annonceur International


With approximately 200 feet of direct ocean frontage on one of Sagaponack's most private and prestigious lanes shared by only three other homes, this is a generational opportunity rarely seen on the East End. Two separate parcels (both with deeded beach access), protected by a non-conforming pre-existing rock revetment, offer extraordinary potential in a setting that is as private as it is breathtaking. The main residence is a commanding, nearly 9,000 sq. ft., modern beach house-built with substance and intention. Floor to ceiling walls of glass open the home to the serene ocean landscape, offering uninterrupted views of the Atlantic Ocean and dramatic sunsets over a neighboring pond. Terraces spill out toward a pool, spa, and wildflower meadow that runs all the way to the dunes, where a pre-existing (and grandfathered) pavilion and private stairs deliver you directly to one of the widest stretches of beach in the Hamptons. A pre-existing, non-conforming lower level is fully built out with staff quarters, wine cellar, gym, game room and more. The home's scale, quality construction, and excellent condition make it an ideal canvas for reimagination-whether reconfiguring the interior or elevating the existing design to match its surroundings. Directly across the private gravel drive, the second parcel offers a blank slate with deeded ocean access and its own executive golf course. It's perfectly suited for a guest house, expanded estate grounds, or added amenities like tennis and pickleball. This is not just a property - it's a true compound - in one of the most coveted oceanfront enclaves in the world.
…By Annonceur International


Welcome to 164 Cedrus Avenue, where flexible living meets a backyard built to entertain. Set on a beautifully landscaped corner property in East Northport, this expanded Colonial delivers an impressive combination of space, updates and versatility inside and out. The main level flows from a sun-filled formal dining room with hardwood floors into an updated kitchen with stainless steel appliances, generous cabinetry and casual dining space, while the dramatic family room steals the show with soaring ceilings, exposed beams, custom built-ins and direct access to the backyard. Outside, your private resort awaits—a custom saltwater pool with Roman entry surrounded by high-end hardscaping, expansive Trex decking, multiple lounge and dining areas, a fire pit and mature privacy landscaping. Flexible guest/extended-family accommodations with poolside access create options for today's changing needs, while the partially finished basement adds even more usable space and storage. Anderson windows, natural gas, a 2-car garage and abundant driveway parking complete a home designed to live comfortably, entertain effortlessly and adapt to whatever comes next.
…By Annonceur International


Perched along the pristine shoreline of Sag Harbor Bay, this newly constructed waterfront estate offers one of the most extraordinary settings in the Hamptons. Situated on 1.7 private acres surrounded by a protected tidal estuary, the property delivers uninterrupted panoramic water views, exceptional privacy, and a seamless connection to nature.nnSpanning over 6,000+/- square feet across three finished levels with elevator access throughout, the residence features six beautifully appointed bedroom suites designed to maximize light, space, and the breathtaking surroundings. The main level primary suite is a true retreat, complete with floor to ceiling glass walls and a private covered terrace showcasing spectacular sunrise-to-sunset vistas with no neighboring homes in sight. Three additional guest suites are also located on this level.nnThe upper level reveals the homes most dramatic living spaces, where soaring open concept interiors are framed by expansive walls of glass and oversized sliding doors that create a seamless indoor outdoor lifestyle experience. The living room, dining area, and gourmet chefs kitchen all overlook the stunning bayfront scenery. Thoughtfully curated finishes include exquisite Italian stonework selected to complement the natural landscape, anchored by a statement Officine Gullo range.nnDesigned for both relaxation and entertaining, the outdoor living spaces feature expansive terraces, an elevated pool, sun drenched lounging areas, and covered waterfront dining. The garden level offers two additional family suites, a media and recreation lounge, and a waterfront fitness studio complete with a six-person barrel sauna and cold plunge.nnBeautifully landscaped grounds lead to a private walkway and bayfront beach, where a secluded picnic area creates the perfect setting for peaceful waterfront afternoons. Rarely does a property combine architectural sophistication, resort level amenities, and such an unparalleled natural setting in one offering. A truly exceptional Hamptons waterfront estate.
…By Annonceur International


Modern Mansion Masterpiece. Prime Hamptons Oceanfront. Introducing 155 Surfside Drive, the most extraordinary oceanfront mansion offering high-end Hamptons living with luxurious amenities and 125 feet of pristine white sand beach frontage. Designed by one of the top Hamptons developers, this breathtaking 8-bedroom, 9-bathroom compound spans approximately 10,000 square feet with manicured outdoor spaces, elegant interiors, and a voluminous 16-car garage. On the main level, a landscaped pathway with lush greenery leads to a grand double-height foyer. The 56-foot great room is lined with floor-to-ceiling ocean-facing windows and leads out onto a stunning patio with a built-in grilling station, multiple seating areas, and a heated gunite pool. The kitchen is adorned with the finest finishes and appliances and a sleek walk-through wine closet. There is a formal dining room with an attached butler's pantry, and opposite that lies a quiet media room. Two accessible powder rooms are perfect when entertaining. Finishing the main level is an enormous primary suite with an ocean-facing bedroom chamber, a windowed en-suite bathroom, a walk-through dressing room with custom storage, a private office, and an attached terrace with an in-ground all-season hot tub. The second level contains a second primary suite, six sizeable bedroom suites, and an ocean-facing gym with state-of-the-art equipment, a full en-suite bathroom, and access to the main second-floor terrace. There is also a fully-equipped laundry room with multiple washers and dryers. A private chic separate apartment is also within the compound along with a custom built Salon/ Barbers' lounge. Completing the home is an incredible rooftop retreat with a wet bar, outdoor kitchen, putting green, shuffleboard, Jacuzzi, and flatscreen TV for hosting large parties or intimate gatherings. Schedule a private tour today by appointment.
…By Annonceur International


Welcome to 550 Madison Avenue in Greenport, a thoughtfully designed New Construction farmhouse that feels comfortable from the moment you arrive. The covered front porch is more than an architectural detail. There is actually room for a chair and side table, creating the perfect spot for a quiet morning coffee. Inside, wide 6-inch oak floors connect the bright, open living spaces. The powder room is conveniently located near the front entrance, but it is tucked far enough away from the open living room, dining area, and kitchen to give everyone a little privacy when the house is full. The custom kitchen design brings together the features buyers keep asking for, including a paneled refrigerator, a full pantry closet, open shelving, generous cabinetry, and a kitchen sink positioned beneath a window overlooking the backyard. Even doing the dishes comes with a view of the established maple trees. A full glass slider in the dining area fills the back of the home with natural light and creates an easy connection to the outdoor entertaining spaces and grill. The backyard views can also be enjoyed from the living room, making the surrounding landscape feel like part of the interior design. Upstairs, the primary bedroom features a peaceful en-suite bathroom with distinctive tile flooring and calm, carefully selected finishes. Even the first-floor powder room has beautiful wallpaper, adding personality and making this New Construction home feel intentional rather than predictable. The fully fenced backyard is surrounded by established maple trees, creating a quiet and private setting that feels like a hidden corner of Greenport. The newly installed stone patio includes an outdoor cushioned conversation area, a separate outdoor dining patio, and a dedicated fire pit for evenings under the trees. There is also room to explore the possibility of adding a pool without making the yard feel crowded. The location brings the North Fork lifestyle within easy reach. The Greenport LIRR station and Hampton Jitney stop are approximately half a mile away for convenient transportation to New York City. Aldo’s Coffee is about a three-minute bike ride or a ten-minute walk, with Greenport Village shops, restaurants, waterfront destinations, and local beaches all close enough to enjoy without always getting back into the car. New Construction, a custom kitchen, paneled appliances, wide oak floors, en-suite bathrooms, a fenced backyard, mature trees, outdoor entertaining spaces, and easy access to Greenport Village. This might be the one you have been waiting for. You really need to come see it. In the evening it sparks with fireflies to capture summer vibes in Greenport Village.
…By Annonceur International


Exceptional waterfront diamond Post-Modern Colonial, custom built in 2015, offering 3 spacious bedrooms, 2.5 beautifully appointed bathrooms, and thoughtfully designed interiors that showcase breathtaking panoramic bay views from every bedroom and virtually every room in the home. Blending timeless coastal elegance with modern sophistication, this extraordinary residence was designed to embrace its spectacular waterfront setting while providing exceptional comfort for everyday living and entertaining. Nestled on a quiet dead-end street, the home offers an exceptional sense of privacy and tranquility while remaining just minutes from the heart of Babylon Village. The heart of the home is a stunning gourmet chef’s kitchen featuring premium Viking stainless steel appliances, a built-in espresso machine, custom cabinetry, granite countertops, a generous center island, a large walk in pantry and an open-concept design that flows effortlessly into the dining area. Whether hosting intimate dinners or large gatherings, the seamless layout creates the perfect atmosphere for entertaining while enjoying uninterrupted water views. The inviting living room is both elegant and comfortable, anchored by a gas fireplace and surrounded by dramatic walls of glass that bathe the interior in natural light throughout the day. Expansive glass doors open onto an oversized Trex deck, creating a seamless indoor-outdoor lifestyle and providing the ideal setting for morning coffee, al fresco dining overlooking the sparkling bay, or an evening moon lit bay. Set on an impressive double lot of 80 feet of protected waterfront with a professionally installed bulkhead, this exceptional property offers direct access to the bay and an unparalleled connection to the water. Whether you’re an avid boater, kayaker, paddleboard enthusiast, or simply enjoy the serenity of coastal living with the natural wildlife of this remarkable setting, it delivers an unmatched waterfront lifestyle with endless opportunities for recreation and relaxation. The luxurious primary suite serves as a private waterfront sanctuary, complete with its own private balcony where you can enjoy spectacular sunrises, and refreshing bay breezes. Sweeping water views create a true resort-like atmosphere, making every day feel like a vacation. Two additional generously sized bedrooms are thoughtfully positioned to capture the same stunning full water views, providing family members and guests with equally impressive vistas and comfortable accommodations. Enhancing the home’s functionality is a conveniently located second-floor laundry room, making everyday living effortless. The unfinished attic provides exciting potential to create a loft, home office, fitness studio, media room, or additional guest space, allowing future owners to customize the home to their lifestyle. On the lower level, a versatile bonus room offers endless possibilities, home gym, or even a hobby space. Additional highlights include an attached two-car garage, abundant storage throughout, and a circular driveway that provides ample parking while enhancing the home’s impressive curb appeal. Beautifully landscaped grounds complement the home’s striking architecture and perfectly frame the spectacular waterfront backdrop.
…By Annonceur International

Introducing Goose Creek - an exceptional 7.45-acre waterfront estate offering privacy, timeless architecture, and extraordinary Hamptons living. Set along an impressive 827 feet of waterfront, Goose Creek captures breathtaking views across Georgica Pond to the Atlantic Ocean. A long, private winding driveway leads through beautifully landscaped grounds, creating a sense of arrival and seclusion rarely found in the Hamptons. Lush rolling lawns and mature specimen plantings surround the property, offering a truly serene and park-like setting. A dramatic double-height foyer opens to a formal dining room with fireplace, while the adjacent chef's kitchen and breakfast area flow naturally into the spacious family room. French doors lead directly to a screened porch and expansive covered porch, creating effortless transitions between interior spaces and the surrounding landscape. The first floor also features an elegant library with fireplace, gracious living room, sunroom with a full wet bar, ideal for entertaining, and a private en-suite bedroom suitable for guests or staff. Upstairs, five en-suite bedrooms provide exceptional privacy, including a luxurious primary suite with a generous walk-in closet, spa-like bath with double vanity, soaking tub and shower, separate sitting room with fireplace, and private balcony overlooking the spectacular waterfront landscape. The finished lower level expands the home's lifestyle offerings with an open recreation area, home theater, gym with steam shower, seventh bedroom, and the potential to create an eighth bedroom. Outside, the grounds are designed for both relaxation and entertaining, featuring a detached three-car garage, pool house, and heated Gunite pool overlooking Georgica Pond. Adding to the estate's exceptional appeal is the potential for subdivision, offering the possibility of creating a second waterfront estate with space for an additional residence, pool, pool house, and tennis court. Goose Creek represents a rare opportunity to acquire a significant waterfront property in the Hamptons-combining scale, privacy, architectural pedigree, resort-style amenities, and extraordinary future potential.
…By Annonceur International


The most coveted location on the Long Island Sound in Belle Terre meaning Beautiful Land in French! Is now available For Sale A flawless symphony of Modern Luxury Sequestered behind a gated entry encompassing over 8 acres and boasting 310 feet of prime beach frontage with your own private peninsula on the Long Island Sound and breathtaking vistas with magical sunsets. This 20,000 plus square feet luxurious Waterfront Compound sitting high on a cliff offers a once-in-a-lifetime opportunity for a new owner to own one of Belle Terre's finest estate. The entrance has a double height foyer with an extraordinary double staircase leading to the 2nd level complete with 11 bedrooms, 14 bathrooms, formal dining room, living room with fireplace and elevator that transports you to all the floors, 4 kitchens ,Tennis Court ,saunas plus an additional beautiful cottage. Spa- like oasis infinity outdoor pool that can be called a resort in Atlantis and indoor pool with a waterfall . A pool house with sweeping views and magical sunsets over-looking the sound. A welcoming enclave for entertaining and relaxing offers a fully finished lower level and many more amenities for comfortable living. If you want to own a Trophy Home that resembles The Atlantis in the Bahamas this is the home to purchase!!!! A truly private escape from the world with its very own Helicopter pad to land right in your own back yard Things To Love About Port Jefferson Its the featured neighborhood that residents enjoy many popular festivals, including the maritime,harvest and Charles Dickens festival. A vibrant walk downtown with restaurants and shops to eat and browse There is a private golf course and Country Club in Belle Terre along with The Ferry and Terminal to get away from it all
…By Annonceur International
'%20stroke='%23DDAA3A'%20stroke-width='1.909'%20stroke-linecap='square'%20stroke-linejoin='bevel'/%3e%3c/svg%3e)
Receive by email any new listing that may match your search criteria
Your criteria :
By validating this form, you accept the general conditions of use of Le Figaro Properties.
These agencies offer a selection of luxury properties vente in Suffolk County. Feel free to contact them for personalized assistance.
