The agencies at Glen Spey
These agencies offer a selection of luxury properties vente at Glen Spey. Feel free to contact them for personalized assistance.

 English$ USD · m²


521 Decker Road, Glen Spey, NY 12737
…By Prominent Properties Sotheby's International Realty


Glasshaus on Starlight is a new 5,500‑sq‑ft modern lake home that blends architectural drama with true waterfront living. Anchored by 78 feet of private beach and its own dock, the estate commands unobstructed west‑facing views across miles of shimmering water to a forever‑protected forest shoreline. Marbled sunsets pour through three soaring glass atriums, capturing golden hour light just 90 miles north of the George Washington Bridge. The home spans 4,000 sq ft across two main levels, complemented by a 1,500‑sq‑ft windowed recreational attic. The layout balances grand gathering spaces with quiet retreats. Five bedrooms—four lake‑facing, with plan allowance for two more—include two primary suites and three en‑suite baths. In total, four full baths and a powder room are finished with spa‑level materials: double‑head thermostatic showers, freestanding soaking tub, oak‑and‑quartz vanities, and a marble powder room sink with champagne accents. All toilets are one‑piece bidet models. The great room centers on a linear gas fireplace and a full glass façade with European tilt‑turn windows and lift‑and‑slide doors opening to the deck. Wide‑plank engineered oak flooring runs through social areas, transitioning to narrower planks in bedrooms. Solid‑core doors with matte black hardware and a soft neutral palette elevate every space. Vertical thermally modified pine siding provides exterior durability and warmth. The chef’s kitchen features a windowed breakfast nook, large quartz waterfall island, custom solid‑wood cabinetry, full‑height quartz backsplash, double pantry, wet bar, fireclay sink, and integrated recycling. Premium appliances include a 48‑inch induction range with exterior‑vented hood, smart refrigeration, Emerald Series dishwasher, microwave drawer, and wine refrigerator. Designed for modern living, the home includes two living rooms, a laundry room, mudroom, walk‑in closets, abundant attic storage, and a specialized garage loft. Outdoor living embraces four balconies, two bluestone decks with glass railings, stone‑capped foundation walls, hot tub, outdoor shower, kitchen hookups, circular driveway, and landscaped grounds. Waterfront life unfolds across private beachfront, dock, and boat ramp. Three lake‑level bays offer dry storage for skis, boards, kayaks, and gear. The detached 825‑sq‑ft garage—built to marine specifications—accommodates trailered boats with platforms attached and towers raised, with trickle‑charger wiring and a gear loft above. Swinging Bridge Reservoir spans nearly 900 acres with no horsepower limits, offering uncrowded waters for skiing, wakeboarding, surfing, and jet skiing. Two full‑service marinas provide fuel, maintenance, and storage, including a Wave Armor dealer. Half the reservoir lies within a protected bald‑eagle sanctuary. At dawn and dusk, glass‑calm waters invite paddleboarding and kayaking into secluded coves, while prime fishing awaits right off your shoreline. Engineered for efficiency, the home features radiant slab heating, dual‑fuel furnaces, heat‑pump AC, dual ERVs, thermally modified pine and steel cladding, and a Budmat steel roof. Infrastructure includes 300‑amp service, dual automatic transfer switches, generator readiness, private well, septic, water heater, Starlink, smart‑home wiring, security cameras, biometric entry, and EV‑charger readiness. Just 90 miles from the George Washington Bridge, Glasshaus on Starlight offers proximity to Bethel Woods, Resorts World Catskills, the Eldred Preserve, and more. No other large motorboat lake offers this rare combination of proximity, size, water access, and a shoreline guaranteed to remain virtually untouched in perpetuity.
…By Chapin Sotheby's International Realty


Discover the Mayfly Inn at The Chapin Estate, an Adirondack-inspired lakefront sanctuary where rustic elegance meets refined leisure. Tucked within a private natural setting, this exceptional compound has been thoughtfully curated for those who value craftsmanship, comfort, and the timeless allure of waterfront living. From the moment you arrive, Mayfly Inn reveals itself in layers. Warm wood tones, lodge-style architecture, and bespoke details create an atmosphere that feels both elevated and effortless. The main living spaces are designed for gathering—grand yet inviting, with a natural flow that encourages conversation, connection, and quiet moments by the fire. Beyond the traditional bedrooms, the home offers additional bunkrooms and flexible recreational spaces, ideal for hosting extended family and accommodating guests with ease and sophistication. Curated furnishings ensure the home is ready to enjoy from the very first day. Exceptional features of this home include a full dog wash station, billiard's corner, full bar in lower den with lake view and a stone archway leading to an artfully designed wine cellar. Outdoors, the property is truly a private resort. An oversized connecting breezeway serves as a covered deck for outdoor dining and fireside chats. In the distance, a dock extends into the waters of the Toronto Reservoir, offering a front-row seat to sunrise paddles, afternoon swims, and evenings when the lake turns to glass. The grounds are enriched with thoughtful amenities, including a charming putting green perfect for leisurely practice or friendly competition. A 4-seater ATV makes navigating these 5 acres a breeze. Every corner of Mayfly Inn is designed to elevate the experience of being here—whether it’s a summer weekend filled with laughter, a crisp autumn escape, or a winter retreat where the world feels wonderfully still. This is more than a lake house; it’s a place where memories gather, traditions deepen, and the beauty of the Catskills becomes part of your everyday rhythm. Mayfly Inn invites you to live luxuriously while being connected to the water, the land, and the people that matter most. Located at the Chapin Estate, a 4-season gated residential preserve on 2,500 acres of pristine forest lands bordering 14,000 acres of forever wild conservation properties. Unique attributes include: 1,750 acres of freshwater lakes and trout streams; 9+ miles of hiking, biking and snowshoe trails; Members only Lake Club; Security patrolled and Concierge Services. Conveniently located less than 2 hours from Mid-Town Manhattan and even less from North Jersey.
…By Chapin Sotheby's International Realty


This Custom built Adirondack Style estate is privately tucked amongst the mature white pines and deciduous forests of The Chapin Estate. This 3/5 Bedroom sits on 5.75 Wooded Acres with 576' of frontage on the Toronto Reservoir. No expense was spared constructing this masterpiece. Custom woodwork, twigetry, carvings, Hickory hardwood floors, flagstone & fieldstone, 5" wormy maple trim and tongue and groove clear cedar ceilings are the finishes that make this home luxuriously rustic. All modern amenities are also available without compromising the overall appeal of this home. The kitchen boasts Cherry cabinets, Wolf oven and Subzero Refrigerator. Additional unique rooms include a loft, yoga/gym and sauna. Venture outdoors to hot tub overlooking the water, outdoor shower and an extended dock already in place. Located in The Chapin Estate, a 4-season gated community in the foothills of the Catskills. Onsite amenities include member's only Lake Club with events, basketball, tennis and pickleball courts and 9+ miles of hiking, biking & snow-shoe trails. There is access to both Toronto and Swinging Bridge Reservoirs from within the community. All less than 2 hours from mid-town Manhattan and even less from North Jersey. Just minutes from Bethel Woods Center for the Arts, Kartrite Waterpark, Monticello Motor Club and Resorts World Catskills. The Chatwal Lodge is located within The Chapin Estate and is currently open! *Short term rentals are not permitted. Rental minimum of 3 months no more than twice per year. **All appointments requests need 24 Hour notice, the HOA does not permit drive by showings or grant access through the gates without a confirmed appointment for the security of our residents.
…By Chapin Sotheby's International Realty


Positioned high above the Delaware River with sweeping, year-round water views, 72 Eagle View is a rare opportunity to own one of the most architecturally distinctive properties in Sullivan County. Known lovingly as Aigle Noir, or Black Eagle, this striking modern farmhouse is a fully furnished, turnkey contemporary retreat approximately two hours from New York City. Built in 2022 by Modern Catskills, it offers the perfect balance of design-forward architecture and indoor-outdoor living. Hang a coat in the entrance bench nook, then step into a living area that stops you in your tracks. Floor-to-ceiling glass windows flood the open-plan main level with natural light while framing breathtaking views of treetops and the Delaware River beyond. The living, dining, and kitchen area flow seamlessly onto a spacious wraparound deck, and enormous Pella sliding glass doors essentially erase the line between indoors and out. In winter, dine at the large table with snowy views shimmering just beyond the glass. In summer, slide the doors open and take the party onto the deck. A cozy woodstove anchors the living space, framed by those incredible western views, while a large custom marble coffee table grounds a generous, inviting seating area. The chef's kitchen impresses with forest green cabinetry, a Florim ceramic marbleized backsplash, soapstone countertops, Bosch stainless steel appliances, and Rejuvenation pendant lighting. A California Faucets pot filler and sink faucet adds a considered, stylish touch. Four barstools line the island — perfect for morning coffee or keeping the hosts company during meal prep — and a powerful oven vent and ample island storage round out this highly functional space. The primary en-suite is a true sanctuary, with direct deck access and a wall of closets. The spa-like bathroom features a double vanity, a walk-in Florim ceramic tiled shower, radiant floor heating, and a soaking tub strategically positioned to capture the views. A wall-mounted Geberit toilet adds a refined European touch. Two additional guest bedrooms, each with a queen bed, a sitting area, and peaceful woodland views, share a stylish full bath with radiant floors and Florim floor and shower tiles. Electric blackout blinds will satisfy even the latest sleepers in the group. The finished lower level significantly expands the home's versatility. Radiant floor heat keeps it exceptionally comfortable through winter, while a wall of windows draws in the afternoon sunsets. A large media room anchors the space, outfitted with an oversized recliner sofa, a 75" television, and a Sonos surround sound system. The vast open adjoining room serves as a second living area, flex workspace, and gym — complete with a full Peloton package: bike, treadmill, weights, and yoga equipment. A third full bath is conveniently at hand for a post-workout rinse. The dedicated laundry room features a sink and a Samsung high-efficiency washer and dryer. A storage area houses a Samsung freezer along with shelving for tools and household essentials. And tucked beyond another door: a naturally climate-controlled wine cellar with racking for approximately 500 bottles. Outdoors, the large deck offers river views and sunsets, along with a propane grill, a six-person dining table, and an outdoor sofa, with two generous storage bins for cushions. A fire pit ringed with Adirondack chairs and string lights invites year-round gatherings, and a woodshed keeps firewood dry for both the stove and the pit. Additional storage beneath the deck easily stores garden tools. Situated minutes from Narrowsburg (9 min), Callicoon (20 min), and Bethel Woods (20 min), the property offers easy access to hiking, great kayaking and fishing on the Upper Delaware River, skiing at Big Bear Mountain, and the region's thriving dining and arts scene. A new state park is taking shape at Tusten Mountain, just around the corner. Town/CO: $3,117 per year School: $3,073 per year
…By Kretz Real Estate


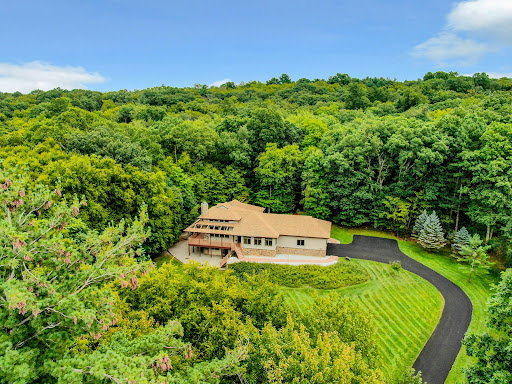


Set on 9.4 private acres, this extraordinary custom home offers high-function living, privacy, and expansive outdoor space. Designed by the renowned architectural firm, Pendergast & Terach, and inspired by contemporary craftsman design, the open single-level layout creates a seamless flow throughout. The home features a soaring cathedral ceiling, anchored by an impressive stone fireplace and floor-to-ceiling windows that blur the boundary between the interior and exterior landscape. Wood posts and beams throughout the central living space provide warmth to the clean, modern lines and abundant natural light. The kitchen boasts high-end appliances, Premium Silestone countertops, and custom cabinets. The primary bedroom suite, complete with Japanese soaking tub, opens to a deck surrounded by nature. The finished lower level has French doors, a full bath, and ample storage space, office space, and room for future living expansion. All this and an oversized 2+ car garage. Convenient to outdoor activities such as hiking, boating, paddling, fishing and swimming, this one-of-a-kind home is located just over an hour to the George Washington Bridge, and one mile from the train to NYC.
…By Ellis Sotheby's International Realty
'%20stroke='%23DDAA3A'%20stroke-width='1.909'%20stroke-linecap='square'%20stroke-linejoin='bevel'/%3e%3c/svg%3e)
Receive by email any new listing that may match your search criteria
Your criteria :
By validating this form, you accept the general conditions of use of Le Figaro Properties.
These agencies offer a selection of luxury properties vente at Glen Spey. Feel free to contact them for personalized assistance.
