Get early access to listings that match your criteria
Never miss an opportunity again. Our personalized alerts notify you instantly.

 English$ USD · m²


123 Ridge Ave is ideally situated at the top of Main Street, perched above Daly Canyon with beautiful up-mountain views toward the Alice Claim. Enjoy easy access to trails, skiing at Park City Mountain, and the unmatched convenience of Old Town living. Recent updates include new carpet, fresh paint, and refinished wood floors, making the home move-in ready while still offering a blank canvas for a modern transformation. The open floor plan features an upper-level primary suite, a spacious deck off the living area, and a rare large yard for Old Town. The lower-level studio apartment includes laundry and a separate entrance, adding flexibility for guests or rental potential. The adjacent .11-acre lot at 129 Ridge Ave is also available for sale.
…By Summit Sotheby's International Realty


Located within the exclusive gated community of The Colony at White Pine Canyon, this extraordinary ski-in/ski-out mountain estate, with private guest house, offers expansive panoramic views stretching across the surrounding mountain ranges and valleys. Positioned on 6.13 secluded acres surrounded by mature trees and alpine landscape, the property blends privacy, luxury, and year-round adventure in one of Park City’s most coveted mountain settings. Designed as both a refined retreat and gathering place, this property features 8 total bedrooms and 10 bathrooms thoughtfully distributed across the main residence, a private guest house, and a separate mother-in-law apartment — creating exceptional accommodations for family and guests alike. Warm mountain finishes, expansive gathering spaces, and thoughtful design create a welcoming atmosphere throughout the home. The heart of the residence centers around the kitchen, dining areas, and great room, seamlessly connecting indoor and outdoor living spaces. Elegant amenities include formal dining, multiple wood-burning fireplaces, a heated outdoor patio with fireplace and hot tub, theatre, private office, wine room, game and recreation spaces, and a custom bar designed for effortless entertaining. With direct ski-in/ski-out access from the Twilight ski run at Canyons Resort, adventure begins directly from your door. The dedicated ski room is thoughtfully designed for convenience and organization, while surrounding trails offer endless hiking and biking opportunities during the summer months. Whether skiing fresh powder, exploring mountain trails, soaking in the hot tub beneath alpine skies, or relaxing fireside after a day outdoors, the home is every aspect of the Park City mountain lifestyle. Additional features include garage space for five vehicles, three laundry areas, a heated driveway, expansive patios, and a grand circular drive — all balancing comfort, functionality, and elevated mountain living. Residents of The Colony enjoy direct access to world-class recreation and a soon to be completed homeowner clubhouse, creating one of the most exclusive and connected mountain communities in Park City.
…By Summit Sotheby's International Realty


Set within Promontory’s coveted Aspen Camp neighborhood, this newly constructed, fully furnished custom residence offers exceptional privacy, refined mountain living, and expansive views toward the Uinta Mountains. The thoughtfully designed floor plan features a main-level primary suite and a main-level guest suite for ultimate convenience, alongside an expansive walk-out lower level with three additional spacious bedrooms—each complete with its own dedicated en-suite bathroom, plus two powder baths throughout the home. A Full Promontory Membership is available with the property, providing immediate access to the club’s world-class golf, dining, fitness, and recreation, alongside private ski lodges at Deer Valley and Park City Mountain. Positioned in a peaceful setting, the home enjoys beautiful morning light, shaded afternoons, and seamless access to Promontory’s extensive trail system. Designed for effortless entertaining and wellness, the residence features generous gathering spaces on both levels, a private home gym, and a gourmet kitchen with Wolf and Sub-Zero appliances, double ovens, and a spacious butler’s pantry. Luxury amenities include a private golf simulator room equipped with a Trackman system, covered outdoor living areas, a hot tub, and a sauna. An impressive courtyard-style motor court leads to a spacious 3-car garage, creating a grand sense of arrival. Built for ultimate winter comfort, the property features radiant heat throughout the interior, as well as a heated paver driveway, heated motor court, and heated front entry stairs. This fully-furnished estate presents an unparalleled opportunity to embrace the exclusive Promontory lifestyle.
…By Summit Sotheby's International Realty


Striking mountain modern architecture meets cutting-edge efficiency in this one-of-a-kind Pinebrook residence, offering nearly 5,900 square feet of thoughtfully curated living space. Bold contemporary design blends seamlessly with exceptional comfort and performance, creating a rare opportunity in one of Park City’s most convenient and sought-after neighborhoods. Perfectly positioned to capture sweeping mountain views including iconic Murdock Peak, expansive sight lines and abundant natural light create a seamless connection between indoor living spaces and the surrounding landscape. The exterior showcases dramatic Shou Sugi Ban, the traditional Japanese charred wood siding known for its durability and timeless visual impact. Inside, clean architectural lines and premium finishes define the home, highlighted by Poliform cabinetry and seamless indoor-outdoor living centered around multiple entertaining spaces and a beautifully designed deck oriented to maximize views and outdoor enjoyment. The home may be delivered furnished, offering immediate turnkey convenience. The chef’s kitchen is equipped with top-tier Miele appliances and flows effortlessly into the main living areas. Luxury amenities include a private theater room, fully finished fitness space, and a serene primary suite featuring a spa-inspired steam shower retreat. Designed for year-round efficiency and comfort, the home utilizes geothermal heating and cooling powering radiant heat on both levels and the heated driveway, while solar energy further enhances sustainability and performance. Advanced smart home technology includes Crestron automation, integrated sound, and automated blinds operating on a circadian rhythm system for optimal light and energy management. Outdoor living is elevated by a striking modular pool installation, creating a rare private retreat framed by Pinebrook’s scenic mountain backdrop. From your doorstep, direct access to over 1,100 acres of backcountry terrain allows for ski-out adventure and hiking, blending modern luxury living with year-round mountain recreation. Offered with furnishing flexibility, this residence presents a turnkey opportunity for buyers seeking modern luxury, efficiency, privacy, and exceptional mountain views just minutes from Park City’s dining, recreation, and outdoor amenities. A rare chance to own one of Pinebrook’s most architecturally distinctive and technologically advanced homes.
…By Summit Sotheby's International Realty


Elegant 3-bedroom, 2.5-bath home in Silver Creek Village blending refined mountain charm with relaxed luxury. Ideally located just minutes from Main Street Park City, world-class skiing, shopping, schools, and year-round recreation.
…By Summit Sotheby's International Realty


The perfect harmony of privacy and proximity, this 7-acre estate is hidden among mature trees at the end of a private road in one of Park City’s most desirable in-town neighborhoods, Aspen Springs Ranch. Just minutes from Main Street and the ski resorts, the property also borders the McPolin Farm open space that surrounds Park City’s iconic “White Barn.” This home is a true masterpiece of contemporary mountain design, built in 1999 by Jim Clifford with endless architectural details and custom craftsmanship. Inside, a formal entry leads to an open-concept main level where living spaces are defined by stone pillars with interconnecting barrel-vaulted ceilings above. The primary suite is located in an elevated wing and includes an adjacent office, a private deck, two walk-in closets, a laundry room, and dual bathrooms each with their own steam shower. The home also features three additional en-suite bedrooms with walk-in closets, a temperature-controlled wine room, a second office, a family room, and five fireplaces. Outside, an expansive heated patio offers excellent opportunities for entertaining with covered dining, a built-in BBQ, and a stunning outdoor fireplace. There is also a heated pool located just steps from the primary suite on a private terrace, surrounded by a three-stream waterfall built into the hillside. Although the pool and waterfall are currently not operating, this home is priced to to reflect their condition and the original condition of the roof, windows, kitchen, bathrooms, pool equipment, and the original driveway boiler. There have been some mechanical upgrades, including an updated in-floor radiant heating and cooling system as well as a tankless water heater.
…By Summit Sotheby's International Realty


Nestled on a quiet cul-de-sac in the coveted Ridgeview neighborhood of Park Meadows, 3065 Oak Rim Lane embodies quintessential Park City living with an exceptional combination of views, privacy, and convenience. Set on a south-facing 0.32-acre lot, this 4,100+ square-foot residence enjoys abundant natural light and beautiful direct views of Deer Valley from the main living area and primary suite. Inside, soaring ceilings and expansive windows create a bright and inviting great room, framing the surrounding mountains and bringing the scenery indoors. The beautifully remodeled kitchen features premium appliances, quartz countertops, warm wood cabinetry, and generous workspace, opening effortlessly to the dining area and fireside living room for easy everyday living and entertaining. Photographs included in the listing contain virtual staging of furniture and other decor and are intended for illustrative purposes only. The primary suite is a private retreat with striking Deer Valley views, deck access, and a spa-inspired bath. Three additional bedrooms, a comfortable den, and a versatile bonus room provide ample space for family and guests, as well as options for a home office, media room, or recreation space. Custom cabinetry, stone fireplaces, and thoughtful architectural details throughout give the home a warm, timeless mountain feel. Outdoor spaces are equally inviting, with an expansive wraparound deck, private hot tub, and multiple areas to relax and take in the alpine setting—whether enjoying a summer evening or unwinding après-ski. A two-car garage and workshop provide excellent storage for skis, bikes, and all the gear that comes with the Park City lifestyle. Ideally located in the heart of Park Meadows, the home offers a peaceful residential setting with easy access to historic Main Street, Deer Valley Resort, Park City Mountain, and miles of hiking and biking trails. With its sought-after location, captivating views, and comfortable mountain design, 3065 Oak Rim Lane offers an exceptional opportunity to enjoy Park City in every season.
…By Summit Sotheby's International Realty


With its striking architecture, expansive setting, serene privacy, and ski-in/ski-out access, this mountain residence embraces its most natural state—thoughtfully scaled for the ultimate ski mountain lifestyle in The Colony, Park City. Designed by Rick Otto and built by Don Craig, the residence is a refined composition of metal, glass, and wood, intentionally integrated into its dramatic mountainside setting on over seven acres. The architecture is warm, sophisticated, and beautifully considered, with rich wood floors, striking copper and steel details, a custom floating staircase, and expansive windows that frame mountain and ski bowl views from nearly every room. Living and entertaining here feels effortless. Sound systems, automated window treatments, integrated lighting, and expansive glass sliding doors create a seamless connection between the interior and outdoors—the primary objective in the creation and design of the property. Throughout the residence, the outdoors is invited in, creating a continuous connection to the surrounding mountains and natural landscape. A state-of-the-art gym, beautifully outfitted ski room with boot heaters and automatic access, multiple media and gathering spaces, private office and study areas, dedicated yoga and Pilates studio, home theatre, and dual bunk rooms create a home designed around comfort, convenience, and quiet enjoyment. Every space has been thoughtfully designed to capture the ski bowl and mountain views, while providing room to gather, retreat, relax, and entertain. Outside, a Bocce court, large heated swimming pool, multiple fire pit areas, and hot tubs create the perfect setting to après everything. Exceptional mechanical systems and technology are seamlessly integrated throughout, with Savant home automation, oxygenation systems, humidification, central air, and radiant heating providing a remarkable level of comfort and performance. More than a mountain residence, this is a private ski retreat where majestic views, smart design for mountain living, nature, and timeless finishes come together in a way that is more than you expect.
…By Summit Sotheby's International Realty


Rocky Point Preserve is a rare 260+ acre protected landholding just 20 minutes to downtown Park City and skiing. It features a 3-bedroom residence, 3-bedroom historic guest cabin, a six-stall barn with caretaker’s quarters and garage/workshop. This offering is an extraordinary combination of privacy, recreation, equestrian amenities, and accessibility. Permanently protected through a Conservation Easement with Summit Land Conservancy, the property preserves its scenic beauty, wildlife habitat, open space, and remarkable sense of seclusion for generations to come. At the heart of the preserve is a 19.8-acre building area featuring the residences and barn, with a competition-sized riding arena, fenced pastures, garage/workshop, and greenhouse. More than six miles of private trails wind through the property, creating endless opportunities for horseback riding, hiking, mountain biking, trail running, snowshoeing, and wildlife viewing. Expansive vistas, abundant wildlife, and star-filled skies define the experience, while direct access to the outdoors offers a lifestyle rarely found so close to a world-class resort community. Despite its remarkable privacy, Rocky Point Preserve is located less than two miles from Interstate 80, approximately 24 minutes from Historic Main Street Park City, 20 minutes from Deer Valley and Canyons Village, and 45 minutes from Salt Lake City International Airport. A truly exceptional legacy property where stewardship, recreation, and mountain living come together on more than 260 protected acres.
…By Summit Sotheby's International Realty


Tucked into the heart of the scenic Kamas Valley, this beautifully upgraded Alpine floor plan in Stewart Ranch, Francis offers the ultimate Utah mountain lifestyle. World-class skiing, blue-ribbon fly fishing, and the endless trail systems of the Uinta National Forest are all just minutes away, making this home a true basecamp for hiking, biking, and year-round outdoor adventure, with Park City's dining, shopping, and slopes only 30 minutes out and Salt Lake City International Airport a convenient 45-minute drive. The main level features a private primary suite with a walk-in closet and soaking tub, a dedicated office, and a gourmet kitchen with a large island, bar seating, and upgraded appliances Upstairs offers three additional bedrooms, while the finished lower level expands the home with a family room, three more bedrooms, and a full bath, seven bedrooms in total, 3-car garage, ideal for large families or hosting friends after a day on the mountain. Outside, a beautifully landscaped and fully fenced backyard borders a seasonal stream, creating a peaceful retreat framed by the natural beauty the Kamas Valley is known for. This is mountain living with recreation at your doorstep and city convenience close at hand. Future amenities planned for Fall 2026 include a pavilion area, pickleball courts and fire pit.
…By Summit Sotheby's International Realty


Looking for that perfect Park City home in a gated private community but can’t find your “now move in ready” home at your price? Then you must look at this amazing full remodel, just completed September 2026! This Moose Hollow “unicorn” has 1.25 acres of carefully manicured ridge top landscaping, with breathtaking alpine views from your almost 7,000 ft. perch. Moose Hollow sits atop the north-west ridge over Jeremy Ranch behind a private gate, with just 26 homesites. This OttoWalker-designed, turn-key remodeled residence looks south at The Canyons’ ski slopes, then north across your HOA’s 150 acres of private woods and trails. Let your eyes go further north out over the adjacent forested 8,588 acre 910 Cattle Ranch, recently purchased by Summit County and “forever protected” via a Utah conservation easement. Enjoy quiet long summer twilights and cozy winters around the gas fireplace on your fabulous entertainment patio. Gather everyone for fun on the expansive flat south lawn stretching to almost half a football field, then invite all to your outdoor BBQ and Jacuzzi spa. This kitchen features seating for everyone around the Taj Mahal quartzite central island as the chef moves easily between the SubZero refrigerator freezer, Taj countertops, and a brand new Wolf cooking system: never used double ovens and never used 6 burner cooktop. Primary suite provides serenity and private views, with steam shower, soaking tub, and in-floor heat. Pride of ownership shows in this home. A custom metal roof with snow fences installed in 2025. Driveway refinished July in 2026. Three-car garage with new epoxy floors, a heated bay workshop, and 240v electronic vehicle charging. SLC International Airport is just 31 minutes away. All that Park City offers is minutes away. Few properties can balance this level of luxury, privacy and access.
…By Summit Sotheby's International Realty


The renowned Twilight Moon Ranch, featured in Paramount's hit television series Yellowstone—offers an extraordinary opportunity to own the heart of this celebrated Western estate. This exceptional offering includes the beautifully crafted main ranch residence, a private fly-fishing pond, and approximately eight acres of pristine horse pasture, creating the perfect balance of luxury living, recreation, and authentic ranch heritage. Built in 2014, the stunning 7,340-square-foot residence features seven spacious seven bedrooms, nine bathrooms, and warm mountain-inspired architecture designed for both elegant entertaining and comfortable everyday living. Thoughtfully designed gathering spaces, a grand stone fireplace, and expansive windows frame the spectacular views while seamlessly connecting the home to its breathtaking natural surroundings. Whether casting a fly on your private pond, riding horseback across lush pastures, or simply taking in the peace and beauty of the surrounding mountains, Twilight Moon Ranch embodies the timeless spirit of the American West. Ideally located in the picturesque ranching community of Oakley, Utah, just a short drive from Park City, this is a rare opportunity to own a truly iconic legacy property with remarkable privacy, recreation, and cinematic history.
…By Summit Sotheby's International Realty


Introducing Greystone, one of Park City's most iconic mountain estates set on 12.4 private acres behind the gates of Glenwild—Park City's premier private golf community—this extraordinary legacy residence offers an unparalleled combination of architectural significance, privacy, and luxury. Offered at an exceptional value of $10,500,000, Greystone is priced well below today's replacement cost—an opportunity rarely found in Park City's luxury market. This is a chance to acquire an iconic estate at a compelling value while adding your own vision and style to its next chapter, all without the years, expense, and uncertainty of building new. Greystone offers the rare chance to become the next steward of a true legacy property while creating its next remarkable chapter. Designed by renowned architect Michael Upwall and meticulously crafted by Midway Construction, the 14,000 square-foot estate has recently undergone a sophisticated transformation with updated designer furnishings, contemporary color palettes, and curated décor that create a fresh, modern mountain aesthetic while honoring the home's timeless architecture. Designed for effortless entertaining and comfortable everyday living, Greystone features five spacious bedroom suites, including an elegant main-level primary retreat and four private guest suites. An elevator connects all three levels, where expansive gathering spaces include six fireplaces, two executive offices, a richly appointed library, and a sun-filled conservatory. At the heart of the home, the chef's kitchen is appointed with Wolf, Sub-Zero, and Asko appliances, an oversized center island, and a fully equipped butler's pantry designed to accommodate intimate dinners or large-scale entertaining. The walkout lower level delivers an exceptional lifestyle experience with a private theater, game and billiards rooms, climate-controlled wine cellar, fitness center with steam room, and generous storage throughout. A heated five-car garage with RV parking, workshop, and a rare indoor sports court provides exceptional versatility for collectors, outdoor enthusiasts, and active families. Heated patios and driveway ensure year-round comfort and convenience. Perfectly positioned to capture breathtaking south-facing views of Deer Valley Resort and Park City Mountain, the estate is enhanced by an impressive collection of modern systems, including solar power, whole-home air and water purification, humidification, surround sound, central vacuum, fire suppression, programmable climate controls, and comprehensive landscape irrigation. Separate Membership to Glenwild Country Club is available, offering access to one of Utah's most celebrated private golf experiences. Membership is not required to live in the Glenwild community.
…By Summit Sotheby's International Realty


Welcome to this beautifully maintained 4,600-square-foot home in the highly sought-after East Creek Ranch community within Silver Creek. Situated on a spacious 0.53-acre lot, this exceptional property offers unobstructed views, easy freeway access, and surprisingly minimal freeway noise for the perfect balance of convenience and tranquility. Inside, you'll find soaring vaulted ceilings, oversized tinted windows that fill the home with natural light while helping keep it cool, and numerous upgrades throughout. The clean, move-in-ready interior provides generous living spaces designed for both everyday comfort and entertaining. Step outside to your own private backyard retreat featuring mature trees thoughtfully added for privacy, a sand volleyball court, a cozy fire pit seating area, and an above-ground swim spa. With its incredible outdoor amenities, stunning views, and prime location, this is a home you'll love coming back to every day.
…By Summit Sotheby's International Realty


For the buyer that needs a little more space, but appreciates the functionality of single-level living, the Summit model is our largest single-level floor plan in Thorn Creek. With four bedrooms, five bathrooms, 14-foot ceilings through the kitchen and living area/great room, the Summit may just be our most popular floor plan. This home features an oversized, three car garage, ample outdoor living with a covered deck which takes in the majestic Wasatch Mountain views out your back door. High Star Ranch offers over 1,200 acres of year-round recreation with direct access to the Uinta National Forest. There are over 30 miles of trails for mountain biking, hiking and equestrian use, over 16 miles dedicated exclusively to mountain biking, community pool and clubhouse with pickle ball courts. High Star Ranch is only 20 minutes from world-class skiing/snowboarding and entertainment in Park City, Utah and 10 minutes form Deer Valley East Village and 45 minutes from Salt Lake City International Airport.
…By Summit Sotheby's International Realty


Experience elevated mountain living at 1988 Stone Creek Road, a newly completed 3-bedroom, 3.5-bathroom townhome in the heart of Park City Mountain Resort's Canyon Village. Located in the sought-after White Pine Canyon Village community, this exceptional corner residence combines luxury finishes, thoughtful upgrades, and year-round adventure. Designed to maximize its premier setting, the home captures stunning ski run and golf course views while offering expanded outdoor living spaces rarely found in the community. The enlarged deck and private patio with a hot tub create the perfect space for entertaining, grilling, or relaxing against a spectacular mountain backdrop. Inside, designer-selected tile, countertops, backsplash, lighting, a wine refrigerator, and dry bar create a refined yet inviting atmosphere. The gourmet kitchen features premium Wolf and Sub-Zero appliances, an expanded pantry, and generous workspace for effortless cooking and entertaining. The luxurious primary suite offers breathtaking mountain views, a fireplace, spa-inspired bathroom, custom walk-in closet with expanded storage, and a private deck for morning coffee or après-ski relaxation. The oversized garage is equipped with built-in storage, a heater, and an EV charger, providing exceptional convenience and ample space for mountain gear. Offered fully furnished, this home is truly move-in ready. Whether you're seeking a full- time residence, a mountain retreat, or an income-producing investment, it delivers. Nightly rentals are permitted, offering outstanding flexibility and investment potential. This exceptional White Pine Canyon Village townhome offers the rare combination of luxury, location, incredible views, and rental opportunity. Simply unpack, settle in, and start enjoying the very best of the Park City lifestyle.
…By Summit Sotheby's International Realty


Nestled within the intimate 12-residence Fiddich Glen community, this Park City townhome enjoys a peaceful setting overlooking the Glenwild trail system and is just moments from the acclaimed Glenwild Golf Club and Spa. Whether you're heading out for a morning round of golf, a relaxing spa treatment, or miles of hiking and mountain biking from the nearby Spring Creek Trailhead, outdoor recreation and luxury amenities are always within easy reach. East Canyon Creek meanders alongside the nearby trails, creating a serene backdrop, while Kimball Junction's shopping, restaurants, coffee shops, fitness studios, and Whole Foods are all within walking distance or a short drive. Quick access to I-80 makes commuting to downtown SLC or Salt Lake City International Airport remarkably convenient. The residence features three spacious bedrooms, each with its own en suite bath, plus a conveniently located powder room on the main living level for entertaining. An attached two-car garage opens to an oversized mudroom designed to organize skis, bikes, hiking gear, and everything needed to embrace Park City's four-season lifestyle. The second level features an inviting open-concept floor plan with a well-appointed kitchen, dining area, living room with a cozy gas fireplace, laundry, powder bath, and private balcony. Multiple decks on both the north and south sides of the home allow you to enjoy sunshine or shade throughout the day while taking in the quiet surroundings. The top floor offers a spacious primary suite complete with its own gas fireplace and private balcony overlooking the peaceful Glenwild trails. An additional guest suite on the same level provides comfort and privacy for family and visitors. Whether you're searching for a primary residence, mountain retreat, or lock-and-leave lifestyle, this townhome offers a combination of trailside living, proximity to golf, retail and dining, and easy reach to both Park City and Salt Lake.
…By Summit Sotheby's International Realty


Perched on a premier homesite in Park City's coveted Pinebrook neighborhood, this stately mountain retreat captures sweeping mountain vistas through the treetops and unforgettable sunset views. With direct trail access just outside the front door, this home offers the perfect balance of privacy, adventure, and refined mountain living. Designed for both everyday comfort and exceptional entertaining, the spacious great room features soaring two-story wood ceilings, a dramatic floor-to-ceiling stone fireplace, and a spectacular wall of windows that frames the surrounding mountains and fills the home with natural light. The open layout flows seamlessly into the informal dining area and chef's kitchen, appointed with premium Viking and Wolf appliances. An executive office overlooks the welcoming entry, while the main-level primary suite provides true single-level living with its own fireplace, private view deck, and luxurious five-piece ensuite bath. The walkout lower level is built for gathering, offering a generous family room with a second fireplace, walk-behind bar, tiered theater room, and three private guest bedrooms. Expansive decks invite you to dine, entertain, or simply take in the peaceful mountain scenery and ever-changing views. An oversized garage, radiant heat, and thoughtful craftsmanship throughout complete this exceptional residence. Whether you're hiking or biking from your front door, hosting friends after a day on the slopes, or enjoying quiet evenings watching the sun set over the mountains, this is Park City living at its finest.
…By Summit Sotheby's International Realty


Nestled on a private 1.8-acre homesite along Purple Sage in Glenwild's coveted Phase I, one of the community's most desirable settings, this exceptional Michael Upwall-designed residence offers a rare opportunity to experience the very best of Park City mountain living. Commanding panoramic views of Deer Valley®, Park City Mountain, and the surrounding mountain peaks create a breathtaking backdrop that changes beautifully with every season. Thoughtfully reimagined with uncompromising attention to detail, the home strikes the perfect balance between sophisticated elegance and relaxed mountain comfort. Sun-filled interiors, soaring architectural spaces, and seamless indoor-outdoor living invite effortless entertaining, intimate family gatherings, and quiet moments alike. Every room features editorial-quality finishes that have been curated by a professional interior designer, creating a home that feels as comfortable as it is beautiful. The reimagined main-level primary suite serves as an exquisite private retreat, while expansive gathering spaces and beautifully appointed guest accommodations welcome family and friends with ease. Outside, an entertainer's deck spans the length of the home, complemented by a generous lower-level patio, stone fire pit, and cleverly redesigned landscaping that embraces the property's extraordinary setting and spectacular ski mountain views. Glenwild is Park City's only private gated golf neighborhood within the highly regarded Park City School District. Residents enjoy 24-hour gated security, an extensive network of hiking, biking, and walking trails, two parks, and the vibrant Lifestyle Center, the heart of the community’s social scene. At its center is the exclusive Glenwild Golf Club & Spa, home to Utah's #1-ranked golf course by Golf Digest, masterfully designed by Tom Fazio. This intimate enclave has just 194 homesites, with the majority of owners living full-time. Club membership is optional and available as a separate purchase. Beautifully updated, impeccably maintained, and positioned in one of Glenwild's premier locations, this extraordinary residence embodies the effortless luxury, enduring quality, and unparalleled lifestyle that define Park City's most sought-after private community.
…By Summit Sotheby's International Realty


This custom modern farmhouse, featured in the Park City Showcase of Homes, is situated adjacent to Ure Ranch, an 835-acre preserved agricultural heritage ranch offering forever protected views, open space, and abundant wildlife habitat. Located at the entrance of Kamas Valley near Ballerina Farm and just 15 minutes from downtown Park City, the privately gated property combines quiet country serenity with convenient access to skiing, golf, hiking, biking, fishing, dining, and year-round recreation right outside your door. Offered furnished and exceptionally well cared for, the home blends timeless farmhouse character with polished modern design through a warm palette of wood, brick, stone, and steel. The grounds are beautifully designed with soft rolling green landscaping, mature trees, multiple patios and decks, a private hot tub retreat, designer shed, and a stone walkway leading to a scenic overlook gazebo with sweeping valley views. Thoughtful outdoor gathering spaces create a true sense of privacy and connection to the surrounding landscape. Filled with natural light and designed for effortless main-level living, the home features a spacious great room, chef's kitchen, and seamless indoor-outdoor living spaces ideal for entertaining or peaceful evenings at home. The main-level primary suite offers serene mountain views, a spa-inspired bath with soaking tub and oversized shower, and a generous walk-in closet. Upstairs are two guest bedrooms and a dedicated office with elevated views and abundant natural light. The walk-out lower level is designed for entertaining with a spacious family room, wet bar, game area, theater room, and a hidden brick wine and whiskey room inspired by a 1920s speakeasy. Two additional guest bedrooms and flexible secondary living spaces provide comfort and privacy for family and guests. Buyers considering homes in Hideout or Tuhaye should add this exceptional Kamas Valley property to their list.
…By Summit Sotheby's International Realty


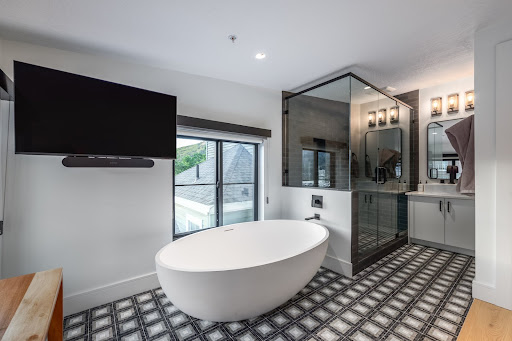
Experience the ultimate blend of luxury and location in this stunning fully remodeled Old Town Park City home, just steps from historic Main Street and the Town Lift. Completed in 2024, this down-to-the-studs renovation features exquisite finishes and state-of-the-art technology, all in one of Park City’s most sought-after neighborhoods. Enjoy modern mountain living with radiant-heated floors, split unit cooling, gourmet kitchen with GE Café appliances, custom designer furnishings, and a fully equipped smart home system. The expansive decks offer breathtaking views, while the new Bullfrog X-8 hot tub provides the perfect après-ski retreat. No HOA. Nightly rentals are allowed, making this a prime investment opportunity. Outside, the heated driveway and walkway ensure year-round convenience, while the oversized garage is designed for adventure with an EV Charger Ready, ski and bike storage, boot dryer and custom racking for gear. Whether you're looking for a turnkey rental property or a personal mountain escape, 487 Ontario Ave offers it all. Discerning buyers: prepare to be impressed.
…By Summit Sotheby's International Realty


Just outside the bustle of town, where the sky stretches wider and the mountain air feels a little quieter, sits a home that offers more than a property—it offers a way of life. Welcome to Silver Creek Estates, just outside Park City. Situated on nearly ten acres, this thoughtfully positioned home captures unobstructed 180-degree views of Park City’s sweeping mountain landscape. Here, the mountains become part of daily life—something you live within, not simply visit. Inside, expansive yet inviting interiors are designed for effortless main-level living across three seamless levels. With 5 bedrooms, 6 baths, two of which are primary suites, the home easily accommodates both quiet retreats and lively gatherings. A private theater, game room, and spacious family room create perfect spaces for relaxing and entertaining. Step outside and the landscape becomes your playground. Multiple trail systems extend just beyond the property, offering miles for hiking, biking, and peaceful walks. For equestrian enthusiasts, the nearly ten-acre setting provides the rare opportunity to keep horses at home while enjoying access to nearby trails. In winter, play in the snow on snowshoes or cross-country skis, or add some power with snowmobiles. All of this sits just minutes from historic downtown Park City—home to world-class skiing, acclaimed dining, vibrant nightlife, and year-round events—while a major international airport is only about 30 minutes away. At Silver Creek Estates, you don’t just visit the mountains. You live them.
…By Summit Sotheby's International Realty


THIS IS THE ONE THAT CHECKS EVERY BOX. Tucked at the base of Iron Mountain within White Pine Ranches—one of Park City’s most exclusive and discreet gated communities—this estate stands alone. It is the only residence offering a dedicated private ski easement to the Tombstone lift, delivering true ski-in, ski-out access just feet from your door. No shared trails. No cross-traffic. Just a seamless, private connection to the mountain. LONGER SKI SEASONS. FULL STOP. Set where winter lasts longer and powder days come easier, this exceptional estate offers direct access to Tombstone and Over and Out—two of Park City’s most snow-secure lifts. The result: earlier openings, later closings, and more days on the mountain than virtually anywhere else. This is ski access without compromise, designed for those who measure value in vertical feet and first tracks. 10 MINUTES INSTEAD OF 30. Less than 10 minutes to Kimball Junction and Old Town Park City, this location eliminates the long descents and effort typically associated with ski properties. Here, convenience isn’t sacrificed for seclusion—it’s seamlessly built in. PRIVACY YOU CAN ACTUALLY FEEL. Perched at the top of a gated, ultra-private street, the home delivers a level of quiet that is increasingly rare. There is no pass-through traffic, no interruptions—just stillness, security, and the unmistakable calm of true mountain living. A TRUE FOREST ESTATE. Spanning 4.5 acres of mature, old-growth trees, the property is fully enveloped in natural privacy. This six-bedroom, eight-bath, 9,310-square-foot estate offers a living alpine sanctuary, providing both visual beauty and a sense of separation you can genuinely feel. FUTURE VALUE: CANYONS WALK. The upcoming Canyons Walk development—bringing approximately 100,000 square feet of dining, retail, and entertainment to the base of Canyons Village—adds a compelling layer of future value. Easily accessible without traffic, it promises to further elevate both lifestyle and long-term investment potential. This is not just another ski home. It is a hidden enclave, a true forest estate, and a singular ski-in, ski-out experience. Impeccably maintained, this residence represents a rare opportunity to own one of Park City’s most private and privileged mountain properties.
…By Summit Sotheby's International Realty


Surrounded by private ski runs on two sides, this 4-bedroom residence at Velvære captures dynamic ski-run and panoramic Jordanelle Reservoir views through floor-to-ceiling windows. Refined alpine finishes include natural stone, limestone plaster walls, and custom Rocky Mountain hardware, while seamless indoor-outdoor living connects directly to private decks, hot tub, and prime ski access. Designed for wellness and performance, the home features advanced air purification, whole-home water filtration, Ketra circadian lighting, a custom ski room with sauna, cold plunge, ski lockers, and fully integrated smart-home technology. Located within Velvære, a gated enclave redefining mountain living at Deer Valley East Village, owners enjoy exclusive access to private club amenities including ski beach, valet, spa, fitness center, pools, hot tubs, boat club, shuttle service to East Village and Historic Main Street, and direct access to Deer Valley terrain via the Neptune Express chairlift.
…By Summit Sotheby's International Realty


Ski directly into your four-bedroom mountain retreat from Deer Valley Resort's newest terrain. Set high above the crowds on a private ski run for true first-track serenity. Inside, refined alpine luxury meets modern wellness with a custom ski room featuring sauna, cold plunge, and lockers, complemented by floor-to-ceiling windows, natural stone finishes, limestone plaster walls, and custom Rocky Mountain hardware throughout. Designed for seamless indoor-outdoor living, expansive glass walls and balconies capture sunrise views, while you can ski directly to your own hot tub and backyard. Integrated circadian lighting, whole-home air and water filtration, and fully automated smart-home systems complete this elevated mountain retreat. Delivery is anticipated within approximately 18 months of contract. Velvære is a gated enclave of just 115 residences, tucked into the slopes of Deer Valley East Village and served by the Neptune Express high-speed chairlift. Owners ski directly to the lift without base areas or day-skier congestion, supported by advanced snowmaking for consistent winter access. Ownership includes exclusive access to two amenity-rich clubhouses featuring a private ski beach with après lounge and valet, pools and hot tubs, Technogym fitness, Aescape® massage, full-service spa, game rooms, and boat club. The Velvaere shuttle connects owners to East Village and Historic Main Street. The chairlift is ready for operation, and both clubhouses are anticipated to open Spring 2027-this presents an exceptional opportunity to invest in lifestyle and legacy at the forefront of Deer Valley's East Village expansion. Explore additional custom estate homesites and our 3- to 5-bedroom residences at Velvaere.
…By Summit Sotheby's International Realty
'%20stroke='%23DDAA3A'%20stroke-width='1.909'%20stroke-linecap='square'%20stroke-linejoin='bevel'/%3e%3c/svg%3e)
Receive by email any new listing that may match your search criteria
Your criteria :
By validating this form, you accept the general conditions of use of Le Figaro Properties.
These agencies offer a selection of luxury properties vente in Summit County. Feel free to contact them for personalized assistance.


