Get early access to listings that match your criteria
Never miss an opportunity again. Our personalized alerts notify you instantly.

 English$ USD · m²


The Bastion reflects an uncompromising standard of design and craftsmanship, shaped by an owner whose development expertise includes Appellation Healdsburg, recognized by Travel + Leisure as the No. 1 resort in the continental United States for 2026. This extraordinary ski-in/ski-out estate is located within the ultra-private, gated community of The Colony at White Pine Canyon. Set on 10+ private acres at a desirable lower elevation of 7,600 feet, sheltered from the wind and conveniently sited just two and a half minutes from the guarded entrance gate, this esteemed property offers direct, gravity-fed ski access to/from Harmony ski run, proximity to world-class mountain biking on Park City's Mid-Mountain Trail, sweeping panoramic views, and coveted year-round livability. This estate offers an exceptional sense of arrival. A wide, split-entry driveway with porte-cochère and spacious, heated auto court welcomes visitors. The property's placement within The Colony ensures rare peace and privacy; the home is set back an average of 1,500 feet from the main road, away from construction noise and traffic. The exterior is built for beauty and longevity, with low-maintenance, curated Nebraska and Oklahoma limestones, a Vermont green slate roof and mature, irrigated landscaping enhanced by subtle landscape lighting. This home is an architectural masterpiece, blending stately European elegance with rustic Western character. Rich finishes and materials sourced from around the world lend a sense of global sophistication, while Great Salt Lake-cured timbers, vaulted stone archways, and custom millwork ground the home's design in authentic mountain living. The interiors are richly layered with curated intention and artisan details speak to the home's refinement and comfort. Every detail of the interior design reflects thoughtful craftsmanship, from soaring timber-beamed ceilings and hand-laid stone archways to custom millwork and richly layered textures. This residence offers not only architectural excellence but also a rare harmony of comfort, beauty and character-ideal for those who appreciate artful living in a mountain setting.
…By Summit Sotheby's International Realty
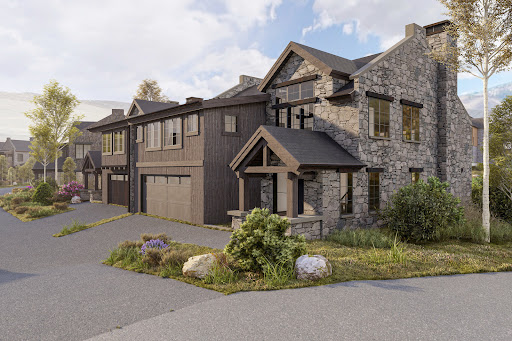


Sophisticated, bright, and earthy, the Village Twin cottages feature generous common living areas and floor-to-ceiling windows, perfect for a mountain getaway. Designed to entertain, the relaxing spaces seamlessly transition from the main level master or open kitchen indoors to the back patios and outdoor kitchen overlooking the pond and Lewis Peak. Sleek lines accentuated by warm natural stone and wood textures create an architecturally delightful cottage for enjoying time with loved ones year-round. Upstairs, three bedrooms, a loft with a family room, and a study offer quiet spaces with views. The unfinished lower level provides 2,120 square feet of space, providing room for a spacious family room and other customizable spaces like a home theater, wine cellar, game room, lounge, bar, or golf simulator. The Village Twin cottages thoughtfully create a legacy for bringing family and friends together. Wohali is a private valley and four - season community, without parallel. Located beyond Park City, Wohali is a new standard in nature, recreation, wellness, hospitality, and wonder. Wohali offers unrivaled opportunities for recreation. Today, owners can enjoy the Manor House at Wohali, our newly completed Clubhouse, limited adventuring, and the recently finished Audubon - sanctioned Eagle Championship Golf Course. In the coming years, dozens of additional amenities will become available, from private cat skiing, to hiking, biking, racquet sports, swimming, dining, and more. Welcome to Wohali – your new favorite place on earth.
…By Summit Sotheby's International Realty


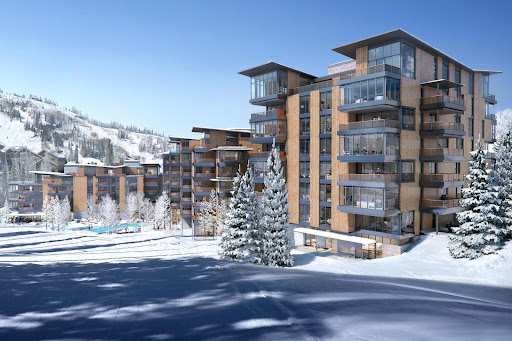

When they say they saved the best for last, this is what they’re talking about. Sommét Blanc includes three alpine lodges comprising 49 luxury Residences and Penthouses located on the last, best, ski-in/ski-out parcel in Empire Pass at Deer Valley® Resort. World-renowned architect Tom Kundig of Olson Kundig has created a jaw-dropping signature design featuring butterfly roof lines, cantilevered structures, single-level living, expansive outdoor spaces, floor-to-ceiling windows, and modern mountain design. With through-building unit design, every residence enjoys breathtaking views. Sommét Blanc features an extensive list of amenities and services that includes an arrival lobby and fireside lounge with a concierge desk, valet parking, an onsite restaurant & bar with ski beach patio, slope-side pool & patio with multiple hot tubs, and outdoor gathering spaces, pool locker rooms with saunas, spa treatment rooms, fitness center, yoga studio, a bowling alley with café and game room, executive boardroom, spacious ski locker room, ski valet service, après-ski lounge with expansive outdoor patio, children’s activity playroom, golf simulators, speakeasy styled owner’s lounge, and designated underground parking in each building featuring adjacent oversized storage units with each owner space ready for an electric car charger installation. Residence A401 is a spacious fourth-floor end unit with beautiful south-facing views looking up the Lucky Jack ski trail. The home features three bedrooms, four bathrooms, an outdoor deck, and floor-to-ceiling windows. Finishes include wood floors, wood ceilings, wool carpet, custom cabinets and built-ins, natural stone countertops and backsplash, Dacor contemporary appliances, Dornbracht fixtures, Sun Valley Bronze hardware, wine storage, automated Lutron shades, and two Tom Kundig signature design fireplaces.
…By Summit Sotheby's International Realty


Nestled in the prestigious upper Pinebrook neighborhood of Pineridge of Park City, this updated mountain-modern retreat blends luxury, natural beauty, and convenience. With breathtaking mountain and forest views, this home is a true sanctuary featuring large windows that flood the expansive open floor plan with natural light. Rustic hand-painted log walls, 150-year-old reclaimed brick, and custom steel accents create a timeless yet contemporary design. The gourmet kitchen is crafted for the discerning chef, with solid stone countertops, high-end appliances, and a charming, reclaimed brick backsplash. Step outside to a stunning outdoor entertainment space. A shaded deck borders a serene water feature, a fire pit, and many meticulously landscaped areas, ideal for relaxing or enjoying the views. Upstairs, the primary suite provides a private floor with two cozy fireplaces, a living area, and a private balcony to take in the surrounding nature. The luxurious en-suite bathroom features heated tile floors, a separate clawfoot tub, and a steam shower. Two additional en-suite bedrooms on the main floor boast thoughtful design, with spacious custom closets and bathrooms outfitted with heated towel racks. On the lower level, a private mother-in-law suite offers its own family room with a fireplace, kitchen, a flex room currently used as a gym, and a bedroom, making it perfect for hosting guests. Guests can enjoy direct walkout access to patios and secluded forest views. The property also includes a heated 4-car garage, EV charging station, and significant storage for outdoor gear. Located adjacent to the Pinebrook Master Association's trail system, this home offers access to 21 miles of trails for hiking, biking, and skiing, with minutes-long access to ski resorts, restaurants, grocery stores, and lakes. After a day of adventure, relax in the hot tub or on the deck while watching the sun dip behind the Wasatch Mountains. This residence has practical upgrades, including a newer roof and gutters with heat tape, and its location within the coveted Park City School District further enhances its appeal. Just 30 minutes from Salt Lake City International Airport, you'll enjoy the perfect balance of mountain seclusion and urban accessibility. Whether you're drawn to adventure, luxury, or serenity, this retreat creates a lifestyle where every day feels like a vacation.
…By Annonceur International


Welcome to The Studio Crossing Townhomes, Park City's most dynamic new community blending refined luxury, ownership flexibility, and everyday convenience. Located within Park City limits and the highly regarded Park City School District, this visionary mixed-use project features 50 elegantly designed residences alongside more than 60,000 square feet of vibrant new retail, dining, and office space within a walkable town center. Crafted by a seasoned developer, these homes offer a rare chance to own in a community approved for nightly rentals and positioned just minutes from world-class skiing, trails, and recreation. Buyers may choose from two thoughtfully designed layouts. The three-bedroom townhome delivers a stylish two-story plan with generous storage, a one-car garage, and an upper-level primary suite with a private balcony showcasing ski run views. The four-bedroom end-unit townhome offers dual primary suites--one upstairs with sweeping views and one on the main level for ease of single-floor living--plus enhanced natural light, privacy, and a spacious two-car garage. Studio Crossing enjoys an exceptional setting just 8 minutes from the transformative Deer Valley East Village, 8 minutes from Historic Main Street and Park City Mountain Resort, directly across from the U.S. Ski & Snowboard Team's Center of Excellence, and adjacent to Summit County's only hospital. The property borders the Park City Rail Trail, offering direct access to miles of paved and dirt trails for hiking, biking, and outdoor adventure. Families will appreciate new construction in the Park City School District at a price point rarely available. Second home buyers will value nightly rental approval in one of the strongest resort markets in the country. Secure your place today in Park City's most exciting new community. Completion dates in 2026!
…By Annonceur International


Nestled in the highly sought-after Silver Springs neighborhood, this beautifully updated 3-bedroom home offers sophisticated contemporary style, quality craftsmanship, and an exceptional connection to the outdoors. Updated tile, brand-new carpeting, Hunter Douglas window treatments, air conditioning, and custom metalwork throughout both the interior and exterior create a distinctive and inviting living experience. The spacious primary suite features an ensuite bath, walk-in closet, and private balcony, providing the perfect place to unwind. A second bedroom and powder bath on the upper level offer flexibility for guests, a home office, or family living. The lower level includes a cozy family room with a fireplace, a third bedroom, a full bathroom, and abundant storage, including an easy-access crawl space with concrete floors and a cedar-lined walk-in closet. Designed to embrace its exceptional setting, the home enjoys a rare pond-front location with Silver Springs Pond just beyond the backyard, creating a peaceful backdrop and beautiful year-round views. Enjoy morning coffee on the deck while watching ducks glide across the water and wildlife gather along the shoreline. The fully landscaped yard, mature trees, and tranquil water views create a seamless connection to nature while maintaining the privacy and comfort of your own backyard retreat. Recent exterior improvements include new deck stairs and railing, enhancing both function and style. Heated tile floors in the main-level bathrooms add an extra touch of comfort and luxury. Conveniently located within walking distance of Parley's Park Elementary and close to parks, trails, and outdoor recreation, this is a rare opportunity to own a thoughtfully updated home in one of Park City's most desirable neighborhoods.
…By Annonceur International


Welcome to The Studio Crossing Townhomes, Park City's most dynamic new community blending refined luxury, ownership flexibility, and everyday convenience. Located within Park City limits and the highly regarded Park City School District, this visionary mixed-use project features 50 elegantly designed residences alongside more than 60,000 square feet of vibrant new retail, dining, and office space within a walkable town center. Crafted by a seasoned developer, these homes offer a rare chance to own in a community approved for nightly rentals and positioned just minutes from world-class skiing, trails, and recreation. Buyers may choose from two thoughtfully designed layouts. The three-bedroom townhome delivers a stylish two-story plan with generous storage, a one-car garage, and an upper-level primary suite with a private balcony showcasing ski run views. The four-bedroom end-unit townhome offers dual primary suites--one upstairs with sweeping views and one on the main level for ease of single-floor living--plus enhanced natural light, privacy, and a spacious two-car garage. Studio Crossing enjoys an exceptional setting just 8 minutes from the transformative Deer Valley East Village, 8 minutes from Historic Main Street and Park City Mountain Resort, directly across from the U.S. Ski & Snowboard Team's Center of Excellence, and adjacent to Summit County's only hospital. The property borders the Park City Rail Trail, offering direct access to miles of paved and dirt trails for hiking, biking, and outdoor adventure. Families will appreciate new construction in the Park City School District at a price point rarely available. Second home buyers will value nightly rental approval in one of the strongest resort markets in the country. Secure your place today in Park City's most exciting new community. Completion dates in 2026!
…By Annonceur International


Welcome to this stunning two-story contemporary home in Old Town Park City!! This newly built home is being offered fully furnished and located steps away from the base of Park City Mountain Resort, Park City Golf Club, City Park and Historic Main Street. This location is incredible! The home is drenched with natural light, current color schemes, textiles and finishes! Complimented with recessed lighting, window treatments, LVP flooring, artistic shiplap accents, illuminated shelving, counter to ceiling herringbone backsplash, smart home wired, and full fire suppression system to name a few! The kitchen features commercial grade stainless steel appliances, designer cabinetry, and flow for entertaining and direct access to backyard jacuzzi, deck and patio. The upper level has a two ensuites for your own personal oasis with an incredible set up! Offering dual sinks, separate garden tub and shower, walk-in closet, and personal balcony to gaze at the mountains and ski runs! The lower level is fully finished and offers a secondary living room, large bedroom and a full bathroom perfect for a bit of separation. This property can accomidate 12 and offers strong reantability. The garage features an incredible hydraulic car lift for two car parking and ability to store your car locked out while residing at your alternate home. Fully landscaped with full-auto sprinklers, rear patio, jaccuzi and horizontal cedar privacy fencing! Exceptional living in one of Park City's most desirable locations! If you're after the action of world class mountain biking, skiing, hiking, golf, the night life and restaurants look no further!
…By Annonceur International


Perched on a private hillside overlooking the sixth green of the prestigious Glenwild Golf Club, this exceptional mountain estate captures breathtaking panoramic views of the championship golf course and the iconic Wasatch Back, including the ski slopes of Park City and Deer Valley. Located within Glenwild--home to Utah's top-ranked golf course by Golf Digest--this residence offers an unparalleled combination of luxury, privacy, and year-round mountain beauty.Designed by renowned architect Michael Upwall, the home showcases timeless mountain architecture, exceptional craftsmanship, and thoughtfully designed living spaces. Impeccably maintained, the residence features five spacious bedrooms, a dedicated executive office, and an ideal floor plan for both everyday living and effortless entertaining. Expansive windows frame the spectacular views while filling the home with natural light, seamlessly blending the indoors with the surrounding landscape.A spectacular covered deck extends the home's living space outdoors, functioning as a true outdoor great room where family and friends can gather in every season. Whether enjoying morning coffee overlooking the fairways, hosting dinner against a backdrop of mountain sunsets, or simply relaxing after a day on the golf course or ski slopes, this inviting space perfectly complements the home's exceptional indoor living areas.This extraordinary Glenwild residence represents mountain living at its finest, combining award-winning architecture, breathtaking views, and one of Park City's most coveted golf course settings.
…By Annonceur International


Enjoy sweeping Kamas Valley views from this beautifully situated 4-bedroom, 4.5-bath home offering approximately 2,500 square feet of living space, heated 3 car garage on a spacious 0.49-acre premium lot. The desirable north-south orientation provides winter sun exposure that helps melt snow quickly from driveways while showcasing spectacular sunset views from the back patio. Mature landscaping and a lush lawn create inviting outdoor spaces, with plenty of room for a large garden, future expansion, or additional outdoor living areas. Backing to an agricultural parcel included in the developer's master plan, the property enjoys added privacy, open space, and a preserved rural feel. Located in the highly desirable High Star Ranch community, residents enjoy a unique blend of mountain living and ranch-style amenities, including a clubhouse, seasonal swimming pool, pickleball courts, fitness center, and miles of trails for hiking, biking, and horseback riding. A standout feature of the community is its authentic working horse ranch, offering year-round horse boarding and equestrian facilities for riders and horse enthusiasts. Surrounded by open space and stunning mountain scenery, High Star Ranch delivers a true Western lifestyle while remaining just minutes from downtown Kamas and a short drive from the world-class dining, shopping, skiing, and entertainment of Park City.
…By Annonceur International


Welcome to your own hot tub hacienda in the heart of Silver Creek Village, where modern design meets effortless, turnkey living. This fully furnished, thoughtfully curated home is filled with natural light and elevated finishes that create a warm, inviting backdrop for everyday living and entertaining. Every detail has been considered, from heated tile flooring in the primary bathroom to custom furnishings designed specifically for the home. The open-concept layout flows seamlessly into a beautifully appointed kitchen, perfect for gathering, while expansive indoor and outdoor living spaces make hosting easy year-round. Enjoy an upper covered patio with a convenient half bath, ideal for a future hot tub retreat, along with a spacious walkout basement and an oversized lower patio designed for entertaining. Situated on a desirable corner lot with unobstructed open-space views, the property also features an oversized three-car garage, EV charging, additional guest parking, ample storage solutions, and a whole-home air filtration system. Fully landscaped and move-in ready, this home offers both comfort and convenience. Located in Silver Creek Village, you are perfectly positioned to enjoy everything Park City has to offer, from skiing and hiking to biking, lakes, and streams, making this an ideal full-time residence, second home, or investment opportunity.
…By Annonceur International


This modern mountain ski home represents slope-side sophistication. Located in The Colony's prestigious guard-gated residential neighborhood at White Pine Canyon, enjoy seclusion, views, and privacy on over 4.43 acres in a quiet cul-de-sac.Take advantage of the private ski-in and ski-out access. Start your day with first tracks on a powder day from Snowwonder and ski directly to three different lifts, Dreamcatcher, Iron Mountain express, and Timberline. At the end of the day ski back via the Quicksilver Gondola.As you step inside, you'll be greeted by impeccable design and luxurious features for entertainment and relaxation. The expansive chef's kitchen, with top-of-the-line appliances and abundant counter space, makes meal preparation and entertaining a joy. The open living room provides a seamless flow, perfect for hosting gatherings or spending time with loved ones. Additional amenities include two owner's suites on the main level. Upstairs, you'll find four en-suite bedrooms, a secondary family room, an office, and more. The heated 3-car garage keeps your vehicles and outdoor gear ready for your next adventure.Outside, the main floor patio beckons with its large fireplace, providing a cozy ambiance for gathering with friends and family. Unwind in the hot tub as you soak in the breathtaking views of Iron Mountain and the Snowonder ski run, adjacent to the property. The unbeatable location extends beyond the mountain adventures. Hop on your e-bikes and embark on a scenic journey down the mountain, arriving at historic Main Street in no time for exclusive shopping and dining, or access to miles of hiking and biking trails. 40 minutes to two FBOs, KSLC and KHCR, and the Salt Lake City International Airport.This one-of-a-kind home presents a rare opportunity to own this exceptional residence with contemporary comfort in a year-round paradise.
…By Annonceur International
'%20stroke='%23DDAA3A'%20stroke-width='1.909'%20stroke-linecap='square'%20stroke-linejoin='bevel'/%3e%3c/svg%3e)
Receive by email any new listing that may match your search criteria
Your criteria :
By validating this form, you accept the general conditions of use of Le Figaro Properties.
These agencies offer a selection of luxury properties vente in Summit County. Feel free to contact them for personalized assistance.
