The agencies at Ocean View
These agencies offer a selection of luxury properties vente at Ocean View. Feel free to contact them for personalized assistance.

 English$ USD · m²


There's a particular kind of morning that belongs to homes backing up to a fairway, quiet and green and unhurried. That's the view waiting for you here, right off your own screened porch. This is coastal living made easy. Enjoy brand new LVP flooring, a new hot water heater, bright & spacious kitchen, open family room & dining space, and the home comes fully furnished. Move in and start living, nothing to fix or furnish first. At Bear Trap Dunes, the parts of ownership nobody enjoys are already taken care of: lawn care and exterior maintenance are handled, so your time goes toward the golf course, the pools, the clubhouse, and the shuttle that gets you to Bethany Beach without ever getting in the car. Upstairs, a private loft with its own half bath makes a great guest space, office, or quiet retreat, the kind of extra room you don't realize you need until you have it. Whether you're looking for a full-time home, a weekend getaway, or a smart investment, this one offers golf course views, low-maintenance living, and a location minutes from the beach, with the hard part already done for you.
…By Monument Sotheby's International Realty


Welcome to 41 Dorothy Circle, a beautifully updated coastal retreat located in the Denton Manor community of Ocean View. Offering 3 bedrooms and 2 bathrooms, this home has been extensively improved between 2023 and 2024, creating a fresh, move-in-ready opportunity just 4 miles from the beach, a short distance to the bay, and near the neighboring Banks Harbor Retreat community, where Denton Manor residents enjoy water rights. Major exterior updates include a new roof with all-new plywood sheathing, new siding, gutters, downspouts, windows, exterior doors, front porch/ramp, carport, screened porch, and refreshed deck boards on the uncovered deck. Inside, the home has been thoughtfully renovated with new flooring, kitchen cabinets, appliances, interior doors, baseboard and window trim, closet shelving and doors, updated bedroom lighting/fans, and fresh finishes throughout. The systems have also been significantly upgraded, including a new HVAC system, new plumbing, new electrical with updated panel, and a new well pump. Both bathrooms have been refreshed with new showers and doors, toilets, vanities, faucets, and hardware, giving the home a clean, modern feel. The water heater was replaced by the previous owner in approximately 2021 or 2022. Enjoy outdoor living from the screened porch, uncovered deck, or welcoming front porch, all while being close to the beach, bay, shopping, dining, and coastal attractions. With extensive updates, desirable coastal proximity, and community water access nearby, 41 Dorothy Circle is an excellent option for a primary residence, beach getaway, or investment opportunity.
…By Monument Sotheby's International Realty


Discover coastal living at its finest. Elegant Bay View Park Beach House Nestled in the highly desirable private Bay View Park community, a non-incorporated area of Bethany Beach, DE, this elegant beach house features six bedrooms and seven bathrooms-comprised of four full baths and three half baths. The residence offers stunning waterfront living and beautiful scenic views, creating an exceptional coastal retreat. Direct Canal Access and Outdoor Recreation This home features direct canal access with a boat lift, making it an excellent spot for boating, kayaking, crabbing, and fishing. Enjoy the best of waterfront activities right from your own backyard. Modern Kitchen and Flooring The home features a modern kitchen equipped with granite countertops, providing both style and durability for meal preparation and entertaining. Throughout the residence, hardwood and tile flooring have been thoughtfully installed, offering a seamless blend of elegance and functionality in every room. Distinctive Interior Features Several bedrooms in this home showcase elegant tray ceilings, adding architectural interest and a sense of spaciousness. The main living area is designed with an open ceiling, which further contributes to the home's light-filled, airy ambiance and creates a welcoming environment for relaxation and entertaining. Expansive Living and Dining Spaces The second living area in the home is perfectly positioned to showcase extraordinary views of the bay, offering a tranquil setting for relaxation and gathering. Residents will enjoy the flexibility of two spacious living areas, complemented by two distinct dining spaces that are ideal for entertaining family and friends. Outdoor Decks and Accessibility Four decks, including a remarkable rooftop deck that provides sweeping 360-degree panoramic views-offer generous opportunities for outdoor enjoyment. Whether taking in the sunrise with morning coffee or sunset, these spaces invite you to experience coastal living from multiple vantage points. An elevator ensures convenient access to all four floors, making every area of the home easily reachable for all residents and guests. Bay View Park is situated amidst the preserved, untouched wetlands of the Assawoman Wildlife Area. This spot offers serene views and a peaceful ambiance just south of Bethany Beach along Coastal Highway Route 1. Across the highway, you will find a small path leading to the state beach, which tends to be less crowded than those closer to town. You can bike or drive into Bethany Beach to enjoy the town and its boardwalk. Ideal for Living, Investment, or Rental This beach home offers exceptional versatility, making it a wonderful choice for those seeking a primary residence, a vacation rental, or a smart investment. The property combines comfort, convenience, and scenic beauty, ensuring an appealing and practical living environment. Whether you are considering moving in, renting to guests, or investing for the future, a visit to this home will reveal its unique amenities and features, allowing you to fully appreciate everything it has to offer.
…By Annonceur International


AUTHENTICITY. Something increasingly rare and remarkably difficult to find these days. This stunning waterfront estate is about as authentic as they come, a testament to refined taste, deliberate design, and uncompromising luxury. From the moment you approach, you'll notice the distinction. The custom color-stained cedar shake exterior, thoughtfully selected tile throughout, bespoke lighting package curated from Restoration Hardware, Palecek, Pottery Barn, Visual Comfort, and Hinkley, and custom millwork at every turn—this home whispers sophistication rather than screams "coastal trend." The walls tell stories through carefully curated papers by York Wallcoverings, Schumacher, Claret and Key, punctuated by a striking custom mural that serves as true artistic expression. Positioned on one of Bayview Park's most coveted waterfront streets along a serene pond inlet with direct access to the open bay, this residence offers far more than just square footage. Boating enthusiasts launch directly from their dock while nature lovers awaken to the sights and sounds of abundant wildlife and migrating birds. Whether you're yearning for maritime adventure steps from your dock, watching majestic sunsets from your 360-degree rooftop deck, simply floating in your private heated saltwater pool or just walking across the road to the sandy beach—this is a once in a lifetime coastal sanctuary. Minutes from the Bethany Beach boardwalk, yet nestled amidst protected lands offering genuine privacy and tranquility, this home captures the authentic essence of Delaware's most sought-after waterfront living. Upon entry, sophistication is immediately evident. The open entertaining space features a large bar outfitted with beverage station, ice maker, and custom soapstone sink beneath an articulating glass window that dissolves the boundary between indoors and out. Bi-level decking and the heated saltwater pool cascade toward the water and your private dock—an entertainer's dream realized with genuine elegance, not forced charm. This level is completed with a full bath and bedroom. The main living level is nothing short of showstopping. The open-concept living, dining, and kitchen space flows seamlessly with floor-to-ceiling windows and glass doors opening to a large covered porch with unobstructed bay views. The kitchen is outfitted exclusively in the finest finishes: paneled Thermador appliances, 36" gas range, dual temperature wine fridge, custom range vent hood, walk-in pantry, and a generously scaled island with ogee-edge quartz surfaces—even the most reluctant cook would be inspired here. The primary suite on this level features a spa-caliber ensuite with soaking tub and herringbone-tiled shower, generous walk-in closet, and a private balcony overlooking a nearby canal—the perfect escape for morning coffee before the world…and your guests awaken. Ascending to the upper floors reveal four generous bedrooms, most with ensuite bathrooms and distinctly individual character. One functions as a secondary primary suite—because in a home this thoughtfully designed, there's no competing for space. Rear bedrooms access a covered rear balcony with water views. A warm den space with custom wallpaper mural and wooden ceiling accents offers an intimate retreat, while a custom laundry room with bespoke cabinetry and quartz surfaces elevates the practical to the elegant. Heading to the crown jewel…the roof deck, you're greeted by a charming custom arched bar with wallpaper detail, beverage center, and sink. The main event: a 360-degree rooftop sanctuary with sweeping views of water in every direction. Dual HVAC systems, a conditioned attic, garage ready for EV charging or car lifts for the serious collector. This is a rare, authentically luxurious coastal masterpiece.
…By Monument Sotheby's International Realty


Located next to Fenwick Island State park hosting a plethora of wildlife, this stunning custom home will take your breath away with its unobstructed views of wildlife, the ocean and the bay! This home went through a total makeover in 2017 to include roof, siding, hurricane grade windows, decking and deck railings. Built to take advantage of both ocean views and bay views, this home abounds with natural light and outdoor living space. As you enter the home, the first floor has an independent apartment with two ensuite bedrooms, kitchenette, family room and outdoor access. This apartment can be locked so that both guest and owner can maintain private living spaces. Your guests even enjoy a separate laundry located just outside the apartment! Walk upstairs or jump in the elevator and step out onto the main living floor where you are immediately overwhelmed with ocean views from the expansive front windows. Your eyes will take in the views and then notice the beautifully custom hand painted walls! The upgraded kitchen includes a Wolf Stove, a wine bar, an additional dishwasher, a professional size refrigerator and freezer and plenty of island seating for friends and family. In addition, you have plenty of seating in the adjoining dining room, a family room with custom furniture and a theatre room with surround sound and a remote screen and projector. This floor also hosts a half bath and an additional two bedrooms with a jack and jill bathroom. Up one more floor and you will find the recently expanded primary suite with a full office area, custom cabinets in the primary bath and bedroom, a beautiful walk-in tiled shower and a private deck with bay and ocean views. On the same floor is a sitting area and small balcony to enjoy a quiet cup of coffee, read a book, or look out at the beautiful sunrise over the ocean. Across the sitting room there is an additional spacious ensuite bedroom. Wait there is more! Head on up to the roof-top deck with outdoor grill, refrigerator, hot-tub and a half bath and you can enjoy 360 degree views of water and nature. Need parking? The driveway is extensive and lined with a gorgeous stone retaining wall for a grand entrance. More parking is available in the open garage underneath the house. There is also a large walk-in storage room with plenty of cabinets and space for your beach toys. This one-of-a-kind house will not disappoint! Make your appointment for an exclusive tour today.
…By Annonceur International


PRICE REFINEMENT — COASTAL LIVING AT ITS BEST! Experience effortless coastal living in this luxury, fully furnished two-story villa, ideally located just steps from Bayside's world-class amenities. This beautifully appointed home offers three spacious bedrooms, 2.5 baths, and a bright, open-concept floor plan designed for easy living and entertaining. The gourmet kitchen features an oversized island with seating and double ovens, flowing seamlessly into the dining and family rooms. Relax on the screened porch or private patio overlooking a premium homesite on a quiet, no-through street. Additional highlights include luxury vinyl plank flooring, custom-tiled showers, generous walk-in closets, energy-efficient construction, a one-car garage, and double driveway.Enjoy the award-winning Bayside lifestyle with the Jack Nicklaus Signature Golf Course, heated driving range, indoor and outdoor pools, Health & Aquatic Center, fitness center, tennis, pickleball, basketball, walking trails, dog park, kayak launch, beach shuttle, and year-round activities. Residents also enjoy Signatures Restaurant, waterfront dining at 38 Degrees, the Bayside Institute, and nearby Freeman Arts Pavilion. Fully furnished and move-in ready—your Bayside coastal lifestyle awaits!
…By Monument Sotheby's International Realty


Opportunity knocks with this premium corner unit featuring fantastic views of the 6th fairway. The Marco model is seldom available with three bedrooms, two baths, and two screened balconies. The HVAC was replaced in 2017. Newer luxury vinyl plank flooring spans the common areas, with carpeted bedrooms and a tile kitchen. The spacious open floor plan is anchored by a gas fireplace and flanked by two built-in bookcases and cabinets. Enjoy two screened porches with premium views. The kitchen features plenty of tall cabinets and storage, a new dishwasher, new granite countertops, a new sink, and backsplash tile. The primary bedroom is very spacious with four corner windows. The attached primary bath features new quartz countertops, new sinks, new faucets, custom lighting, a custom mirror, a separate tub and shower, and a window for natural light. The guest bedrooms and second full bath have new quartz countertops, a new sink, and new faucets. The guest bedrooms offer privacy away from the primary bedroom. The second balcony is accessed off these two bedrooms. The unit also features a full-size laundry room, including a washer, new dryer, and a utility closet housing the HVAC system and hot water heater. Newer paint, crown molding, and ceiling fans throughout. Life at The Peninsula is unmatched. This private, gated community is home to a prestigious Jack Nicklaus Signature Golf Course and offers an extraordinary collection of resort-style amenities complemented by 24-hour staffed security. Residents enjoy a spectacular 32,000-square-foot clubhouse featuring fine and casual dining, a bar, golf lounges, a pro shop, billiards room, wine tasting room, and elegant gathering spaces. Additional amenities include five pools, a full-service spa, state-of-the-art fitness and training facilities, tennis and pickleball courts, basketball courts, miniature golf, walking and nature trails, fishing piers, a private sandy bay beach, kayak launch, nature center pavilion, observatory boardwalks, and year-round social activities. The HOA further enhances the carefree lifestyle by providing Verizon Fios high-speed internet and HD cable, complete lawn maintenance, snow removal, and refuse collection. Coastal Delaware's most sought-after resort communities.
…By Monument Sotheby's International Realty


Welcome to the Veranda neighborhood within The Peninsula on the Indian River Bay, a premier, amenity-rich coastal community cultivated by refined living and natural beauty. Residents enjoy access to resort-style amenities, including a Jack Nicklaus Signature Golf Course, private bay beach, scenic walking trails, and preserved wetlands, all set across more than 800 acres of meticulously maintained grounds. This exceptional Catalina model, offering over 3,400 heated square feet, is ideally positioned on a picturesque garden circle, highlighted by a welcoming and expansive front courtyard with tranquil views. Thoughtfully designed across three levels, this home provides both comfort and versatility for everyday living and hosting guests. Outdoor living is equally inviting, featuring a spacious screened front porch overlooking lush gardens, as well as a newly installed, private, landscaped paver patio in the rear, perfect for relaxing or entertaining. Inside, the open-concept layout is enhanced by 9-foot ceilings, recessed lighting, and elegant double crown molding throughout the main level. The gourmet kitchen is designed to impress, featuring 42-inch cabinetry, new stainless steel appliances, upgraded granite countertops, double wall ovens, a gas cooktop, and an oversized breakfast bar with ample prep space. The adjacent dining area comfortably accommodates large gatherings, while three sets of French doors seamlessly connect the interior to the screened porch. The main level also offers a flexible floor plan, including a formal living room with a gas fireplace and custom built-ins, a study (or optional fifth bedroom), and an additional room that can serve as a family room or formal dining space. A powder room and mudroom provide convenient access to the attached two-car garage. In addition to the garage, the property includes two deeded parking spaces, offering a total of six parking spots. Upstairs, the spacious primary suite features 9-foot ceilings, recessed lighting, a ceiling fan, and an exceptionally large walk-in closet. The luxurious en-suite bath includes a double vanity, soaking tub, and a generously sized tiled shower with seating. Two additional guest bedrooms share a full bath, complemented by a loft area and a full laundry room with utility sink. The third level serves as a versatile retreat, complete with a full bath and closet, ideal as a fourth bedroom, guest suite, or expansive bonus/game room. Recent upgrades add significant value and peace of mind, including a new HVAC system (with added dehumidifier), new hot water heater, updated flooring throughout much of the home, new toilets, blinds, ceiling fans, refreshed interior paint, and enhanced landscaping. A standout feature is the conditioned crawl space with interior access, offering substantial storage with a finished concrete floor. The exterior showcases durable HardiePlank siding with attractive metal roof accents, further enhancing curb appeal. Whether a primary residence, second home, or investment property, this home offers excellent rental potential. Ideally located just a short drive from Lewes, the Cape May-Lewes Ferry, Cape Henlopen State Park, Rehoboth Beach, and Dewey Beach, this property offers convenient access to the very best of coastal Delaware. Added benefits include Delaware's lack of sales tax and relatively low property taxes, making this an even more compelling opportunity.
…By Monument Sotheby's International Realty


Welcome to 27535 Medallion Ave. and experience elevated coastal luxury in this exceptional expanded Bethany model by Schell Brothers. Perfectly nestled within the highly sought after Lakeside community of the Peninsula on Indian River Bay, this premium golf course homesite provides a protected green park setting in front and a 180 Lakeside view behind where you can lounge, birdwatch and take in all that nature has to offer. This remarkable residence offers a rare opportunity to own within one of the community's most desirable enclaves, where no additional Lakeside lots remain. Thoughtfully designed and impeccably maintained with 3625 square feet of luxurious living space, this 4-bedroom 3.5 bath home offers timeless coastal elegance with extensive builder and custom upgrades throughout. From the moment you arrive the home greets you with a lasting impression with custom cement siding, upgraded architectural details, custom pillars, manicured landscaping and expanded garage designed for both convenience and storage. Inside, engineered hardwood floors flow seamlessly throughout the main and second floor living spaces complemented by wainscoting, custom trim, designer lighting, window treatments and upgraded finishes that create an atmosphere of understated sophistication. The expansive open concept floor plan is filled with natural light and designed for everyday comfort and effortless entertaining. At the heart of the home, the gourmet kitchen showcases 42 upgraded cabinetry and premium Bosch appliances including a 5-burner gas cooktop, double wall ovens, built in microwave, and refrigerator with icemaker. Generous granite countertops provide ample prep and gathering space, ideal for hosting family and friends. The adjoining dining and living areas seamlessly connect to the outdoor living spaces framing serene lake views that serve as the perfect environment to daily living. Designed with flexibility and comfort in mind, the home features both first and second floor primary suites, making it ideal for multigenerational living or hosting guests while offering complete privacy. The main level primary suite is an elegant retreat featuring an extended 4' sitting area, elegant tray ceiling with custom trim, and a beautifully appointed spa inspired bath. The primary bath offers wide format porcelain tile flooring, a freestanding clawfoot cast-iron soaking tub, and upgraded Kohler fixtures and finishes. Upstairs, 2 additional bedrooms, a spacious loft, and second primary suite provide exceptional versatility for relaxation, recreation, and guest accommodations. Aviation ceiling fans with carefully selected upgrades further elevate, both style and functionality. Outdoor living is equally impressive highlighted by a 36'x20' paver stone patio overlooking the tranquil lake and the 11th tee of the Jack Nicklaus signature golf course, creating the perfect setting for entertainment or relaxing and simply enjoying the beauty of nature. The property has also been thoughtfully upgraded electrically to accommodate the future installation of a 16'x36' inground swimming pool and hot tub offering endless possibilities for creating a private outdoor oasis. A Generac whole house generator provides additional peace of mind and year-round comfort. Located within the gated amenity rich Peninsula community, residents enjoy access to a Jack Nicklaus signature golf course, indoor and outdoor pools(including a wave pool with a sandy beach and an adult only pool), fitness center, spa, bocce, tennis and pickleball courts, walking trails, fishing piers, private Bay beach, water sports, clubhouse, and poolside dining - a truly unmatched coastal lifestyle. Conveniently located just a short drive to historic Lewes, Rehoboth, and Delaware and Ocean City beaches. Combining the premium location, breathtaking views, classic upgrades, and rarity of Lakeside living, this home offers a unique opportunity to enjoy resort style living at its finest!
…By Annonceur International
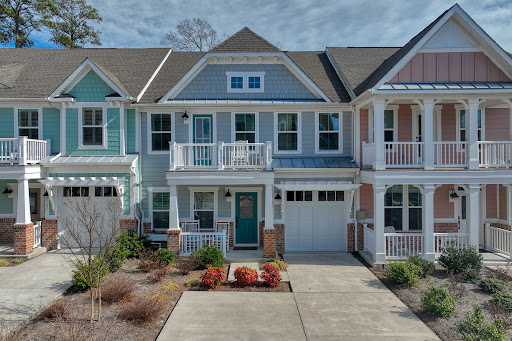


Now being offered furnished! Opportunity knocks with this beautifully maintained three-year-old townhome in the established, award-winning The Peninsula, Delaware's only gated world-class resort community. The Cypress Point floor plan offers the convenience of one-level living, with a spacious primary suite and laundry on the first floor, while the second level provides three additional guest bedrooms and a large family room for added flexibility. Some furnishings available as a separate bill of sale. A welcoming front porch leads into the foyer and elegant dining room, which open onto a bright, airy floor plan that seamlessly connects the gourmet kitchen, living room, and sunroom. The kitchen is thoughtfully appointed with tall white maple cabinetry featuring full-extension soft-close drawers and doors, under-cabinet lighting, a tiled backsplash, a pot filler, and stunning quartz countertops. The center island anchors the space, complemented by stainless steel appliances including a gas cooktop, wall oven, microwave, dishwasher, and refrigerator with ice maker. The main-level primary suite features a spacious walk-in closet and a luxurious bath with a double-bowl quartz vanity and a frameless glass shower with a ceramic tile backsplash. A full-size stackable washer and dryer, pantry, and powder room complete the first floor. Upstairs, one bedroom enjoys a private full bath, while another opens to its own balcony, and the fourth bedroom has a walk-in closet with a window. A second full bath, loft area, and expansive bonus room—ideal as a fifth bedroom or media room—offer additional living space, complete with double French doors and access to a covered second-level porch. Outdoor living is exceptional, with four separate outdoor spaces including two front porches and a backyard paver patio—perfect for entertaining. Additional features include James Hardie siding, exterior irrigation, Luxury Vinyl Wide Plank flooring throughout the main living areas, ceramic tile baths, smart thermostats, window treatments, and two wall-mounted TVs. Residents of The Peninsula enjoy an unparalleled lifestyle on 800 acres along the Indian River Bay, highlighted by a bayfront setting and a premier Jack Nicklaus Signature Golf Course. Amenities include a clubhouse with indoor and outdoor dining, a billiards room, a wine room, golf lounges, a pro shop, putting greens, a driving range, bocce courts, and more. The adjacent Lakeside Village features a full fitness center, spa, indoor pool, four outdoor pools, including an adult-only heated pool and sandy beach wave pool, hot tubs, miniature golf, poolside dining, tennis, pickleball, basketball, and two dog parks. Community fees include lawn care, landscape maintenance, snow and trash removal, Verizon Fios high-speed internet, HD cable, and 24-hour gated security. Located just thirteen miles from Lewes and Rehoboth Beach, this home also benefits from low Delaware property taxes and no sales tax. Live the life you deserve with luxury, convenience, and resort-style amenities at your doorstep.
…By Monument Sotheby's International Realty


Welcome to Marina Bay at The Peninsula, Coastal Delaware's premier private, gated country club community, where luxury living meets a resort-style lifestyle. Set on 800 acres along the Indian River Bay, the community features private sandy beaches. This Lilac model sits on a premium pond-front lot and offers nearly 3,000 square feet, five bedrooms, and three-and-a-half baths. The exceptionally covered rear porch features a stone gas fireplace, spacious sitting and dining areas, and a built-in gas grill with a granite serving island. Planting beds provide an ideal spot for an herb garden, while custom shades offer privacy without sacrificing peaceful water views. With convenient access to world-class amenities, dining, and social activities, this home is equally suited to year-round living or use as a coastal retreat. The thoughtfully designed floor plan is bright, open, and inviting, with a vaulted living room ceiling and 9-foot ceilings throughout. Engineered hardwood flooring creates a cohesive, modern look in the main living areas, while the bedrooms and second floor are comfortably carpeted. Designed for both style and function, the professional kitchen features tall cabinets, under cabinet lighting, backsplash tile, stainless steel appliances, including a five-burner gas cooktop with a stainless-steel hood, wall oven, microwave, dishwasher, and refrigerator with ice maker. Ample quartz counter space and an efficient layout simplify meal preparation and cleanup. A breakfast bar is ideal for casual dining or entertainment, and the adjacent dining area accommodates more formal meals. The desirable first-floor primary suite includes a private bath with a separate soaking tub, large walk-in shower, double-bowl vanity, and private water closet. A home office, powder room, and full laundry room are also on the main level. Hardwood stairs lead to a second-floor landing and a large loft overlooking the main level. This floor includes a second primary bedroom with a private bath featuring a quartz-topped double vanity and a tiled tub-and-shower surround, along with three additional guest bedrooms and another full bath. Recessed lighting and custom window treatments are featured throughout the home. HOA fees cover irrigation water, Verizon Fios internet and TV, common-area and road maintenance, trash collection, 24/7 security, and contributions to long-term reserves for future capital improvements. Club membership is required, with several levels available to suit each buyer's preferences. Residents enjoy championship golf, indoor and outdoor pools, fitness facilities, dining, and a vibrant social calendar. Please inquire for additional details about club membership and community amenities.
…By Monument Sotheby's International Realty


NEW PRICE! If your idea of coastal living includes a little more room to breathe, space for the things you love, and easy access to the water, 27555 Thistle Lane deserves a closer look. Set on a landscaped corner homesite beneath mature trees in Oak Meadows, this spacious 3-bedroom, 2-bath home offers comfortable one-level living, a fenced backyard, exceptional storage, and a low HOA—all just minutes from the Indian River Bay. Inside the bright, open living and dining area creates an easy flow for everyday living and entertaining. The adjoining kitchen features nearly new appliances, generous counter space, plentiful cabinetry, and breakfast-bar seating—equally suited to morning coffee, preparing dinner, or gathering with friends.The spacious primary bedroom provides a comfortable retreat, while two additional bedrooms offer flexibility for guests, a home office, or hobbies. One secondary bedroom features extensive built-in storage, making it especially well suited for an office, craft room, or organized guest space. Two full bathrooms, including one with a walk-in shower, and a dedicated laundry room add everyday convenience.The garage is another standout, with tall ceilings and generous space for storage, a workshop, hobbies, or weekend projects. A separate storage building provides even more room for bikes, beach gear, tools, and seasonal items.Outside, the fenced backyard and patio invite you to slow down—start the morning with coffee beneath the mature trees, garden, let pets enjoy the yard, or gather with friends for an evening outdoors. Massey's Landing and the Indian River Bay are nearby for boating, fishing, and days on the water, with Paradise Grill, Serendipity Restaurant, and the Indian River Yacht Club close to home. Rehoboth and Lewes are also within convenient reach for beaches, dining, and tax-free shopping. Full-time home or coastal getaway, 27555 Thistle Lane offers an appealing combination that can be surprisingly hard to find: one-level living, outdoor space, exceptional storage, a low HOA, and easy access to the Coastal Delaware lifestyle.
…By Monument Sotheby's International Realty


For the very first time, Dagsboro's most recognizable home has arrived on the public market. This quintessential 1920s American Foursquare with its signature porte-cochère is as storied, charming, and full of personality as the white-hot town it calls home. You've driven past it. Everyone has. Now it's your opportunity to call it home! Perfectly positioned in the heart of downtown Dagsboro — steps from Porto's beloved flavors, a short stroll to the legendary Clayton Theatre, and just minutes from coffee, Jaynes Reliable, the botanical gardens and the local gems that give this community its undeniable soul — this property sits at the crossroads of small-town charm and serious opportunity. And with Bethany Beach just a quick drive away - you are connected to small town and sea. Welcomed by the wraparound porch, made for slow summer evenings, sweet tea in hand, waving to neighbors who have always admired this home from the street. Step inside and be instantly transported — but with all the modern upgrades you'd expect. Warm, thoughtfully refinished red oak hardwood floors flow beneath crisp white walls in a living room that is grand in scale and spirit. A local craftsman's custom crown molding, bespoke radiator covers, and a beautifully trimmed fireplace pay reverent homage to the home's historic character. Twin symmetrical curved alcove shelves usher you into a bayed dining room appointed with a built-in corner hutch, a vintage chandelier dripping with charm, and glass pocket doors. You will also notice original glass doorknobs throughout the home and substantial wood millwork original to the home has been lovingly maintained. The large eat-in kitchen impresses with vaulted ceilings that flood the space with light and air, abundant cabinetry, a center island, dual sinks, and solid surface countertops. Just off the kitchen, an all-season sunroom offers serene views of the landscaped courtyard — your own private oasis. Before heading upstairs, discover a stunning library/study adorned with custom milled, illuminated built-ins — designed and carefully executed by a local carpenter. This home could easily be converted into a primary bedroom on this level. A spacious bathroom with a soaking tub is conveniently adjacent. The second floor delivers a generously proportioned primary suite, three additional bedrooms, and a full bath. A full staircase leads to the floored attic, ready to be finished into an additional bedroom and bath. Below, a full basement provides ample storage. Outside, the possibilities multiply: a charming tiny house with plumbing for a full bath, and a substantial barn featuring two garage doors and a large second-floor — perfectly suited for a two-bedroom apartment (with applicable zoning and local approvals). Set on around 2 acres zoned TC (Town Center), this 2.13 -acre landmark property is as versatile as it is beautiful — continue its legacy as a private residence, or reimagine it as a coffee shop, boutique, law office, wellness studio, bed & breakfast, or any number of commercial uses. The bones? Impeccable. The opportunity? Unmatched. Dagsboro is an ever growing downtown town with close proximity to the nearby cities of Georgetown, Berlin, Ocean City, Salisbury Maryland and the nearby coastal towns of Bethany Beach and Fenwick Island.
…By Monument Sotheby's International Realty


MOTIVATED SELLER JUST REDUCED another $100K and OFFERING 5% OWNER FINANCING - CALL LISTING AGENT FOR DETAILS! Bring your buyers and offers for this beautiful new construction home nestled within the prestigious Lighthouse Sound community!! This exceptional 2025 new construction residence offers the perfect blend of coastal elegance, natural beauty, and modern luxury. Set on an expansive 1.22-acre private oasis homesite, the property is surrounded by lush trees, tidal wetlands, and open lowlands, delivering daily wildlife sightings and breathtaking sunset views over the bay and the scenic landscape of Worcester County. Designed for both refined living and effortless entertaining, the open-concept layout seamlessly connects the gourmet kitchen to the inviting family room. The kitchen is a true showpiece, featuring solid surface countertops, an oversized island, butler's pantry, built-in drawer microwave, gas oven/range, and a premium refrigerator with on-demand hot water. A cozy gas fireplace anchors the living space, while walls of windows flood the home with natural light and frame the peaceful surroundings. The main level offers a private bedroom suite with full bath, ideal for guests or multigenerational living, along with a convenient laundry room and access to the attached two-car garage with paved driveway. Upstairs, the grand primary suite is a serene retreat, complete with spa-inspired bath, soaking tub, walk-in shower, and a private deck where sunsets and coastal wildlife create a daily backdrop. Each additional bedroom features walk-in closets, providing both comfort and functionality. Outdoor living is equally impressive, with expansive multi-level decking perfect for relaxing or entertaining while enjoying the tranquil setting. Located adjacent to The Links at Lighthouse Sound golf course, the home is surrounded by natural beauty and premier recreational opportunities. Just minutes away, residents enjoy Isle of Wight Nature Park, Assawoman Bay water activities, and easy access to the beaches and boardwalks of Ocean City, Maryland. Dining favorites such as Grove Market Restaurant & Smokehouse and Lighthouse Sound Restaurant are extremely close and convenient while there is also an abundance of various coastal culinary options from casual to fine dining - just minutes from your new home. In addition, the close proximity to Delaware adds additional convenience for shopping, dining, and many tax-free excursions. Meticulously crafted and truly move-in ready, this home offers years of worry-free living in a setting that perfectly balances luxury, privacy, and coastal lifestyle. Experience refined waterfront-inspired living where every detail has been thoughtfully designed to elevate everyday life. There is no sign on the property. An agent must accompany ALL showings.
…By Annonceur International


You wont find anything quite like this in Ocean City. This incredible three story townhome in the highly sought after Bayside Keys community offers an extraordinary combination of space, views, luxury and convenience and NO CONDO FEES! From the moment you enter you will appreciate the private elevator providing effortless access to all three levels. The first level features a three car tandem garage with kitchen cabinets and countertop and refrigerator eliminating the need for the second floor kitchen if you are grilling or entertaining out back. The second floor living area features a wood burning fireplace and opens to an additional glass enclosed sunroom with access to the back by way of outdoor stairs. The updated kitchen features upgraded cabinetry with soft close drawers and custom storage including a pull out shelf designd specifically for your mixer. The home offers three spacious bedrooms and three bathrooms including an extraordinary primary suite with its own fireplace, multiple closets, a dedicated area currently used as an office and sliding glass doors that lead to another glass enclosed sitting area. Rarely does a townhome of this size, versatility and panaramic bay views become available. This is truly a one of a kind Ocean City opportunity Call today for a private showing
…By Annonceur International


NEW PRICE = A FANTASTIC OPPORTUNITY FOR A MOVE IN READY AND THOUGHTFULLY UPGRADED HOME AT THE DELAWARE BEACHES! Move right into this beautifully maintained and thoughtfully upgraded 4-bedroom, 3-bath home in Pelican Point, offering the ease of almost entirely one-level living with the added bonus of a private bedroom suite upstairs. Built in 2017 and continuously improved by its original owners, this home is filled with custom touches, inviting living spaces, and exceptional indoor-outdoor entertaining areas. From the moment you enter, you'll notice details that set this home apart. The foyer opens to a stunning great room highlighted by a coffered ceiling—a feature rarely found in homes in this price range—along with a gas fireplace, beautiful wood flooring, and abundant natural light. The open floor plan flows seamlessly into the dining area and bright, coastal-inspired kitchen. The spacious all-white kitchen truly is the heart of the home, featuring granite countertops, stainless steel appliances, gas cooking, a tile backsplash, pantry, and a large counter-height island with breakfast-bar seating. Whether you're preparing dinner for two or entertaining a houseful of friends, there's plenty of room to gather. And when it comes to gathering, this home really shines. Two fabulous porch spaces extend the living area and offer something for every season. The heated and air-conditioned sunroom is affectionately known as "Margaritaville" and provides a fun, comfortable place to relax or entertain year-round. From there, continue into the expansive three-season room—large enough to host a crab feast for 20 and perfectly suited to the relaxed coastal lifestyle. The outdoor living continues into the fenced and beautifully landscaped backyard, where a large paver patio, river rock beds, beautiful trees, shrubs, and thoughtfully designed plantings create an inviting setting for dining, entertaining, or simply enjoying the outdoors. A well-fed irrigation system makes maintaining the landscaping easy. Back inside, the spacious primary suite offers tray ceilings, two walk-in closets, and a beautifully appointed ensuite bath with dual vanity, granite countertops, furniture-style cabinetry, and an oversized tiled shower with bench and glass surround. Two additional bedrooms and a full bath allow most daily living to remain conveniently on the main level. Upstairs, an expansive fourth bedroom suite with its own full bath and walk-in closet provides wonderful privacy for overnight guests, extended family, or anyone looking for a separate retreat. Additional features include a dedicated laundry room with cabinetry and an attached two-car garage that feels even more spacious thanks to a cleverly designed exterior trash-can enclosure. Located in the amenity-filled community of Pelican Point, residents enjoy a clubhouse, large outdoor pool, fitness center, tennis and pickleball courts, playground, walking trails, lawn maintenance, and more—all just a short drive from Lewes and Rehoboth Beach. Beautifully maintained, extensively upgraded, and designed for easy coastal living, this is a home where the hard work has already been done. Move in, unpack, and start enjoying your own year-round staycation at the Delaware Beaches.
…By Monument Sotheby's International Realty


72 hr Kick out Clause. Home can still be shown. Tucked along the canal in the sought after community of Ocean Pines, this charming A-frame retreat blends rustic cottage character with the laid back waterfront lifestyle you’ve been dreaming of. With soaring vaulted ceilings, oversized windows, and an open layout designed to capture natural light and tranquil water views, this home is ready for relaxing weekends, family gatherings and entertaining after a day on the water. Step outside to enjoy the expansive wraparound deck overlooking the canal, the perfect place for morning coffee or evening sunsets. Boaters will appreciate the shared dock with a dedicated private slip for the home, offering easy access to the water. A cozy fireplace adds warmth and charm to the inviting living space, while the garage provides additional storage for all your beach and boating essentials. The main level features two bedrooms, a full bathroom, and a convenient laundry closet. Upstairs, the loft overlooks both the water and the main living area, creating a bright and airy retreat. The primary suite is also located on the upper level and showcases more dramatic vaulted ceilings that enhance the home’s unique architectural style. Located in Ocean Pines, residents can enjoy access to an incredible lineup of amenities including pools, parks, golf, marinas, trails, a beach club, and more, all just a short drive from the beaches, dining, and entertainment of Ocean City!
…By Atlantic Shores Sotheby's International Realty


A Rare Sense of Space and Privacy in Lewes Discover a distinctive blend of space, privacy, and coastal convenience in this beautifully appointed 4-bedroom, 3-bath residence in Wyndam, offering the rare opportunity to enjoy an expansive over ¾-acre homesite with a Lewes address. From the moment you arrive, the generous setting sets this property apart. A private, fenced backyard creates an exceptional outdoor sanctuary, where a beautifully designed composite deck with elegant glass railing overlooks lush garden plantings along the fence line. The result is an inviting garden retreat—perfect for morning coffee, afternoon entertaining, or unwinding at the end of the day surrounded by nature and privacy. With so much room to enjoy, the expansive backyard also offers wonderful potential for creating your own private resort-style retreat, including the possibility of adding a swimming pool, subject to any applicable approvals and requirements. Inside, the home embraces an effortless sense of flow. The open-concept living spaces and hardwood floors create a warm, sophisticated backdrop for both everyday living and entertaining. The first floor has been freshly painted, while the kitchen is enhanced by stainless-steel appliances, making the home feel fresh, welcoming, and move-in ready. The thoughtfully designed floor plan offers something increasingly difficult to find: true separation and privacy within the home. The spacious primary suite is privately positioned on the main level, creating a peaceful retreat from the home's central living areas. Upstairs, a fourth bedroom accompanied by its own full bath provides an exceptional degree of flexibility. Whether envisioned as a private retreat for a teenager or young adult, guest accommodations, a home office, or simply a space to escape, this separate level offers the freedom to accommodate today's evolving lifestyle. Beyond the home itself, Wyndam offers an uncommon advantage for the Lewes buyer. With HOA fees of just $400 annually and the ability to park a boat or motorhome on your property, homeowners can enjoy the benefits of community living without sacrificing the freedom that comes with having your own substantial homesite. And while the setting feels private and removed, convenience is remarkably close at hand. Restaurants, shopping, grocery stores, and everyday amenities are easily accessible, while the best of Lewes and Rehoboth Beach—from pristine beaches and coastal dining to boutique shopping and year-round recreation—is just a short drive away. For those seeking the space to live beautifully, the privacy to truly unwind, and the freedom to create an exceptional outdoor lifestyle, this remarkable Wyndam residence offers a rare opportunity to have it all.
…By Monument Sotheby's International Realty


**Offers due Sunday 9/20 at 5 PM**OCEAN BLOCK. END-UNIT TOWNHOME. NO LAND LEASE! A rare opportunity in the highly coveted North end of Dewey Beach, this upscale, four-bedroom, two-and-a-half-bath coastal retreat offers ocean views from multiple decks and an unbeatable walk-everywhere location just steps from the beach. Extensively remodeled, the home features updated ceilings, walls, doors, hardwood and tile flooring, beautifully renovated bathrooms, and a chef-inspired kitchen with a spacious entertaining island, beverage refrigerator, and ice maker. Additional improvements include updated plumbing, electrical wiring, roof, siding, HVAC, and water heater, wet bar, and skylight. Tastefully decorated, partially furnished, and truly move-in ready, this exceptional end-unit townhome delivers the perfect combination of comfort, style, and convenience. Park the car and walk to the beach, bay, marina, dining, shopping, downtown Rehoboth, Silver Lake, and everything Dewey and Rehoboth Beach have to offer. This home has never been rented but could be a great investment opportunity.
…By Monument Sotheby's International Realty


Exceptional One-Level Living on the Golf Course in Rehoboth Beach Yacht & Country Club! Experience the best of single-level living in this beautifully renovated and thoughtfully upgraded home, ideally positioned on a spacious .34-acre landscaped lot overlooking the 7th hole green, 8th hole tee box, and scenic ponds on the Rehoboth Beach Country Club golf course. Mature trees provide privacy, while the fenced backyard, expansive views, and inviting outdoor spaces create a wonderful setting for relaxing and entertaining. A charming paver sidewalk leads to the welcoming entry foyer, where the open and comfortable floor plan unfolds into the living room, sunroom, and outdoor entertaining areas. The heart of the home is the gourmet kitchen, featuring stainless steel appliances, granite countertops, KraftMaid cabinetry, and a seamless connection to the dining room and great room. The great room is a true gathering space, highlighted by a gas fireplace framed by floor-to-ceiling stone and a dramatic wall of windows showcasing beautiful golf course views and filling the room with natural light. Custom window treatments throughout add an elegant finishing touch. The dining room is conveniently located next to the kitchen and has a bay window with a cozy seat to read a book. The living room features cathedral ceilings and skylights, creating an airy and inviting atmosphere. From here, step into the bright and relaxing sunroom, complete with its own mini-split for year-round comfort. The sunroom opens directly to the back deck and fenced backyard, making indoor-outdoor living effortless. The spacious owner's suite is privately situated at the rear of the home, taking full advantage of the golf course views. Two separate doors provide direct access to both the sunroom and back deck. The suite includes two walk-in closets and a beautifully updated owner's bath with a new vanity, glass-enclosed shower, soaking tub with tile surround, and tile flooring. The flexible bedroom layout offers exceptional versatility. Two additional bedrooms are located at the front of the home and share a hallway bath, while a private ensuite bedroom is also positioned at the front of the home. Featuring a bay window, built-in shelving and desk, and its own tiled shower bath, this additional suite is ideal for guests, extended family, a home office, or multigenerational living. With two ensuite accommodations on the main level, the home offers a level of flexibility that is increasingly hard to find. The home was completely renovated in 2014, including the kitchen cabinetry, countertops and appliances, bathrooms, finished-on-site hardwood flooring, dual fuel energy efficient HVAC, and more. Sunroom addition was completed in 2017. Since 2021, approximately $150,000 in additional improvements have further enhanced the property, including a whole-house generator, new roof (regular roof and flat roof), fenced backyard, crawlspace encapsulation with sump pumps and dehumidifier, new kitchen countertops, landscape lighting, paver front sidewalk, interior and exterior painting, new gutters and downspouts, custom window treatments and plantation shutters, paved driveway, security system and cameras, irrigation system, new refrigerator, comfort-height toilets, and more. Every detail has been thoughtfully considered to provide comfort, privacy, functionality, and peace of mind, while the golf course setting provides a beautiful backdrop to everyday living. Enjoy all that Rehoboth Beach has to offer, with convenient proximity to shopping, restaurants, grocery stores, the beach and ocean, boardwalk, state parks, bike trails, and countless attractions. Whether enjoying your morning coffee overlooking the golf course, relaxing in the sunroom, entertaining on the deck, or heading into town for a day at the beach, this exceptional home offers the ideal blend of easy one-level living, beautiful surroundings, flexible accommodations, and an enviable coastal lifestyle.
…By Monument Sotheby's International Realty


Welcome to 142 Torquay Court, a distinctive waterfront home brimming with Southern charm in Rehoboth Beach Yacht & Country Club. Offering approximately 4,500 square feet, six bedrooms, four full baths, a private pool, three-car garage, and bulkheaded canal frontage with a private dock, boat lift, and two jet ski lifts, this home pairs classic character with an exceptional waterfront setting. An expansive front porch with Ipe flooring, multiple seating areas, and a wraparound section welcomes you to the home. A semicircular driveway plus an additional side driveway provide abundant off-street parking and easy access to the three-car garage. Inside, reclaimed wide-plank barn wood flooring adds warmth and character throughout much of the first floor. The large kitchen features granite countertops, stainless steel appliances, abundant cabinetry, and ample space to add an island if desired. The adjoining living spaces include a generous dining room and an expansive great room with a gas fireplace, extensive built-ins, and a dedicated game-table area. Also on the first floor is a private en-suite bedroom and a large office with built-in bookshelves and cabinetry. The outdoor spaces are a standout. A large, screened porch features a wood-inlay ceiling, ceiling fans, and Ipe flooring, while the adjoining Ipe deck is topped by a pergola for shade. Beyond is the fenced backyard and approximately 15-by-30-foot saltwater concrete swimming pool with a diving board and a deep end of approximately eight to nine feet. The pool was resurfaced and received new coping in 2024, and the pool pump was replaced in 2026. An outdoor shower adds convenience, and the pool equipment is housed in a dedicated utility room at the rear of the garage, helping keep equipment noise away from the outdoor living areas. The property's irrigation system is supplied by a well. At the water's edge, the bulkheaded canal frontage includes a private dock with a boat lift and two jet ski lifts, providing direct access to the waterways of Rehoboth Beach. Upstairs, the oversized primary suite offers enough space for a separate sitting area, two walk-in closets with built-ins, and a spacious bath with dual vanities and a soaking tub. The additional bedrooms are arranged with Jack-and-Jill baths, and one of the waterfront bedrooms opens to a second-floor deck overlooking the canal. A full staircase leads to the unfinished third floor, where two windows and substantial additional space offer future possibilities for bedrooms, baths, recreation space, an office, or storage. Important recent improvements include replacement of the first-floor air conditioning system in 2024, a new refrigerator in 2024, exterior repainting in 2024, and a new tankless hot water heater in 2026. With six bedrooms, approximately 4,500 square feet, a three-car garage, private pool, substantial outdoor living spaces, and a dock equipped for both a boat and jet skis, 142 Torquay Court brings together space, character, and waterfront living in one of Rehoboth Beach's most established communities.
…By Monument Sotheby's International Realty


Back on the market due to no fault of the sellers. Captivating Coastal Luxury in Marsh Island Welcome to an exceptional offering in the exclusive community of Marsh Island, where luxury, privacy, and coastal elegance converge. This pristine Kingfisher model by Schell Brothers is less than four years young and has been meticulously maintained as a lightly used second home, presenting a rare opportunity to own a residence that is truly better than new construction. Perfectly positioned on a premium homesite, this stunning property offers the best of both worlds—serene pond views from the welcoming front porch and a private wooded backdrop beyond the rear yard, creating a peaceful setting that feels worlds away while remaining just minutes from the beach. Thoughtfully designed and impeccably appointed, the home showcases a sophisticated blend of luxury finishes and timeless coastal style. Rich architectural details, including custom wainscoting, elegant tray ceilings, and designer upgrades throughout, elevate every space. The gourmet kitchen serves as the heart of the home, featuring premium cabinetry, professional-grade appliances, and a spectacular oversized quartz island designed for gathering and entertaining. The dramatic Great Room impresses with soaring ceilings and a floor-to-ceiling stone fireplace that creates a striking focal point while maintaining an open, airy atmosphere. Integrated Sonos surround sound enhances the home's entertainment experience, allowing music and ambiance to flow effortlessly throughout the living spaces. The first-floor owner's suite serves as a luxurious private retreat, offering spa-inspired bath finishes and a tranquil atmosphere. Adjacent, the expanded laundry room has been thoughtfully upgraded with granite countertops, custom cabinetry, and a deep utility sink, combining beauty with everyday functionality. A private office with classic French doors—currently utilized as an additional bedroom—and a full guest bath complete the main level. Upstairs, family and guests will enjoy spacious accommodations, including two beautifully appointed bedrooms sharing a well-designed full bath. A standout feature is the expansive finished bonus suite, offering over 400 square feet of versatile living space complete with a private en-suite bath—perfect for guests, recreation, or a private retreat. Step outside and discover a private outdoor sanctuary designed to embrace the beauty of Coastal Delaware living. A beautiful screened porch provides the perfect setting for morning coffee, evening cocktails, or dining al fresco while enjoying peaceful views of the surrounding nature. The professionally maintained fenced yard offers both beauty and security, while the wooded backdrop and protected open space beyond create an exceptional sense of privacy. Additional thoughtful upgrades include a gutter guard system, well for irrigation, and propane hook up for grill, Life in Marsh Island offers an unparalleled coastal lifestyle with exclusive resort-inspired amenities, including direct access to Love Creek and the Rehoboth Bay, community boat slips, kayak launches, scenic walking trails, a clubhouse with state-of-the-art fitness center, resort-style pool, outdoor fireplaces, grilling areas, and playground. Ideally located just eight miles from the iconic Rehoboth Beach Boardwalk, fine dining, marinas, and tax-free shopping, this extraordinary residence combines luxury, location, and lifestyle in one remarkable package. This is a rare opportunity to own a better-than-new coastal retreat in one of Coastal Delaware's most sought-after waterfront communities—where every detail has been thoughtfully curated and every day feels like a vacation.
…By Monument Sotheby's International Realty


*OFFERS, if any, kindly requested by Sunday Sept 13 5pm * Merriam Webster defines the opportunity of a lifetime to be “of a chance or experience, such that it does not occur more than once in a person's life.” and one might argue that this residence is truly a once in a lifetime opportunity. Seven Sand Dune Drive—offered for sale for the very first time—stands as a testament to visionary architecture and family legacy. This beloved home was designed by a celebrated regional architect whose creative vision transforms every corner into a celebration of light, water, and the simple joys of Southern Delaware beach living. This streamlined, uncluttered home is a masterclass in taking full advantage of its extraordinary setting. Eschewing unnecessary embellishment, every design choice frames and enhances the water views that dominate the home's soul. From nearly every room, views of Silver Lake—create an ever-changing canvas of light and reflection. The home features six bedrooms, two full bathrooms and one half bath, with a thoughtfully designed, inverted floorplan, layout providing guest privacy while maximizing views. The guest level offers five bedrooms and two full baths. The main level of the home maintains the expansive open living space with vaulted ceiling with exposed beams, original pine flooring, fireplace and kitchen while providing nearly an entire wall of sliding glass doors to a view of Silver Lake. The opposite side of the home is where you'll find the primary suite sure to stun. On one end there is a sitting area with fireplace, access to a balcony and unobstructed views of Silver Lake, while the other end affords a large walk through closet, enormous bathroom with large soaking tub double vanity and separate shower – and if that weren't enough - you even have your own private deck with a hot tub. This home was designed for indoor and outdoor living – expansive sun decks, large screened porch for year-round enjoyment, and roof deck access for sunrise and sunset viewing complete the outdoor living experience. The ground level of this home has several storage rooms, a garage door and space to expand upon the home or add additional storage space – the ideas are endless. The home has an elevator, efficient tankless hot water heater, updated stainless appliances, and dual HVAC system. Ample parking accommodates 8+ vehicles. Situated just one house from a private beach shared between an intimate enclave of residences, this home offers direct beach access without the chaos of crowded shore communities. A leisurely walk or bike ride delivers you to the vibrant Rehoboth Beach Boardwalk and Dewey Beach's legendary dining and entertainment scene—close enough for adventure, far enough for peace. Nestled within Silver Lake Dunes, an exclusive six-home enclave at the end of prestigious E. Lake Drive, this residence commands one of Delaware's most coveted positions. This isn't just a home. This was where generations gathered, where sunrises and sunsets became daily rituals, where the sound of waves and the shimmer of lake water provided the soundtrack to countless perfect days. For the family who built and lived here, this home was never just real estate—it was a legacy of memories. Now, it awaits the next chapter with a new family ready to honor its authentic spirit and timeless appeal. It's a rare coastal masterpiece—and an opportunity that truly may only come once.
…By Monument Sotheby's International Realty


Coastal living meets effortless convenience in this bright and beautifully maintained end-unit townhouse in Versailles at Eagle Landing. Offering 3 bedrooms and 2.5 bathrooms, this inviting home combines an open layout, abundant natural light, and resort-style amenities with an ideal location just minutes from Rehoboth Beach. Step inside and you'll find a spacious living area that flows naturally into the dining space and well-appointed kitchen. The remodeled kitchen features stainless steel appliances, granite countertops, modern cabinetry, a center island with cooktop, and a breakfast bar, creating a stylish and functional space for everyday living and entertaining. Just beyond, the bright sunroom overlooks the pond and offers a peaceful setting for morning coffee or an evening glass of wine. A cozy gas fireplace adds warmth and character to the living area. A $5,000 carpet credit is being offered, giving the new owner the opportunity to refresh the flooring and personalize the home to their taste. Upstairs, the spacious primary suite provides a private retreat with a private bath, while two additional bedrooms and a full bathroom offer plenty of room for family and guests. Outside your front door, the resort-style community offers three swimming pools, including one directly across the street, along with an elegant clubhouse, tennis and pickleball courts, walking paths, and easy access to the Junction & Breakwater Trail. Two numbered parking spaces are conveniently located directly in front of the home, with additional guest parking nearby. Leave the Route 1 traffic behind and enjoy an easy bike ride or walk to restaurants, shopping, and the Rehoboth Beach boardwalk, with a beach shuttle stop just steps away. For those considering the investment potential, the property has a proven rental history, generating more than $25,000 annually for the past seven years. Whether you're looking for a year-round residence, vacation retreat, or investment property, this home offers the space, amenities, and location to enjoy all that Rehoboth Beach has to offer.
…By Monument Sotheby's International Realty


Live large in this custom 5,300 sq. ft. contemporary sanctuary bordering state protected woodlands along Johnson's Branch. This exceptional home provides a rare balance of secluded natural beauty and proximity (just 3 miles) to Rehoboth Beach and boardwalk. Designed with maximum flexibility, the residence boasts dual primary suites- one on the main level and one upstairs - making it ideally suited for single-level living, multi-generational households or seamless family and guest accommodations. From the stone front porch to the expansive rear spanning full width main floor screened porch and lower level deck, each overlooking woodlands, every corner of this home is crafted for comfort and entertaining. Enjoy the sights and sounds of nature with this unparalleled peaceful woodland setting, yet so close to the beach! KEY RESIDENCE features: GOURMET KITCHEN: Equipped with custom cabinetry, granite countertops, gar cooktop, double pantry and dual seating options including a center island and a 5 seat breakfast bar adjoining the large dining area. FLEXIBLE LIVING SPACES: Three distinct family gathering areas, each anchored by its own gas fireplace - including a main level Great Room, an upper-level family room and a walkout lower level partially finished basement with its own bedroom and bath, entertaining areas and expansive outdoor deck. Six spacious bedrooms a light filled dedicated den/home office with private deck access, a large bonus room with dedicated HVAC over the garage make this house a home. PREMIUM CONSTRUCTION DETAILS: Quality Pella windows throughout and oversized Anderson sliding glass doors; stone foundation; brand new architectural roof; 3 car garage with room for all the beach toys! COMMUNITY RESORT FEATURES: Situated in Kinsale Glen, residents enjoy amenities including a clubhouse with many social activities, indoor and outdoor pools, a fitness room, tennis/pickleball courts, and a tot lot. What's more, residents can walk or bike to The Fresh Market grocery, Bluecoast and Thompson Island restaurants, banks, gas and more without accessing Rt. 1. Speaking of biking, this community is bikable to the beach and also easily accesses the Breakwater/Junction trail that takes you through beautiful scenery to Lewes and beyond. *Select photos have been AI enhanced with virtual staging for visualization purposes.
…By Monument Sotheby's International Realty
'%20stroke='%23DDAA3A'%20stroke-width='1.909'%20stroke-linecap='square'%20stroke-linejoin='bevel'/%3e%3c/svg%3e)
Receive by email any new listing that may match your search criteria
Your criteria :
By validating this form, you accept the general conditions of use of Le Figaro Properties.
These agencies offer a selection of luxury properties vente at Ocean View. Feel free to contact them for personalized assistance.
