The agencies at Molieres
These agencies offer a selection of luxury properties vente at Molieres. Feel free to contact them for personalized assistance.

 English$ USD · m²


Some properties are simply visited. Others are truly experienced. Nestled in the charming village of Molières, in the heart of Southwest France, this exceptional estate enjoys breathtaking panoramic views over the rolling hills of Quercy. Built on the foundations of a former medieval fortress, this beautifully restored priory has been transformed into an outstanding residence where centuries of history blend seamlessly with contemporary comfort. From the moment you arrive, the atmosphere is captivating. Authentic stonework, elegant proportions, spectacular views and a magnificent terrace overlooking the heated swimming pool create a setting of remarkable beauty and serenity. The main residence offers approximately 245 sqm of living space, featuring a welcoming lounge with an open fireplace, a refined dining room, a fully equipped kitchen opening onto the panoramic terrace, a charming library, six bedrooms, including four luxurious en-suite suites, as well as six bathrooms and shower rooms. The true centrepiece of the estate is the beautifully renovated former barn. Offering approximately 143 sqm, its impressive exposed timber frame creates an extraordinary reception space, perfectly suited for entertaining family and friends, hosting private events or developing an exclusive hospitality project. Outdoors, every detail has been designed to enhance the exceptional surroundings. The heated 12 x 6 metre swimming pool, complete with dedicated facilities, blends harmoniously into the landscape and invites you to fully embrace the French art of living. The property also benefits from premium amenities including ducted reversible air conditioning powered by an air-source heat pump, fibre-optic internet, a water softener, two private wells, two separate gated entrances with electric gates, a 40 sqm automated garage, a wine cellar and an additional 35 sqm outbuilding for garden equipment. Whether you are seeking an exceptional family residence, an elegant holiday retreat or a prestigious venue for entertaining, this unique property offers far more than a home. It offers a timeless lifestyle, where heritage, elegance and authenticity come together in perfect harmony.
…By Safti


In the heart of a village, close to shops and services, this property benefits from a privileged environment in a wooded park of about 2,369 m², near Montauban and less than an hour from Toulouse. The house impresses with its spaciousness and charm. It offers a 70m² living area, seven bedrooms with en-suite bathrooms, five of which are operated as guest rooms and two private, one of which is adapted for people with reduced mobility. An orangery with an independent T2 gîte, a swimming pool, a spa, and a winery complete this ensemble with strong potential, ideal for a family or tourism project. More than just a property, it's a character address where heritage, lifestyle, and potential come together as one. Fees to be paid by the buyer: 5%. Price excluding fees: €830,000. Fee schedule: https://www.realysmart.com/Content/Baremes-honoraires-RS.pdfThis description has been automatically translated from French.
…By Une Villa Et Des Vignes Toulouse


Discover this real gem just 15 minutes from Montauban, a modern house built in 2006 offering a privileged, comfortable living environment perfectly suited for family life. Spanning 142 m² of single-story living space, this house impresses with its spaciousness, brightness, and quality finishes. It features three bedrooms, an office, as well as pleasant and functional living areas. For comfort, you will appreciate its ducted heating with reversible air conditioning, ensuring an ideal temperature in all seasons and a true sense of well-being every day. Outside, the charm is immediate: the property is set on a magnificent plot of 2,052 m², providing space, tranquility, and privacy. The pool built in 2020 completes this privileged environment, perfect for enjoying sunny days with family or friends. Modern, comfortable, well-maintained, and ideally located, this house has all the sought-after features: single-story, beautiful volumes, quality finishes, large garden, and a recent pool. A rare opportunity in the area, to visit without delay. Guaranteed favorite.This description has been automatically translated from French.
…By Advance Immobilier


TARN-ET-GARONNE - LAFRANCAISE Set in lush green countryside, far from any nuisance, this magnificent estate has been completely restored and is set in grounds of approximately 7 hectares. The main house, with approximately 350 m² of living space, is the owners' residence and comprises 9 rooms, including 6 bedrooms with 4 bathrooms or shower rooms. The main outbuilding, measuring 400 m², comprises 8 bedrooms, a reception room, a kitchen, and a laundry room. Another outbuilding houses 12 bedrooms designed with an eco-friendly touch and respect for the environment. The bedrooms range in size from 204 sq ft to 441 sq ft, with the exception of one single bedroom measuring 130 sq ft. The property also includes other outbuildings: A first annexe of 602 sq ft houses 2 bedrooms. The second annexe comprises a 441 sq ft bedroom. There is a 1033 sq ft closed shed, a 1506 sq ft open shed, a beautiful 172 sq ft dovecote, and an 882 sq ft garage/workshop. 13 x 4.5 m swimming pool Very nice park with a large 275 m² parking lot The outbuildings of this property are currently used as a four-star hotel. Possibility to acquire the business for an additional €200,000. Energy rating: E Climate rating: B Estimated annual energy costs for standard use: between €6,710 and €9,130 per year. Prices indexed as of January 1, 2021. Information on the risks to which this property is exposed is available on the Géorisques website: www.georisques.gouv.fr
…By Agence Mercure Toulouse-occitanie


MAIN HOUSE: GROUND FLOOR: Kitchen/dining/living room (60 m2) with new, fully fitted kitchen, fireplace with wood-burning stove, old stone sink and doors opening onto the front and side terraces : access to the 3 metre wide covered veranda which runs the length of two sides of the house, and is an ideal ‘outside’ room for alfresco dining, views FIRST FLOOR: Landing/TV room/office (20 m2) Bedroom 1 (14,7 m2) with Velux window Bedroom 2 (14,4 m2) with Velux window Bathroom (7,5 m2) with double wash basin, bath, WC GARDEN LEVEL: Landing (14,5 m2) currently laid out as a gym, with exterior door Bedroom 3 (17,2 m2) with exterior door, dressing (3 m2) Bathroom (8,5 m2) with wash basin, shower and WC Utility area (6,75 m2) GITE 1 (BARN): Kitchen/dining/living room (27,5 m2) with fitted kitchen, double doors opening to the front terrace Bedroom (11,5 m2) Bathroom (6,75 m2) with wash basin, WC, shower and washing machine Mezzanine (22 m2) to be used as an additional bedroom/storage, aircon GITE 2 (POOLHOUSE): Bedroom (23 m2) on the first floor, with sliding doors to covered terrace overlooking the pool, currently used as billiards room, with staircase leading to: Ground floor: Living room (31 m2) with sliding doors to poolside terrace, wood burner Kitchen (7,75 m2) fully fitted with doors to covered side terrace (14 m2) Hallway (13 m2) Bathroom (8 m2) with wash basin, shower, WC and pool changing area EXTRA: Swimming pool 6 m x 12 m, chlorine pool, Roman steps, stone built pump house with tiled covered area containing barbecue Covered area/carport (26,8 m2) Garage (18,85 m2) with staircase to upper level for a further storage area of 3 m x 3.5 m Orchard With its exceptional privacy, stunning views, beautifully maintained grounds and two independent gîtes, this is a rare opportunity to enjoy the best of French country living while retaining excellent flexibility for guests or holiday rentals. Castelnau Montratier: 9 km Lauzerte: 15 km Moissac: 23 km Cahors: 32 km Montauban: 32 km Toulouse airport: 90 km Bergerac airport: 108 km
…By Leggett Immobilier

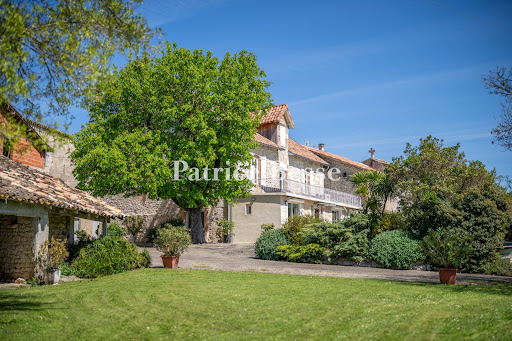


A house of white stone with a swimming pool, outbuildings and garden, tucked away in France’s beautiful Tarn-et-Garonne department. A lane snakes through the hamlet to a private, tarmacked court where you can move around smoothly and park vehicles, in the shade of a leafy horse-chestnut tree. This court, edged with shrubs and potted plants, links the different buildings together. On one side, there is a house of white Quercy stone with a ground floor and first floor. It is crowned with a gable roof of barrel tiles with a dormer on the south side and it is edged with a terrace, beyond which there is a garden with a swimming pool and meadows that extend across the hillside. Opposite the house, there is an outbuilding of white stone with a three-slope roof of barrel tiles. There is also an agricultural storage building with a three-slope roof, mostly of barrel tiles. The property lies at the edge of the hamlet and offers a magnificent view of the lush, wooded hills of the River Barguelonne valley. The house’s north elevation is coated with rendering and punctuated with eight openings, including two doors and five upstairs windows. They are fitted with shutters that are painted white. The western gable wall is made of exposed stonework and has three rectangular windows. On the first floor, these windows are set in white ashlar and fitted with similar shutters. The elevation on the opposite side has no openings. On the south side, plant containers and fragrant shrubs embellish a 30m² terrace of pale slabs that edges part of the south elevation, which is made of exposed stonework and brickwork. On the ground floor, there is a protruding section, which a second entrance door leads into. Three broad, rectangular windows look out from it. Upon this protruding section, there is a 40m² terrace edged with white-painted guardrails with a motif of circles. On the first floor, two windows fitted with shutters frame a door that leads out onto the terrace. These three openings, which are slightly arched, have surrounds of pale red brickwork.
…By Patrice Besse


Here is a very beautiful estate, consisting of several stone buildings forming a small hamlet intertwined with alleyways, terraces, and squares. It has 660m2 of living space divided into several accommodations and still offers many areas to renovate. You can find: - A main house in perfect condition with a covered terrace and unobstructed views, which includes a kitchen/dining room, a separate living room, 3 bedrooms including one on the ground floor, a bathroom, and two open office spaces. - A secondary house, very spacious, consisting of a large L-shaped living area with an open fireplace, a kitchen with 2 pantries, 5 bedrooms on the upper floor including one which is a complete master suite, with a dressing room, a lounge, a bedroom, and a bathroom, as well as an office. - In an outbuilding, 4 very beautiful independent bedrooms have been entirely renovated with quality materials and each has its own en-suite shower room. An adjoining part, on 2 levels, is in the process of being renovated. - At the back, a passage, like a small private street, leads to a lovely patio bordered by a large reception room with a kitchen, a fitness room, and a very large covered terrace with unobstructed views of the surrounding countryside. One can easily imagine organizing festive events in this beautiful space. - Several other rooms could still be renovated to further increase the accommodation capacity if desired. A 12ha plot of land with 3000m2 constructible, an open agricultural shed, a greenhouse, and a beautiful round swimming pool, recently built, surrounded by its wooden deck and landscaped garden, complete this beautiful estate. The vegetation has somewhat reclaimed its rights, but nothing that a lawnmower and hedge trimmer cannot easily remedy. The potential is enormous and would allow for the establishment of a high-yield rental structure in a very short time. It is a versatile property that could still be expanded with some work. A must-see! Information on the risks that this very beautiful property might be exposed to can be consulted on the website: www.georisques.gouv.fr Price: 682,500 EUR - Agency fees included to the charge of the seller.This description has been automatically translated from French.
…By Prada Prestige Immo


A group of buildings, including a dwelling, two small holiday cottages, barns and offices, constructed out of Quercy stone and surrounded by rolling countryside, between the Lot and Tarn-et-Garonne departments. Located on the side of a hill, the property features a little more than one hectare of land, creating a natural shoulder halfway up the slope and extending down the hillside. As for the dwelling, facing fully south and overlooking the valley, it provides unobstructed views of the Quercy hills, while, the whole complex, made up of several local limestone buildings, is gracefully arranged around a courtyard, a number of patios and meadows bordered by oaks and maples. With its simple and balanced silhouette, the dwelling is topped with a hipped roof, whereas two small holiday cottages and a group of stone outbuildings – a former stable that has now been turned into office space, as well as two open-air barns, including one with a wide covered patio, ideal for summer meals – round out this group of bucolic edifices. In addition, set back from the other buildings, a swimming pool inconspicuously hidden within the verdant vegetation not only blends in seamlessly with the rest of the garden, but is also immersed in peace and quiet. Meticulously cared for, while respecting its history, and designed as if to assimilate perfectly with Quercy’s topography and dazzling light, all of its original volumes, ancient materials and views have been preserved, while the natural colour of its stones, barrel tiles and pastel shutters dialogue with the surrounding vegetation in a delicate balancing act between architecture and nature.
…By Patrice Besse


TARN-ET-GARONNE - 13KM NORTH EAST OF MONTAUBAN Light-filled early 19th-century manor house set in the heart of a pretty hamlet with no nuisances. Its slate roof gives it a certain nobility. The living area is approx. 300 m² Ground floor consists of an entrance hall, a large living room with a fireplace, a dining room, a fitted and equipped kitchen, a bedroom, a bathroom and toilet, a utility room and a boiler room. On the first floor: a large landing leads to 5 bedrooms, two bathrooms and a separate toilet. The second floor features a 150 m² attic. Thanks to its renovation and constant upkeep, the house can be moved into without any particular work being required, apart from the subsequent upgrading of the insulation. The oil-fired boiler is recent, and hot water is provided by an electric water heater. A covered area adjoining the house can accommodate two cars Its beautiful 2820 m² grounds, bordered by a river, are a haven of greenery and peace. A 9mx5m swimming pool and a well make for a peaceful, unoverlooked setting. Its location makes it ideal for year-round living, with quick access to Caussade (9 km) and Montauban with its TGV train station (13 km). Energy class: F Climate class: F Estimated annual energy costs for standard use: between €9942 and €13,450 per year. Prices indexed to 01/01/2021. Information on the risks to which this property is exposed is available on the Géorisques website: www.georisques.gouv.fr
…By Agence Mercure Toulouse-occitanie


In Bioule, in the heart of the countryside, discover an estate where the character of the old meets careful contemporary renovation. Montauban is 15 minutes away and the highway is 7 km away.The master house of 319.26 m² charms with its bright volumes and materials: exposed stone, beams, and wooden floors. The living area combines a warm lounge with an equipped open kitchen, ideal for entertaining. The six bedrooms each have their own shower room and toilet. The master suite of 75 m² includes a large dressing room.The land of 21,270 m² features a 100 m² terrace with a pool house, a 5 x 10 m chlorine pool, a large garden, and two wells. Air/water heat pump, photovoltaic panels, double glazing, and fiber optics complete the comfort.An independent pigeon loft of 75 m², renovated in 2024, generates approximately €11,000 per year. A partly converted barn of 350 m² and a warehouse of 300 m² permitted for six housing units offer significant potential. No work is required.Virtual tour available upon request.Technical characteristics- Property tax: €1,739- Energy performance certificate (DPE): B- Heating mode: air/water heat pump, air/air PAC- Hot water distribution method: central heating and electric water heaterLegal information:The information presented in this advertisement has been collected carefully by Zefir from the available elements at the time of writing, to offer you a clear and reliable vision. However, they are provided for indicative purposes and complement, without replacing, the mandatory regulatory diagnostics as well as the usual technical and administrative verifications of a real estate acquisition. For any official information regarding natural, mining, or technological risks, we invite you to consult the public service Géorisques. Zefir supports buyers throughout their project with transparency and rigor, from the first contact to the finalization of the transaction. For any questions, contact Zefir at 07 57 91 70 93.This description has been automatically translated from French.
…By Zefir


NEGREPELISSE — 9.7 HECTARE FAMILY ESTATE WITH ARCHITECT-DESIGNED VILLA, CHARACTERFUL FARMHOUSE, AND WOODED PARK Just minutes from the heart of Nègrepelisse, in a protected natural setting, this family estate of approximately 9.7 hectares offers a rare combination: two independent dwellings, perfectly separated from one another, with no overlooking neighbors, nestled within a wooded and landscaped park. The property combines two very different architectural styles, giving it its unique character. The main villa, built in 1978 by an architect, offers approximately 420 m² of living space. Its contemporary flat-roofed design, generous proportions, abundant natural light, and elevated position make it a home with great potential. It opens onto a remarkable park, offering unobstructed views and a 12 x 6 m swimming pool. The house, currently habitable and structurally sound, will require renovation to fully reveal the quality of its architecture and the elegance of its proportions. Located at a distance, the old brick farmhouse, built around 1800, offers approximately 263 m² of living space, complemented by substantial outbuildings: a large attic with great potential for conversion, a garage, former stables, a tack room, a laundry room, and a conservatory. This charming building retains many authentic features: terracotta tiles, generous proportions, high ceilings, arched window and door frames, a warm atmosphere, and a true heritage character. It benefits from a sound structure, a reinforced roof frame, and a recently installed pellet stove heating system that supplies radiators. Both buildings are habitable, but require a modernization project, particularly in terms of energy efficiency, aesthetics, and technical aspects. This property is ideal for buyers who appreciate the value of a rare find, are prepared to undertake a high-quality renovation, and can create a family estate, a primary residence with a guest house, or a mixed-use project combining private life and professional activity, such as a gîte, bed and breakfast, or seminar venue. The estate offers a particularly desirable balance: tranquility, privacy, woodland, and wide open spaces, all while remaining close to amenities. Nègrepelisse has shops, schools, a middle school, and everyday services. Albias train station is nearby, Montauban and its SNCF train station are a 20-minute drive away, and Toulouse-Blagnac Airport is approximately 50 minutes away. A unique, authentic, family-friendly, and highly adaptable property for those seeking more than just a house: a place to reinvent, pass on, and nurture.
…By Lougance


In the sought-after hills of Saint-Martial, this property offers one of the most breathtaking views of Montauban. Just minutes from the city center and amenities, it unfolds as a secluded haven, free from neighbors and disturbances, nestled within over an acre of nature. A bright and airy home, full of potential, designed for harmonious family living, where one lives in harmony with the beauty of the landscape. KEY FEATURES • Sought-after location in the hills of Saint-Martial, exceptional views • Peaceful setting, private and undisturbed • House built in 1978, with 195 sq m of living space. • 7 rooms - 4 bedrooms - 2 suites • 1.3-hectare plot, partly wooded • 5 x 10 m saltwater swimming pool, fully renovated 5 years ago • Heating: wood-burning stove + reversible air conditioning (3 split units) + electric convectors • Aluminum window and door frames • Individual septic system • Roof replaced 5 years ago • Private driveway and automated gate • Well on the property • Annual electricity consumption: €2,300 • Property tax: €3,610 INTERIOR DESCRIPTION A LIGHT-FILLED LIVING ROOM At the heart of the house, a spacious living and dining room, overlooked by a pleasant mezzanine, features a wood-burning stove, a fireplace, and large windows offering panoramic views. It connects to a renovated, independent, fully equipped kitchen, which extends into a utility room, pantry, and boiler room. The covered terrace, facing south onto the garden, offers a comfortable outdoor living space, perfect for summer meals. An intimate and comfortable master suite The master bedroom comprises a dressing room, a shower room, a separate toilet, and a bright bedroom overlooking the surrounding nature. The entire suite benefits from dedicated air conditioning and a highly functional layout. A vestibule discreetly connects this suite to the rest of the house. THE NIGHT WING The secondary sleeping area offers: • an additional suite, • three bedrooms, • a bathroom, • a separate toilet, • and a hallway that harmoniously connects the entire space. This area is further enhanced by reversible air conditioning. OUTBUILDINGS • Garage/workshop (storage + workbench) • Discreet utility room, integrated into the landscape near the pool EXTERIOR Surrounded by over one hectare of natural surroundings, the property unfolds in a protected environment, where woods and hills create a breathtaking panorama. The saltwater pool, overlooking the landscape, has been completely renovated: flat bottom, generous dimensions, and a wide wooden deck creating a harmonious relaxation area. The 1.3-hectare plot, partially wooded, offers an intimate, estate-like atmosphere. The private access road ensures the tranquility of the property. ENVIRONMENT & AMENITIES • Exceptional panoramic view • No overlooking neighbors, no noise pollution • Quick access to the town center and shops (5 minutes) • Automated gate • Reversible air conditioning in the living room, master suite, and bedroom wing • Renovated swimming pool, aluminum window and door frames, new roof • Well, landscaped gardens, large covered terrace
…By Lougance


A house, consulting room, apartment, pool and 5 000 m² garden between Toulouse and Montauban, in the Occitanie region. The main house is set in the centre of the wooded garden, which features alcoves of shrubs and flowers. It is a large building divided into three areas: the consulting room, which is currently home to a private practice, the house, which has a floor area of around 300 m², and a separate apartment. Two light-coloured iron doors, mounted on red brick pillars, topped by a natural arch formed by elm trees, open onto a wide, curved, gravelled driveway that first reveals the practice and then the Mediterranean-style house. The lavender-blue shutters, tiled roofs and sand-coloured render are in a soft, almost Provençal palette, that is further lifted by the shifting sky and surrounding countryside. The view stretches out over the surrounding countryside.
…By Patrice Besse


In a privileged environment, within a private and secure residence, discover this beautiful contemporary property of 187 m², set on a plot of 1,233 m².Designed to combine elegance, comfort, and art of living, it enchants with its spacious volumes and high-end features.187 m² of living space1,233 m² of land4 bedrooms, including a beautiful master suite with dressing room and shower roomMain bathroom with shower, bathtub, and double sinks♂ Saltwater pool 7 x 4 with safety cover☀ Summer kitchen, ideal for fully enjoying sunny daysGarage of over 45 m²⚡ Fast charging station for electric vehicleConnected gate and video surveillance with app controlA rare property, offering calm, serenity, and meticulous features, in the sought-after setting of Golf de Montauban.This description has been automatically translated from French.
…By Kretz Real Estate


EAST MONTAUBAN - CONFIDENTIAL PROPERTY WITH WOODED PARK, SWIMMING POOL, OUTBUILDINGS, AND POTENTIAL FOR ADDITIONAL LAND East of Montauban, in a highly sought-after area renowned for its quality of life and proximity to essential services, this property offers a rare blend of residential elegance, privacy, and family comfort. Preserved from any noticeable nuisances, it benefits from a peaceful, wooded setting while remaining remarkably well-connected to everyday life. Shops, medical services, schools, the town center, the train station, and healthcare facilities are all accessible by car in under 10 minutes, perfectly suited for family life or a comfortable primary residence. More specifically, the property is located 4 minutes from shops, 6 minutes from a shopping area, 6 minutes from Montauban city center, 8 minutes from the hospital, 6 minutes from the Honoré Cave Clinic, 10 minutes from the Montauban-Ville-Bourbon train station, and approximately 40 minutes from Toulouse-Blagnac Airport. Upon arrival, the long driveway creates a sense of privacy. The house gradually unfolds within a wooded park of over 1.2 hectares, in an intimate setting where the greenery, mature trees, terraces, and swimming pool combine to create a true haven of tranquility. Here, the sense of space is immediately apparent, without ostentation, offering the precious feeling of being secluded yet close to everything. The villa offers a fluid and comfortable layout, largely focused on the ground floor. The reception rooms open seamlessly onto the outdoors, creating a harmonious flow between the house, terraces, swimming pool, and garden. A living room with a working fireplace, dining room, fully equipped kitchen, utility room, office, library, spacious master suite, bedrooms, guest area, and a cinema/guest lounge comprise a generous and welcoming space, perfectly suited to elegant family living. The grounds are one of the property's greatest assets. The meticulously maintained parkland offers tranquil spaces, true privacy, and a rare quality of life on the outskirts of Montauban. A large section at the front of the property is buildable, offering significant additional potential: extension, creation of an annex, independent living space for a family project, bed and breakfast, gîtes, or even a separate business. The property also boasts remarkable outbuildings: spacious garages with room for several vehicles, a refrigerated wine cellar, utility rooms, and ample storage space. These features enhance the property's value and fully meet the expectations of clients seeking comfort, privacy, functionality, and potential for future expansion. Meticulously maintained and cared for, the villa boasts a particularly favorable energy rating (DPE B and GES A), thanks in particular to a heat pump, underfloor heating, and photovoltaic panels. A secluded, complete, and uniquely balanced property, designed for a family wishing to live in peace and quiet, enjoy spacious rooms, a landscaped garden, a swimming pool, and significant potential for future development, all while remaining close to Montauban.
…By Lougance


Montauban — Family property with remarkable proportions, a swimming pool, and potential for further development Located just minutes from Montauban’s historic center, this family property stands out for its spacious layout, quality construction, and versatile potential uses. Set on an enclosed plot of over 2,000 m², the home offers a highly comfortable layout designed to accommodate family life, host large gatherings, and provide plenty of additional living space. Upon entering, the house reveals an elegant atmosphere and unusually generous proportions. The vast living area forms the heart of the property; opening onto the terrace, it creates a warm, inviting space perfect for both intimate family moments and large-scale entertaining. The separate kitchen—functional and pleasant—naturally extends this convivial feel. Additionally, two bedrooms, an office, and a bathroom allow for the essentials of daily life to be managed entirely on the ground floor. Upstairs, two further bedrooms and a shower room create a more private area. Significant attic space also offers excellent potential for conversion based on your needs—whether for extra bedrooms, a workspace, a playroom, or a dedicated leisure area. The property is further distinguished by its extensive outbuildings and amenities: — a partially finished basement featuring a recreation room, laundry room, shower room, and ample storage space; — a large garage and a spacious carport with room for multiple vehicles; — a conservatory facing the outdoors; — a swimming pool surrounded by generous terrace areas; — a fully enclosed plot, secured by a gate and perimeter walls. A unique address for buyers seeking a spacious, solidly built family home with room to grow, located in immediate proximity to local amenities, the train station, and major access routes in Montauban.
…By Lougance


Renovated townhouse with garden and poolIn the heart of the highly sought-after Lalande district, on a quiet one-way street, this elegant 19th-century townhouse made of bricks skillfully combines the charm of the past with contemporary comfort. Completely renovated in 2018, it now offers a warm, bright, and easy-to-live-in environment.LIVING SPACESFrom the entrance, the tone is set: generous volumes, open spaces, cross-light, noble materials. The main room of 62 m² features a high-end kitchen with a central island, a dining area, and a bright living room that opens onto an intimate garden and its pool. A wood-burning fireplace, an office space, a WC, and a 16 m² garage with exterior access complete this level.SLEEPING AREAOn the upper floor, a large landing leads to three spacious bedrooms with beautiful high ceilings and a family bathroom. The entire area benefits from reversible air conditioning and city gas heating.SECOND FLOOR - ATTICAccessible by a wooden staircase, the third level houses an attic currently in raw state but already benefiting from smooth access and openings to the outside. This healthy and spacious area is ideal for storage and organization.EXTERIORSSheltered from prying eyes, a garden of about 60 m² offers a peaceful atmosphere conducive to tranquility and relaxation. A small chlorine pool, perfectly harmonized with the setting, enhances this space. A well completes the outdoor amenities.FEATURES AND COMFORT• Fully renovated house in 2018 (heating, joinery, plumbing, electricity, kitchen, floors...)• Aluminum joinery, double glazing throughout (frosted side facing the street)• Reversible air conditioning• Wood-burning fireplace• Alarm system• Collective sewage system (sewer)• Recent pool, motor replaced• Easy parking on the street.ADDITIONAL INFORMATION• Property tax: €2,000• Energy classification: DIN SUMMARYA character house of 140 m² of living space, with contemporary renovation, perfectly located in a sought-after area of Montauban, offering the charm of the past and modern comfort.Detailed information on our site Lougance.comThis description has been automatically translated from French.
…By Lougance


MONTAUBAN / MONTBETON — CHARACTERFUL MANOR HOUSE WITH PARK, POOL, TERRACES, AND OUTBUILDINGS Just 15 minutes from Montauban city center, in the heart of the vibrant village of Montbeton, this elegant manor house, built in the 1800s, offers approximately 400 sq m of living space within a wooded park of over one hectare, in a rare atmosphere that blends privacy, character, and village life. A former family home, the property impresses with its spaciousness, preserved period features, and a layout particularly well-suited to a large family house: a vast reception room, a kitchen opening onto the outdoors, several bedrooms, suites, offices, a wine cellar, a basement, upper terraces, and ample storage space. The private and generous park includes a large swimming pool, several terraces, mature trees, detached garages, and a second access point allowing for easy organization of parking, guest accommodation, or a potential additional project. The house retains its authentic character: exposed brick, parquet floors, cement tiles, original marble, stained glass windows, high ceilings, and spacious reception rooms combine to create an atmosphere that is both elegant and vibrant. This property is ideal for those seeking a characterful home near Montauban, suitable for a large family, a prestigious second home, or a heritage investment with potential for future development. A rare find thanks to its location, size, grounds, and ability to seamlessly blend period charm, functionality, and everyday living.
…By Lougance


In Montauban, in a sought-after residential setting just 40 minutes from Toulouse, this contemporary property of approximately 195 sqm stands out for its distinctive architecture. Set on magnificent grounds of over 5,000 sqm, the property enjoys absolute peace and complete privacy. The generous living area brings together the lounge, dining room and kitchen in a bright and welcoming atmosphere, designed for both everyday living and entertaining. The sleeping accommodation comprises four bedrooms, including a superb principal suite with dressing room and private bathroom. Each of the three additional bedrooms benefits from its own private shower room. Exceptional architectural design Over 5,000 sqm of landscaped grounds Peaceful setting with complete privacy Sought-after residential area 4 bedrooms, each with its own private bathroom or shower room Large swimming pool Wine cellar Garage of over 40 sqm Reversible ducted heating and air conditioning Home automation system A discreet and exclusive address where comfort, elegance and high-quality features come together seamlessly. A truly unique property. Contact us to arrange a private viewing.
…By Kretz Real Estate


Just 3 minutes from Montauban in a highly sought-after neighborhood and 35 minutes from Toulouse Airport, this Master House is set in a preserved natural environment, away from any nuisance, while remaining perfectly connected to major roads.Behind its characterful facade, this property of approximately 240 m² of living space reveals remarkable volumes, enhanced by cross light and beautiful ceiling heights. The original elements have been carefully preserved, giving each room a timeless elegance. Here, the charm of the old interacts with contemporary comfort in a rare harmony.The generous and warm reception areas invite conviviality. The house offers six spacious bedrooms of approximately 15 m² each, ideal for accommodating family and guests in a privileged setting. A large covered terrace extends the living areas outdoors, offering a soothing view of the park.The domain extends over nearly 4.9 hectares. 2 plots (totaling 3700m²), divisible and buildable, can be purchased additionally.Rare on the Montauban market, this Master House will appeal to lovers of exceptional properties in search of calm, space, and authenticity, in immediate proximity to the city.A characterful residence with undeniable charm, destined for demanding clientele.This description has been automatically translated from French.
…By Kretz Real Estate


AN IDEAL LOCATION: Located in the popular Saint-Martial district, this superb villa of 209 m² of living space, built in 2000 and completely renovated in 2021, will seduce you with its exceptional setting, its peaceful environment, and its breathtaking panoramic view of the valley, without any vis-à-vis. Benefiting from a strategic location, it allows quick access to essential amenities: 8 minutes from the historic center of Montauban, 6 minutes from the main shopping areas, 2 minutes from schools and public transport, 10 minutes from the train station, 15 minutes from the motorway, And 40 minutes from Toulouse-Blagnac international airport. This property is a true haven of peace, while remaining connected to the major axes of the region. A SPACIOUS, BRIGHT AND FUNCTIONAL HOUSE: Spread over a plot of 7,785 m² entirely fenced, this villa with clean lines offers generous and functional volumes, bathed in light thanks to large bay windows equipped with anti-UV and anti-heat films, thus preserving comfort and privacy all year round. Upon entering, you will be seduced by the fluid organization of the spaces: - An entrance hall of 8.93 m², - A vast living space of 94 m² including a warm living room, a friendly dining room and a fully equipped American kitchen, - Three comfortable bedrooms of 15 m², 13 m² and 12.24 m², with built-in storage, - A functional laundry room of 10.86 m², - A bathroom of 10.86 m², - A separate toilet, - A bright master suite, a cocoon of well-being, equipped with two spacious dressing rooms, a separate toilet, and an elegant bathroom with Italian shower and freestanding bathtub. LATEST TECHNOLOGICAL COMFORT: This villa is equipped with the latest technologies for a simplified and secure daily life, thanks to an intelligent home automation system that can be controlled via tablet and smartphone, allowing the control of: - Bose sound system, broadcast in all rooms, - Motorized roller shutters, - Dimmable mood lighting, adjustable by room, - Video surveillance system, guaranteeing absolute peace and quiet. THERMAL AND ENERGY COMFORT: - Ducted heating/air conditioning by heat pump, - Eighteen invisible solar panels, installed in 2024, allowing a reduction in consumption of around 50%, - Two hot water tanks, strategically positioned for optimal comfort throughout the house, - High-capacity generator, providing a relay in the event of a power outage. Thanks to an optimal renovation, the house benefits from an excellent DPE classification in B, guaranteeing remarkable energy efficiency. A CAREFULLY MAINTAINED EXTERIOR WITH MULTIPLE POSSIBILITIES: This villa and its annexes are set on a fully buildable plot of 7,785 m², offering numerous opportunities for land development with the possibility of detaching three plots of 1,000 m² each. The exterior layout includes: - A heated 6x3 meter active oxygen swimming pool, ideal for taking full advantage of the sunny days, - Two spacious carports, which can accommodate up to 10 vehicles, - A 35 m² outbuilding, connected to water and electricity, which can be fitted out according to your needs, - Three generous terraces, offering relaxation areas with unobstructed views of the surrounding valleys, - A tarmacked driveway, facilitating access and ensuring easy parking. This exclusive villa, combining modernity, elegance and connected comfort, is perfectly suited to lovers of luxury services, looking for a peaceful, spacious and strategically located living environment.
…By Lougance


Nestled in a sought-after area, in absolute quiet, at the end of a dead-end street, this property with truly exceptional character will appeal to lovers of space, comfort, and tranquility. Very well maintained, this traditionally built villa boasts over 220 m² of living space and offers generous and bright living areas. The ground floor features a large living room of about 60 m², perfect for entertaining, as well as a kitchen of over 20 m² with a back kitchen, fully fitted and equipped, combining functionality and conviviality. On this floor, you will also find two bedrooms, including one of more than 25 m² with a dressing room, providing appreciable daily living comfort. The upper floor consists of three lovely bedrooms with cupboards, a shower room, and separate toilets. Additionally, the basement offers an exceptional garage of over 165 m², providing multiple possibilities for parking, storage, or additional development. The whole is situated on a completely enclosed and landscaped plot of 2007 m², enhanced by numerous terraces cleverly arranged around the swimming pool, creating a privileged living environment with unobstructed views. The pool with an electric cover and its pool house of about 28 m² promise wonderful moments of relaxation with family or friends. Classified in energy category C, this house is also distinguished by its excellent energy performance, ensuring optimal comfort and controlled consumption. A rare opportunity not to be missed, ideal for a quality primary or secondary residence.This description has been automatically translated from French.
…By Advance Immobilier


TARN-ET-GARONNE - MONTAUBAN A beautiful, luxury contemporary house, situated in a secure residential complex. Large living area comprising a lounge and a fitted kitchen with hob, conventional oven, microwave, fridge, wine cooler and dishwasher. 4 bedrooms, walk-in wardrobe, bathroom, shower room, utility room/pantry. Covered terrace and 7 x 4 metre swimming pool. Small garden area. Two-car garage with a fast electric charging point. Energy rating: A Climate rating: A Estimated annual energy costs for standard use: between 510 euros and 730 euros per year. Prices indexed as at 1 January 2021. Information on the risks to which this property is exposed is available on the Géorisques website: georisques.gouv.fr
…By Agence Mercure Toulouse-occitanie


Nestled in the heart of unspoiled countryside, this exceptional property unfolds across an estate of over 15 hectares, between rolling meadows, peaceful woodland, and a charming shimmering pond. From the house, a breathtaking panoramic view stretches across to the 14th-century medieval bastide, a jewel of history perched high on the hill, just 3 kilometers from village amenities. Lovingly and meticulously restored, this former Quercy stone farmhouse exudes charm and authenticity. At its center, a bright courtyard welcomes guests, while the main house (approx. 364 m²) reveals generous volumes: a bright through-hall, a warm and inviting living room, a dining room with fireplace, a welcoming, fully equipped kitchen, a pantry, an inspiring office, a master suite with dressing room, a bedroom with shower room and private terrace, two additional bedrooms each with their own shower room, a billiard room, and a refrigerated wine cellar. Just steps away, the guest house of approximately 65 m² offers a private retreat with a living room, bedroom, and shower room. A large renovated barn of approx. 200 m² — ideal for entertaining — a garage/workshop of approx. 70 m², and a charming dovecote full of character (which could potentially be converted into an additional guest house), complete this idyllic picture. The boiler is housed in a dedicated space. Overlooking the property, the pool area invites relaxation and contemplation, with the feel of a suspended garden. A 9-hole mini-golf course, a pétanque court shaded by trees, an orchard, and woodland paths: here, nature is a loyal companion to everyday life. The fully enclosed grounds feature two automatic gates, offering both privacy and peace of mind. Parking areas, garage, double glazing, mains drainage, alarm system, security cameras, heated pool with cover, videophone: every detail has been carefully thought out to combine modern comfort with the art of country living. A rare, fluid, and light-filled property — ideal for lovers of nature, heritage, and true beauty. Fees included in the sale price represent 3.8%, payable by the buyer. Your De La Cour Au Jardin advisor: Emmanuel Peralta – +33 6 44 98 79 04 DE LA COUR AU JARDIN – France’s leading network specializing in character properties
…By De La Cour Au Jardin - Immobilier


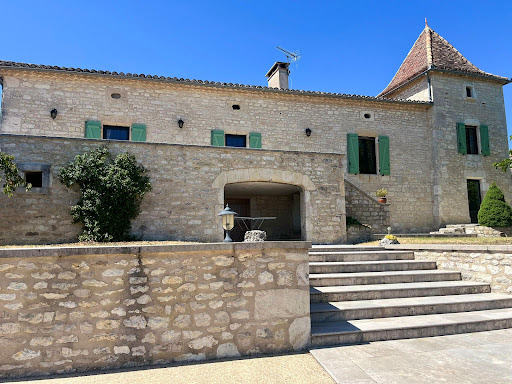

PRADA PRESTIGE presents an elegant character property in the heart of the Quercy Blanc region. Just minutes from the charming village of Montcuq, in one of the most sought-after areas of the Quercy Blanc, PRADA PRESTIGE is pleased to present this magnificent character property, nestled at the edge of a peaceful hamlet and enjoying a superb unobstructed view of the rolling countryside. Lovingly renovated over the years, this residence has preserved all its authenticity while offering the modern comforts sought after. The owners have favored fine materials and high-quality finishes, thus enhancing the timeless charm of this stone building. The main house boasts warm, inviting spaces and a welcoming atmosphere. It includes a functional kitchen (14.70 m2), a pleasant living room with a fireplace (34.81 m2), the true heart of the home, and three bedrooms: two spacious ones (14.88 m2 and 16.96 m2) and a smaller one (8.00 m2) in the converted dovecote. There is also a bathroom (12.29 m2). The elegant dovecote, emblematic of Quercy architecture, lends the property a unique character. On the garden level, several cellars totaling 60.68 m2 offer ample storage space, while an independent office of 17.74 m2 allows for the peaceful consideration of teleworking or a professional activity. The outbuildings, which are perfectly maintained, further enhance the potential of this property: An old barn completely renovated into garages: 121 m2 and workshop: 63.05 m2 an authentic stone open building of 37.70 m2 intended for storage or which can accommodate new projects according to your wishes. Just steps from the pool, a charming independent studio comfortably accommodates family, friends, or guests. It features a living room with an open-plan kitchen (22.11 m2), a lovely bedroom (17.00 m2), and a bathroom (10.11 m2), offering complete privacy. The park, carefully landscaped and generously planted with trees, invites serenity. A working well, a precious testament to rural heritage, harmoniously completes this ensemble. A true invitation to relaxation, the superb 14 x 7 meter swimming pool, perfectly integrated into its natural environment, offers an exceptional panorama of the surrounding countryside and constitutes a true haven of peace. This property will appeal to lovers of beautiful homes seeking authenticity, space, and tranquility. It would be suitable as a primary or secondary residence, or for developing a high-end hospitality business. A discreet address where the charm of Quercy Blanc is expressed in all its authenticity. Information on the risks to which this property may be exposed can be found on the website www.georisques.gouv.fr Price: EUR670,000 Agency fees included and payable by the buyer
…By Prada Prestige Immo
'%20stroke='%23DDAA3A'%20stroke-width='1.909'%20stroke-linecap='square'%20stroke-linejoin='bevel'/%3e%3c/svg%3e)
Receive by email any new listing that may match your search criteria
Your criteria :
By validating this form, you accept the general conditions of use of Le Figaro Properties.
These agencies offer a selection of luxury properties vente at Molieres. Feel free to contact them for personalized assistance.
For your search for an exceptional property, select our luxury house with panoramic views in Molieres, starting at $700,278. Offering an exceptional panorama, this residence overlooks the city and its surroundings. As the seasons pass, the spectacle is renewed without ever becoming tiresome. Depending on the area you are looking for, the living area starts at a minimum of 245 m².
As part of your search for a luxury property, discover our catalog of 2 luxury houses with a terrace in Molieres, offered from $700,278. Outdoor meals or summer receptions, the terrace extends the house outdoors. The houses listed in our listings offer attractive living areas measuring between 245 m² and 320 m².

