The agencies at Beaumont-de-Lomagne
These agencies offer a selection of luxury properties vente at Beaumont-de-Lomagne. Feel free to contact them for personalized assistance.

 English$ USD · m²


Only 6km from the lively town of Beaumont de Lomagne, this 200 year old stone property is a tale of two halves. Originally a Maison de Maître with its adjoining barn, the whole building has been developed into a 6-bedroom home. The first half is the Maison de Maître, an imposing south facing façade behind which we find original flooring, beams, all the features you expect in a character property. The other half, originally the barn, has been more recently modernised and consists of large, light and airy living areas with gas central heating. Currently the house comprises a spacious kitchen diner with access to the shady outdoor BBQ area, light filled dining room, two sitting rooms, an office, 6 bedrooms, 6 bath/shower rooms and another room which needs renovation. Set in more than 3 300m2 of garden at the entrance to the hilltop village, the property boasts almost panoramic views across the surrounding undulating countryside. A double garage provides shade for two vehicles, and a well helps with watering the beautiful roses. This property lends itself to a large family, or to someone who wants to create a B&B or gîte business, or who simply wants the space to entertain family and friends. EXPERTIMO est le leader français des réseaux dédiés aux mandataires expérimentés
…By Expertimo


The real estate agency is pleased to exclusively present this superb master house of approximately 290 m² of living space, located in the heart of the village ''Le Burgaud'', about 35 minutes from Toulouse and 30 minutes from Toulouse-Blagnac airport.Rare in the area, this character property is set in the heart of a magnificent wooded plot of 2,492 m², with a pigeon house, terrace, and large outbuildings.The house offers a beautiful living room of about 55 m² with a functional fireplace, a family kitchen of about 21 m², a ground-floor bedroom, an office, and then 4 large bedrooms upstairs.Exposed beams, bricks, tomette tiles, antique tiles, fireplaces, beautiful ceiling heights, and large openings give this property a rare and authentic atmosphere.Outside, the wooded park, pigeon house, terrace, and vast outbuildings enhance the unique character of the place. Barn, garage, workshop, storage room, and annex spaces offer many possibilities for development.A true master house, full of soul, ideal for lovers of charm, space, and high-potential projects.For more information or to arrange a visit, contact Romain ROBERT at 06 09 83 07 31 (call, SMS or WhatsApp).This description has been automatically translated from French.
…By L'adresse De Prestige


Located just 40 km northwest of Toulouse, about 20 minutes from the Toulouse-Blagnac aeronautics hub and 7 km from Cadours, discover this superb character property nestled in the heart of a closed and wooded park of 1,850 m². Carefully renovated while respecting its original architecture, this residence immediately charms with the quality of its features, its beautiful volumes, and its warm atmosphere. Lovers of old homes will particularly appreciate the foraine floors, original floorboards, plaster walls and ceilings, the brick fireplace, as well as the five marble fireplaces, three of which are equipped with Jøtul inserts. Two wood stoves complete this charming ensemble. The decor elegantly combines authenticity and refinement, notably featuring Farrow & Ball paints and Carré and Porcelanosa tiles. The property also offers real potential for development thanks to its various outbuildings. The old stable, already connected to water and sewage, has been partially renovated on the first floor and currently includes a bedroom, a shower room, a WC, and a common room. The property also boasts numerous amenities: a 2017 Viessmann boiler, gas central heating, reversible air conditioning, fiber optic internet, a well with a submerged pump, several water supplies, and three water meters. The sanitation is currently individual, ensured by a septic tank that is regularly maintained, with several connections already anticipated for future developments. Thanks to its configuration and volumes, this property will be perfect for a large family, but also for a project involving guest rooms, gîtes, professional activities, restaurants, or division, subject to necessary authorizations. A unique property for lovers of beautiful homes, in search of charm, space, and potential near Toulouse. Fees to be borne by the seller. Energy class D, Climate class D Estimated average annual energy expenses for standard use, established from 2021 energy prices: between €5,375.00 and €7,274.00. Information on the risks to which this property is exposed is available at the Géorisques site: georisques.gouv.fr. This description has been automatically translated from French.
…By Agences Privees


Located in the heart of Mauvezin, very beautiful village house of 240 m² with a living/dining room of 60 m², kitchen, 4 bedrooms, shower room, and bathroom. Garden of 396 m².Quality features: gas boiler, radiators, air conditioning, and insulation redone in 2014, windows on the street side redone in 2013 (high-end).This description has been automatically translated from French.
…By Arkemys


Charming Toulouse house with outbuildings on more than 6,000 m² of landIn a quiet setting with no overlooking views, in the municipality of Grisolles, this beautiful house offers a peaceful living environment with several independent outbuildings (studio, dovecote, and gîte), ideal for hosting family and friends or developing a rental project.The main house is approximately 210 m² and is arranged as follows:On the ground floor:a cozy living room with a wood stove, opening onto a huge veranda that can serve as a reception room or large dining room, a large separate kitchen, also opening onto the veranda, two ground-floor bedrooms,a bathroom with shower and bathtub.On the first floor:four bedrooms,a shower room.The exterior also offers several outbuildings:an independent studio of approximately 30 m²,a chai currently serving as a carport, attached to the house,a magnificent dovecote.An additional 118 m² of ground space (photos available upon request), allowing for many layout possibilities according to your projects.All set on a plot of more than 6,000 m², fully enclosed and divided into several parts, ideal for accommodating animals (dogs, goats, chickens, etc.). It is also possible to combine everything to create a large garden.Located in a very quiet environment, with no close neighbors, the property is only 5 minutes from Grenade and Grisolles, two municipalities with all amenities: shops, supermarkets, doctors, schools, and a college.Fees included of 5% VAT payable by the buyer. Price excluding fees €418,095. Energy class D, Climate class B. Average estimated annual energy expenses for standard use, based on energy prices from 2021: between €3,310.00 and €4,520.00. Information about the risks to which this property is exposed is available on the Géorisques site: georisques.gouv.fr.Your INNOVE IMMO advisor - Versailles: Emmanuelle PeyredieuCommercial agent (Sole proprietorship) RSAC 977570878 RCP 59661778.INNOVE IMMO, partner in your life projects.We inform you that under Article L561-5 of the Monetary and Financial Code, an identity document will be required before each visit.
…By Innove Immo - Versailles

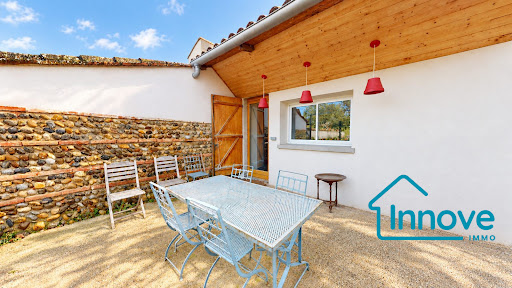


Large family house in the heart of Grisolles – 276 m² – wooded gardenIn the center of Grisolles, this large town house with a garden offers an ideal living environment for a family, with the added benefit of genuine income potential thanks to its independent space (currently arranged as a gîte and offices/workshops).The house currently has 5 bedrooms, but it could easily create 3 more, for a total of 8 bedrooms.The ground floor is arranged as follows:- Garden side:a bright living space of over 40 m² with an insert, opening onto a shaded terracea dining rooma large fitted kitchen (gas, numerous cupboards, and central island)a library/TV cornera shower room and separate WC- Street side:an 11 m² officea large room, currently set up as an artist's workshop, which can be divided into two and transformed into bedroomsUpstairs, the sleeping area consists of 5 bedrooms, including:- 2 bedrooms with their own bathroom- 1 bedroom with a kitchenette- 2 other bedroomsOutside, the wooded garden, with its fruit trees, vegetable garden, and outbuildings, offers a rare living environment in the village center. It is possible to park cars directly on the property, and access to the garden can be made from the street side.This house will be ideal for:- a large family- a project with rental income (gîte, Airbnb)- a home-based independent activityLocated in a lively and sought-after environment, the house benefits from immediate proximity to shops, schools, the train station, and the Canal du Midi.Fees payable by the seller. Energy class C, Climate class C Average estimated annual energy expenses for standard use, based on energy prices from 2021: between €2230.00 and €3100.00. Information on the risks to which this property is exposed is available on the Géorisques website: georisques.gouv.fr.Your INNOVE IMMO advisor - Versailles: Emmanuelle PeyredieuSales agent (Individual company)RSAC 977570878RCP 59661778.INNOVE IMMO, partner in your life projects.We inform you that in accordance with Article L561-5 of the Monetary and Financial Code, an identity document will be requested before each visit.This description has been automatically translated from French.
…By Innove Immo - Versailles


Exclusive listing! In the heart of Valence, don't miss the opportunity to visit this magnificent 19th-century bourgeois residence. The ground floor comprises a beautiful entrance hall leading to a living room with a cathedral ceiling, a large kitchen, three bedrooms, a dressing area, a shower room, a bathroom with toilet, a utility room/laundry room, and a separate toilet. Upstairs, there is a large mezzanine serving as an office and a bedroom with an en-suite shower room. You will also find a 20 sq m cellar, two terraces, a reception patio, and a double garage of over 50 sq m with a storage mezzanine. This house offers superb proportions and abundant natural light. The garden is fenced and has space for a swimming pool. We like: the spaciousness, the light, the garden, the proximity to shops. Your Expertimo Network agent, Carole Dauzon Sage (EIRL) Registered with the RSAC under number 450 446 687 (Agen) Fees payable by the buyer. Mandate 108171 EXPERTIMO est le leader français des réseaux dédiés aux mandataires expérimentés
…By Expertimo


TARN ET-GARONNE - 10MN FROM MOISSAC This beautiful property with 535 m2 of living space, built on a 19th-century base, is set in a lush, hilly landscape. The main rooms are spacious: 50 m2 living room with fireplace, fitted kitchen, 5 bedrooms and 4 bathrooms. Covered terrace. 6 m x 12 m chlorine pool with alarm and pool house with summer kitchen. Set in 6.58 hectares of meadows, woods, with a vegetable garden, an orchard and a well. Access is via a long driveway, through an electric gate equipped with a videophone. The fully-renovated 105 m² guest house comprises a 36 m² living room, 3 bedrooms (one on the mezzanine), a fully-equipped kitchen and a bathroom with toilet. Reversible air-conditioning. This beautiful property, immediately habitable with all comforts, is located 10 mn from the center of Moissac and 45 mn from Toulouse/Blagnac airport. Energy class : D Climate class : D Estimated annual energy costs for standard use: between €5,090 and €6,910 per year. Average energy prices indexed to 2021 Information on the risks to which this property is exposed is available on the Géorisques website: www.georisques.gouv.fr
…By Agence Mercure Toulouse-occitanie


In the heart of the Gers countryside, this exceptional estate lies just 12 minutes from Fleurance, 20 minutes from Lectoure and Auch, and approximately 1 hour 15 minutes from Toulouse. The buildings are surrounded by 33 hectares of contiguous land. There are no overlooking neighbours, only open countryside, peace and far-reaching views. The estate comprises a Gascon manor house dating from 1830, offering approximately 500 m² of living space, a 470 m² guest house, an independent guest cottage and a 150 m² garage. The manor retains all the charm of its period features, including wooden floors, exposed beams, stone fireplaces, a central staircase and five bedrooms, three of which are suites. Created within a former equestrian building, the guest house features a spectacular 250 m² cathedral-style reception room, a bespoke kitchen and seven bedrooms, each with its own private shower room. Both buildings offer an excellent level of comfort and benefit from a C-rated energy performance certificate. Two swimming pools, a pool house, extensive terraces and a filtered natural spring complete this rare property. The land is certified organic, while the buildings overlook a protected landscape with no noise or visual disturbance. We particularly appreciate the balance between the traditional character of the manor and the contemporary architecture of the guest house, the quality of the restoration, the privacy of the setting and the wide range of possible uses. This property would be perfectly suited to a large family, a multigenerational living project or an exclusive hospitality business. A rare estate, ready to move into, unmistakably Gascon and yet perfectly connected to the wider world. In the heart of the Gers countryside, this exceptional estate lies just 12 minutes from Fleurance, 20 minutes from Lectoure and Auch, and approximately 1 hour 15 minutes from Toulouse. The buildings are surrounded by 33 hectares of contiguous land. There are no overlooking neighbours, only open countryside, peace and far-reaching views. The estate comprises a Gascon manor house dating from 1830, offering approximately 500 m² of living space, a 470 m² guest house, an independent guest cottage and a 150 m² garage. The manor retains all the charm of its period features, including wooden floors, exposed beams, stone fireplaces, a central staircase and five bedrooms, three of which are suites. Created within a former equestrian building, the guest house features a spectacular 250 m² cathedral-style reception room, a bespoke kitchen and seven bedrooms, each with its own private shower room. Both buildings offer an excellent level of comfort and benefit from a C-rated energy performance certificate. Two swimming pools, a pool house, extensive terraces and a filtered natural spring complete this rare property. The land is certified organic, while the buildings overlook a protected landscape with no noise or visual disturbance. We particularly appreciate the balance between the traditional character of the manor and the contemporary architecture of the guest house, the quality of the restoration, the privacy of the setting and the wide range of possible uses. This property would be perfectly suited to a large family, a multigenerational living project or an exclusive hospitality business. A rare estate, ready to move into, unmistakably Gascon and yet perfectly connected to the wider world.
…By Bliss Immobilier


GERS - FLEURANCE Set within 2.26 hectares of grounds, a beautiful townhouse offering 353 m² of living space spread across 12 main rooms, including a living room, dining room, games room and 5 bedrooms. Built over a basement. Pellet-fired central heating. A 185 m² guest house comprises a living area and 4 bedrooms, several of which are en suite, with heat pump central heating (2022). Another building houses the garage on the ground floor and a 47 m² loft on the first floor with a mezzanine. A 12x6 m swimming pool with a safety cover and terraces complete this property, which has several entrances. Close to the town centre and its amenities. With its beautiful architectural features, this property, which is not overlooked and free from nuisance, is suitable as a main or second home, or for a tourist or professional business. Energy rating: D Climate rating: B Estimated annual energy costs for standard use: between €2,460 and €3,360 per year. Prices indexed as at 1 January 2021. Information on the risks to which this property is exposed is available on the Géorisques website: www.georisques.gouv.fr
…By Agence Mercure Toulouse-occitanie


Charming residence in the heart of Gimont with courtyard, garden, and garage.It offers 420 m² of living space with magnificent old features (fireplaces, floors, timber framing, and Toulouse bricks, beautiful high ceilings), a bright and very elegant living room, dining room, contemporary fitted kitchen, 5 bedrooms, office, professional space, and various large rooms with very interesting potential, 2 large bathrooms, shower room, wine cellar, a large covered terrace (with barbecue) overlooking the rooftops of the city and offering an unobstructed view of the countryside.This property is ideal for a residential project combined with a commercial or tourist activity.This description has been automatically translated from French.
…By Arkemys


Set on the heights of a Gers hillside, just 10 minutes from Lectoure, and enjoying breathtaking views, this true historic gem, renovated with great respect for its original features, is sure to captivate you. Originally a 13th-century medieval hall, later transformed over time into a “château” with the addition of an elegant square stone watchtower built in corbelling, the property has gracefully stood the test of time with character and authenticity. Today, it is nestled within a lush and serene green setting. The entrance gate opens onto a majestic driveway leading to this exceptional property, arranged in two distinct areas. The main building, offering 365 m² of living space, reveals upon entry a warm and inviting 45 m² living room with a fireplace, along with a superb 50 m² kitchen featuring original terracotta floor tiles and a stone fireplace. This level is completed by a utility room, a rear kitchen housing an old bread oven, a boiler room and a WC. From the exterior terrace, you access an independent suite comprising a bedroom with its private bathroom, as well as a workshop. A beautiful external staircase in stone and wood leads to a second covered terrace serving the upper floor. Here you will find two spacious bedrooms of approximately 50 m² each, one of which includes an adjoining office that could easily be used as an additional bedroom, along with a generous bathroom. To the rear of the house, a further 70 m² remain to be developed according to your wishes and projects. A stone barn of approximately 180 m², boasting an impressive ceiling height, completes the property with various storage areas, workshop space, garage and pool technical room. Outside, the beauty of the setting is simply remarkable. The approximately one-hectare park, carefully planted with trees and enjoying absolute tranquillity, features a superb swimming pool and several relaxation areas to fully enjoy the gentle Gers climate. A rare property, rich in history and character, to be discovered without delay. Fees to be paid by the seller. Energy class A, Climate class A Estimated amount of annual energy expenditure for standard use: between 3340.00 € and 4570.00 € for the years 2021, 2022, and 2023 (including subscriptions). Information on the risks to which this property is exposed is available on the Geohazards website: georisques.gouv.fr.
…By Belle Maison Gascony


Just 10 minutes from Lectoure, discover this superb fully renovated stone house, set in a peaceful environment with a swimming pool and a beautiful landscaped garden. The contemporary renovation combines the charm of the old with modern comfort, creating a pleasant and functional living space.On the ground floor, the entrance opens onto a spacious 65 m² living room, bathed in light thanks to its many French windows opening onto a southwest-facing terrace. A central fireplace adds a warm touch. The large 30 m² fully fitted kitchen opens onto a second terrace, ideal for outdoor dining, with a pantry adjoining. The night area includes two bedrooms sharing a bathroom, plus a master suite with private bathroom. Storage and a utility/boiler room complete this level.Upstairs, a staircase leads to a mezzanine converted into a small office, and then to a large games room located in the tower, offering an original and friendly space. A fourth bedroom with WC and sink is also on this level.Outside, you can enjoy a pleasant 12×6 m swimming pool, with a covered terrace and summer kitchen, perfect for convivial Gers summer days.A 77 m² garage, with an upper floor of the same size, provides many possibilities for storage or extension. Fees to be paid by the seller. Energy class C, Climate class C Estimated average amount of annual energy expenditure for standard use, based on the year's energy prices 2021: between 3000.00 and 4140.00 €. Information on the risks to which this property is exposed is available on the Geohazards website: georisques.gouv.fr.
…By Belle Maison Gascony


You need to step into the grounds to truly appreciate the scale of this property. First comes the manor house. Then the eye is drawn towards a barn, another period building and the former stables, before catching sight of the dovecote further away. Here, the appeal lies as much in the main residence as in the way these historic buildings come together to form a genuine estate. The property currently offers 343 sqm of living space, divided between the approximately 215 sqm manor house and a 128 sqm guest house. The main residence retains all the hallmarks of its bourgeois architecture: an elegant, balanced façade, generous ceiling heights, marble fireplaces, dressed stone, a traditional canopy and numerous windows. Leading directly from the kitchen, an elevated terrace extends the living space outdoors and provides a natural setting for meals during the warmer months. But this estate has never simply been about appearances. For generations, it has been a true family home, accustomed to large family gatherings, long Christmas tables and summers when both houses were full. It continues to fulfil that role today: the two residences can still accommodate a large number of family members and guests while allowing everyone to enjoy their own space. Outside, the mature parkland embraces the buildings. Established trees create depth and perspective throughout the grounds, while a pond, a fountain and a bamboo grove punctuate a setting where architecture and nature seem to have evolved side by side. There are two entrances to the property. The entrance used today is through a simple, elegant gate leading directly into the heart of the grounds. The second has a much grander presence: a long approach still defined by its avenue of century-old plane trees. The track itself is currently unmade. The trees, the original route and the perspective remain; its future landscaping is simply waiting to be imagined in order to restore its role as the estate’s main entrance. The outbuildings tell another part of the estate’s story: several barns, stables with a tack room and a former riding arena, now dormant but still very much in place. Further away, the dovecote is still standing and awaits complete restoration. The property has been maintained over successive generations. Work has been carried out to preserve important elements of the buildings, particularly the façades and roofs. It has not, however, been fully renovated: some areas and several of the outbuildings still require restoration or could be adapted to suit future needs. This is an important distinction. There is no need to wait for a complete restoration before enjoying the property: both houses are habitable today, and the estate continues to welcome large gatherings of family and friends while further work can be undertaken gradually. Both houses are connected to the mains drainage system, and the property tax remains relatively modest for an estate of this scale. The location also offers a valuable balance: peace and quiet within the grounds, the village close at hand, and access to the main departmental road within just a few minutes. For those wishing to extend the grounds or reconnect with the estate’s equestrian past, adjoining land, formerly used as horse pasture, may also be available to purchase separately. There are buildings here still to restore, new uses to imagine and another chapter to write. Yet everything that normally takes decades to create is already in place: mature trees, the manor house, its outbuildings, reminders of its equestrian history and this remarkable arrangement of historic buildings that draws the eye in every direction from the moment you arrive. A property with presence but without ostentation; rich in history, yet far from frozen in time. And beyond the scale of the estate lies something much simpler: a great family home, still ready to be filled with life.
…By Safti


An Exceptional Hospitality, Events & Leisure Investment Opportunity in the Heart of the Bouconne Forest Nestled in the tranquil and picturesque Bouconne Forest just west of Toulouse, the renowned Le Ratelier presents a rare opportunity to relaunch a well-known rural venue with outstanding potential. This expansive countryside property combines rustic charm, natural serenity and extensive interior spaces—ideal for transforming into a country pub and restaurant, boutique accommodation, and a high-demand events destination. Set on generous grounds with ample parking, the property offers approximately 30 guest rooms, a large dining hall, multiple event and meeting rooms, a welcoming bar area, and an outdoor swimming pool. Its natural forest setting provides the perfect backdrop for weddings, ceremonies, private celebrations, and corporate seminars. With multiple event and meeting spaces, both intimate rooms and spacious halls, Le Ratelier is ready to host weddings, ceremonies, family celebrations, training days and corporate seminars. The peaceful natural surroundings of the Bouconne Forest create an idyllic backdrop for destination events and wellness retreats alike. Outdoors, guests can enjoy the swimming pool, generous terraces and the calm rural environment that has long made Le Ratelier a favourite escape for locals and travellers. Whether you are an individual investor, a hospitality entrepreneur, or a consortium seeking an established venue with strong potential, Le Ratelier offers a unique canvas to relaunch a beloved institution. With its enviable setting, generous infrastructure and versatile spaces, it stands ready for a new chapter in the thriving leisure and event market of the Toulouse region. Important note for investors:?The property requires a comprehensive refresh and significant investment to bring it back to full operational standard. It will be sold without its kitchen, fixtures, and fittings, offering buyers a clean slate to design and equip the space according to their own concept and brand. The terraces require renovation, and the sanitary waste system will need to be replaced - key considerations for any redevelopment plan. Despite the required works, Le Ratelier offers a robust structural footprint, an exceptional rural location, and the foundations of a high-potential hospitality and events complex. With vision and investment, it can be transformed into a flagship countryside destination serving both locals and the thriving Toulouse-area market. Whether you are an individual investor, hospitality entrepreneur, or consortium, this is a unique opportunity to breathe new life into a beloved site and shape its next successful chapter.
…By Arkemys
'%20stroke='%23DDAA3A'%20stroke-width='1.909'%20stroke-linecap='square'%20stroke-linejoin='bevel'/%3e%3c/svg%3e)
Receive by email any new listing that may match your search criteria
Your criteria :
By validating this form, you accept the general conditions of use of Le Figaro Properties.
These agencies offer a selection of luxury properties vente at Beaumont-de-Lomagne. Feel free to contact them for personalized assistance.
As part of your search for a luxury property, discover our catalog of 2 luxury houses with a terrace in Beaumont-de-Lomagne, offered from $446,683. Outdoor meals or summer receptions, the terrace extends the house outdoors. The houses listed in our listings offer attractive living areas measuring between 479 m² and 500 m².
As part of your search for a property of excellence, browse our privileged selection of 1 luxury house with a pool in Beaumont-de-Lomagne available from $666,107. Whether the architecture of this house incorporates a covered indoor aquatic space or a vast outdoor pool, the property flourishes amid remarkably landscaped grounds measuring 3.5 ha.

