Get early access to listings that match your criteria
Never miss an opportunity again. Our personalized alerts notify you instantly.

 English$ USD · m²


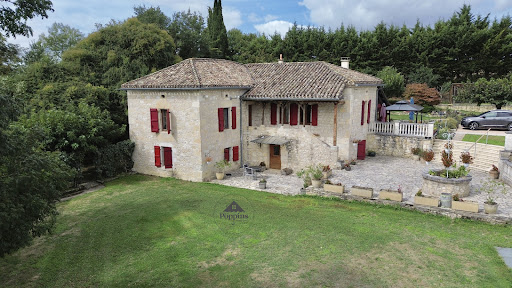
EAST MONTAUBAN - CONFIDENTIAL PROPERTY WITH WOODED PARK, SWIMMING POOL, OUTBUILDINGS, AND POTENTIAL FOR ADDITIONAL LAND East of Montauban, in a highly sought-after area renowned for its quality of life and proximity to essential services, this property offers a rare blend of residential elegance, privacy, and family comfort. Preserved from any noticeable nuisances, it benefits from a peaceful, wooded setting while remaining remarkably well-connected to everyday life. Shops, medical services, schools, the town center, the train station, and healthcare facilities are all accessible by car in under 10 minutes, perfectly suited for family life or a comfortable primary residence. More specifically, the property is located 4 minutes from shops, 6 minutes from a shopping area, 6 minutes from Montauban city center, 8 minutes from the hospital, 6 minutes from the Honoré Cave Clinic, 10 minutes from the Montauban-Ville-Bourbon train station, and approximately 40 minutes from Toulouse-Blagnac Airport. Upon arrival, the long driveway creates a sense of privacy. The house gradually unfolds within a wooded park of over 1.2 hectares, in an intimate setting where the greenery, mature trees, terraces, and swimming pool combine to create a true haven of tranquility. Here, the sense of space is immediately apparent, without ostentation, offering the precious feeling of being secluded yet close to everything. The villa offers a fluid and comfortable layout, largely focused on the ground floor. The reception rooms open seamlessly onto the outdoors, creating a harmonious flow between the house, terraces, swimming pool, and garden. A living room with a working fireplace, dining room, fully equipped kitchen, utility room, office, library, spacious master suite, bedrooms, guest area, and a cinema/guest lounge comprise a generous and welcoming space, perfectly suited to elegant family living. The grounds are one of the property's greatest assets. The meticulously maintained parkland offers tranquil spaces, true privacy, and a rare quality of life on the outskirts of Montauban. A large section at the front of the property is buildable, offering significant additional potential: extension, creation of an annex, independent living space for a family project, bed and breakfast, gîtes, or even a separate business. The property also boasts remarkable outbuildings: spacious garages with room for several vehicles, a refrigerated wine cellar, utility rooms, and ample storage space. These features enhance the property's value and fully meet the expectations of clients seeking comfort, privacy, functionality, and potential for future expansion. Meticulously maintained and cared for, the villa boasts a particularly favorable energy rating (DPE B and GES A), thanks in particular to a heat pump, underfloor heating, and photovoltaic panels. A secluded, complete, and uniquely balanced property, designed for a family wishing to live in peace and quiet, enjoy spacious rooms, a landscaped garden, a swimming pool, and significant potential for future development, all while remaining close to Montauban.
…By Lougance


In the heart of unspoiled and generous nature, lulled by the gentle murmur of the water and the birdsong, this rare property reveals itself as a timeless haven, just 25 km from Agen, 13 km from Montaigu-de-Quercy, 28 km from Moissac, and 8 km from Beauville. Sheltered from view, this 16th-century water mill invites you to tranquility and a peaceful escape, where every moment seems suspended in time. Rich in authenticity and charm, this mill of approximately 310 sqm elegantly combines historic character with modern comfort, perfectly embodying the French art of living. The warm and light-filled living spaces open onto the surrounding nature and the river flowing gently below. Inside, you will find a spacious living room with a stone fireplace, a fully equipped kitchen, a dining room with soothing water views, as well as several flexible spaces including a study or bedroom, and a bedroom with a shower room. A second generous living room, featuring a cut-stone fireplace, extends this welcoming and authentic atmosphere. Upstairs, two beautiful bedrooms invite rest and relaxation, complemented by a shower room, separate toilets, and an attic ideal for artistic pursuits such as painting, writing, or music. On the garden level, the spaces reveal the property’s rich past: a former bread oven, a large living area or gym, a workshop, the original machinery room, and an independent bedroom with its own shower room. Outdoors, the charm is immediate: a covered area houses a wellness space with a hammam and Swedish bath, inviting relaxation in the heart of nature. A delightful guest house of approximately 58 sqm completes the property, featuring a covered terrace facing the river, an open-plan kitchen, and a sleeping area, offering an intimate retreat for family and friends. The fully enclosed, tree-lined park of over 2 hectares unfolds along the water’s edge: a private small beach, a vegetable garden accessed via a charming wooden bridge, a 100 sqm open barn, a summer kitchen, storage spaces, and covered parking. Every corner evokes a gentle lifestyle in harmony with the seasons. The amenities perfectly enhance this exceptional setting: heat pump, air conditioning, fireplaces, carefully preserved original materials (solid wood floors, stone, travertine), and beautiful ceiling heights. This enchanting property, a true haven for lovers of nature and authenticity, inspires a new way of living—freer, gentler, and more essential. Agency fees included in the price: 5% VAT payable by the buyer. Your advisor, De La Cour Au Jardin Emmanuel Peralta – +33 6 44 98 79 04 Leading network specializing in charming properties in France.
…By De La Cour Au Jardin - Immobilier


In the heart of a lively small town, gently nestled along the banks of the Garonne River, just 90 kilometers from Toulouse, a characterful house awaits its new residents. Born in 1876, this bourgeois residence hides behind its stone walls and 1,500 m² enclosed garden — a true enchanted haven. Here, time seems to have stood still, giving way to a peaceful atmosphere imbued with elegance and authenticity. The charm of the place blends harmoniously with the convenience of nearby amenities, located just 6 kilometers away, offering a rare quality of life. From the entrance, a through-hall opens onto the tree-lined garden — a true oasis of freshness. Inside, period details delight the eye: delicate moldings, marble fireplaces, original hardwood floors, colorful stained glass, and art deco-style tiling create a well-preserved setting from another era, where each room seems to have a soul. The house offers approximately 310 m² of living space and includes: an intimate library, an inspiring office, two light-filled living rooms, a fully equipped kitchen opening onto a private terrace, a shower room with toilet, an authentic souillarde (traditional scullery), and a spacious 42 m² garage. A period staircase with wrought iron railing leads to the upper floor, where a central landing serves five bedrooms, including one with an en-suite shower room and another bathed in light thanks to its three large windows, as well as an additional shower room with toilet. An adjacent room could be converted into a dressing room or private bathroom, depending on your wishes. The 61 m² attic, along with the upper floor under the eaves (approx. 90 m²), offers considerable conversion potential — a blank canvas for your imagination. This bright, fluid, and harmonious home will charm families looking for space, those envisioning a guesthouse project, or creative minds in search of an inspiring place. The house requires refreshing. The fully fenced and tree-planted plot also features an old well, a shaded terrace, and a discreet workshop — perfect spaces for dreaming or creating. Could this place become the stage for your new life? Fees included in the price: 5%, payable by the buyer. Your De La Cour Au Jardin advisor: Manu Peralta – +33 6 44 98 79 04 DE LA COUR AU JARDIN – France’s leading network specializing in character properties
…By De La Cour Au Jardin - Immobilier


At the gateway to the Causses du Quercy National Park, a UNESCO World Heritage site, this fully restored high-end Quercy farmhouse unfolds its elegance in the heart of a landscaped park of over 18,000 sqm. A true private hamlet, the estate features a main house, guest houses, guest accommodations, reception areas, and two swimming pools, all set within a rare and intimate atmosphere. Just 16 km from Saint-Antonin-Noble-Val, this exceptional property combines authenticity, outstanding amenities, and strong potential for tourism or event-related activities. A timeless retreat where the charm of ancient stone enhances the French art of living. Ideally located in a renowned tourist area, at the gateway to the Causses du Quercy National Park, listed as a UNESCO World Heritage site, 16 km from Saint-Antonin-Noble-Val, 50 km from Cahors, and 105 km from Toulouse, this fully restored luxury farmhouse offers far more than a charming property. Whether you are searching for a family estate or are an entrepreneur wishing to continue and develop a business involving holiday cottages, guest rooms, seminars, or exclusive dining experiences, this remarkable ensemble embodies elegance and the art of living. Where should one begin? Let us exclusively introduce you to this timeless haven. The arrival begins with a charming parking area featuring a harmonious carport and a stone wall. The arched wooden gate immediately invites you to discover this bucolic setting. A winding stone pathway leads you through the French-style gardens. At the heart of the private hamlet, to the right, stands a magnificent building of approximately 91 sqm, with a dated 1700 lintel and its former bread oven, offering two spacious guest bedrooms on the garden level, each with its own shower room and toilet. Within the dovecote, a guest suite unfolds across three levels: lounge/wardrobe area, bedroom, and shower room/WC. A 47 sqm loggia with a cosy lounge, dining area, and fireplace/barbecue overlooks the grounds and the 12.5 x 5 metre swimming pool. The main house, approximately 125 sqm, features a cellar, a traditional bolet entrance terrace, a fully equipped kitchen, a living room with a polyflame fireplace, one bedroom, toilets, and storage cupboards. Upstairs: landing with cupboards, reading area, and a spacious master bedroom beneath exposed beams with shower room/WC. Behind a glazed stone-vaulted entrance, a reception building of approximately 128 sqm offers a dining room with fireplace, a fully equipped kitchen, a laundry/linen room/pool technical room, and toilets. Upstairs, a magnificent lounge/bar/relaxation area has been entirely renovated beneath a stunning timber frame with skylights. Extending from this area, a private guest house of approximately 90 sqm comprises an open-plan kitchen leading to the living/dining room with fireplace, as well as a master bedroom with shower room/WC and fitted wardrobes. Upstairs: landing and a second master bedroom with its own shower room/WC. The enclosed garden area of the guest house features a covered terrace, a summer kitchen, and a 3 x 9 metre swimming pool. The estate extends across fully landscaped and wooded grounds, including 18,432 sqm of woodland, a connected natural spring, vegetable garden, French-style garden, garden shed, a 74 sqm garage with automatic door, a three-space carport, and additional outdoor parking. This fully equipped and meticulously maintained high-end property is a true showcase of French craftsmanship and tradition. The harmonious blend of noble materials and modern comfort, enhanced by refined decoration, creates an atmosphere of serenity and understated luxury. Agency fees included in the price represent 4.5% payable by the purchaser. Your consultant at De La Cour Au Jardin: Emmanuel Peralta – +33 6 44 98 79 04 DE LA COUR AU JARDIN – France’s leading network specialising in charming and character properties.
…By De La Cour Au Jardin - Immobilier


This rare property sits in a peaceful valley near Castelsagrat, surrounded by 360-degree views and 18 hectares of lush, flat pasture divided into paddocks. The farmhouse, a beautifully renovated barn, offers over 200m2 of living space with underfloor heating throughout most of the ground floor. There are two bedrooms on the ground level and a spacious third bedroom in the attic. The adjoining barn hangar includes a small accommodation area, while the remaining space is ideal for hay storage and farm vehicles, with a secure tack room at one end. Two blocks of bespoke stables (11 boxes each, 3m x 4m) are fully equipped with automatic waterers and lighting. At one end of the stable block, there's a grooming station with hot water and a telescopic hose, everything needed to keep a neat and efficient yard. An outdoor arena and circular training pen sit nearby; they're currently a little overgrown but could easily be restored or expanded to suit your needs. Other features include: Taxe foncière: EUR2,527 Conforming septic tank Electric vehicle charging point Solar panels for supplementary power The property is just a 3-minute drive from Castelsagrat, a charming medieval village with a bakery, village shop, café-restaurant, and primary school. The village also hosts a three-day national equestrian endurance event each year. Agen (TGV) is 30 minutes away, Toulouse airport 1 hour, and Bordeaux 2 hours. Formerly a stud accommodating over 40 horses, this is a dream property for equestrian enthusiasts. With wonderful off-road trails through the Quercy countryside and the ability to see your horses from the house, it offers the perfect blend of rural living and equestrian comfort--a true haven. Main House Kitchen 24m2 Living room (with stone fireplace) 54.27m2 Bedroom 1 18.48m2 Ensuite bathroom 10.35m2 Dressing room 7.30m2 Office 19.30m2 Bedroom 2 22.40m2 Larder 2.70m2 Hallways 9.22m2 and 8m2 WC 1.70m2 Laundry room (also accessible from the veranda) 5.94m2 Bathroom 6.40m2 Boiler room 2.60m2 1st Floor Landing 4.60m2 Bedroom 3 (with air conditioning) 16.43m2 Barn Common room 20m2 Shower room with WC 6m2 Outbuildings Hangar / hay store 110m2 Tack room 20m2 Greenhouse / potting shed 30m2 Stables 110m2 Wooden hay store 150m2 EXPERTIMO est le leader français des réseaux dédiés aux mandataires expérimentés
…By Expertimo



Superb Quercy Stone Farmhouse with Guest Cottage, Apartment, Pool & Gardens A beautifully restored Quercy stone farmhouse, meticulously renovated and maintained to the highest standard, set in a peaceful, private setting. Ideal for extended families or hosting guests, this property combines charm, comfort, and versatility. Main House oVeranda entrance with folding doors, blending indoor and outdoor living; wood-burning stove (28m2). oWell-equipped kitchen with granite countertops, professional-style oven, and breakfast area (14.45m2). oLaundry room with boiler and downstairs WC. oDining room with exposed stone and beams (30.07m2) opening to a salon with wood-burning stove and garden views (40m2). oCloakroom area via original front door leads to a second sitting/hobby room (17m2). oOak staircase connecting upstairs and garden-level areas. Upstairs: oOpen-plan office or potential bedroom (21m2) with Velux windows. oLanding leading to master bedroom with ensuite shower room (25m2). Garden Level: oTwo large bedrooms (16.66m2 and 13.43m2) with two shower rooms (one ensuite). oDirect garden access, ideal for independent living. Guest Cottage oSingle-level, two bedrooms, fully fitted kitchen, and shower room (75m2). oGas central heating with radiators throughout. oPrivate terrace and entrance gate for complete independence. Garages and Apartment oThree bays with shutter doors for garaging, workshop, or storage: 20.12m2, 17.32m2, and 23.66m2, head height 2.10m. oApartment above garage: One bedroom, open-plan living room with corner kitchen, and shower room. Entrance terrace spans the full width of the building, offering a stunning viewpoint over the entire property, from pool to gardens. Exterior & Grounds oLandscaped gardens (3,683m2) with terraces, paved areas, sunken lawn, and footpaths around the house and cottage. o10m x 5m saltwater pool with retractable dome cover, ornate balustrade, outside shower, and corner sink for an outdoor kitchen. oAutomatic entrance gates with videophone, private parking, and stone walls bordered by hedges for seclusion. oWell-insulated, efficient gas boiler with radiators throughout, achieving a C energy rating. Location o10 mins from Bourg de Visa o24 mins to Valence d'Agen o38 mins to Agen (TGV) o1h10 to Toulouse Airport Additional Information oTwo septic tanks in perfect working order (non-conforming). oTaxe foncière EUR4,028/year. A versatile property offering independent living for family and guests, with potential rental income from the guest cottage and apartment. With its immaculate renovation, private grounds, pool, and multiple dwellings, this is a rare opportunity in the Quercy region. EXPERTIMO est le leader français des réseaux dédiés aux mandataires expérimentés
…By Expertimo


Unique 320 sq m architect-designed house with multiple possibilities in Lomagne. Just steps from the heart of Beaumont-de-Lomagne, this remarkable architect-designed house offers nearly 320 sq m of living space within a landscaped setting of over 4,000 sq m. Conceived by architect Pierre Valat in 1968 and subsequently extended by him in 1997, it reveals a timeless architecture where each intervention integrates seamlessly with the existing structure. Located on the town's heights, this property benefits from a privileged environment, combining tranquility, privacy, and immediate proximity to shops, schools, and services. From the moment you enter, the original contemporary lines, the interplay of levels, and the warm materials set the tone. The brickwork, wood paneling, and large windows create an authentic atmosphere where each space maintains a constant dialogue with the garden. Bathed in light thanks to generous bay windows, the living space naturally revolves around an imposing fireplace that elegantly delineates the living room, dining area, and a cozy lounge dedicated to evenings by the fire. The kitchen, designed as a true gathering place, extends into an elegant, fully enclosed glass veranda offering a soothing view of the wooded park. The historic house's sleeping quarters include a comfortable master suite with a private veranda, a dressing room, and a spacious marble bathroom equipped with a whirlpool tub and a walk-in shower. Two additional bedrooms each have their own bathroom and direct access to the garden, reinforcing the connection between indoors and outdoors. The extension, built in 1997, boasts a distinctive architectural style inspired by the nautical world. Dominated by a spectacular billiard room with a fully glazed cathedral ceiling, this second wing benefits from exceptional natural light and offers generous living spaces. Three additional bedrooms, each with its own en-suite bathroom, complete this area, the largest of which boasts its own private terrace. Independent water and electricity systems allow for easy self-sufficiency, ideal for accommodating family and friends or developing a business or tourism venture. Outside, the enclosed grounds reveal meticulously maintained mature vegetation, composed of remarkable species that provide shade and privacy throughout the seasons. The various terraces invite you to enjoy every moment of the day in a peaceful, secluded setting. A large basement includes a guest bedroom with its own toilet and shower, a laundry room, a wine cellar, and ample storage space, further enhancing the amenities of this generously proportioned property. Rare in its architecture, location, and adaptability, this characterful residence will appeal to lovers of unique properties seeking an exceptional family home, a multigenerational project, or a living space that can accommodate a hospitality business or a professional practice, in the heart of the Lomagne region. Access: Castelsarrasin/Montauban SNCF train station, A62 Castelsarrasin (25 min), Toulouse-Blagnac Airport (50 min), Montauban (40 min). Schools (primary, middle, and high school) in the immediate vicinity. ENERGY RATING: C / CLIMATE RATING: C. Estimated average annual energy costs for standard use, based on 2021 energy prices: between EUR5,430 and EUR7,420. Additional photos available upon request. Information on the risks to which this property is exposed is available on the Géorisques website: http://www.georisques.gouv.fr Sales Agent: Claire MONBRUN - Sole Proprietorship - RSAC registration number 944 279 769 - 33 7 66 25 16 77
…By Espaces Atypiques Montauban


Charming Country Home in the Heart of Quercy Blanc Nestled in a peaceful hamlet in the heart of the Quercy Blanc, just 5 km from the picturesque village of Roquecor and 99 km from Toulouse International Airport, this delightful character home is ready to welcome its new owners. Set within 5,350 m² of beautifully wooded grounds, the property enjoys an idyllic setting with its swimming pool, terraces and charming chicken coop, offering the authentic pleasures of country living. Fully renovated throughout, this 135 m² home opens onto a cosy covered terrace featuring a traditional stone barbecue, ideal for long summer evenings with family and friends. Inside, the spacious open-plan living area seamlessly combines a fully equipped kitchen with a welcoming sitting room centred around a wood-burning stove. The impressive vaulted ceiling with exposed timber beams creates a wonderful sense of space while enhancing the property's warmth and character. The ground floor also comprises a utility room, a comfortable bedroom, a bathroom and a separate WC. Upstairs, the open mezzanine provides a relaxing sitting area as well as an ideal space for a home office. Two generously proportioned bedrooms complete the accommodation. Outside, the fully enclosed landscaped grounds are enhanced by mature trees and fruit trees, creating a peaceful and private setting. The property also benefits from an attached garage, a 13 m² workshop and a cellar. Property Features Double glazing Wood-burning stove 5 × 11 metre swimming pool Ample off-road parking Property presented in excellent condition Whether you are searching for a peaceful permanent residence, a family home or an idyllic holiday retreat, this beautiful property will captivate you with its authenticity, comfort and exceptional natural surroundings. This tranquil and bucolic haven offers the perfect opportunity to embrace a slower pace of life and a genuine change of lifestyle. Agency fees of 5% are included in the sale price and payable by the purchaser. Your De La Cour Au Jardin advisor Emmanuel Peralta +33 (0)6 44 98 79 04 DE LA COUR AU JARDIN France's leading network specialising in charming and character properties.
…By De La Cour Au Jardin - Immobilier


À quelques minutes de Valence-d’Agen, cette propriété contemporaine de 162 m² bénéficie d’une position dominante et d’une vue panoramique exceptionnelle à 180° sur le paysage environnant. Conçue en harmonie avec la topographie du site, la maison épouse naturellement le relief de la parcelle. Intégrée à flanc de coteau, elle semble faire corps avec le paysage et profite pleinement de ce panorama remarquable. Implantée sur 9 847 m² de terrain, sans vis-à-vis, la propriété offre calme et intimité sans pour autant être isolée. Parfaitement entretenue, elle ne nécessite aucun travaux. L’intérieur privilégie la lumière et les ouvertures sur l’extérieur. La généreuse pièce de vie et sa cuisine contemporaine bénéficient de larges baies qui cadrent le paysage et prolongent naturellement les espaces vers le jardin. L’espace nuit comprend trois chambres, dont une suite parentale avec dressing et salle d’eau privative, ainsi qu’une seconde salle de bains. À l’extérieur, la piscine s’intègre dans le prolongement de la maison, toujours avec la vue à 180° en toile de fond. Un terrain de boules complète les espaces de détente. La configuration et la superficie de la parcelle offrent également la possibilité d’accueillir des animaux, pour un mode de vie pleinement tourné vers la nature. La qualité de la propriété se retrouve également dans ses excellentes performances énergétiques, avec un DPE classé A. Elle bénéficie d’un chauffage gainable par pompe à chaleur air/air, d’un chauffe-eau thermodynamique, de panneaux solaires et d’un système de récupération d’eau, conjuguant ainsi confort et maîtrise des consommations. Par son architecture, son intégration dans le relief et son panorama, cette propriété constitue un bien unique sur le secteur, résolument hors du commun, offrant intimité, espace et qualité de vie à quelques minutes de Valence-d’Agen. Pour toute information complémentaire, je vous invite à me contacter directement.
…By Kretz & Partners


EXCLUSIVELY IN MONTAUBAN IN A QUIET LOCATION AND WITHOUT OVERLOOKING, A 200m² HOUSE ON A 4000 m² PLOTThis description has been automatically translated from French.
…By Agence Hamilton


Elegance and art de vivre — Nestled in the heart of lush greenery in the Quercy Blanc region, just 25 km from Agen and 13 km from Laroque-Timbaut, this fully restored estate offers far more than just a character property. Whether you're searching for a family home ideal for entertaining, or a new entrepreneur looking to continue and expand a gîte and bed & breakfast business, this is the place for you. This bucolic retreat inspires and invites future owners to embrace a new lifestyle. Behind the entrance gate, a tree-lined driveway bordered by century-old trees leads to the main courtyard. The manor house, with a fluid layout and approximately 323 m² of living space, has multiple access points and includes: A superb vaulted 11th-century cellar of about 98 m², An entrance hall with stone flooring, A first lounge with a stone fireplace, A study, A second lounge with another fireplace, A spacious, fully equipped kitchen open to the dining area, Access to a cozy covered terrace, Guest WC, Laundry room. The French-style ceilings and the quality of materials throughout elevate the charm and refinement of the home. Upstairs is divided into two wings, each with its own staircase: Right wing: Landing, master bedroom with dressing room and ensuite shower room with WC, a second master suite also with dressing room and ensuite shower room with WC. Left wing: Landing, two bedrooms, shared shower room with WC. The guest house, approx. 147 m², was completely renovated in 2023, and features: A fully equipped kitchen, Living/dining room with fireplace, Guest WC with hand basin. Upstairs: a mezzanine, two beautiful master bedrooms with ensuite shower rooms and WCs, hallway with built-in storage. A private terrace of around 48 m² completes this lovely guest house. All of this is set within a beautifully landscaped and partially enclosed park of 86,176 m² (over 8.6 hectares), including: A natural spring, A barn of approx. 220 m², divided into workshop, garage, and stables with two horse stalls, A charming 75 m² summer garden house with a fully equipped outdoor kitchen and two traditional bread ovens, A 15 x 5 meter swimming pool with surrounding terraces, A magnificent pigeonnier (dovecote) of approx. 57 m², A large courtyard featuring a fountain with koi carp. This peaceful property offers numerous possibilities. The various cozy and charming spaces make it truly one of a kind. Agency fees (3.89%) are included in the sale price and payable by the buyer. Your De La Cour Au Jardin advisor: Emmanuel Peralta – 06 44 98 79 04 DE LA COUR AU JARDIN – The leading network specializing in charming properties across France.
…By De La Cour Au Jardin - Immobilier


Some properties are simply visited. Others are truly experienced. Nestled in the charming village of Molières, in the heart of Southwest France, this exceptional estate enjoys breathtaking panoramic views over the rolling hills of Quercy. Built on the foundations of a former medieval fortress, this beautifully restored priory has been transformed into an outstanding residence where centuries of history blend seamlessly with contemporary comfort. From the moment you arrive, the atmosphere is captivating. Authentic stonework, elegant proportions, spectacular views and a magnificent terrace overlooking the heated swimming pool create a setting of remarkable beauty and serenity. The main residence offers approximately 245 sqm of living space, featuring a welcoming lounge with an open fireplace, a refined dining room, a fully equipped kitchen opening onto the panoramic terrace, a charming library, six bedrooms, including four luxurious en-suite suites, as well as six bathrooms and shower rooms. The true centrepiece of the estate is the beautifully renovated former barn. Offering approximately 143 sqm, its impressive exposed timber frame creates an extraordinary reception space, perfectly suited for entertaining family and friends, hosting private events or developing an exclusive hospitality project. Outdoors, every detail has been designed to enhance the exceptional surroundings. The heated 12 x 6 metre swimming pool, complete with dedicated facilities, blends harmoniously into the landscape and invites you to fully embrace the French art of living. The property also benefits from premium amenities including ducted reversible air conditioning powered by an air-source heat pump, fibre-optic internet, a water softener, two private wells, two separate gated entrances with electric gates, a 40 sqm automated garage, a wine cellar and an additional 35 sqm outbuilding for garden equipment. Whether you are seeking an exceptional family residence, an elegant holiday retreat or a prestigious venue for entertaining, this unique property offers far more than a home. It offers a timeless lifestyle, where heritage, elegance and authenticity come together in perfect harmony.
…By Safti


EXCEPTIONAL ESTATE of 300 m² of living space on 3 hectares, nestled in tranquility and without neighbors. Discover a rare estate consisting of two independent residences, located in the heart of a 3-hectare park, shielded from view and in an environment of absolute calm. The main house, approximately 200 m², offers high-end features: 3 master suites, a private cinema room, a hammam, a bathroom with double spa bathtubs, spacious living areas bathed in light, and contemporary architecture with meticulous finishes. Next to it, a second residence of about 100 m² harmoniously completes the property with 2 master suites, an additional bedroom, a bathroom, and a spacious living room open to a fully equipped kitchen. An ideal property for hosting family and friends, developing a business, or creating a completely independent space. Outside, be charmed by a stunning Balinese stone tiled swimming pool with a pool house, truly an invitation to unwind in a privileged natural setting. Ideal for nature and horse lovers, just 10 minutes from Montauban center and 3 minutes from the ring road. A rare property designed for those who cherish comfort, elegance, and intimacy. CONTACT ME QUICKLY TO ORGANIZE A VISIT AND BECOME THE HAPPY OWNERS OF THIS UNIQUE ESTATE. Badre BARNI Real Estate Advisor Selection Habitat MontaubanThis description has been automatically translated from French.
…By Agence Hamilton


Discover this magnificent house nestled on the hillside, a true gem in the heart of nature. With its 120 m² spread over two levels, this property combines modern comfort with authenticity. House Features: 3 Spacious Bedrooms and an office, ideal for accommodating your family or friends. Bathroom and Shower Room on each floor for maximum practicality. Bright Kitchen open to a warm living room, with direct access to a terrace offering stunning views of the surrounding countryside. Enjoy outdoor meals in the sunshine. Guesthouse: On the upper floor, a charming guesthouse of 60 m² awaits you. With its chalet ambiance and 3 sleeping areas, it is perfect for your guests. Versatile Space: On the ground floor, a bright yoga studio equipped with a kitchenette and dry toilets, providing an ideal space for creativity and well-being. Wellness and Relaxation: Relax in your own sauna room, accompanied by a relaxation area and a separate shower, allowing you to savor well-deserved moments of relaxation. Storage Spaces: Stone storage areas complement this property, combining aesthetics and functionality. An Ideal Living Environment: This exceptional property is a true haven of peace, perfect for nature lovers and those seeking tranquility. Don’t miss this unique opportunity to acquire a charming home. Contact us today to arrange your visit and discover all the potential of this property! Price includes agency fees – 5% (VAT incl.) payable by the buyer Your advisor: Benjamin Titeux – +33 6 87 72 41 26 DE LA COUR AU JARDIN – Leading network specializing in charming properties in France
…By De La Cour Au Jardin - Immobilier


In the heart of the historic center of Montauban, it will charm you with the authenticity of its exposed wooden beams and typical stones from the Toulouse region.* Highlights of the property Generous area of 202 m² 5 bedrooms ideal for a large family Stunning 65 m² cathedral living-dining room bathed in light Fully open contemporary kitchen, centered around an intimate patio with no vis-à-vis 1 bathroom and 1 shower room 3 toiletsThe heart of the house is organized around a central patio, a true relaxation space, which brings rare brightness and a Mediterranean spirit. A perfect place for summer meals, reading moments, or entertaining in complete privacy.Thanks to its large 110 m² garage located on the ground floor and equipped with two access doors, this house offers you an ideal space to park several vehicles or benefit from a storage area.This description has been automatically translated from French.
…By Agence Hamilton


Discover this beautiful character home of approximately 197m2 in a privileged environment. From the entrance, you will be charmed by the high ceilings, period moldings, and antique parquet floors, as well as the fireplaces that give this property timeless elegance. On the garden level: The house offers generous living spaces, with a reading room of 20 m2. A vast living/dining room of 47m2, bathed in light. The independent kitchen of 28m2, spacious and convivial, completes this living area. Shower room + WC 3.78m2. On the ground floor: 3 bedrooms of 13.80 / 24.13 / and 12.26 m2 as well as a shower room of 4.84 m2. Attic: 2 bedrooms of 14.52 and 11.26 m2 + dressing room of 8.15 m2. Bathroom of 5.77 m2. The exterior, set on a plot of approximately 1500 m2, offers a privileged living environment with its pool 10/5, terrace, pergola, summer kitchen, and ornamental pond. A second independent plot located opposite the property completes this ensemble offering the possibility of development according to your desires. A confidential address waiting for its future owners to write a new chapter in its story.This description has been automatically translated from French.
…By Prada Prestige Immo


For sale – Character house of 120 m² on one level and 120 m² convertible upstairs, large garage and land of 2,000 m² – Saint-AignanLocated in the municipality of Saint-Aignan, just 4 km from Castelsarrasin, this pleasant 120 m² house offers a peaceful living environment while remaining close to amenities.It consists of a fully equipped kitchen open to a beautiful and bright living area, ideal for sharing convivial moments. The night area includes two large bedrooms, a spacious shower room with a large Italian shower, separate toilets, and a laundry room.Upstairs, you will discover a 120 m² area that can be fully converted, offering great potential to create additional bedrooms, a master suite, a bathroom, a recreation area, offices, or an independent living space according to your desires.Comfort is ensured by electric convection heating, complemented by a pellet stove with a heat recovery system in the hallway and upstairs, for a warm and economical atmosphere.Outside, you will enjoy a pleasant terrace, a covered summer kitchen with a barbecue and pizza oven, perfect for hosting family and friends.The property is set on a 2,000 m² plot, enhanced by a well. A large adjoining garage of 80 m² allows parking for several vehicles or a camper van and will be perfect for a craftsman, a collector, or anyone needing ample storage space.It is also possible to acquire an additional plot, offering even more development possibilities.The assets:- 120 m² of living space.- Equipped kitchen open to a beautiful living room.- 2 large bedrooms.- Large shower room with Italian shower.- Separate toilets.- Laundry room.- Convertible area of 120 m².- Pellet stove and electric convection heaters.- Terrace and summer kitchen with barbecue and pizza oven.- Adjoining garage of 80 m², ideal for a camper van.- 2,000 m² land with a well.- Possibility to acquire more land.Geographical situation:- Castelsarrasin: 5 minutes- Highway access: 10 minutes- Montauban: 30 minutes- Toulouse: 50 minutesA house offering beautiful volumes and great potential for development, ideal for a family, a craftsman, or a main residence project with spaces to convert. Don’t miss out on discovering this property!Fees payable by the seller. Energy performance diagnosis in progress. Information on the risks to which this property is exposed is available on the Géorisques website: georisques.gouv.fr. This property is offered to you by a commercial agent (sole proprietorship).Your We Invest France advisor: Patrick AbadCommercial agent (sole proprietorship)RSAC 347 977 316 MONTAUBAN.Information on the risks to which this property is exposed is available on the Géorisques website: www.georisques.gouv.frThis description has been automatically translated from French.
…By We Invest Real Estate France


Immobilier.notaires® and the notary office RIVIERE AMOUROUX ET ASSOCIES, SELARL offer you: House / villa for sale - ST NICOLAS DE LA GRAVE (82210) - - - - - - - - - - - - - - - - - - - - - - LOCATION The property is located in St Nicolas de la Grave, a French commune situated in the west of the Tarn-et-Garonne department, in the Occitanie region. Historically and culturally, the commune is in the Lomagne, an old constituency of the province of Gascony that held the title of viscountcy, nicknamed 'French Tuscany'. Situated at the crossroads of the provinces of Quercy, Gascony, and Guyenne and the vast plains of the Garonne, Saint Nicolas de la Grave benefits from sumptuous orchards. The cultural heritage of the commune is very rich with its three churches, the Château Richard Cœur de Lion, the Antoine Laumet de Lamothe Cadillac Museum, and its music kiosk. A few kilometers away, you can practice numerous water and land activities at the leisure base or enjoy the bird reserve known for its diverse bird species. The village is located 70 km from Toulouse, 32 km from Agen, 11 km from Castelsarrasin, 8 km from Moissac, and 13 km from Valence d'Agen. DESCRIPTION OF THE LIVING SPACE Beautiful character house from the early 20th century, with a surface area of 198 m² and built on a plot of 52,019 m². It includes a beautiful separate entrance, with a living room on its left and a dining room on its right leading to the kitchen on one side and an independent office on the other. It has a bedroom on the ground floor with its shower room and storage. The kitchen opens onto an outdoor terrace with a view of the pastures and countryside. On the first floor, there are two other bedrooms with a shower room and a toilet. The property has convertible attics on the first floor offering the possibility of creating additional living spaces. It has a large garage with two openings allowing for vehicle parking and access to the stable area. DESCRIPTION OF THE EQUESTRIAN PART The equestrian facilities are very functional and divided into two stables, one part adjacent to the dwelling and another stable in an old tobacco dryer. The two communicate through an automatic walker allowing horses to access each stable. The boxes are spacious with an automatic water feeder. Many paddocks allow the stabled horses to go out daily, and large paddocks with shelters serve the breeding part of the operation. The technical structure consists of a 45*80 outdoor arena and a large gallop track that runs alongside the paddocks with foals and the neighboring orchard fields. A major asset of this property is that the horse grounds and soils can be irrigated independently. This equestrian structure is designed to bring horses to the highest level while respecting their well-being. - - - - - - - - - - - - - - - - - - - - - - Visits: By appointment. Contact: 06.14.08.36.28 - - - - - - - - - - - - - - - - - - - - - - Advertisement from the RIVIERE AMOUROUX ET ASSOCIES, SELARL study - Notaries in Quint-Fonsegrives - SIRET No: 88502032100018 - - - - - - - - - - - - - - - - - - - - - - Immobilier.notaires®: Evaluate, buy & sell with notaries throughout France. 12,000 notaries, experts, and negotiators support you in your real estate projects with complete confidence.This description has been automatically translated from French.
…By Immo-interactif


Located in a calm and green environment, in the Saint Martial sector, this contemporary detached house, built in 2009, offers 240 m² of living space (over 350 m² of floor area) and provides a living environment that combines space, comfort, and quality features.Set on a plot of approximately 2,000 m², it benefits from a landscaped garden of 1,500 m² and an unobstructed view of greenery, providing a privileged living setting very close to Montauban.From the entrance, the impressive volumes stand out with a nearly 50 m² living room, bright and warm, enhanced by a wood stove. The independent kitchen, fitted and equipped, opens to the exterior and has an adjoining pantry, ensuring functional organization.The ground floor also includes a suite with a shower room, as well as several complementary living spaces, allowing for real flexibility of use.Upstairs, a mezzanine distributes five additional bedrooms, accompanied by a bathroom and several shower rooms, offering optimal comfort for a large family or for entertaining guests.The outdoors harmoniously extend the living spaces with two terraces totaling 43 m², as well as a pool, ideal for fully enjoying the sunny days in a peaceful environment.A complete basement of over 110 m², indoor double parking, and several outdoor parking spaces complement the features of this property.Technical details: - Combined underfloor heating (wood and heat pump), - Solar and thermodynamic water heater, - Ductable reversible air conditioning, - Double flow ventilation, - Compliant individual sanitation.Classified B for energy performance and A for emissions, this house offers excellent thermal comfort and controlled consumption.A family property with rare volumes, offering comfort, amenities, and a privileged living environment, just a few minutes from the center of Montauban.Contact Cabinet Omnia for any additional information or to arrange a visit.Fees to be borne by the seller. Energy class B, Climate class A Average estimated annual energy expenditure for standard use, based on energy prices from 2021: between €1030.00 and €1470.00. Information about the risks to which this property is exposed is available on the Géorisques website: georisques.gouv.fr.This description has been automatically translated from French.
…By Agences Privees


Watermill nestled in a lush green valley, 1 hectare. In Caylus stands this former water mill dating back to 1787, set on over 1.4 hectares of land where the river still murmurs beneath the ancient stonework. This rare property, steeped in history and authenticity, offers approximately 251 m² of living space across eight rooms, all subtly restored to preserve the building's original character. It is an ideal choice for a family holiday home or for running a bed-and-breakfast business. The main residence features spacious living areas: - A dining room and a living room, each boasting a monumental fireplace. - A kitchen located within the dovecote tower. - A master suite with an en-suite bathroom and toilet, quietly situated in the dovecote tower. - A multi-purpose room beneath the dovecote—housing the original millstones as a living testament to the past—offers a space ripe for new projects. The second section comprises an additional sleeping area featuring: - Four bedrooms; some open onto the surrounding countryside, and one has its own independent entrance. - Two shower rooms with toilets. - A wine cellar and a workshop with a water supply, sure to delight epicureans and DIY enthusiasts alike. Additional features include: - A garage with an adjoining carport. - A sheltered terrace beneath the dovecote. - A 17-meter-deep well, connected to both the house and the garden. - An alarm system with telephone alerts. - A water softener. - A crawl space and a septic tank system. - A heating system installed in the dovecote rooms. - Beautiful wooded grounds bordering a forest and the river, which is accessible via private stone steps. A place of inspiration, perfect for quiet contemplation or for welcoming guests, where history and nature exist in harmonious dialogue. LOCATION: - 15 minutes from Saint-Antonin-Noble-Val - 45 minutes from Montauban - 1 hour 30 minutes from Toulouse International Airport
…By Lougance


EXCLUSIVE IN MONTAUBANthis villa consists of: - An entrance - hallway and closet - A living - dining room of 44m² - An independent fitted and equipped kitchen - An independent toilet with a washbasin - A master suite with an Italian shower and a dressing room - 2 bedrooms with closet - A bathroom with bathtub and double sinksFor your comfort it is equipped with: - Aluminum windows for the bay and for the aluminum kitchen window - PVC for all other windows - all windows are equipped with rails to install mosquito nets - Reversible split heating and inertia radiatorsOutside, you will enjoy: - A covered tiled terrace of 20 m² - A paved parking space for 6 vehicles - A sewage system in compliance - An automatic gate and a pedestrian gateGeographical location and services: - City bus stop 50m away - Montauban city center 5 min - Access to bypass 2 min - School group with catering service - 10 minutes by car from the A20 and A62 interchange - The middle school and high school are nearby - Various cultural and sports associations.FOR MORE INFORMATION CONTACTBadre BARNI Real estate advisor SELECTION IMMOBILIER MONTAUBANThis description has been automatically translated from French.
…By Agence Hamilton


EXCEPTIONAL PROPERTY IN THE HEART OF THE QUERCY REGION – RENOVATED STONE HOUSE ON A 7-HECTARE PARK Tucked away along a secluded lane, in a protected area between Montauban, Bruniquel, and Gaillac, lies a rare, private, and profoundly authentic property, nestled within seven hectares of contiguous land, offering complete privacy. This unique address perfectly blends the elegance of historic heritage, the comfort of a carefully executed renovation, and exceptional freedom of use, thanks to the presence of two completely independent dwellings, extensive outbuildings, and a tranquil natural setting. A PROPERTY OF CHARACTER, WITH MULTIPLE USES The property comprises: • An elegant stone manor house, spread over three levels, currently vacant, fully functional, and ready for development as a primary residence, guest house, or high-end hospitality project (gîtes, bed and breakfast). • A former 17th-century farmhouse, meticulously renovated and currently occupied by the owners, where the charm of the stone, ancient arches, and generous proportions blend seamlessly with modern amenities and a contemporary style. • A remarkable tobacco drying barn, converted into a spacious garage, boasting impressive dimensions and exceptional potential. • An additional stone outbuilding, offering possibilities for conversion, storage, or a related project, depending on your needs. The entire property boasts remarkable architectural coherence, where each building retains its individual character while contributing to the overall harmony. A LIFESTYLE CONNECTED WITH NATURE AND SPACE The contiguous grounds alternate between meadows, wooded areas, and landscaped spaces surrounding the houses. A generously sized swimming pool, discreetly integrated, opens onto spacious tiled terraces, true havens of relaxation and conviviality, with unobstructed views of the surrounding countryside. Here, tranquility reigns supreme. No overlooking neighbors, no disturbances. Simply nature, light, and time stretching out. COMFORT, PERFORMANCE, AND SERENITY The property has undergone a thorough and thoughtful technical renovation: geothermal heating, distributed between the two houses, excellent insulation (energy rating C), high-quality joinery, separate utility networks ensuring complete independence for each building, and a functional layout suitable for both family life and a high-end hospitality or rental project. Controlled energy consumption enhances the overall coherence of this exceptional property. A MULTI-PURPOSE PROPERTY Family home, second home, guesthouse or private event space, equestrian or low-impact agricultural activity… The layout, land area, and independent buildings offer a particularly wide range of possibilities, while maintaining a clarity and elegance rarely found on the market. A UNIQUE PROPERTY FOR CLIENTS SEEKING MEANING, SPACE, AND AUTHENTICITY This property will appeal to those seeking an inspiring living space, steeped in history, meticulously maintained, and offering an exceptional level of tranquility and breathtaking scenery. A complete, detailed, and documented file is available. Viewings are by qualified appointment only, respecting the confidentiality of this property.
…By Lougance


Isolated property with a barn, pool, and 7.4 hectares. THE ART OF LIVING, BETWEEN NATURE AND HERITAGE. Some places cannot be narrated, but can be felt from the very first moments… In the heart of preserved nature, rocked by the silence and beauty of the landscapes of Quercy, this former 17th-century vineyard estate reveals a rare, almost timeless atmosphere. Behind an elegant tree-lined avenue, the residence appears, noble and discreet, surrounded by centuries-old oaks. A perfect balance between chosen isolation for a family home or to host a project. THE ESSENTIALS - Character property from the 17th century restored. - Main house with dovecote of 319m2. - Outbuildings of 464 m2: annexes, barn, workshops. - Closed garage. - Private park of over 7 hectares, enclosed, blending meadows and woods. - Environment: absolute calm, no nuisance, no nearby neighbors. - Sunny terraces opening onto nature. - Elegant swimming pool with a panoramic view of the hills and olive trees. - Summer kitchen. - Garden, vegetable garden, natural spaces as far as the eye can see. GROUND FLOOR - Large friendly kitchen with dining area and wood stove. - Bright veranda with kitchen corner and cozy ambiance. - Living room with stone fireplace. - Reading space. - Laundry room, technical room. UPPER FLOOR - 4 bedrooms with authentic charm, including 1 master suite with private shower room. - 1 shared shower room for 2 bedrooms. - 1 relaxation room (office, reading nook, exercise space). - Living room with original parquet and fireplace ("cantou" spirit), possibility to create a space with its own independent access from the dovecote. OUTBUILDINGS & POTENTIAL - Barn with exceptional volumes offering multiple projects. - Independent guesthouse. - Bread oven, workshop, sheepfold, shed. - Wine cellar. THE ASSETS - The intact charm of a historic property. - Absolute tranquility and privacy of the estate. - The quality of the renovation. - The potential for development. - The heritage beauty of the property. ENVIRONMENT & ACCESSIBILITY In immediate proximity to classified villages and emblematic tourist sites: - Lauzerte 13 min - Cazes-Mondenard 7 min - Moissac 20 min - Montauban - Cahors 45 min - Toulouse Blagnac International Airport 1hThis description has been automatically translated from French.
…By Lougance


Située dans l’un des quartiers les plus prisés de Montauban, sur les hauteurs, cette propriété rare offre un cadre de vie exceptionnel. La maison développe plus de 145 m² habitables et séduit dès l’entrée par ses volumes et son caractère unique. La pièce maîtresse : une magnifique verrière spectaculaire, baignée de lumière, avec une très belle hauteur sous plafond. Elle se compose d'un vaste salon avec cheminée traversante et des espaces lumineux ouverts sur le parc. 3 belles chambres, une cuisine équipée, salle de bain et wc À cela s’ajoute un potentiel d’agrandissement remarquable de plus de 200 m², laissant libre cours à tous vos projets (résidence familiale, projet professionnel, maison d’architecte…). Implantée sur un parc arboré de 4 192 m², la propriété est un véritable écrin de verdure, agrémenté de très belles essences d’arbres et une charmante mare habitée de carpes koï qui vient parfaire ce cadre bucolique et apaisant. Atout supplémentaire fort, la parcelle est entièrement constructible, offrant une opportunité rare pour investisseurs ou projets d’aménagement. Un bien unique, alliant charme, nature et un très grand potentiel, dans un environnement extrêmement recherché.
…By Kretz & Partners


Bienvenue dans cette superbe maison contemporaine de 225 m², implantée sur un magnifique terrain paysager de plus de 5 000 m². Dès l’entrée, vous serez séduits par ses généreux volumes et sa luminosité. La maison offre quatre chambres, dont une magnifique suite parentale avec dressing et baignoire balnéo, ainsi qu’un espace de jeux pensée pour le confort et les moments de partage en famille. À l’extérieur, tout a été conçu pour profiter pleinement des beaux jours : une piscine chauffée, une agréable cuisine d’été, une dépendance de 110 m² offrant de nombreuses possibilités d’aménagement, ainsi qu’un vaste garage complètent cet ensemble d’exception. Des matériaux de grande qualité, des finitions soignées et des prestations haut de gamme viennent parfaire cette propriété où chaque détail a été pensé avec soin. Cette propriété a tout pour séduire… Venez la découvrir..
…By Kretz & Partners
'%20stroke='%23DDAA3A'%20stroke-width='1.909'%20stroke-linecap='square'%20stroke-linejoin='bevel'/%3e%3c/svg%3e)
Receive by email any new listing that may match your search criteria
Your criteria :
By validating this form, you accept the general conditions of use of Le Figaro Properties.
These agencies offer a selection of luxury properties vente in Tarn-et-Garonne. Feel free to contact them for personalized assistance.
For your search for an exceptional property, select from our luxury houses with panoramic views in Tarn-et-Garonne (82), starting at $246,987. Offering exceptional panoramas, these 3 residences overlook the city and its surroundings. As the seasons pass, the spectacle is renewed without ever becoming tiresome. Depending on the area you are looking for, such as Molieres, Saint-Aignan and Saint-Antonin-Noble-Val, the living areas may vary and start at a minimum of 122 m². The largest properties rise to 360 m².
Set down your suitcases without waiting: our catalog brings together 2 furnished luxury houses in Tarn-et-Garonne (82), with a starting price of $516,950. From the living room to the bedrooms, each residence is tastefully furnished and ready to live in. Property listings are particularly numerous in the following areas: Bourg-de-Visa and Caylus. The average price of this furnished stock stands at $3,132 per square meter. Living areas reach 416 m² for our largest properties.
As part of your search for properties of excellence, browse our privileged selection of 63 luxury houses with a pool in Tarn-et-Garonne (82) available from $343,485. These exceptional residences enjoy prime locations, particularly in Montauban, Saint-Antonin-Noble-Val or Bourg-de-Visa. Whether the architecture of these houses incorporates a covered indoor aquatic space or a vast outdoor pool, each property flourishes amid remarkably landscaped grounds measuring between 3.6 ha and 18 ha.
Your receptions deserve a setting to match: discover 2 luxury houses with a reception room in Tarn-et-Garonne (82), starting at $1,028,157. These residences combine family privacy with spaces dedicated to major events. Family gatherings, business dinners or parties with friends naturally find their place there. The fashionable addresses are located in Parisot and Saint-Antonin-Noble-Val. Depending on the property, the property area extends up to 1.4 ha.
Anchor your daily life at the water's very edge: this is what the 2 luxury houses right on the water in Tarn-et-Garonne (82) allow, for sale from $516,950. These rare residences provide direct access to the shore, with no obstacle to cross. In the geographical area, Castelsarrasin and Caylus account for a significant share of our listing catalog. The average price per square meter stands at $2,696. Expect living areas measuring between 251 m² and 310 m². In our selection of listings, a property can have up to 10 rooms.


