Get early access to listings that match your criteria
Never miss an opportunity again. Our personalized alerts notify you instantly.

 English$ USD · m²


EXCLUSIVE - CHARACTERFUL PROPERTY IN THE HEART OF THE QUERCY. AUTHENTIC MAS, GUEST HOUSE, SWIMMING POOL AND 3.6 HECTARES Set in unspoilt countryside, between the stunning landscapes of Quercy and the Aveyron Gorges, this elegant white-stone property showcases all the charm of Quercy architecture within a natural setting of 3.6 hectares. Just a few minutes from Caylus, in a sought-after area situated between Najac, Saint-Antonin-Noble-Val and Saint-Cirq-Lapopie, the property enjoys unobstructed views of the surrounding countryside and complete privacy. Entirely and carefully restored, the property offers approximately 360 m² of living space, divided between a characterful main house and a detached guest house. The main house With a floor area of approximately 240 m², the house combines authenticity with contemporary comfort. Traditional materials blend harmoniously with modern amenities in a warm and refined atmosphere. The house features: Four en-suite bedrooms, each with its own bathroom, one of which has a bath; A spacious, fully fitted kitchen, featuring an ethanol fireplace; A light-filled living room with a wood-burning insert; A ground-floor bedroom with a walk-in wardrobe and en-suite bathroom; A pleasant living area opening onto the gardens; An office area; A utility room; A superb traditional bolet extends the reception areas for al outdoor dining. The guest house or holiday cottage A detached building with no internal connection to the main house, this second residence, measuring approximately 120 m², features three spacious and light-filled bedrooms with views of the garden and swimming pool. Each bedroom has air conditioning, its own shower room and toilet. An open-plan kitchen leading onto the living room, along with a private terrace, complete this ideal space for entertaining guests or running a guesthouse business. An outdoor lifestyle The outdoor areas have been designed as a true haven for relaxation and socialising. A 12 x 5-metre heated swimming pool, secured by a motorised cover. The former bread oven, converted into a summer kitchen, offers an attractive entertaining space extended by a wooden terrace. A large barn of approximately 180 m² with an electric vehicle charging point, as well as a sheepfold. The 3.6 hectares surrounding the property consist of meadows, landscaped gardens and dry-stone walls that emphasise its authentic character.
…By Agence Des 3 Bastides - Immobilier


In Cazals, in a peaceful and unspoilt natural setting, just 10 minutes from Saint-Antonin-Noble-Val and the leisure activities of the Aveyron Gorges, this contemporary bioclimatic home awaiting completion offers a rare opportunity to create a living space tailored to your own vision. Already weatherproof and watertight, this architect-designed property of approximately 138 sqm over two levels captivates with its light-filled volumes, generous ceiling heights, exposed timber structure, large openings and design focused on comfort and thermal performance. Built using a timber-frame construction system, this bioclimatic project was predominantly carried out by recognised professionals, with certain elements completed through partial self-build by the owners. The property is offered in its current unfinished state, allowing future owners to complete the project and personalise the final finishes according to their needs. Triple glazing, bio-based materials, timber cladding and high-performance insulation contribute to a demanding project designed for warm and energy-efficient living. South-facing, the property sits on approximately 3,900 sqm of grounds with views over the surrounding hills, fruit trees and an old stone ruin of approximately 60 sqm ready to be reimagined. 3D visuals: images 1, 3 and 5 (current condition: images 2, 4 and 6). Invoices and technical documentation available after viewing. Energy Performance Certificate: not applicable at this stage. Estimated annual energy costs: not currently determinable (unfinished construction). Price: €230,000 (agency fees payable by the seller). Information regarding potential risks to which this property may be exposed is available on the Géorisques website: www.georisques.gouv.fr. https://sites.google.com/a/coldwellbanker.fr/honoraires-coldwellbanker-demeure-prestige/
…By Coldwell Banker Paris


PRADA PRESTIGE is pleased to unveil this elegant stone longère of 123 m2, nestled in a peaceful and green environment. From the very first moments, the charm is evident. This authentic property charms with its noble materials and preserved character: exposed stone walls, ancient beams, warm parquet flooring, and an open fireplace create an interior imbued with elegance and authenticity. The living room, a true living space, invites conviviality in a warm and refined atmosphere. The main house also has a fitted kitchen, two comfortable bedrooms, a bathroom, and a basement offering multiple storage possibilities. Outside, a superb landscaped park surrounds the property. A true haven of peace, this green cocoon offers a privileged living environment where calm, intimacy, and a sweet way of life combine daily. An adjoining independent studio harmoniously completes the ensemble. Composed of a living room with kitchenette and a bedroom, it represents an ideal opportunity to welcome family and friends, conduct a professional activity, or develop a tourist accommodation project. Rare in the area, this property elegantly combines the charm of the old, comfort, and the authenticity of a village steeped in history. The features include: o Character stone longère o 123 m2 of living space o Living room with open fireplace o Exposed beams and authentic materials o Fitted kitchen o Two bedrooms o Adjoining independent studio o Basement o Landscaped park o Privileged location in the heart of the medieval village of Montjoi PRADA PRESTIGE The art of revealing exceptional properties. For any further information or to arrange a private visit, please contact your PRADA PRESTIGE advisor as soon as possible. Price: 262,000 EUR - agency fees included at the seller's expense. Property tax: 927 EUR Annual energy consumption costs 5,000 EUR and 6,830 EUR per year. The risks to which this property is exposed can be consulted on the site: www.georisques.gouv.This description has been automatically translated from French.
…By Prada Prestige Immo


A 19th-century farmhouse and outbuildings set in over 4 hectares between Toulouse and Montauban, along the Tarn River, in the Occitanie region. Accessible via a path leading to the entrance gate, the property is surrounded by landscaped, wooded grounds featuring meadows interspersed with shrub-lined nooks and flower beds, as well as a spring that flows downhill toward the banks of the Tarn. At the end of a wide, curved gravel driveway, behind wooded areas, the facade of the farm’s main building comes into view. The farm is made up of three single-story buildings: a barn used as a large garage, a dovecote, and the main residence. The date of the farm’s construction—1854—is engraved on a wall in the attic. The traditionally built structures are made of local brick, wood, and canal tiles, with gabled or hipped roofs; the moldings are simple, and the windows are straight or feature low arches. The entire renovation of the buildings was carried out according to best practices: particular attention was paid to the preservation and enhancement of the original features, the use of high-quality and eco-friendly materials, as well as modern equipment and technologies, such as salt treatment for the pool and double-glazed windows. The various buildings are connected by a gravel path, which also leads to the swimming pool. Opposite them, an oak copse leads to the spring and pond within the grounds.
…By Patrice Besse


A Gascon chateau, a commandery of the Knights Templar and their many outbuildings around an enclosed garden, in the centre of a charming and historic village, at the gates of the Gers department, one hour from Toulouse. Built on a rocky outcrop and enclosed by fortified walls, the detached complex of buildings overlooks the village's few neighbouring houses and enjoys a 360° view of the surrounding rolling countryside from each of its edifices. Sheltered from view, the property is also steeped in silence given that the secluded village is only accessible via one small road. The adjacent buildings that compose the architectural complex surround a grassy courtyard as well as the former chapel of the 'Knights’ Manor', which became a church in the 15th century. Although it forms a harmonious whole with stone exteriors topped with barrel tile roofs, different buildings stand out due to the masonry of their exteriors, their roofs and other architectural elements specific to the successive periods in which the property was remodelled, such as its patios or windows. Consequently, the chateau that houses the current 330-m² dwelling distinguishes itself from the rest of the property thanks to its towers that cadence its exterior walls clad in stone and small bricks, as well as its many windows and immense patio of more than 100 m², highlighted with authentic balusters. As for the former Knights Templars monastery, which was later used as a wine storehouse and then a residence, it is a perfect example of medieval architecture. The horseshoe-shaped building presents traces of its former functions as a fortified chateau as demonstrated by the arrow slits, loopholes and scars resulting from the multiples modifications to its exterior over the centuries. With a surface area of 450 m², it has two storeys, including the attic space, and is topped with a gabled roof bordered by a triple Genoise corbel, while its exterior walls, composed of an amalgam of unpointed massive rubble stone masonry and ashlar stone, are characteristic of medieval constructions. Nestled next to one another, the outbuildings – former barns, stables, wine storehouse and other storerooms – are arranged between the two main buildings in such a way as to create a single edifice, which acts as the village's epicentre. It was only recently that a tree-filled landscaped piece of land below the village was annexed to the property. Today, sheltered from view, it includes a swimming pool and pool house in need of a bit of refreshing.
…By Patrice Besse


A group of buildings, including a dwelling, two small holiday cottages, barns and offices, constructed out of Quercy stone and surrounded by rolling countryside, between the Lot and Tarn-et-Garonne departments. Located on the side of a hill, the property features a little more than one hectare of land, creating a natural shoulder halfway up the slope and extending down the hillside. As for the dwelling, facing fully south and overlooking the valley, it provides unobstructed views of the Quercy hills, while, the whole complex, made up of several local limestone buildings, is gracefully arranged around a courtyard, a number of patios and meadows bordered by oaks and maples. With its simple and balanced silhouette, the dwelling is topped with a hipped roof, whereas two small holiday cottages and a group of stone outbuildings – a former stable that has now been turned into office space, as well as two open-air barns, including one with a wide covered patio, ideal for summer meals – round out this group of bucolic edifices. In addition, set back from the other buildings, a swimming pool inconspicuously hidden within the verdant vegetation not only blends in seamlessly with the rest of the garden, but is also immersed in peace and quiet. Meticulously cared for, while respecting its history, and designed as if to assimilate perfectly with Quercy’s topography and dazzling light, all of its original volumes, ancient materials and views have been preserved, while the natural colour of its stones, barrel tiles and pastel shutters dialogue with the surrounding vegetation in a delicate balancing act between architecture and nature.
…By Patrice Besse


Renovated townhouse with garden and poolIn the heart of the highly sought-after Lalande district, on a quiet one-way street, this elegant 19th-century townhouse made of bricks skillfully combines the charm of the past with contemporary comfort. Completely renovated in 2018, it now offers a warm, bright, and easy-to-live-in environment.LIVING SPACESFrom the entrance, the tone is set: generous volumes, open spaces, cross-light, noble materials. The main room of 62 m² features a high-end kitchen with a central island, a dining area, and a bright living room that opens onto an intimate garden and its pool. A wood-burning fireplace, an office space, a WC, and a 16 m² garage with exterior access complete this level.SLEEPING AREAOn the upper floor, a large landing leads to three spacious bedrooms with beautiful high ceilings and a family bathroom. The entire area benefits from reversible air conditioning and city gas heating.SECOND FLOOR - ATTICAccessible by a wooden staircase, the third level houses an attic currently in raw state but already benefiting from smooth access and openings to the outside. This healthy and spacious area is ideal for storage and organization.EXTERIORSSheltered from prying eyes, a garden of about 60 m² offers a peaceful atmosphere conducive to tranquility and relaxation. A small chlorine pool, perfectly harmonized with the setting, enhances this space. A well completes the outdoor amenities.FEATURES AND COMFORT• Fully renovated house in 2018 (heating, joinery, plumbing, electricity, kitchen, floors...)• Aluminum joinery, double glazing throughout (frosted side facing the street)• Reversible air conditioning• Wood-burning fireplace• Alarm system• Collective sewage system (sewer)• Recent pool, motor replaced• Easy parking on the street.ADDITIONAL INFORMATION• Property tax: €2,000• Energy classification: DIN SUMMARYA character house of 140 m² of living space, with contemporary renovation, perfectly located in a sought-after area of Montauban, offering the charm of the past and modern comfort.Detailed information on our site Lougance.comThis description has been automatically translated from French.
…By Lougance


A large 18th century residence with an interior courtyard, garden and garage, in the heart of a village 40 minutes from Toulouse. This 18th century building is a typical example of local architecture and spans 3 levels. The facade has a large number of arched windows with wooden shutters. The ground floor comprises a study, two sitting rooms, a dining room, a vast split-level space, a spacious south-facing mezzanine and a kitchen with a larder overlooking the courtyard. The first floor includes two bedrooms, three sitting rooms, two bathrooms and two cloakrooms. There are 7 rooms on the second floor with a total floor area of 290 m², all of which are currently used as artist's studios. Two gardens, one next to and the other separate from the house complete this extremely spacious bourgeois residence. A garden and a double garage complete this impressive property.
…By Patrice Besse


In the heart of the Quercy Blanc, just 4.8 km from Montaigu-de-Quercy, 35 km from Agen and 104 km from Toulouse and its international airport, this discreet property reveals an exceptionally rare setting, at the end of a lane winding through an oak forest. Overlooking the valley with breathtaking views, this stone-built estate comprises a main house, guest house, independent studio, swimming pool and extensive outbuildings set within nearly 9.5 hectares of meadows and woodland. A preserved haven, equally suited to peaceful living or a hospitality, artistic or wellness project. Here, calm, nature and authenticity create an inspiring way of life. Hidden from view, the former farmhouse offers a stone main residence of approximately 100 sqm, including an entrance hall, fitted kitchen, living/dining room with fireplace, shower room, separate WC and two bedrooms with built-in wardrobes. On the garden level, a workshop/cellar area of approximately 78 sqm, widely open to the outdoors, offers excellent potential for further conversion. Adjoining the kitchen, a superb covered terrace provides the perfect setting for convivial moments surrounded by nature. A fully restored guest house of approximately 65 sqm features a fitted kitchen, living/dining room opening onto a terrace, a master bedroom with shower room and WC, as well as a utility room. An independent studio of approximately 23 sqm completes the property, offering a fully equipped kitchenette, living/sleeping area and shower room with WC, extended by a charming private terrace enjoying lovely countryside views. The estate extends over approximately 95,790 sqm of woodland and pasture. A 9.5 x 4.5 metre swimming pool bordered by travertine terraces and stone walls completes the setting beautifully. Overlooking the hamlet, a covered structure of approximately 100 sqm with water and electricity offers numerous possibilities: artist’s studio, yoga room or meditation space. A connected natural drinking water source, garden shed and additional 16 sqm shelter further enhance this unique property, which conveys the feeling of being alone in the world. Whether you are seeking a peaceful retreat or looking to develop an additional business activity, this human-scale property offers the ideal setting for a genuine lifestyle change. The entire estate is presented in excellent condition. Agency fees included in the sale price represent 5% payable by the buyer. Your advisor at De La Cour Au Jardin: Emmanuel Peralta – +33 6 44 98 79 04. France’s leading network specialising in charming character properties.
…By De La Cour Au Jardin - Immobilier


A Haven of Peace in the Heart of Quercy Blanc Nestled in a rolling landscape where time seems to have stood still, this property is located just 8 km from Montaigu-de-Quercy and 10 km from Lauzerte, two emblematic bastide towns of Tarn-et-Garonne. A green haven just 89 km from Toulouse International Airport, yet already far removed from the hustle and bustle of the world. Here, peace reigns supreme, carried by birdsong and the gentle rustle of wind through the trees. Whether you're dreaming of a holiday retreat or a warm home to welcome family and friends, this place is sure to fulfill your desire for authenticity and serenity. The house, built in Quercy Blanc stone, reveals all its charm over approximately 127 m². Accessed by a beautiful old staircase, it leads to a fully equipped kitchen and a spacious living/dining room — perfect for long, convivial evenings. Three bright bedrooms, a utility room, a hallway, a shower room, and separate toilet complete the upper floor. But that’s not all: the property also includes several outbuildings with great potential. A former 18 m² sheepfold, perfect to be transformed into a charming guesthouse or artist’s studio A garden-level stable of approx. 74 m² A spacious garage (41 m²) with sliding door A 10 m² technical workshop housing the heat pump And as a signature from the past: An authentic souillarde (traditional scullery) of 23 m² A 28 m² wine cellar where traces of another time still remain — an ideal space for wine and history lovers All set on a fully enclosed 1,387 m² plot, complete with a small pond where dragonflies sometimes rest... Modern without having lost its soul, the house is equipped with PVC double glazing, a heat pump, and a thermodynamic water heater. A rare property, just waiting for you to write its next chapter. Fees included in the sale price represent 4,76%, payable by the buyer. Your De La Cour Au Jardin advisor: Emmanuel Peralta – +33 6 44 98 79 04 DE LA COUR AU JARDIN – France’s leading network specializing in character properties
…By De La Cour Au Jardin - Immobilier


Located on the edge of a small village, on the border of Gers and Tarn-et-Garonne, this bright and airy house benefits from a magnificent fenced garden with views of the surrounding countryside. The property is in excellent condition, comprising a large L-shaped kitchen open to the living room, a veranda, two bedrooms and a shower room on the ground floor, as well as a TV lounge, two bedrooms and a shower room upstairs. The former garage attached to the house is currently used as a laundry room, and a separate garage has been built outside. Located just 10 minutes from shops and amenities, this property offers a peaceful living environment, superb views and requires absolutely no work. EXPERTIMO est le leader français des réseaux dédiés aux mandataires expérimentés
…By Expertimo


Just 3 minutes from Montauban in a highly sought-after neighborhood and 35 minutes from Toulouse Airport, this Master House is set in a preserved natural environment, away from any nuisance, while remaining perfectly connected to major roads.Behind its characterful facade, this property of approximately 240 m² of living space reveals remarkable volumes, enhanced by cross light and beautiful ceiling heights. The original elements have been carefully preserved, giving each room a timeless elegance. Here, the charm of the old interacts with contemporary comfort in a rare harmony.The generous and warm reception areas invite conviviality. The house offers six spacious bedrooms of approximately 15 m² each, ideal for accommodating family and guests in a privileged setting. A large covered terrace extends the living areas outdoors, offering a soothing view of the park.The domain extends over nearly 4.9 hectares. 2 plots (totaling 3700m²), divisible and buildable, can be purchased additionally.Rare on the Montauban market, this Master House will appeal to lovers of exceptional properties in search of calm, space, and authenticity, in immediate proximity to the city.A characterful residence with undeniable charm, destined for demanding clientele.This description has been automatically translated from French.
…By Kretz Real Estate


In the sought-after hills of Saint-Martial, this property offers one of the most breathtaking views of Montauban. Just minutes from the city center and amenities, it unfolds as a secluded haven, free from neighbors and disturbances, nestled within over an acre of nature. A bright and airy home, full of potential, designed for harmonious family living, where one lives in harmony with the beauty of the landscape. KEY FEATURES • Sought-after location in the hills of Saint-Martial, exceptional views • Peaceful setting, private and undisturbed • House built in 1978, with 195 sq m of living space. • 7 rooms - 4 bedrooms - 2 suites • 1.3-hectare plot, partly wooded • 5 x 10 m saltwater swimming pool, fully renovated 5 years ago • Heating: wood-burning stove + reversible air conditioning (3 split units) + electric convectors • Aluminum window and door frames • Individual septic system • Roof replaced 5 years ago • Private driveway and automated gate • Well on the property • Annual electricity consumption: €2,300 • Property tax: €3,610 INTERIOR DESCRIPTION A LIGHT-FILLED LIVING ROOM At the heart of the house, a spacious living and dining room, overlooked by a pleasant mezzanine, features a wood-burning stove, a fireplace, and large windows offering panoramic views. It connects to a renovated, independent, fully equipped kitchen, which extends into a utility room, pantry, and boiler room. The covered terrace, facing south onto the garden, offers a comfortable outdoor living space, perfect for summer meals. An intimate and comfortable master suite The master bedroom comprises a dressing room, a shower room, a separate toilet, and a bright bedroom overlooking the surrounding nature. The entire suite benefits from dedicated air conditioning and a highly functional layout. A vestibule discreetly connects this suite to the rest of the house. THE NIGHT WING The secondary sleeping area offers: • an additional suite, • three bedrooms, • a bathroom, • a separate toilet, • and a hallway that harmoniously connects the entire space. This area is further enhanced by reversible air conditioning. OUTBUILDINGS • Garage/workshop (storage + workbench) • Discreet utility room, integrated into the landscape near the pool EXTERIOR Surrounded by over one hectare of natural surroundings, the property unfolds in a protected environment, where woods and hills create a breathtaking panorama. The saltwater pool, overlooking the landscape, has been completely renovated: flat bottom, generous dimensions, and a wide wooden deck creating a harmonious relaxation area. The 1.3-hectare plot, partially wooded, offers an intimate, estate-like atmosphere. The private access road ensures the tranquility of the property. ENVIRONMENT & AMENITIES • Exceptional panoramic view • No overlooking neighbors, no noise pollution • Quick access to the town center and shops (5 minutes) • Automated gate • Reversible air conditioning in the living room, master suite, and bedroom wing • Renovated swimming pool, aluminum window and door frames, new roof • Well, landscaped gardens, large covered terrace
…By Lougance


Charming Stone Farmhouse, stone barn and pool on 1 acre of flat gardens Bourg de visa Discover the perfect blend of rustic charm and contemporary living in this authentic stone farmhouse, nestled in a picturesque setting just 5 minutes from two enchanting medieval villages. Spread across three spacious floors, this beautifully restored home offers 4 bright and airy bedrooms, thanks to its freshly plastered interiors that exude warmth and light. On the ground level there is salon and dining room leading to a fully fitted kitchen, with french doors open onto a wisteria-covered terrace, ideal for al fresco dining or simply enjoying the tranquil surroundings. Importantly there is a bedroom with ensuite showeroom on the ground floor. Plenty of original features such as a stone bread oven in the entrance, an authentic covered terrace with stone steps from the master bedroom and a stone well. Outside, the property boasts 4,857m2 of flat, manicured gardens, offering plenty of space to relax, entertain, or explore. The inviting swimming pool is perfect for cooling off during the warm summer months. Adding to the property's appeal is a large stone barn, used as a versatile games room and bar area, plus a mezzanine level providing an excellent space for hosting gatherings or unwinding with family and friends. The back of the barn still has the mangers intact and used for storage. The roof has been fully replaced and the back stone wall re built. Whether you seek a peaceful retreat or a vibrant home for entertaining, this farmhouse offers the best of both worlds in an idyllic location. Taxe fonciere 1,100 euros per year. Energy Audit available Fibre optic internet available Septic tank 5 mins drive to Bourg de Visa and Beauville for small commerce, bakery and bar 1h10 mins to Toulouse airport, 1hr20 mins to Bergerac airport, 30 mins to Agen (TGV) Price 420,000 EUR including 5% agency fee, paid by buyer - 400,000 EUR net vendeur. Présenté par Jennifer Small, Mandataire Expert Imo, Poppins Real Estate. EXPERTIMO est le leader français des réseaux dédiés aux mandataires expérimentés
…By Expertimo


AN IDEAL LOCATION: Located in the popular Saint-Martial district, this superb villa of 209 m² of living space, built in 2000 and completely renovated in 2021, will seduce you with its exceptional setting, its peaceful environment, and its breathtaking panoramic view of the valley, without any vis-à-vis. Benefiting from a strategic location, it allows quick access to essential amenities: 8 minutes from the historic center of Montauban, 6 minutes from the main shopping areas, 2 minutes from schools and public transport, 10 minutes from the train station, 15 minutes from the motorway, And 40 minutes from Toulouse-Blagnac international airport. This property is a true haven of peace, while remaining connected to the major axes of the region. A SPACIOUS, BRIGHT AND FUNCTIONAL HOUSE: Spread over a plot of 7,785 m² entirely fenced, this villa with clean lines offers generous and functional volumes, bathed in light thanks to large bay windows equipped with anti-UV and anti-heat films, thus preserving comfort and privacy all year round. Upon entering, you will be seduced by the fluid organization of the spaces: - An entrance hall of 8.93 m², - A vast living space of 94 m² including a warm living room, a friendly dining room and a fully equipped American kitchen, - Three comfortable bedrooms of 15 m², 13 m² and 12.24 m², with built-in storage, - A functional laundry room of 10.86 m², - A bathroom of 10.86 m², - A separate toilet, - A bright master suite, a cocoon of well-being, equipped with two spacious dressing rooms, a separate toilet, and an elegant bathroom with Italian shower and freestanding bathtub. LATEST TECHNOLOGICAL COMFORT: This villa is equipped with the latest technologies for a simplified and secure daily life, thanks to an intelligent home automation system that can be controlled via tablet and smartphone, allowing the control of: - Bose sound system, broadcast in all rooms, - Motorized roller shutters, - Dimmable mood lighting, adjustable by room, - Video surveillance system, guaranteeing absolute peace and quiet. THERMAL AND ENERGY COMFORT: - Ducted heating/air conditioning by heat pump, - Eighteen invisible solar panels, installed in 2024, allowing a reduction in consumption of around 50%, - Two hot water tanks, strategically positioned for optimal comfort throughout the house, - High-capacity generator, providing a relay in the event of a power outage. Thanks to an optimal renovation, the house benefits from an excellent DPE classification in B, guaranteeing remarkable energy efficiency. A CAREFULLY MAINTAINED EXTERIOR WITH MULTIPLE POSSIBILITIES: This villa and its annexes are set on a fully buildable plot of 7,785 m², offering numerous opportunities for land development with the possibility of detaching three plots of 1,000 m² each. The exterior layout includes: - A heated 6x3 meter active oxygen swimming pool, ideal for taking full advantage of the sunny days, - Two spacious carports, which can accommodate up to 10 vehicles, - A 35 m² outbuilding, connected to water and electricity, which can be fitted out according to your needs, - Three generous terraces, offering relaxation areas with unobstructed views of the surrounding valleys, - A tarmacked driveway, facilitating access and ensuring easy parking. This exclusive villa, combining modernity, elegance and connected comfort, is perfectly suited to lovers of luxury services, looking for a peaceful, spacious and strategically located living environment.
…By Lougance


An old stone house, originally built by the current owner's grandparents in 1900, sits in more than 2 ha of land. The family has farmed the surrounding land for generations but are now ready to pass it on to new blood. Although in the countryside, it is only 7km to the nearest shops and amenities, and has easy access to the autoroute and Agen, as well as Toulouse and Bordeaux airports. The house itself boasts traditional large rooms, high ceilings, a big fireplace, alongside the more modern central heating and double glazing. There is a sense of space and warmth, perfect for different generations to come together and enjoy. Part of the main building has been separated off to create a one-bedroom ground floor apartment for the elderly parents to enjoy some peace and quiet whilst still being looked after by their family. A very typical style, with the imposing entrance hall leading off to the kitchen, double living room, shower room and apartment on the ground floor, whilst upstairs there are four spacious bedrooms and another bathroom. Outside the garden has been lovingly cared for, overlooked by a majestic cedar tree which was planted when the house was built, 124 years ago! It supplies amazing shade for children playing, enjoying family meals or simply having a sneaky siesta away from the blazing sun. Behind the house, the chickens have plenty of room to roam and lay their eggs. The 800m2 of outbuildings provides potential for anyone with animals, car collectors, musicians ..... the list is endless. The buildings are in good general condition, although new owners may wish to modernise the interior of the house. The property is currently being sold with approximately 2 hectares of land but there is the possibility of buying another 4 hectares if required. EXPERTIMO est le leader français des réseaux dédiés aux mandataires expérimentés
…By Expertimo


BRESSOLS - 30 minutes from Toulouse - Charming family home with swimming pool and privileged surroundingsIn a preserved environment, shielded from view and any nuisances, this charming house offers 128 m² of living space, set in a landscaped garden of 2,150 m² fully enclosed. Its strategic location, at the crossroads of Toulouse's dynamism and the serenity of the countryside, makes it an ideal address for combining tranquility and accessibility.A HARMONIOUS AND FUNCTIONAL LAYOUTIn the basement:- Large garage of 55 m², offering generous parking capacity as well as appreciated storage space.- Adjacent laundry room, combining practicality and volume.On the ground floor:- Entrance of 9 m², revealing a fluid and intuitive layout.- Living room of 47 m², bathed in light and enhanced by a wood fireplace.- Separate and equipped kitchen of 13.6 m², opening onto a shaded terrace.- Two bright bedrooms of 16 and 11 m², facing south, with a view of the pool.- Shower room of 6 m².- Independent WC of 2.33 m².Upstairs - Mezzanine:- Open bedroom of 20 m², offering pleasant volume and undeniable charm under the cathedral ceiling.- Attic of approximately 25 m², offering the possibility to create a custom space, whether it's a dressing room, shower room, office, or workshop.A SHELTER OF GREENERY ENHANCED BY WELL-MANICURED EXTERIORS- Swimming pool of 10 x 5 m, chlorinated.- Pool house of 30 m², equipped with a shower, toilet, and barbecue, a genuine convivial space.- Three spacious terraces, offering different viewpoints of the garden and distinct relaxation areas.- Impeccably maintained private driveway and access path, adding charm and practicality to the whole.COMFORT AND AMENITIES- Heating: oil underfloor heating on the ground floor, radiator upstairs.- Double-glazed windows.- Compliant electrical installation.- Fiber optic internet.- Electric gate.- Sanitation: Septic tank.A LOCATION CLOSE TO AMENITIES- 2 minutes from the center of the village of Bressols.- 4 minutes from schools.- 5 minutes from fast access routes facilitating access to Toulouse.- 8 minutes from shopping centers.- 11 minutes from the train station.- 13 minutes from downtown Montauban.- 30 minutes from Toulouse-Blagnac Airport.A WELL-MAINTAINED HOUSE, TO BE REFRESHED ACCORDING TO YOUR DESIRESCarefully maintained by its owners, this property does not require any major work; a refresh will suffice to reveal its full potential and adapt it to your tastes.This description has been automatically translated from French.
…By Lougance


This rare property sits in a peaceful valley near Castelsagrat, surrounded by 360-degree views and 18 hectares of lush, flat pasture divided into paddocks. The farmhouse, a beautifully renovated barn, offers over 200m2 of living space with underfloor heating throughout most of the ground floor. There are two bedrooms on the ground level and a spacious third bedroom in the attic. The adjoining barn hangar includes a small accommodation area, while the remaining space is ideal for hay storage and farm vehicles, with a secure tack room at one end. Two blocks of bespoke stables (11 boxes each, 3m x 4m) are fully equipped with automatic waterers and lighting. At one end of the stable block, there's a grooming station with hot water and a telescopic hose, everything needed to keep a neat and efficient yard. An outdoor arena and circular training pen sit nearby; they're currently a little overgrown but could easily be restored or expanded to suit your needs. Other features include: Taxe foncière: EUR2,527 Conforming septic tank Electric vehicle charging point Solar panels for supplementary power The property is just a 3-minute drive from Castelsagrat, a charming medieval village with a bakery, village shop, café-restaurant, and primary school. The village also hosts a three-day national equestrian endurance event each year. Agen (TGV) is 30 minutes away, Toulouse airport 1 hour, and Bordeaux 2 hours. Formerly a stud accommodating over 40 horses, this is a dream property for equestrian enthusiasts. With wonderful off-road trails through the Quercy countryside and the ability to see your horses from the house, it offers the perfect blend of rural living and equestrian comfort--a true haven. Main House Kitchen 24m2 Living room (with stone fireplace) 54.27m2 Bedroom 1 18.48m2 Ensuite bathroom 10.35m2 Dressing room 7.30m2 Office 19.30m2 Bedroom 2 22.40m2 Larder 2.70m2 Hallways 9.22m2 and 8m2 WC 1.70m2 Laundry room (also accessible from the veranda) 5.94m2 Bathroom 6.40m2 Boiler room 2.60m2 1st Floor Landing 4.60m2 Bedroom 3 (with air conditioning) 16.43m2 Barn Common room 20m2 Shower room with WC 6m2 Outbuildings Hangar / hay store 110m2 Tack room 20m2 Greenhouse / potting shed 30m2 Stables 110m2 Wooden hay store 150m2 EXPERTIMO est le leader français des réseaux dédiés aux mandataires expérimentés
…By Expertimo


In the heart of Castelsagrat, overlooking the village square with its bakery, restaurant, and épicerie,stands this exceptional stone house -- a striking fusion of heritage architecture and contemporarydesign. Every detail has been reimagined with precision: underfloor heating, travertine and oak,bespoke lighting, and curated materials creating effortless sophistication. The open-plan livingspaces flow naturally into a private walled garden, ideal for slow mornings or vibrant evenings withmusic and wine. A turn-key property offering refined style, serene comfort, and a connection tovillage life just steps away. Perfect for those who value modern design, authenticity, and SouthwestFrance's art de vivre, this is a rare chance to own one of the region's most elegant village homes -- aplace where history meets creative soul. Location: Department Tarn et Garonne (82), Toulouse Blagnac International Airport at 65 mins,Agen for TGV line to Paris at 38 mins, shops and services 1 minute on foot.Access: On a quiet village road with neighbours, just off the main square. As well as directaccess to the garden from the house, it also has separate external access to the back of theproperty.Interior: Total 330m2Ground flooro Entrance hall (21,8m2) - original wooden staircase and tomette tileso First salon (25m2) - dark wood floors, double doors from hallway, integrated speakerso Second salon (33,25m2) - stone walls, hidden door to street, bar area, hard woodfloors, integrated speakers, remote controlled ambient lighting, insert fire.o Shower room (25m2) double shower with underfloor heating, decorative fireplace,integrated speakerso Bedroom (32m2) - chevron style parquet flooring, decorative fireplace, door togarden, private WC.o Kitchen (30m2) three large doors to garden, stone floor, stone wall, underfloorheatingo Guest WC in entrance hallFirst flooro Bureau (26,3m2) - attached room (10m2) currently a gymo Bedroom (20,25m2) connects with bureau, has en-suiteo Shower room (3m2) and separate WC (1m2)o Landing (15m2 approx.) with 'Juliet' balcony with original dooro Bedroom (17,2m2) - fitted cupboards, wooden fireplace surround, wood floorso Corridor (6m2)o Sitting room/bedroom (30m2)o Bedroom (24,3m2)o Corridor (5,3m2)o Two storerooms of 3m2 & 21,5m2Exterioro Private walled garden with raised beds and with lime, palm, olive and walnut trees aswell as fruits treeso Garage (31,4m2) with water and electrics accessed from the streeto Laundry area (9,1m2), accessed from the gardeno Garden storeroom (10,7m2), accessed from the gardeno Cellar, accessed from the gardeno Additional external access to garden via communal path.o Wood storeo Shared well with pump, watering system in raised beds, also connected to the mains.Additional infoo The property has been completely renovated since 2005o Mains drainso Taxe foncière 1583EUR annuallyo Village is listed with Bâtiment de France.o Smoke detector and carbon monoxide alarm installed in the houseo Mainly double glazed.o Possible to connect to fibre already installed at the front of the house.o Heating supplied by a heat pump with an insert fireplace in the second salon.o Well insulated through-outo Roof redone in 2008.o Space for a pool.o Possibility to buy another garage/workshop with an EV charging point, a 5-minutewalk away. o DPE C160/A5 Commentaires : Our properties have beencarefully selected for their location, characterand charm. A house is sold unfurnished unlessmentioned in the description. Agency feespayable by the seller. All measurements anddistances are approximate. Information on therisks to which this property is exposed isavailable on the Georisques website: Noncontractual document. EXPERTIMO est le leader français des réseaux dédiés aux mandataires expérimentés
…By Expertimo


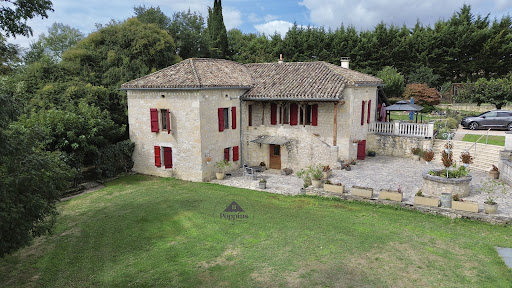

Superb Quercy Stone Farmhouse with Guest Cottage, Apartment, Pool & Gardens A beautifully restored Quercy stone farmhouse, meticulously renovated and maintained to the highest standard, set in a peaceful, private setting. Ideal for extended families or hosting guests, this property combines charm, comfort, and versatility. Main House oVeranda entrance with folding doors, blending indoor and outdoor living; wood-burning stove (28m2). oWell-equipped kitchen with granite countertops, professional-style oven, and breakfast area (14.45m2). oLaundry room with boiler and downstairs WC. oDining room with exposed stone and beams (30.07m2) opening to a salon with wood-burning stove and garden views (40m2). oCloakroom area via original front door leads to a second sitting/hobby room (17m2). oOak staircase connecting upstairs and garden-level areas. Upstairs: oOpen-plan office or potential bedroom (21m2) with Velux windows. oLanding leading to master bedroom with ensuite shower room (25m2). Garden Level: oTwo large bedrooms (16.66m2 and 13.43m2) with two shower rooms (one ensuite). oDirect garden access, ideal for independent living. Guest Cottage oSingle-level, two bedrooms, fully fitted kitchen, and shower room (75m2). oGas central heating with radiators throughout. oPrivate terrace and entrance gate for complete independence. Garages and Apartment oThree bays with shutter doors for garaging, workshop, or storage: 20.12m2, 17.32m2, and 23.66m2, head height 2.10m. oApartment above garage: One bedroom, open-plan living room with corner kitchen, and shower room. Entrance terrace spans the full width of the building, offering a stunning viewpoint over the entire property, from pool to gardens. Exterior & Grounds oLandscaped gardens (3,683m2) with terraces, paved areas, sunken lawn, and footpaths around the house and cottage. o10m x 5m saltwater pool with retractable dome cover, ornate balustrade, outside shower, and corner sink for an outdoor kitchen. oAutomatic entrance gates with videophone, private parking, and stone walls bordered by hedges for seclusion. oWell-insulated, efficient gas boiler with radiators throughout, achieving a C energy rating. Location o10 mins from Bourg de Visa o24 mins to Valence d'Agen o38 mins to Agen (TGV) o1h10 to Toulouse Airport Additional Information oTwo septic tanks in perfect working order (non-conforming). oTaxe foncière EUR4,028/year. A versatile property offering independent living for family and guests, with potential rental income from the guest cottage and apartment. With its immaculate renovation, private grounds, pool, and multiple dwellings, this is a rare opportunity in the Quercy region. EXPERTIMO est le leader français des réseaux dédiés aux mandataires expérimentés
…By Expertimo


Located near Beaumont-de-Lomagne and just 45 minutes from Toulouse-Blagnac Airport, this 23-hectare estate features a stunning manor, two guest houses, several outbuildings, a swimming pool, a tennis court, a lake, a pond, and a wooded area. The entrance to the estate is through a large wrought-iron gate, bordered by majestic three-hundred-year-old umbrella pines. The entire property is impeccably maintained: the gardens are lush, and horses relax peacefully in their paddock. The main house includes an entryway, a living room with access to the terrace overlooking the pond, an office, a beautiful equipped kitchen, a dining room, a bedroom with a shower room, a secondary kitchen, a laundry/boiler room, and an exquisite wine cellar. Upstairs, there is a double living room and four bedrooms, each with its own private bathroom. The layout of the house offers an independent section, ideal for a bed-and-breakfast setup. Each of the two guest houses includes a fully equipped kitchen, a living room, and two bedrooms. The beautiful heated pool is surrounded by a spacious deck and an elegant pool house with a bar, a fully equipped kitchen, and bathroom facilities (shower and WC), providing the perfect setting for hosting events. The outbuildings include three barns, a hangar that can accommodate eight vehicles, a workshop, a garage for a tractor, another garage for a car, a stable with five horse stalls, and many other unique features. The grounds, a real highlight of this property, allow you to fully enjoy outdoor living—so cherished in this region, where the mild climate invites us to spend eight months of the year in our gardens. Numerous tree species adorn the lawns surrounding the house. The pond, populated with fish and ducks, adds a bucolic and relaxing touch, while the lake supplies water to the pond and well, making garden irrigation easy. Finally, the wooded area and its well-kept trails provide a scenic space for walks and supply firewood for the winter. If you are looking for peace and nature, this property is for you! Fees to be paid by the seller. Energy class E, Climate class E Estimated average amount of annual energy expenditure for standard use, based on the year's energy prices 2021: between 7490.00 and 10210.00 €. Information on the risks to which this property is exposed is available on the Geohazards website: georisques.gouv.fr.
…By Belle Maison Gascony

Receive by email any new listing that may match your search criteria
Your criteria :
By validating this form, you accept the general conditions of use of Le Figaro Properties.
These agencies offer a selection of luxury properties vente in Tarn-et-Garonne. Feel free to contact them for personalized assistance.
For your search for an exceptional property, select from our luxury houses with panoramic views in Tarn-et-Garonne (82), starting at $228,349. Offering exceptional panoramas, these 8 residences overlook the city and its surroundings. As the seasons pass, the spectacle is renewed without ever becoming tiresome. Depending on the area you are looking for, such as Beaumont-de-Lomagne, Caussade and L'Honor-de-Cos, the living areas may vary and start at a minimum of 113 m². The largest properties rise to 655 m².
As part of your search for properties of excellence, browse our privileged selection of 74 luxury houses with a pool in Tarn-et-Garonne (82) available from $334,688. These exceptional residences enjoy prime locations, particularly in Montauban, Saint-Antonin-Noble-Val or Bourg-de-Visa. Whether the architecture of these houses incorporates a covered indoor aquatic space or a vast outdoor pool, each property flourishes amid remarkably landscaped grounds measuring between 156 m² and 23 ha.
Your receptions deserve a setting to match: discover 24 luxury houses with a reception room in Tarn-et-Garonne (82), starting at $377,044. These residences combine family privacy with spaces dedicated to major events. Family gatherings, business dinners or parties with friends naturally find their place there. The fashionable addresses are located in Montauban, Bourg-de-Visa and Montaigu-de-Quercy. Depending on the property, the property area extends up to 12 ha.
The beach as an extension of the garden: this is the spirit of 2 luxury houses by the sea in Tarn-et-Garonne (82), for sale from $334,688. Your life there will be organized to the rhythm of the coastline, between sea bathing and walks. Bressols and Montauban enliven the local market. In these residences, the minimum recorded living area is 128 m².
Anchor your daily life at the water's very edge: this is what the 2 luxury houses right on the water in Tarn-et-Garonne (82) allow, for sale from $503,711. These rare residences provide direct access to the shore, with no obstacle to cross. In the geographical area, Castelsarrasin and Caylus account for a significant share of our listing catalog. The average price per square meter stands at $2,626. Expect living areas measuring between 251 m² and 310 m². In our selection of listings, a property can have up to 10 rooms.


