The agencies at Castelferrus
These agencies offer a selection of luxury properties vente at Castelferrus. Feel free to contact them for personalized assistance.

 English$ USD · m²


Elegant and full of presence, this refined maison de maître captures the essence of Lomagne living.Behind its characterful façade lies a beautifully renovated home offering three generous bedrooms and awealth of additional spaces, all finished to a high standard. The heart of the house is a stunning livingroom, where an entire wall opens seamlessly onto a charming courtyard -- a private, refreshing haven thatinvites you to live outdoors for much of the year. A separate, fully independent gîte for four guests enjoysdirect access to the impressive swimming pool, creating an ideal setting for hosting or generating income.Set on attractive, mostly flat grounds, the property also includes a spacious hangar and two large garages.With a 5000m2 fenced and private garden, there is also over 5 hectares of grassland, perfect for horses ora project. With modern heating, double glazing, and a well-maintained roof, this is a turn-key propertycombining comfort and authenticity, within easy reach of Toulouse and TGV connections. Location: Department Tarn et Garonne (82), Toulouse International Airport at 55 mins.Walking distance to village with school, post office and 'depot de pain'. 10 mins tovillage with all amenities.Access: On the outskirts of a rural village. One neighbour behind the house but not closeand hidden by a hedge.Interior: 323m2Ground flooro Entrance (15,8m2) original staircaseo Kitchen/dining room (43,3m2) fitted kitchen, garage accesso Pantry (4m2)o Salon (35,4m2) garden access through bifold doors to covered terrace, modernwood burner.o Shower room (3m2) with shower, sink, WCFirst flooro Main bedroom (27,4m2) four windows, decorative fireplace, parquet floors with;o Dressing room (9m2) and direct access to;o Shower room (9,5m2) double shower and double sinko Bedroom (22,1m2) decorative fireplace and wooden flooro Bathroom (11,9m2) free-standing bath, shower, sinko Separate WC (1,5m2)o Landing/bureau space (29,6m2)o Bedroom (21m2), with glass wall on to;o Salon/bureau (27,5m2) with new wooden staircase to atticSecond flooro Landing (11m2) glass doorso Attic to renovate (140m2) fully insulated, small windows, wooden floorGite: 65m2o Living room/kitchen (39,5m2) large decorative fireplace with 'cantou', travertinefloors throughout, air-con, hob and cooker hood.o Bedroom (17,1m2)o Bathroom (15,2m2) bath, huge shower, sink.o Separate WC (2,3m2)o Mezzanine from salon (15,7m2 footprint) glass guard rails, second sleepingspace.Exterioro 4890m2 garden around the house, includes courtyard and grassed area withlarge hangar (250m2)o 5,2h of fenced land, perfect for animals across the road from the propertyo Garage with pellet heating system, EV charging point and room for twocars/storage, under same roof as house (45,8m2)o Large garage workshop with 82m2. Possible to add second level. Electric doors,water and electrics, reinforced concrete floor.o Technical room for pool equipment (11m2) with storage roomo Possible summer kitchen - now storage room (11m2)o Three covered terraces (front and two in the courtyard, one with direct access togarage)o Salt-water pool 12m x 5m with surround, and hard cover for security.Additional Information:o Septic tank which works but does not conform to current standardo Taxe foncière 1792EUR pao Double glazed aluminum windows throughout - with enhanced security andsound insulationo Fibre internet connectedo DPE - D 219/B6o Heating energy efficient pellet heating system plus wood burner in the salon Comments : Our properties have beencarefully selected for their location, characterand charm. A house is sold unfurnished unlessmentioned in the description. Agency feespayable by the seller. All measurements anddistances are approximate. Information on therisks to which this property is exposed isavailable on the Georisques website: Noncontractual document. EXPERTIMO est le leader français des réseaux dédiés aux mandataires expérimentés
…By Expertimo


NEOCLASSICAL MANOR HOUSE IN OCCITANIE Situated near Moissac, in the heart of Tarn-et-Garonne, this 19th-century neoclassical manor house is set within a wooded park that defines the property. Built of stone using traditional lime-based techniques, it features classical architecture organised across four levels around a central axis. Its numerous suites with en-suite bathrooms and reception areas allow for a variety of lifestyles: a grand family home, a multi-generational residence or a heritage property with potential for development. This characterful property in Occitanie combines neoclassical architecture, generous spaces and a sought-after residential setting. A DISTINCTIVE NEOCLASSICAL ARCHITECTURE This 19th-century manor house features a symmetrical façade with balanced proportions, characteristic of neoclassical architecture. The regular openings and understated layout lend the whole a stable and timeless presence. Inside, a vast central corridor organises the layout of the main rooms. The reception areas benefit from generous volumes, high ceilings and abundant natural light. The floors, laid with antique terracotta tiles and solid oak, highlight the build quality of this characterful residence. The central staircase connects the three main levels and provides vertical circulation. A second, separate staircase leads to the cellar. This basement area, dedicated to technical functions or storage, includes a professional kitchen suitable for entertaining or hosting guests. The suites, all equipped with en-suite bathrooms, offer a variety of layouts. Some feature an additional space that could serve as a lounge, study or separate suite. This layout allows for flexible use, suitable for a main residence or a family home in Occitanie. A WOODED PARK FRAMING THE PROPERTY The wooded park complements the manor house's layout and extends its architectural balance. The mature trees create scenic vistas and preserve the privacy of this property in Tarn-et-Garonne. The terraces naturally extend the reception areas. The swimming pool and its pool house blend into the greenery without disrupting its harmony. Together, they form a sought-after residential setting in Occitanie, suitable as a family home, a holiday residence or a prestigious private property. A DISTINCTIVE HERITAGE ENVIRONMENT IN OCCITANIE The manor house is set in an area renowned for its architectural heritage and landscapes shaped by the Garonne valley. Country houses, abbeys and historic town centres contribute to the cultural identity of the region. Access to the main regional centres ensures efficient connectivity whilst preserving the residential quality of the location. A sought-after living environment in the South-West, suitable for a main residence or a characterful second home. AGENCY'S OPINION This neoclassical manor house near Moissac combines 19th-century classical architecture, well-proportioned spaces and a wooded park. Its four-storey layout, the presence of numerous suites with en-suite bathrooms and its professional-grade kitchen allow for a variety of uses. A characterful residence in Occitanie, ideal as an ambitious private home in a sought-after heritage setting.
…By Arriere Cour


Charming Townhouse – Moissac Centre – 448 m² – Garden, Pool, Garages Just steps from the covered market of Moissac, this elegant bourgeois residence dating from the 1830s has been fully restored and welcomes you into a haven of greenery and serenity. Offering approximately 448 m² of living space, it features spacious and light-filled rooms: living room, dining room, kitchen with fireplace, study, seven master bedrooms each with en-suite shower room, boudoir, laundry room, wine cellar, and an attic of around 150 m² that can be converted. The intimate, landscaped garden includes a swimming pool, spa, terraces, a vegetable garden, a well, as well as three garages and one parking space. A peaceful atmosphere pervades this unique property, making it ideal for family living or for use as a guesthouse or boutique hotel. Additional features include: heat pump heating, double glazing on the street side, and an alarm system. Sold partially furnished (furniture and artworks negotiable separately). A rare find in the heart of Moissac, combining heritage, nature, and an exceptional lifestyle. Fees included: 4,5% payable by the buyer. Contact: Emmanuel Peralta – 06 44 98 79 04 DE LA COUR AU JARDIN – Character properties in France www.delacouraujardin.com
…By De La Cour Au Jardin - Immobilier


The advertiser did not provide an english description for this listing.
…By 3g Immo Prestige


Bienvenue dans cette superbe maison contemporaine de 225 m², implantée sur un magnifique terrain paysager de plus de 5 000 m². Dès l’entrée, vous serez séduits par ses généreux volumes et sa luminosité. La maison offre quatre chambres, dont une magnifique suite parentale avec dressing et baignoire balnéo, ainsi qu’un espace de jeux pensée pour le confort et les moments de partage en famille. À l’extérieur, tout a été conçu pour profiter pleinement des beaux jours : une piscine chauffée, une agréable cuisine d’été, une dépendance de 110 m² offrant de nombreuses possibilités d’aménagement, ainsi qu’un vaste garage complètent cet ensemble d’exception. Des matériaux de grande qualité, des finitions soignées et des prestations haut de gamme viennent parfaire cette propriété où chaque détail a été pensé avec soin. Cette propriété a tout pour séduire… Venez la découvrir..
…By Kretz & Partners


The advertiser did not provide an english description for this listing.
…By Propriétés Privées


EXPERTIMO est le leader français des réseaux dédiés aux mandataires expérimentés
…By Expertimo


In the heart of a lively small town, gently nestled along the banks of the Garonne River, just 90 kilometers from Toulouse, a characterful house awaits its new residents. Born in 1876, this bourgeois residence hides behind its stone walls and 1,500 m² enclosed garden — a true enchanted haven. Here, time seems to have stood still, giving way to a peaceful atmosphere imbued with elegance and authenticity. The charm of the place blends harmoniously with the convenience of nearby amenities, located just 6 kilometers away, offering a rare quality of life. From the entrance, a through-hall opens onto the tree-lined garden — a true oasis of freshness. Inside, period details delight the eye: delicate moldings, marble fireplaces, original hardwood floors, colorful stained glass, and art deco-style tiling create a well-preserved setting from another era, where each room seems to have a soul. The house offers approximately 310 m² of living space and includes: an intimate library, an inspiring office, two light-filled living rooms, a fully equipped kitchen opening onto a private terrace, a shower room with toilet, an authentic souillarde (traditional scullery), and a spacious 42 m² garage. A period staircase with wrought iron railing leads to the upper floor, where a central landing serves five bedrooms, including one with an en-suite shower room and another bathed in light thanks to its three large windows, as well as an additional shower room with toilet. An adjacent room could be converted into a dressing room or private bathroom, depending on your wishes. The 61 m² attic, along with the upper floor under the eaves (approx. 90 m²), offers considerable conversion potential — a blank canvas for your imagination. This bright, fluid, and harmonious home will charm families looking for space, those envisioning a guesthouse project, or creative minds in search of an inspiring place. The house requires refreshing. The fully fenced and tree-planted plot also features an old well, a shaded terrace, and a discreet workshop — perfect spaces for dreaming or creating. Could this place become the stage for your new life? Fees included in the price: 5%, payable by the buyer. Your De La Cour Au Jardin advisor: Manu Peralta – +33 6 44 98 79 04 DE LA COUR AU JARDIN – France’s leading network specializing in character properties
…By De La Cour Au Jardin - Immobilier


A dream property in the heart of the Lomagne, offering two beautifully renovated houses that perfectlycombine modern comfort and authentic charm. The main house impresses with its sleek, contemporary design,generous light-filled living space and floor-to-ceiling glass doors that invite nature indoors. Energy efficient andmeticulously restored, it's ideal for year-round living. The second house exudes character, featuring theregion's signature covered terrace perfect for long summer evenings. A large barn with a new roof, a recentlyrefurbished private pool, and over eight acres of lovingly landscaped gardens complete this rare ensemble. Setin a small village surrounded by paddocks and gentle countryside, this property offers endless possibilities afamily home, guest accommodation or holiday rental all maintained to an exceptional standard by its devotedowners. A true haven of peace for those seeking space, serenity, and a touch of Gascon charm. Location: Department Tarn et Garonne (82), Toulouse Blagnac International Airport at 55 mins,Agen for TGV line to Paris at 55 mins, shops and services 10 mins away.Access: On a very quiet rural lane with neighbours but not close. Part of a small hamlet.Interior: Total 500m2House 1 = 225m2Ground flooro Open plan living room (53m2) with large glass doors onto the gardeno Kitchen/dining (30m2) with panoramic window with views across own meadows andForest, double-glazed sliding doors onto outdoor terraceo Shower room and WCo Pantry and Saunao Laundry roomo 2 bedrooms/offices (10m2 + 12m2) possibility to make an ensuiteFirst flooro Bedroom 3 (12m2)o Bedroom 4 (13m2)o Bathroom (5m2) with bath, sink, WCo Master suite (40m2) includes bedroom, dressing room and bathroomo Roof renewed and insulatedo New heating system (heat pump)o New electricso New travertine flooring throughouto Terrace running length of living spaceo Carport for two carsHouse 2 = 275m2Ground flooro Hallway (20m2) with terracotta flooringo Living room (26 m2) with beams, terracotta flooring & wood burnero Reception room (25m2) with beams, terracotta flooring & wood burnero Dining room (20m2) with beams, tiled floor & wood burnero Playroom (14m2) beams and terracotta flooringo Kitchen (18m2) with access to side terrace, beams, tiled flooro Utility room (3m2) with access to fenced side gardeno Separate WCFirst flooro Bedroom 1 (17,5m2) wooden flooro Bedroom 2 (13,8m2) wooden flooro Bedroom 3 (26m2) wooden flooro Family bathroom (10m2) shower, double sink, WCo Landing (23m2) wooden flooro Bedroom 4 (23m2) with shower room ensuite (6,4m2), wooden floor & mezzanine of15m2 (approx.)o Separate WCo Gated & fenced front covered terraceo Partial new double glazing and new double-glazed front dooro Garage +/- 50m2Additional infoo Swimming pool 13m x 6m, totally redone in 2025o Tobacco barn of approx. 100m2 - used for storing tractor & tools new roofo Garage with concrete floor (25m2)o Fruit trees, well, vegetable garden, olive groveo Two gated entranceso Septic tanko Taxe foncière 2025 - 3473EURo 3.5 hectares (8.6 acres) of gardens, meadows, woods o DPE A66/A2 & E252/E53 Commentaires : Our properties have beencarefully selected for their location, characterand charm. A house is sold unfurnished unlessmentioned in the description. Agency feespayable by the seller. All measurements anddistances are approximate. Information on therisks to which this property is exposed isavailable on the Georisques website: Noncontractual document. EXPERTIMO est le leader français des réseaux dédiés aux mandataires expérimentés
…By Expertimo


Just 15 minutes from Beaumont-de-Lomagne, discover this magnificent 26-hectare rural property , nestled in the heart of a preserved natural environment, in the beautiful Lomagne region. Farmhouse charmingly renovated in 2016 Character house with 217 m2 of living space Completely renovated with quality materials Composed of: 3 bedrooms 1 games room 2 bathrooms , 2 toilets Large living room with open kitchen , bright lounge Electric underfloor heating , double flow CMV with exchanger , excellent thermal insulation 19 m2 of photovoltaic panels (renewable energy production) Pre-equipment for electric vehicle charging station Former stable of 132 m2 on the ground floor, with original features preserved (mangers, racks) Ideal for stable, reception room, workshop or storage 132 m2 barn upstairs, with renovated wooden flooring Perfect for developments: gîtes, activity rooms, additional accommodation Two lean-tos : 78 m2 (storage of equipment, workshop, fodder, camper van?) 100 m2 (covered garage for several vehicles) Old chicken coop to renovate with well nearby Land suitable for swimming pool 26 hectares of contiguous organic farmland Cultivable plots grouped around the farm , easy access Quiet , unobstructed views of the rolling landscapes Land benefiting from agricultural aid A rare property in a popular region, combining charm, nature and development potential, ideal for small agricultural activity , livestock farming , rural tourism , equestrian leisure , or peaceful retreat in the countryside More information or visit on request. Close to all amenities Occitanie? Tarn-et-Garonne? Near Beaumont de Lomagne / Castelsarrasin EXPERTIMO est le leader français des réseaux dédiés aux mandataires expérimentés
…By Expertimo


Only 6km from the lively town of Beaumont de Lomagne, this 200 year old stone property is a tale of two halves. Originally a Maison de Maître with its adjoining barn, the whole building has been developed into a 6-bedroom home. The first half is the Maison de Maître, an imposing south facing façade behind which we find original flooring, beams, all the features you expect in a character property. The other half, originally the barn, has been more recently modernised and consists of large, light and airy living areas with gas central heating. Currently the house comprises a spacious kitchen diner with access to the shady outdoor BBQ area, light filled dining room, two sitting rooms, an office, 6 bedrooms, 6 bath/shower rooms and another room which needs renovation. Set in more than 3 300m2 of garden at the entrance to the hilltop village, the property boasts almost panoramic views across the surrounding undulating countryside. A double garage provides shade for two vehicles, and a well helps with watering the beautiful roses. This property lends itself to a large family, or to someone who wants to create a B&B or gîte business, or who simply wants the space to entertain family and friends. EXPERTIMO est le leader français des réseaux dédiés aux mandataires expérimentés
…By Expertimo


A charming Lomagnol farmhouse that perfectly captures the warmth and character of country living inSouth-West France. Set within 3.8 hectares of land and surrounded by mature gardens, this is a homedesigned to be enjoyed, whether as a peaceful retreat for two or a welcoming place for family and friends.The beautiful swimming pool, generous terraces and established gardens create a relaxed setting for longsummer lunches, outdoor entertaining and quiet moments alike. Inside, the house offers a warm andinviting atmosphere, with spacious living areas that work equally well for everyday life and largergatherings. It is a home that feels comfortable and welcoming from the moment you arrive. What makesthis property particularly appealing is its ability to combine intimacy with generosity. Equally suited to yearroundliving or hosting family and friends, it offers a wonderful balance of comfort, character and lifestyle. Agenuine Gascon farmhouse, full of charm and perfectly suited to enjoying the relaxed pace and convivialway of life for which the Lomagne countryside is so well known. Location: Department Tarn et Garonne (82), International Airport at 50 min. Shopsand services at 8 minutes in Beaumont de Lomagne.Access: Rural setting, surrounded by farmland. The surrounding hedge providesperfect privacy and calm although positioned next to a small country road. No closeneighbours. Interior: 284m2Ground flooro Entrance hall (22m2)o Living/dining room (40m2) exposed stone walls and beams, painted concrete floor with sisal carpetso Second cosy living room (21m2) new wood burner, terracotta flooringo Kitchen (20m2) original fireplace, exposed beams, terracotta flooringo Formal dining room (18m2) exposed beams, wooden floor on terracotta flooringo Separate WCo Reading room (7m2)First flooro Generous landing with Juliet balcony, sisal carpeto Bedroom 1 (20m2) exposed beams and wooden flooringo Bedroom 2 (20m2) exposed beams and wooden flooringo Bedroom 3 (17m2) with fireplace, ensuite bathroom and original wooden flooringo Bedroom 4 (11m2) exposed beams and wooden flooringo Bedroom 5 (19m2) exposed beams and wooden flooringo Bathroom (6m2) bath, sink WCo Shower room (7m2)o Separate WCExterioro Approx. 3,4 ha of meadows, ideal for horses (in use by farmer for hay bales no contract)o 15 x 5m pool - Top of the range (2024/25) salt water with electric cover and tiled surroundo Double height barn of 91 m2 and garage of 35m2o Beautiful mature gardens with a pondo A compliant septic tanko Covered terrace (18m2) with roman pillarsAdditional Information:o Taxe foncière 2025 2514EUR pao Fibre connectedo Energy rating: D182/D35o High quality renovation and standard of finish.o Double glazing throughout.o All electricity renewed.o Gas central heating installation with two separated systems.o Wood burners with hot air recovery.o Roof and floor insulation. Comments : Our properties have beencarefully selected for their location, characterand charm. A house is sold unfurnished unlessmentioned in the description. Agency feespayable by the seller. All measurements anddistances are approximate. Information on therisks to which this property is exposed isavailable on the Georisques website: Noncontractual document. EXPERTIMO est le leader français des réseaux dédiés aux mandataires expérimentés
…By Expertimo


In the heart of Beaumont-de-Lomagne, this 230 m² town house, entirely and meticulously renovated, combines old-world charm with contemporary comfort. Nestled in a quiet environment, it has been designed to adapt to all lifestyles, including for people with reduced mobility, and offers an ideal setting for a peaceful life in the center of the town. Behind its beautiful facade, blending stone and brick, lies a bright and functional home. The living spaces are arranged around a warm living room and dining room with exposed beams, featuring a wall of built-in cupboards framing a fireplace with an insert, a modern and fully equipped kitchen, enhanced by an elegant stone wall, and a practical utility room. Each level has been designed to offer comfort and smooth circulation. Access to the upper floors is via an elegant staircase or a wheelchair-accessible elevator serving the first two levels, guaranteeing absolute comfort every day. The upper floors house generous sleeping areas. The master suite has a bathroom adapted to accessibility standards, with a corner bathtub, walk-in shower, double sink, and private toilet. A second spacious bedroom benefits from a shower room with a double sink. A bright office, a dressing room, and an additional bedroom with a shower room that could serve as a secondary living room complete this level, which also has a separate toilet. A staircase leading to a small mezzanine provides access to the attic. Already converted, it offers vast potential: a play area, offices, additional bedrooms, or a workshop. Outside, the 27 m² terrace and the intimate garden invite you to relax. This beautiful landscaped space has access to a shared well, a small shed, and offers multiple landscaping possibilities. The tiled garage, adaptable to your needs, further adds to the functionality of the property and provides access to a laundry room and a toilet compliant with accessibility standards. Located in a peaceful neighborhood 200 meters from the central market, the house benefits from quick access to shops, a cinema, schools, and medical facilities. Insulation, double glazing, and a reversible heat pump ensure optimal thermal comfort all year round. This unique property is appealing due to the quality of its renovation, its high-end features, and its versatility. Whether as a family home, primary residence, or pied-à-terre, it perfectly embodies the spirit of Espaces Atypiques: a unique, authentic place full of character. Access: Dieupentale SNCF train station (30 min) A62 motorway, Castelsarrasin exit (25 min) Toulouse-Blagnac Airport (50 min) Schools, middle school, and high school in the immediate vicinity.
…By Espaces Atypiques Montauban


BRESSOLS - 30 minutes from Toulouse - Charming family home with swimming pool and privileged surroundingsIn a preserved environment, shielded from view and any nuisances, this charming house offers 128 m² of living space, set in a landscaped garden of 2,150 m² fully enclosed. Its strategic location, at the crossroads of Toulouse's dynamism and the serenity of the countryside, makes it an ideal address for combining tranquility and accessibility.A HARMONIOUS AND FUNCTIONAL LAYOUTIn the basement:- Large garage of 55 m², offering generous parking capacity as well as appreciated storage space.- Adjacent laundry room, combining practicality and volume.On the ground floor:- Entrance of 9 m², revealing a fluid and intuitive layout.- Living room of 47 m², bathed in light and enhanced by a wood fireplace.- Separate and equipped kitchen of 13.6 m², opening onto a shaded terrace.- Two bright bedrooms of 16 and 11 m², facing south, with a view of the pool.- Shower room of 6 m².- Independent WC of 2.33 m².Upstairs - Mezzanine:- Open bedroom of 20 m², offering pleasant volume and undeniable charm under the cathedral ceiling.- Attic of approximately 25 m², offering the possibility to create a custom space, whether it's a dressing room, shower room, office, or workshop.A SHELTER OF GREENERY ENHANCED BY WELL-MANICURED EXTERIORS- Swimming pool of 10 x 5 m, chlorinated.- Pool house of 30 m², equipped with a shower, toilet, and barbecue, a genuine convivial space.- Three spacious terraces, offering different viewpoints of the garden and distinct relaxation areas.- Impeccably maintained private driveway and access path, adding charm and practicality to the whole.COMFORT AND AMENITIES- Heating: oil underfloor heating on the ground floor, radiator upstairs.- Double-glazed windows.- Compliant electrical installation.- Fiber optic internet.- Electric gate.- Sanitation: Septic tank.A LOCATION CLOSE TO AMENITIES- 2 minutes from the center of the village of Bressols.- 4 minutes from schools.- 5 minutes from fast access routes facilitating access to Toulouse.- 8 minutes from shopping centers.- 11 minutes from the train station.- 13 minutes from downtown Montauban.- 30 minutes from Toulouse-Blagnac Airport.A WELL-MAINTAINED HOUSE, TO BE REFRESHED ACCORDING TO YOUR DESIRESCarefully maintained by its owners, this property does not require any major work; a refresh will suffice to reveal its full potential and adapt it to your tastes.This description has been automatically translated from French.
…By Lougance


iad France - Lugdivine Orell presents: Just 1 hour from Toulouse, in the heart of a preserved environment offering an unobstructed view of the surrounding hills, discover this exceptional property nestled in the Tarn and Garonne countryside.A true haven of peace where calm and nature prevail, while remaining close to many charming villages in Gers and Tarn-et-Garonne.Set on nearly 9 hectares, this estate offers 462 m² of living space spread across several buildings with multiple possibilities.The main house, made of stone and dating back to the 19th century, has been carefully renovated in an elegant country chic style, combining authenticity, comfort, and quality features. It includes four bedrooms, two living rooms, a large kitchen of 36 m² opening onto a covered terrace of 52 m², two bathrooms, and a separate WC.A second building houses two completely independent gîtes, each with its own entrance. Each unit has four bedrooms, a living room, a kitchen, a shower room, a separate WC, and private outdoor spaces (balcony or terrace). Thanks to their large bay windows, they enjoy remarkable brightness throughout the day. One of the gîtes is currently operational and benefits from excellent reviews, rated 5 stars on Airbnb, thus generating a regular supplementary income.Outside, you will enjoy a children's play area as well as a swimming pool of 82 m³ surrounded by a large terrace, ideal for fully enjoying the beautiful days.This property is ideal for horse owners or for developing an equestrian activity. The equestrian facilities include a grass riding arena, two boxes, a tack room, a stable, and large pastures already set up. A barn and a shed also allow for the storage of equipment and offer additional development potential.The lands consist of meadows, fruit trees, and meticulously maintained natural spaces.Rare on the market, this property will suit both a large family and a tourism project, as well as equestrian enthusiasts wishing to live in a privileged setting.I invite you to contact me to discover this unique place during a visit.Agency fees are to be borne by the seller. Energy display information for this property: ENERGY class C index 131 and CLIMATE class B index 9. Information on the risks to which this property is exposed, including the legal obligation for clearing, is available on the Géorisques website: http://www.georisques.gouv.fr. This real estate advertisement was written under the editorial responsibility of Mrs. Lugdivine Orell, independent real estate agent (without holding funds), commercial agent of SAS I@D France registered with the AUCH RSAC under number 999707060, holder of the real estate canvassing card for the account of I@D France SAS.
…By Iad France


In the sought-after hills of Saint-Martial, this property offers one of the most breathtaking views of Montauban. Just minutes from the city center and amenities, it unfolds as a secluded haven, free from neighbors and disturbances, nestled within over an acre of nature. A bright and airy home, full of potential, designed for harmonious family living, where one lives in harmony with the beauty of the landscape. KEY FEATURES • Sought-after location in the hills of Saint-Martial, exceptional views • Peaceful setting, private and undisturbed • House built in 1978, with 195 sq m of living space. • 7 rooms - 4 bedrooms - 2 suites • 1.3-hectare plot, partly wooded • 5 x 10 m saltwater swimming pool, fully renovated 5 years ago • Heating: wood-burning stove + reversible air conditioning (3 split units) + electric convectors • Aluminum window and door frames • Individual septic system • Roof replaced 5 years ago • Private driveway and automated gate • Well on the property • Annual electricity consumption: €2,300 • Property tax: €3,610 INTERIOR DESCRIPTION A LIGHT-FILLED LIVING ROOM At the heart of the house, a spacious living and dining room, overlooked by a pleasant mezzanine, features a wood-burning stove, a fireplace, and large windows offering panoramic views. It connects to a renovated, independent, fully equipped kitchen, which extends into a utility room, pantry, and boiler room. The covered terrace, facing south onto the garden, offers a comfortable outdoor living space, perfect for summer meals. An intimate and comfortable master suite The master bedroom comprises a dressing room, a shower room, a separate toilet, and a bright bedroom overlooking the surrounding nature. The entire suite benefits from dedicated air conditioning and a highly functional layout. A vestibule discreetly connects this suite to the rest of the house. THE NIGHT WING The secondary sleeping area offers: • an additional suite, • three bedrooms, • a bathroom, • a separate toilet, • and a hallway that harmoniously connects the entire space. This area is further enhanced by reversible air conditioning. OUTBUILDINGS • Garage/workshop (storage + workbench) • Discreet utility room, integrated into the landscape near the pool EXTERIOR Surrounded by over one hectare of natural surroundings, the property unfolds in a protected environment, where woods and hills create a breathtaking panorama. The saltwater pool, overlooking the landscape, has been completely renovated: flat bottom, generous dimensions, and a wide wooden deck creating a harmonious relaxation area. The 1.3-hectare plot, partially wooded, offers an intimate, estate-like atmosphere. The private access road ensures the tranquility of the property. ENVIRONMENT & AMENITIES • Exceptional panoramic view • No overlooking neighbors, no noise pollution • Quick access to the town center and shops (5 minutes) • Automated gate • Reversible air conditioning in the living room, master suite, and bedroom wing • Renovated swimming pool, aluminum window and door frames, new roof • Well, landscaped gardens, large covered terrace
…By Lougance


MONTAUBAN CENTER MANOR HOUSE WITH POOL - GUEST ROOMS Built in 1860, this elegant mansion with 330m² of living space, completely renovated in 2018, brilliantly combines the timeless charm of the past with modern comfort. Secluded and nestled in a peaceful setting, this generously proportioned residence captivates with its character, its 679m² landscaped garden, its swimming pool, and its 48m² outbuilding offering additional potential. A rare location, ideal for a high-end B&B or a family residence. HIGH-END AMENITIES FOR AN EXCEPTIONAL ART OF LIVING Elegant and bright living spaces • Two spacious living rooms where old-world charm blends with contemporary comfort • A light-filled dining room for convivial moments • A large, functional and refined fitted and equipped kitchen • An office sheltered from the hustle and bustle of everyday life, ideal for teleworking • A practical and discreet laundry room A space designed for hospitality and conviviality • Six suites, each with a private bathroom, toilet, and storage • A relaxation area with a gym and cinema room • A workshop, perfect for storage or a craft activity • A cellar in the basement A remarkable exterior, a preserved green setting • A large, fully enclosed landscaped garden, a haven of peace in the heart of the city • A bromine-filled swimming pool with a reinforced liner, secured by an above-ground cover • Two large Terraces, one of which is equipped with a barbecue, are ideal for beautiful summer evenings. PLUS: A HOUSE SUITABLE FOR DUAL USE Designed for family living or a B&B business, the property benefits from two distinct heating and water systems, allowing the private and professional spaces to be separated if desired. COMFORT & MODERN EQUIPMENT • Wood-burning stoves + gas heating for a warm atmosphere • Double glazing • Fiber optics for optimal connectivity • Water softener and well on the plot for daily comfort A PRIME LOCATION, CLOSE TO AMENITIES 5 minutes from the train station 5 minutes from the clinic and hospital 2 minutes from shops 15 minutes from the motorway ADDITIONAL INFORMATION Property tax: €3,320 Annual expenses: €5,000 Energy rating: Class D
…By Lougance


EAST MONTAUBAN - CONFIDENTIAL PROPERTY WITH WOODED PARK, SWIMMING POOL, OUTBUILDINGS, AND POTENTIAL FOR ADDITIONAL LAND East of Montauban, in a highly sought-after area renowned for its quality of life and proximity to essential services, this property offers a rare blend of residential elegance, privacy, and family comfort. Preserved from any noticeable nuisances, it benefits from a peaceful, wooded setting while remaining remarkably well-connected to everyday life. Shops, medical services, schools, the town center, the train station, and healthcare facilities are all accessible by car in under 10 minutes, perfectly suited for family life or a comfortable primary residence. More specifically, the property is located 4 minutes from shops, 6 minutes from a shopping area, 6 minutes from Montauban city center, 8 minutes from the hospital, 6 minutes from the Honoré Cave Clinic, 10 minutes from the Montauban-Ville-Bourbon train station, and approximately 40 minutes from Toulouse-Blagnac Airport. Upon arrival, the long driveway creates a sense of privacy. The house gradually unfolds within a wooded park of over 1.2 hectares, in an intimate setting where the greenery, mature trees, terraces, and swimming pool combine to create a true haven of tranquility. Here, the sense of space is immediately apparent, without ostentation, offering the precious feeling of being secluded yet close to everything. The villa offers a fluid and comfortable layout, largely focused on the ground floor. The reception rooms open seamlessly onto the outdoors, creating a harmonious flow between the house, terraces, swimming pool, and garden. A living room with a working fireplace, dining room, fully equipped kitchen, utility room, office, library, spacious master suite, bedrooms, guest area, and a cinema/guest lounge comprise a generous and welcoming space, perfectly suited to elegant family living. The grounds are one of the property's greatest assets. The meticulously maintained parkland offers tranquil spaces, true privacy, and a rare quality of life on the outskirts of Montauban. A large section at the front of the property is buildable, offering significant additional potential: extension, creation of an annex, independent living space for a family project, bed and breakfast, gîtes, or even a separate business. The property also boasts remarkable outbuildings: spacious garages with room for several vehicles, a refrigerated wine cellar, utility rooms, and ample storage space. These features enhance the property's value and fully meet the expectations of clients seeking comfort, privacy, functionality, and potential for future expansion. Meticulously maintained and cared for, the villa boasts a particularly favorable energy rating (DPE B and GES A), thanks in particular to a heat pump, underfloor heating, and photovoltaic panels. A secluded, complete, and uniquely balanced property, designed for a family wishing to live in peace and quiet, enjoy spacious rooms, a landscaped garden, a swimming pool, and significant potential for future development, all while remaining close to Montauban.
…By Lougance


Située dans l’un des quartiers les plus prisés de Montauban, sur les hauteurs, cette propriété rare offre un cadre de vie exceptionnel. La maison développe plus de 145 m² habitables et séduit dès l’entrée par ses volumes et son caractère unique. La pièce maîtresse : une magnifique verrière spectaculaire, baignée de lumière, avec une très belle hauteur sous plafond. Elle se compose d'un vaste salon avec cheminée traversante et des espaces lumineux ouverts sur le parc. 3 belles chambres, une cuisine équipée, salle de bain et wc À cela s’ajoute un potentiel d’agrandissement remarquable de plus de 200 m², laissant libre cours à tous vos projets (résidence familiale, projet professionnel, maison d’architecte…). Implantée sur un parc arboré de 4 192 m², la propriété est un véritable écrin de verdure, agrémenté de très belles essences d’arbres et une charmante mare habitée de carpes koï qui vient parfaire ce cadre bucolique et apaisant. Atout supplémentaire fort, la parcelle est entièrement constructible, offrant une opportunité rare pour investisseurs ou projets d’aménagement. Un bien unique, alliant charme, nature et un très grand potentiel, dans un environnement extrêmement recherché.
…By Kretz & Partners


À seulement 35 minutes de Toulouse, au cœur de l’un des quartiers les plus prisés de Montauban, cette remarquable propriété contemporaine d’environ 195 m² s’étend sur un superbe terrain arboré de plus de 5 000 m² composé de chênes et de pins, elle offre un cadre de vie rare, au calme et à l’abri des regards. La maison se distingue par ses beaux volumes, sa luminosité et son architecture contemporaine. La partie jour se compose d'un salon, séjour, salle à manger et une élégante cuisine ouverte La partie nuit comprend 4 belles chambres, dont une Master bedroom avec grand dressing et salle de bain, et chacune des autres chambres dispose de sa propre salle d’eau. Les atouts de la propriété : • Conception architecturale exceptionnelle sur le secteur • Plus de 5 000 m² de terrain arboré • Environnement calme et sans vis-à-vis • Quartier prisé • 4 chambres avec salles d’eau/bain privatives • Spacieuse pièce de vie baignée de lumière • Vaste piscine • Cave • Garage de plus de 40 m² Prestations de qualité avec climatisation/chauffage gainable réversible par pompe à chaleur, et système domotique. Une propriété rare sur le marché montalbanais, alliant élégance contemporaine et qualité de vie exceptionnelle. Une adresse confidentielle qui mérite d’être découverte. Contactez-nous pour une visite privée.
…By Kretz & Partners


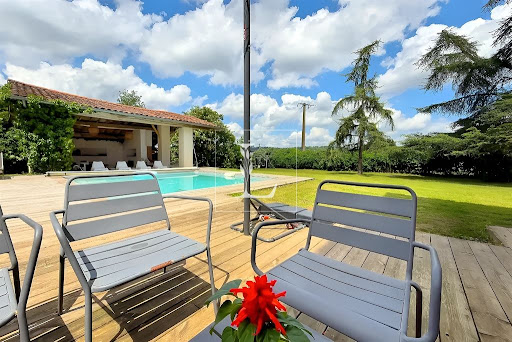

15 MIN FROM MONTAUBAN RENOVATED MANSION WITH POOL 15 minutes from the center of Montauban and 2 km from the center of the village of Meauzac, in Tarn et Garonne, superb renovated farmhouse with refinement and high-end services. This charming property with the appearance of a mansion, completely renovated 5 years ago, offers 431 m² of living space spread over 3 levels. Each space has been designed to combine modern comfort and authentic character. Ground floor: - An entrance of 11m² - A cloakroom of 6m² - A cozy living room of 21m² - A bright living room of 21m² - A dining room equipped with a functional fireplace for your warm evenings of 19m² - A large reception room with bar, ideal for friendly moments with family or friends of 38m² - A fitted kitchen, with a cooking range and direct access to an outdoor terrace of 19m² - A shower room with wc 5m² First floors: - 5 spacious bedrooms with dressing room and closet of 33, 26, 24, 17 and 11m². - 1 office space - 1 bathroom with delicate decoration, with freestanding bathtub and Italian shower of 12.5m². - 1 laundry room of 6m². - 1 shower room of 7m². - 2 separate toilets for the comfort of all of 2m² each. On the second and last floor: This level, with a surface area of 110m², lends itself perfectly to becoming a private floor without the slightest work, with private lounge, office and suite, all in peace and serenity. Currently, this surface is divided as follows: - A huge games room of 52m², perfect for the leisure activities of young and old. - A large suite with shower room, separate toilet and dressing room of 45m² Exterior assets and premium equipment: This farmhouse extends over a wooded park of 3250 m² entirely protected from vis-à-vis - 6x6 chlorine swimming pool, flat bottom, with pool house - Separate outdoor toilet - An outbuilding, which can be converted according to your wishes. - A garage of 250 m², including 3 parking spaces and 120 m² of additional storage. Services: - Bose sound system. - Alarm and video surveillance system - Videophone - Air / air air conditioning for optimal comfort all year round on the ground floor as well as on the 2nd floor. - A pellet stove in the reception room for a soft and warm heat. - A wood stove in the ground floor corridor for optimal heat distribution. - Low-energy electric radiators in the bedrooms on the 1st floor. - Electric gate for added security and convenience. - Fiber Optics Proximity to amenities: International airport (70 km). Golf course (14 km). City center (15 km) Village center (1.5 km) Local shops (1.5 km) With its high-quality services and idyllic setting, this property offers a unique, serene lifestyle, ideal for sweet family moments. PLEASE NOTE: The property is adjoining a small house by the garage. This house, with a small surface area, accommodates a person living alone, very discreet. Estimated amount of annual energy expenditure for standard use: between €3,480 and €4,760 per year. Average energy prices indexed for the years 2021, 2022, 2023 (including subscriptions) Information on the risks to which this property is exposed is available on the Géorisques website: www.georisques.gouv.fr
…By Lougance


MONTAUBAN EASTERN SECTOR TAKEN HOUSE WITH OUTBUILDINGS Villa in Montauban – Space and serenity in a peaceful setting. In a preserved environment, just 6 km from the city center of Montauban and the main shopping centers, this 320 m² property, built in 2006, seduces with its privileged setting, where modern comfort and nature come together in perfect harmony. Nestled on a closed and landscaped park of 6,724 m², this residence offers a perfect balance between privacy and proximity to amenities. Its maintained private pond, its secure 12x6 meter swimming pool, and its pool house converted into an independent apartment for guests, give this place a unique character. GENEROUS AND BRIGHT LIVING SPACES Spread over two levels, this villa offers a fluid distribution and good optimization of volumes. Ground floor: - Entrance of 15 m² with guest toilet of 3.6 m², - Living room of 54 m², facing south, bathed in light, opening onto the park and the swimming pool, with fireplace, - Equipped kitchen of 18 m², adjoining a veranda of 42 m² converted into a real living room with wood stove, - Storeroom of 5.4 m², facilitating access to the 1st insulated garage of 45 m², - Three suites with shower room and WC: - Master suite of 17 m² with dressing room of 10 m² and bathroom of 11 m², - Suite of 14 m² with shower room of 4.5 m² and WC, - Suite of 15 m² with shower room of 3.7 m² and WC, - Laundry room of 11 m², communicating with the garage and the kitchen. Floor: - Suite of 13 m² with shower room of 2 m², - Bedroom of 13 m², - Second suite of 13 m² with private shower room and WC of 5.8 m², - Independent bathroom of 7.2 m², - Hallway of 4.6 m², allowing a fluid circulation. A LANDSCAPED AND PRIVILEGED OUTDOOR ENVIRONMENT Designed to offer an exceptional and peaceful living environment, this property highlights carefully designed outdoor spaces: - A private pond, a true haven of peace, - A 12x6 meter swimming pool, secured and surrounded by a spacious 150 m² terrace, - An independent 35 m² pool house, composed of a living room, a bedroom and a bathroom with WC, ideal for welcoming guests in complete autonomy, - Two isolated closed garages of 45 m², allowing to shelter up to four vehicles, - An open carport of 18.24 m², offering an additional parking space, - An independent workshop of 15.45 m², perfect for storage or leisure, - A structured driveway with electric gate and videophone, guaranteeing optimal security. QUALITY SERVICES FOR ABSOLUTE COMFORT This residence has been equipped with high-performance and recent installations, guaranteeing energy efficiency and serenity: - Geothermal underfloor heating, - Reversible air conditioning on part of the ground floor, - Video surveillance and alarm system, - Sanitation compliant with septic tank standards - Thermodynamic water heater replaced in 2020, - Well and automatic watering, - Filtration system and pool liner renewed in 2024 AN IDEAL LOCATION BETWEEN CALM AND ACCESSIBILITY - Less than 10 minutes from Montauban city center and shopping areas, - Quick access to major roads, without noise pollution, - Peaceful setting, without immediate neighbors, offering absolute tranquility. - Between proximity, comfort and serenity, this villa represents an ideal property for lovers of spacious properties, looking for a unique living environment.
…By Lougance


AN IDEAL LOCATION: Located in the popular Saint-Martial district, this superb villa of 209 m² of living space, built in 2000 and completely renovated in 2021, will seduce you with its exceptional setting, its peaceful environment, and its breathtaking panoramic view of the valley, without any vis-à-vis. Benefiting from a strategic location, it allows quick access to essential amenities: 8 minutes from the historic center of Montauban, 6 minutes from the main shopping areas, 2 minutes from schools and public transport, 10 minutes from the train station, 15 minutes from the motorway, And 40 minutes from Toulouse-Blagnac international airport. This property is a true haven of peace, while remaining connected to the major axes of the region. A SPACIOUS, BRIGHT AND FUNCTIONAL HOUSE: Spread over a plot of 7,785 m² entirely fenced, this villa with clean lines offers generous and functional volumes, bathed in light thanks to large bay windows equipped with anti-UV and anti-heat films, thus preserving comfort and privacy all year round. Upon entering, you will be seduced by the fluid organization of the spaces: - An entrance hall of 8.93 m², - A vast living space of 94 m² including a warm living room, a friendly dining room and a fully equipped American kitchen, - Three comfortable bedrooms of 15 m², 13 m² and 12.24 m², with built-in storage, - A functional laundry room of 10.86 m², - A bathroom of 10.86 m², - A separate toilet, - A bright master suite, a cocoon of well-being, equipped with two spacious dressing rooms, a separate toilet, and an elegant bathroom with Italian shower and freestanding bathtub. LATEST TECHNOLOGICAL COMFORT: This villa is equipped with the latest technologies for a simplified and secure daily life, thanks to an intelligent home automation system that can be controlled via tablet and smartphone, allowing the control of: - Bose sound system, broadcast in all rooms, - Motorized roller shutters, - Dimmable mood lighting, adjustable by room, - Video surveillance system, guaranteeing absolute peace and quiet. THERMAL AND ENERGY COMFORT: - Ducted heating/air conditioning by heat pump, - Eighteen invisible solar panels, installed in 2024, allowing a reduction in consumption of around 50%, - Two hot water tanks, strategically positioned for optimal comfort throughout the house, - High-capacity generator, providing a relay in the event of a power outage. Thanks to an optimal renovation, the house benefits from an excellent DPE classification in B, guaranteeing remarkable energy efficiency. A CAREFULLY MAINTAINED EXTERIOR WITH MULTIPLE POSSIBILITIES: This villa and its annexes are set on a fully buildable plot of 7,785 m², offering numerous opportunities for land development with the possibility of detaching three plots of 1,000 m² each. The exterior layout includes: - A heated 6x3 meter active oxygen swimming pool, ideal for taking full advantage of the sunny days, - Two spacious carports, which can accommodate up to 10 vehicles, - A 35 m² outbuilding, connected to water and electricity, which can be fitted out according to your needs, - Three generous terraces, offering relaxation areas with unobstructed views of the surrounding valleys, - A tarmacked driveway, facilitating access and ensuring easy parking. This exclusive villa, combining modernity, elegance and connected comfort, is perfectly suited to lovers of luxury services, looking for a peaceful, spacious and strategically located living environment.
…By Lougance


Montauban, city center, 30 minutes from Toulouse / airport.On a tree-lined plot of 450m2 with a heated swimming pool, in a quiet area, prestigious private mansion with 12 rooms of 320m2, 2-room outbuilding, elevator, wine cellar, garage.On the ground floor, entrance gallery, spacious living room overlooking the garden with living room, dining room, and US kitchen equipped in a glass roof, boudoir lounge with fireplace.On the first floor, master bedroom with garden view, 2 dressing rooms, 2 bathrooms, 1 office, and 1 gym/office.On the second floor, ideal for a children's/guest floor, 3 bedrooms, 1 shower room with 2 Italian showers, TV lounge, attic dormitory (3 double beds). Vaulted wine cellar in the basement.Outside, heated pool, covered and open terraces, summer kitchen, 2-room outbuilding (large laundry room on the ground floor and spa on the upper floor), which can be converted into a guest/service house.Garage for 1 vehicle with internal access to the house. Possibility to rent 2 garages in immediate walking distance (ongoing lease can be continued).High-end finishes and materials, remarkable volumes, heights, and brightness, superb restoration combining charm, refinement, and optimal comfort. Ducted reversible air conditioning, home automation, alarm, and secure access with digicode.In the heart of Montauban, in a sought-after street and neighborhood, all shops and infrastructure within walking distance.This description has been automatically translated from French.
…By Kretz & Partners


Just 3 minutes from Montauban in a highly sought-after neighborhood and 35 minutes from Toulouse Airport, this Master House is set in a preserved natural environment, away from any nuisance, while remaining perfectly connected to major roads.Behind its characterful facade, this property of approximately 240 m² of living space reveals remarkable volumes, enhanced by cross light and beautiful ceiling heights. The original elements have been carefully preserved, giving each room a timeless elegance. Here, the charm of the old interacts with contemporary comfort in a rare harmony.The generous and warm reception areas invite conviviality. The house offers six spacious bedrooms of approximately 15 m² each, ideal for accommodating family and guests in a privileged setting. A large covered terrace extends the living areas outdoors, offering a soothing view of the park.The domain extends over nearly 4.9 hectares. 2 plots (totaling 3700m²), divisible and buildable, can be purchased additionally.Rare on the Montauban market, this Master House will appeal to lovers of exceptional properties in search of calm, space, and authenticity, in immediate proximity to the city.A characterful residence with undeniable charm, destined for demanding clientele.This description has been automatically translated from French.
…By Kretz & Partners
'%20stroke='%23DDAA3A'%20stroke-width='1.909'%20stroke-linecap='square'%20stroke-linejoin='bevel'/%3e%3c/svg%3e)
Receive by email any new listing that may match your search criteria
Your criteria :
By validating this form, you accept the general conditions of use of Le Figaro Properties.
These agencies offer a selection of luxury properties vente at Castelferrus. Feel free to contact them for personalized assistance.
