The agencies at Lamagistère
These agencies offer a selection of luxury properties vente at Lamagistère. Feel free to contact them for personalized assistance.

 English$ USD · m²


This wonderfully individual six-bedroom townhouse began life as a village forge and still has the sense of character and space that makes older properties so rewarding. Set in Lamagistère, with everyday amenities within easy walking distance, it offers approximately 196 m² of habitable accommodation over three floors, generous outdoor living and lovely views towards the Garonne at the bottom of the garden. The ground floor is especially appealing for anyone who enjoys entertaining. The entrance retains its original patterned floor tiles, a detail repeated in the living room and one of the house’s most attractive character features. The living room leads naturally through to the dining room, creating an easy flow between the two reception spaces, while the kitchen opens into the dining room through a broad archway. The dining room opens directly onto a terrace overlooking the garden and river. On the same level is an additional covered terrace, currently arranged as a summer kitchen and outdoor dining area. Together, these spaces make the most of the riverside setting, with plenty of room for relaxed lunches, evening drinks and long summer meals outside. From here, the garden leads down towards the Garonne, bringing the river into view as a constant backdrop to everyday life. The first and second floors provide six bedrooms in total, together with a bathroom or shower room on each level. The top floor has a particularly characterful feel, with exposed wooden beams adding warmth and interest. An upstairs balcony on the first floor provides another outdoor spot from which to enjoy the outlook. There is also a small utility/laundry room and useful storage on the ground floor. One of the real strengths of the property is the enormous attached atelier/garage, a wonderfully flexible space with vehicle access and a mezzanine level for additional storage. It could accommodate cars, a serious workshop, an artist’s studio, a creative workspace, hobby area or simply a remarkable amount of storage. With its history as a former forge, original tiled floors, generous reception rooms, river-facing terraces and garden leading down to the Garonne, this is a home with real individuality. The combination of six bedrooms, three bath/shower rooms, extensive workshop space and strong indoor-outdoor connection makes it as practical as it is characterful.
…By Leggett Immobilier


Exclusive listing! In the heart of Valence, don't miss the opportunity to visit this magnificent 19th-century bourgeois residence. The ground floor comprises a beautiful entrance hall leading to a living room with a cathedral ceiling, a large kitchen, three bedrooms, a dressing area, a shower room, a bathroom with toilet, a utility room/laundry room, and a separate toilet. Upstairs, there is a large mezzanine serving as an office and a bedroom with an en-suite shower room. You will also find a 20 sq m cellar, two terraces, a reception patio, and a double garage of over 50 sq m with a storage mezzanine. This house offers superb proportions and abundant natural light. The garden is fenced and has space for a swimming pool. We like: the spaciousness, the light, the garden, the proximity to shops. Your Expertimo Network agent, Carole Dauzon Sage (EIRL) Registered with the RSAC under number 450 446 687 (Agen) Fees payable by the buyer. Mandate 108171 EXPERTIMO est le leader français des réseaux dédiés aux mandataires expérimentés
…By Expertimo


In the heart of a lively small town, gently nestled along the banks of the Garonne River, just 90 kilometers from Toulouse, a characterful house awaits its new residents. Born in 1876, this bourgeois residence hides behind its stone walls and 1,500 m² enclosed garden — a true enchanted haven. Here, time seems to have stood still, giving way to a peaceful atmosphere imbued with elegance and authenticity. The charm of the place blends harmoniously with the convenience of nearby amenities, located just 6 kilometers away, offering a rare quality of life. From the entrance, a through-hall opens onto the tree-lined garden — a true oasis of freshness. Inside, period details delight the eye: delicate moldings, marble fireplaces, original hardwood floors, colorful stained glass, and art deco-style tiling create a well-preserved setting from another era, where each room seems to have a soul. The house offers approximately 310 m² of living space and includes: an intimate library, an inspiring office, two light-filled living rooms, a fully equipped kitchen opening onto a private terrace, a shower room with toilet, an authentic souillarde (traditional scullery), and a spacious 42 m² garage. A period staircase with wrought iron railing leads to the upper floor, where a central landing serves five bedrooms, including one with an en-suite shower room and another bathed in light thanks to its three large windows, as well as an additional shower room with toilet. An adjacent room could be converted into a dressing room or private bathroom, depending on your wishes. The 61 m² attic, along with the upper floor under the eaves (approx. 90 m²), offers considerable conversion potential — a blank canvas for your imagination. This bright, fluid, and harmonious home will charm families looking for space, those envisioning a guesthouse project, or creative minds in search of an inspiring place. The house requires refreshing. The fully fenced and tree-planted plot also features an old well, a shaded terrace, and a discreet workshop — perfect spaces for dreaming or creating. Could this place become the stage for your new life? Fees included in the price: 5%, payable by the buyer. Your De La Cour Au Jardin advisor: Manu Peralta – +33 6 44 98 79 04 DE LA COUR AU JARDIN – France’s leading network specializing in character properties
…By De La Cour Au Jardin - Immobilier


PRADA PRESTIGE is pleased to unveil this elegant stone longère of 123 m2, nestled in a peaceful and green environment. From the very first moments, the charm is evident. This authentic property charms with its noble materials and preserved character: exposed stone walls, ancient beams, warm parquet flooring, and an open fireplace create an interior imbued with elegance and authenticity. The living room, a true living space, invites conviviality in a warm and refined atmosphere. The main house also has a fitted kitchen, two comfortable bedrooms, a bathroom, and a basement offering multiple storage possibilities. Outside, a superb landscaped park surrounds the property. A true haven of peace, this green cocoon offers a privileged living environment where calm, intimacy, and a sweet way of life combine daily. An adjoining independent studio harmoniously completes the ensemble. Composed of a living room with kitchenette and a bedroom, it represents an ideal opportunity to welcome family and friends, conduct a professional activity, or develop a tourist accommodation project. Rare in the area, this property elegantly combines the charm of the old, comfort, and the authenticity of a village steeped in history. The features include: o Character stone longère o 123 m2 of living space o Living room with open fireplace o Exposed beams and authentic materials o Fitted kitchen o Two bedrooms o Adjoining independent studio o Basement o Landscaped park o Privileged location in the heart of the medieval village of Montjoi PRADA PRESTIGE The art of revealing exceptional properties. For any further information or to arrange a private visit, please contact your PRADA PRESTIGE advisor as soon as possible. Price: 262,000 EUR - agency fees included at the seller's expense. Property tax: 927 EUR Annual energy consumption costs 5,000 EUR and 6,830 EUR per year. The risks to which this property is exposed can be consulted on the site: www.georisques.gouv.This description has been automatically translated from French.
…By Prada Prestige Immo


A haven of peace in the heart of Quercy Blanc, where sky meets nature... Just a few miles from Agen (23 km), close to the charming village of Puymirol (12 km), and not far from the Sainte-Marie de la Garde Abbey (16 km), this enchanting estate awaits you, nestled in a green cocoon, hidden from view in a tranquil countryside hamlet. Here, time seems to stand still. Whether you dream of a large family home to share precious moments, or you’re an entrepreneur looking for an inspiring setting to develop a wellness-focused guesthouse or seminar retreat, you’ve come to the right place. From the very first step, the charm of this fully restored Quercy Blanc stone property is undeniable, with its careful attention to traditional craftsmanship. The main house, approximately 165 m², opens with a welcoming porch leading to an entrance hall, a fully equipped kitchen, and a spacious living room bathed in natural light, complete with a wood-burning stove. A suspended terrace offers breathtaking views over the valley — a living canvas that shifts with the seasons. The master suite features a private bathroom, along with a WC, utility room, and a covered terrace perfect for lingering summer evenings. On the garden level, three additional bedrooms, a bathroom, a WC, and a large terrace opening onto the parkland continue the soft, peaceful atmosphere. Generous spaces, exposed beam ceilings, and the refined use of original materials lend the home a warm and timeless elegance. Two additional stone buildings house guest cottages. The first, around 88 m², offers a covered terrace, an open-plan kitchen and living area, two bedrooms, a bathroom, WC, and laundry room. The second, around 86 m², mirrors the same thoughtful layout — perfect for hosting guests with complete privacy and comfort. Set within over 29,000 m² (2.9 hectares) of land, the grounds are a true invitation to contemplation: century-old trees, woodland paths, a vegetable garden, a spring, two connected wells, and for moments of leisure, a large swimming pool (12 x 6 m) with panoramic views over the valley. A double garage, a carport, and a sustainable wastewater system using phyto-purification complete this idyllic picture. And for a touch of the unexpected, a yurt nestled in the landscape adds an unconventional living space, perfect for creativity, relaxation, or unique guest accommodation. This rare and serene property offers both peaceful living and inspiring potential. It is the perfect blend of professional ambition and family life. Each area has been designed with privacy in mind, allowing everyone their own space, their breath, their horizon. A truly distinctive place — made for dreaming, creating, and beginning a new chapter of life. Agency fees included in the price: 4.80%, payable by the buyer. Your advisor at De La Cour Au Jardin: Emmanuel Peralta – +33 6 44 98 79 04 DE LA COUR AU JARDIN – The leading network for charming properties in France.
…By De La Cour Au Jardin - Immobilier


À quelques minutes de Valence-d’Agen, cette propriété contemporaine de 162 m² bénéficie d’une position dominante et d’une vue panoramique exceptionnelle à 180° sur le paysage environnant. Conçue en harmonie avec la topographie du site, la maison épouse naturellement le relief de la parcelle. Intégrée à flanc de coteau, elle semble faire corps avec le paysage et profite pleinement de ce panorama remarquable. Implantée sur 9 847 m² de terrain, sans vis-à-vis, la propriété offre calme et intimité sans pour autant être isolée. Parfaitement entretenue, elle ne nécessite aucun travaux. L’intérieur privilégie la lumière et les ouvertures sur l’extérieur. La généreuse pièce de vie et sa cuisine contemporaine bénéficient de larges baies qui cadrent le paysage et prolongent naturellement les espaces vers le jardin. L’espace nuit comprend trois chambres, dont une suite parentale avec dressing et salle d’eau privative, ainsi qu’une seconde salle de bains. À l’extérieur, la piscine s’intègre dans le prolongement de la maison, toujours avec la vue à 180° en toile de fond. Un terrain de boules complète les espaces de détente. La configuration et la superficie de la parcelle offrent également la possibilité d’accueillir des animaux, pour un mode de vie pleinement tourné vers la nature. La qualité de la propriété se retrouve également dans ses excellentes performances énergétiques, avec un DPE classé A. Elle bénéficie d’un chauffage gainable par pompe à chaleur air/air, d’un chauffe-eau thermodynamique, de panneaux solaires et d’un système de récupération d’eau, conjuguant ainsi confort et maîtrise des consommations. Par son architecture, son intégration dans le relief et son panorama, cette propriété constitue un bien unique sur le secteur, résolument hors du commun, offrant intimité, espace et qualité de vie à quelques minutes de Valence-d’Agen. Pour toute information complémentaire, je vous invite à me contacter directement.
…By Kretz & Partners


Just 20 minutes from Agen, in the heart of the beautiful South-West of France, this exceptional country estate offers approximately 18 hectares (44 acres) of contiguous land in a peaceful and unspoilt setting. Bordered by a gently flowing stream and enhanced by its own lake, the property enjoys a truly tranquil atmosphere where the only sounds are birdsong and the soothing flow of water. The estate centres around a charming main residence offering generous living spaces, high ceilings and abundant natural light. The current layout includes a principal home together with an independent living area, providing flexibility for multi-generational living, guest accommodation, holiday rentals or the creation of one large family residence. Further potential exists within the spacious attic areas, which are suitable for conversion, subject to the necessary permissions. A fully independent cottage provides an immediate income opportunity, whether used as a holiday rental, long-term tenancy or guest accommodation. One of the property's most remarkable features is its impressive reception barn. Fully renovated and ready for immediate use, this beautiful space offers outstanding potential for weddings, private celebrations, seminars, wellness retreats, farm tourism ventures and a wide range of hospitality-related activities. Several agricultural buildings and outbuildings further enhance the estate, including a substantial traditional barn currently used as a workshop, which could lend itself to a variety of future projects. The land is well exposed, easily accessible and ideally suited to equestrian activities, livestock, small-scale farming or lifestyle projects. Having all 18 hectares in one single block is a significant advantage and a rare feature in today's market. Despite its peaceful rural setting, the property remains conveniently close to Agen and all essential amenities, offering the perfect balance between accessibility and complete countryside tranquillity. Whether you are seeking a family estate, an equestrian property, an established tourism business, an event venue or a lifestyle investment with multiple income streams, this unique property offers exceptional flexibility and considerable development potential. A rare opportunity to acquire a peaceful and authentic estate where quality of life, natural beauty and business potential come together. Les honoraires sont à la charge du vendeur. Les informations sur les risques auxquels ce bien est exposé sont disponibles sur le site Géorisques : www. georisques. gouv. fr. ** ENGLISH SPEAKERS: please note that Capifrance has an international department that can help with translations. To see our range of 20,000 properties for sale in France, please visit our Capifrance website directly. We look forward to finding your dream home!
…By Capifrance - Maja Albrecht


Bienvenue dans cette superbe maison contemporaine de 225 m², implantée sur un magnifique terrain paysager de plus de 5 000 m². Dès l’entrée, vous serez séduits par ses généreux volumes et sa luminosité. La maison offre quatre chambres, dont une magnifique suite parentale avec dressing et baignoire balnéo, ainsi qu’un espace de jeux pensée pour le confort et les moments de partage en famille. À l’extérieur, tout a été conçu pour profiter pleinement des beaux jours : une piscine chauffée, une agréable cuisine d’été, une dépendance de 110 m² offrant de nombreuses possibilités d’aménagement, ainsi qu’un vaste garage complètent cet ensemble d’exception. Des matériaux de grande qualité, des finitions soignées et des prestations haut de gamme viennent parfaire cette propriété où chaque détail a été pensé avec soin. Cette propriété a tout pour séduire… Venez la découvrir..
…By Kretz & Partners


This rare property sits in a peaceful valley near Castelsagrat, surrounded by 360-degree views and 18 hectares of lush, flat pasture divided into paddocks. The farmhouse, a beautifully renovated barn, offers over 200m2 of living space with underfloor heating throughout most of the ground floor. There are two bedrooms on the ground level and a spacious third bedroom in the attic. The adjoining barn hangar includes a small accommodation area, while the remaining space is ideal for hay storage and farm vehicles, with a secure tack room at one end. Two blocks of bespoke stables (11 boxes each, 3m x 4m) are fully equipped with automatic waterers and lighting. At one end of the stable block, there's a grooming station with hot water and a telescopic hose, everything needed to keep a neat and efficient yard. An outdoor arena and circular training pen sit nearby; they're currently a little overgrown but could easily be restored or expanded to suit your needs. Other features include: Taxe foncière: EUR2,527 Conforming septic tank Electric vehicle charging point Solar panels for supplementary power The property is just a 3-minute drive from Castelsagrat, a charming medieval village with a bakery, village shop, café-restaurant, and primary school. The village also hosts a three-day national equestrian endurance event each year. Agen (TGV) is 30 minutes away, Toulouse airport 1 hour, and Bordeaux 2 hours. Formerly a stud accommodating over 40 horses, this is a dream property for equestrian enthusiasts. With wonderful off-road trails through the Quercy countryside and the ability to see your horses from the house, it offers the perfect blend of rural living and equestrian comfort--a true haven. Main House Kitchen 24m2 Living room (with stone fireplace) 54.27m2 Bedroom 1 18.48m2 Ensuite bathroom 10.35m2 Dressing room 7.30m2 Office 19.30m2 Bedroom 2 22.40m2 Larder 2.70m2 Hallways 9.22m2 and 8m2 WC 1.70m2 Laundry room (also accessible from the veranda) 5.94m2 Bathroom 6.40m2 Boiler room 2.60m2 1st Floor Landing 4.60m2 Bedroom 3 (with air conditioning) 16.43m2 Barn Common room 20m2 Shower room with WC 6m2 Outbuildings Hangar / hay store 110m2 Tack room 20m2 Greenhouse / potting shed 30m2 Stables 110m2 Wooden hay store 150m2 EXPERTIMO est le leader français des réseaux dédiés aux mandataires expérimentés
…By Expertimo


This substantial stone house, with barn and pool, sits in a private position at the end of a long drive, surrounded by land suited to horses and attractive park-like gardens with established fruit and ornamental trees. The main house offers five bedrooms arranged over three levels. It benefits from double glazing, gas-fired central heating, and solar panels providing hot water and photopholtaic panels on the barn roof. A large barn complements the property, incorporating a two-bedroom gîte, extensive storage space, and a workshop. Main house Garden level Entrance/mud room (5.95m2) with hand basin Hallway (12m2) with stairs to the first floor Shower room (7.19m2) with WC and washing machine Walk-in larder (6.40m2) Open-plan dining room and fully equipped kitchen (52m2) with French doors opening onto a south-facing terrace First floor (also accessed externally via traditional bolet steps) Entrance (3m2) Spacious sitting room (43.38m2) with fireplace and wood-burning stove, and French doors to a south-facing decked terrace Bedroom 1 (12.42m2), currently used as a study, with en-suite shower room and WC (7m2) Additional study or bedroom (10m2) Second floor (with reversible air conditioning in each bedroom) Large landing (18m2) Bedroom 2 (16.43m2) with Velux window Family bathroom (15m2) with bath, shower, basin and WC Bedroom 3 (15.18m2) Bedroom 4 (13.84m2) Barn and gîte The barn includes a self-contained two-bedroom gîte with independent gas central heating: Two bedrooms (10m2 each) Bathroom with WC (6.38m2) Separate WC with laundry (3m2) Sitting room (17.90m2) with access to front parking Fully equipped kitchen and dining area (13.61m2) Adjoining storage room (10m2) In addition, there is approximately 150m2 of storage space, including a mezzanine above the gîte and a separate workshop, offering potential to extend or further develop the accommodation, subject to the necessary planning permissions. Photovoltaic panels generate around EUR1,700 per year (sold back to EDF). A covered terrace (40m2) is currently used as a carport. Outside The property extends to around 3 hectares of largely flat land, including gardens, an orchard, ornamental trees, a vegetable garden, greenhouse, and a small pond. Approximately 1.6 hectares are currently used for grazing horses, with an additional separate woodland parcel. The swimming pool (10m x 5m, chlorine) features Roman steps and a travertine surround. There is a 10m2 decked terrace off the sitting room, with a further 30m2 terrace below. Additional features include a gas tank and well. Location 15 minutes from Valence d'Agen for all amenities 10 minutes from Castelsagrat 25 minutes from Agen (TGV) 1 hour from Toulouse airport Taxe fonciere 2306 euros per year A well-positioned country property with open views across the Quercy countryside. Price : 479,000 EUR including 5% agency fee paid by the buyer - 456,191 EUR net vendeur. Présenté par Jennifer Small, Mandataire Expert Imo, Poppins Real Estate. EXPERTIMO est le leader français des réseaux dédiés aux mandataires expérimentés
…By Expertimo


Nestled in a preserved setting, just 15 minutes from Agen and Lectoure, this magnificent fully renovated manor house comes with outbuildings and several gîtes, all set within 27 hectares of perfectly fenced meadows, woods, and natural spaces, featuring a spring and ideal facilities for horses.The manor house: Comprising four spacious bedrooms, each with its own adjoining shower room, ensuring comfort and privacy. A friendly and bright kitchen opening onto a dining room with a wood stove, followed by a refined living room with access to a sunny terrace. On the top floor, a loft with a shower room, to be arranged according to your desires: exceptional master suite, game room, or why not a private home cinema?The annexes and gîtes The property has four complementary accommodations, ideal for family hosting or a tourism activity: T2 apartment – living room with a wood stove and open kitchen, one bedroom and shower room, located very close to the main house with a private wooden terrace overlooking the countryside. First gîte – Bright living room with beautiful wrought iron window and wood stove, kitchen, laundry room, two bedrooms, two shower rooms, with private garden. “The Family House” – Large living area, with open kitchen to living room and dining room, four bedrooms, one shower room and a second to finish, with the option to create a master suite on the ground floor thanks to a space already planned. Third gîte with dovecote – two bedrooms, two shower rooms, living room, and private garden.The property also includes several outbuildings, perfect for storing vehicles, equipment, or accommodating animals, and offering significant development potential based on your projects.The entire property benefits from a compliant sewage system, sized to accommodate up to 30 people.In terms of amenities, everything has been designed for modern well-being: double glazing, pellet boiler for the manor house and the family house, while the gîtes benefit from inertia radiators and reversible air conditioning.Finally, the 27 hectares of fenced land, composed of lush meadows, a wood, and a natural spring, offer a preserved and rare environment, ideal for a large family, nature lovers, or a high-end hospitality project.A truly exceptional property, combining charm, authenticity, and modern comfort, with breathtaking panoramic views and absolute tranquility.Agency reference: 5635This description has been automatically translated from French.
…By Orpi - Sarl Act Immo Gers


A Gascon chateau, a commandery of the Knights Templar and their many outbuildings around an enclosed garden, in the centre of a charming and historic village, at the gates of the Gers department, one hour from Toulouse. Built on a rocky outcrop and enclosed by fortified walls, the detached complex of buildings overlooks the village's few neighbouring houses and enjoys a 360° view of the surrounding rolling countryside from each of its edifices. Sheltered from view, the property is also steeped in silence given that the secluded village is only accessible via one small road. The adjacent buildings that compose the architectural complex surround a grassy courtyard as well as the former chapel of the “Knights’ Manor”, which became a church in the 15th century. Although it forms a harmonious whole with stone exteriors topped with barrel tile roofs, different buildings stand out due to the masonry of their exteriors, their roofs and other architectural elements specific to the successive periods in which the property was remodelled, such as its patios or windows. Consequently, the chateau that houses the current 330-m² dwelling distinguishes itself from the rest of the property thanks to its towers that cadence its exterior walls clad in stone and small bricks, as well as its many windows and immense patio of more than 100 m², highlighted with authentic balusters. As for the former Knights Templars monastery, which was later used as a wine storehouse and then a residence, it is a perfect example of medieval architecture. The horseshoe-shaped building presents traces of its former functions as a fortified chateau as demonstrated by the arrow slits, loopholes and scars resulting from the multiples modifications to its exterior over the centuries. With a surface area of 450 m², it has two storeys, including the attic space, and is topped with a gabled roof bordered by a triple Genoise corbel, while its exterior walls, composed of an amalgam of unpointed massive rubble stone masonry and ashlar stone, are characteristic of medieval constructions. Nestled next to one another, the outbuildings – former barns, stables, wine storehouse and other storerooms – are arranged between the two main buildings in such a way as to create a single edifice, which acts as the village's epicentre. It was only recently that a tree-filled landscaped piece of land below the village was annexed to the property. Today, sheltered from view, it includes a swimming pool and pool house in need of a bit of refreshing.
…By Patrice Besse


Restored house with guest house, swimming pool, and horse boxes. The property is accessible via a small path that diverges from the road and leads to a discreet hamlet made up of a few old houses. Slightly set back, the architectural and landscape ensemble occupies a plot of about 8,000 m² open to cultivated lands and the woods that structure this Quercy blanc countryside. The main house forms its heart. It is an old stone dwelling, almost square in plan, rising three levels. Its limestone facades are pierced with regular openings equipped with wooden shutters. An external stone staircase leads to the main entrance located at the living level, a traditional layout in local rural architecture that used to keep the ground floor free from agricultural use. The roof, with four slopes, is covered with canal tiles. At the foot of the staircase, a grassy and tree-lined terrace, positioned slightly higher, allows one to enjoy the surrounding countryside. Surrounding the main dwelling are the other buildings, also made of stone and tiles. An independent guest house of about 60 m², with a more modest size and on one level, has its own terrace and a small private garden, allowing family or guests to be accommodated with complete autonomy. An agricultural stone outbuilding completes the built ensemble. It includes a barn as well as several annexes, including horse boxes and a technical room. A well, still with water, is adjacent to the house. In front of the main dwelling, almost at the foot of one of its side facades, a rectangular swimming pool is set in a lawn that is largely open to the countryside. The buildings are well distributed across the plot, at a good distance from each other, providing clear views of the hills and fields surrounding the hamlet. Together, they form a coherent small built group, characteristic of rural settlements in this part of Tarn-et-Garonne, where old houses, outbuildings, and gardens are organized at the edge of an ancient habitat within a largely agricultural landscape.This description has been automatically translated from French.
…By Patrice Besse


Located in the Quercy Blanc region, just 21 km from Moissac and 35 km from Agen, this property is set in a lush green valley, completely secluded and out of sight. Exclusively available, this fully restored farmhouse has been renovated to the highest standards, offering top-of-the-range features and finishes. The stone building, measuring approx. 380 m², comprises: An entrance hall leading into a first living room with a stone fireplace, A spacious open area including a second living room, dining room, and a fully equipped family kitchen with a glazed lava stone countertop, opening onto the terrace area, perfect for entertaining. Also on the ground floor: A secondary entrance hall, Laundry room, Guest WC. A beautifully crafted wood and wrought iron staircase, faithfully reproduced in traditional style, leads to the first floor, which offers: A spacious landing, Two master bedrooms, A parental suite with ensuite bathroom and balcony overlooking the valley. On the second floor: Landing, A large office, An open space ideal for an art studio or home gym, One bedroom, A shower room with WC. The property sits on a magnificent landscaped park of approx. 5.8 hectares, including a wooded area. It features: A stunning swimming pool with Balinese tiles, overlooking the valley, Pool house with technical room, WC and washbasin, Boiler room, Covered terrace and landscaped outdoor spaces, A cricket/pétanque pitch, A barn used as a garage (fits 2 cars), Parking area, Electric gate. Whether you're looking for a family home, a holiday retreat, or a peaceful place to pursue your artistic profession, this is the perfect spot. A must-see! Agency fees (5%) are included in the sale price and payable by the buyer. Your De La Cour Au Jardin advisor: Emmanuel Peralta – 06 44 98 79 04 DE LA COUR AU JARDIN – The leading network specializing in charming properties across France.
…By De La Cour Au Jardin - Immobilier


Character estate in the heart of the Southwest Manor house and outbuildings on nearly 9 hectares PRADA PRESTIGE invites you to discover a rare place, steeped in history and authenticity, nestled in a preserved natural environment. At the end of a secluded driveway, hidden from view, lies an elegant stone manor house, a testament to remarkable architectural heritage. Dominating its nearly 9 hectares of grounds, this property offers a timeless atmosphere where the charm of the past blends harmoniously with the serenity of the surrounding countryside. From the moment you enter, the sheer size of the rooms is striking. The vast, light-filled reception rooms reveal the grandeur of the place. The grand living room, enhanced by a spectacular monumental fireplace and period flooring, forms the heart of the home. A generous family kitchen and a formal dining room complete the living spaces. The upper floor comprises six comfortably sized bedrooms, as well as two bathrooms and two shower rooms, allowing for optimal accommodation of family and guests. The attic space has been converted into a cinema room. Outside, the estate displays its full potential with a particularly desirable set of outbuildings: A majestic stone barn with exceptional dimensions; A detached caretaker's house. An old farmhouse converted into a gîte, to be renovated according to your projects; An old bread oven converted into a wine cellar, a true testament to the local rural heritage. The exteriors offer a privileged setting to imagine an exceptional family residence, a high-end tourist accommodation project or an event venue. A large 14 x 7 meter swimming pool, currently in need of renovation, and a tennis court in need of rehabilitation complete this rare ensemble. The park and land, covering 88,249 m2, form a green setting where meadows, century-old trees and open views of the Lot-et-Garonne countryside follow one another. This unique property will appeal to lovers of character homes seeking an authentic, elegant and preserved living space, offering exceptional potential for appreciation. A family estate, a way of life, a heritage to pass on. Key strengths Manor house with character Estate of nearly 9 hectares 6 bedrooms Numerous dependencies Detached caretaker's house Cottage in need of renovation Wine cellar in an old oven Swimming pool 14 x 7 m Tennis court Calm and unspoiled environment Strong potential for tourism, events or families Full information and private viewings available upon request from PRADA PRESTIGE Information on the risks to which this property may be exposed can be found on the website www.georisques.gouv.fr Price: EUR920,000 Agency fees included and payable by the seller.
…By Prada Prestige Immo


Immobilier.notaires® and the notary office RIVIERE AMOUROUX ET ASSOCIES, SELARL offer you: House / villa for sale - ST NICOLAS DE LA GRAVE (82210) - - - - - - - - - - - - - - - - - - - - - - LOCATION The property is located in St Nicolas de la Grave, a French commune situated in the west of the Tarn-et-Garonne department, in the Occitanie region. Historically and culturally, the commune is in the Lomagne, an old constituency of the province of Gascony that held the title of viscountcy, nicknamed 'French Tuscany'. Situated at the crossroads of the provinces of Quercy, Gascony, and Guyenne and the vast plains of the Garonne, Saint Nicolas de la Grave benefits from sumptuous orchards. The cultural heritage of the commune is very rich with its three churches, the Château Richard Cœur de Lion, the Antoine Laumet de Lamothe Cadillac Museum, and its music kiosk. A few kilometers away, you can practice numerous water and land activities at the leisure base or enjoy the bird reserve known for its diverse bird species. The village is located 70 km from Toulouse, 32 km from Agen, 11 km from Castelsarrasin, 8 km from Moissac, and 13 km from Valence d'Agen. DESCRIPTION OF THE LIVING SPACE Beautiful character house from the early 20th century, with a surface area of 198 m² and built on a plot of 52,019 m². It includes a beautiful separate entrance, with a living room on its left and a dining room on its right leading to the kitchen on one side and an independent office on the other. It has a bedroom on the ground floor with its shower room and storage. The kitchen opens onto an outdoor terrace with a view of the pastures and countryside. On the first floor, there are two other bedrooms with a shower room and a toilet. The property has convertible attics on the first floor offering the possibility of creating additional living spaces. It has a large garage with two openings allowing for vehicle parking and access to the stable area. DESCRIPTION OF THE EQUESTRIAN PART The equestrian facilities are very functional and divided into two stables, one part adjacent to the dwelling and another stable in an old tobacco dryer. The two communicate through an automatic walker allowing horses to access each stable. The boxes are spacious with an automatic water feeder. Many paddocks allow the stabled horses to go out daily, and large paddocks with shelters serve the breeding part of the operation. The technical structure consists of a 45*80 outdoor arena and a large gallop track that runs alongside the paddocks with foals and the neighboring orchard fields. A major asset of this property is that the horse grounds and soils can be irrigated independently. This equestrian structure is designed to bring horses to the highest level while respecting their well-being. - - - - - - - - - - - - - - - - - - - - - - Visits: By appointment. Contact: 06.14.08.36.28 - - - - - - - - - - - - - - - - - - - - - - Advertisement from the RIVIERE AMOUROUX ET ASSOCIES, SELARL study - Notaries in Quint-Fonsegrives - SIRET No: 88502032100018 - - - - - - - - - - - - - - - - - - - - - - Immobilier.notaires®: Evaluate, buy & sell with notaries throughout France. 12,000 notaries, experts, and negotiators support you in your real estate projects with complete confidence.This description has been automatically translated from French.
…By Immo-interactif


A touch of Tuscany in Lot-et-Garonne = Guaranteed favorite! Living here means indulging in the luxury of feeling like you're on vacation all year round. Nestled on a hillside overlooking a completely preserved nature, discover this 19th-century property, fully renovated with taste. Offering a spectacular panorama reminiscent of the gentle landscapes of Tuscany, this magical and timeless place will charm lovers of authenticity, tranquility, and open spaces. -A main character residence (330 m² on the ground / 260 m² living space) Built on three levels, the main house offers 8 bright and perfectly arranged main rooms: - On the ground floor: The warm entrance leads to a spacious living room and an independent fully equipped kitchen. The kitchen opens onto a balcony offering a dominant and panoramic view of the countryside. This level also includes an office (ideal for teleworking), a master suite with integrated closet, a family bathroom, and an independent WC. On the first floor: A large landing distributes the night space consisting of 4 beautiful bedrooms, each with its integrated closet. A family shower room and an independent WC complete this level. In the basement: An ultra-functional area including a large garage, a workshop for DIY enthusiasts, a cellar, storage rooms, a WC, a summer kitchen, a laundry room, and a boiler room. - Exteriors and outbuildings: A rare potential with a large 92 m² garage, a well with a submerged pump for garden irrigation. - For relaxation: A magnificent chlorine swimming pool (5x10) and its solarium await you for unforgettable moments of lounging in front of the sunset. - For annexes: A friendly summer kitchen for your seasonal evenings as well as an authentic dovecote with its adjoining garage and attic (ideal for a guest house or gîte project). - The estate extends over nearly 14 hectares of agricultural land, ensuring total privacy and a preserved green environment, 10 hectares are cultivated, the lands are sold free (ideal for an equestrian, agricultural, or reconnection project). Technical aspects: double glazing, air-water heat pump, thermodynamic balloon, photovoltaic panels for self-consumption. - Highlights: Exceptional dominant view (Tuscany spirit). Quality renovation, no work required. 5 real bedrooms and numerous outbuildings. Contact me today to arrange a private viewing and succumb to the charm of this unique place. Location and amenities: 5 minutes from the village, 25 minutes from AGEN TGV station (serving PARIS), TOULOUSE Airport 1h30, BORDEAUX Airport 2h. Energy performance rating = C (145) GES = C (11) Estimated annual energy expenses for standard use between 2720 euros and 3750 euros indexed to the years 2021, 2022, and 2023. Price: 649,000 euros fees payable by the seller. To visit and assist you with your project, contact Téréda TOLAN, at 0636117420 or via email at [email protected]. According to article L.561.5 of the Monetary and Financial Code, for the organization of the visit, you will be asked to present an identity document. This sale is guaranteed for 12 months. This announcement has been written under the editorial responsibility of Téréda TOLAN acting as an independent real estate advisor under wage portage with PAUL PARKER PROPERTIES, located at 10 rue du Colisée 75008 PARIS, a brand of SAS PROPRIETES PRIVEES, a national real estate network, with a capital of 40,000 euros, RCS NANTES n° 487 624 777, Professional Card T and G n° CPI 4401 2016 000 010 388 CCI Nantes, GALIAN Guarantee, 89 rue La Boétie, 75008 Paris. Mandate 452176; The professional guarantees and secures your real estate project. Information on risks to which this property is exposed is available on the Géorisques website: www.georisques.gouv.frThis description has been automatically translated from French.
…By Paul Parker Properties


Set in a lush, green haven just 25 km from Agen, 13 km from Montaigu-de-Quercy, and 28 km from Moissac, this peaceful and secluded property is offered exclusively – a true hidden gem. The former farmhouse sits on a beautifully landscaped park of 3,550 m², home to centuries-old trees, and includes: A traditional Lot-et-Garonne dovecote, A barn of approx. 103 m² with a workshop/garage area, A home gym. The main house, ideal for a large family or as a holiday retreat, offers 195 m² of living space, comprising: Entrance hall, Spacious kitchen, Pantry with access to inviting terraces, Living room with fireplace, Two master bedrooms, each with its own shower room and WC. Upstairs: Landing, Shower room with WC, Open space ideal for a second lounge, TV area, home office, or potential dormitory, Two bedrooms, One master bedroom with en-suite shower room and WC. This character-filled property is in perfect harmony with its surroundings, featuring: Two terraces, A pétanque court, A pool and jacuzzi area with dedicated shower and WC, A garden shed. The house is very well equipped, with: Double glazing, Alarm system, Video surveillance, Fireplace, Swimming pool with electric cover, And can be sold fully furnished. How easy it is to picture yourself playing pétanque in the shade of the cedars, enjoying an apéritif with family or friends? This peaceful, bucolic setting is sure to inspire future owners to embrace a new way of life! Fees included in the price: 5%, payable by the buyer. Your De La Cour Au Jardin advisor: Emmanuel Peralta – 06 44 98 79 04 DE LA COUR AU JARDIN – The leading network specializing in charming properties across France.
…By De La Cour Au Jardin - Immobilier
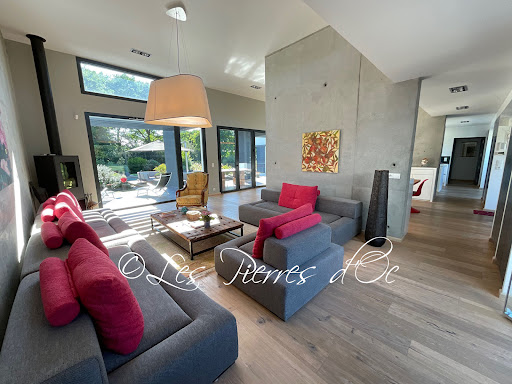


On the edge of a protected nature reserve, in a totally peaceful setting, this remarkable contemporary house of 237 m2 offers all modern comforts. Highly insulated, with large double-glazed, burglar-proof windows, underfloor heating with heat pump, hot water from a thermodynamic hot water tank and solar panels, air conditioning and an excellent low-energy rating of B on the DPE. Solar panels on the roof, with surplus electricity sold to EDF, considerably reduce energy bills. This U-shaped home comprises a large central room (97m2) with windows to the outside, very bright, and a very high ceiling (3.65m). Living room with wood-burning stove, dining room and fully equipped kitchen with plenty of storage space. Large central island with work surface and table for 6 chairs. The right wing comprises a master bedroom with 2 sliding glass doors, bathroom, dressing room and separate WC. 1 study/bedroom. 1 utility/laundry room with access to the garden. The left wing comprises: A beautiful bedroom with 2 sliding doors, 1 separate W.C and its shower room. A corridor leading to 1 separate W.C. 2 bedrooms with bay windows and 1 large bathroom in the middle with large walk-in shower. Very easy to live in. Top-of-the-range fixtures and fittings. Large outdoor tiled and covered terrace in front of the living room with 2 pergolas. Superb 10m x 5m swimming pool with salt electrolysis and submerged cover. Large exotic wood terraces. Pool room and garden shed. 6300m2 enclosed lawn with hedges and large trees. Remote control entrance gate . Peaceful location. House in perfect condition. Quality business. Close to shops. Selling price = €830,000 . Agency fees payable by the SELLER.Patrick GAILLARD estate agent. Les Pierres d'Oc agency since 1953 .Diagnostic de Performance Energétique: DPE = B (62-) GES= A (3) Estimation des coûts annuels d'énergie du logement:1315€ prix moyens indexés au 15/08/2015 (abonnement compris)
…By Les Pierres D'oc Agence Immobilière Gaillard


Surrounded by 11 hectares of land that protect it from noise pollution, this beautiful 18th-century charterhouse (built in 1730) overlooks the surrounding countryside and offers superb panoramic views. It has been fully restored in keeping with its origins, offering 500 m² of living space furnished with refinement and every comfort. Beautiful, light-filled reception rooms with high ceilings. Large living rooms, library, fully equipped modern kitchen, 2 dining rooms, bedroom with 18th-century wood panelling, shower room, study. Fully restored upper floor with underfloor heating and complete insulation, 3 bedrooms with en-suite bathrooms and an 80m² suite with bedroom, living room, dressing room and bathroom. Wood panelling, floors, fireplaces and many 18th-century architectural features. Extensive restoration work was undertaken 20 years ago, providing total comfort with beautiful fixtures and fittings. Interior courtyard enclosed by a low wall topped with railings and an ironwork gate flanked by imposing stone pillars. Rear terrace offering superb panoramic views. Fully restored 300m² outbuildings with all mod cons, including a guest house with a lounge, a large 49m² office, three bedrooms, a traditional hammam and a 41m² cinema room. Convertible dovecote with covered terrace. Two beautiful separate rooms, each measuring 90m², with a large volume that could be used as a reception area, for commercial or professional use. Separate caretaker's accommodation with lounge-kitchen and two bedrooms. Large 300m² agricultural outbuilding used as a garage. The 11 hectares consist of parkland, oak woods, meadows and farmland. It is possible to acquire an additional 15 hectares. The garden and park have been entirely landscaped around the house with numerous plantings, fountains and walking paths. A large vegetable garden and fruit trees complete the ensemble. Splendid 18m x 3.5m swimming pool. A high-quality, charming property in a wonderful location. All shops 3km away. Close to Agen with motorway and TGV to Paris. Sale price = €2,978,000. Agency fees payable by the seller. Patrick GAILLARD Estate Agent - Agence les Pierres d'Oc since 1963.
…By Les Pierres D'oc Agence Immobilière Gaillard


Situé au cœur d’un environnement naturel préservé et d’un calme absolu, ce domaine d’exception s’étend sur plus de 18 hectares d’un seul tenant, à seulement 10 minutes d’Agen et de sa gare TGV. L’agence CASANOVA vous propose cette propriété rare, idéalement située entre Bordeaux et Toulouse, offrant un cadre de vie serein, sans nuisance, tout en bénéficiant d’une proximité immédiate avec les commodités, l’autoroute et les infrastructures de transport. Ce domaine historique en pierres, à l’architecture authentique, déploie une surface habitable de près de 578 m². Il comprend une maison principale de plus de 330 m² aux volumes généreux, avec de vastes salons, une cuisine entièrement équipée et aménagée, quatre chambres dont trois suites avec salle d’eau ou salle de bains privative, dressing et bureaux. Le domaine est complété par deux maisons écologiques pouvant accueillir respectivement six et quatre personnes, un pigeonnier à réhabiliter ainsi qu’une vaste grange. Ce cadre bucolique bénéficie d'une vue dégagée et panoramique sur la vallée et un château, ainsi que d’un accès à un lac privatif et plusieurs sources naturelles. Pensé pour le confort et la qualité de vie, le domaine dispose d’un garage, d’une terrasse et d’une piscine au sel de 13x5 m (chauffée). Les matériaux nobles comme le bois et la pierre confèrent à l’ensemble un charme authentique et chaleureux. Le chauffage est assuré par une combinaison écologique bois/électricité/solaire, renforçant l’aspect durable du lieu. L’ensemble est parfaitement adapté à une activité touristique grâce à sa configuration actuelle, son accessibilité (dont un gîte PMR), sa grande salle de jeux d’environ 80 m² et la beauté de son environnement.
…By Agence Galerie Casanova


Just 10 minutes from Agen, surrounded by orchards and open countryside, this renovated family property sits within almost 4 hectares of land, offering a peaceful setting where nature and outdoor living take centre stage. Located close to the Canal de Garonne and its popular cycling and walking path, the property enjoys a green and tranquil environment, shaped by the changing seasons and the surrounding rural landscape. The main house offers approximately 360 sqm of living space, comprising 12 principal rooms, including 5 bedrooms, one of which is conveniently located on the ground floor. The generous reception rooms are bright and welcoming, with a natural connection to the gardens and outdoor spaces. Outside, the grounds feature mature trees, a swimming pool, several terraces and a summer lounge, creating pleasant spaces to enjoy throughout the year. A pond surrounded by vegetation adds to the charm of the setting, while a duck hide and observation point provide an opportunity to appreciate the local wildlife. Two independent rental properties currently generate additional income and complement the main residence. Several outbuildings complete the estate, including a storage building, a workshop and three agricultural barns, offering a range of potential uses. A comfortable country property combining space, nature and practicality, while remaining within easy reach of everyday amenities. Shops and schools are nearby, Agen is just 10 minutes away, Nérac 20 minutes away, and Toulouse International Airport can be reached in approximately 1 hour and 15 minutes.
…By Bliss Immobilier


Located at the gateway to Agen – just 9 km from the TGV station and 5 km from all amenities – this estate, nestled in a lush green setting, offers much more than a prestigious property. Whether you're searching for your dream family home to entertain guests, or a new entrepreneur looking to continue the thriving gîte or bed-and-breakfast business, or even someone wishing to care for their horses, you’ve found the right place. The main Quercy stone house, superbly restored and measuring approximately 410 m², sits among century-old cedar trees and comprises the following: Entrance hall, Laundry room, Pantry, Spacious fully equipped kitchen with fireplace, Thanks to the sliding glass doors, the living room with fireplace offers the sensation of living immersed in nature, Open space ideal for an art studio or library, Guest WC. The terraces extend the ground floor living space: One to the rear, approx. 50 m², featuring jacuzzi, BBQ, and plancha with a breathtaking valley view, Another at the front surrounding the 9 x 5 meter pool with automatic cover. Upstairs: Spectacular, bright master bedroom with dressing room, ensuite shower and bath, separate WC, One bedroom with balcony access, ensuite shower room and WC, Second master bedroom, Study. Second floor: Another master suite with dressing room, ensuite shower room and WC, Open space that could be used as a bedroom or games room, Solarium. The house is bright and flowing, with multiple exterior access points – perfect for a bed and breakfast business. Set in the heart of the countryside, there is also a charming guest house of approx. 100 m², featuring: Open-plan kitchen/living/dining room, Shower room and WC, 4 bedrooms, A 40 m² covered terrace, ideal for outdoor living. A fully restored barn of approx. 380 m² (new roof structure, roofing, concrete slab, repointed stone walls) offers a blank canvas for garages, storage, or any other project the new owners may envision. All this is set within 15 hectares of landscaped grounds, including: Meadows, Forest, Spring, Landscaped terraces, A 9 x 5 meter pool, Stable with four horse stalls to be renovated, Automatic gate. This fully restored estate perfectly combines modern comfort and authentic character in a natural setting close to all amenities. It invites future owners to embrace a new way of life. Agency fees (4%) are included in the sale price and payable by the buyer. Your De La Cour Au Jardin advisor: Emmanuel Peralta – 06 44 98 79 04 DE LA COUR AU JARDIN – The leading network specializing in charming properties across France.
…By De La Cour Au Jardin - Immobilier


A small 16th century private mansion, redesigned in the 18th century, with a walled garden, in the heart of the historic market town of Port-Sainte-Marie, in Lot-et-Garonne . A few areas of the medieval town remain, with their half-timbered houses and mullioned windows. Built along the main road that runs upstream along the Garonne, on the city's ancient ramparts, the town centre is carefully maintained by a variety of urban developments designed to unify the architectural heritage. The house is a small private mansion with three storeys on the street side to the north and four storeys on the courtyard side to the south. Opposite the main entrance, a wide terrace runs the full length of the façade, joined by two original, timber-framed walkways overlooking an enclosed, flower-filled garden. The east gallery has a Moroccan-style lounge set in a small flat, which has three large windows; the west gallery, which is entirely open to the outside, leads to a summer dining room. The garden is closed off by a garage that can be easily accessed from a side street. Finally, two passageways under the house lead to cellars and an underground passageway, which was recently closed up. The front façade, accessible from the main street and in dressed stone, was probably standardised in the 19th century. It is open, with its ten large windows and four small ones full of little panes, or its wooden shutters painted in light green that surround an ancient entrance door, also wooden. On the courtyard side, the rear façade features a large cross window on the first floor and pink brickwork on the east side, while the west side features pointed ashlar throughout. On the ground floor, the façade is rendered white. From the terrace, a stone staircase leads down to the garden, both the terrace and stairs have simple wrought-iron railings. The building is semi-detached on its west side, and opens onto a lane via another door with access to the cellars on the east side. All parts of the house are covered with single or double-sloped interlocking or canal tile roofs.
…By Patrice Besse


Exceptional 19th-century mansion with a professional kitchen in the heart of Agen. This impressive 19th-century mansion is located in the centre of Agen, just five minutes from the TGV station with direct connections to Paris, and within easy reach of the international airports of Toulouse and Bordeaux, both of which are an hour or an hour and a half away. The property is surrounded by a beautifully landscaped park spanning over 2,000 m2 and exudes prestige and elegance. This stately home combines timeless charm with modern comfort. Behind the monumental white Bordeaux stone façade, you will discover a majestic entrance hall and three spacious salons on the ground floor, richly decorated with original features. Solid parquet flooring, fireplaces, authentic panelling, graphic-motif cement tiles, tall wooden windows and ornate ceilings bring the grandeur of the Belle Époque to life. The ground floor also features a fully equipped professional kitchen with two new cold rooms, cloakrooms, a separate staff entrance, and guest sanitary facilities. All aspects comply with current fire safety and accessibility standards for disabled people. An elegant stone staircase leads to the first floor, which has five spacious rooms and four bathrooms, including a luxurious master suite. One of the rooms already has a kitchenette.This floor can be furnished as a large apartment or as an entire sleeping area.The second floor offers an additional bedroom with an en-suite bathroom, an office, and an impressive 175 m2 attic space that can be converted as desired. In the cellar, which has a total area of 155 m2 and where the foundations of a former presbytery are still visible, you will discover beautiful vaulted wine cellars. Outside, there is ample parking for 20 vehicles, an attractive terrace shaded by mulberry trees, and a flower-filled park dominated by a centuries-old oak tree. The property also includes an independent flat in the old Capuchin arch, comprising a bedroom, living room with kitchenette, and bathroom. It would be ideal as a caretaker's flat or for use as guest accommodation.There is also the option to purchase a second two-bedroom flat, which is currently let, with a 90 m2 garage below. Whether you are looking for a luxurious private residence, a gastronomic project, gîtes or seminar facilities, this exceptional mansion offers a unique opportunity where authenticity, heritage and refinement converge. Please feel free to contact us for more information and to experience the timeless charm of this special property for yourself. EXPERTIMO est le leader français des réseaux dédiés aux mandataires expérimentés
…By Expertimo
'%20stroke='%23DDAA3A'%20stroke-width='1.909'%20stroke-linecap='square'%20stroke-linejoin='bevel'/%3e%3c/svg%3e)
Receive by email any new listing that may match your search criteria
Your criteria :
By validating this form, you accept the general conditions of use of Le Figaro Properties.
These agencies offer a selection of luxury properties vente at Lamagistère. Feel free to contact them for personalized assistance.
