Get early access to listings that match your criteria
Never miss an opportunity again. Our personalized alerts notify you instantly.

 English$ USD · m²


Fine 18th-century country residence with 360º panoramic views and over 7 hectares (17 acres) of land Nestled in a tranquil rural setting in the heart of a rich area of natural conservation and heritage, this elegant 18th-century estate offers 246m² of living space in a truly unique environment. Restored to a very high standard, the property combines authentic charm, modern functionality, and superb decoration. It is located within easy reach of main roads and essential amenities. A fine country residence, restored with due respect for its style and history Significant attention to detail is evident in the house’s restoration: stone and old wood flooring, monumental fireplace, cooking range, kitchen units and sink carved in local stone and the use of noble materials throughout. Generous volumes and convivial spaces provide a sense of exceptional comfort and elegance. The central feature of the house: a stunning, large drawing room of 58 m² with a 7-metre high ceiling, double exposure, abundant natural light and door onto a large terrace. The layout of the interior includes: •An entrance hall-cum-study of 25m² with built-in bookcase and guest WC; •A magnificent 33m² kitchen with cooking range, opening into a covered terrace with stone tables in a former shelter for horse-drawn carriages – a delightful outdoor living space; •A 16.5m² dining room adjacent to the kitchen. On the first floor, two separate sleeping areas are accessed by old wood staircases: •One leading to the 34m² master suite with double exposure, 11m² dressing room, bathroom and toilet; •The other includes two adjoining bedrooms, with bathroom and toilet. A pantry, laundry, boiler room and cellar complete the inside of the house. A country refuge with spectacular 360º views and outbuildings Set in over 7 hectares (17 acres), including 1.5 hectares of natural park, the property is approached via a drive of old plane trees, leading to a beautifully positioned house offering uninterrupted 360° views over the countryside, the Montagne Noire, and the Pyrenees on a clear day – all with complete privacy. Outbuildings include: •Two highly secured garages (67m² and 20m²), perfect for classic car storage or a hobby workshop; •A storage shed. In addition: •A building permit for a 50m² extension directly attached to the house has been acquired. A rare property in a region of natural conservation and charm Located in a region known for its natural beauty and quality of life, this property offers the perfect balance between tranquil seclusion and easy access to all necessary amenities, while benefiting from its proximity to Castres and Toulouse, as well as hiking trails and a rich rural heritage. A rare opportunity for lovers of beautifully restored historic homes, with extensive grounds, breathtaking views and potential for multiple different uses – whether as a primary residence, holiday retreat, or tourism or equestrian project.
…By Barnes Toulouse


Nestled at the foot of the Montagne Noire, in a peaceful and private setting, this Riviera-style architect-designed residence, built in 1965, sits at the heart of a fully enclosed, landscaped 2.5-hectare park, meticulously designed and planted by a renowned Toulouse-based company, responsible for several prestigious parks in the south of Tarn. Its exceptional location, surrounded by nature, ensures breathtaking panoramic views while remaining in close proximity to local amenities. A Unique and Charming Maison de Maître This elegant south-facing maison de maître, all on one level and offering approximately 400 sqm of living space, combines high-quality features with remarkable comfort. The traditional architecture, crafted from locally shaped stone and concrete rubble, reflects the region's artisanal expertise. Inside, noble materials are showcased, such as the Point de Hongrie parquet flooring found in the grand living room, the lounge, and the main hallway, along with custom-made woodwork and four stunning fireplaces, including a monumental one in the living room, infusing each space with warmth and elegance. The living areas are bathed in exceptional natural light thanks to large sliding pocket doors, providing direct access to the terrace and the park, perfect for outdoor dining. High ceilings throughout enhance the sense of space and comfort. A Refined and Functional Layout The house is thoughtfully organized to combine privacy with conviviality: A vast 80 to 90 sqm living room with a built-in library. A study and a large dining room adorned with bespoke woodwork. A spacious 25 sqm master bedroom with dressing room, boudoir, private bathroom, and WC. Four additional bedrooms in a separate wing, served by three bathrooms and five WCs in total. The design of the house ensures easy, fluid living on a single level. Outstanding Outdoor Features The true highlight of the property lies in its beautifully landscaped and enclosed park, offering uninterrupted views of the Montagne Noire. Here, tranquility, privacy, and natural beauty reign supreme. The 12 x 6-meter swimming pool, featuring a Roman staircase, blends seamlessly into the landscaped surroundings and is secured for safety. The adjacent pool house, complete with a summer lounge and kitchen, provides a perfect space for outdoor entertaining. A spacious, detached garage houses the pool’s technical equipment, and an electric gate secures the property. A Rare and Accessible Lifestyle Setting The property enjoys an ideal location, blending the tranquility of nature with easy access to essential services: Amenities: shops, schools, and local services just minutes away. Transport: New Castres-Toulouse highway under construction, allowing access to Toulouse in under 1h15. Train station with regular connections to Toulouse and other major cities. Castres-Mazamet Airport (15 minutes) and Toulouse-Blagnac Airport (1h15). Just a few minutes away, golf enthusiasts can enjoy a course recognized as one of the oldest and most beautiful in France. Thanks to its generous volumes and thoughtful layout, this residence will appeal equally to families seeking an exceptional living environment and to those envisioning a tourist accommodation project (such as a bed and breakfast or guesthouse), with the possibility to create an independent wing for guests or clients.
…By Barnes Toulouse


Located between Castres and Revel, this gem of character oscillates between tradition and singularity. Situated in the charming village of Verdalle, a stone's throw from Castres and at the gateway to the Montagne Noire, this 334 sqm house boldly combines rural authenticity with artistic inspiration, nestled in a verdant setting conducive to tranquility and creativity. Behind its stone facade with purple shutters, this characterful building reveals a generously proportioned interior, where every detail tells a story. From the moment you enter, the warmth of the old wood, the exposed beams, and the stone walls converse with more unexpected elements, such as the monumental stained-glass window bathed in light, a unique piece with an almost sacred quality. The cathedral-ceilinged living room, flooded with natural light, opens onto a welcoming living space where the stone floor and suspended fireplace provide an ideal setting for shared moments. Underfloor heating ensures optimal comfort, while modern technical features (including solar panels) complete the package. The house offers four bedrooms, including a master suite, and two offices that can easily be converted into bedrooms, allowing for great flexibility in layout to suit your needs. One of the offices has independent access, ideal for a professional practice, a workshop, or a peaceful home office. The spaces are adaptable to individual desires and requirements. Outside, a meticulously maintained landscaped garden extends the house. The swimming pool provides a refreshing haven in the summer, shaded by trees and offering absolute tranquility. A timeless place, defying conventions, to be discovered like a living work of art. For those seeking a rare, inspiring, and deeply personal space. Shops, schools, transport: 4 min Castres-Mazamet Airport: 19 min (daily flights to Paris) Castres and Revel: 20 min Toulouse: 1 hour 5 min ENERGY RATING: B / CLIMATE RATING: A Estimated average annual energy costs for standard use, based on energy prices for 2021, 2022 and 2023: between EUR2,710 and EUR3,666 Information on the risks to which this property is exposed is available on the Géorisques website: http://www.georisques.gouv.fr
…By Espaces Atypiques Albi


Just a few minutes from the center of Castres, in an idyllic setting, come discover this architect-designed Mediterranean-style villa of approximately 240m2 on a 5000m2 plot. An invitation to tranquility, a true haven of peace nestled in a green setting where each day feels like a moment out of time. Whether for your main residence or a secondary getaway, this magnificent villa overflowing with charm immediately envelops you in a sense of well-being. An enchanting exterior: a beautiful garden with Mediterranean trees, an intimate 11x4 pool offers a pleasant additional living space, ideal for spending time with family or friends. 100m2 of paved terraces with genuine terracotta tiles, a dining area with its barbecue and view of the pool, all facing a green panorama without any opposite views and stunning views of the surrounding countryside. The tranquility and volume give this property a rare and unique identity. It will charm lovers of character homes who seek space, with a strategic location in Castres. An elegant and warm interior that offers generous volumes. As soon as you cross the threshold, the charm works, with authentic materials, a volume under visible beams, and a stone arch framing a large glass opening that presents a true picture from the inside. A 64m2 living room enhanced by a stone fireplace invites shared moments, extended by a light-filled dining room and its independent kitchen. A parental space of approximately 40m2 with dressing room and bathroom completes this level. A bedroom with a water point of 10m2, which can be expanded by 6m2. The upper level of approximately 60m2 features a 26m2 mezzanine accommodating a workspace, 2 beautiful bedrooms accompanied by a shared bathroom. On the practical side, this house has many advantages: A complete basement of 80 m² that can be easily converted and an authentic wine cellar. Air conditioning in the bedrooms. Terraces, outdoor living space. A plot of 5200m². Energy Performance Certificate: C. Condensing oil boiler and thermodynamic water heater. Compliant autonomous sanitation. Possibility of an independent guest room with shower room facing the pool. Ideal location: Very quick access to the center of Castres and the ring road. Toulouse: 40 min via the A69. Albi: 40 min. Airport: 9 min. A rare property on the Castres market, a secret haven of peace waiting just for you. Information on the risks to which this property is exposed is available on the Géorisques website: www.georisques.gouv.fr. Sale price: 540,000 €. Fees charged to the seller. Contact your SAFTI advisor: Sandrine DAL'CIN, Tel: 06 24 42 22 05, Email: [email protected] - EI - Commercial agent registered with the RSAC of TOULOUSE under number 517734232.This description has been automatically translated from French.
…By Safti


SOUTH-WEST FRANCE – TARN – NEAR CASTRES Approximately 45 minutes from Toulouse and just 15 minutes from Castres, this elegant 18th-century French country estate enjoys a remarkably peaceful setting on the banks of the River Agout, surrounded by mature trees, gardens and abundant greenery. Set within 2.7 hectares of fully enclosed grounds, the estate combines historic architecture, generous proportions and modern comfort, while offering an exceptional sense of privacy and tranquillity. The principal manor house, dating from the 18th century, provides more than 400 sq m of living accommodation. It was comprehensively renovated around 2000 by skilled craftsmen, with the roof, façades, insulation, windows, bathrooms and technical installations all carefully refurbished. The south-facing house opens through a generous entrance hall onto a series of elegant and welcoming living spaces. At its heart is a magnificent former orangery of approximately 100 sq m, now transformed into a superb light-filled reception room. Large glazed openings overlook the gardens and provide direct access to the terrace. The space incorporates a sitting and dining area and a fully equipped kitchen, which can either remain open or be separated by a refined industrial-style glass partition. Underfloor heating, air conditioning, a zoned heating system and a heat pump for hot water provide modern comfort, while original features such as terracotta tiles and solid oak parquet flooring preserve the character of the house. The ground floor includes a bedroom with shower room, an intimate sitting room and a further generous room suitable as a library, study or billiard room. Upstairs, the accommodation comprises a principal suite, two further bedrooms and a shower room with WC. A separate one-bedroom apartment provides additional independent accommodation for guests, family or staff. One of the estate's most remarkable features is the former 13th-century chapel, located close to the main house. Approximately 111 sq m in size, it is currently used as an artist's studio and retains a large open fireplace. It has independent gas heating, a WC and water supply. Its roof and five attractive windows have been renovated. Subject to the necessary permissions, the building could readily be converted into a guest house, independent apartment or professional studio. Further outbuildings complete the estate. The grounds are particularly distinctive. An avenue of mature umbrella pines leads to the entrance and parking area, followed by an ancient avenue of lime trees. The main park is beautifully level and planted with magnificent mature specimens, including cedars, horse chestnuts, plane trees, oaks and lime trees. An established orchard includes fig, cherry, plum and apricot trees. Beyond the gardens, the land slopes gently towards the River Agout, which flows approximately eleven metres below the main grounds. The principal gardens and house are outside the flood zone, while the river provides an exceptional natural backdrop and a constant sense of serenity. A private riverside walk follows the water's edge and leads to an extraordinary bamboo grove of approximately 4,000 sq m, creating an unusual and almost secluded atmosphere within the estate. A natural spring on the property adds another distinctive feature to this remarkably well-watered landscape. The setting is one of the property's greatest qualities: the sound of the river, ancient trees, shaded walks and luxuriant vegetation create an atmosphere of complete peace and privacy. Despite its rural character, the estate remains conveniently located for everyday life, with local schools, shops and services nearby, Castres approximately 15 minutes away and Toulouse around 45 minutes away. The future A69 motorway will further facilitate access towards Toulouse. A rare opportunity to acquire a substantial historic French country estate combining period architecture, independent accommodation, mature grounds and a unique riverside setting. An exceptional property for a family residence, a second home or a refined country retreat in South-West France. This property is presented by Axelle de Lahondès +33 (0)6 88 17 27 01 Seller's Fees Energy Efficiency Rating: C Climate Rating: C Estimated annual energy costs for standard use: between €5,020 and €6,870 per year, based on energy prices indexed to 2021, 2022 and 2023. Information regarding the risks to which this property is exposed is available on the official Géorisques website: www.georisques.gouv.fr
…By Agence Mercure Toulouse-occitanie

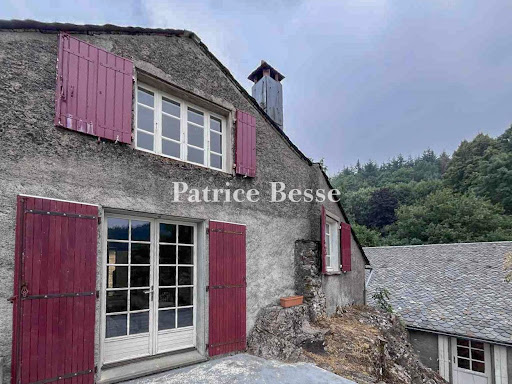


A collection of three houses and annexes with nine hectares of woods and meadows in a 500-hectare public forest, near Castres in south-west France. From a country lane, a 1,800-metre-long track in good condition leads to the collection of buildings. A private drive takes you there with a view down over the place: the countryside stretches to the horizon and the first rooftops appear in the foreground. With dry-stone retaining walls that have been well-maintained, the plot has been landscaped harmoniously. Grouped together, except for the garage, the buildings are similar in appearance, with slate roofs and white rendering. There is a main house, a gîte and a former chapel that has been turned into a dwelling. Each of these three dwellings has a ground floor and a first floor. Beside them there is a barn, a woodstore and a garage. Several terraces follow the natural slope of the land. They are not at all overlooked, so they preserve the dwellers’ privacy. In this calm haven, no unwanted noise or sight spoils the peacefulness of the property. Furthermore, there are natural springs, which ensure the buildings are supplied with water. And the public forest that surrounds the property ensures absolute tranquillity.
…By Patrice Besse


EXCEPTIONAL PROPERTY IN SOUTH TARN: FULLY RENOVATED STONE HAMLET ON 20 HECTARES IN THE HEART OF SIDOBREIn these times of heatwaves, do you dream of freshness, vast spaces, absolute calm, and an unobstructed view? This former stone hamlet, which has undergone careful and passionate renovation for 15 years, offers you all this and much more!It is an exceptional estate ideal for a semi-autonomous residence, shared housing, prestigious high-yield lodgings, or events (a magnificent setting for weddings or seminars).PRICE: 1,050,000 Euros Agency Fees Included (Fees charged to the seller).SURFACE AND MATERIALS: Approximately 500 m2 of habitable traditional stone, roofs in very good condition (most have been completely redone).DEPENDENCIES: A total of 450 m2 of storage and annex surfaces (barn, shed, garages).LAND: 20 adjacent hectares (fields, meadows, and private forests) with no neighbors or overlooking views.EXPOSURE: Full South, with maximum brightness all year round.CONNECTIVITY: Equipped with Fiber Optic (ideal for remote work).ENERGY AND WATER: Eco-responsible heating (2 large mixed wood/ pellet boilers for a cost close to zero euros thanks to the wood from the land) and autonomy in water via a private spring catchment (municipal water available but unused).SANITATION: Two compliant individual sanitation systems.MAIN STONE HOUSE (Approximately 250 m2): IMPECCABLE CONDITION (DPE: D / GES: A)On the ground floor, you will be charmed by a vast living room of more than 90 m2 bathed in light, with its natural slate floor, monumental fireplace, and lime vaults. The numerous French doors open directly onto the terrace and are extended by a very pleasant veranda, offering stunning views of the surroundings.Upstairs, the sleeping area features 4 comfortable bedrooms, including a spacious master suite complete with a shower room, dressing room, WC, and office. A second shower room and an independent bathroom complete this level.THE SECOND BUILDING (Approximately 250 m2): THE OLD FARM IDEAL FOR YOUR GUESTS OR A GITE (DPE: C / GES: B)This superb traditional building has undergone a complete renovation (interior and roofing) and has NEVER been inhabited since its delivery! It offers a vast living area of almost 100 m2 with a fireplace, very bright.Upstairs, you will have 5 spacious character bedrooms (ranging from 16 to 21 m2) and 2 modern shower rooms. A large stone garage of 80 m2 is adjoining it.THE POOL AREA AND DEPENDENCIES: A TIMELESS HAVEN OF PEACEHere we arrive at one of the truly exceptional places on the property: a magnificent 11x5 m salt-treated swimming pool, heated and equipped with a submerged rolling shutter. It is surrounded by a beautiful stone terrace and a lovely grassy area that overlooks the surrounding nature, shaded by large ash trees. Having been there myself during a heatwave, I particularly appreciated the coolness, the gentle breeze, and this absolute calm: not a house in sight, not a sound! At 700 m altitude, the atmosphere remains breathable in summer.The estate offers 450 m2 of dependencies presenting crazy potential: A beautiful stone barn whose lower part houses the boiler room and a large back kitchen. Upstairs, a large...This description has been automatically translated from French.
…By L'agence 27rue


Located in the Tarn region, between Castres and Mazamet, this property with the charm of a holiday home enjoys a privileged setting within an exceptional 2.5-hectare wooded and landscaped park, offering beautiful mountain views from the living room and pool area. This family residence offers over 320 sqm of living space, entirely on one level, and is perfectly oriented toward the park, with the mountains forming a stunning backdrop. The entrance leads to a spacious 60 sqm double living room with a fireplace, flooded with natural light thanks to large windows and providing direct access to the garden and swimming pool. A second, more intimate lounge with a fireplace extends the reception area and opens onto the park through two French doors. A fitted kitchen and a laundry room complete this living space. The master suite area offers a private and comfortable setting, including a study, an independent bathroom, a large dressing room, and a generous bedroom with French doors opening onto two gardens. In the opposite wing, a second sleeping area features a cozy lounge with a fireplace and direct access to the terrace. This space leads to two suites with their own private bathrooms, as well as two additional bedrooms sharing a large bathroom. The fully enclosed park offers open views and is enhanced by magnificent mature trees. An elegant and generously sized swimming pool blends perfectly into this green setting. The pool house, designed as a true summer lounge, includes a kitchen area, a grill, and a comfortable seating space open to the surrounding nature. A basement of approximately 100 sqm provides ample storage, a wine cellar, and a workshop. An independent 20 sqm garage and an automatic gate complete this property. This home stands out for its serenity, its ideal exposure, and its exceptional natural surroundings
…By Junot Châteaux & Patrimoine


Ideally located a few hundred metres from the city centre, this magnificent townhouse, typical of the 1920s, is one of the finest examples of the Art Deco period in the city. Completely renovated in the mid-2000s, the owners have added all modern comforts while enhancing the beautiful original features (floors, fireplaces, staircases, ironwork, mouldings, picture rails, etc.). A very successful extension was built in 2005, offering a superb view of the garden, its blue cedar tree and its large 16 m x 5 m swimming pool. This makes the nearly 40 m² kitchen the nerve centre of the property, along with the numerous reception rooms. The house covers nearly 400 m² (385 m² of living space) and has a 110 m² professional space on the garden level, offering a wide range of possibilities. The 5 large bedrooms (20 m² on average) all have their own bathrooms. A 33 m² garage and a 45 m² pool house (with summer kitchen) complete this exceptional property, set on a peaceful 1,585 m² plot. A preserved and discreet location to be discovered before anyone else. Sotheby's Ref AS3-5059
…By Midi-pyrénées Sotheby’s International Realty


This Master house dating from the 19th century (outbuildings from the 18th) is nestled in a very beautiful park of nearly one hectare facing the Montagne Noire. All this is just 5 minutes from the center of CASTRES. Offering very beautiful volumes, it extends over 350 m² of living space, and the outbuildings provide an additional 550 m². Notably, in the park, there is a magnificent orangery that also needs renovation. The whole requires renovation work to restore this beautiful estate to its former glory. Ref Sotheby's AS3-5871This description has been automatically translated from French.
…By Midi-pyrénées Sotheby’s International Realty


Residence: 18th-century stone manor house, splendid panoramic view, over 7 hectares, exceptional renovation.In a preserved natural setting, this elegant 18th-century property, approximately 246m², has been restored with the utmost care: noble materials, modern functionality, high-end amenities, and generous spaces.Stone flooring, old wood floors, monumental fireplace, and stone-cut kitchen fittings and sink recall the authenticity of the place.The cathedral lounge of 58m², with 7 meters under the ceiling, bathed in light, constitutes the heart of the house.The high-end equipped kitchen opens onto a covered terrace in an old carriage house.Two separate staircases of old wood lead to the master suite (with bathroom, dressing room, WC) and two en-suite bedrooms with their bathroom.The outbuildings include two highly secure garages (ideal for collector cars) and a storage workshop.There is also a possibility to extend the house, for which a building permit of 50m² has been obtained.Land: Over 7 hectares, including 1.5 ha of park, a plane tree avenue leads to the house whose south-southwest orientation offers unobstructed 360º views of the countryside, the Montagne Noire, and the Pyrenees.Mission and challenges Safer on this property - Supporting local development.In an area to be revitalized, the arrival of a new family will contribute to the maintenance of all public services and shops in this rural territory.Please note that some listing sites do not allow for proper displays of our service. For complete and accurate information, we invite you to visit our site or contact us directly.Photos: © Copyright Safer - Use prohibited without the author's consent.This description has been automatically translated from French.
…By Safer Occitanie


A rare opportunity for a life and business project! Discover an exceptional property located just 1 hour from Toulouse, in a peaceful village. This historic residence from 1795, marked by the presence of Toulouse-Lautrec, is a place where the charm of yesteryear meets extraordinary commercial potential. The master house of 580 m² (expandable to 870 m²) will charm you with its generous volumes. On the ground floor, you will find spacious reception areas, a living room, a billiard room, a library, an orangery, and a large kitchen. Nine functional fireplaces add a unique and warm character. The first floor is dedicated to rest areas, with several elegant bedrooms. The 290 m² of convertible attics offer considerable development potential. The estate is already operational for organizing weddings, seminars, and other receptions, and has been run by the same professional for 50 years. It features top-notch facilities: a 180 m² air-conditioned reception hall, accommodating up to 150 people (and 240 with a tent). A professional kitchen for caterers, with direct access, cold rooms, and freezers. A soundproof seminar room of 45 m², ideal for meetings. The park of 2.8 hectares, entirely landscaped, is a true haven of peace. It has a pond fed by a natural spring, a 120 m² covered area with a barbecue, and a covered terrace. A large independent and illuminated parking ensures the safety and comfort of your guests. In addition to the master house, the property includes a fully equipped gîte of 200 m² with three bedrooms, which can accommodate up to 14 people during events. The 40 m² watermill, still functional, can also be converted into a charming additional gîte. This splendid estate is a turnkey business with strong potential for growth. It is a unique opportunity for those looking to combine a life project with a significant commercial investment. Don't miss this unique chance to acquire an exceptional estate.This description has been automatically translated from French.
…By Property And Consulting


On the heights of CASTRES, 10 minutes from the town center, come and discover this magnificent and very spacious family home offering unobstructed views of the valley, the Montagne Noire, and the Pyrenees. Five en-suite bedrooms, an office, two living rooms, and a beautiful 13 m x 7 m saltwater indoor pool make this property truly unique. All set on a magnificent wooded plot of over 2 hectares. A large outbuilding housing 2 garages and a workshop covering almost 75 m² completes this exceptional property. Oil-fired heating. Watering system connected to a nearby lake.
…By Midi-pyrénées Sotheby’s International Realty


TARN - NEAR CASTRES - chemin de Saint Jacques Located in the Pays de Cocagne region of Occitanie, close to the Montagne Noire, this exceptional property combines the charm of yesteryear with contemporary comforts in a refined, cosy-chic atmosphere. An elegant driveway of centuries-old plane trees welcomes visitors and provides access to the property in a commanding position. The setting is magical, with the panoramic view of the Montagne Noire and the surrounding hills. All the rooms bear witness to the past: stone paving, old wooden floors, a monumental fireplace and a sink carved into the stone. The heart of the house is undoubtedly the 58 m² cathedral lounge-library, bathed in light thanks to its exceptionally high ceilings, creating a warm yet elegant atmosphere. The top-of-the-range, fully-equipped kitchen opens onto a covered terrace, providing an ideal living space to enjoy the mild summer evenings. Two wooden staircases with an aged patina lead up to a spacious master suite with bathroom, dressing room and separate toilet, and two en-suite bedrooms with their own bathroom. Completely refurbished, and entirely restored with fine and noble materials, this property is simply remarkable. The outbuildings include two secure garages of 60 and 19m² and a storage workshop. Planning permission has been granted for a 50m² extension to the main house. Top-of-the-range renovation. All on 7 hectares of land. Less than an hour from Toulouse and within easy reach of Castres, Revel, Lac de Saint-Ferréol and other tourist attractions in the south-west, this property is ideal as a primary or secondary residence, or for a tourism or equestrian project. For more information or to visit this property, please contact Axelle de Lahondès: +33 (0)6 88 17 27 01. Energy class: C Climate class: D Estimated annual energy costs for standard use: between 4010 euros and 5500 euros per year. Price indexed to the years 2021 - 2023 - 2024. Information on the risks to which this property is exposed is available on the Géorisques website: www.georisques.gouv.fr
…By Agence Mercure Toulouse-occitanie


TARN - NEAR CASTRES There are homes that pass through time without ever losing their soul. This one, built in 1810, is undeniably among them. Behind its noble and light-filled façade, this 450 sqm family residence reveals a world where elegance and serenity intertwine. From the moment you step inside, the tone is set: a vast, luminous entrance hall enhanced by a majestic staircase opens onto a succession of generous reception rooms. The volumes breathe, double doors allow for graceful flow, and the fireplaces quietly echo the memories of generations past. The house offers seven bedrooms, including five suites, each designed as a private retreat. From every window, the eye is drawn to the park, a true green haven where time seems to stand still. Outside, the charm is just as compelling. The beautifully maintained 1,200 sqm park features a swimming pool, outbuildings, a dovecote, and an independent building of approximately 100 sqm with an additional 100 sqm of potential. A separate 100 sqm space with its own entrance further expands the possibilities. A three-car garage completes this rare ensemble. Nestled in the heart of the Regional Natural Park of Haut-Languedoc, close to the town of Castres and the remarkable landscapes of the Sidobre, the property enjoys an unspoiled natural setting at the foot of the Montagne Noire. Just one hour from Toulouse, it offers the perfect balance between tranquility and accessibility. Here, everything invites you to slow down, to gather, and to share. A timeless family home, a place where joy, rest, and the beauty of simple moments come naturally. For more information or to visit this property, please contact Axelle de Lahondès: +33 (0)6 88 17 27 01. Energy class: D Climate class : D Estimated annual energy costs for standard use: between 4750 euros and 6480 euros per year. Prices indexed to January 1, 2021 Information on the risks to which this property is exposed is available on the Géorisques website: www.georisques.gouv.fr
…By Agence Mercure Toulouse-occitanie


In Occitania, between Toulouse and Albi, discover a historical estate from 1795 nestled in the heart of the Tarnaise countryside, offering an idyllic living environment and exceptional potential for tourism and event exploitation. Located just 1 hour from Toulouse, this majestic property combines the charm of the old with modern infrastructure. The centerpiece is a Master House of 580 m² (with potential for extension to 870 m² thanks to the attics). Ground floor: Vast reception areas are arranged around a large kitchen, an elegant living room, a billiard room, a library, and a splendid orangery. The warm atmosphere is ensured by nine functional fireplaces. First floor: Completely dedicated to resting spaces with multiple bedrooms. Potential: The 290 m² of convertible attics offer considerable development potential (additional suites, private apartments, etc.). Ideal for gîte activities, weddings, seminars, or events: Independent Gîte: A 200 m² gîte already furnished and equipped with three bedrooms. Water Mill: An old water mill, still functional, which can be transformed into a charming additional gîte (great attraction potential). Reception Area: An air-conditioned reception room of 180 m² that can accommodate up to 150 people, complemented by a professional kitchen. Seminars & Meetings: A 45 m² meeting room perfect for corporate seminars. Friendly Outdoors: A 120 m² covered terrace with a barbecue. The estate is nestled in a fully wooded park of 2.5 hectares that invites serenity: Water Elements: A beautiful pond fed by a natural spring and a stream that runs through the property and feeds the old mill. This unique estate is perfect for a large family in search of history and vast spaces or for an ambitious professional project (charming hotel, wedding and seminar venue).This description has been automatically translated from French.
…By Property And Consulting


iad France - Alexandre Cabrol offers you: An emblematic residence from the 19th century – Mazamet city center. There are rare places, steeped in history, that transcend the simple framework of a property to become a true experience. In the heart of Mazamet, this characterful residence dating back to the 19th century embodies the prestigious legacy of the city's industrial golden age. Behind its façade, it reveals a unique universe, where each space tells a story and offers a singular atmosphere. Developing approximately 620 m² of living space within a landscaped park of over 2,400 m², the property rightly combines the charm of the old with contemporary comfort. The reception areas, including a bright living room of 74 m² with parquet flooring and a fireplace, immediately impose their elegance. Currently operated as high-end guest rooms, the residence offers several spacious suites, each with its own identity, combining generous volumes, noble materials, and quality amenities. Some offer real living spaces with a lounge area, in a spirit close to boutique hotels. The fully renovated bathrooms enhance this positioning with modern equipment. A complete wellness area on the garden level with a spa, sauna, and hammam enriches the experience, while a recently renovated independent gîte allows for immediate and flexible operation. An independent private apartment ensures perfect separation between personal life and business activity for the owners. A magnificent marble staircase and an elevator service all levels up to the attic, where a large raw surface offers potential for additional development (workshop, independent suite, confidential space). Outside, the enclosed and wooded park, rare in the city center, features a pool and relaxation areas in an intimate setting. The property also reveals a unique element: a period passageway crossing the Nogarède Canal, leading to a second enclosed garden with a brick outbuilding, a vestige of the industrial past, offering rare potential for a complementary project. Beyond its exceptional character, this property allows for many projects. An elegant residence steeped in history, it can become an extraordinary primary residence or a structured welcoming place, ready to continue its story. Here, each space invites you to imagine a unique way of life, blending intimacy, reception, and the transmission of a rare heritage. Quality technical features: recent roof, efficient insulation, renovated joinery, reversible air conditioning. Prime location in immediate proximity to amenities and main roads (Castres 20 min, Toulouse 1h20). A unique place intended for clients in search of heritage, elegance, and an exceptional life or investment project. ENERGY CLASS: C (174) / CLIMATE CLASS: B (6) (main house) Estimated average amount of annual energy expenses indexed to the years 2021, 2022, 2023 for standard use (including subscriptions), between €6,770 and €9,230 per year. Final energy consumption: 118 kWh/m²/year. ENERGY CLASS: C (118) / CLIMATE CLASS: A (4) (gîte) Estimated average amount of annual energy expenses indexed to the years 2021, 2022, 2023 for standard use (including subscriptions), between €900 and €1,270 per year. Final energy consumption: 62 kWh/m²/year. Agency fees will be charged to the seller. Energy display information for this property: ENERGY class C index 174 and CLIMATE class B index 6. Information on the risks to which this property is exposed, including the legal obligation of brush clearing, is available on the Géorisques website: http://www.georisques.gouv.fr. This real estate advertisement has been drafted under the editorial responsibility of Mr. Alexandre Cabrol, independent real estate agent (without holding funds), commercial agent of the SAS I@D France registered at the RSAC of CASTRES under number 982874893, holder of the real estate canvassing card on behalf of the I@D France SAS company.
…By Iad France


For sale between Castres and Mazamet, within the Haut Languedoc Regional Nature Park and on the edge of a ‘Natura 2000’ site, this incredible and spacious, fully renovated family home is now on the market. In addition to its six bedrooms, all en suite, the house features several living and reception areas: a spacious 56 m² living room with an impressive cathedral ceiling nearly 4 metres high, a magnificent 62 m² room suitable for a variety of uses depending on your needs, and a 150 m² terrace overlooking the valley. Designed as a welcoming retreat, this property, with over 350 m² of living space, has been completely and extensively renovated within the last 10 years. Gourmets and those with ambitious projects will appreciate the professional-grade facilities (including a magnificent, air-conditioned wine cellar, designed to showcase the collection) and the enchanting setting, surrounded by century-old pine trees and forests, in an exceptionally privileged location. All this is just 5 minutes from all amenities. The house is largely air-conditioned, connected to the mains drainage system, and also features a huge garage of nearly 90 m² capable of accommodating several vehicles. The garden boasts an extremely discreet and tastefully integrated swimming pool area. Contact Sotheby’s Midi-Pyrénées on 05 63 58 36 92 Sotheby’s Ref: AS3-5974 https://www.parc-haut-languedoc.fr/
…By Midi-pyrénées Sotheby’s International Realty


Once past the entrance portal, you will be enchanted by this splendid manor house.\n\nWith its vast central hall of 37 m² distributing to the ground floor, a living room of 42 m² opening onto a fully equipped kitchen of 19 m², all with direct access to the terrace and garden, two superb lounges of +/- 30 m² each, which can also serve as bedrooms... laundry room.\n\nThe upstairs also holds beautiful surprises, starting with the magnificent landing of 39 m², its 4 magnificent bedrooms (20/17/19/29 m²), its 3 shower rooms, two of which have been superbly redone, a small lounge, dressing room...\n\nA very pleasant walled garden with its superb terrace, part of which is covered... Garage for one car (electric gate), cellar, attic...\n\nThe highlights +++ the charm of the old with quality renovation +++ and high-end features.\n\nThis house is waiting for you, a true family home, a guest room project, the possibilities are numerous... (option to acquire the same surface... to renovate)\n\nLocated close to schools, shops, and only 15 minutes from the airport, this exceptional residence will charm you with its unique character and high-end features. A rare opportunity not to be missed! For more information or to arrange a visit, contact me now.\n\nFees payable by the seller. Energy class D, Climate class D Estimated annual energy expenses for standard use: between €4537.00 and €6139.00 for the years 2021, 2022, and 2023 (subscriptions included). Information on the risks to which this property is exposed is available on the Géorisques site: georisques.gouv.fr.\n\nYour advisor We Invest France: Sandrine Mouret Agent commercial (Individual entrepreneur with limited liability) RSAC 390 854 677 CASTRES. Information on the risks to which this property is exposed is available on the Géorisques site: www.georisques.gouv.fr.This description has been automatically translated from French.
…By We Invest Real Estate France


In the heart of the Haut Languedoc Regional Natural Park, 30 minutes from Castres and 1.5 hours from Toulouse, this estate reveals an exceptional territory of 55 hectares in one piece. Blending ancient parkland, old forests, and lush meadows, the estate enjoys a rare natural heritage: a pure spring that has never run dry, which continuously supplies the property. The property is also partly bordered by 2 kilometers of private banks of the Agout River. A true haven of tranquility, naturally preserved, where a beneficial coolness reigns in every season.A 17th-century castle and its private hamlet: Offered fully furnished with period furniture and stylish pieces, the ensemble provides an immediate immersion in the French art of living:- The Castle (748 m²): Majestic dining room, characterful kitchen, library, wine cellar, sauna, and 5 large suites.- Three independent houses with their own charms (54 m², 137 m², and 160 m²): Ideal for accommodating relatives, caretakers, or guests.- Outbuildings & Land: Stables for horses, two large storage barns, and complete maintenance equipment (tractor, agricultural tools).A remarkable potential to reveal:Carefully restored in the 90s, the estate has preserved its authenticity. While some refreshing updates will allow for a contemporary reinterpretation of the interiors, this property offers a backdrop of absolute nobility. Whether for creating an exceptional family home, imagining an elegant reception venue (weddings, prestigious seminars), or developing a high-end hospitality project close to nature, the estate adapts to all grand ambitions. All agricultural equipment is sold with the estate (list available upon request). A rare, timeless place in the heart of preserved nature.Agency reference: 10798This description has been automatically translated from French.
…By Orpi - Claire Canac Immobilier - Castres


The advertiser did not provide an english description for this listing.
…By Orpi - Claire Canac Immobilier - Lavaur


OCCITANIE - TARN - PUYLAURENS - CHARACTER PROPERTY IN STONE, 470 M² LIVING SPACE, 400 M² OF DEPENDENCIESNear Puylaurens, in a preserved environment in the heart of the countryside, this former stone farmhouse of about 470 m² of living space benefits from an exceptional setting, with no overlooking neighbors, on more than 9,000 m² of flat, wooded land.Facing south-west, the property enjoys beautiful light and an unobstructed view of the village of Puylaurens and the surrounding countryside. The village center, with its shops, services, schools, and college, is accessible in just a few minutes.Renovated in the 1990s, this imposing building from the 1900s has retained its authenticity: exposed stone walls, beams, traditional framework, double-glazing wood windows, and wooden shutters.THE PROPERTY INCLUDES THREE HOUSINGS WITH SEPARATE METERS, A MULTIPLE POTENTIALThe main house, about 200 m², is ready to live in. It offers an equipped independent kitchen, a living room with an open fireplace, a bedroom, and a bathroom on the ground floor, a master suite, an office, as well as converted attic space with a bathroom. The latter still allows for the possibility of creating several additional bedrooms.The other two dwellings, approximately 185 m² and 98 m², offer significant potential after refreshing and renovation work. They can particularly allow for the creation of independent accommodations to welcome family, friends, or to develop a rental activity.NEARLY 400 M² OF DEPENDENCIESAttached to the house, the dependencies represent approximately 400 m² and offer particularly interesting volumes.Two large spaces of about 135 m² each have beautiful heights and preserved old architecture. One already benefits from a floor with concrete blocks, originally intended to create a dormitory. The other features exposed traditional framework and could particularly accommodate a large garage or workshop volume.These spaces lend themselves to many projects: tourist activity, guest houses, events, professional or artisanal activities, workshops, family gatherings, or mixed projects, subject to necessary authorizations.A privileged setting just minutes from all amenitiesThe property is set in the midst of its more than 9,000 m² of land, with a well, covered wooden terrace, and carport for two vehicles.A rare property due to its volumes, authenticity, environment, and potential, which can appeal to both a large family and a buyer looking for a place to develop a professional or tourist project.Highway access approximately 8 min | Puylaurens 4 min | Castres 15 min | Toulouse 25 minContact me for more information!Fees borne by the seller. Your commercial agent 3G IMMO on site EI - Christophe RIGAL registered with the RSAC of CASTRES no. 911 881 266. According to Article L.561.5 of the Monetary and Financial Code, a form of identification will be required for the organization of the visit. Information on the risks to which this property is exposed is available on the Géorisques website: www.georisques.gouv.frThis description has been automatically translated from French.
…By 3g Immo Prestige


You arrive on a small country road with trees, 5 minutes from all amenities. The elegant manor house takes pride of place on arrival. With approx. 350 m2 of living space awaiting completion of the renovation works, it offers a beautiful living space of more than 100 m2 divided into 3 areas: living room, small lounge and a very high quality fitted kitchen. An en suite bedroom and a study are also on the same level. An elegant stone staircase leads upstairs: 2 en suite bedrooms, a games room and 70 m2 to finish off if required. To the rear of the house, the L-shaped adjoining outbuildings create a courtyard atmosphere. One of the outbuildings has a jacuzzi room, which can be used all year round, and the others have storage space. The guest house has been renovated to provide around 145 m2 of living space, with a lovely living room with kitchen opening onto a large terrace and 3 bedrooms. There are two separate entrances to the two houses, allowing the property to be used independently. What remains to be done is to redo the roof and facades and, if necessary, renovate 70 m2 on the first floor of the main house. We love its layout, superb kitchen, 3 en suite bedrooms and renovated guest house. But also its garden, set in 1.8 hectares of parklands and meadows
…By Midi-pyrénées Sotheby’s International Realty


EXPERTIMO est le leader français des réseaux dédiés aux mandataires expérimentés
…By Expertimo


In the heart of Sorèze's historic center, this 314 sq m (3,300 sq ft) townhouse blends seamlessly into the village's architecture with a discreet and sophisticated contemporary approach. The renovation highlights raw materials and clean lines. The ground floor features living spaces with mineral tones, accentuated by subtly nuanced polished concrete that lends a distinctive character to the entire space. The fully equipped kitchen is naturally situated at the center of the house, designed for convivial and everyday use. Extending from the living areas, a terrace opens onto a secluded garden, a rare find in the village center. This private outdoor space offers tranquility and a sense of openness. The house is spread over several levels. The sleeping quarters, distributed across two floors, offer six bedrooms and an office, providing an ideal layout for family life, a hospitality business, or a combination of both. Two bathrooms complete the layout with simplicity and coherence. A 40 sq m garage, highly sought after in this historic area, and an electric vehicle charging station complete the amenities. The property is appealing thanks to its balance between period charm and contemporary comfort, between generous proportions and a peaceful atmosphere. A unique property, designed with understated elegance, in perfect harmony with its surroundings. Gas boiler. Garage. Electric vehicle charging station. Shops, schools, and transport: within easy walking distance. Revel: 6 min. Castres: 30 min. Toulouse Blagnac Airport: 1 hour 15 min (before the A69 motorway opens, scheduled for October 2026). ENERGY RATING: C / CLIMATE RATING: C. Estimated average annual energy costs for standard use, based on average energy prices indexed to 2021, 2022, and 2023: between EUR2,380 and EUR3,250 per year. Information on the risks to which this property is exposed is available on the Géorisques website: http://www.georisques.gouv.fr
…By Espaces Atypiques Albi
'%20stroke='%23DDAA3A'%20stroke-width='1.909'%20stroke-linecap='square'%20stroke-linejoin='bevel'/%3e%3c/svg%3e)
Receive by email any new listing that may match your search criteria
Your criteria :
By validating this form, you accept the general conditions of use of Le Figaro Properties.
These agencies offer a selection of luxury properties vente at Castres. Feel free to contact them for personalized assistance.
For your search for an exceptional property, select from our luxury houses with panoramic views in Castres, starting at $868,922. Offering exceptional panoramas, these 5 residences overlook the city and its surroundings. As the seasons pass, the spectacle is renewed without ever becoming tiresome. Depending on the area you are looking for, the living areas may vary and start at a minimum of 246 m². The largest properties rise to 470 m².
Set down your suitcases without waiting: our catalog presents 1 furnished luxury house in Castres, with a starting price of $1,550,741. From the living room to the bedrooms, this residence is tastefully furnished and ready to live in. The price of this furnished property stands at $1,551 per square meter. Its living area reaches 1,000 m².
As part of your search for properties of excellence, browse our privileged selection of 7 luxury houses with a pool in Castres available from $606,812. Whether the architecture of these houses incorporates a covered indoor aquatic space or a vast outdoor pool, each property flourishes amid remarkably landscaped grounds measuring between 1,220 m² and 19 ha.
Your receptions deserve a setting to match: discover 4 luxury houses with a reception room in Castres, starting at $766,943. These residences combine family privacy with spaces dedicated to major events. Family gatherings, business dinners or parties with friends naturally find their place there. The fashionable addresses are located in Centre Ville. Depending on the property, the property area extends up to 55 ha.




