The agencies at Graulhet
These agencies offer a selection of luxury properties vente at Graulhet. Feel free to contact them for personalized assistance.

 English$ USD · m²

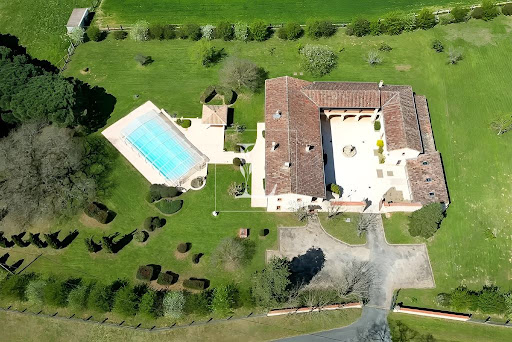


TARN - GRAULHET RENOVATED FORMER PRESBYTERY WITH POOL Graulhet - Exceptional 19th-century property – Charm, history, and potential. Located in Graulhet, in a peaceful and unspoiled setting, this historic 19th-century building, a former presbytery, was fully restored in 1990 and offers a refined and authentic living environment, where old-world charm meets modern comforts. With 347 m² of living space, spread over 10 rooms, this property captivates with its spaciousness, generous ceiling heights, and majestic features, such as its three working fireplaces, including an imposing and spectacular dual-aspect fireplace. Situated on 2.8 hectares of fully enclosed land, it boasts a 9,000m² landscaped garden, also enclosed, as well as a stone dovecote awaiting renovation, 200m² of convertible outbuildings, and 40m² of annexes, further adding to the unique character of this property. Thanks to its versatile and modular spaces, it can accommodate a variety of projects: a primary or secondary residence, a gîte, guest rooms, or even divided into two separate units for seasonal rentals or a family project. WARM AND STRUCTURED LIVING SPACES Ground Floor: A fluid and functional layout • Spacious entrance hall with high ceilings: 8.6 m² • Cloakroom: 2.7 m² • Vast 80 m² living room, facing south, offering a beautiful unobstructed view • Laundry Room: 9 m² • Pantry: 2 m² • Access to the sleeping area: 3.5 m² • 8.6 m² hallway, providing access to: o Three bedrooms with closets: one of 15 m², and two of 16 m². o Shower Room: 4 m² o Separate WC: 5 m² Upstairs: A bright, dual-aspect living space with privileged outdoor access. Designed as a second living space that can be completely independent, this first floor offers generous volumes and a superb openness to the outdoors thanks to a large, continuous balcony, providing access to a 57 m² covered terrace on the first floor, offering breathtaking views overlooking the property's courtyard. Its layout: • Entrance/hallway of 14 m² • South-facing, dual-aspect living-dining room of 64 m², featuring a majestic open fireplace. • Separate, fully equipped and fitted kitchen of 22 m², with dining area. • 12.5 m² hallway leading to the sleeping area: o Separate WC: 2.7 m² o Bathroom: 5.14 m² o Two bedrooms with built-in wardrobes: 14 m² and 15 m² o A suite with a wardrobe and shower room: 18 m² MAINTAINED EXTERIOR AREAS AND OUTBUILDINGS WITH POTENTIAL This property offers numerous outdoor spaces designed for comfort and privacy: • Balcony running along the entire facade, providing direct access to each room on the upper floor. • Covered terrace of 57 m², offering breathtaking views of the 300 m² interior courtyard. • Bright 60 m² veranda, accessible from the courtyard • Salt-water swimming pool measuring 14x7 meters, covered by a high motorized 'Barracuda' enclosure - 2.50 m deep with an internal step around the perimeter • 150 m² outbuilding on two levels, with water and electricity supplied by a separate meter. o On the ground floor, you will discover a wine cellar equipped with a temperature and humidity regulator. • Technical room with storage and a separate toilet • Stone dovecote to be restored, offering additional development opportunities. • 80 m² of covered parking for 4 vehicles. COMFORT & MODERN AMENITIES Although steeped in history, this property benefits from modern technical amenities: • Underfloor heating throughout the living area (2000L oil tank replaced in 2019). • Reversible air conditioning with a heat pump upstairs • Recent aluminum joinery with roller shutters • Single-flow ventilation • 75 cm thick freestone perimeter walls, ensuring optimal insulation. • Alarm system • Sanitation: septic tank AN IDEAL LOCATION BETWEEN NATURE AND ACCESSIBILITY Located in the countryside, this property remains perfectly accessible: • 8 minutes from Graulhet town center and its amenities • 10 minutes from the industrial zone • 10 minutes from shopping centers • 18 minutes from the highway • 20 minutes from the nearest train station • 20 minutes from the golf course • 50 minutes from Toulouse-Blagnac Airport • 5 minutes from schools AN EXCEPTIONAL PROPERTY WITH MULTIPLE POSSIBILITIES Thanks to its generous volumes and multiple outbuildings, this property can be used for various projects: - Primary or secondary residence, offering an authentic and refined living environment - Project for a gîte or guesthouse, with spaces suitable for reception - Possibility of dividing into several dwellings, ideal for a family or rental project - Land development for landscaping projects A place where history, character, and modernity combine to create a unique and prestigious residence
…By Lougance


In Occitania, between Toulouse and Albi, discover a historical estate from 1795 nestled in the heart of the Tarnaise countryside, offering an idyllic living environment and exceptional potential for tourism and event exploitation. Located just 1 hour from Toulouse, this majestic property combines the charm of the old with modern infrastructure. The centerpiece is a Master House of 580 m² (with potential for extension to 870 m² thanks to the attics). Ground floor: Vast reception areas are arranged around a large kitchen, an elegant living room, a billiard room, a library, and a splendid orangery. The warm atmosphere is ensured by nine functional fireplaces. First floor: Completely dedicated to resting spaces with multiple bedrooms. Potential: The 290 m² of convertible attics offer considerable development potential (additional suites, private apartments, etc.). Ideal for gîte activities, weddings, seminars, or events: Independent Gîte: A 200 m² gîte already furnished and equipped with three bedrooms. Water Mill: An old water mill, still functional, which can be transformed into a charming additional gîte (great attraction potential). Reception Area: An air-conditioned reception room of 180 m² that can accommodate up to 150 people, complemented by a professional kitchen. Seminars & Meetings: A 45 m² meeting room perfect for corporate seminars. Friendly Outdoors: A 120 m² covered terrace with a barbecue. The estate is nestled in a fully wooded park of 2.5 hectares that invites serenity: Water Elements: A beautiful pond fed by a natural spring and a stream that runs through the property and feeds the old mill. This unique estate is perfect for a large family in search of history and vast spaces or for an ambitious professional project (charming hotel, wedding and seminar venue).This description has been automatically translated from French.
…By Property And Consulting


In the heart of a peaceful and green environment, discover this former 18th-century mill, a character property that elegantly combines the charm of the old, beautiful volumes, and numerous layout possibilities. The main building, with exposed stone, reveals its authenticity from the entrance. The magnificent solid oak beams, generous volumes, and original materials give the whole place a warm and unique atmosphere. The ground floor is organized around an entrance leading to a fitted independent kitchen, a bright dining room, and a living room, offering pleasant living spaces conducive to convivial moments. On the first floor, the night space includes a master suite with storage and an en-suite shower room, a bedroom benefiting from a large mezzanine highlighting the ceiling height, an additional bedroom, and an independent bathroom. A laundry room and a boiler room complete this level. The second floor offers two additional bedrooms, each with its dressing room, allowing the property to comfortably accommodate a large family. Built in 2023, a contemporary extension of approximately 82 m² extends the main building. Currently left in raw state, it provides a true space to imagine according to your desires: an additional living room, professional space, leisure or wellness room, workshop, or even independent housing. Outside, the property enjoys a masonry swimming pool of 5 x 11 meters, built in 2024 and equipped with a salt treatment system. Its generous dimensions and integration into this green environment make it a true relaxation space in fine weather. The main house also benefits from comfortable technical amenities: underfloor heating complemented by low-temperature radiators, all powered by a wood boiler. Regarding joinery, the sliding glass doors are aluminum, and the windows are double-glazed PVC. The bays are equipped with electric roller shutters, while the windows have wooden or aluminum shutters. Six solar panels for self-consumption also contribute to controlling energy consumption. Wastewater treatment is ensured by a septic tank. The property also includes a fully renovated and completely independent gîte. It consists of a pleasant, bright living area with a fitted open kitchen, a pantry that also serves as a laundry room, and, on the first floor, two bedrooms and a modern shower room. Finally, a shelter of about 70 m², equipped with a sectional gate, completes the whole. Its dimensions allow for various uses: garage, workshop, or additional outbuilding. A unique property, offering a privileged living environment and multiple possibilities, both for a family residence and for a tourism project.This description has been automatically translated from French.
…By L'agencerie


Exclusively listed by Sotheby's. Some homes possess a soul. From the moment you pass through the gates, this elegant residence tells the story of a distinguished family home, where generous proportions, abundant natural light and timeless character blend seamlessly with modern-day comfort. Nestled in the heart of Saint-Paul-Cap-de-Joux, this charming approximately 315 sqm manor house offers spacious, light-filled reception rooms, a welcoming 26 sqm family kitchen, and six bedrooms, including two beautiful ground-floor en-suite bedrooms, ensuring both comfort and practicality. The layout also offers the opportunity to create two independent residences within the same property, making it ideal for multi-generational living or a hospitality project. Outside, the beautifully landscaped and fully enclosed 3,000 sqm garden extends the sense of space and tranquillity. Two terraces provide the perfect setting for outdoor entertaining, while the building plot offers the possibility of subdividing the land for a future development project. Impeccably maintained, this remarkable property stands out for both its generous accommodation and its exceptional versatility. A charming 21 sqm private chapel, ready to be restored, adds a unique touch of character, while an 88 sqm garage completes the estate. Schools, everyday amenities, the railway station and the golf course are all just a short distance away. A timeless country residence, designed to bring generations together and create lasting memories for years to come.
…By Midi-pyrénées Sotheby’s International Realty


Ideally situated in a lush green setting between Lavaur, Castres and Revel, this 19th-century property, offering nearly 400m² of living space, enjoys breathtaking views of the surrounding hills. It features 8 en-suite bedrooms, 2 living rooms (one of which is 90m²), a secure swimming pool, and a 65m² guest house... Everything is designed for a peaceful life with family and friends. The roofs are in very good condition, and a wood pellet boiler is installed. Set on nearly 6 hectares of paths, meadows and woodland, you can keep animals thanks to a small stable and an open paddock. A lovely fish pond has been built alongside the very large covered terrace, which is shaded in summer and bright in winter. Finally, a barn with exposed timber beams will provide the perfect setting for festive meals, or make an ideal garage for your classic cars. Some refurbishment to suit your tastes will be required, but your haven of peace is here! REF/ AS3-5948 Midi Pyrénées Sotheby's International Realty - Phone: 05.63.58.36.92
…By Midi-pyrénées Sotheby’s International Realty


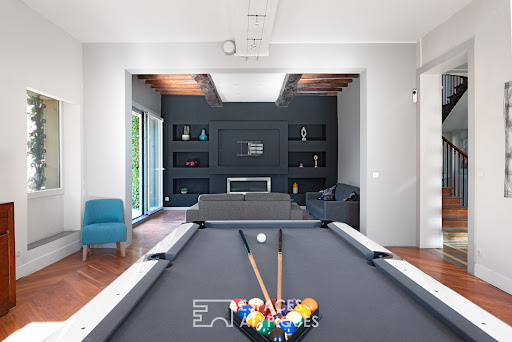


Located in a village just over fifteen minutes from Castres, this beautiful 19th-century residence, exuding period elegance, offers approximately 280 square meters of living space, renovated with all modern comforts. The entrance opens onto a majestic hall with original cement tiles, leading to a superb wooden staircase. The living room, over 50 square meters, with its exposed beams, antique terracotta tiles, and contemporary fireplace, opens onto a lovely terrace through a large southwest-facing bay window. A modern black kitchen, installed in the former extension of the house, complements a generously sized dining room. Also on the ground floor is a bedroom (or office, depending on your needs) with a small adjoining shower room. Upstairs, two attractive bedrooms, each over 20 square meters, share a shower room, along with two suites, each with its own private shower room. Outside, the spaces are designed for relaxation and conviviality: the swimming pool, garden, pétanque court, and private access to the river invite you to enjoy sunny days. A beautiful 65 sqm outbuilding completes this property, ready to be converted as desired, whether into a workshop or a gîte. In short, a home equally suited to accommodating a large family or developing, for example, a small bed and breakfast business. Ground floor bedroom and shower room. Large vaulted cellar. Air-to-water heat pump. Solar-powered aluminum shutters. Castres: 17 min. Lavaur: 20 min. Toulouse: 1 hour (A69 => 40 min). ENERGY RATING: C / CLIMATE RATING: A. Estimated average annual energy costs for standard use, based on average energy prices for 2021, 2022, and 2023: between EUR3,640 and EUR4,940. Information on the risks to which this property is exposed is available on the Géorisques website: http://www.georisques.gouv.fr
…By Espaces Atypiques Albi


EXCLUSIVE TO BEAUX VILLAGES! Set amidst the rolling countryside of the Tarn, just 20 minutes from the historic wine town of Gaillac, under 40 minutes from the UNESCO-listed city of Albi, and just over an hour from Toulouse and Toulouse-Blagnac Airport, this exceptional stone farmhouse has been meticulously restored to an excellent standard, combining timeless architectural character with modern comfort. Surrounded by approximately 17.45 hectares of private land, including woodland and pasture, the property offers complete tranquillity, beautifully landscaped gardens and an outstanding bespoke 18m Diffazur swimming pool, while remaining within easy reach of shops, restaurants, markets and transport links. The light-filled principal accommodation occupies the first floor and centres around an impressive double-height entrance hall. A spacious sitting room with a magnificent inglenook fireplace and dramatic picture window overlooks the gardens and surrounding countryside, while the dining room, fitted kitchen and elevated terrace provide superb spaces for everyday living and entertaining. There are three generous en-suite bedrooms, together with a large office that could easily serve as a fourth bedroom, studio or hobby room. The principal bedroom and office are air conditioned, while oil-fired central heating, underfloor heating in the sitting room and a recently installed boiler ensure year-round comfort. An independent guest suite, with its own private entrance on the ground floor, complements the main living accommodation. The property also benefits from numerous practical outbuildings, including a wine cellar, laundry room, several storage areas and the pool technical facilities. The estate also offers considerable scope for further enhancement. Subject to the necessary planning permissions, the covered gallery adjoining the office within the barn presents an excellent opportunity to create additional bedroom accommodation or an independent guest suite. Alternatively, the beautifully finished ancillary rooms on the ground floor—including the laundry room, workshop and pool changing facilities—could readily be reconfigured into further high-quality living accommodation, allowing the property to adapt effortlessly to multi-generational living, visiting guests or boutique hospitality use. Outside, the landscaped gardens provide an idyllic setting with multiple terraces, a pétanque court and the exceptional 18m x 4m Diffazur swimming pool with an integral jacuzzi and striking waterfall feature. Traditional outbuildings, a restored bread oven and a well further enhance the property's charm. The property also benefits from a suitable area for occasional helicopter landings (no formal helipad). All helicopter operations are subject to operator approval and applicable French aviation regulations. Extending to approximately 17.45 hectares of mixed woodland, pasture and vines, this remarkable estate offers outstanding privacy, natural beauty and an exceptional lifestyle in the heart of the Occitanie region. Perfectly positioned for enjoying the vineyards of Gaillac, the cultural attractions of Albi, and the international connections of Toulouse-Blagnac Airport, it combines peaceful country living with excellent accessibility.
…By Beaux Villages Immobilier


Built at the very beginning of the 19th century on the hillsides of the Tarn region, equidistant between Albi and Gaillac, this house tells the story of this land. While the building is very discreet from the outside, inside it reveals a warm renovation, carried out with respect for its heritage. On the ground floor, the kitchen and dining room, with their original cement tiles, invite conviviality. A few steps up, these living spaces open onto a living room of over 35 square meters, boasting a fireplace and a cathedral ceiling. Through a magnificent wrought-iron gate in the style of an orangery, the swimming pool is revealed, nestled away from prying eyes between a covered courtyard of pink bricks and the old stone dovecote, promising summers of leisurely living. Upstairs, there are five bedrooms and a master suite of over 50 square meters, with its own terrace facing the sunset. The former sharecropper's cottage, attached to the main building, boasts a living room that has retained its original charm, and upstairs, two renovated bedrooms and a bathroom. It can accommodate family, friends, or passing guests, offering complete privacy. Some finishing work will be required, depending on the project. Ideal for those who love a bohemian lifestyle, in a rural setting of farmland, seeking peace and tranquility. ALBI: 20 min GAILLAC: 20 min TOULOUSE: 1 hr Airports: domestic (Castres) 40 min and international (Blagnac) 1 hr ENERGY RATING: C / CLIMATE RATING: C Estimated average annual energy costs for standard use, based on 2021, 2022, and 2023 energy prices: between EUR5,020 and EUR6,870 Information on the risks to which this property is exposed is available on the Géorisques website: http://www.georisques.gouv.fr
…By Espaces Atypiques Albi


À seulement 45 minutes de Toulouse, sur les premiers coteaux de Gaillac, cette élégante longère vigneronne entièrement rénovée d’environ 220 m² habitables bénéficie d’un environnement privilégié offrant calme, intimité et une vue panoramique à 180° sur la campagne environnante, les vallons et les châteaux voisins. La maison est implantée sur plus de 5 000 m² de terrain avec piscine. Elle offre une vaste pièce de réception avec un grand bar, idéal pour recevoir et partager des moments conviviaux, ainsi qu’un second espace de vie composé d’un salon, d’un séjour, d’une salle à manger et d’une cuisine profitant d’une vue dégagée sur la piscine et le paysage. L’espace nuit comprend quatre chambres, dont une suite parentale avec dressing et salle d’eau privative, ainsi qu’une salle de bain familiale. Le confort est assuré par une pompe à chaleur air/eau alimentant un plancher chauffant dans toute la maison, complétée par la climatisation. Une propriété rare sur le secteur gaillacois, alliant authenticité, confort et qualité de vie exceptionnelle. Une adresse confidentielle qui mérite d’être découverte. Contactez-nous pour une visite privée.
…By Kretz & Partners


TARN - NEAR GAILLAC Beautiful, charming Tarn house nestled in the heart of lush, rolling countryside. Locals call this little corner of paradise "France's Little Tuscany". This property offers a unique opportunity to combine a main residence with strong commercial potential. Situated in the Golden Triangle between Cordes sur Ciel (10 minutes away), Albi (25 minutes away) and Gaillac (15 minutes away), the property is ideally located and easily accessible. It's an ideal venue for private or corporate events, with an 80m² hall in the former wine storehouse, outdoor spaces, a charming patio and a vast inner courtyard. All set in enclosed grounds of 5000m² with a 5x10m heated swimming pool. The property also features three independent living areas for up to 15 guests, plus five guest rooms for a further 15 visitors. The total capacity is therefore 30 guests. The main house comprises a vast entrance hall with ancient stone paving, a living room with a monumental fireplace, a reception room, an office, five spacious bedrooms with en suite bathrooms, a laundry room and a linen room. A privileged location, just one hour from Toulouse airport. Energy class: N/A Climate class: N/A Information on the risks to which this property is exposed is available on the Géorisques website: www.georisques.gouv.fr
…By Agence Mercure Toulouse-occitanie


Exclusively at Sotheby’s. This elegant property, comprising a stately home adjoining a farmhouse, will captivate you the moment you pass through the majestic gate – horse lovers will be particularly taken with it! Indeed, the property is currently a family home but also operates as an equestrian centre, equipped with 8 stables, a riding arena, a lunging ring, 10 paddocks of 2,500 m², 3.5 hectares of pastureland, and more… The mansion and its farmhouse offer over 476m² of living space, comprising spacious living areas on the ground floor, five bedrooms – including one en suite on the top floor – and numerous relaxation areas on the first floor, such as a library, a boudoir, a billiards room and a cinema room. The interior has been beautifully renovated, the roof is very recent, and heating is provided by an air-to-water heat pump. In the outbuildings, three holiday cottages – a one-bedroom, a two-bedroom and a three-bedroom property – as well as a 110m² conference room equipped with a kitchen and a cloakroom, will be perfect for seasonal accommodation or family events. This extensive property also features a swimming pool. Solar panels ensure the house is self-sufficient in electricity. With nearly 11 hectares of land, its own stream and century-old trees, you’ll never want to leave! Ref: AS3-5896 – Sotheby’s Midi-Pyrénées International Realty – Phone: 05 63 58 36 92
…By Midi-pyrénées Sotheby’s International Realty


MAS DE MAÎTRE DU XIXe AU COEUR DU VIGNOBLE GAILLACOIS
…By Agence Hamilton


EXPERTIMO est le leader français des réseaux dédiés aux mandataires expérimentés
…By Expertimo


This beautiful 19th-century farmhouse has been carefully renovated throughout and will charm you with its authenticity and character. Located 20 minutes from Lavaur and 5 minutes from Saint Paul Cap de Joux and its shops, this house of nearly 400m² enjoys a beautiful setting and a peaceful atmosphere. With exposed stonework and bathed in light, the ground floor comprises a large 55m² living room, an incredibly spacious 75m² kitchen-dining room, with a boiler room and laundry room, as well as a very cosy en-suite bedroom. On the first floor, there are two bedrooms, a bathroom, a study and another lounge area. Finally, on the second floor, two bedrooms, including a suite, and a relaxation area complete this family home par excellence. Set on over 7,500m² of land, the recently installed saltwater swimming pool enjoys superb views of the surrounding countryside. A heat pump, double glazing, electric gate and garage make this house very pleasant and well equipped. Don't delay, come and see it today. Ref:AS3-5870- Phone: 05.63.58.36.92- Midi Pyrénées Sotheby's International Realty
…By Midi-pyrénées Sotheby’s International Realty


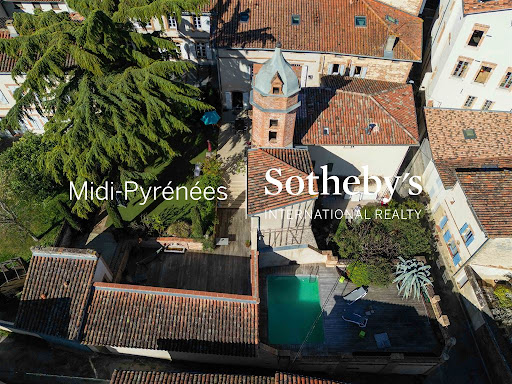


Exclusively available at Sotheby's Midi Pyrénées, this very beautiful property located in the heart of downtown Lavaur. Composed of a bourgeois house of approximately 355 m² of living space, an apartment of 113 m² on the top floor, which has just been completely renovated. In the garden, the dovecote and its tower have been converted into a charming 73 m² residence, with two en-suite bedrooms. The orangery has become a hammam with a large adjoining covered terrace, leading to the swimming pool. There is a lovely garden of about 220 m² featuring a beautiful cedar tree. Then, on the street, there is an adjoining building with 3 renovated T2 apartments. This ensemble offers an interior living space of 733 m², totaling 4 living rooms, 4 lounges, 6 equipped kitchens, as well as 14 bedrooms (including 7 suites) and 12 bathrooms. 2 garages will be at your complete disposal, sold with this property. We particularly love its beautiful brightness, charm, and excellent condition.This description has been automatically translated from French.
…By Midi-pyrénées Sotheby’s International Realty


There are places where the address becomes a destination for exceptional moments. Facing the river, with the cathedral on the horizon, this property offers a spectacular setting where each terrace showcases one of the most beautiful panoramas of the city. Exclusively available at Sotheby's, discover a space of over 500 m² of living area, ideal for hosting private receptions, restaurants, seminars, weddings, or cultural events. The four reception rooms, bathed in light and opening onto the terraces, offer varied atmospheres: a first room of 74 m² with access to the main terrace, a second of 87 m² extended by a 50 m² terrace facing the river and the cathedral, a large room of 153 m² for major events, and a final room of 66 m² benefiting from an intimate terrace by the water. Professional kitchen, an annex of approximately 50 m² allowing for more autonomous hosting, a 15 m² independent reception office, and a large private parking area complete this perfectly designed ensemble for hosting. Much more than a reception venue, this property offers a rare opportunity to create an iconic address, where each event unfolds in an unforgettable setting.This description has been automatically translated from French.
…By Midi-pyrénées Sotheby’s International Realty


From the very first moment, the place makes one thing clear: here, everything is in harmony. Your gaze lingers, wanders… and everywhere, elegance and refinement are expressed in a peaceful, almost ethereal atmosphere. Perched in a commanding position, this architect-designed house of over 278 square meters opens onto a 360-degree panorama of the surrounding hills. The spaces are generous, the levels flow seamlessly, and light illuminates every room. The heart of the house beats in a vast living area of nearly 75 square meters, designed for entertaining and sharing. Three bedrooms comprise the sleeping area, along with a spacious office, while on the garden level, a separate 59 sq m studio apartment, accessible and functional, offers true independence for entertaining or working. Every detail reveals a rare level of refinement: a sculptural spiral staircase, cut stone features, antique doors, and superb ceiling heights. The fully equipped kitchen and ample storage complete a space that is as aesthetically pleasing as it is practical. The living spaces are subtly multiplied: an office/library, a mezzanine converted into a TV lounge, and a solarium overlooking the countryside, a true vantage point for observing nature. A large 50 sq m games room offers endless possibilities: a master suite, a music room, a private cinema, or additional bedrooms. Furthermore, an 80 sq m double garage, a wine cellar, a workshop, and various storage areas enhance the property's amenities. Outside, the 1,500 m² landscaped garden extends this feeling of serenity, with the option to purchase an additional building plot for an orchard. A unique place, thoughtfully designed, that cannot be described… it must be experienced.
…By Midi-pyrénées Sotheby’s International Realty


45 minutes from Toulouse and 15 minutes from Lavaur, on the hills, with a view of the Pyrenees, very nice set of stone buildings of the eighteenth century, totaling more than 1130 m2 habitable. On a hill of nearly 3 hectares with park and meadow, without immediate neighbor, this property offers many possibilities: reception activity, multiple housing, professional activity, large family... the master house of about 720 m2, the cottage of the sheepfold of about 173 m2, the large cottage of about 200 m2, the small cottage of about 97 m2 and a large outbuilding that can accommodate horses, gardening equipment, bicycles etc...pigeonnier completely renovated, still owning its nest boxes. Very nice set protected from any nuisance !
…By Midi-pyrénées Sotheby’s International Realty


Exclusively at Sotheby's, come and discover this beautiful property on the outskirts of Lavaur town centre. Set in the middle of its 4,700 m² enclosed garden with trees, it offers the serenity and charm of the beautiful stone and brick houses so dear to our region. 220 m² of living space with beautiful volumes and beautiful light. We particularly appreciate the vast living spaces: an 87 m² lounge/dining room opening onto a covered terrace where you can spend long hours sheltered from the sun while enjoying the garden, a 31 m² fitted kitchen, four bedrooms, a bathroom and a shower room. Attractive swimming pool, 52 m² garage and over 110 m² of outbuildings. Its location, appearance and beautiful light make it a rare property.
…By Midi-pyrénées Sotheby’s International Realty


Exclusively at Sotheby's. Ideal for first-time buyers, this single-storey 116m2 pavilion built in 2012 and refreshed in 2020 will be perfect for your family life. Indeed, just 5 minutes from the center of Lavaur, schools, all amenities, and the train to Toulouse, its 3 bedrooms including 1 en suite, its office for telecommuting, and its pool will delight young and old alike. The kitchen was completed in 2023, the pool is secure and heated, and the heating is provided by reversible air conditioning. Everything is set for immediate installation for the start of the 2026 school year. A nice bonus, the house is located on a quiet cul-de-sac, where your children can play in complete peace! Grab it quickly! Ref: AS3-5968 Midi Pyrénées Sotheby's International Realty Tel: 05.63.58.36.92This description has been automatically translated from French.
…By Midi-pyrénées Sotheby’s International Realty


What if you could enjoy the convenience of walking everywhere without compromising on charm or space? Exclusively with Sotheby's, discover this authentic stone property offering approximately 160 sq.m of living space, ideally located just a short walk from the heart of Lavaur. Boasting 80 sq.m of bright living areas, a fully equipped kitchen and three bedrooms, it provides a warm and comfortable setting for everyday living. An additional asset is the 20 sq.m self-contained studio apartment, currently let furnished at €487 per month, providing immediate rental income or offering flexible accommodation for family, guests or a home office. Outside, a 500 sq.m enclosed garden with complete privacy, a carport, a workshop and several parking spaces complete this practical yet charming property. A character-filled home that perfectly combines the convenience of town-centre living with the comfort of private outdoor space and the added benefit of a supplementary rental income.
…By Midi-pyrénées Sotheby’s International Realty


There are places that do more than just exist… they tell a story. Just five minutes from Lavaur, down a discreet path, this stone manorial house, built in 1900, gradually reveals itself. First, a robust silhouette, positioned prominently. Then, to the south, the charm strikes...silence. Absolute. A rare calm, almost palpable, where only the breath of the wind in the trees reminds us that time continues to flow. Behind its characterful facade, the residence spreads across nearly 450 m² of living space, where every detail evokes the authenticity of an era. The high ceilings flirt with three meters, amplifying the volumes and the light. The ancient terracotta tiles testify to decades of life, while the stone fireplace invites one to long winter evenings. The traversing entrance immediately sets the tone: here, everything is space, charm, and breathing. Designed to host, share, and transmit, the property offers six bedrooms, including two spacious suites. One of them, on the ground floor, allows for single-level living, rare in this type of property. Two impressive offices, each about 50 m², open up a world of possibilities: professional activity, artist's studio, private library... Additionally, there is a 100 m² garage, discreet yet essential. But what truly stands out is what surrounds the house. A carefully maintained green space, tended by its current owners, passionate and attentive, who have managed to preserve the soul of the place while enhancing it. An 8 x 4 meter pool naturally integrates into the landscape, inviting summer days. And in the distance, an unobstructed view of the Vaurais hills, changing with the seasons, offers a permanent spectacle. Less than 30 minutes from Toulouse and the Clinique de l’Union, this property is a perfect balance between accessibility and chosen seclusion. A rare place, of transmission. A place like no other. A literally unique property… and almost unattainable. Ref: AS3-5031This description has been automatically translated from French.
…By Midi-pyrénées Sotheby’s International Realty


Perfectly balancing indoor and outdoor living while remaining completely hidden from view, this remarkable architect-designed home is a true sanctuary immersed in nature. Designed to weave effortlessly between land, trees, and water, the property offers 185 sqm of single-level living space built with a timber frame structure and clad in pre-patinated standing seam zinc. Chosen for its dark tone that blends seamlessly into the surrounding woodland, the zinc also provides outstanding durability and texture. The final and perhaps most important element of the design is glass—omnipresent throughout the home—creating a constant dialogue between the interior and the landscape. At the heart of the house lies a spectacular 70 sqm living area where the boundaries between inside and outside seem to disappear, depending on where your gaze rests. The 43 sqm principal suite overlooks the pond, offering a peaceful and ever-changing natural backdrop. The three additional bedrooms, together with the study, enjoy views over the swimming pool, ornamental fish ponds, and the surrounding woodland. The corridor leading to these rooms was conceived as a carriage from the legendary Orient Express, evoking journeys, distant horizons, and dreams of travel. Set within 1,900 sqm of wooded grounds, the garden provides a haven of tranquillity, filled with birdsong, the sound of cicadas in summer, and the occasional splash of turtles diving into the lake. Are you searching for a home infused with a sense of magic ?
…By Midi-pyrénées Sotheby’s International Realty


Exclusively at Sotheby’s. Set amidst hectares of landscaped grounds, this property will impress you with the quality of its construction and fittings. It offers American-style comfort in the mild climate of the south-west, 45 km from the centre of Toulouse. It has it all, from home automation and geothermal heating to entertainment facilities! The grand entrance leads into a 110m² living room, featuring a fireplace that extends into the kitchen, which is exceptionally well-equipped. All four bedrooms are en suite, and the abundance of natural light is a delight throughout. On the garden level, accessible via an internal lift, you’ll find a gym with a sauna, jacuzzi and hammam; a cinema room with incredibly comfortable armchairs; a spacious study with its own archive room; a pizza oven; a magnificent wine tasting cellar; and, of course, three parking spaces for your cars. Outside, the saltwater swimming pool is also heated using geothermal energy, and the pool house can be used as you wish – as an open-air summer kitchen or as a perfect one-bedroom flat for friends. A fish pond also invites you to lose yourself in reverie. A little paradise, in a peaceful setting, just 3 minutes from the heart of Lavaur. REF: AS3-5985 – Midi-Pyrénées Sotheby’s International Realty – Phone: 05 63 58 36 92
…By Midi-pyrénées Sotheby’s International Realty


What if your next home could live in harmony with nature rather than impose upon it ? Just five minutes from Lavaur, nestled in the rolling hills of the Tarn countryside, lies a truly exceptional property. Built on stilts and featuring a timber-frame structure, this home is a genuine statement of sustainable living and ecological design. Nothing here has been left to chance. Every orientation, every material, and every opening has been carefully considered according to the principles of bioclimatic architecture, making the most of the sun, wind, seasons, and natural topography. Set within 2,300 sqm of landscaped grounds, the property offers 140 sqm of living space currently arranged as two independent units that can function separately or be combined to suit the needs of a family, a home-based business, or a hospitality project. Four bedrooms, two generous living areas, and two fully equipped kitchens create a remarkably flexible home that can evolve with your lifestyle. Yet what makes this property truly special is not immediately visible. The house follows the path of the sun. The traditional *soleillou*, pergola, covered terrace, and roof overhangs have all been precisely designed according to the sun's angle, maximizing passive solar gain in winter while protecting the interior from overheating during summer months. In winter, sunlight penetrates deep into the house, naturally warming the living spaces. In summer, shade takes over, preserving a comfortable indoor climate. A simple concept. An intelligent design. A sustainable solution. The materials tell the same story. Hemp-lime walls, wood-fibre insulation, lime plaster finishes, timber floors, cellulose insulation, compressed earth bricks, a double-glazed greenhouse, a thermal heat-capturing wall, and aluminium-timber triple-glazed windows all contribute to a healthy, breathable, and environmentally responsible home with exceptional thermal performance. Energy efficiency is equally important. Photovoltaic panels provide electricity for self-consumption, while a second installation generates power that is sold back to the grid. A hybrid wood-burning stove completes this carefully balanced energy ecosystem, designed to minimise reliance on external resources. The result ? A home that is warm in winter, cool in summer, filled with natural light throughout the year, and deeply connected to its surroundings. A place where you do not simply live in nature. You live with it. For those seeking a more responsible way of living without compromising on comfort, aesthetics, or quality of life, this property represents far more than a home. It is a philosophy. An invitation to live differently.
…By Midi-pyrénées Sotheby’s International Realty
'%20stroke='%23DDAA3A'%20stroke-width='1.909'%20stroke-linecap='square'%20stroke-linejoin='bevel'/%3e%3c/svg%3e)
Receive by email any new listing that may match your search criteria
Your criteria :
By validating this form, you accept the general conditions of use of Le Figaro Properties.
These agencies offer a selection of luxury properties vente at Graulhet. Feel free to contact them for personalized assistance.
As part of your search for a property of excellence, browse our privileged selection of 1 luxury house with a pool in Graulhet available from $729,474. Whether the architecture of this house incorporates a covered indoor aquatic space or a vast outdoor pool, the property flourishes amid remarkably landscaped grounds measuring 2.8 ha.

