Get early access to listings that match your criteria
Never miss an opportunity again. Our personalized alerts notify you instantly.

 English$ USD · m²


Welcome to The Holiday Valley Estate, where Schneider Creek winds through 26.2 private acres with seasonal salmon runs, rolling pastures, mature apple, plum, & pear orchard & Red Top Hay field. This custom 5,272 sq ft estate blends timeless craftsmanship with peaceful, private equestrian living. Soaring vaulted timber-beamed ceilings, rich hardwood floors, custom millwork, wrought-iron staircase, and walls of windows frame the picturesque setting. The chef's kitchen features custom cabinetry, granite slab counters, oversized island, double wall ovens w/ warming drawer, walk-in pantry, & expansive mudroom w/ 2nd dishwasher & refrigerator. Main-level primary suite offers dual custom walk-in closets and a spa-inspired en-suite w/ radiant heated slate floors. Dedicated office with built-ins, den on main floor (could be 4th bed), upper-level guest suite, loft & generous bonus spaces provide exceptional flexibility. Outdoor amenities include an expansive 1000+ sq ft patio, custom creek bridge, heated 3-car garage w/ oversized RV bay, a 1,920 sq ft machine shed & impressive 6,448 sq ft barn w/ 9 stalls, tack room, includes a 2,400 sq ft covered riding arena, loft & shop. The guest home, the original farmhouse, is 1,726 sq ft & offers 2 bed rms 1.75 baths, den & oversized private deck, ideal for guests, caretaker, multigenerational living, or rental income. A rare and extraordinary legacy estate where luxury, recreation, and country living come together in one exceptional property.
…By Morrison House Sotheby's International Realty


Architecturally significant home with the quintessential Pacific Northwest view and setting. Pearched above the Billy Frank Nature Preserve, where the Nisqually River meets Puget Sound. Your entertainment is an ever-changing vista of nature, tidelands, wildlife, along with views north, including Steilacoom, University Place, and Chambers Bay. The home itself is a great room with walls of glass overlooking the vistas, main floor primary with fireplace, patio access, and ensuite with large size walk in closet w/ washer and dryer. Nearby is a den that doubles as a 3rd bedroom and is also serviced by a nearby ¾ bath. The kitchen is open with a large island, perfect for entertaining. There’s also a walk-through pantry/back kitchen. The floor plan provides guest space over the garage; perfect for extended guests or multi-generational living/caretakers with its full bath, kitchenette area, and even deck w/ massive views. This space could also be remodeled into a family room and 2 bedrooms. The grounds are master gardener quality with natural hardscapes hand-selected for the site. The location is close to Lacey, Dupont, Olympia, and points north of Lakewood, University Place and Tacoma. The perfect setting for a Northwest Movie, this home by Ambia Architecture is the epitome of Northwest architecture, acting as a steward for the incredible backdrop that Mother Nature provides.
…By Morrison House Sotheby's International Realty

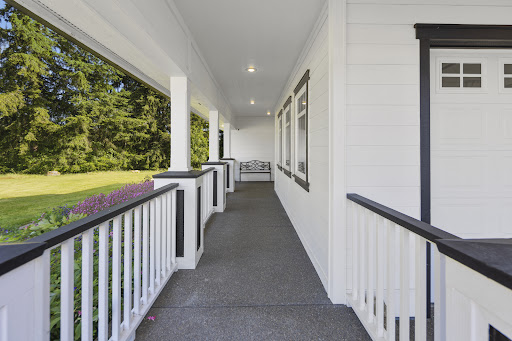


World Class Horse property on nearly 120 acres in a close-in location. Rare find within 45 minutes to SEATAC airport and mere minutes to everywhere else like Olympia, Lacey, Lakewood, Tacoma and University Place. This is “THAT” horse property where you get an incredible horse facility and an actual MOVE in READY condition home. Here you will find an exceptional combination of top-tier equestrian amenities / luxurious living accommodations, making it the perfect private retreat. Incredible barn w/24 stalls, 2 wash racks, 3 grooming areas, HEATED TACK room, 2 baths. Beautiful 2 bed APARTMENT above barn, 80 x 220 INDOOR arena, heated viewing lounge & large office. 150 x 300 outdoor arena, large grass pastures & variety of paddocks. Hay/shavings barn, 3-sided equipment barn & 4-bay shop. The home is tucked away quietly on the property. The home has an open great room concept, chefs kitchen w/ center island, large laundry room that leads directly to the 4-car garage. Primary suite on MAIN FLOOR w/full bath & 2nd PRIMARY OR JR SUITE located on upper level. What’s special here is the combination of home and horse set up; along with incredible location, nearly 120 acres in the city. A rare blend.
…By Morrison House Sotheby's International Realty


Refined and expansive, this exquisitely upgraded 4,036+/- SF residence offers a seamless blend of comfort, craftsmanship, and modern sophistication. Thoughtfully curated throughout, you’ll find radiant heated tile floors, a high-efficiency furnace with heat pump, and rich hardwoods that elevate every space. The chef’s kitchen is both elegant and functional, featuring KraftMaid cabinetry, granite countertops, a generous island, and premium appliances—perfectly suited for daily living and effortless entertaining. Designed with quality and detail in mind, the home showcases 9’ ceilings, silent floor construction, and whole-home surround sound wiring, along with generator readiness for added peace of mind. The primary suite is a true retreat, highlighted by a striking lighted coffered ceiling and a spa-inspired ensuite with heated floors, a steam shower, dual closets, and a jetted soaking tub overlooking the tranquil backyard. Timeless curb appeal is achieved with classic brick and Hardi-Plank siding, complemented by a durable 40-year roof and a Trex deck ideal for relaxing in the serene outdoor setting. Set on 5+/- private, estate-like acres, the property also includes an impressive 2,500+/- SF shop with a 12’ bay door—perfect for accommodating your RV or boat. A spacious loft above offers endless possibilities for hobbies, storage, or creative workspace. A rare offering of scale, elegance, and privacy—this exceptional property is designed to impress at every turn.
…By Olympic Sotheby's International Realty

This 2002-built one-level home located on a corner lot in Georgetowne Estates features 3 bedrooms, 2 full baths, and an open concept with kitchen open to vaulted dining room and family room. Relax on your covered front porch or in your fully fenced back yard. Convenient location close to shopping, freeway, and just over a mile to Woodland Creek Community Park.
…By Olympic Sotheby's International Realty


Exceptional 15.29-Acre Equestrian & Animal Care Estate Welcome to a rare opportunity to own a fully equipped, meticulously maintained 15.29+/- acre estate designed for professional animal care, equestrian training, and luxury living. This property is a perfect blend of functional, top-tier animal facilities and a private retreat, providing everything you need to continue a thriving business or expand into new opportunities. World-Class Equestrian & Training Facilities This estate offers an array of premium equestrian facilities designed to accommodate riders of all levels. The indoor arena measures a generous 150’x200’ with high-quality sand and ground rubber footing, ensuring exceptional performance in all weather conditions. Complementing the indoor space, the outdoor arena and dressage arena (50’x150’) provide ample room for various equestrian disciplines. For enthusiasts of hunter/jumper events and cross-country, this estate includes a thoughtfully designed hunter/jumper course along with a 60' round pen . Whether you’re preparing for competitions or simply enjoying leisure riding, these professional-grade amenities are ready to support your equestrian pursuits. Professional Boarding, Grooming & Training for Dogs, Cats & Horses Successfully operating as a boarding, grooming, and training facility for dogs, cats, and horses , this property is perfect for those looking to continue running an established business or expand into new animal care services. The land is fully fenced and cross-fenced , providing safe, secure spaces for animals to roam, exercise, and train. Meticulously Maintained Grounds The grounds of this estate reflect the care and attention to detail of its current operations. Every aspect of the property has been meticulously maintained, creating a pristine, beautiful space that is both functional for high-volume boarding and training and aesthetically pleasing. The combination of carefully planned layout and lush landscaping enhances both the business and residential components of the property. Luxurious Residential Living In addition to its exceptional animal care facilities, the estate includes a stunning 3,000 sq. ft. home with luxurious features for comfortable living. The home boasts vaulted and beam ceilings , creating an open, airy atmosphere. Designed for both private relaxation and entertaining, the residence includes an inground pool and a hot tub on a private deck, making it an ideal place to unwind after a busy day. For outdoor entertaining, the home features a full outdoor kitchen —perfect for al fresco dining while taking in the peaceful surroundings of the estate. Additional security and peace of mind are provided by the surveillance cameras that monitor both the commercial and residential spaces. Expansion & Development Potential One of the property’s unique selling points is its permit for an additional building , offering endless possibilities for growth. This space could be used to create a veterinary clinic , expand the boarding/daycare facilities , or explore other animal-related services. With the groundwork already laid, expanding the business could be seamless. Advanced HVAC & Air Purification Systems The estate features an advanced heat and cooling air purification system designed specifically for the animal care areas. This system ensures a clean, comfortable environment for both animals and humans, promoting healthier air quality and optimal conditions in all areas of the facility. Prime Location Enjoy the tranquility of the countryside while remaining close to major roads and urban amenities . This location allows clients easy access to your services while providing a peaceful, private environment for animals and staff alike. A Rare, Turnkey Opportunity This property represents a rare, turnkey opportunity to own a premier equestrian and animal care facility that has been expertly designed and maintained. Don't miss this once-in-a-lifetime opportunity.
…By Olympic Sotheby's International Realty


Introducing The Stone Manor, an exceptional Tudor-inspired estate nestled among towering evergreens in Olympia's coveted Country Club Park neighborhood. Timeless architecture showcases a striking stone exterior, handcrafted wood entry door, and impressive stone terraces. The grand foyer features rich oak millwork, a custom staircase, crown molding, and classic tile flooring. Elegant formal living and dining rooms offer hardwood floors, abundant natural light, and are complemented by six fireplaces throughout the home, creating warmth and character in multiple living spaces. High end kitchen where no expense was spared. The spacious family room is anchored by a dramatic floor-to-ceiling stone fireplace beneath a stunning coffered wood ceiling, with large sliding doors opening to private stone patios and beautifully landscaped grounds for seamless indoor/outdoor living. Exceptional craftsmanship is evident throughout with custom wood doors, detailed trim, built-ins, and enduring quality rarely found today. Mature landscaping, winding pathways, and multiple outdoor gathering spaces create a peaceful, estate-like setting with glimpses of Budd Inlet. Community Park just steps away. Ideally located near waterfront parks, marinas, Olympia Golf Club, and downtown Olympia while offering remarkable privacy. A rare opportunity to own a true legacy estate.
…By Annonceur International


Exceptional opportunity to own a fully leased 11-unit transitional housing property in the heart of Olympia, generating a strong $148,073 in annual NOI. Spread across three buildings, this triplex-configured asset delivers consistent performance with long-term tenancy and stable returns. Features include shared laundry and ample off-street parking—enhancing tenant retention in this central location. Residents benefit from close proximity to shopping, dining, and transit. This is an ideal acquisition for impact-focused buyers or investors seeking immediate cash flow and long-term potential. Don’t miss this rare opportunity to own a high-performing asset in one of Olympia’s most accessible neighborhoods.
…By Annonceur International


Welcome to the Rosewood Craftsman set behind a hedge on one of the westside's most view worthy streets, this landmark 1920 Craftsman bungalow offers a rare blend of architectural integrity, privacy, flexibility and an exceptional double lot~1.10ac setting that preserves its view over the city. A gracious approach leads to a welcoming deck where expansive windows frame mature gardens with mesmerizing Capitol Lake and Mt Rainier views. Inside a light-filled entry opens to beautifully preserved interiors featuring box beam ceilings, tall floor boards, built-ins & hardwood floors thoughtfully paired with modern updates. The main level features a generous living room with gas fireplace, dining room all with city & lake views. Rose wallpaper bath, den with front side entry door. The wide galley kitchen is cherished for its morning sunrises and architectural design with Wolf range. A powder room and mudroom provide convenient access to the gardens and garage. Upstairs primary suite captures city/mt. views, walk-in closet, updated bath. Three LL bedrooms, tv suite/studio offers flexibility for guests. The property offers a rare sense of space, privacy, sun exposure seldom found this close to downtown. The home with its gardens are set for entertaining with french doors leading to the view deck, lawn & gardens. Moments to downtown, marinas, top-rated schools and trails throughout the city. This is an opportunity to own a historic property with exceptional land, character, versatility.
…By Annonceur International


A once in a lifetime opportunity, this extraordinary property delivers the kind of space, versatility, and potential that rarely ever comes to market. Situated behind a private gated entrance on an incredible 4.78 acres, this is more than just a home it is a private estate built for those who refuse to settle for ordinary. The beautifully designed 2,372 square foot home features 3 bedrooms, 2.5 bathrooms, a spacious 3-car garage, and an open concept floor plan that creates the perfect blend of comfort and functionality. The oversized primary suite offers a peaceful retreat with room to truly unwind. What sets this property into an entirely different category is the massive 4,000 square foot industrial shop complete with a 536 square foot loft office an unbelievable setup for business owners, collectors, hobbyists, entrepreneurs, or anyone needing serious workspace. Opportunities to find a property with this level of infrastructure are incredibly rare. Adding even more value are two finished attached hobby rooms measuring an impressive 1,158 square feet and 1,450 square feet, giving you endless possibilities for creative studios, recreational spaces, home businesses, fitness areas, guest quarters, or specialized projects. Properties with this combination of acreage, privacy, luxury living, massive shop space, and unmatched flexibility simply do not come along often. An unbelievably rare chance to own a truly exceptional estate with limitless possibilities.
…By Annonceur International


$15,000 carpet credit to be credited to buyer. Welcome to a true equestrian lifestyle property set on 9.89 acres, where open space, functionality, and flexibility come together just minutes from everyday conveniences. Designed for both horse enthusiasts and those seeking room to grow, the land is fully equipped with a 7-stall barn, additional barn for smaller animals, cross-fenced pastures, and plenty of space for riding, grazing, and expansion. The 2,664 sq ft main home offers a warm, farmhouse-inspired feel with a central kitchen that naturally brings people together, while recent updates including a new roof, heat pump, and fresh interior and exterior paint provide peace of mind. A standout feature is the 2,394 sq ft detached FMU built in 2019, offering a beautifully finished 3-bedroom, 2-bath living space ideal for multigenerational living or guest quarters. With a detached shop/garage, usable acreage, and a layout built for both animals and people, this property offers the rare opportunity to live, work, and care for livestock all in one place, without sacrificing proximity to shopping, dining, and Tumwater schools.
…By Annonceur International


Here's your legacy THREE homes on 4.78 acres, all built in 2013 and fully permitted, The 2,372 sf main home is complemented by a 1,450 sf second home, and 1,158 sf third. Now the possibilities, it also includes a 4000 sf business style shop with 800 sf office space with ample parking! Whether for multi-generational living, rental income, or creating your own private retreat, the possibilities are endless. Just minutes from I-5, this rare property feels almost too good to be true space, convenience, and opportunity all in one. This is the opportunity you didnt even know you were searching for a property that feels almost impossible to exist.
…By Annonceur International


Freshly updated rambler on a spacious lot on Tumwater Hill! Tucked away from the main road, this 3-bedroom, 2-bathroom home offers +/- 1,257 square feet on a +/- .17 acre lot, with a long list of updates already done for you. Step inside to new interior paint, new flooring throughout, and an updated kitchen featuring new lower cabinets, upper painted cabinets, new countertops, and new appliances. Outside, the newly painted exterior and generous backyard offer plenty of room to garden, relax, and enjoy the outdoors. Two car garage adds great storage. Convenient location just minutes to Tumwater and Olympia amenities. Move in ready and waiting for its next owner!
…By Olympic Sotheby's International Realty


Ideally located in the heart of Tumwater, this beautifully maintained home offers exceptional convenience just minutes from Olympia schools, Briggs Village, the Tumwater Craft District, shopping, dining, and downtown Olympia. Designed with flexibility in mind, the thoughtful floor plan features a main-level office with a closet, so could be a fifth bedroom! With a nearby bath this could be perfect for multi-generational living, guests, or a private home office. The open-concept living space is ideal for both everyday living and entertaining, with newer luxury vinyl plank flooring, 9' ceilings, abundant natural light, and seamless flow between the kitchen, dining, and living areas. Stay comfortable year-round with central air conditioning. Upstairs, you'll find the primary bedroom, three additional spacious bedrooms, laundry room and the hall bathroom. This versatile floor plan is designed to suit a variety of needs. Step outside to a large patio featuring two gazebos, creating the perfect setting for year-round BBQs, outdoor dining, and entertaining regardless of the season. Enjoy the perfect combination of comfort, functionality, and an unbeatable location close to everything the Olympia-Tumwater area has to offer. No HOA!
…By Olympic Sotheby's International Realty

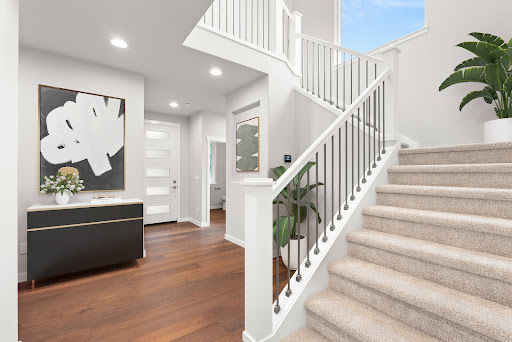


The Pinecrest at Trosper Woods by Rob Rice Homes offers a perfect blend of classic design and modern functionality within an intimate 28-home community. This thoughtfully designed two-story home features 4 bedrooms, a main-floor den, and a versatile upstairs bonus room. The kitchen is designed to impress with quartz countertops, painted maple cabinetry & island, KitchenAid appliances, and a walk-in pantry. The open-concept great room with gas fireplace extends to a covered patio and fully fenced and landscaped yard, ideal for indoor-outdoor living. Upstairs, the primary suite provides a relaxing retreat with a 5-piece bath, vessel tub, tile shower with glass surround, dual sinks, and walk-in closet. Energy-efficient features include triple-pane windows, solar panels, a cold-climate heat pump, and hybrid water heater. Set on a generous homesite on over 1/3 of an acre, with a 3-car garage, and ideally located just minutes from I-5, Costco, Fred Meyer, parks, and schools, Trosper Woods offers a lifestyle defined by comfort, craftsmanship, and convenience. Photos used are either virtually staged and/or of a similar model previously built. Estimated Completion 6/30/26.
…By Morrison House Sotheby's International Realty


Priced well below tax-assessed value, this character-filled 1945 home offers a rare in-town opportunity on a level .55-acre lot in the heart of Tumwater. A rare find of a large lot for space and privacy, so close to everything. Tucked away on a dead-end street beside Michael T. Simmons Elementary, it is close to parks, shopping, the Tumwater Craft District, and commuter routes. The main floor features hardwood and cork flooring, a primary bedroom, office, laundry room with utility sink, and full bath with clawfoot tub. The spacious kitchen and dining area offer plenty of room to reimagine. Updates include a furnace and A/C in 2022 and water heater in 2020. A detached two-car garage with workshop space and unfinished basement add excellent storage.Reported minor settling of the house over the decades resulting in a +2" - -2" rise/lower of level over the perimeter of the house. Bids obtained, though each stated that the house might not settle any more, each recommended underpinning the foundation to the ground rock to guarantee stabilization. $54k to $68k. Home is priced accordingly. Bring your vision and unlock the potential.
…By Olympic Sotheby's International Realty


Rare investment opportunity! Just over 23,000+/- sqft lot with high visibility in the fast-growing City of Tumwater. Zoned Capitol Blvd Community allowing for multiple uses. Home has undergone recent mechanical and roofing updates making it move in ready while you explore your options. Property presents a unique chance for investors or owner-users to acquire an asset with redevelopment potential.
…By Olympic Sotheby's International Realty


Nicely updated home in the heart of Tumwater! This 3-bedroom, 1.5-bathroom home features 1154+/- sq ft of living space on one level. New 97% high-efficiency furnace is ready for winter. Fresh interior paint, new lighting, LVP flooring and trim top the list of recent work. Newer roof, vinyl windows and On-Demand hot water are a bonus. Great floor plan offers comfortable living spaces, an inside laundry with ½ bath and a large 2 car garage. Covered patio is a great spot for BBQ’s and entertaining when the weather gets fussy. Fully fenced backyard with storage shed is ready for playtime. Home is conveniently located near shopping, restaurants and I-5. Tumwater schools.
…By Olympic Sotheby's International Realty


One-of-a-kind development opportunity in the heart of Lacey! This exceptionally rare property consists of a fully updated single family rental with water, sewer, and power stubbed to the back of the lot for a second building site, as well as a 7500+/- sqft vacant lot stubbed with water, sewer, and power that is build ready and approved for a 2500+/- sqft duplex. With 1 updated unit already rented and 2 other building sites (3 units total) only needing building plan approvals. A turnkey development opportunity like this is hard to find. Perfect location close to amenities and I-5 for convenient north/south travel. A home run investment for any investor or developer looking to expand their portfolio.
…By Olympic Sotheby's International Realty


Beautifully remodeled home in the highly sought-after Bush Prairie neighborhood. With nearly 3,000± sf, this exceptional 3 bedroom, 3.5 bath home offers the perfect blend of style, comfort, and versatility. The stunning updated kitchen is the heart of the home, while the luxurious primary suite features a spa inspired bath with a walk-in shower, soaker tub, and spacious walk-in closet. New flooring, fresh interior paint, window coverings throughout, and new front windows make this home truly move-in ready. The fully finished basement studio offers excellent potential for multigenerational living, guests, or rental income. An oversized bonus room on the main level provides endless flexibility as a media room, home office, library, playroom, or potential fourth bedroom. Enjoy your own private backyard retreat with a new composite deck, fully fenced yard, sport court with basketball hoop and pickleball net, lighting, children's playset, and gated access to the greenbelt beyond. Located in one of Olympia's most desirable neighborhoods, this home is where thoughtful updates, versatile living, and an exceptional setting come together.
…By Olympic Sotheby's International Realty


Welcome to the Linden at Skyview Estates. Where thoughtful design, quality craftsmanship, and modern efficiency come together in one exceptional home. The inviting main level features a spacious entry and great room concept with a gourmet kitchen designed to impress. Enjoy solid slab quartz countertops, elegant pendant lighting, walk in pantry, Charcoal and white stained maple shaker cabinetry with soft-close drawers, a full tile backsplash, gas range with double oven and beautiful hardwood flooring. Accompanied by a main floor primary ensuite and den or room that can be used as a bedroom. Upstairs, you'll find a spacious loft, additional bedroom and bonus/flex room to accommodate any of your lifestyle needs. An abundance of features including tile accents, modern lighting, maple cabinetry and solid slab quartz surfaces throughout. Forward thinking in energy efficient features, enjoy your smart switches, high efficiency furnace, heat pump, hybrid hot water tank, cozy gas fireplace, solar panels & extra features designed for year-round comfort and lower utility costs. Outside, the fully fenced and professionally landscaped yard creates a complete package perfect for entertaining, pets, or simply relaxing outdoors. Ideally situated near Tumwater schools, Costco, eateries, and convenient freeway access, this home offers both community and quality construction. End your days taking in the sunsets behind the Black Hills, a signature backdrop to Skyview Estates. Estimated completion date is 11.04.2026. Some photos and video are of a previous Linden model and digitally staged.
…By Olympic Sotheby's International Realty


Welcome to the Hemlock at Skyview Estates. Where thoughtful design, quality craftsmanship and modern efficiency come together in one exceptional home. This one level home presents a grand entryway flowing into a timeless vaulted great room layout. At the heart of the home is a kitchen that's sure to impress. Elegant solid slab quartz countertops, “Toffee” maple shaker cabinetry with soft close drawers adding warmth and true craftsmanship. Full tile backsplash creates a polished finish, with Whirlpool appliances, double oven, gas range and pantry. A 5-piece primary ensuite for pampering. Thoughtfully selected finishes continue with modern lighting and hardwood flooring, while luxury vinyl tile offers beauty and practicality. Quartz surfaces throughout the home create a cohesive, upscale feel. Forward thinking in energy efficient features: smart switches, HE furnace, heat pump, hybrid hot water tank, cozy gas fireplace, solar panels and extra features designed for year-round comfort and lower utility costs. Outside, a fully fenced and professionally landscaped yard creates a complete package perfect for entertaining, pets, or simply relaxing outdoors. Ideally situated near Tumwater schools, Costco, eateries, and convenient freeway access, this home offers both community and quality construction. End your days taking in the sunsets behind the Black Hills, a signature backdrop to Skyview Estates. Estimated completion date is 10.02.2026. Some photos are of a previous Hemlock model and digitally staged.
…By Olympic Sotheby's International Realty


Welcome to the Birch at Skyview Estates, complete and available now. Where thoughtful design, quality craftsmanship, and modern efficiency come together in one exceptional home. The inviting main level features a spacious entry and great room concept with a gourmet kitchen designed to impress. Enjoy solid slab quartz countertops, elegant pendant lighting, walk in pantry, Cocoa-stained maple shaker cabinetry with soft-close drawers, a full tile backsplash, gas range w/double oven and beautiful hardwood flooring. Upstairs, you'll find four generously sized bedrooms plus an oversized room versatile as a playroom, bonus room or office to accommodate any of your lifestyle needs. An abundance of features including tile accents, modern lighting, maple cabinetry & solid slab quartz surfaces throughout. Forward thinking in energy efficient features, enjoy your smart switches, high efficiency furnace, heat pump, hybrid hot water tank, cozy gas fireplace, solar panels & extra features designed for year-round comfort and lower utility costs. Outside, the fully fenced and professionally landscaped yard creates a complete package perfect for entertaining, pets, or simply relaxing outdoors. Ideally situated near Tumwater schools, Costco, eateries, and convenient freeway access, this home offers both community and quality construction. End your days taking in the sunsets behind the Black Hills, a signature backdrop to Skyview Estates. Some photos are of a previous model & digitally staged.
…By Olympic Sotheby's International Realty


Modern NW living in this new construction home in Tumwater. Quality craftsmanship with contemporary design, the open-concept layout, stylish finishes, and large bonus room create the perfect space for gathering and everyday comfort. Enjoy a well appointed kitchen, energy-efficient systems, and a spacious 3-car garage offering plenty of storage. Nestled in a quiet neighborhood with a fenced yard in the Tumwater School District—just minutes from parks, shopping, and I-5—this is the perfect place to call home.
…By Olympic Sotheby's International Realty


Brand new construction in the Tumwater School District! This thoughtfully designed 4-bedroom home features a spacious 3-car garage, fenced yard, modern finishes, and an open-concept layout ideal for everyday living and entertaining. Quality craftsmanship throughout, energy-efficient systems, and a functional floor plan make this home stand out. All offered at a highly competitive price—don’t miss this exceptional value in a prime location.
…By Olympic Sotheby's International Realty
'%20stroke='%23DDAA3A'%20stroke-width='1.909'%20stroke-linecap='square'%20stroke-linejoin='bevel'/%3e%3c/svg%3e)
Receive by email any new listing that may match your search criteria
Your criteria :
By validating this form, you accept the general conditions of use of Le Figaro Properties.
These agencies offer a selection of luxury properties vente at Olympia. Feel free to contact them for personalized assistance.
