Get early access to listings that match your criteria
Never miss an opportunity again. Our personalized alerts notify you instantly.

 English$ USD · m²


Located in South Austin, this newly constructed residence blends modern architecture, thoughtful design, and exceptional indoor-outdoor living. Spanning 3,086 square feet, the home offers four bedrooms, four full bathrooms, and a private backyard retreat complete with a heated pool and generous outdoor living space. A smooth stucco exterior accented by cream Lueders stone creates striking curb appeal and timeless modern design. A dramatic vaulted ceiling anchors the main living area, complemented by wide-plank white oak flooring, designer lighting, statement chandeliers, and oversized all-aluminum windows with energy-efficient E-glass that fill the home with natural light. Expansive accordion glass doors seamlessly blend the living area with the covered patio, creating an effortless connection between indoor and outdoor spaces. Glass entry doors create a striking first impression, while mirrored garage doors add a distinctive architectural touch. The chef's kitchen is designed for both everyday living and entertaining, featuring quartz countertops, a spacious island, Bosch oven and gas cooktop, wine refrigerator, wet bar, and an adjacent butler's pantry with matching quartz surfaces and abundant storage. The primary suite offers a refined retreat with a spa-inspired bath finished in warm natural tones. Throughout the home, all bathrooms feature floor-to-ceiling tile, creating a clean and sophisticated aesthetic. Outdoor living is equally impressive, with a covered patio, built-in grill, cream Lueders stone accents, and a large backyard surrounding the heated pool, an ideal setting for entertaining or relaxing year-round. Combining elevated finishes, energy-efficient construction, and a sought-after South Austin location, this exceptional new construction home delivers modern luxury with thoughtful attention to detail throughout.
…By Kuper Sotheby's International Realty


Experience the epitome of Bouldin Creek living in this exceptional corner-lot sanctuary where a professionally inspected 350-year-old oak tree creates your own private urban oasis just steps from Austin's most coveted destinations. This meticulously upgraded 4-bedroom, 3.5-bathroom residence offers unparalleled convenience with South 1st's trendy scene less than .3 miles away and the iconic South Congress strip just .7 miles from your front door, while the tranquil setting across from Nicolas Dawson Park ensures you'll never have neighbors blocking your serene park views. The home's crown jewel is the innovative hot/cold pool system that functions as both a refreshing escape and relaxing spa retreat, complemented by extensive custom decking that seamlessly blends indoor-outdoor Austin living. Premium Wolf appliances anchor the gourmet kitchen while thoughtful custom built-ins and storage solutions throughout the three-story layout maximize both function and style, including a versatile garage/gym space that adapts to your lifestyle. The primary suite's private deck showcases breathtaking city views that remind you daily of your prime location in the heart of it all, while the substantial recent investments in outdoor enhancements, window treatments, and premium finishes create a turnkey opportunity for the discerning buyer. This is rare corner-lot living where century-old natural beauty meets contemporary luxury, offering the best of both worlds - walkable access to 78704's vibrant culture with the peace and privacy of your own tree-lined retreat that truly defines modern Austin sophistication.
…By Kuper Sotheby's International Realty


Move-in ready and beautifully remodeled, this single-story four-bedroom, two-bath home sits in the heart of popular Riverside Meadows, just minutes from downtown Austin and with easy access to the airport, right off the Riverside corridor. Whether you're a first-time homebuyer or an investor looking to add to your portfolio, this home checks every box. With four spacious bedrooms and two full baths, this single-story layout offers comfortable living for owner-occupants and strong rental appeal for investors alike. Don't miss your chance to own a turnkey home in one of Riverside's most convenient, well-located neighborhoods.
…By Kuper Sotheby's International Realty


Welcome to 4700 Banister, a newly constructed contemporary residence in South Austin offering 3,078 square feet, four bedrooms, and four and a half baths. White oak engineered hardwood floors run throughout the home, complemented by clean architectural lines and a refined mix of walnut, black finishes, and natural stone. The kitchen features floor-to-ceiling flat-panel cabinetry, integrated paneled high-end appliances, Bosch cooktop and electric wall oven, quartzite countertops with a half-waterfall island, and a large chef's pantry. Expansive accordion doors open the living room to a covered outdoor living area with a tongue-and-groove wood ceiling and built-in gas grill, creating a seamless connection to the heated pool, spa, sun shelf, and expansive backyard. The first floor also offers a private office or guest suite with a full ensuite bath. A floating white oak staircase with glass railing leads upstairs to the primary suite and two additional bedrooms, each with an ensuite bath. The primary suite opens through oversized accordion doors to a private covered balcony overlooking the backyard and pool. The primary bath features a freestanding soaking tub, oversized walk-in shower with rain shower and body jets, and a custom half-waterfall vanity. The exterior combines white stucco, a low-pitched black metal roof, Lueders stone, oversized windows, and a substantial black metal entry door. A staggered paver driveway with black star gravel, warm architectural lighting, an enclosed garage, and open carport further complement the contemporary design. Located minutes from South Congress, South Lamar, Zilker Park, and Austin-Bergstrom International Airport, 4700 Banister brings thoughtful contemporary design and exceptional indoor-outdoor living to the heart of South Austin.
…By Kuper Sotheby's International Realty


For more information: enchantedofaustin.com Set beneath a canopy of mature trees in Austin's coveted Highland Park neighborhood, The Enchanted is a rare offering that combines the character of an established Central Austin setting with the quality, efficiency, and design of virtually new construction. Completely rebuilt from the ground up by Kyngdom Remodeling with architecture by Danze and Davis, the residence spans approximately 4,224 square feet on one-third of an acre, offering six bedrooms, four bathrooms, two primary suites, downtown Austin views, and a level of craftsmanship rarely found in a home of this scale and location. From the moment you enter, the home feels bright, open, and deeply connected to its surroundings. White oak floors, soaring ceilings, Level 5 walls, and expansive Pella windows flood the interiors with natural light while framing peaceful views of the surrounding trees and the downtown skyline beyond. At the heart of the home, a beautifully appointed kitchen was designed for both everyday living and effortless entertaining. Custom imported European cabinetry is paired with waterfall porcelain countertops selected not only for their beauty but also for their exceptional durability. Non-porous and virtually maintenance-free, the surfaces resist staining, fading, and everyday wear while providing a clean, contemporary aesthetic. Wolf appliances, Sub-Zero refrigeration, double ovens, and a hidden walk-in pantry complete this thoughtfully designed space. One of the home's most compelling features is its pair of primary suites—a rarity that provides exceptional flexibility for modern living. The main suite captures sweeping downtown views and features a spa-inspired bath with a full wet room, natural stone finishes, Toto toilets, and a custom illuminated walk-in closet. The secondary primary suite offers its own elevated retreat, feeling suspended among the surrounding treetops. Four additional bedrooms, a dedicated office, and multiple living areas allow the home to adapt effortlessly to the needs of growing families, multigenerational living, guests, or evolving lifestyles. The lower level introduces an entirely different experience. A spacious secondary living area is complemented by a hidden speakeasy lounge and bar with noise-reducing construction, creating the perfect setting for entertaining, movie nights, game days, or intimate evenings with friends. Outside, more than $160,000 was invested in the landscape design, transforming the grounds into an enchanting outdoor sanctuary. Mature trees, timeless limestone and stucco architecture, extensive landscaping, a fire pit, turf dog run, and ample room for a future pool create an environment that feels both serene and highly functional. While the home presents as new, its infrastructure tells an equally compelling story. Nearly every component has been rebuilt, including the plumbing, electrical, HVAC systems, roofing, windows, landscaping, and interior finishes. Four HVAC systems, dual tankless water heaters, and a 600-amp electrical service provide exceptional efficiency while offering the capacity to support future additions such as a pool, spa, guest house, or expanded outdoor amenities. Located just minutes from downtown Austin, The Domain, premier dining, shopping, and some of Austin's most beloved parks and schools, The Enchanted delivers an increasingly rare combination of thoughtful design, exceptional flexibility, modern infrastructure, panoramic views, and an unbeatable location. Beautifully imagined. Spacious. Unexpected.
…By Kuper Sotheby's International Realty


Located in the creative core of East Austin, this iconic 1906 estate offers more than just space—it offers a story. With nearly 5,700 square feet of flexible living and gathering areas, 1007 E 8th Street is equally suited as a gallery-worthy private residence, an artist’s sanctuary, or a high-performing short-term rental with proven income history. Set on an expansive 9,900+ sq ft lot just blocks from the French Legation, this home blends timeless architecture with expressive design moments—original wood floors, multiple fireplaces, and gallery-style walls that invite large-scale art and curated installations. The 6-bedroom, 5-bathroom layout features spa-like bathrooms, a chef’s kitchen, a sauna, and dramatic living spaces with soaring ceilings ideal for gatherings, performances, or quiet creative focus. Outside, private courtyards and a shaded deck offer space for sculpture, dining, or outdoor workshops. The metal roof and hardiplank siding nod to modern durability, while the historic frame holds decades of Austin history and artistic spirit. Located steps from Franklin Barbecue, Paperboy, Whole Foods, and dozens of East Austin’s most vibrant galleries and studios, this property offers walkable access to the best of Austin’s culinary and cultural scenes. Zoned for possibility and rich in character, this home invites its next owner to create, connect, and capitalize. Whether envisioned as a live-work studio, curated Airbnb, or multigenerational artist compound, 1007 E 8th St is a rare canvas in one of Austin’s most dynamic cultural districts. Zoning: SF-3-HD-NP
…By Kuper Sotheby's International Realty


Tucked away on a premium greenbelt lot within a peaceful double cul-de-sac, this exceptional Rocky Creek estate masterfully balances understated luxury with striking natural beauty. The grand main level introduces an open-concept layout bathed in natural light, featuring a dedicated executive office, formal dining, and a beautifully updated kitchen complete with a bright breakfast space. Designed for ultimate versatility, the main floor hosts the primary retreat—showcasing an expansive spa-like bathroom and walk-in shower—alongside a secondary main-level guest suite. Upstairs, three additional spacious bedrooms flank a generous secondary living space and a state-of-the-art, fully equipped cinema room for elite entertaining. Outside, privacy reigns with no rear neighbors. The resort-style backyard serves as a private oasis, blending a pristine pool and covered patio with panoramic Hill Country views and daily sunsets. Anchored by a three-car garage and acclaimed Lake Travis schools, this residence is the absolute definition of refined living.
…By Kuper Sotheby's International Realty


Enchanting Greenbelt Retreat with Breathtaking Views in NE Austin Discover the charm and tranquility of this beautifully updated one-story cottage nestled in the peaceful, well-established Copperfield community. Offering 2 bedrooms, 1.5 baths, and 970 square feet, this inviting home blends thoughtful updates, serene natural surroundings, and an exceptional outdoor living experience, with over $30,000 in upgrades. Set along a picturesque creek and backing to a wooded canyon, the property offers the rare combination of beautiful greenbelt views and peace of mind, as the home is not located in a flood plain. The expansive backyard is truly the centerpiece, featuring a covered back porch, large wood viewing deck and overlook, and a generous level gardening area. From the elevated deck, take in spectacular views of the creek and surrounding woods, a peaceful setting to enjoy morning coffee, entertain guests, or simply unwind beneath the mature trees. Inside, abundant natural light fills the open living and dining areas, enhanced by replaced windows, vaulted ceilings, wood flooring, a welcoming fireplace, and stylish updated fixtures. The charming galley kitchen opens seamlessly to the dining area through a distinctive wide archway and features sleek quartz countertops, a deep stainless-steel sink, pantry, dishwasher, and gas range. Outdoor enthusiasts will love the home's proximity to nature, with a trailhead to the Copperfield greenbelt just a half block away, connecting to the popular Walnut Creek trail system. Nearby Copperfield Park offers a playground, picnic pavilion, lake, and acres of trails and open park space. Conveniently located with easy access to I-35, Parmer Lane, and Braker Lane, this peaceful retreat is just under 11 miles from Downtown Austin, approximately 5 miles from The Domain, 7 miles from major employers along the North Austin Tech Corridor, and 15 miles from Austin-Bergstrom International Airport.
…By Kuper Sotheby's International Realty


Welcome to an exceptional expression of luxury living in Amarra, one of Barton Creek’s most prestigious communities. Set against the breathtaking backdrop of the Texas Hill Country and the 15th fairway of the renowned Fazio Canyons Golf Course, this beautifully appointed 4-bedroom, 4.5-bathroom estate offers 4,809 square feet of thoughtfully designed living space. From the moment you enter, soaring ceilings, expansive windows, and abundant natural light create an inviting sense of scale and elegance. The open-concept design flows effortlessly from one space to the next, while the carefully considered floor plan provides both privacy and comfortable gathering spaces. The main level features a luxurious primary suite, a private office, and a guest bedroom positioned on the opposite side of the home. The primary suite is a peaceful retreat, complete with a spa-inspired bathroom featuring a soaking tub, dual vanities, and a generous walk-in closet. At the center of the home is a sophisticated chef’s kitchen outfitted with premium appliances, custom cabinetry, and an oversized island designed for both everyday living and entertaining. The kitchen opens seamlessly to the main living area, creating an ideal setting for relaxed gatherings. A discreet butler’s pantry and beautifully appointed bar are conveniently located just behind the kitchen, with direct access to the pool and outdoor living areas. The formal dining room offers an elegant setting for entertaining and features custom, temperature-controlled wine storage—an exceptional detail for the discerning collector and host. Upstairs, two spacious bedrooms, each with a private ensuite bathroom, provide comfort and privacy for family and guests. A versatile second living area offers additional space for a media room, playroom, or casual gathering area. Outside, the home truly comes into its own. A private pool and spa overlook the lush fairway complete with two entertaining areas and a spacious dining area for a private outdoor cooking and dining experience. Surrounded by spectacular Hill Country views, the outdoor setting is equally suited to quiet mornings, sunset cocktails, and effortless entertaining. Beautifully designed, impeccably appointed, and ideally positioned, this exceptional Amarra estate offers a rare combination of privacy, refined interiors, resort-style amenities, and extraordinary Hill Country views. This is Barton Creek living at its finest.
…By Kuper Sotheby's International Realty


Set beneath mature trees on a quiet street in Tarrytown, our Cherry Lane project is set around a private courtyard with a lap-style pool, spa, and outdoor sauna. Expansive glass doors connect the kitchen and living spaces to the courtyard, while the main-floor primary suite and upper-level flex space provide quieter areas within the home. Together, these spaces offer a balance of connection, privacy, restoration, and flexibility for everyday life. Gossett & Co. Privacy Standard: This residence is offered privately to protect the privacy of current and future owners. Additional information is available to qualified parties.All renderings, drawings, and visual materials are provided for illustrative purposes only and are subject to change.
…By Kuper Sotheby's International Realty


Discover a pinnacle of modern luxury in the heart of Tarrytown at this exquisite Paradisa residence, where contemporary architecture meets refined materials across nearly 4,200 square feet of living space. Set on nearly a third of an acre, the property is secured by a fully fenced, private gated perimeter with an automatic gate, offering privacy and exclusivity, while the three-car garage provides ample space for vehicles and storage. Inside, an abundance of natural light immediately defines the home. Floor-to-ceiling windows, soaring ceilings, and a dramatic two-story foyer create a bright, open atmosphere, while thoughtfully positioned windows frame lush greenery from nearly every vantage point. Just off the entry, a guest bedroom with a full bathroom offers flexibility as a private suite or home office. The main living area opens generously to the outdoors, with expansive sliding glass walls creating a seamless indoor-outdoor connection and allowing natural light to move throughout the space. The kitchen is designed for entertaining, anchored by a large central island and flowing effortlessly into the formal dining room for more intimate gatherings and special occasions. Toward the back of the home, the private primary suite offers a serene retreat surrounded by greenery. Floor-to-ceiling windows and sliding glass doors bring the outdoors in while providing direct access to the pool terrace. The suite features a spacious walk-in closet and spa-like ensuite bath with floor-to-ceiling marble tile, a freestanding soaking tub, walk-in shower, and dual vanities. Upstairs, a versatile entertainment space and media room provide the perfect setting for movie nights, play, or winding down at the end of the day, complemented by a built-in wet bar with beverage cooler and generous storage. Three additional bedrooms, each with its own ensuite bath, complete the upper level. One of the home's most unexpected highlights is the view from the second story, where elevated sightlines capture the Austin city skyline beyond the surrounding treetops. A private patio terrace offers a beautiful place to unwind, while abundant windows throughout the upper level continue to frame the mature greenery surrounding the property. Outside, the pool terrace feels tucked away within the landscape, surrounded by lush plantings that create a remarkable sense of privacy. A sparkling pool and spa, outdoor kitchen with generous grill space, private bath, and expansive yard make the backyard equally suited for entertaining or quiet afternoons at home. Designed for the discerning homeowner seeking architectural sophistication without sacrificing warmth, this Paradisa residence pairs exceptional natural light, verdant views, and thoughtful indoor-outdoor living with a rare glimpse of the Austin skyline, all in one of Tarrytown's most coveted settings.
…By Kuper Sotheby's International Realty


Situated on a private, wooded 0.246-acre cul-de-sac lot in Treemont, this 3,251 sq ft home is a rare find in one of Austin’s most idyllic communities. Stunning curb appeal welcomes you with new black-frame windows and a custom glass and steel front door. Designed for effortless living, the 4-bedroom, 3.5-bath floor plan features the primary suite on the main level. Step outside to a low-maintenance turf backyard complete with a sparkling pool and spa. Treemont offers wide boulevards with sidewalks, Eanes Creek, and Treemont Park—a beloved neighborhood gathering spot with a playground and community events. Zoned to acclaimed Eanes ISD schools (Cedar Creek Elem, Hill Country Middle, Westlake High) and located just minutes from Zilker Park, Lady Bird Lake, downtown, and local favorites like Trader Joe’s and Amy’s Ice Cream off Bee Caves Rd. Easy access to MoPac and only 13 miles to ABIA. A truly special property in an unbeatable location!
…By Kuper Sotheby's International Realty


Perfectly positioned in the heart of Zilker, The Folts House embodies the effortless lifestyle that makes 78704 one of Austin's most sought-after neighborhoods. Designed by Dick Clark + Associates, the home makes an immediate architectural statement behind a board-formed concrete wall and steel fence, with zinc wall panels, a sculptural steel screen, and a dramatic five-foot Durango solid glass pivot door at the entry. With nearly 3,000 square feet of living space, this sophisticated residence offers three bedrooms, three full baths, a powder bath, and beautifully balanced indoor and outdoor living, complemented by a manicured, low-maintenance lawn that allows more time to enjoy the very best of Austin. Inside, light-filled interiors and refined finishes create spaces that feel both elevated and approachable. Terrazzo-inspired concrete floors flow through the main level, while the dining room is wrapped in French chestnut with grain-matched corners — a level of craftsmanship echoed in the custom DOCA European cabinetry found throughout the home. The kitchen is outfitted with Miele and Thermador appliances, and Marvin multi-slide doors dissolve the boundary between indoors and out. A wide staircase with custom glass railing and steel screen leads to white oak five-inch wood floors upstairs, and more than $26,000 in custom window shades from Texas Sun and Shade provide effortless light control throughout. Whether hosting friends, working from home, or enjoying a quiet evening with family, every room has been carefully considered to support both everyday living and gracious entertaining. The primary suite is a true retreat. The spa-inspired bath features vein-cut limestone tile, oil-rubbed teak shower seats, body jets with a handheld shower head, and a Victoria + Albert freestanding tub, with Brizo and Blanco fixtures and Toto toilets carrying the quality throughout the home's baths, including a Duravit tub in the guest bedroom. The custom closet — complete with a packing island and separate vanity with lighted mirror — brings boutique-level function to daily routines. The home's exceptional amenities extend well beyond its walls. An outdoor steel staircase off the second floor leads to a private rooftop deck overlooking downtown, an inviting setting for morning coffee, sunset views, or evenings beneath the stars. A conditioned detached flex space creates exceptional versatility for today's lifestyle, whether envisioned as an executive home office, fitness or yoga studio, art studio, or dedicated creative retreat. Even the garage is elevated, with air conditioning, heat, and epoxy flooring. Outdoor living is equally inviting, with beautifully manicured grounds providing the perfect backdrop for dining al fresco, gathering with friends, or simply unwinding in the privacy of your own backyard. Life at 1107 Folts Avenue extends far beyond the front door. Walk to Barton Springs Pool, Zilker Park, neighborhood coffee shops, acclaimed restaurants, boutique fitness studios, and Austin's vibrant dining and live music scene. Downtown, Lady Bird Lake, and the city's major employment centers are just minutes away, offering exceptional convenience without sacrificing the character and charm that define Zilker. For buyers seeking a home that reflects both their accomplishments and their lifestyle, The Folts House offers a rare opportunity to own in one of Austin's most enduring neighborhoods. More than a residence, The Folts House is an invitation to experience one of Austin's most beloved communities, where timeless design, walkability, and an unmistakable sense of place come together.
…By Kuper Sotheby's International Realty


Tucked beneath a canopy of majestic oaks on nearly 1.5 acres, this extraordinary estate blends the serenity of Bali with the sophistication of Austin living. Spanning 8,772 square feet, every element of this home reflects thoughtful design, artistic vision, and a commitment to luxury at every turn. Located in the exclusive Estates of Barton Creek, the residence seamlessly combines timeless architecture with modern elegance. The flexible floor plan features 6 generously sized bedrooms, 6 full bathrooms, and 2 half baths—ideal for both everyday comfort and elevated entertaining. Wellness enthusiasts will love the newly added wellness deck, complete with a fully equipped gym, cold plunge, sauna, and red light therapy tower—an at-home sanctuary for mind and body. The home offers two expansive living areas, a dedicated kids’ room, and a top-tier home theater, all designed for luxurious daily living. A beautifully appointed bar anchors the entertaining space, outfitted with an ice maker and two beverage refrigerators—perfect for hosting in style. The primary suite is a private oasis featuring a spa-inspired bath with a soaking tub, oversized custom closet, and a walk-in steam shower. Natural light floods the interiors through floor-to-ceiling windows, revealing panoramic views of the landscaped grounds and surrounding hill country. Outdoors, two covered living areas frame a sparkling pool, tranquil pond with cascading waterfall, and a newly built private pickleball court—a rare and coveted amenity. An expansive outdoor kitchen with built-in grill, refrigerator, and prep space makes dining al fresco effortless. Every detail—from the custom cabinetry and designer finishes to the seamless indoor-outdoor flow—has been curated with intention. This is more than a home—it’s a lifestyle. Contact us today to schedule your private showing and experience refined Barton Creek living at its finest.
…By Kuper Sotheby's International Realty


Set on a sprawling .41-acre lot in the coveted Old Enfield neighborhood, this exceptional property encompasses a 5,780-square-foot main residence and 755-square-foot guest house, uniting old-world architectural grace with modern luxury. Built in 1924 and meticulously restored with the finest finishes, the main residence features five bedrooms and four-and-a-half baths, making an unforgettable first impression with manicured grounds and a private, gated entrance. Sunlight pours through every room, illuminating original hardwood floors preserved with a century of character. The main level welcomes you through a gracious entry into an open living room flowing into the dining room and a chef's kitchen showcasing pristine white marble counters, a generous center island, and professional-grade stainless appliances overlooking the pool and backyard. A powder bath with a striking onyx sink completes this wing. On the opposite side, a second living area anchored by a lavish fireplace sets the stage for entertaining, complemented by a media room for movie nights and a sun-drenched enclosed sunroom suited equally to quiet mornings or lively gatherings. Upstairs, the primary suite offers a private retreat with dual walk-in closets and a marble-clad bath and soaking tub bathed in natural light. Three additional bedrooms, two guest baths, and a flexible home office complete this level. The third floor holds a distinctive fifth bedroom with a full bath, alongside a one-of-a-kind record room built for entertaining and relaxing alike. Outside, a completely private sanctuary awaits: an expansive deck and lush lawn surround a luxurious pool at the heart of it all, with a detached cabana and outdoor fireplace setting the scene for al fresco gatherings. Beyond, a charming 755-square-foot, one-bedroom, one-bath guest house, with its own patio entrance, laundry room, and upstairs bedroom and full bath, offers exceptional flexibility for guests or extended family. From the rare 2-penny copper roof to the fastidiously maintained original details throughout, this home is a true original, polished, refined, and utterly one-of-a-kind. In Old Enfield, homes like this rarely come to market. This is a legacy property, ready for its next chapter. Total 6,353 SF Main house 5,780 SF , Guest House 755 SF
…By Kuper Sotheby's International Realty


Set in the heart of Brentwood, this thoughtfully reimagined residence was extensively renovated in 2015 by Sarah Stacey and featured on HGTV Renovations, blending timeless character with elevated modern living. Originally built in 1955, the 2-bedroom, 2-bath home offers a beautifully efficient 1,031-square-foot floor plan that lives far larger than its footprint. Refinished oak hardwood floors flow throughout the home, while the open-concept kitchen was designed for both effortless entertaining and everyday functionality. The primary suite serves as a private retreat, featuring a spa-inspired bath and generous walk-in closet. Thoughtful updates provide peace of mind and modern convenience, including replacement of the original cast iron plumbing with PVC piping in 2018, new plumbing lines, a new roof installed in 2022, and a new privacy fence completed in 2023. Outdoors, an expansive deck creates the perfect setting for entertaining or enjoying quiet evenings under the Austin sky, complemented by a detached storage shed and mature landscaping. Ideally located just minutes from Brentwood’s beloved restaurants, coffee shops, parks, and grocery stores, with easy access to Downtown Austin and The Domain, this move-in-ready home offers the perfect balance of classic charm, thoughtful design, and modern updates in one of Austin’s most sought-after neighborhoods.
…By Kuper Sotheby's International Realty


Located in the heart of Northwest Hills—just minutes from downtown Austin—this freshly renovated residence offers designer style, flexible indoor-outdoor living, and a prime location in one of the city’s most coveted neighborhoods. Set on a spacious quarter-acre lot, the home has undergone a full transformation. Nearly everything on the first floor has been updated, including brand-new plumbing inside the walls, custom cabinetry, quartz countertops, and beautiful hardwood flooring. Natural light pours through newly installed windows and thoughtfully placed skylights, enhancing the home's open layout and clean, contemporary aesthetic. The heart of the home is the chef’s kitchen—fully equipped with a Wolf | Sub-Zero built-in refrigerator, sleek quartz counters, ample cabinetry, and both an oversized island and peninsula with bar seating. Just off the kitchen, a formal dining space with a designer chandelier sets the stage for elegant meals and special occasions. The living room has been reimagined with thoughtful upgrades and fresh finishes, making it both comfortable and stylish. The spacious primary suite offers a true sanctuary with direct access to the private backyard and oversized Swim Spa hot tub. The en-suite bath features a frameless glass walk-in shower, double vanity, and custom storage. Two additional bedrooms and a fully updated second bath round out the home’s thoughtful layout. Outside, a new irrigation system, fresh sod, and added trees create a serene and private backyard oasis with plenty of room to add a pool. The covered back patio flows effortlessly from the kitchen and dining areas—perfect for alfresco entertaining or quiet evenings under the stars. With quick access to Mopac and 2222 and just moments from top-rated schools, local parks, and Austin’s best dining, this is a rare opportunity to own a move-in-ready, turnkey home in Northwest Hills.
…By Kuper Sotheby's International Realty


Exceptional opportunity to own a beautiful home in sought-after Circle C, tucked away on a peaceful, tree-lined cul-de-sac. A timeless traditional exterior opens to a dramatic, light-filled entry, with a dedicated home office and elegant formal dining room. The updated open-concept kitchen flows into the spacious living room and overlooks the lush backyard with sparkling pool, perfect for entertaining or relaxing. Upstairs, the luxurious primary suite features a spa-inspired bath, plus a large game room and two additional bedrooms. Special features include custom California Closets, custom window treatments, and thoughtful updates throughout. This sophisticated home offers elegant style, modern comfort, and an unbeatable Circle C location, offering the finest of community living.
…By Kuper Sotheby's International Realty


Welcome to 10208 Milky Way Drive, a stunning home custom built by Enve Builders in the famed River Place community. Situated on an exceptional fully landscaped .92 acre homesite this special home is designed for both elevated luxury and practical family living. This extraordinary custom estate offers 5 bedrooms, 5 full baths, and 2 half baths with an expansive floor plan tailored for refined everyday living and effortless entertaining. Thoughtfully designed with three spacious living areas, a private library, dedicated office, exercise room, and a first-floor guest suite, the home blends sophistication with functionality at every turn. The chef’s kitchen is a true showpiece featuring premium Miele appliances including double dishwashers, a steam oven, convection oven, induction cooktop, and Miele coffee system. A separate prep kitchen and oversized walk-in pantry provide exceptional convenience for entertaining and large gatherings. Custom cabinetry throughout the home adds warmth, elegance, and extensive storage. The luxurious primary suite serves as a private retreat with a cozy fireplace, views to the serene pool, spa-inspired bath with true Roman tub, an expansive walk-in closet with floor safe and private laundry area. Each bedroom has an en suite bath and large walk-in closet, offering unparalleled comfort and privacy for family and guests alike. Designer details elevate the home throughout, including steel and glass doors, hardwood flooring, floating commodes, motorized shades on the main level, built-in surround sound, full-house water filtration, and two tankless water heaters. The dedicated gym, conveniently located in primary suite, features cork flooring for comfort, ease in cleaning and performance. Outdoor living is equally impressive with a resort-style pool and spa, outdoor kitchen, beautifully illuminated landscaping. A private soccer field creates a rare combination of luxurious recreation and usable green space. The oversized garages, one 1 car and one 2 car, feature epoxy floors, abundant storage, and a functional mudroom entry. A rare offering to own a meticulously and lovingly crafted custom built residence where every detail has been carefully considered for elevated and modern, family living.
…By Kuper Sotheby's International Realty


Nestled on a quiet cul-de-sac within one of Steiner Ranch's exclusive gated communities, this Mediterranean-inspired residence offers a lifestyle defined by privacy, comfort, and effortless entertaining. Surrounded by mature trees and backing to a peaceful greenbelt, the home captures spectacular views that become the backdrop for everyday living. Designed for the way families gather and unwind, the open floor plan flows seamlessly from beautifully appointed living spaces to exceptional outdoor retreats. Whether enjoying morning coffee on the upstairs terrace, hosting friends on the expansive deck, or relaxing beneath the covered patio as the sun rises over the greenbelt, every outdoor space invites you to slow down and savor the setting. At the heart of the home, the thoughtfully upgraded chef's kitchen features premium appliances, including a Sub-Zero refrigerator, generous workspace, and an effortless connection to the main living and dining areas—perfect for everything from casual family meals to holiday celebrations. The flexible floor plan offers room for every stage of life. A private primary suite on the main level provides a peaceful retreat, while another guest bedroom downstairs and two additional bedrooms upstairs are complemented by multiple gathering spaces, including a spacious game room, dedicated media room, and an additional study nook ideal for homework, reading, or working from home. A dedicated home office creates a quiet, productive workspace, and two dining areas offer the versatility to host both intimate dinners and larger celebrations. Located within the highly acclaimed Leander ISD and surrounded by the exceptional amenities that have made Steiner Ranch one of Austin's most sought-after communities, this home offers access to miles of hiking trails, parks, pools, tennis courts, and nearby Lake Austin and Lake Travis recreation. Combining timeless Mediterranean architecture, exceptional indoor-outdoor living, and an unbeatable location, this is more than a home—it's a place to enjoy the very best of the Steiner Ranch lifestyle.
…By Kuper Sotheby's International Realty


Completely re-imagined down to the studs, this stunning Springdale Hills home blends thoughtful design with modern functionality in one exceptional package. Located at 5608 Northdale Drive, this 4-bedroom, 3-bath residence showcases an open-concept layout filled with natural light, highlighted by soaring vaulted ceilings and multiple inviting living areas. The designer kitchen serves as the heart of the home, featuring custom cabinetry, abundant storage, under-cabinet lighting, and a striking waterfall island—perfect for both everyday living and entertaining. The spacious primary suite offers a refined retreat with a beautifully appointed bathroom, dual vanity, and high-end finishes. Two additional bedrooms feature their own dedicated bathrooms, providing privacy and flexibility for family members or guests. Thoughtful updates and quality craftsmanship are evident throughout every space. Step outside to enjoy the rear patio overlooking a large backyard, complete with modern horizontal panel privacy fencing—ideal for relaxing or hosting gatherings. Situated in the rapidly evolving Springdale Hills neighborhood, the location offers exceptional convenience—just approximately 12 minutes to Austin-Bergstrom International Airport and 14 minutes to central Austin. With its exquisite renovation, functional layout, and prime location, this home is truly a rare gem.
…By Kuper Sotheby's International Realty


Rare opportunity to own 5 acres just off Hwy 290, south of the Y—offering privacy, flexibility, and convenience only 15 miles from Downtown Austin and within the Austin ISD school district. The property presents an excellent opportunity to renovate the existing residence or build your dream home. Existing improvements include a residence, detached garage, RV parking, and a standout 2,400 SF climate-controlled, fully insulated steel building with a 360 SF internal office—ideal for a workshop or studio. Exceptional close-in acreage with endless potential.
…By Kuper Sotheby's International Realty


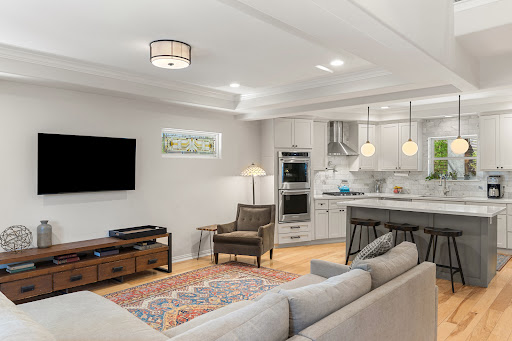
Live just steps from Lady Bird Lake and the Hike & Bike Trail, approximately one-third of a mile away, this fully remodeled 5-bedroom, 3-bath home puts one of Austin’s most sought-after lifestyles right outside your door. With 2,503 square feet and five true bedrooms, the layout offers rare flexibility for Travis Heights, ideal for working from home, hosting guests, or creating dedicated office and fitness spaces. Inside, the home has been thoughtfully updated with clean, modern finishes and a cohesive, move-in-ready feel throughout. Multiple living areas provide space to relax and entertain, while the overall design balances comfort with functionality. Step outside and you’ll find a true backyard retreat. Designed for both entertaining and everyday enjoyment, the space features multiple seating areas along with a tranquil fountain and pond—creating a private, peaceful setting that’s hard to find this close to the city. Beyond the home, the location is exceptional. You’re just minutes from Stacy Park and a short walk to South Congress Avenue, giving you easy access to parks, trails, restaurants, coffee shops, and some of Austin’s best local spots. If you’ve been looking for a move-in-ready home with space, style, and unbeatable access to the lake and trail, this is it!
…By Kuper Sotheby's International Realty


Nestled in the heart of Austin's most coveted neighborhood, this Tarrytown compound has been completely reimagined, offering 6,034 square feet of total conditioned living space across the 4,343-square-foot main residence and 1,691-square-foot guest house. It is a rare sanctuary where resort-caliber wellness, effortless indoor-outdoor living, and timeless design converge on one of central Austin's most extraordinary parcels. Under the vision of designer Rachel Peck, with kitchen design by R3 and construction overseen by Demora as general contractor, every detail has been rebuilt with intention, craft, and a deep reverence for the neighborhood's enduring character. The main house moves with the full rhythm of intentional living, from quiet mornings to unhurried gatherings and everything in between. A chef's kitchen anchored by a scullery pantry opens to generous living spaces designed for both stillness and celebration. A formal dining room, dedicated office, wine room, and bar set the stage for evenings that linger, while a dedicated laundry room and two expansive primary closets ensure daily life unfolds with the same ease as the entertaining. Step outside and the property reveals one of its most extraordinary offerings: a backyard that lives like a private wellness retreat. Landscape design by 512 frames a grounds experience built for year-round restoration. A screened-in, heated outdoor dining pavilion and built-in grill blur the line between inside and out, while a glass-fenced pool with poolside powder bath invites long afternoons with nowhere else to be. A putting green, lush herb and vegetable gardens, and a dedicated golf cart carport speak to a lifestyle as active as it is grounded. The converted garage has been transformed into a proper workout center, complete with cold plunge, creating a dedicated space for daily wellness just steps from the main residence. The 1,691-square-foot guest house adds another layer of flexibility and privacy to the estate. Designed to offer genuine independence and comfort, it includes a private one-bedroom, two-bath suite with kitchenette and living area, along with an upstairs retreat complete with washer, dryer, and private patio. Three additional bedrooms and three baths upstairs in the main residence make the property as functional as it is exceptional. In a neighborhood where properties of this caliber rarely surface, The Tarrytown Compound stands in a category of its own: a fully realized estate where thoughtful design, resort-style wellness, generous conditioned living space, and the very best of Austin living exist as one seamless whole.
…By Kuper Sotheby's International Realty


Set within the privacy and security of a gated community, this impeccably maintained stone, brick, and HardiePlank home combines timeless curb appeal with a thoughtfully designed floor plan for effortless everyday living. Beautifully manicured landscaping and meticulous upkeep create an exceptional first impression, while the open-concept interior is filled with abundant natural light that enhances the home’s warm and inviting atmosphere. The spacious living, dining, and kitchen areas flow seamlessly together, offering an ideal setting for both entertaining and daily life. The flexible layout features three generously sized bedrooms, two and a half bathrooms, and a dedicated office, providing plenty of space for working from home, hosting guests, or pursuing hobbies. The oversized two-car garage offers abundant storage, making it easy to keep everything organized without sacrificing parking space. Blending quality construction, exceptional care, and a desirable location, this move-in ready home offers comfort, functionality, and lasting value within one of the area’s most sought-after gated communities.
…By Kuper Sotheby's International Realty
'%20stroke='%23DDAA3A'%20stroke-width='1.909'%20stroke-linecap='square'%20stroke-linejoin='bevel'/%3e%3c/svg%3e)
Receive by email any new listing that may match your search criteria
Your criteria :
By validating this form, you accept the general conditions of use of Le Figaro Properties.
These agencies offer a selection of luxury properties vente at Austin. Feel free to contact them for personalized assistance.
